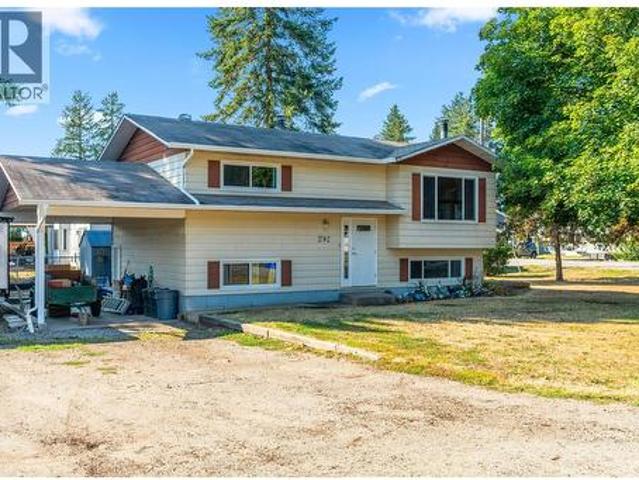
561 houses for sale in Cherryville

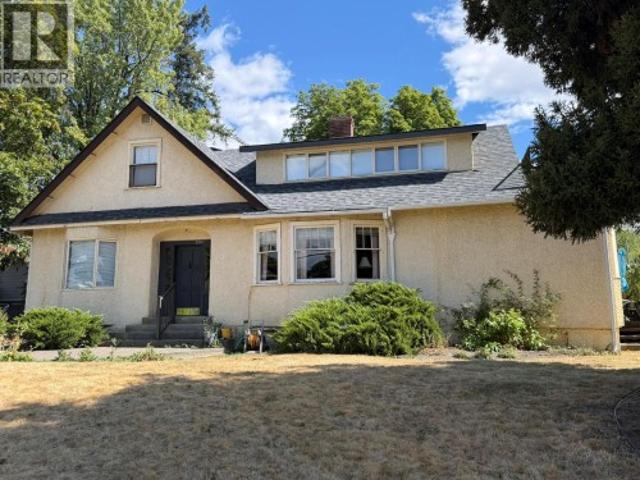
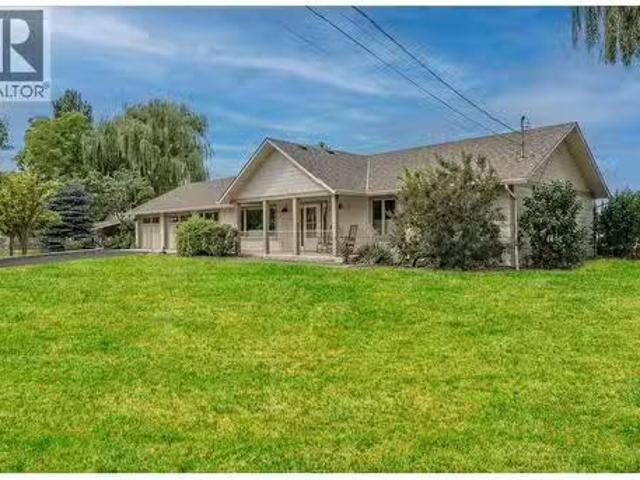
792 Eastwood Road, Lumby, BC, V0E 2G7 house for sale | Listing ID 10399 | Royal LePage
View photo
House · for sale
$ 589,900
792 Eastwood Road, Lumby, BC, V0E 2G7 house for sale | Listing ID 10399 | Royal LePage
Cherryville
· House
· Fireplace · Deck · Parking
Cherryville · House · Fireplace · Deck · Parking
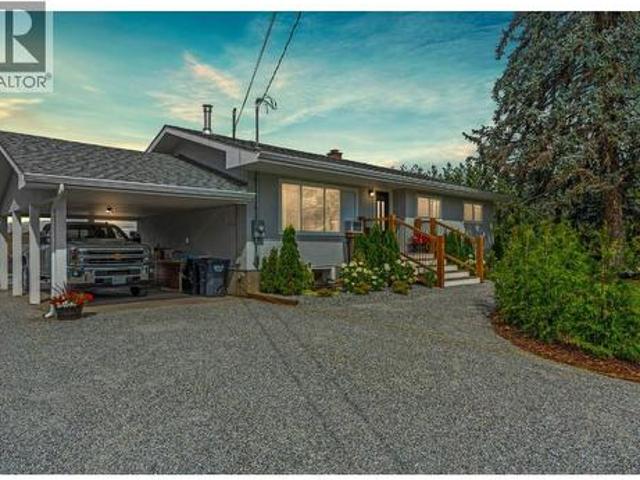
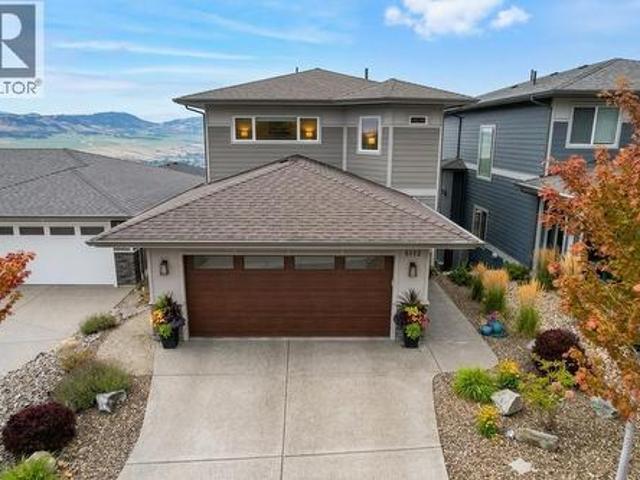
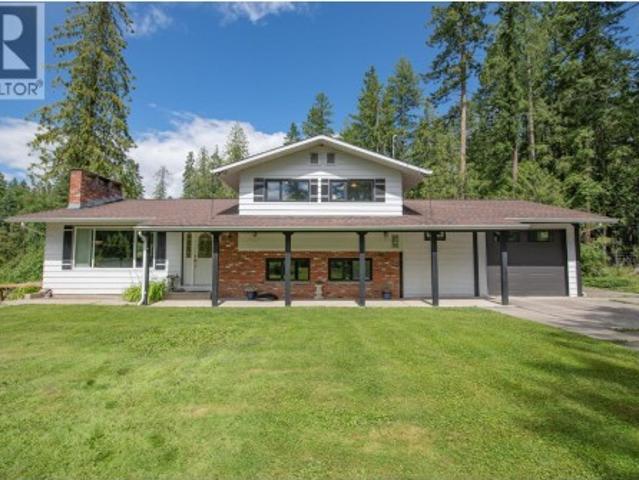
Nestled in the desirable rural community of Whitevale, this delightful 3-bedroom, 2-bathroom home offers the perfect blend of space, privacy, and peaceful country living—just 10 minutes from Lumby and approximately 20 minutes from Vernon. Set on a generous. 23-acre, level corner lot, this property offers an abundance of parking with plenty of room for an RV, boat, multiple vehicles, and guest parking. The main floor features a bright and functional layout with a well-equipped kitchen offering plenty of cupboard and countertop space, a dining area, and a comfortable living room with a cozy fireplace. French doors off the kitchen open onto a large deck, creating a seamless connection between indoor and outdoor living. The spacious deck is an ideal year-round gathering space for morning coffee, summer BBQs, entertaining friends, or simply enjoying the tranquility of Whitevale. Two bedrooms and a recently updated full bathroom complete the main level. Downstairs, you'll find a large recrea
$ 589,900
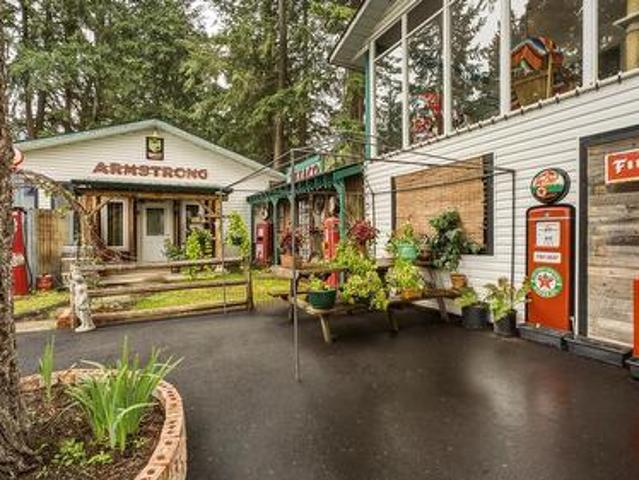
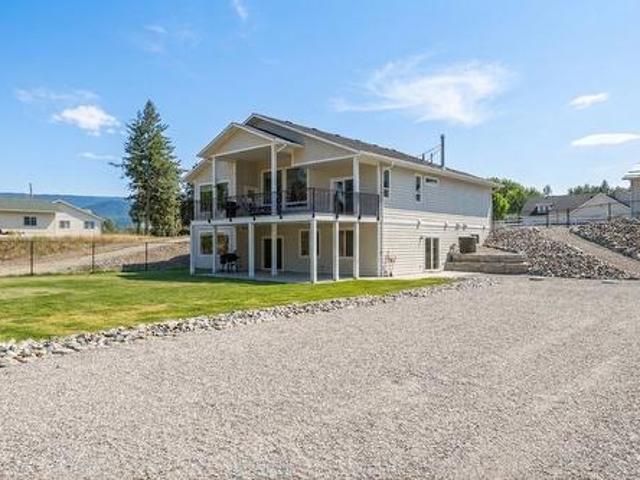
3304 Sidney Crescent, Spallumcheen, BC, V4Y 0S7 house for sale | Listing ID 10399 | Royal LePage
View photo
House · for sale
$ 799,000
3304 Sidney Crescent, Spallumcheen, BC, V4Y 0S7 house for sale | Listing ID 10399 | Royal LePage
Cherryville
· House
· Air conditioning · Parking
Cherryville · House · Air conditioning · Parking
Rarely does a property come along offering this much flexibility under one roof! Situated on a generous 0.41-acre lot in the desirable family-friendly McLeod subdivision, just five minutes from Armstrong, this property features THREE distinct living spaces, making it an incredible opportunity for multi-generational living, extended family, or income generation. The main home offers 3 bedrooms and 1 bathroom upstairs, plus a separate 1-bedroom, 1-bathroom in-law suite with shared laundry. A large workshop space adds even more versatility, room for tinkering, parking, or storage. Then there’s the detached 500 sq. Ft. carriage house, currently operating as a short-term rental. With tons of parking and plenty of room to enjoy the property, there’s no shortage of options here. Major updates have also taken the guesswork out of ownership, including a 2022 furnace, A/C and hot water tank, PEX plumbing and gutters in 2025, a 2018 house roof and a 2021 shop roof. Whether you’re looking for a ho
$ 799,000
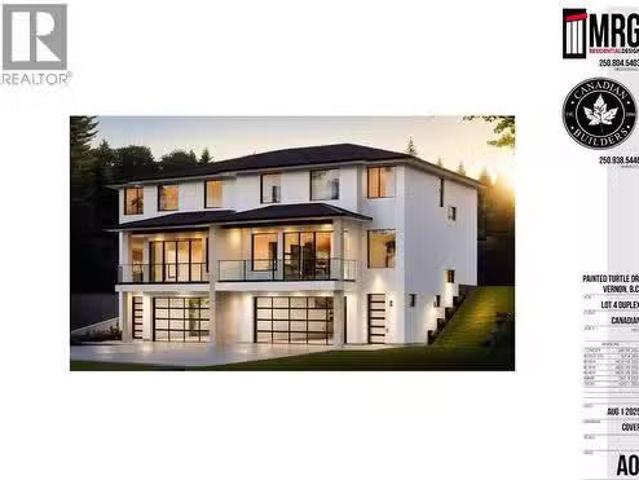
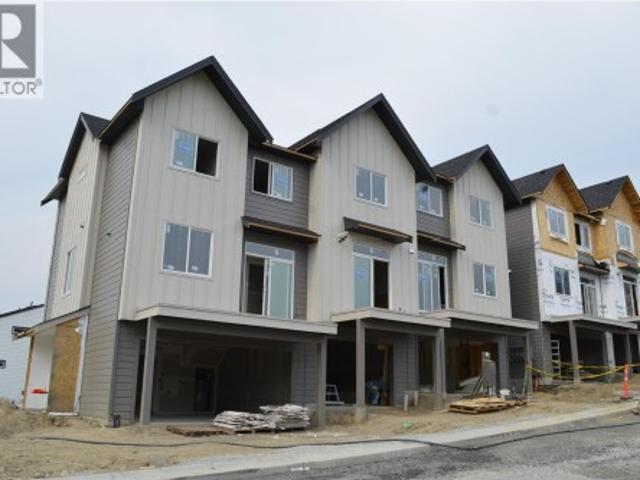
4315 Painted Turtle Drive, Vernon, BC, V1H 1A2 house for sale | Listing ID 10399 | Royal LePage
View photo
House · for sale
$ 824,900
4315 Painted Turtle Drive, Vernon, BC, V1H 1A2 house for sale | Listing ID 10399 | Royal LePage
Cherryville
· House
· Office room
Cherryville · House · Office room
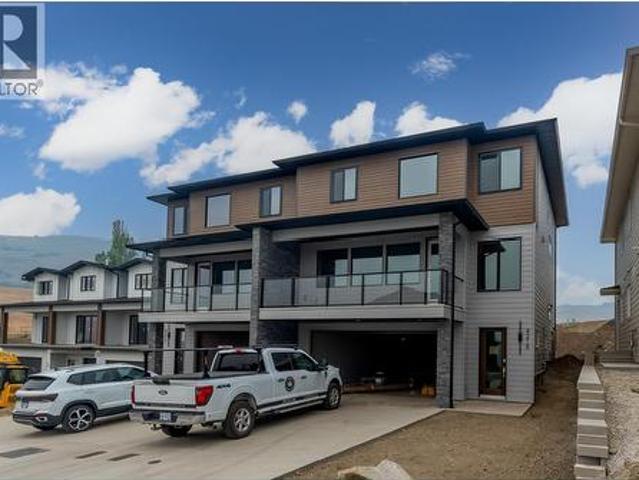
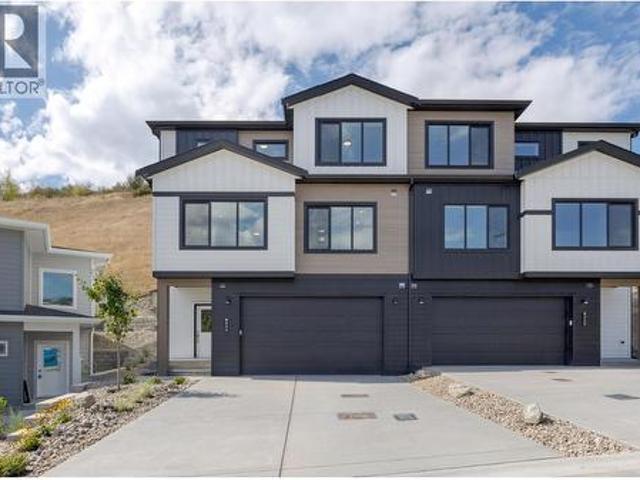
Brand New Duplex offers Modern Living in a Prime Location! Welcome to Turtle Mountain’s newest community – Tassie Creek Estates! Be the firstto call this stunning new duplex home. Currently under construction, this thoughtfully designed residence combines contemporary style withfunctional living. Offering 4 spacious bedrooms, 2.5 baths, & an open-concept main floor, this home is ideal for families, professionals, orinvestors seeking a low-maintenance lifestyle. Perched at the top of Turtle Mountain, it offers 2,400+ sq. Ft. of modern living space with sweepingviews of the city, valley, & Okanagan Lake. Inside, you’ll find 4 bedrooms, an office & 2.5 baths. The primary suite is upstairs with a walk-incloset & ensuite featuring a walk-in shower & dual sinks. Convenience is built in with laundry on the upper level—no more hauling loads up &down stairs! The open concept main floor is designed for both comfort & entertaining. The kitchen boasts a center island & pantry, seamlesslyflowing in
$ 824,900
2293 Catt Avenue, Lumby, BC, V0E 2G0 house for sale | Listing ID 10399 | Royal LePage
View photo
House · for sale
$ 675,000
2293 Catt Avenue, Lumby, BC, V0E 2G0 house for sale | Listing ID 10399 | Royal LePage
Cherryville
· House
· Swimming pool · Deck · Parking · Air conditioning
Cherryville · House · Swimming pool · Deck · Parking · Air conditioning
Welcome to 2293 Catt Ave, a lovely home in the heart of Lumby offering 4 bedrooms and 2 full bathrooms. The main living area features a bright open-concept layout centered around a tastefully renovated kitchen, seamlessly connecting the living and dining spaces anchored by newer vinyl flooring throughout. Step outside to an expansive deck and a soothing hot tub, perfect for year-round relaxation and outdoor entertaining. Major mechanical and structural components offer complete peace of mind, with the roof, furnace, and central air conditioning system all updated in the last 5 years. Outdoor enthusiasts and hobbyists will appreciate the heated garage—ideal for cold weather projects—along with generous RV parking accommodating vehicles and recreational toys. Located in a peaceful, family-friendly neighborhood within easy reach of local schools and town amenities, this property combines modern comfort, functional spaces, and exceptional Okanagan living
$ 675,000
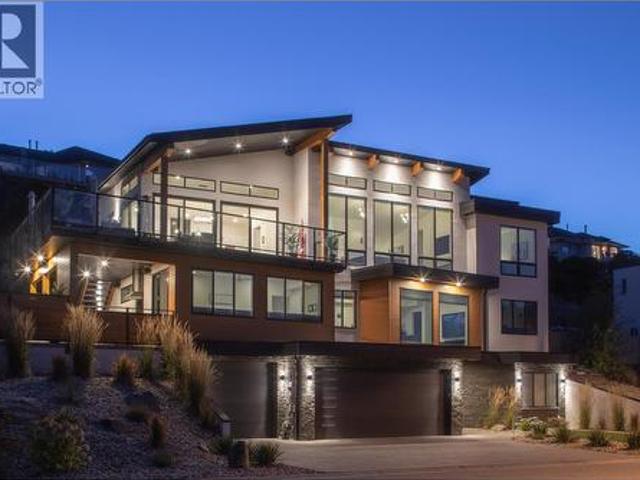
7193 Apex Drive, Vernon, BC, V1B 4E4 house for sale | Listing ID 10399 | Royal LePage
View photo
House · for sale
$ 1,389,000
7193 Apex Drive, Vernon, BC, V1B 4E4 house for sale | Listing ID 10399 | Royal LePage
Cherryville
· House
· Garden · Swimming pool · Gym · Deck · Cellar
Cherryville · House · Garden · Swimming pool · Gym · Deck · Cellar
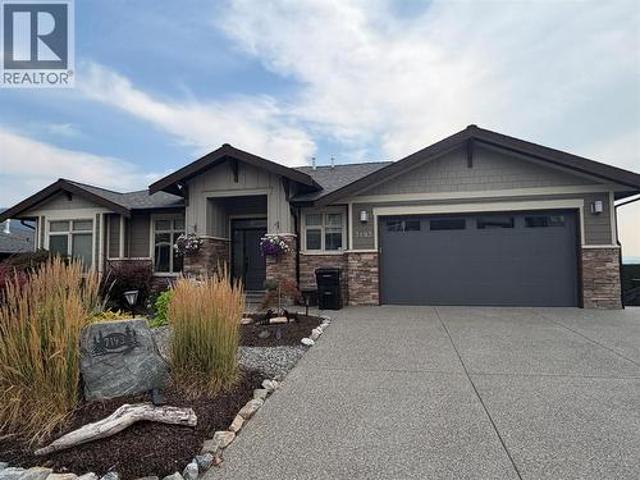
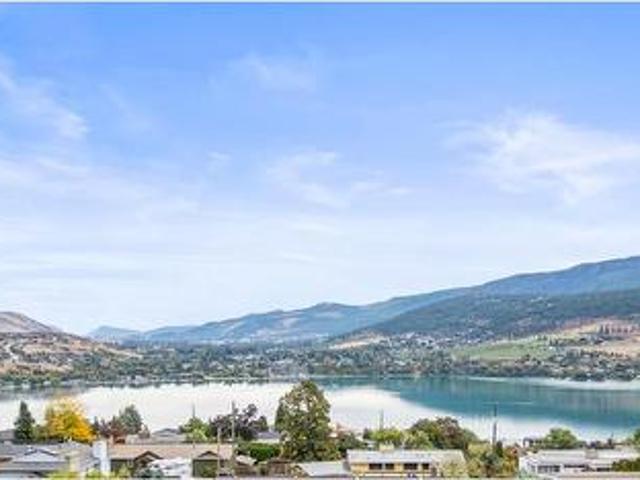
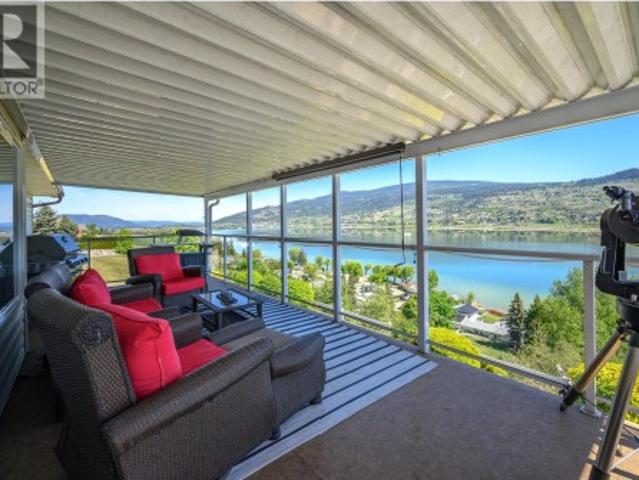
Welcome to 7193 Apex Drive, a 5-bedroom, 3-bathroom home offering 3,563 sq. Ft. panoramic city, mountain, valley & lake views and a resort-style backyard in the Vernon's sought-after Foothills. This rancher with walkout basement offers flexible living. The open-concept main level features a spacious kitchen with large island, dining area with newer custom built-ins and welcoming living room. The primary suite offers a walk-in closet and updated 5-piece ensuite. A second bedroom, full bath and laundry complete this level. The walkout lower level features 2 large bedrooms, a professionally installed 15'x20' theatre with projector, screen & 11-speaker sound system, gym/rec room overlooking the pool, wine room, storage and workshop. Separate 1-bedroom, 1-bathroom suite with entrance and full-size appliances offers revenue, family or guest potential, or can be incorporated into the main home. Outside, enjoy a heated saltwater pool, hot tub, gazebo with solar shade, expansive pool deck, shed
$ 1,389,000
2419 Bradley Drive, Armstrong, BC, V0E 1B1 house for sale | Listing ID 10399 | Royal LePage
View photo
House · for sale
$ 789,900
2419 Bradley Drive, Armstrong, BC, V0E 1B1 house for sale | Listing ID 10399 | Royal LePage
Cherryville
· House
· Fireplace · Parking · Air conditioning
Cherryville · House · Fireplace · Parking · Air conditioning
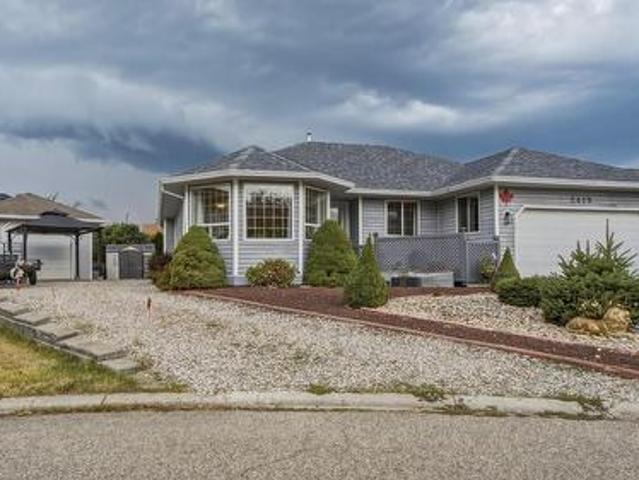
This updated 5-bedroom, 3-bathroom Armstrong rancher delivers effortless modern living in a highly desirable neighbourhood near the Overlander Golf and Events Centre. The main level features three bedrooms, a convenient main-floor laundry layout, and a huge, inviting living room centered around a cozy gas fireplace. The floor plan is incredibly spacious, highlighted by a beautiful 2024 kitchen refresh and updated flooring. Efficiency and peace of mind are built right in, thanks to the new furnace, central A/C, and roof installed in 2024, followed by the replacement of poly-B plumbing in 2025. Downstairs, the lower level hosts two additional bedrooms and an in-law suite with its own separate entrance, offering the ultimate setup for multi-generational families or an excellent mortgage helper. Along with the double attached garage and expansive space for your RV or boat, you will find a detached 24x16 shop fully equipped with 220-amp power. It is the perfect blend of turnkey interior com
$ 789,900
349 Hidden Lake Road, Enderby, BC, V0E 1V5 house for sale | Listing ID 10399 | Royal LePage
View photo
House · for sale
$ 3,499,000
349 Hidden Lake Road, Enderby, BC, V0E 1V5 house for sale | Listing ID 10399 | Royal LePage
Cherryville
· House
· Air conditioning
Cherryville · House · Air conditioning
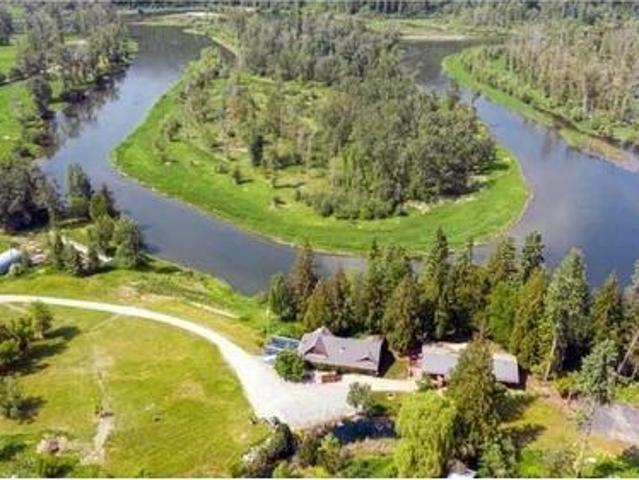
I DIDN'T KNOW PROPERTIES LIKE THIS EXISTED Welcome to Hidden Lake Ranch — an extraordinary Shuswap River legacy estate where natural beauty, privacy, recreation and exceptional infrastructure come together. Set on approximately 25 acres of flat, highly usable land, this remarkable property boasts just over a 1/2 kilometre of Shuswap River frontage, a peaceful oxbow setting and protected provincial parkland across the river. At the heart of the Ranch is a handcrafted 4,000 sq. Ft. log home featuring 5 bedrooms, 4 bathrooms, a screened riverfront porch and outdoor kitchen. A second 2200sqft residence offers flexibility for family, guests or caretakers. Square footage includes both dwellings. The approximately 4,000 sq. Ft. high-end shop is a dream for the serious enthusiast, with 600-amp service, heat, A/C, commercial air and a washout booth. A separate woodworking Quonset shop and outbuildings provide capability. Add exceptional established water rights, a large pond fed by a year-round
$ 3,499,000
2419 Bradley Drive, Armstrong, BC, V0E 1B1 house for sale | Listing ID 10399 | Royal LePage
View photo
House · for sale
$ 789,900
2419 Bradley Drive, Armstrong, BC, V0E 1B1 house for sale | Listing ID 10399 | Royal LePage
Cherryville
· House
· Fireplace · Parking · Air conditioning
Cherryville · House · Fireplace · Parking · Air conditioning
This updated 5-bedroom, 3-bathroom Armstrong rancher delivers effortless modern living in a highly desirable neighbourhood near the Overlander Golf and Events Centre. The main level features three bedrooms, a convenient main-floor laundry layout, and a huge, inviting living room centered around a cozy gas fireplace. The floor plan is incredibly spacious, highlighted by a beautiful 2024 kitchen refresh and updated flooring. Efficiency and peace of mind are built right in, thanks to the new furnace, central A/C, and roof installed in 2024, followed by the replacement of poly-B plumbing in 2025. Downstairs, the lower level hosts two additional bedrooms and an in-law suite with its own separate entrance, offering the ultimate setup for multi-generational families or an excellent mortgage helper. Along with the double attached garage and expansive space for your RV or boat, you will find a detached 24x16 shop fully equipped with 220-amp power. It is the perfect blend of turnkey interior com
$ 789,900
434 Arrowleaf Rise, Coldstream, BC, V1B 2M4 house for sale | Listing ID 10399 | Royal LePage
View photo
House · for sale
$ 749,900
434 Arrowleaf Rise, Coldstream, BC, V1B 2M4 house for sale | Listing ID 10399 | Royal LePage
Cherryville
· House
· Office room · Deck · Parking
Cherryville · House · Office room · Deck · Parking
Welcome home to Morningview — one of Coldstream's newest communities — and to this brand-new, move-in-ready duplex at 434 Arrowleaf Rise. Step in through the covered entry and head up to a bright, open main level where the living room, dining area, and a modern kitchen — pantry and all appliances included — flow together beautifully. Slip out to the deck for your morning coffee and a breath of fresh Coldstream air. Upstairs, you'll find two spacious primary suites, each with its own private ensuite and walk-in closet, plus the everyday convenience of upper-level laundry. It's a layout made for comfort — perfect for a growing family, hosting overnight guests, or carving out a quiet home office. A handy half bath and an attached garage complete this thoughtfully designed 1,623 sq ft home. And here's the best part — our Move-In Bonus is buyer's choice: take $10,000 toward your mortgage, OR $10,000 in free furniture. You decide! Right outside your door, Morningview offers a playground for
$ 749,900
6550 Herry Road, Vernon, BC, V1B 3T6 house for sale | Listing ID 10399 | Royal LePage
View photo
House · for sale
$ 1,248,800
Updated
6550 Herry Road, Vernon, BC, V1B 3T6 house for sale | Listing ID 10399 | Royal LePage
Cherryville
· House
Cherryville · House
Some properties ask you to choose between space and convenience. This North BX acreage quietly proves you can have both. Just five minutes from Vernon, you’ll find room to breathe, room to grow, and room to create the lifestyle you’ve been working toward. Completely redesigned from top to bottom, this 5-bedroom, 3-bathroom home welcomes you with bright, open-concept living spaces that bring everyone together. At the end of the day, the beautifully reimagined primary suite feels like a retreat of its own, featuring a spacious bedroom, a walk-through closet with conveniently tucked-away main floor laundry, and a stunning 3-piece ensuite you’ll be proud to show your friends. Downstairs, the well laid out 2-bedroom, 1-bathroom suite with its own private entrance offers flexibility for extended family, guests, or additional income. Step outside and the story continues. Much of the property is already fenced with horse shelters in place, making it easy to embrace an equestrian lifestyle or s
$ 1,248,800
4315 Painted Turtle Drive, Vernon, BC, V1T 9W4 house for sal.
View photo
House · for sale
$ 839,000
$ 338/sq.ft
4315 Painted Turtle Drive, Vernon, BC, V1T 9W4 house for sal.
Cherryville
· 2,476 sq.ft · 4 Bedrooms · 3 Baths · House
· Office room
Cherryville · 2,476 sq.ft · 4 Bedrooms · 3 Baths · House · Office room
Brand New Duplex offers Modern Living in a Prime Location! Welcome to Turtle Mountain’s newest community – Tassie Creek Estates! Be the first to call this stunning new duplex home. Currently under construction, this thoughtfully designed residence combines contemporary style with functional living. Offering 4 spacious bedrooms, 2.5 baths, & an open-concept main floor, this home is ideal for families, professionals, or investors seeking a low-maintenance lifestyle. Perched at the top of Turtle Mountain, it offers 2,400+ sq.ft. of modern living space with sweeping views of the city, valley, & Okanagan Lake. Inside, you’ll find 4 bedrooms, an office & 2.5 baths. The primary suite is upstairs with a walk-in closet & ensuite featuring a walk-in shower & dual sinks. Convenience is built in with laundry on the upper level—no more hauling loads up & down stairs! The open concept main floor is designed for both comfort & entertaining. The kitchen boasts a center island & pantry, seamlessly flow
$ 839,000
5112 Turtle Pond Court, Vernon, BC, V1T 9W2 house for sale | Listing ID 10399 | Royal LePage
View photo
House · for sale
$ 889,900
5112 Turtle Pond Court, Vernon, BC, V1T 9W2 house for sale | Listing ID 10399 | Royal LePage
Cherryville
· House
· Patio · Garden · Office room · Fireplace
Cherryville · House · Patio · Garden · Office room · Fireplace
Located in the desirable Turtle Mountain neighbourhood, this 3-bedroom home welcomes you with style and comfort. The main floor holds a convenient half bathroom and an open-concept kitchen, living, and dining area. The living room features a cozy gas fireplace, creating a warm and inviting space for relaxing or entertaining. The well-appointed kitchen offers a large island with an integrated sink and seating, a gas range, and a spacious walk-in pantry. Upstairs, you’ll find a spacious primary bedroom complete with a private ensuite featuring dual sinks and a generous walk-in closet. Two additional bedrooms share a well-appointed guest bathroom, providing plenty of room for family or guests. The lower level offers a large rec room with two patio doors opening directly onto the fenced, low-maintenance yard. An office and a four-piece bathroom with a walk-in shower and large soaker tub add convenience and functionality to this level. With its desirable cul-de-sac location, views, and low-
$ 889,900
8404 Lakeview Drive, Coldstream, BC, V1B 1W3 house for sale | Listing ID 10399 | Royal LePage
View photo
House · for sale
$ 874,900
8404 Lakeview Drive, Coldstream, BC, V1B 1W3 house for sale | Listing ID 10399 | Royal LePage
Cherryville
· House
· Swimming pool · Deck · Parking
Cherryville · House · Swimming pool · Deck · Parking
Panoramic views of Kalamalka Lake, this 5-bed, 3-bath home offers loads of potential in a fantastic family-friendly location. Lovingly cared for by the same owner for 30 yrs, this is a home ready for its next chapter. The main level features 3 bedrooms & 2 full bathrooms, including a spacious primary suite with double closets, a 3-piece ensuite, deck access, & beautiful lake views. At the opposite end of the home, another bedroom offers direct deck access & lake views, while a 3rd bedroom is perfectly suited for children or guests. The front deck is the place to take it all in, with ever-changing views of Kalamalka Lake throughout the seasons. The lower level adds excellent flexibility with a 2-bedroom, 1-bathroom in-law suite & separate entrance. With the college nearby, this could be an excellent opportunity for a student rental or additional income. Outside, enjoy your own private outdoor oasis with an in-ground pool, sunroom, and hot tub. A covered carport provides convenient parki
$ 874,900
8104 Kalavista Drive, Coldstream, BC, V1B 1K3 house for sale | Listing ID 10399 | Royal LePage
View photo
House · for sale
$ 5,100,000
8104 Kalavista Drive, Coldstream, BC, V1B 1K3 house for sale | Listing ID 10399 | Royal LePage
Cherryville
· House
· Swimming pool
Cherryville · House · Swimming pool
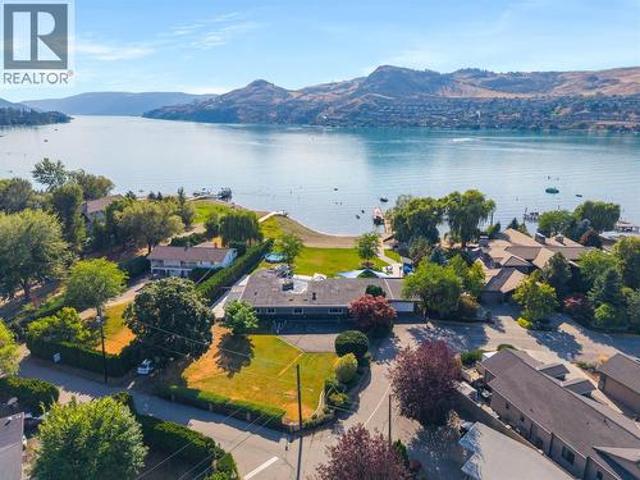
Lakeshore! Experience the ultimate Okanagan lifestyle in this exceptional 4-bedroom home, ideally positioned just steps from the beautiful shores of world-famous Kalamalka Lake. Offering an incredible combination of lifestyle, location and future potential, this property is a rare opportunity in Coldstream. The home features beautiful lake, beach and green-space views, with thoughtfully positioned living spaces and multiple outdoor areas designed to take full advantage of the spectacular surroundings. Step outside and enjoy your own private beach and dock, complete with a boathouse, boat lift and two Sea-Doo lifts. A flat, level lot, above. Ground pool, hot tub and outdoor shower create an exceptional setting for effortless lake living. The property is zoned R1 – Urban Multi-Unit Residential, offering future potential, including the ability to develop a fourplex, subject to municipal requirements and approvals. This added versatility makes the property appealing not only as a spectacul
$ 5,100,000
3201 19 Street, Vernon, BC, V1T 4B6 house for sale | Listing ID 10399 | Royal LePage
View photo
House · for sale
$ 804,500
3201 19 Street, Vernon, BC, V1T 4B6 house for sale | Listing ID 10399 | Royal LePage
Cherryville
· House
Cherryville · House
Restore, Rebuild or Develop? Rare find. 1935 Heritage home straddling 2 legal lots in one of the East Hills most desirable character home areas. Each lot is 50’ x 120” with a gentle grade from the east alley down to 19th Street. The home straddles both lots and may not be worth a total restoration or moving but lots more life left in this home. Great for owner or rental use until ready to develop. Too many build or development options to mention, including: 2 new homes from the same or separate builders, amalgamating the 2 legal lots into one estate size lot and building site, multi-unit dwellings on one or both lots, side x side single family residential homes for immediate family member, one multifamily dwelling of up to 7 units. Same owner for 56 years, and time to move to a more retirement-style home and lifestyle. Lots of bedrooms and living areas. Lots of charm and character but unfortunately also lots of East Hill slope and settling. The large 2nd story addition has great potent
$ 804,500
5531 6 Highway, Coldstream, BC, V1B 3E2 Luxury House for sale | Listing ID 10399 | Royal LePage Carriage Trade Luxury Properties
View photo
House · for sale
$ 1,299,000
5531 6 Highway, Coldstream, BC, V1B 3E2 Luxury House for sale | Listing ID 10399 | Royal LePage Carriage Trade Luxury Properties
Cherryville
· House
· Patio · Parking · Deck
Cherryville · House · Patio · Parking · Deck
Brand new in 2025 and thoughtfully designed for modern family living, this impressive 0.88-acre property offers space, privacy, flexibility and room to grow. The main home features 4 bedrooms plus an office/5th bedroom and 3 bathrooms. The main floor has all your everday living amenities; 2 bedrooms (including the primary suite and ensuite) another full bathroom, kitchen, living, laundry and access to the double garage! The stunning primary suite features a luxurious soaker tub, double vanity, huge walk-in closet and access to the expansive deck. The kitchen and dining areas open seamlessly to outdoor living, where you can take in beautiful views of the Coldstream Ranch hillside. Downstairs offers 2 additional bedrooms, an office, full bathroom and spacious family room. A completely separate 1-bedroom, 1-bathroom suite offers true privacy with its own entrance, kitchen, living area and stackable laundry — perfect for extended family, guests or rental income. A concrete patio leads dire
$ 1,299,000
7110 Bates Road Unit# 27, Vernon, BC, V1B 3P2 house for sale | Listing ID 10399 | Royal LePage
View photo
House · for sale
$ 629,000
7110 Bates Road Unit# 27, Vernon, BC, V1B 3P2 house for sale | Listing ID 10399 | Royal LePage
Cherryville
· House
Cherryville · House
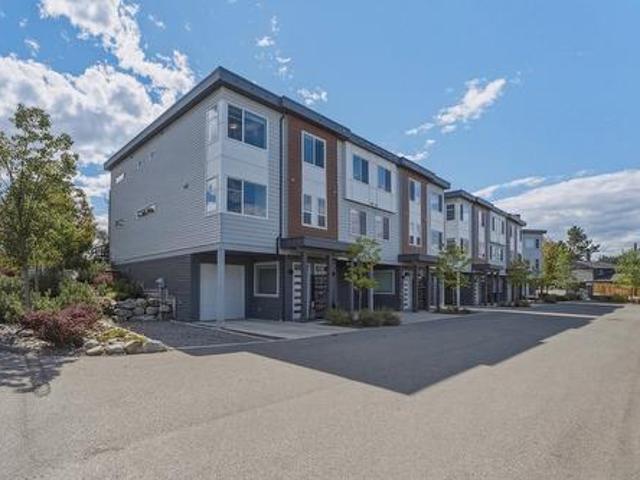
Silverhill Landing. Connecting you to Vernon’s best biking & hiking, SilverStar Mountain, surrounding lakes, schools, local shopping & dining. Here, you’re perfectly placed to enjoy the Okanagan lifestyle in every direction. Designed and built by the local Kofoed Group, these spaces elevate the standard way of townhome living. Welcome to the Purcell. This spacious designed 3bed + den residence enjoys a coveted southern exposure, filling the home with natural Okanagan light. With sweeping valley views & lakes in the distance, the Monashee strikes an effortless balance between nature & comfort. With the primary living spaces thoughtfully arranged on a single main level, the upper floor is reserved as a quiet sanctuary for the bedrooms. The entry level is equally well considered, offering a peaceful & private den At Silverhill Landing, each residence is separated by insulated concrete 6' walls, delivering a level of sound attenuation, structural integrity & fire protection rarely found in
$ 629,000
7938 Graystone Drive, Coldstream, BC, V1B 4A9 house for sale | Listing ID 10399 | Royal LePage
View photo
House · for sale
$ 1,995,000
7938 Graystone Drive, Coldstream, BC, V1B 4A9 house for sale | Listing ID 10399 | Royal LePage
Cherryville
· House
· Garden · Sauna · Swimming pool
Cherryville · House · Garden · Sauna · Swimming pool
Spectacular lake views, a backyard resembling a private resort, and plenty room to bring everyone together. This custom-built 4-bed, 5-bath home was made for entertaining & enjoying life to the fullest. Inside, soaring ceilings & expansive windows fill the home with natural light and panoramic lake views in nearly each room. A beautifully designed kitchen where everyone will naturally gather features premium appliances, sleek cabinetry, an oversized island & champagne sink. It opens directly into the bright living area for relaxed family dinners & evenings with friends. Outside, an expansive upper deck made for summer drinks & long lakeview dinners, and a backyard set up for serious fun. Dip in the saltwater pool, relax in the hot tub & outdoor shower, play a round of mini putt, or fire up the built-in BBQ. The covered outdoor kitchen makes entertaining effortless, while multiple lounging areas allow friends to settle in & stay. When the day winds down, retreat to the sauna, private gy
$ 1,995,000
40 Rosoman Road, Enderby, BC, V4Y 4K4 house for sale | Listing ID 10399 | Royal LePage
View photo
House · for sale
$ 1,049,000
40 Rosoman Road, Enderby, BC, V4Y 4K4 house for sale | Listing ID 10399 | Royal LePage
Cherryville
· House
· Garden · Parking
Cherryville · House · Garden · Parking
Embrace the tranquility of rural life on this beautiful 2.54-acre property located on desirable Rosoman Road. Just minutes from the Shuswap River, this cleared & private acreage offers the perfect blend of peace, space & outdoor adventure. Ideal for nature loveres & families alike. Nestled just off Enderby Mabel Lake Rd & close to the Eby hand launch & Hunter's Range, this is a dream location for outdoor enthusiasts. Hunter's Range is renowned for world class snowmobiling, hiking & hunting. The spacious & well mantained split-level home features 5 bedrooms plus den, 2 full bathrooms & plenty of room for family & pets. A large, attached garage provides added convenience & storage. Outside, a year-round artesian well, creek & fountain enhance the natural beauty of the backyard, whilce a variety of fruit trees. Including cherry, apple & hazelnut. Along with raspberry & blackberry bushes, add to the country charm. A highlight of the property is the massive 34'x46' shopwith 12ft ceilings, 1
$ 1,049,000
1 340 Avenue, Vernon, BC, V1T 1A7 house for sale | Listing ID 10399 | Royal LePage
View photo
House · for sale
$ 549,900
1 340 Avenue, Vernon, BC, V1T 1A7 house for sale | Listing ID 10399 | Royal LePage
Cherryville
· House
· Garden · Parking
Cherryville · House · Garden · Parking
Bright, stylish and exceptionally well located, this 2019 built END UNIT townhome offers the space, finishes and flexibility that are hard to find. With 3 bedrooms and 2.5 bathrooms, the home is filled with natural light and features high ceilings, quartz countertops throughout and beautiful contemporary finishings. Upstairs, the spacious primary bedroom includes a walk in closet, private ensuite and the ultimate convenience of laundry right in the bedroom. The oversized tandem garage provides incredible parking and storage, with enough width and space to accommodate even a Volkswagen van. Outside, enjoy your own private yard, the perfect spot for morning coffee or relaxing at the end of the day. Pet owners will love the rare flexibility of up to 2 dogs with no breed or size restrictions. All of this in a wonderfully convenient Vernon location, close to shopping, restaurants, services and everyday amenities, with many destinations easily walkable. Add in a friendly community and lovely
$ 549,900
7199 Bremmer Road, Vernon, BC, V1H 1W6 house for sale | Listing ID 10399 | Royal LePage
View photo
House · for sale
$ 1,488,000
7199 Bremmer Road, Vernon, BC, V1H 1W6 house for sale | Listing ID 10399 | Royal LePage
Cherryville
· House
· Patio · Parking · Fireplace · Swimming pool · Deck
Cherryville · House · Patio · Parking · Fireplace · Swimming pool · Deck
Ready! Set! retire! No need to wait! Everything you pictured is here and ready to enjoy! 3.16 acres with spectacular view over tranquil Swan Lake. So private at the end of a quiet no-through country road with just a few great neighbours! Two serviced RV pads for your lingering visitors! A detached shop for serious ‘puttering’. A little Barn for your chickens! A brand-new regulation lake pickle-ball court to maintain your healthy lifestyle and hot tub with lake view to unwind! The level entry home offers great room design with vaulted ceilings, hardwood floors, gas fireplace, and huge covered deck with calming lake and valley views! 3 bedrooms 2 baths and laundry on the main level for everyday life without stairs! Paved driveway straight to the double garage and separate driveways to the shop and RV parking! The walk-out lower level offers a family room with fireplace, wet bar and walk-out to the covered patio and firepit area! Check out the lovely suite with private entrance, fireplace
$ 1,488,000
88 Westwood Road, Lumby, BC, V0E 2G1 house for sale | Listing ID 10398 | Royal LePage
View photo
House · for sale
$ 1,849,000
88 Westwood Road, Lumby, BC, V0E 2G1 house for sale | Listing ID 10398 | Royal LePage
Cherryville
· House
· Garden · Fireplace · Deck
Cherryville · House · Garden · Fireplace · Deck
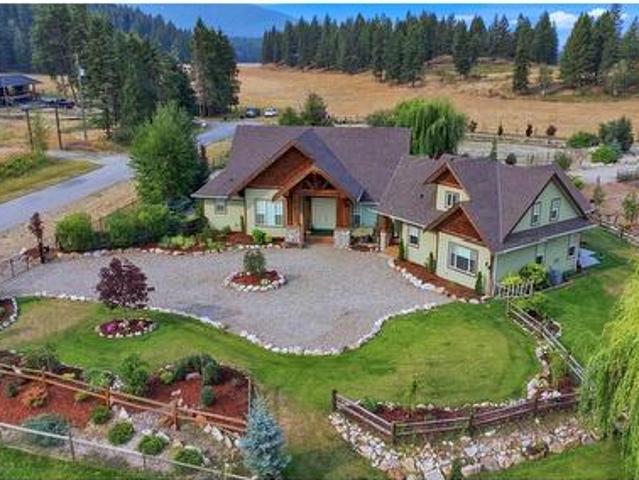
Welcome to 88 Westwood Road, where refined country living meets the beauty of the North Okanagan. Set on 2.99 meticulously maintained and beautifully landscaped acres, this impressive 2020 custom-built 6-bedroom, 4-bathroom residence offers 3,471 sq. Ft. of finished living space designed for everyday comfort, entertaining and multi-generational living. Currently configured as a 3-bedroom, 2-bath main residence and attached legal 3-bedroom, 2-bath suite, each enjoys its own laundry, private entrance and oversized deck, offering exceptional flexibility for family, guests or income. Inside, soaring vaulted ceilings, expansive windows, quartz countertops, vinyl plank flooring and beautiful fireplaces create warm, sophisticated spaces, highlighted by a dramatic floor-to-ceiling stone fireplace. Outdoors is a private country retreat with established gardens, pond, fire pit, 3-stall horse barn, approx. 1,200 sq. Ft. equipment lean-to and fully fenced and cross-fenced grounds ready for your an
$ 1,849,000
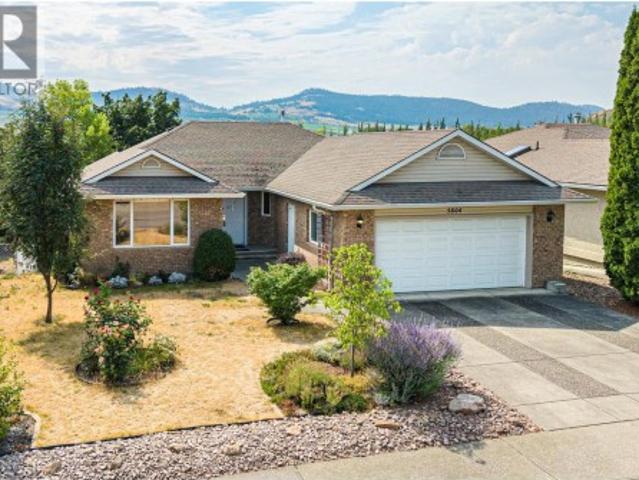
5804 Richfield Drive, Vernon, BC, V1H 1A7 house for sale | Listing ID 10399 | Royal LePage
View photo
House · for sale
$ 799,900
5804 Richfield Drive, Vernon, BC, V1H 1A7 house for sale | Listing ID 10399 | Royal LePage
Cherryville
· House
· Fireplace · Cellar
Cherryville · House · Fireplace · Cellar
Solid, 1996 custom built home, on a quiet dead end road, in the desirable Westmount/Bellavista area of Vernon BC. This home is a perfect Rancher with a walk-out basement style, with a flat driveway, and just the right size for comfort and convenience at 2,782 sq ft on the 2 levels. It is a one owner custom home that was high quality built from the start! With thought given to every detail so it would be low maintenance, low cost to operate, and long lasting. All of the concrete was carefully poured and cured, the outside is solid brick, the heating system is a clean, & efficient, with a boiler delivering radiant hot water heat to registers in every room. There is also a freestanding gas stove in the basement for added aesthetic and comfort, as well as a gas insert Fire Place in the upstairs living room. You will find gleaming hardwood floors in the living room, dining room, hallway, and all three upstairs bedrooms, and beautiful built in oak cabinets throughout the home. You have a lus
$ 799,900
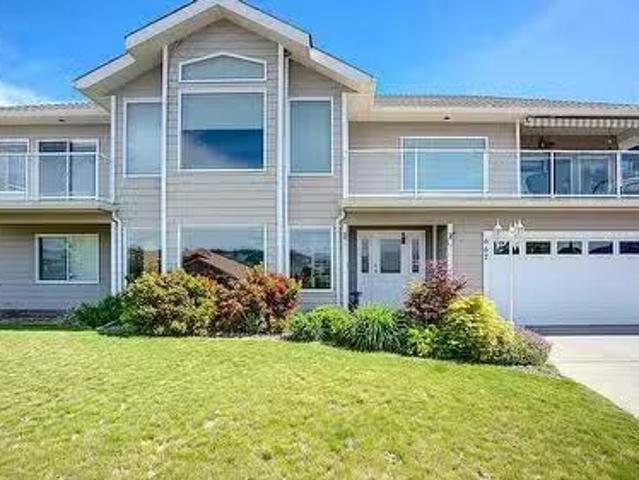
667 Mt York Drive, Coldstream, BC, V1B 3X2 house for sale L.
View photo
House · for sale
$ 1,035,000
$ 302/sq.ft
667 Mt York Drive, Coldstream, BC, V1B 3X2 house for sale L.
Cherryville
· 3,423 sq.ft · 4 Bedrooms · 3 Baths · House
· Garden · Fireplace · Deck
Cherryville · 3,423 sq.ft · 4 Bedrooms · 3 Baths · House · Garden · Fireplace · Deck
What a great family home located in desirable Coldstream! Direct Kalamalka Lake Views with the sandy beach in walking distance! Youll be impressed the minute you walk into the large tiled foyer. Curved staircase up to the bright main living area on the upper floor with over 1900 sq ft on one level! This main living area has a beautiful Island kitchen with Granite counter tops, formal dining space and family room off the kitchen too! The living Room features high ceilings, large windows to capture the beauty of the lake, and a cozy gas fireplace! The kitchen eating nook steps out to a spacious deck overlooking Kalamalka Lake! A great spot for the morning coffee or to curl up with a glass of wine at night! The big plus is to walk out of the kitchen on the upper level to the big flat backyard! Making it easy to keep an eye on kids and pets. A spacious primary bedroom offers his & hers closets, its own deck and a deluxe ensuite! The ensuite is luxurious with both soaker tub, step in shower
$ 1,035,000
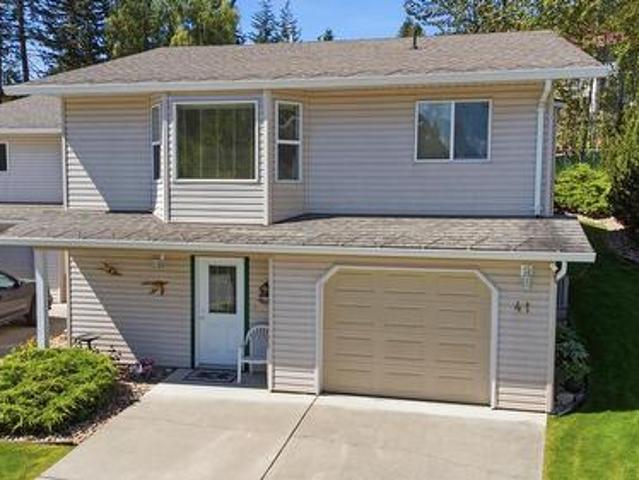
41 2675 Pine Avenue, Lumby, BC, V0E 2G5 house for sale | Listing ID 10396 | Royal LePage
View photo
House · for sale
$ 622,000
41 2675 Pine Avenue, Lumby, BC, V0E 2G5 house for sale | Listing ID 10396 | Royal LePage
Cherryville
· House
· Garden · Office room
Cherryville · House · Garden · Office room
Welcome to Unit 41 at The Villas—a beautifully maintained semi-detached half-duplex offering the perfect blend of low-maintenance living and spacious comfort. Nestled in one of Lumby’s most desirable 55+ communities, this turn-key home features 3 generous bedrooms and 2.5 bathrooms, providing ample space for guests, a home office, or craft room. Inside, you’ll find a bright, inviting floor plan that showcases pristine care and pride of ownership throughout. Step outside to discover what truly sets this property apart: one of the most private yards in the entire development. Enjoy quiet morning coffees or peaceful evenings in your own serene outdoor sanctuary without feeling crowded. Best of all, bring your pets along: the strata allows for 2 dogs, 2 cats, or 1 of each. Located within walking distance to town amenities, parks, and trails, this home offers the ideal low-maintenance lifestyle with all the privacy you crave. Just move in, relax, and enjoy! View the virtual tour and floor p
$ 622,000
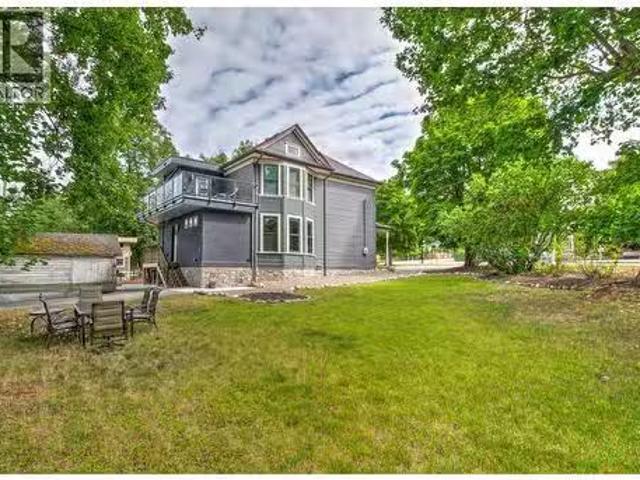
3102 Pleasant Valley Road, Vernon, BC, V1T 4L3 house for sal.
View photo
House · for sale
$ 999,900
$ 513/sq.ft
3102 Pleasant Valley Road, Vernon, BC, V1T 4L3 house for sal.
Cherryville
· 1,948 sq.ft · 3 Bedrooms · 3 Baths · House
Cherryville · 1,948 sq.ft · 3 Bedrooms · 3 Baths · House
A Home Where History Lives On. This beautifully renewed character home celebrates the grace and craftsmanship of a bygone era while embracing the ease of modern living. Though not formally listed on the heritage registry, its timeless spirit is unmistakable—original hardwood floors, stained glass windows, solid wood doors, and detailed millwork tell the story of its past with quiet pride. Step through the inviting front porch into a light-filled interior where high ceilings and traditional design blend effortlessly with thoughtful updates. At the heart of the home is a stunning custom kitchen featuring solid maple cabinetry, open-beam ceilings, and beautifully restored original floors—an inspired balance of old and new. Upstairs, the primary suite offers a serene retreat with a spa-like five-piece ensuite. Behind the charm lies substance. Other renovations completed in 2019 include a reinforced ICF foundation, carefully planned addition, and full system upgrades including plumbing, 200
$ 999,900
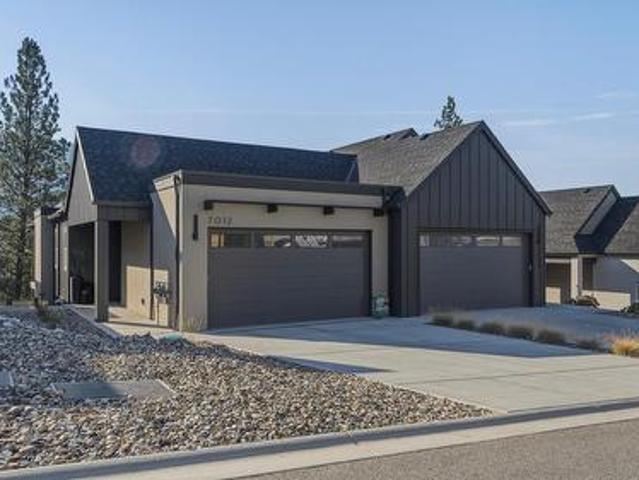
7012 Manning Place, Vernon, BC, V1B 0B6 house for sale | Listing ID 10399 | Royal LePage
View photo
House · for sale
$ 895,000
7012 Manning Place, Vernon, BC, V1B 0B6 house for sale | Listing ID 10399 | Royal LePage
Cherryville
· House
· Parking · Gym · Cellar
Cherryville · House · Parking · Gym · Cellar
Skip the construction delays and move right into this pristine, 2025-built Foothills masterpiece! Why wait months for a home to be built when you can buy a flawless, like-new property today and save thousands with NO GST? This turnkey home maximizes your budget by completely eliminating the massive out-of-pocket costs of finishing a new build—you save big with high-end appliances, premium custom automatic window coverings, and a built-in Murphy bed already included. Wake up to peaceful morning sunrises over BX Creek in this modern, level-entry non-strata duplex featuring an open-concept main floor that flows straight onto a covered sundeck with a gas BBQ outlet. The main level also hosts a serene primary suite with a walk-in closet and double-vanity ensuite, plus main-floor laundry, a powder room, and a double car garage. Downstairs, the bright walkout basement opens to a large recreation room, a flexible zone for a gym or hobby area, a full 4-piece bathroom, and two additional bedroom
$ 895,000
7800 Howe Drive, Coldstream, BC, V1B 3C3 house for sale Lis.
View photo
House · for sale
$ 1,389,900
$ 773/sq.ft
7800 Howe Drive, Coldstream, BC, V1B 3C3 house for sale Lis.
Cherryville
· 1,798 sq.ft · 3 Bedrooms · 3 Baths · House
· Fireplace
Cherryville · 1,798 sq.ft · 3 Bedrooms · 3 Baths · House · Fireplace
Nestled in the heart of Coldstream, 7800 Howe Drive offers a retreat that combines country charm with contemporary living. This one-level rancher sits on a generous 1-acre parcel of flat land and holds 3 bedrooms, 1 den, and 2.5 bathrooms. The fireplace, viewable from three sides, sits at the heart of the living space, inviting cozy evenings and effortless entertainment. Natural light floods through new windows, and the well-appointed interior features warm wood accents. The property features new hardi-board siding on the homes exterior and offers endless possibilities for gardening, leisure, or simply soaking up the tranquil, private surroundings. There is plenty of room for all your toys here! Car enthusiasts and hobbyists will appreciate the huge shop, complete with a loft, providing ample storage for RVs, boats, or any other treasures. Enjoy the benefits of acreage living in the beautiful Coldstream community. (id:27). Still available at ListedBuy!
$ 1,389,900
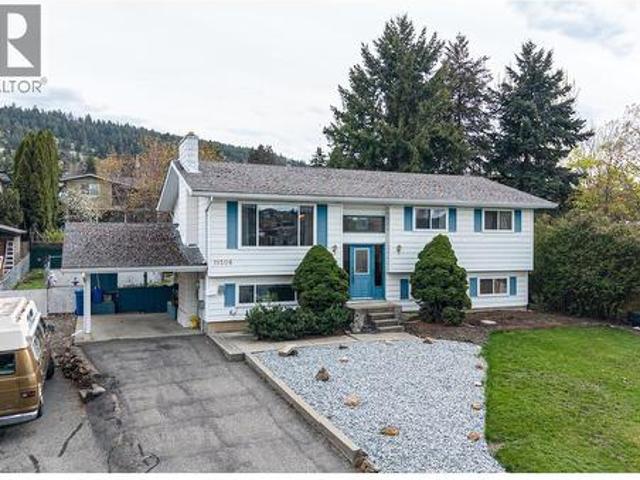
11506 Briar Drive, Coldstream, BC, V1B 2A5 house for sale | Listing ID 10399 | Royal LePage
View photo
House · for sale
$ 734,900
11506 Briar Drive, Coldstream, BC, V1B 2A5 house for sale | Listing ID 10399 | Royal LePage
Cherryville
· House
· Garden · Deck · Air conditioning · Parking
Cherryville · House · Garden · Deck · Air conditioning · Parking
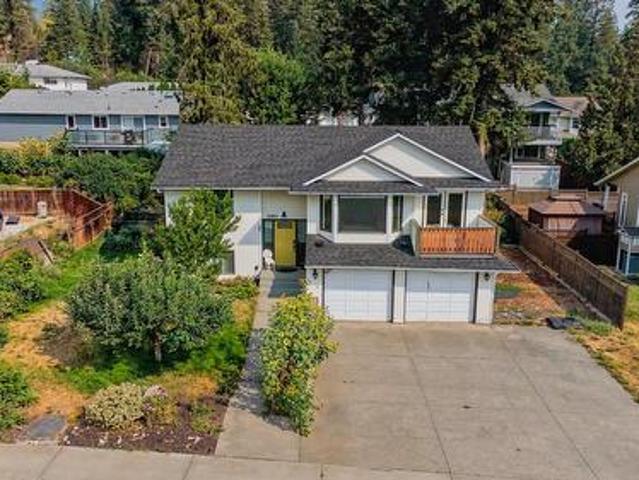
Welcome to 11506 Briar Drive, a well-located bi-level home in the heart of Coldstream—just minutes to schools, parks, and everyday amenities. Set on a generous 0.26-acre lot, this property offers space, privacy, and future potential that’s increasingly hard to find. The expansive yard is a stand out feature, with mature trees including magnolia and maple creating a peaceful, established setting. Whether you’re looking to garden, entertain, or simply enjoy more outdoor space, this property delivers. Inside, the home offers 5 bedrooms and 2 bathrooms with a functional lay out suited for families or flexible living. The main level features 3 bedrooms, a full bathroom, and a bright living area with a galley kitchen overlooking the yard. Downstairs includes 2 additional bedrooms, a second bathroom, and a separate entrance—ideal for future suite potential. Key updates include a newer furnace and central air (2024) and hot water tank (2019). Additional features include a carport, covered deck
$ 734,900
1503 39A Avenue, Vernon, BC, V1T 7S3 house for sale | Listing ID 10398 | Royal LePage
View photo
House · for sale
$ 779,000
Updated
1503 39A Avenue, Vernon, BC, V1T 7S3 house for sale | Listing ID 10398 | Royal LePage
Cherryville
· House
· Office room · Cellar
Cherryville · House · Office room · Cellar
Welcome to 1503 39A Avenue, an ideal family home located in highly sought-after Sterling Estates of Easthill. This beautifully maintained and well-built level-entry rancher with basement Offers 2,762 sqft, 3 bedrms & 3 full bathrooms, providing the ideal combination of comfortable living, generous space & exceptional privacy. The main level features an open & functional layout designed for easy living & entertaining, Primary Bedrm with 3 pc ensuite & walk-in closet, 2nd Bedroom, Full Main Bathrm, spacious Kitchen, dining and Living rooms. The basement provides additional flexibility with rec room, storage, 3rd bedrm & 4 pc bathrm. A large craft room or dedicated office offers the perfect space for the creative enthusiast, home-based professional or anyone looking for a generous hobby area…. Perhaps a self-contained suite? Step outside to discover what truly sets this property apart. The large private sundeck is surrounded by mature landscaping & established growth, creating a peaceful
$ 779,000

Get email alerts

Don't miss out: be the first to know about new properties

The alert was correctly created

On subscribing you accept the conditions of use and the privacy policy
Alert
Receive new ads in your inbox
Save this search
Receive alerts for new listings

We'll send you an email when we have new properties for: "Houses for sale in Cherryville"

The alert was correctly created

Get email alerts and be the first to see new listings
Required field
On subscribing I accept the terms of the privacy policy
Perfect! You'll soon start receiving new listings via email
Alert
Receive an email when we have new ads for Houses for sale in Cherryville
Save this search
Filters

Bedrooms

Area (sq.ft)

sq.ft
sq.ft

Price

$
$

Filter by property type

Bathrooms

Clear all filters
Receive notifications when new entries are published.