561 houses for sale in Cherryville

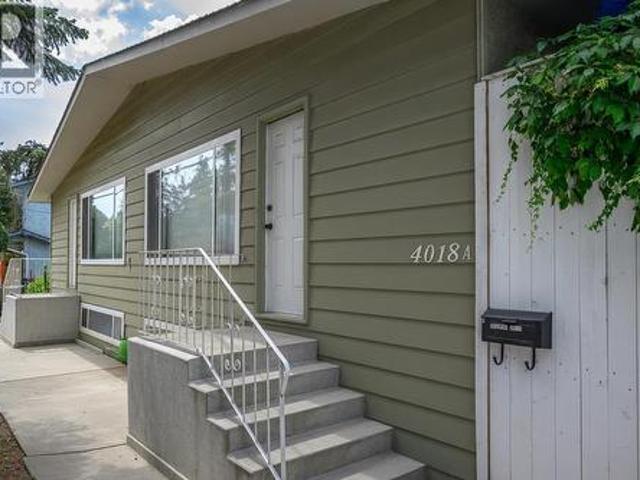
4018 Pleasant Valley Road, Vernon, BC, V1T 4M2 house for sale | Listing ID 10398 | Royal LePage
View photo
House · for sale
$ 1,149,000
4018 Pleasant Valley Road, Vernon, BC, V1T 4M2 house for sale | Listing ID 10398 | Royal LePage
Cherryville
· House
· Parking
Cherryville · House · Parking
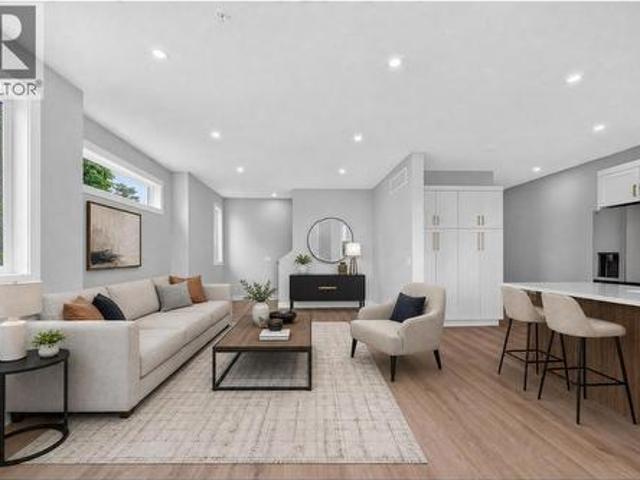
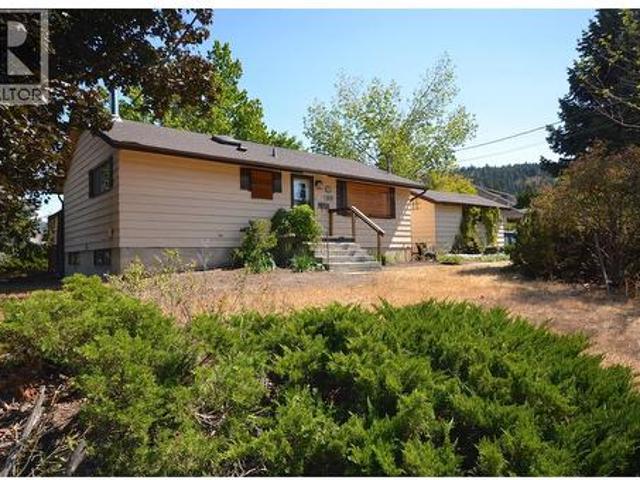
Investment opportunity | 4 rental units | approx. 7.65% projected cap rate. A compelling income-producing opportunity in central Vernon offering four self-contained 2-bedroom rental units and multiple income streams. All units are currently fully tenanted. Offering 8 bedrooms, 4 bathrooms and approximately 3,625 sq. Ft. of finished living space, with private entrances, in-suite laundry and ample off-street parking. Seller reports $100,000+ invested in renovations and improvements during 2024–2025. Conveniently located near shopping, schools, parks, recreation and transit. An attractive opportunity for investors seeking an improved multi-unit rental property with strong income potential. Rent roll, financial information, floor plans and virtual tours available upon request. Some listing photos have been digitally decluttered for presentation purposes. (Id: 27)
$ 1,149,000
2228 Linea Crescent, Lumby, BC, V0E 2G0 house for sale | Listing ID 10397 | Royal LePage
View photo
House · for sale
$ 674,900
2228 Linea Crescent, Lumby, BC, V0E 2G0 house for sale | Listing ID 10397 | Royal LePage
Cherryville
· House
· Patio · Garden · Fireplace · Deck · Parking
Cherryville · House · Patio · Garden · Fireplace · Deck · Parking
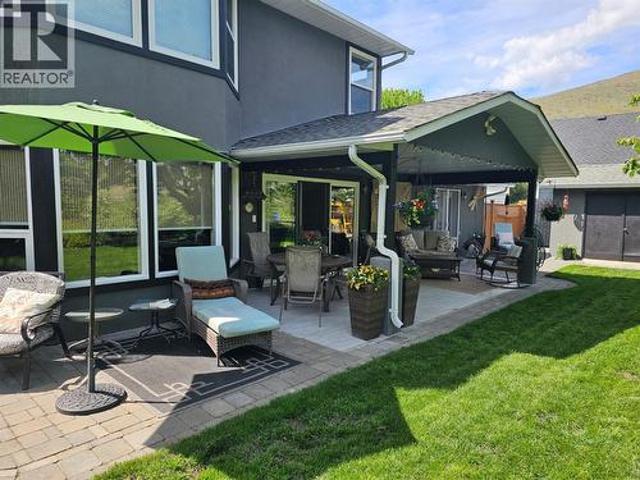
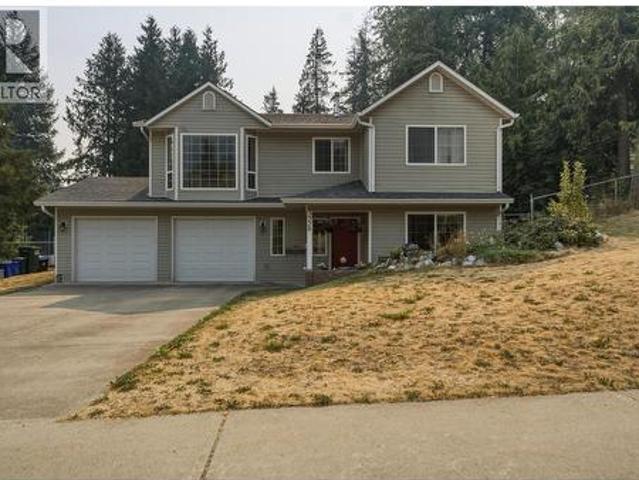
Well-maintained 5-bedroom, 3-bathroom home in a quiet, family-friendly community. Offering a functional layout, great outdoor space, and plenty of room for the whole family, this home is ready to move in and enjoy. The main floor features a bright open-concept living and dining area with a charming bay window, while the adjacent kitchen offers white cabinetry, vinyl flooring, and a cozy eating area. Three bedrooms are located on the main level, including the spacious primary bedroom with its own full ensuite. The finished lower level consists of two additional bedrooms, a full bath, a family room with a cozy gas fireplace and laundry. There is also potential to create a suite with access through the garage, offering an opportunity for future income (buyer to verify). Outside, the landscaped and fully fenced yard is designed for enjoying the outdoors. The spacious covered deck provides the perfect setting for outdoor dining and entertaining, while the firepit patio, water fountain, and
$ 674,900
3006 22 Street, Vernon, BC, V1T 4H6 house for sale Listing.
View photo
House · for sale
$ 1,279,000
$ 462/sq.ft
3006 22 Street, Vernon, BC, V1T 4H6 house for sale Listing.
Cherryville
· 2,766 sq.ft · 3 Bedrooms · 3 Baths · House
· Garden · Sauna · Swimming pool
Cherryville · 2,766 sq.ft · 3 Bedrooms · 3 Baths · House · Garden · Sauna · Swimming pool
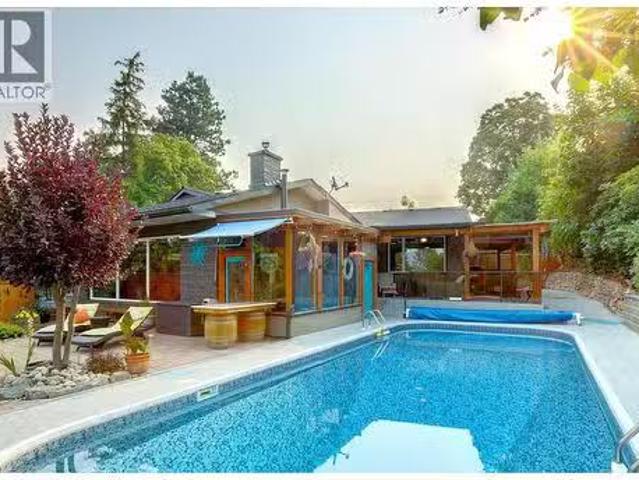
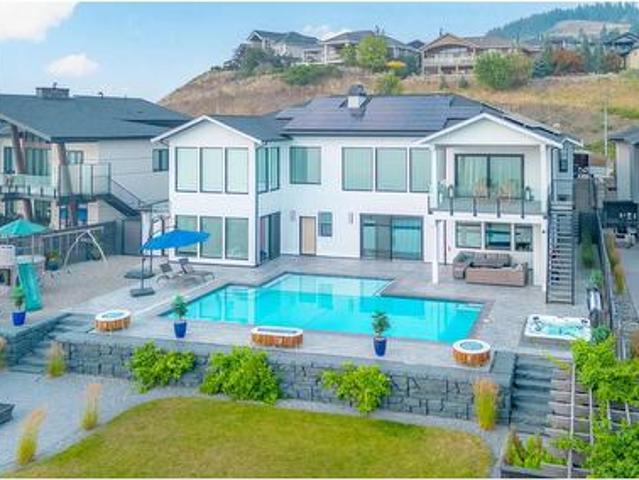
The Iconic Attridge Home fashioned after a West Vancouver Beauty, this beautifully renovated Executive-Style Home sits on an Expansive, Extremely Private lot with City Views and an incredible Resort-Like Backyard designed for Entertaining, Relaxing and enjoying the Okanagan Lifestyle. Mature Landscaping, Terraced Gardens, multiple outdoor gathering spaces, Fire Pit, Large Pool, CabanaPool House and Sauna create a truly special oasis just minutes from downtown.Inside, Expansive Windows, Vaulted Ceilings and a Spacious Sunken Living Room with Floor-to-Ceiling Windows and automatic shades create a Bright, Sophisticated living space. The Custom Built Gourmet Kitchen is positioned perfectly for entertaining. The Primary Suite is adjacent to a Luxurious new Bathroom with Heated Floors, Heated Towel Rack, Soaker Tub and beautifully Tiled Shower. The Lower Level provides excellent storage plus a Self-Contained Studio Suite, currently tenanted. Extensive recent improvements include NEW Roof, Pr
$ 1,279,000
1130 Thomas Hayes Road, Spallumcheen, BC, V0E 1B6 farm for s.
View photo
House · for sale
$ 2,299,000
$ 524/sq.ft
1130 Thomas Hayes Road, Spallumcheen, BC, V0E 1B6 farm for s.
Cherryville
· 4,381 sq.ft · 5 Bedrooms · 3 Baths · House
· Cellar
Cherryville · 4,381 sq.ft · 5 Bedrooms · 3 Baths · House · Cellar
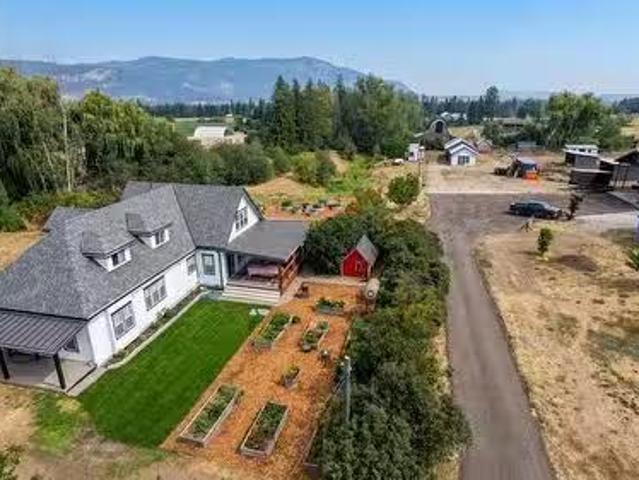
Welcome to a Rare Beauty. This 10.5 acre (2 Title) estate blends modern high end flair with rural charm. This custom 4,400 sqft 2-story, 5 huge bedroom, 3 bath home has detail features everywhere. From metal exterior finishings, T&G ceilings, eng. flooring and a 740 sqft veranda are just the tip of the iceberg. The 2023 chef’s kitchen boasts quartz countertops, walk-in pantry, 48” FiveStar 6 burner, 2 oven range, Sub-Zero fridge and soft-close cabinetry with hidden drawers! An expansive mudroom entry is next to laundry & a dog wash station. Upstairs the master bedroom has vaulted ceilings, custom hisher banks of drawers, seating area, 5 piece bath w heated floors, custom shower, tub & wall mount toilet. Main level & basement provide many areas to enjoy. Outside an ultimate 40’x 60’ shop built in 2024 with 2-20’x 60’ overhangs, custom exterior walls, standing seam roof, 15’6” ceilings, 200 AMP power, in-floor radiant heat, drive-through rolling doors and a 900 sq. ft. loft ready for ide
$ 2,299,000
1001 30 Avenue Unit# 69, Vernon, BC, V1T 9H8 house for sale | Listing ID 10398 | Royal LePage
View photo
House · for sale
$ 499,000
1001 30 Avenue Unit# 69, Vernon, BC, V1T 9H8 house for sale | Listing ID 10398 | Royal LePage
Cherryville
· House
· Patio · Office room · Fireplace · Swimming pool · Parking
Cherryville · House · Patio · Office room · Fireplace · Swimming pool · Parking
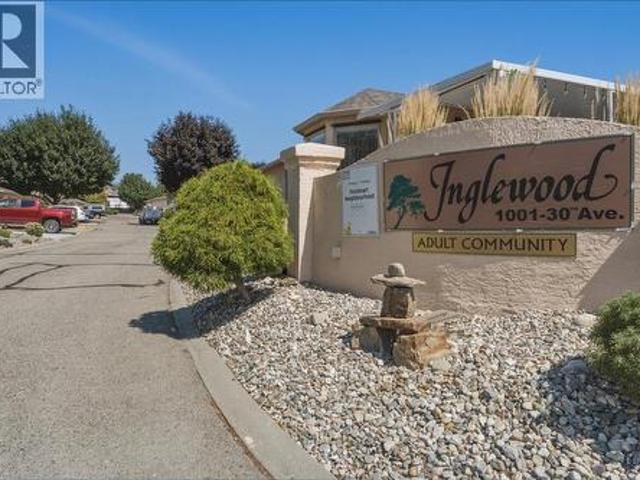
Bright and beautifully maintained 2-bedroom, 2-bathroom townhome in Inglewood, a peaceful 55+ adult community on East Hill. The primary bedroom features a 2-piece ensuite and walk-in closet, while the second bedroom offers flexibility for guests, a home office, or hobbies, with a full bathroom nearby. The bright kitchen includes a convenient breakfast nook and access to the patio, while the adjoining dining and living areas create a comfortable space for everyday living and entertaining. A cozy gas fireplace adds warmth and ambiance, and skylights bring in plenty of natural light. Outside, enjoy a single-car garage with ample storage and shelving, plus an additional driveway parking stall. Residents of this peaceful complex have access to a clubhouse, outdoor heated swimming pool, and RV parking. With great neighbours, beautiful surroundings, and a low-maintenance lifestyle, this is an ideal opportunity for those looking to enjoy the best of easy East Hill living. Surrounded by mature
$ 499,000
85 Candide Drive, Lumby, BC, V0E 2G1 house for sale | Listing ID 10396 | Royal LePage
View photo
House · for sale
$ 875,000
85 Candide Drive, Lumby, BC, V0E 2G1 house for sale | Listing ID 10396 | Royal LePage
Cherryville
· House
Cherryville · House
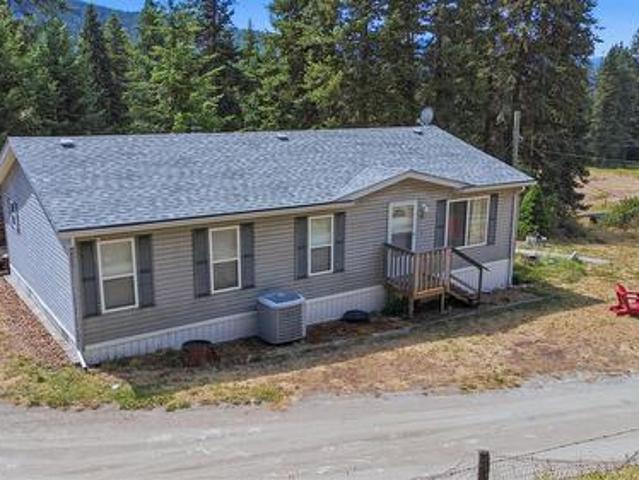
Welcome to 85 Candide Drive—a rare rural package offering the perfect blend of peace, usable land, and exceptional potential! Situated on a quiet no-thru road just minutes from downtown Lumby, this 5.49-acre property delivers true country tranquility without sacrificing convenience. The land is fairly flat, fully usable, and NOT in the ALR, giving you unmatched freedom for your rural dreams—whether that’s hobby farming, building outbuildings, or expanding. Water is abundant here, serviced by a high-producing 40+ GPM well, ensuring peace of mind for all your needs. The existing residence features a functional 3-bedroom, 2-bathroom layout, perfect for comfortable everyday living, a holding property, or a base while you plan further improvements. Best of all, current zoning allows for a secondary residence, opening up fantastic options for multi-generational living, a mortgage helper, or a guest home
$ 875,000
1130 Thomas Hayes Road, Spallumcheen, BC, V0E 1B6 house for sale | Listing ID 10397 | Royal LePage
View photo
House · for sale
Request Details
Updated
1130 Thomas Hayes Road, Spallumcheen, BC, V0E 1B6 house for sale | Listing ID 10397 | Royal LePage
Cherryville
· House
· Cellar
Cherryville · House · Cellar
Welcome to a Rare Beauty. This 10.5 acre (2 Title) estate blends modern high end flair with rural charm. This custom 4,400 sq/ft 2-story, 5 huge bedroom, 3 bath home has detail features everywhere. From metal exterior finishings, T&G ceilings, eng. Flooring and a 740 sq/ft veranda are just the tip of the iceberg. The 2023 chef’s kitchen boasts quartz countertops, walk-in pantry, 48” FiveStar 6 burner, 2 oven range, Sub-Zero fridge and soft-close cabinetry with hidden drawers! An expansive mudroom entry is next to laundry & a dog wash station. Upstairs the master bedroom has vaulted ceilings, custom his/her banks of drawers, seating area, 5 piece bath w heated floors, custom shower, tub & wall mount toilet. Main level & basement provide many areas to enjoy. Outside an ultimate 40’x 60’ shop built in 2024 with 2-20’x 60’ overhangs, custom exterior walls, standing seam roof, 15’6” ceilings, 200 AMP power, in-floor radiant heat, drive-through rolling doors and a 900 sq. Ft. loft ready for
Request Details
202 3473 Lakeview Place, Enderby, BC, V0E 1V5 house for sale.
View photo
House · for sale
$ 1,199,000
$ 377/sq.ft
202 3473 Lakeview Place, Enderby, BC, V0E 1V5 house for sale.
Cherryville
· 3,175 sq.ft · 3 Bedrooms · 3 Baths · House
· Swimming pool
Cherryville · 3,175 sq.ft · 3 Bedrooms · 3 Baths · House · Swimming pool
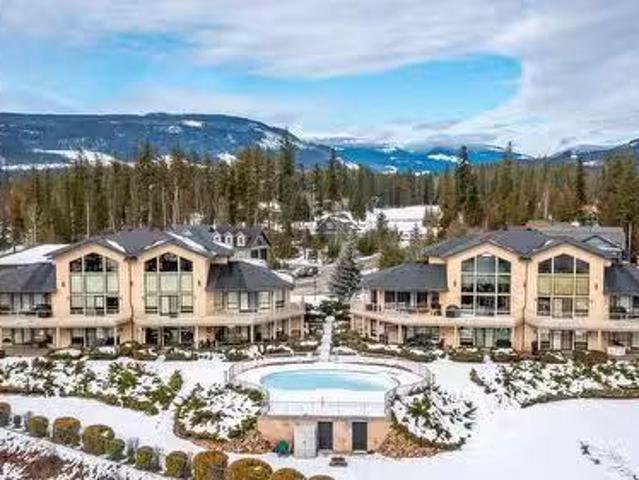
Welcome to your dream home nestled in a serene community at Mabel Lake Resort. This exquisite 3-bedroom, 3-bathroom townhome offers 3,000+ square feet of luxurious living space and is the perfect blend of modern sophistication and breathtaking natural beauty. Step inside this fully updated gem, where high-end finishes and meticulous attention to detail define the essence of elegance. In 2022, the townhome underwent an extensive renovation, featuring a brand-new kitchen that boasts top-of-the-line appliances, sleek quartz countertops, and custom cabinetry including a walk-in pantry. The new flooring, updated primary ensuite, and freshly painted walls add a touch of contemporary charm. The townhomes design emphasizes open-concept living, with vaulted ceilings and floor-to-ceiling windows that frame the stunning lake views. Consisting of only 8 exclusive units, the strata features a refreshing pool and a relaxing hot tub for residents to enjoy. The resort is a hub of recreational activiti
$ 1,199,000
10 5901 Heritage Drive, Vernon, BC, V1H 1Z5 house for sale.
View photo
House · for sale
$ 525,000
$ 316/sq.ft
10 5901 Heritage Drive, Vernon, BC, V1H 1Z5 house for sale.
Cherryville
· 1,658 sq.ft · 4 Bedrooms · 4 Baths · House
· Patio · Parking · Deck
Cherryville · 1,658 sq.ft · 4 Bedrooms · 4 Baths · House · Patio · Parking · Deck
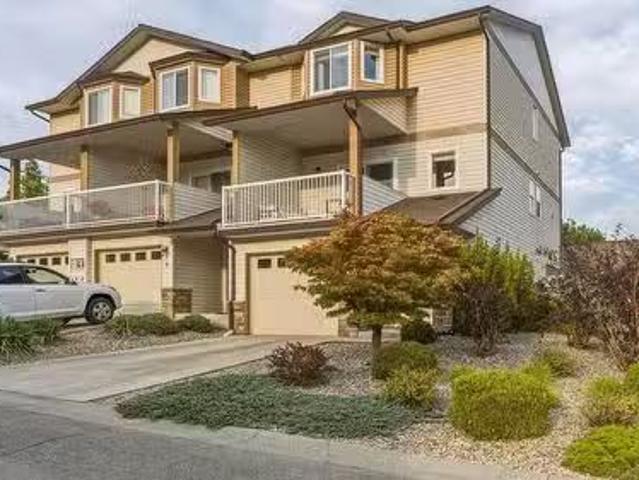
Immaculate and move in ready 4 bedroom 4 bathroom townhouse at a competitive price in desirable Bella Vista. Versatile floorplan offering 2 master ensuite bedrooms plus an additional 2 bedrooms (3 bedrooms on the top floor for young families with the additional master bedroom with ensuite on the main floor). Low strata fees and newer kitchen appliances, flooring and paint makes this fresh and contemporary home an obvious choice for discerning buyers looking for good value. The covered deck and covered back patio are 2 distinct exterior spaces that extend outdoor living while the attached single car garage adds secure parking or additional storage. Close to The Rise golf course, vineyards, orchards, downtown and Okanagan Lake makes living the Okanagan lifestyle so easy. 2 cats or 2 dogs or 1 of each allowed (no bigger than 14 in height at maturity). Still available at ListedBuy!
$ 525,000
3221 Crosby Road, Vernon, BC, V1T 4Z7 house for sale | Listing ID 10398 | Royal LePage
View photo
House · for sale
$ 899,000
3221 Crosby Road, Vernon, BC, V1T 4Z7 house for sale | Listing ID 10398 | Royal LePage
Cherryville
· House
· Garden · Air conditioning
Cherryville · House · Garden · Air conditioning
This stunning home is nestled next to a serene orchard at the back, offering a peaceful retreat. A natural large rock provides charming protection on one side, adding to the property's unique character. The beautifully landscaped yard, visible from nearly every room, features mature trees, two ponds, and a captivating water feature that enhances the natural setting and makes the most of the rock formation. The house has been meticulously renovated and is well maintained, featuring luxurious heated travertine tile floors, rich cherry wood hardwood throughout, and custom cabinetry. Despite its tranquil, private ambiance, the property is just minutes from town, blending convenience with seclusion. The yard has been thoughtfully prepared for the future addition of a large shop or carriage house, offering endless possibilities for customization. This exceptional property combines modern comfort with natural beauty and potential for expansion. New heat pump AC units installed in spring of 20
$ 899,000
2225 Teal Place, Vernon, BC, V1H 1R1 house for sale | Listing ID 10397 | Royal LePage
View photo
House · for sale
$ 909,000
2225 Teal Place, Vernon, BC, V1H 1R1 house for sale | Listing ID 10397 | Royal LePage
Cherryville
· House
· Garden · Office room · Deck
Cherryville · House · Garden · Office room · Deck
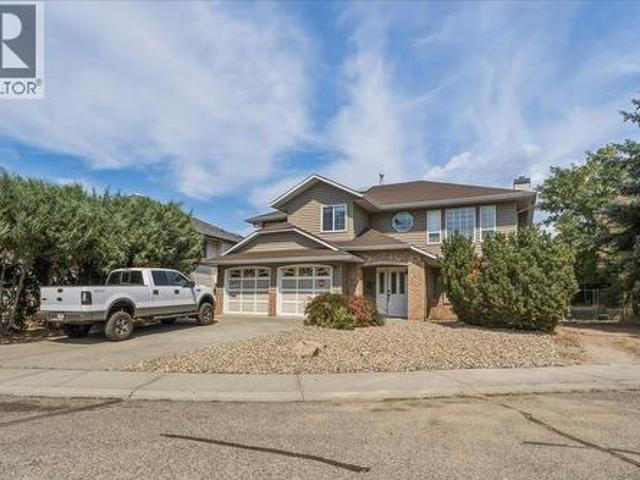
Spacious family home with a mortgage helper, located in a quiet cul-de-sac within a family-friendly neighbourhood close to schools, parks & recreation. Offering 2,840 sq. ft. Of living space, this 5-bedroom, 3-bathroom home also includes a 2-bedroom, 1-bathroom suite, making it an excellent option for those looking for rental income. The main floor offers a functional open-concept layout. The kitchen overlooks the breakfast area and family room, creating a cozy space, while a formal dining room sits just off the kitchen and connects to the bright living room. Large windows fill the front living area with natural light and offer views of the front yard. 3 bedrooms and a full bathroom are located on this level, including a generous primary bedroom with a 3-piece ensuite and access to a private deck with beautiful Bella Vista views. The lower level provides even more flexibility with a fourth bedroom, ideal for guests, a home office, or additional family space, along with laundry and conv
$ 909,000
620 Mt. Ida Drive Lot# 6, Coldstream, BC, V1B 3Y6 house for sale | Listing ID 10397 | Royal LePage
View photo
House · for sale
$ 1,997,000
620 Mt. Ida Drive Lot# 6, Coldstream, BC, V1B 3Y6 house for sale | Listing ID 10397 | Royal LePage
Cherryville
· House
· Office room · Gym
Cherryville · House · Office room · Gym
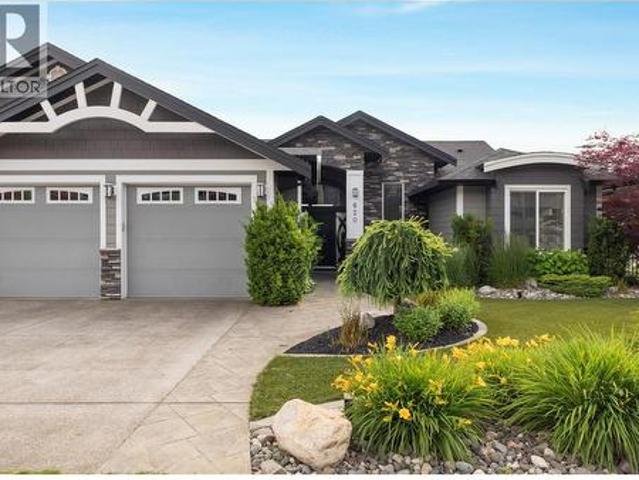
If you seek a home that embodies elegance and sophistication, your search ends here. As you approach the property, a stunning water feature welcomes you, setting the tone for the luxury that lies within. Upon entering, you are immediately captivated by breathtaking Lake views that stretch endlessly before you. The open concept design seamlessly integrates the living spaces enhanced by Contro4 smart lighting that allows for effortless ambiance control. The gourmet kitchen is a chef's dream, equipped with a subzero refrigerator, an induction cooktop and custom cabinetry that harmonizes beautifully with the exquisite glass work, and ceiling treatments throughout the home. Retreat to the opulent master suite where you will find a raised soaker tub and a spacious steam shower, providing a serene escape. The lower level is designed for both relaxation and entertainment featuring a fully equipped gym, wet bar, a media room, an office, and two additional bathrooms. Step outside to discover a p
$ 1,997,000
430 Arrowleaf Rise, Coldstream, BC, V1B 2M4 house for sale | Listing ID 10397 | Royal LePage
View photo
House · for sale
$ 699,900
430 Arrowleaf Rise, Coldstream, BC, V1B 2M4 house for sale | Listing ID 10397 | Royal LePage
Cherryville
· House
· Patio · Parking
Cherryville · House · Patio · Parking
Your home. Your choice. Choose Your Move-In Bonus: Live Mortgage-Free for 3 Months OR Free Furniture. Welcome to this stunning 1,623 sq. Ft. 3-storey walk-up duplex by award-winning Carriage Signature Homes, nestled in the sought-after Morningview community on Middleton Mountain in Coldstream. This thoughtfully designed home features dual primary suites, each with walk-in closets and ensuites, upper-level laundry, a spacious double attached garage, and a large central kitchen island perfect for entertaining. The main living area boasts soaring 9' ceilings and a bright living room with sweeping valley views. Step outside to your rear patio, complete with a privacy screen — ideal for relaxing Okanagan evenings. Finished in the warm and elegant Ranch interior colour palette, every detail reflects quality craftsmanship throughout. Fully landscaped and move-in ready with no HOA or strata fees. Just 7 minutes to Kalamalka Lake and 30 minutes to SilverStar Mountain Resort, you're perfectly po
$ 699,900
5484 25 Avenue Unit# 61, Vernon, BC, V1T 7A8 house for sale.
View photo
House · for sale
$ 168,000
$ 134/sq.ft
5484 25 Avenue Unit# 61, Vernon, BC, V1T 7A8 house for sale.
Cherryville
· 1,249 sq.ft · 2 Bedrooms · 2 Baths · House
· Garden · Parking
Cherryville · 1,249 sq.ft · 2 Bedrooms · 2 Baths · House · Garden · Parking
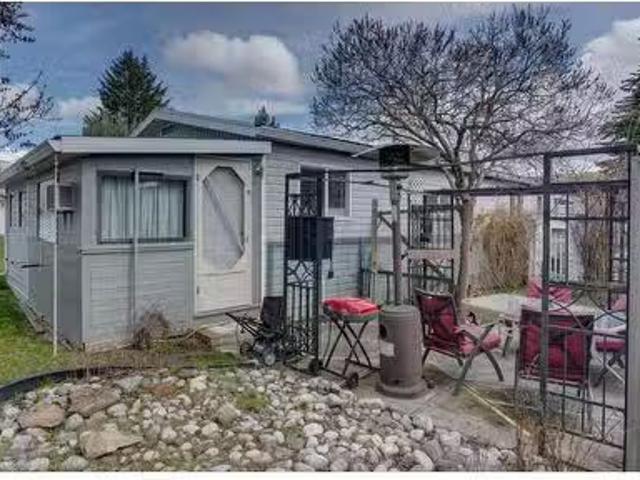
Welcome to your comfort-living in Vernon! This beautifully maintained 2-bedroom, 2-bath mobile home is nestled in the serene and welcoming Big Chief RV Park, where community living meets comfort. Perfectly suited for those aged 55 and over, this quiet neighborhood offers a peaceful retreat while still being conveniently close to essential amenities. As you step inside, youll appreciate the spacious layout that allows for both relaxation and entertaining. The living areas are bright and inviting, and the two cozy bedrooms provide a perfect haven for rest. The home features two bathrooms, making it ideal for guests or everyday convenience. Outside, you’ll find a delightful backyard that’s perfect for enjoying the beautiful Vernon weather, whether it’s sipping your morning coffee or hosting a small gathering with friends. The carport provides shelter for one vehicle, and an additional parking space ensures that guests can easily visit. Location couldn’t be better! You’re just minutes away
$ 168,000
2009 39 Avenue Unit# 3, Vernon, BC, V1T 8E5 house for sale | Listing ID 10397 | Royal LePage
View photo
House · for sale
$ 649,000
2009 39 Avenue Unit# 3, Vernon, BC, V1T 8E5 house for sale | Listing ID 10397 | Royal LePage
Cherryville
· House
· Patio · Parking
Cherryville · House · Patio · Parking
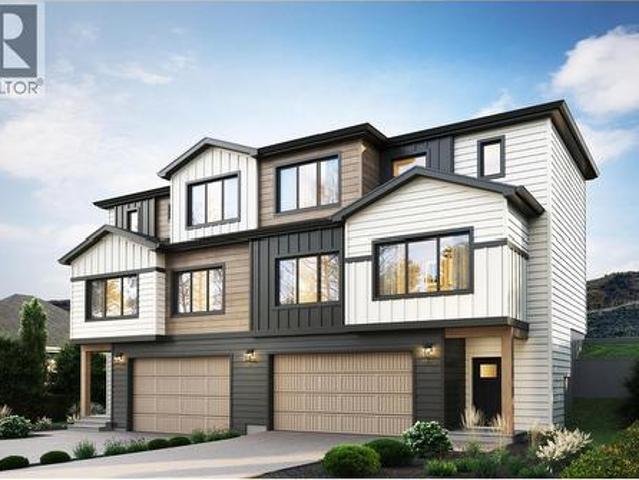
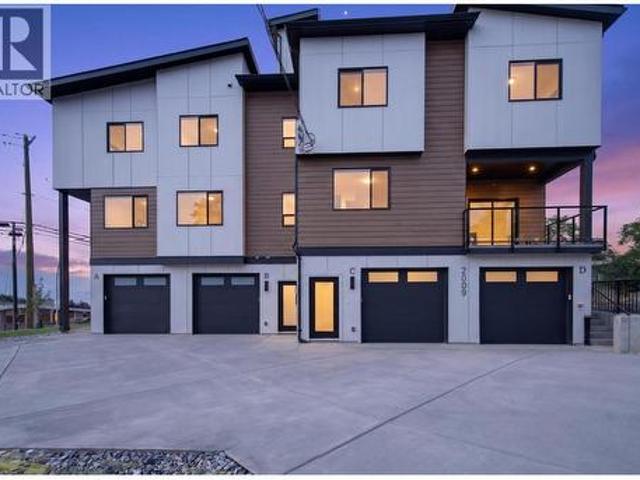
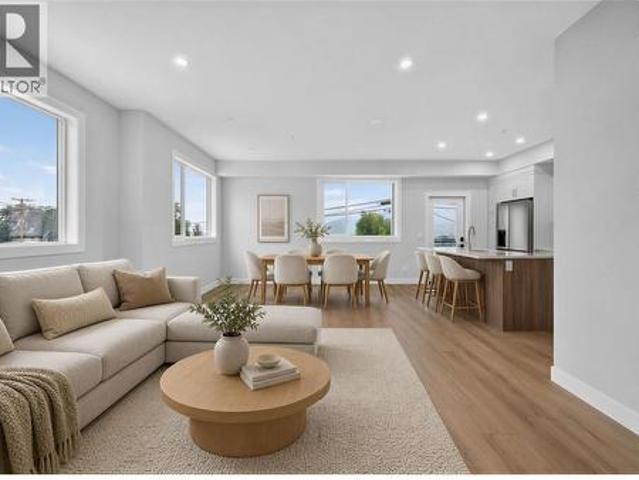
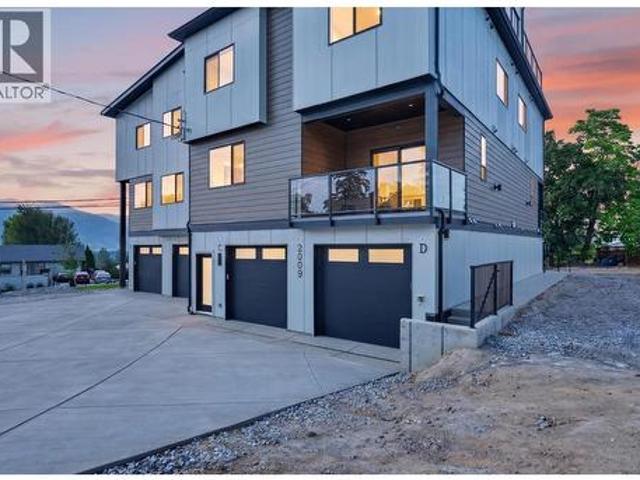
Open house sunday, september 13, 1 pm to 3 pm. A boutique collection of just four thoughtfully designed residences in the heart of Vernon’s sought-after East Hill, offering low-maintenance, high-quality living with a fresh modern approach to one of the city’s most established and charming neighbourhoods. Designed for comfort, style and everyday livability, each home features a spacious three-level floorplan with exceptional flow, generous living areas, tasteful contemporary finishes and carefully considered details throughout. Ranging from approximately 1,529 to 1,822 sq. Ft. each residence offers its own unique outlook, including lake, mountain and Silver Star views. Features include quartz countertops, LG appliances, forced-air heating with heat pump, HRV, EV charger readiness, rooftop patio space and impressive approximately 40-ft-deep garages. Conveniently close to top-rated schools, parks, dining, shopping, recreation, amenities, and biking and walking routes. The character and la
$ 649,000
6666 Blackcomb Way, Vernon, BC, V1B 0A2 house for sale | Listing ID 10397 | Royal LePage
View photo
House · for sale
$ 1,399,900
6666 Blackcomb Way, Vernon, BC, V1B 0A2 house for sale | Listing ID 10397 | Royal LePage
Cherryville
· House
· Patio · Deck · Parking
Cherryville · House · Patio · Deck · Parking
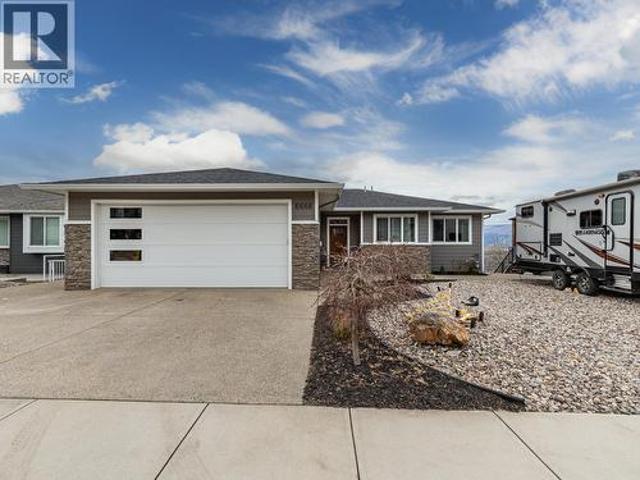
Step into luxury with this move-in-ready rancher on Blackcomb Way, offering 7 bedrooms plus a games room and 4 beautifully finished bathrooms. Designed with no detail overlooked, this home blends style, comfort, and function. The open-concept main living area is an entertainer’s dream, featuring a gourmet kitchen, elegant dining space, and a bright living room with floor-to-ceiling windows showcasing breathtaking views of the city, valley, and Kalamalka, Okanagan, and Swan Lakes. The spacious primary suite is a true retreat, complete with a spa-inspired ensuite, walk-in shower, and generous walk-in closet. The lower level includes a self-contained 2-bedroom, 980 sq ft suite—ideal as a mortgage helper—with potential for a second suite as well. Enjoy outdoor living on the expansive deck and patio, perfect for hosting, with a wet bar on the lower level. Additional features include a 2-car garage/workshop with sink and hot/cold taps, hardwood floors, high-end finishes, a fenced and landsca
$ 1,399,900
628 Hart Place, Vernon, BC, V1B 4B2 house for sale | Listing ID 10397 | Royal LePage
View photo
House · for sale
$ 2,200,000
628 Hart Place, Vernon, BC, V1B 4B2 house for sale | Listing ID 10397 | Royal LePage
Cherryville
· House
· Office room · Parking · Gym · Deck · Cellar
Cherryville · House · Office room · Parking · Gym · Deck · Cellar
Understated luxury & expansive views! This truly custom-built home, crafted by Canadian Builders, offers exceptional quality, thoughtful design & panoramic lake & valley views in desirable Foothills. Generously proportioned rooms & an inviting open-concept layout seamlessly connect the living, dining & impressive chef’s kitchen, creating an ideal space for both everyday living & grand entertaining. The kitchen features custom cabinetry, pantry, extensive workspace & high-end Bertazzoni Italian appliances. The main level boasts hardwood flooring throughout, a generous primary bedroom & 2 other spacious beds, each beautifully appointed with ensuites & w/i closets, while the lower level provides a 4th bedroom, home theatre, home office, gym, large laundry room, 4pc bath, abundant storage & a unique root cellar/panic room. Radiant heated floors warm the main level, basement slab & oversized double garage. Step outside to the impressive 17X14ft covered deck overlooking the stunning views, p
$ 2,200,000
2203 23 Avenue, Vernon, BC, V1T 1J6 house for sale | Listing ID 10397 | Royal LePage
View photo
House · for sale
$ 649,000
2203 23 Avenue, Vernon, BC, V1T 1J6 house for sale | Listing ID 10397 | Royal LePage
Cherryville
· House
· Office room · Parking · Gym · Swimming pool · Cellar
Cherryville · House · Office room · Parking · Gym · Swimming pool · Cellar
Exceptional opportunity to build equity in this spacious 5/6-bedroom, 2-bathroom home located on a quiet, family-oriented street in popular Easthill. Offering approximately 2,570 sq. Ft. of living space on the large 77x100 ft lot, this property provides plenty of room for a growing family, extended family, or those looking for a home with tremendous potential. The functional layout features generous living spaces and six bedrooms, living and family rooms, bonus room in basement provides flexibility for a home office, gym, or guest accommodations. Step outside and enjoy your own private in-ground swimming pool, creating the perfect setting for summer entertaining and family fun. A double garage a plenty of parking for all the toys rounds it out. Located in a desirable East Hill neighbourhood close to schools, parks, shopping and everyday amenities, this is an excellent opportunity for buyers looking to put their own personal touch on a solid home and create substantial value over time.
$ 649,000
7609 Cunliffe Road, Coldstream, BC, V1B 1T4 house for sale | Listing ID 10397 | Royal LePage
View photo
House · for sale
$ 949,000
7609 Cunliffe Road, Coldstream, BC, V1B 1T4 house for sale | Listing ID 10397 | Royal LePage
Cherryville
· House
· Garden · Parking
Cherryville · House · Garden · Parking
What an amazing location for a family home! Just an easy walk to Kidston Elementary and Kalamalka Secondary School, with Sovereign Beach and Park and the nearby ballpark close by for weekends, after-school fun and holidays. Set on a generous 0.5-acre lot, this property offers privacy, mature shade and plenty of space to play, garden or relax. Enjoy established plum trees, blackberry bushes, perennial oregano, rhubarb and raised garden beds for fresh vegetables. The driveway provides ample parking, while the single-car garage is a bonus during winter. Inside, the home is full of character and charm. The living room features a large picture window and archway into the kitchen and dining area. The dining room opens to a bright sunroom overlooking the backyard. The kitchen boasts beautiful red oak flooring and original cabinetry with retro charm. The main floor offers two bedrooms, with the second currently used as a laundry/storage room. The spacious primary bedroom includes a large mirro
$ 949,000
2009 39 Avenue Unit# 4, Vernon, BC, V1T 8E5 house for sale | Listing ID 10397 | Royal LePage
View photo
House · for sale
$ 629,000
2009 39 Avenue Unit# 4, Vernon, BC, V1T 8E5 house for sale | Listing ID 10397 | Royal LePage
Cherryville
· House
· Patio · Parking
Cherryville · House · Patio · Parking
Open house sunday, september 13, 1 pm to 3 pm. A boutique collection of just four thoughtfully designed residences in the heart of Vernon’s sought-after East Hill, offering low-maintenance, high-quality living with a fresh modern approach to one of the city’s most established and charming neighbourhoods. Designed for comfort, style and everyday livability, each home features a spacious three-level floorplan with exceptional flow, generous living areas, tasteful contemporary finishes and carefully considered details throughout. Ranging from approximately 1,529 to 1,822 sq. Ft. each residence offers its own unique outlook, including lake, mountain and Silver Star views. Features include quartz countertops, LG appliances, forced-air heating with heat pump, HRV, EV charger readiness, rooftop patio space and impressive approximately 40-ft-deep garages. Conveniently close to top-rated schools, parks, dining, shopping, recreation, amenities, and biking and walking routes. The character and la
$ 629,000
59 Beaven Road, Cherryville, BC, V0E 2G3 house for sale | Listing ID 10385 | Royal LePage
View photo
House · for sale
$ 999,999
59 Beaven Road, Cherryville, BC, V0E 2G3 house for sale | Listing ID 10385 | Royal LePage
Cherryville
· House
· Garden · Parking · Cellar
Cherryville · House · Garden · Parking · Cellar
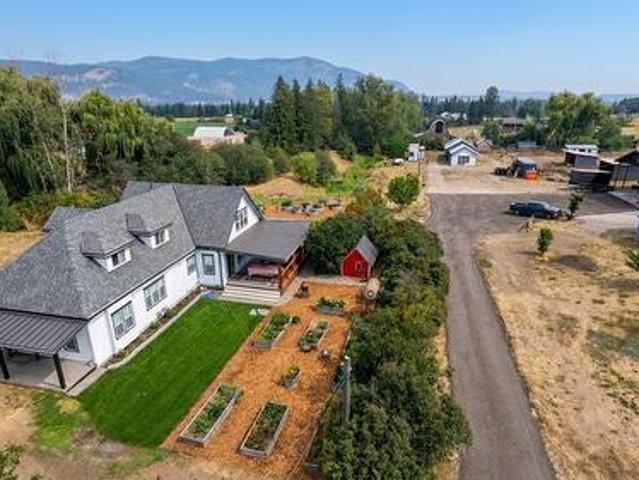
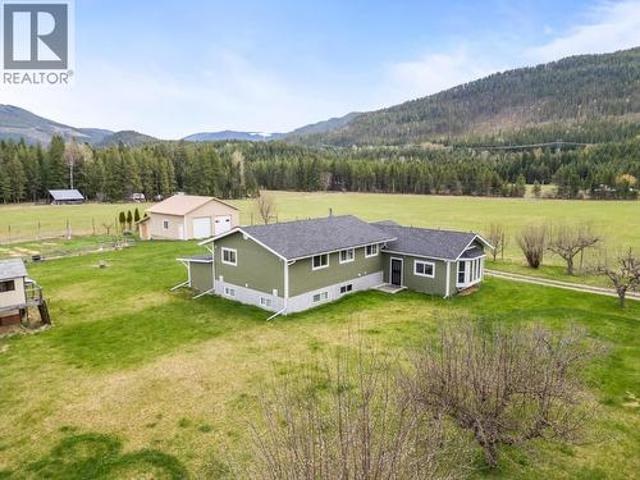
Escape to your own private country retreat at 59 Beaven Rd, where just under 20 acres of flat, usable land meet stunning mountain views and true peace and space. This substantially renovated home offers a bright and welcoming main floor with a spacious living room, bay window, large kitchen, and dining area perfect for gathering. Upstairs features 3 bedrooms and 2 baths, including a primary with an ensuite and a walk-in closet. The unfinished basement with a wood stove offers excellent storage and future potential for additional living space, a rec room, or media area. Outside, the lifestyle truly opens up with nearly 1 acre of deer fencing, ideal for kids or pets, plus a landscaped yard with fruit trees, a 30x30 detached garage with 100amp service, water well with good flow, pole barn, garden, shed, and more. Recent upgrades include Hardie board siding, heat pump, electric furnace + forced air ducts, hot water tank, well pump, water treatment systems, appliances, and EV charger. Appro
$ 999,999
2009 39 Avenue Unit# 2, Vernon, BC, V1T 8E5 house for sale | Listing ID 10397 | Royal LePage
View photo
House · for sale
$ 649,000
2009 39 Avenue Unit# 2, Vernon, BC, V1T 8E5 house for sale | Listing ID 10397 | Royal LePage
Cherryville
· House
· Patio · Parking
Cherryville · House · Patio · Parking
Open house sunday, september 13, 1 pm to 3 pm. A boutique collection of just four thoughtfully designed residences in the heart of Vernon’s sought-after East Hill, offering low-maintenance, high-quality living with a fresh modern approach to one of the city’s most established and charming neighbourhoods. Designed for comfort, style and everyday livability, each home features a spacious three-level floorplan with exceptional flow, generous living areas, tasteful contemporary finishes and carefully considered details throughout. Ranging from approximately 1,529 to 1,822 sq. Ft. each residence offers its own unique outlook, including lake, mountain and Silver Star views. Features include quartz countertops, LG appliances, forced-air heating with heat pump, HRV, EV charger readiness, rooftop patio space and impressive approximately 40-ft-deep garages. Conveniently close to top-rated schools, parks, dining, shopping, recreation, amenities, and biking and walking routes. The character and la
$ 649,000
2009 39 Avenue Unit# 1, Vernon, BC, V1T 8E5 house for sale | Listing ID 10397 | Royal LePage
View photo
House · for sale
$ 599,000
2009 39 Avenue Unit# 1, Vernon, BC, V1T 8E5 house for sale | Listing ID 10397 | Royal LePage
Cherryville
· House
· Patio · Parking
Cherryville · House · Patio · Parking
Open house sunday, september 13, 1 pm to 3 pm. A boutique collection of just four thoughtfully designed residences in the heart of Vernon’s sought-after East Hill, offering low-maintenance, high-quality living with a fresh modern approach to one of the city’s most established and charming neighbourhoods. Designed for comfort, style and everyday livability, each home features a spacious three-level floorplan with exceptional flow, generous living areas, tasteful contemporary finishes and carefully considered details throughout. Ranging from approximately 1,529 to 1,822 sq. Ft. each residence offers its own unique outlook, including lake, mountain and Silver Star views. Features include quartz countertops, LG appliances, forced-air heating with heat pump, HRV, EV charger readiness, rooftop patio space and impressive approximately 40-ft-deep garages. Conveniently close to top-rated schools, parks, dining, shopping, recreation, amenities, and biking and walking routes. The character and la
$ 599,000
9371 6 Highway, Coldstream, BC, V1B 3B5 house for sale | Listing ID 10397 | Royal LePage
View photo
House · for sale
$ 1,199,000
9371 6 Highway, Coldstream, BC, V1B 3B5 house for sale | Listing ID 10397 | Royal LePage
Cherryville
· House
· Office room
Cherryville · House · Office room
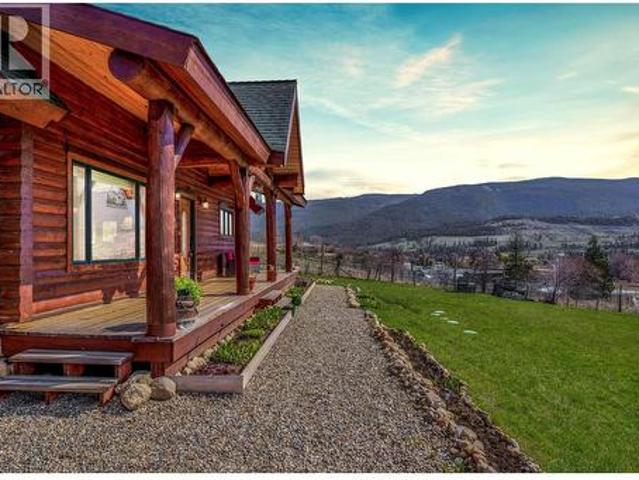
It’s the kind of place where the day winds down just right—out on the front porch, taking in the sunset over the Coldstream Valley, with Kalamalka Lake catching the light in the distance. Set on 2.47 acres just off Highway 6, this property offers space, views, and a home that feels grounded the second you step inside. Follow the driveway up and you’re met with that elevated perspective—valley views, lake glimpses, and a sense of privacy that’s hard to replicate this close to town. Constructed from solid milled wood, this home radiates warmth and charm, with vaulted ceilings and an open main living space that feels airy and inviting. The kitchen is built for gathering, with maple cabinetry, a large island, and plenty of storage. A main floor bedroom adds flexibility for one-level living or a quiet office. Upstairs, the loft connects to a spacious primary bedroom, full bath, and additional bedroom. Downstairs is unfinished with a roughed-in bath, ready for future plans. And then there’s
$ 1,199,000
2976 Heal Court, Armstrong, BC, V0E 1B2 house for sale | Listing ID 10397 | Royal LePage
View photo
House · for sale
$ 799,999
2976 Heal Court, Armstrong, BC, V0E 1B2 house for sale | Listing ID 10397 | Royal LePage
Cherryville
· House
· Garden · Swimming pool
Cherryville · House · Garden · Swimming pool
Best in Bloom makes its market debut! Built in 2007, this custom home was made to last while all the extras make life a little sweeter. Situated on Armstrong’s most desirable no-through roads, this may very well be the prettiest home on the street—and the location is hard to beat. Just steps from Brick School and Memorial Park, with the Van Diest Trail right out back, it’s a setting where morning walks, afternoon adventures and backyard gardening become part of the lifestyle. The family-friendly layout offers comfortable spaces designed to grow with you. The room beside the primary bedroom would make a dreamy nursery or office. A kitchen large enough to bring any recipe to life, all while feeling open and modern enough to impress the neighbours. A cold room delivers that classic old-school storage solution for preserves, produce and seasonal goodies, while multiple storage nooks keep everything tucked away. Add central vac, a water softener, hot water on demand and a hot tub, and you h
$ 799,999
10 Chouinard Road, Cherryville, BC, V0E 2G3 house for sale.
View photo
House · for sale
$ 619,000
$ 668/sq.ft
10 Chouinard Road, Cherryville, BC, V0E 2G3 house for sale.
Cherryville
· 926 sq.ft · 2 Bedrooms · 2 Baths · House
· Garden · Deck
Cherryville · 926 sq.ft · 2 Bedrooms · 2 Baths · House · Garden · Deck
Nestled on 1.31 acres, this charming home invites you to experience the perfect blend of modern comfort and rustic charm. Here’s what makes this property truly special: Featuring two cozy bedrooms and two well-appointed bathrooms, this home is designed for both relaxation and functionality. French doors off master bedroom to covered deck to enjoy the sounds of the creek across the road, morning sun and evening sunsets. In 2023 a new wood heater was installed in living room to keep you cozy and keep costs down. Upgraded plumbing, electrical, newer vinyl windows, new septic 2021, new well with incredible UV, filtration & softener system, new roof in 2020 as well as a high efficiency propane furnace. a 20x 16 storage shed, 14 x 16 barn with hayloft, 12 x 10 chicken coop which is wired and has a lean to for extra storage, and 10 x 20 wired workshop, large fenced garden area completes this awesome package! Still available at ListedBuy!
$ 619,000
2100 32Nd Street, Vernon, BC, V1T 5L1 house for sale | Listing ID 10397 | Royal LePage
View photo
House · for sale
$ 579,900
2100 32Nd Street, Vernon, BC, V1T 5L1 house for sale | Listing ID 10397 | Royal LePage
Cherryville
· House
· Parking
Cherryville · House · Parking
Development opportunity vernon, 6-plex supported by city, potential for 8 units. Exceptional opportunity for developers and investors at 2100 32nd Street in Vernon. 3 lots with 3 separate titles zoned MUM (Multi-Unit Medium Scale). Ideally positioned in a convenient central location, this property offers a compelling opportunity to capitalize on Vernon’s growing demand for multi-family housing. The City has indicated support for a 6-unit development concept, creating a clear path to pursue a purpose-built multi-unit project. Even more compelling, there may be potential to increase the project to 8 units, subject to municipal review, approvals and final site planning. For developers looking to secure a property with meaningful redevelopment potential, this is an opportunity to acquire the land today & move forward with a multi-unit project designed to maximize the site’s potential while gaining income from the existing home and detached garage through the planning & approval stages. The
$ 579,900
59 Beaven Road, Cherryville, BC, V0E 2G3 house for sale Lis.
View photo
House · for sale
$ 1,049,900
$ 587/sq.ft
59 Beaven Road, Cherryville, BC, V0E 2G3 house for sale Lis.
Cherryville
· 1,787 sq.ft · 3 Bedrooms · 2 Baths · House
· Garden · Parking · Cellar
Cherryville · 1,787 sq.ft · 3 Bedrooms · 2 Baths · House · Garden · Parking · Cellar
Escape to your own private country retreat at 59 Beaven Rd, where just under 20 acres of flat, usable land meet stunning mountain views and true peace and space. This substantially renovated home offers a bright and welcoming main floor with a spacious living room, bay window, large kitchen, and dining area perfect for gathering. Upstairs features 3 bedrooms and 2 baths, including a primary with an ensuite and a walk-in closet. The unfinished basement with a wood stove offers excellent storage and future potential for additional living space, a rec room, or media area. Outside, the lifestyle truly opens up with nearly 1 acre of deer fencing, ideal for kids or pets, plus a landscaped yard with fruit trees, a 30x30 detached garage with 100amp service, water well with good flow, pole barn, garden, shed, and more. Recent upgrades include Hardie board siding, heat pump, electric furnace + forced air ducts, hot water tank, well pump, water treatment systems, appliances, and EV charger. A tru
$ 1,049,900
1906 23 Avenue, Vernon, BC, V1T 1J1 house for sale Listing.
View photo
House · for sale
$ 719,900
$ 355/sq.ft
1906 23 Avenue, Vernon, BC, V1T 1J1 house for sale Listing.
Cherryville
· 2,024 sq.ft · 4 Bedrooms · 2 Baths · House
· Fireplace · Deck
Cherryville · 2,024 sq.ft · 4 Bedrooms · 2 Baths · House · Fireplace · Deck
Welcome to this beautifully-updated family home in highly sought after East Hill, one of Vernons most desirable communities. Nicely located within walking distance to schools, parks, and playgrounds, and just minutes from shopping and everyday amenities, this home is the perfect blend of comfort, convenience, and lifestyle. Move-in ready and filled with natural light, the main level features beautiful hardwood floors, a bright and spacious living room with a tiled, electric fireplace, TV Mount and an inviting dining area with easy access to the deck, making indoor and outdoor entertaining seamless. The updated kitchen is both stylish and functional, complete with stainless steel appliances, gas range, and plenty of workspace for the home chef. Offering four bedrooms, with two on the main floor and two downstairs, this home provides a flexible layout for families of all sizes. The lower level features a generous rec room, creating the perfect space for teens, movie nights, a playroom, o
$ 719,900
2501 30 Avenue, Vernon, BC, V1T 1Y4 house for sale | Listing ID 10397 | Royal LePage
View photo
House · for sale
$ 1,189,000
2501 30 Avenue, Vernon, BC, V1T 1Y4 house for sale | Listing ID 10397 | Royal LePage
Cherryville
· House
· Office room · Fireplace
Cherryville · House · Office room · Fireplace
Open huse sun aug 16 1:00-3:00*. Bursting with character and charm, this timeless East Hill beauty is a must-see for anyone craving a perfect blend of historic charm and modern comfort. Ideally located just steps from downtown, this lovinglu restored and greatly expanded 1910s home is tucked onto a dbl corner lot in lower East Hill, offering walkability and space. From the moment you step inside, you feel the magic—soaring ceilings, original details, and quality renovations. The heart of the home is the warm and spacious kitchen, featuring a stunning AGA cast-iron cook range, dual farmhouse sinks, an oversized island, walk-in pantry, and an abundance of custom cabinetry. Whether you’re hosting holiday dinners or enjoying a cozy morning coffee, this kitchen was made for memory-making. The main floor also boasts multiple inviting living spaces including a front sitting room with fireplace, a large office, and an open-concept dining/living area. Upstairs you’ll find five whimsical bedroom
$ 1,189,000

Get email alerts

Don't miss out: be the first to know about new properties

The alert was correctly created

On subscribing you accept the conditions of use and the privacy policy
Alert
Receive new ads in your inbox
Save this search
Receive alerts for new listings

We'll send you an email when we have new properties for: "Houses for sale in Cherryville"

The alert was correctly created

Get email alerts and be the first to see new listings
Required field
On subscribing I accept the terms of the privacy policy
Perfect! You'll soon start receiving new listings via email
Alert
Receive an email when we have new ads for Houses for sale in Cherryville
Save this search
Filters

Bedrooms

Area (sq.ft)

sq.ft
sq.ft

Price

$
$

Filter by property type

Bathrooms

Clear all filters
Receive notifications when new entries are published.