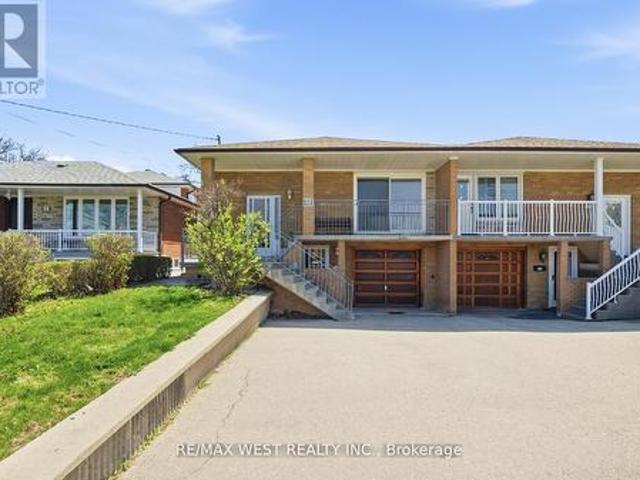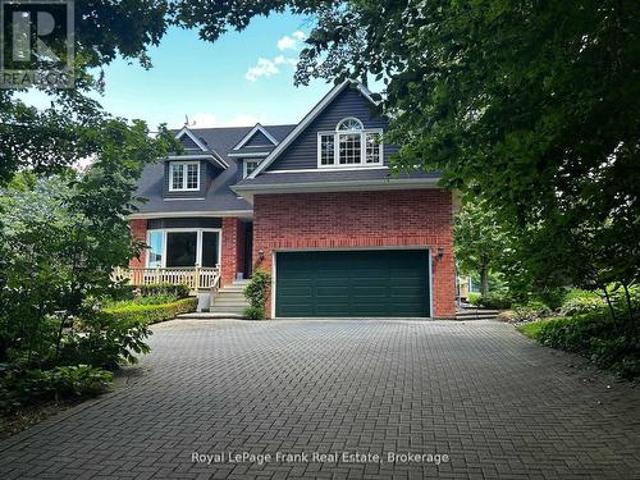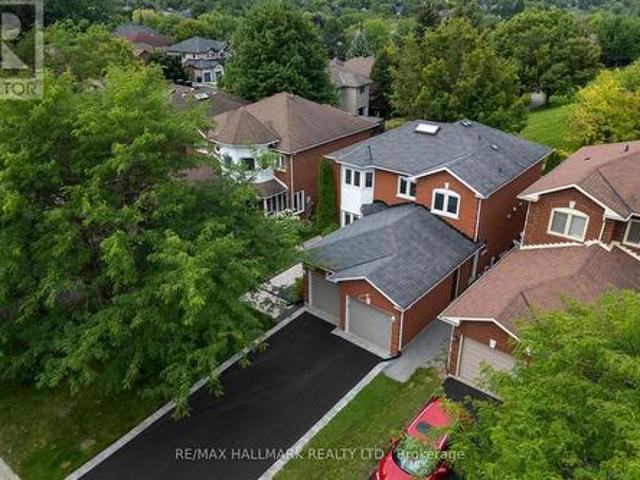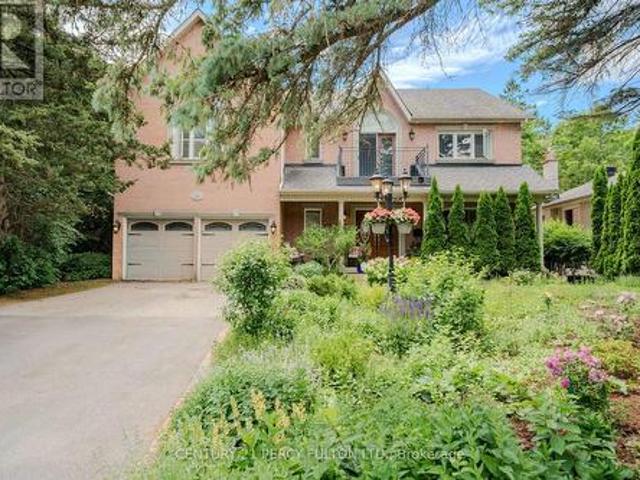
6,663 houses for sale in Cherrywood Station

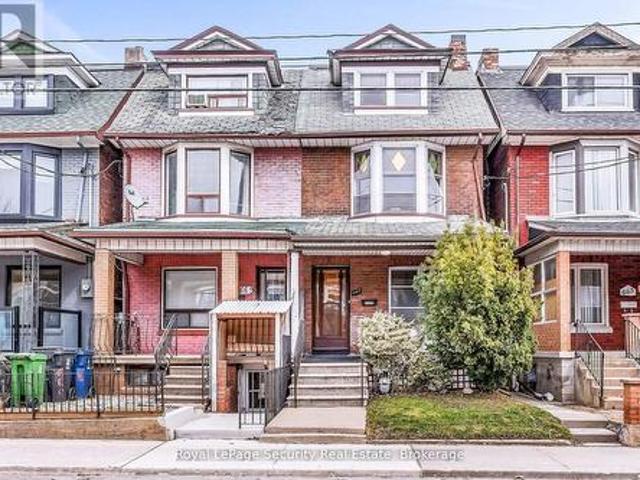
667 Ossington Avenue, Toronto, ON, M6G 3T6 house for sale | Listing ID C13664 | Royal LePage
View photo
House · for sale
$ 1,129,000
New
667 Ossington Avenue, Toronto, ON, M6G 3T6 house for sale | Listing ID C13664 | Royal LePage
Cherrywood Station
· House
· Garden
Cherrywood Station · House · Garden
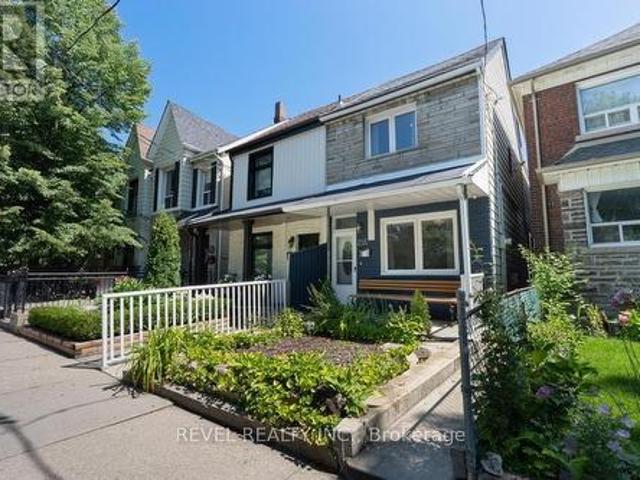
Welcome to 667 Ossington Avenue, a spacious and charming 2.5-storey semi-detached home in the heart of Toronto. Featuring 4 generously sized bedrooms, this residence offers the perfect blend of comfort, functionality, and urban convenience-ideal for growing families or savvy investors. The main floor boasts a bright and inviting layout with a formal living room and dining room, perfect for both everyday living and entertaining. The eat-in kitchen provides ample space for family meals and gatherings, with great potential to customize to your taste. A second kitchen on the upper level adds exceptional convenience and offers excellent potential for extended family living or rental income. Step outside to a generously sized backyard offering plenty of room to host family and friends for summer BBQs, outdoor dining, and relaxing evenings-your own private outdoor retreat in the city. Situated just steps from Ossington Station and the vibrant Bloor Street corridor, you'll enjoy easy access to
$ 1,129,000
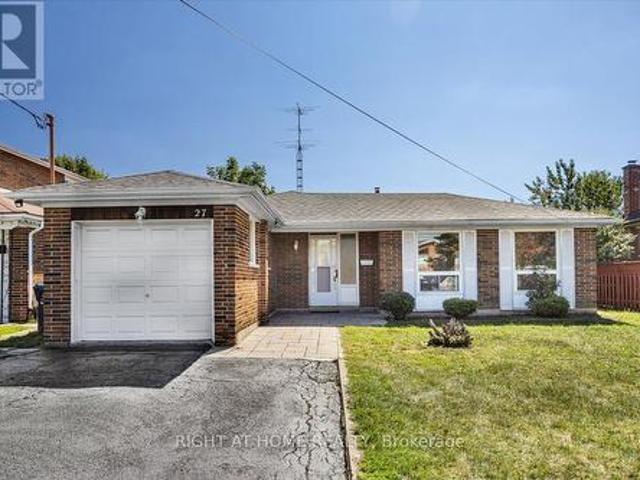
27 Villata Gardens, Toronto, ON, M3J 1J7 house for sale | Listing ID W13663 | Royal LePage
View photo
House · for sale
$ 949,900
New
27 Villata Gardens, Toronto, ON, M3J 1J7 house for sale | Listing ID W13663 | Royal LePage
Cherrywood Station
· House
· Garden · Office room
Cherrywood Station · House · Garden · Office room
Welcome to this stunningly renovated 3+1 bedroom, 3-level backsplit nestled in the highly sought-after University Heights neighbourhood. Perfectly positioned near Keele & Finch, this exceptional home is just steps from the Finch LRT, within walking distance to York University, and offers seamless access to major transit routes-an ideal location for families, professionals, and savvy investors alike. Designed with versatility in mind, the spacious main-level bonus room can easily function as a fourth bedroom, family room, home office, or guest suite. A separate side entrance adds flexibility for multi-generational living and future income potential. Thoughtfully updated throughout, the home showcases brand-new laminate flooring, fresh contemporary paint, elegant granite countertops in the kitchen and bathrooms, and new bedroom and closet doors. Major capital improvements provide added peace of mind, including a new roof (2024), heat pump (2024), and furnace (2020). Set on a rare premium
$ 949,900
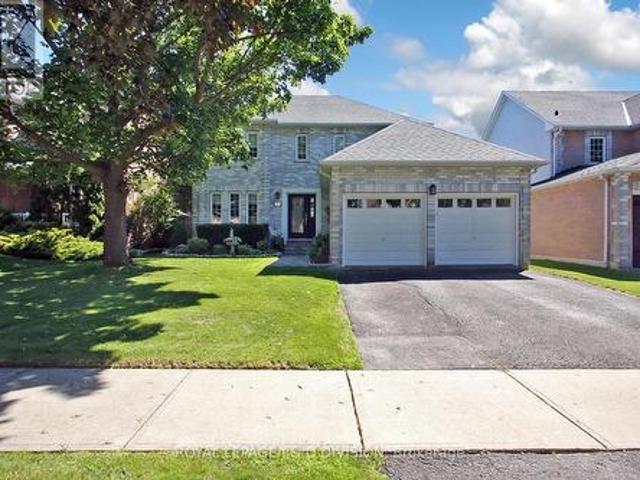
54 Fearn Crescent, Ajax, ON, L1S 5L4 house for sale | Listing ID E13659 | Royal LePage
View photo
House · for sale
$ 849,999
New
54 Fearn Crescent, Ajax, ON, L1S 5L4 house for sale | Listing ID E13659 | Royal LePage
Cherrywood Station
· House
· Garden
Cherrywood Station · House · Garden
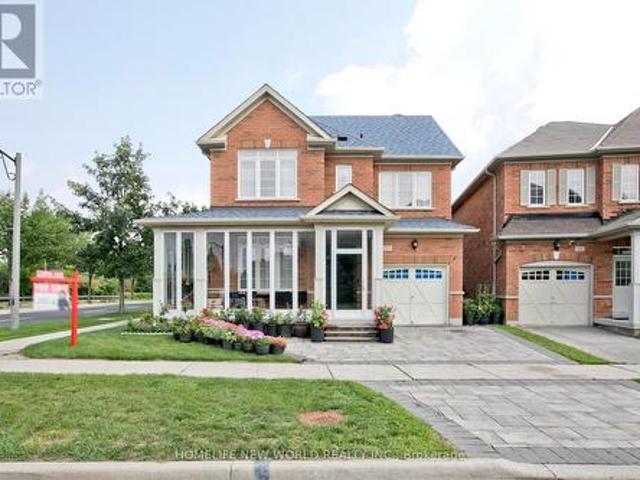
Welcome To 54 Fearn Cres! Location, Location, Location! Welcome To This Beautifully Maintained All-Brick Detached Corner Home, Linked Only At The Foundation, Offering Exceptional Space And Functionality In The Heart Of Central Ajax. Situated In A Highly Sought-After Family-Friendly Neighbourhood, This Home Is Just Minutes From Highways 401 And 412, Ajax GO Station, Durham Centre, Costco, Schools, Parks, Restaurants, And A Wide Range Of Everyday Amenities. Designed With Family Living In Mind, The Bright And Spacious Main Floor Features A Sun-Filled Family Room, Along With Generous Living And Dining Areas That Are Perfect For Everyday Living And Entertaining. The Well-Appointed Kitchen Is Combined With A Spacious Breakfast Area And Walks Out To A Beautifully Landscaped Backyard, Providing A Wonderful Space For Outdoor Dining, Entertaining, Gardening, Or Relaxing. The Professionally Landscaped Front Yard Further Enhances The Home's Curb Appeal. Upstairs, You'll Find Three Generously Sized
$ 849,999
226 Rands Road, Ajax South West, ON, L1S 3Y5 house for sale | Listing ID E13656 | Royal LePage
View photo
House · for sale
$ 899,900
New
226 Rands Road, Ajax South West, ON, L1S 3Y5 house for sale | Listing ID E13656 | Royal LePage
Cherrywood Station
· House
· Patio · Garden · Swimming pool
Cherrywood Station · House · Patio · Garden · Swimming pool
Welcome to 226 Rands Rd, a beautifully maintained detached home located in the highly sought-after South Ajax community, just minutes from the beautiful Ajax waterfront park. This inviting residence features 3 spacious bedrooms and 4 bathrooms, making it perfect for families or those seeking extra space. Step outside to your private backyard retreat, complete with a heated inground pool, beautifully landscaped stone patios, and walkways. The charming gazebo and mature trees provide a tranquil setting for relaxation and entertaining guests. Inside, you'll find refreshed hardwood floors that flow from the entryway through to the kitchen, which boasts a bright eat-in area and a sliding door that leads out to the stone walkway. The L-shaped living and dining areas plus the upper second level showcases new luxury plank laminate flooring (July 2026), enhancing the home's modern appeal. The sun-drenched 4-season sunroom, added in 2009, features large windows, a vaulted ceiling, gas stove and
$ 899,900
119 Blackthorn Drive, Vaughan, ON, L6A 3N2 house for sale | Listing ID N13661 | Royal LePage
View photo
House · for sale
$ 1,248,000
New
119 Blackthorn Drive, Vaughan, ON, L6A 3N2 house for sale | Listing ID N13661 | Royal LePage
Cherrywood Station
· House
· Balcony
Cherrywood Station · House · Balcony
Thoughtfully updated & meticulously maintained, this raised bungalow delivers modern finishes, a bright walk-out lower level, and nearly $50k in recent improvements. All set within one of Maple's most sought-after neighbourhoods. The main level features a sun-filled open-concept layout w/ 9' ceilings, rich engineered hardwood flooring, elegant crown moulding, wrought-iron pickets, dedicated laundry & a seamless flow throughout. The modern kitchen impresses w/ newer S/S appliances ('22), sleek white cabinetry, granite counters w/ matching backsplash, under-valence lighting, pot lights & a contoured composite single-bowl sink w/ pullout faucet. The living/dining area offers abundant natural light & a walkout to a private balcony. Ideal for morning coffee or evening relaxation. 2 spacious bedrooms on the main level include a generous primary suite w/ closet organizers & a designer 6-pc ensuite featuring tempered glass amber sinks, gold accents, tiled walls, a rainshower head, built-in nic
$ 1,248,000
384 Glenrose Road, Newmarket, ON, L3Y 4M3 house for sale | Listing ID N13662 | Royal LePage
View photo
House · for sale
$ 899,900
New
384 Glenrose Road, Newmarket, ON, L3Y 4M3 house for sale | Listing ID N13662 | Royal LePage
Cherrywood Station
· House
· Garden · Office room · Fireplace · Gym · Parking · Cellar
Cherrywood Station · House · Garden · Office room · Fireplace · Gym · Parking · Cellar
Welcome to 384 Glenrose Road, Newmarket! Nestled in one of Newmarket's most desirable family-friendly neighbourhoods, this charming 3 plus 1-bedroom, 2 bathroom home offers the perfect blend of comfort, functionality and location. The bright and inviting layout features hardwood throughout the main floor, crown moulding, an updated kitchen and a fully finished basement with gas fireplace that provides additional living space. Ideal for a family room, home office, gym or play area. This home also features a single-car garage with private driveway, and a well-maintained yard, perfect for outdoor entertaining or relaxing with family and friends. Located in an exceptional sought after neighbourhood, this property is just minutes from top-rated schools, parks, shopping, restaurants, public transit and all of the amenities that Newmarket has to offer. Whether you're a first-time buyer, growing family or downsizer this move-in ready home is an outstanding opportunity in a highly sought-after
$ 899,900
82 Piperbrook Crescent, Toronto, ON, M1E 5G9 house for sale | Listing ID E13658 | Royal LePage
View photo
House · for sale
$ 1,020,000
New
82 Piperbrook Crescent, Toronto, ON, M1E 5G9 house for sale | Listing ID E13658 | Royal LePage
Cherrywood Station
· House
Cherrywood Station · House
Welcome to Morningside, set at the end of a quiet, family-friendly cul-de-sac and framed by a private, tree-lined ravine, 82 Piperbrook Cres is a rare West Hill sanctuary where nature, comfort, and opportunity meet. Wake to sunlight streaming across an east-facing lot, then gather in an inviting, open living and dining room set over rich updated flooring (2020). The updated kitchen (2023) opens to the ravine. Morning coffee with birdsong, summer evenings beneath the trees, all just beyond your back door. While a convenient two-piece powder room completes the main level. Upstairs, three well-proportioned bedrooms are served by two full bathrooms and include a serene primary retreat with a walk-in closet. Below, a fully finished lower level with a separate side entrance and its own kitchen adds a bedroom and a full bathroom. Effortless flexibility for extended family, a welcoming guest suite, or income potential. Bringing the home to approximately 2,000 sq ft of comfortable, finished liv
$ 1,020,000
1 Cameo Crescent, Toronto, ON, M6N 2K4 house for sale | Listing ID W13596 | Royal LePage
View photo
House · for sale
$ 858,000
Updated
1 Cameo Crescent, Toronto, ON, M6N 2K4 house for sale | Listing ID W13596 | Royal LePage
Cherrywood Station
· House
· Air conditioning
Cherrywood Station · House · Air conditioning
Welcome to 1 Cameo Crescent, a beautifully updated corner bungalow nestled in a family-friendly neighbourhood. This bright and inviting home features a renovated main floor with stylish laminate flooring throughout and an upgraded kitchen complete with granite countertops, offering the perfect blend of comfort and functionality. Enjoy peace of mind with numerous recent upgrades, including a heat pump (2022), central air conditioning (2023), and a new roof (2025). Situated on a premium corner lot, the home offers added privacy and curb appeal, with Smythe Park and Dalrymple Park just steps away, providing walking trails, playgrounds, and abundant green space for families and outdoor enthusiasts. Ideally located close to schools, shopping, TTC, and everyday amenities, this home also offers convenient access to the prestigious Lambton Golf & Country Club. Whether you're a first-time buyer, downsizer, or investor, this move-in-ready home presents an exceptional opportunity to own in a well
$ 858,000
24 Walter Clifford Nesbitt Drive, Whitby, ON, L1P 0G5 house for sale | Listing ID E13656 | Royal LePage
View photo
House · for sale
$ 1,399,900
New
24 Walter Clifford Nesbitt Drive, Whitby, ON, L1P 0G5 house for sale | Listing ID E13656 | Royal LePage
Cherrywood Station
· House
· Garden · Fireplace · Cellar
Cherrywood Station · House · Garden · Fireplace · Cellar
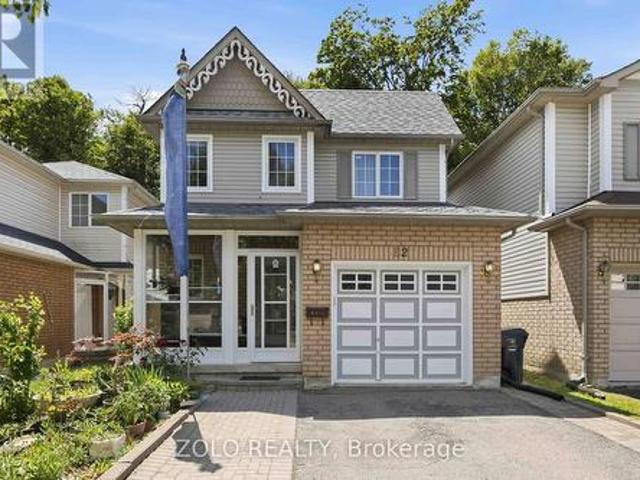
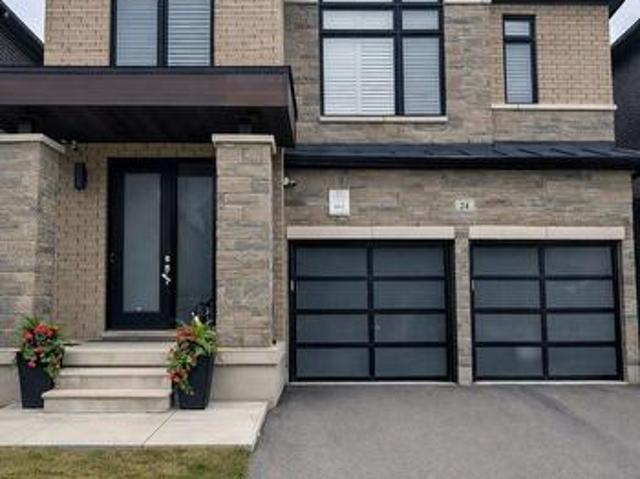
Welcome to this stunning 2-storey detached home offering approximately 2,785 sq. Ft. plus an additional. 900 sq. Ft. of professionally finished basement, situated on a premium 36-ft lot in the highly sought-after Whitby Meadows community. Approximately 5 years new, this exceptional residence showcases premium upgrades and refined finishes throughout. The main floor features smooth ceilings, upgraded thick engineered hardwood flooring, extensive pot lights, elegant French doors leading to the backyard, a beautiful waffle ceiling, and a cozy gas fireplace with custom built-in shelving in the family room. The chef-inspired kitchen boasts extended cabinetry, thick granite countertops, and an impressive 10-ft centre island with pendant lighting, perfect for family gatherings and entertaining. Custom wood shutters throughout and exterior soffit lighting with timer control further enhance the home's elegance and curb appeal. The second level offers four spacious bedrooms, three full bathrooms
$ 1,399,900
255 Franklin Avenue, Toronto, ON, M6P 3Z4 house for sale | Listing ID W13663 | Royal LePage
View photo
House · for sale
$ 899,000
New
255 Franklin Avenue, Toronto, ON, M6P 3Z4 house for sale | Listing ID W13663 | Royal LePage
Cherrywood Station
· House
· Office room · Parking · Cellar
Cherrywood Station · House · Office room · Parking · Cellar
Well-maintained and full of opportunity in the Dundas & Dupont area. Set on a charming, treelined street, this spacious west-end home offers character, flexible living space, and excellent income potential. 2 kitchens and a kitchen rough-in in the basement, as well as a walkout, add to income potential. Detached garage. Natural flow between the living and dining areas, well suited to both everyday living and entertaining. The newer main kitchen offers ample cabinetry, practical workspace, and plenty of storage. Multiple levels provide comfortable bedrooms, full bathrooms, and flexible space to suit a range of needs. The lower level offers valuable additional living space with direct exterior access ideal for extended family, a home office, recreation space, or future income potential. Steps to neighbourhood cafés, shops, parks, transit, and all the energy of Toronto's west end. (Id: 27)
$ 899,000
111 Shoreham Drive, Toronto, ON, M3N 1S8 house for sale | Listing ID W13664 | Royal LePage
View photo
House · for sale
$ 859,900
New
111 Shoreham Drive, Toronto, ON, M3N 1S8 house for sale | Listing ID W13664 | Royal LePage
Cherrywood Station
· House
· Fireplace · Air conditioning · Cellar
Cherrywood Station · House · Fireplace · Air conditioning · Cellar
Charming 3-Bedroom, Semi-Detached Raised Bungalow Nestled In Well Established Neighbourhood. Extremely Well Maintained Sun-Filled Main Floor Features Strip Hardwood Flooring, Open Dining And Living Area With Large W-Out To Porch/Veranda At Front, Large Eat-In Kitchen W Backsplash, Large Windows, And Tons Of Prep Space And Great For Entertaining. Main Floor Includes Three Good Sized Bedrooms With Large Windows And Separate Closest, Bathroom And Tons Of Handy Storage Throughout. Great Basement Setup With Separate Entrance That Includes Appliances, Good Sized Eat-In Kitchen, Custom Backsplash, Tall Uppers, And Large Windows. Large Rec Area That Can Easily Be Customized To Your Needs, Gas Fireplace, Plenty Of Large Above Grade Windows And Recently Renovated Custom Bathroom And Tons Of Handy Storage. Major System Upgrades Include Furnace, A/C, And Water Heater. Located Close To York University, Good Schools, TTC, Shopping, Parks, And Grocery, All Within Walking Distance, With Easy Access To
$ 859,900
85 Ambleside Drive, Scugog, ON, L9L 1B4 house for sale | Listing ID E13661 | Royal LePage
View photo
House · for sale
$ 1,249,000
New
85 Ambleside Drive, Scugog, ON, L9L 1B4 house for sale | Listing ID E13661 | Royal LePage
Cherrywood Station
· House
· Garden · Fireplace · Deck
Cherrywood Station · House · Garden · Fireplace · Deck
Summer living meets ultimate peace of mind at 85 Ambleside Drive. Set on a sprawling, mature 0.7-acre lot on one of Port Perry's quietest, no-exit streets, this custom two-storey home offers an unbeatable lifestyle at the coveted south end of Scugog Island-just 5 minutes to downtown shopping, dining, and top-rated schools. Enjoy sweeping western sunset views toward the lake and absolute privacy behind, backing directly onto open, uninterrupted fields with no rear neighbours. Step inside to a bright, open layout freshly painted in modern neutrals, anchored by a grand foyer with a curved oak staircase and a cozy family room featuring a rustic wood-burning fireplace. The sunlit kitchen and breakfast area flow effortlessly out to a massive rear entertainment deck and private, treed backyard oasis-ideal for late-summer BBQs. Your primary retreat features a newly renovated spa ensuite with heated floors and a soaking tub, while three additional main-floor bedrooms include a massive 4th space
$ 1,249,000
872 Hilton Boulevard, Newmarket, ON, L3X 2H8 house for sale | Listing ID N13662 | Royal LePage
View photo
House · for sale
$ 1,448,000
New
872 Hilton Boulevard, Newmarket, ON, L3X 2H8 house for sale | Listing ID N13662 | Royal LePage
Cherrywood Station
· House
· Cellar
Cherrywood Station · House · Cellar
Rarely Offered! A beautifully renovated executive residence backing directly onto picturesque parkland in prestigious Stonehaven-Wyndham, one of Newmarket's most sought-after family communities. Offering approx. 1,942 sq.ft. Above grade plus a 1,060 sq. Ft. professionally finished one-bedroom basement with separate entrance, this sophisticated turnkey home was extensively renovated throughout 2023-2024 with exceptional attention to detail. The stunning designer kitchen features quartz countertops, high-end stainless steel Whirlpool appliances, elegant cabinetry and refined finishes, complemented by new flooring, beautifully renovated bathrooms, fresh designer paint and pot lights throughout. Offering 3+1 spacious bedrooms and 5 updated washrooms (4 full & 1 powder), every above-grade bedroom enjoys its own private ensuite, an exceptionally rare and desirable feature. The luxurious primary retreat showcases an oversized walk-in closet and tranquil views overlooking the park. Convenient
$ 1,448,000
30 Willowgate Drive, Markham, ON, L3P 1G3 house for sale | Listing ID N13659 | Royal LePage
View photo
House · for sale
$ 2,688,177
New
30 Willowgate Drive, Markham, ON, L3P 1G3 house for sale | Listing ID N13659 | Royal LePage
Cherrywood Station
· House
· Office room · Fireplace · Parking · Air conditioning
Cherrywood Station · House · Office room · Fireplace · Parking · Air conditioning
Welcome to this extraordinary custom-built residence offering coveted indirect waterfront living beside Milne Dam Conservation Park. A breathtaking 305-acre natural sanctuary in the heart of Markham, where the serenity of nature blends seamlessly with urban convenience. This expansive 5-bedroom, 4-bathroom home presents a rare opportunity to own a private retreat in one of Markham's most sought-after neighbourhoods. Inside, impressive architectural details, gleaming hardwood floors, a soaring cathedral ceiling, and an operable skylight create an elegant first impression. The chef-inspired kitchen features a large centre island, granite countertops, and under-cabinet lighting, while the inviting family room showcases a stunning floor-to-ceiling stone wood-burning fireplace. Formal living and dining rooms, a private office, laundry room, side entrance, interior garage access, and newly installed Carrier A/C complete the main level. The luxurious primary suite offers a vaulted ceiling, si
$ 2,688,177
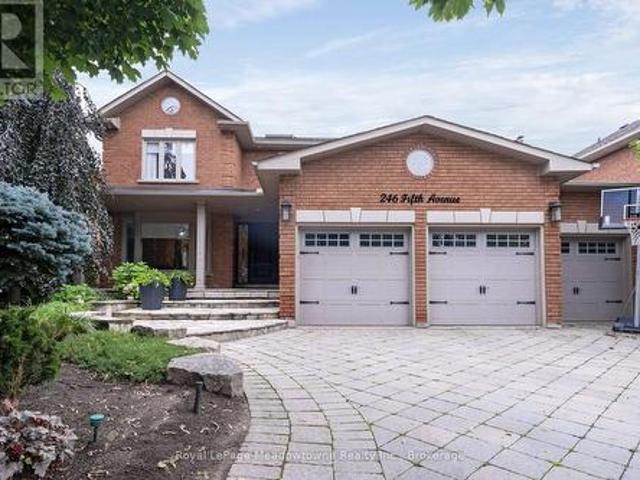
246 Fifth Avenue, Vaughan East Woodbridge, ON, L4L 7A3 Luxury House for sale | Listing ID N13664 | Royal LePage Carriage Trade Luxury Properties
View photo
House · for sale
$ 2,089,000
New
246 Fifth Avenue, Vaughan East Woodbridge, ON, L4L 7A3 Luxury House for sale | Listing ID N13664 | Royal LePage Carriage Trade Luxury Properties
Cherrywood Station
· House
· Garden · Parking
Cherrywood Station · House · Garden · Parking
A remarkable expression of luxury, elegance & resort-style living in prestigious Weston Downs. Completely renovated & extensively upgraded, this exceptional executive residence sits on a spectacular 59' x 141' premium lot backing directly onto Rose Mandarino Park. Featuring a 3-car garage & parking for up to 8 vehicles, this distinguished home showcases quality craftsmanship & refined finishes t/o, including beautiful marble flooring, rich hardwood flrs, elegant crown molding, custom wall paneling & extensive pot lighting. A skylight in the upper hallway fills the home w/natural light. Custom gourmet kit features extensive cabinetry, large pantry, granite countertops, marble flooring, breakfast bar & premium s/s appliances including a gas range, French-door refrigerator, b/i micro, warming drawer & wine/beverage fridge. French drs provide seamless access to the backyard. Elegant formal liv & din rms, sophisticated main-floor office w/French ds & custom b/i desk/bookcase. Inviting fam r
$ 2,089,000
164 Ogston Crescent, Whitby, ON, L1P 0H3 house for sale | Listing ID E13656 | Royal LePage
View photo
House · for sale
$ 889,000
New
164 Ogston Crescent, Whitby, ON, L1P 0H3 house for sale | Listing ID E13656 | Royal LePage
Cherrywood Station
· House
· Fireplace
Cherrywood Station · House · Fireplace
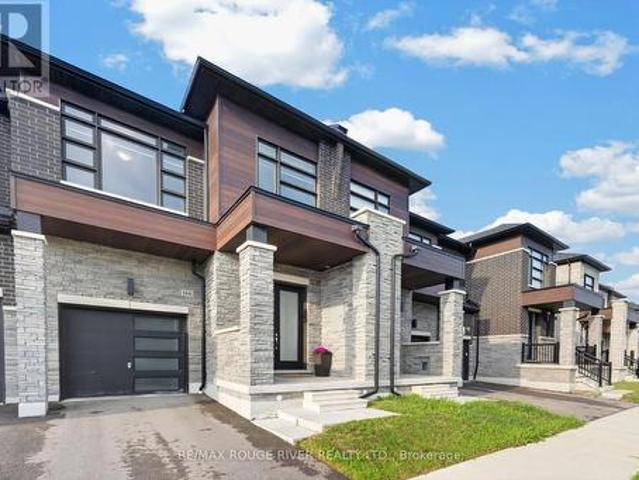
Welcome to this upgraded 3-bedroom, 3-bathroom freehold townhome offering 1,950 sq. Ft. of living space, built in 2022. This home features 9-foot ceilings, an open-concept main floor, and oversized windows that fill the home with natural light. The kitchen boasts quartz countertops, an oversized granite centre island, upgraded Whirlpool appliances, and a walk-in pantry. The main floor is finished with smooth ceilings, laminate flooring, pot lights throughout, and a living room highlighted by a coffered ceiling and electric fireplace. Custom blinds are featured throughout the home, with automatic blinds in the living room, kitchen, and primary bedroom. The staircase with wrought iron pickets leads to the second level, where the spacious primary bedroom showcases a vaulted ceiling with over 10-foot ceiling height, his-and-hers walk-in closets, and a luxurious ensuite featuring a frameless glass shower and double vanity. Additional highlights include upstairs laundry, an Ecobee smart ther
$ 889,000
153 Alexander Lawrie Avenue, Markham, ON, L6E 0J3 house for sale | Listing ID N13656 | Royal LePage
View photo
House · for sale
$ 1,099,000
New
153 Alexander Lawrie Avenue, Markham, ON, L6E 0J3 house for sale | Listing ID N13656 | Royal LePage
Cherrywood Station
· House
· Office room · Gym · Cellar
Cherrywood Station · House · Office room · Gym · Cellar
Welcome to this exceptional 3+1 bedroom home in the highly sought-after Wismer community, ideally situated on a premium corner lot with no rear neighbours. Enjoy unparalleled privacy, tranquil wooded views, and a picturesque backdrop that can be appreciated year-round. A rare find in such a desirable neighbourhood. Meticulously maintained and thoughtfully upgraded throughout, this beautiful home offers the perfect blend of style, comfort, functionality, and timeless appeal. The bright, open-concept main floor is designed for both everyday family living and effortless entertaining. The modern kitchen features a large centre island, abundant cabinetry, and a seamless open-concept layout that serves as the heart of the home. The professionally finished basement adds valuable living space and endless possibilities. Ideal for a recreation room, home office, gym, media room, or comfortable guest suite. Enjoy peace of mind with an impressive array of updates, including: Roof (2019) Front inte
$ 1,099,000
36 Chokecherry Crescent, Markham, ON, L6E 0J5 house for sale | Listing ID N13659 | Royal LePage
View photo
House · for sale
$ 1,228,000
New
36 Chokecherry Crescent, Markham, ON, L6E 0J5 house for sale | Listing ID N13659 | Royal LePage
Cherrywood Station
· House
· Garden · Fireplace · Parking · Cellar
Cherrywood Station · House · Garden · Fireplace · Parking · Cellar
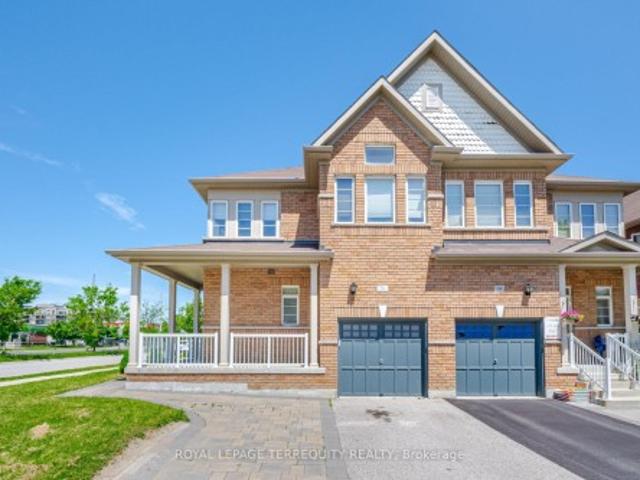
Stunning Semi-Detached Home in Desirable Wismer! Open-concept layout with 9' ceilings, potlights, and hardwood floors. Upgraded kitchen features quartz countertops and extended cabinets. Finished basement (2020) with wet bar and electric fireplace. Spacious primary bedroom with ensuite and walk-in closet. Interlocking front and backyard (2017), with parking for 3 cars. Close to top schools, parks, GO Station, Markville Mall, shopping, and transit. Move-in ready and a must-see!
$ 1,228,000
61 Donnacona Drive, Vaughan, ON, L4H 0Y6 house for sale | Listing ID N13662 | Royal LePage
View photo
House · for sale
$ 1,325,990
New
61 Donnacona Drive, Vaughan, ON, L4H 0Y6 house for sale | Listing ID N13662 | Royal LePage
Cherrywood Station
· House
· Garden · Parking · Equipped kitchen
Cherrywood Station · House · Garden · Parking · Equipped kitchen
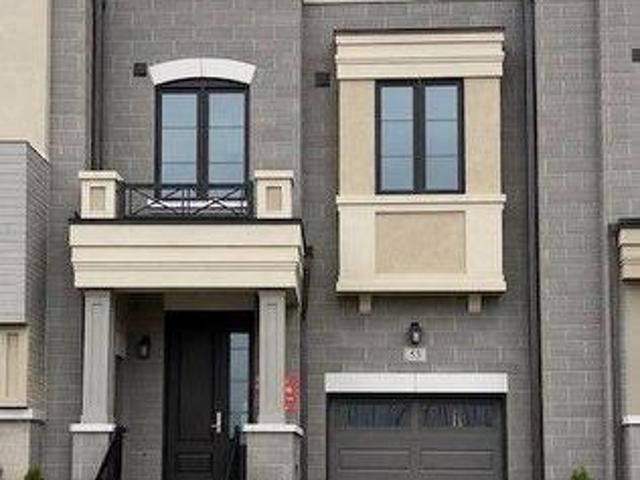
End Unit Luxury. Ravine Backyard Oasis, 2527 sq ft of Luxury, Over $200,000 in Upgrades. Dont Miss this Opportunity to live in Peace and Nature. Brand New Country Wide Homes, the best of all life has to offer. Luxury freehold townhome featuring premium finishes throughout. Enjoy 9' ceilings on all levels smooth ceilings, 8' two-panel interior doors on the main floor, upgraded 5%' baseboards and 3' casings, 4' stained engineered hardwood flooring, and imported 12' x 24' porcelain tile. Designer kitchen with extended-height cabinetry, crown moulding, valance lighting, quartz countertops, and an integrated appliance package including fridge, gas range, dishwasher, hood fan, washer, and dryer. Elegant primary ensuite with frameless glass shower, rain shower and handheld fixture, mosaic tile floor, freestanding soaker tub, quartz vanity, and premium chrome fixtures. Additional features include a capped gas line for BBQ, 10 LED pot lights, EV charger rough-in from the garage to the electrica
$ 1,325,990
22 Canary Street, Whitby, ON, L1R 0K2 house for sale | Listing ID E13658 | Royal LePage
View photo
House · for sale
$ 1,239,000
New
22 Canary Street, Whitby, ON, L1R 0K2 house for sale | Listing ID E13658 | Royal LePage
Cherrywood Station
· House
· Parking · Cellar
Cherrywood Station · House · Parking · Cellar
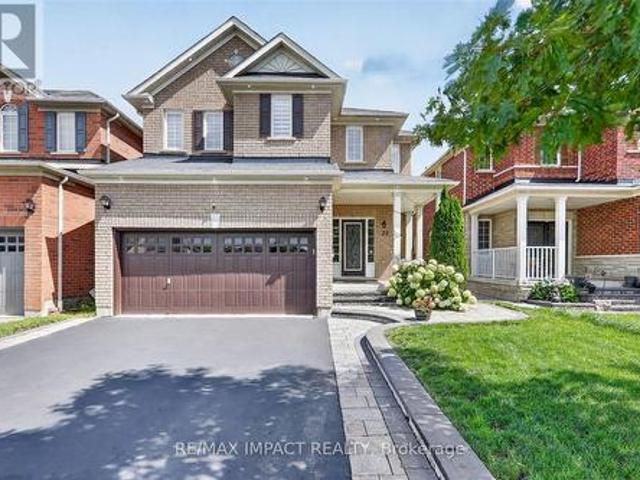
Welcome to this stunning, meticulously maintained all brick detached 2 storey family home in the highly sought after Taunton North community of Whitby, offering approximately 2,932 sq. Ft. of beautifully finished living space, including a professionally finished basement with a separate entrance from the garage. Designed for modern family living, this exceptional home features 4+1 spacious bedrooms and 4 beautifully renovated washrooms, making it ideal for growing and multi generational families. Pride of ownership is evident throughout with $ invested in premium upgrades and improvements over the years. Recent 2026 updates include engineered hardwood flooring throughout the second floor, beautifully renovated washrooms, upgraded modern light fixtures and LED lighting, and fresh paint touch ups. Major 2024 and 2025 improvements include a professionally finished basement offering exceptional flexibility for extended family or in law living, elegant interlocking, professionally landscape
$ 1,239,000
53 Donnacona Drive, Vaughan, ON, L4H 0Y6 house for sale | Listing ID N13660 | Royal LePage
View photo
House · for sale
$ 1,150,990
New
53 Donnacona Drive, Vaughan, ON, L4H 0Y6 house for sale | Listing ID N13660 | Royal LePage
Cherrywood Station
· House
· Garden · Parking · Equipped kitchen
Cherrywood Station · House · Garden · Parking · Equipped kitchen
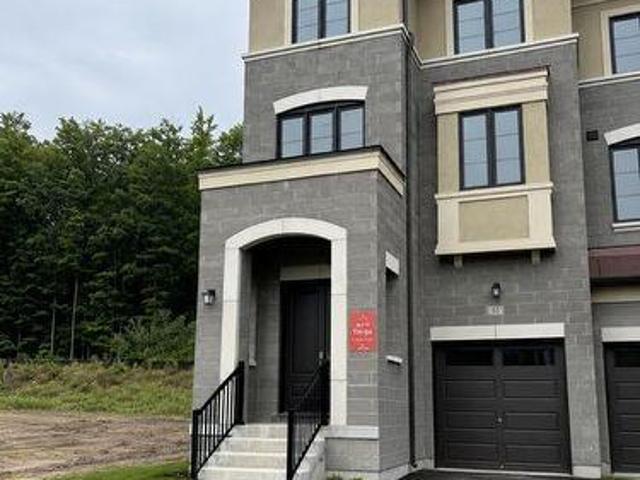
Ravine Backyard Oasis, 1983 sq ft of Luxury, Over $200,000 in Upgrades. Don't Miss this Opportunity to live in Peace and Nature. Brand New Country Wide Homes, the best of all life has to offer. Luxury freehold town home featuring premium finishes throughout. Enjoy 9' ceilings on all levels smooth ceilings, 8' two-panel interior doors on the main floor, upgraded 5%' baseboards and 3' casings, 4' stained engineered hardwood flooring, and imported 12' x 24' porcelain tile. Designer kitchen with extended-height cabinetry, crown moulding, valance lighting, quartz countertops, and an integrated appliance package including fridge, gas range, dishwasher, hood fan, washer, and dryer. Elegant primary ensuite with frameless glass shower, rain shower and handheld fixture, mosaic tile floor, freestanding soaker tub, quartz vanity, and premium chrome fixtures. Additional features include a capped gas line for BBQ, 10 LED pot lights, EV charger rough-in from the garage to the electrical panel, and a
$ 1,150,990
11 210 Manitoba Street, Toronto, ON, M8Y 4G7 townhouse for sale | Listing ID W13660 | Royal LePage
View photo
Townhouse · for sale
$ 909,999
New
11 210 Manitoba Street, Toronto, ON, M8Y 4G7 townhouse for sale | Listing ID W13660 | Royal LePage
Cherrywood Station
· Townhouse
· Parking · Security
Cherrywood Station · Townhouse · Parking · Security
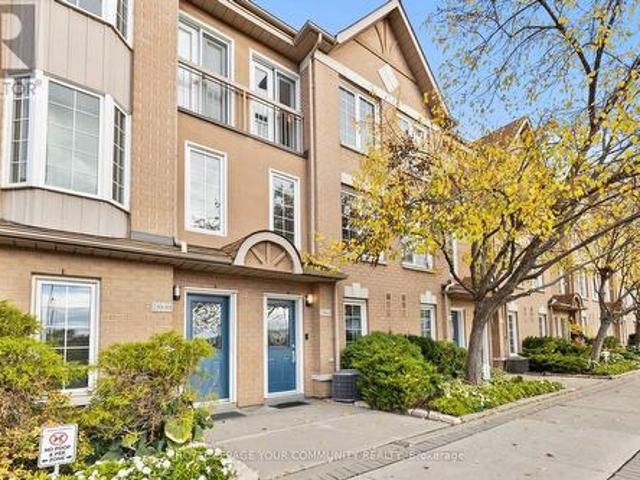
If you've been craving more space without giving up the benefits of condo living, this spacious and sun-filled condo townhouse could be exactly what you're looking for. Located in desirable Mimico, you're minutes from the GO Station, Metro, Shoppers, and LCBO. The interior features afresh newly renovated kitchen (2026), painted main level, new floors (2025), and a bright, functional layout. Commuters will appreciate nearby TTC access and quick connections to the Gardiner, putting downtown Toronto just 15 minutes by car or two short GO stops away. Enjoy added peace of mind with gated entry, 24-hour concierge, and an in-home security system. Exterior maintenance is fully covered, including snow removal, landscaping, gardening, and annual garage and window cleaning. Complete the lifestyle with nearby favourites like San Remo Bakery and the waterfront trails, cafés, and restaurants of Humber Bay Shores. (Id: 27)
$ 909,999
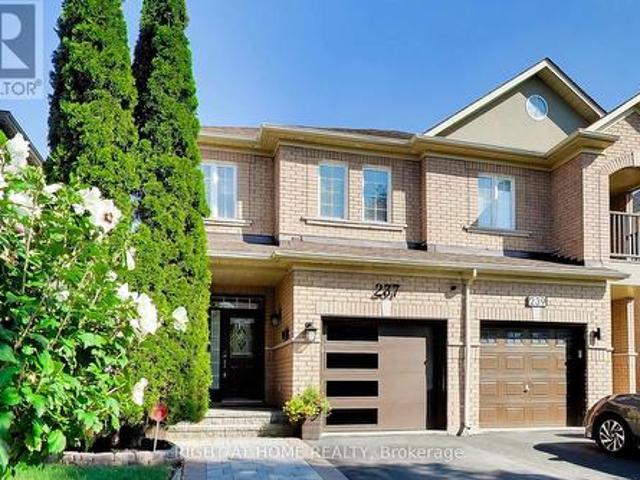
237 Terra Road, Vaughan, ON, L4L 3J4 house for sale | Listing ID N13662 | Royal LePage
View photo
House · for sale
$ 899,000
New
237 Terra Road, Vaughan, ON, L4L 3J4 house for sale | Listing ID N13662 | Royal LePage
Cherrywood Station
· House
· Fireplace · Deck
Cherrywood Station · House · Fireplace · Deck
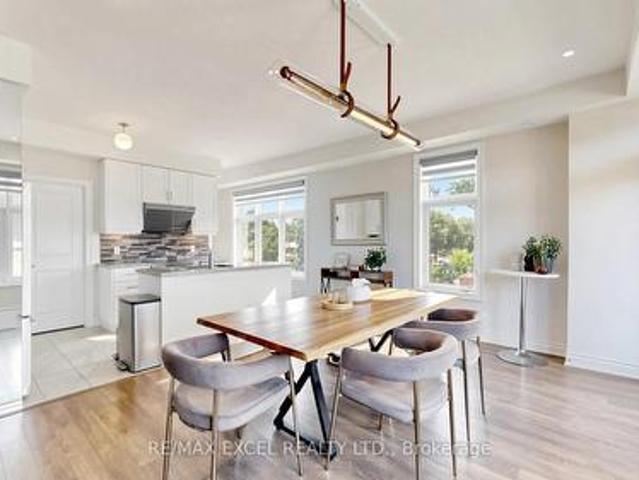
Enjoy an unbeatable location just minutes from local shopping plazas, Costco, Weston Road entertainment and dining. Easy Subway access and Hwy's nearby for quick daily errands. Perfect for those wanting a turn-key modern home with landscaping and everyday convenience in a private Woodbridge enclave. The main level has marble-style porcelain tiles, light hardwood flooring, recessed pot lighting with no popcorn ceilings and a cozy gas fireplace. The upgraded kitchen features sleek quartz countertops, matching full-height veined backsplash, stainless steel appliances, matte black hardware, and a walk-out from your eat-in dining area to an elevated private deck. Every washroom has been renovated with Spa-inspired decor including a frameless glass shower, freestanding tub, and LED smart mirrors. Book a showing to see what you could be enjoying for years to come. (Id: 27)
$ 899,000
1 2A Muir Avenue, Toronto, ON, M9L 0A6 house for sale | Listing ID W13660 | Royal LePage
View photo
House · for sale
$ 898,000
New
1 2A Muir Avenue, Toronto, ON, M9L 0A6 house for sale | Listing ID W13660 | Royal LePage
Cherrywood Station
· House
· Balcony · Parking · Equipped kitchen
Cherrywood Station · House · Balcony · Parking · Equipped kitchen
Rare, nearly new, END-UNIT townhome, at the luxurious Belmont Residences! The Ascot 2 model by Caliber Homes offers 1,901 sq. Ft. of bright, modern living space featuring a stately stone/brick facade and front/rear/garage entries. Spent on upgrades. Smooth ceilings throughout, spotlights for main & second floors. Inside, discover a main-floor recreation room, 9 ft. Ceilings, and oversized Energy Star windows throughout. An elegant oak staircase leads to an incredible open-concept great room, dining area, and a gourmet kitchen featuring stone countertops, upgraded cabinetry & stainless steel sink, a walk-in pantry, and a walk-out balcony. Includes a premium Fisher & Paykel stainless steel appliance package with a double dishwasher. The third floor hosts 3 bedrooms, including a principal retreat with its own private balcony and a frameless glass-shower ensuite. Efficient HRV (heat recovery ventilator) system included. Nestled in a family-friendly enclave steps to transit, parks, trails,
$ 898,000
22 Lahaye Drive, Whitby, ON, L1P 1L5 house for sale | Listing ID E13656 | Royal LePage
View photo
House · for sale
$ 1,050,000
New
22 Lahaye Drive, Whitby, ON, L1P 1L5 house for sale | Listing ID E13656 | Royal LePage
Cherrywood Station
· House
· Deck · Cellar
Cherrywood Station · House · Deck · Cellar
Welcome to the Prestigious Queens Commons Area. Detached, Lovely, Renovated Property with 4+1 Bedrooms, 4 Bathrooms and a Fully Finished basement. Featuring hardwood floors on the main and upper and granite floors in a modern updated kitchen. Finished basement features a washroom and rec room to accommodate a growing family. Beautifully landscaped with a (2024) deck and a (2026) front stone path and doorway. Excellent location in a family friendly neighbourhood offering a wide selection of schools, and excellent highway access. Minutes to highway 412, 407 and 401. 10 to 15 minute travel to the Whitby Go Train. Excellent for Commuters. Property has been well cared for with all necessary updates and shows exceptional. Basement height is 7'6. (Id: 27)
$ 1,050,000

Get email alerts

Don't miss out: be the first to know about new properties

The alert was correctly created

On subscribing you accept the conditions of use and the privacy policy
Alert
Receive new ads in your inbox
Save this search
Receive alerts for new listings

We'll send you an email when we have new properties for: "Houses for sale in Cherrywood Station"

The alert was correctly created

Get email alerts and be the first to see new listings
Required field
On subscribing I accept the terms of the privacy policy
Perfect! You'll soon start receiving new listings via email
Alert
Receive an email when we have new ads for Houses for sale in Cherrywood Station
Save this search
Filters

Bedrooms

Area (sq.ft)

sq.ft
sq.ft

Price

$
$

Filter by property type

Bathrooms

Clear all filters
Receive notifications when new entries are published.