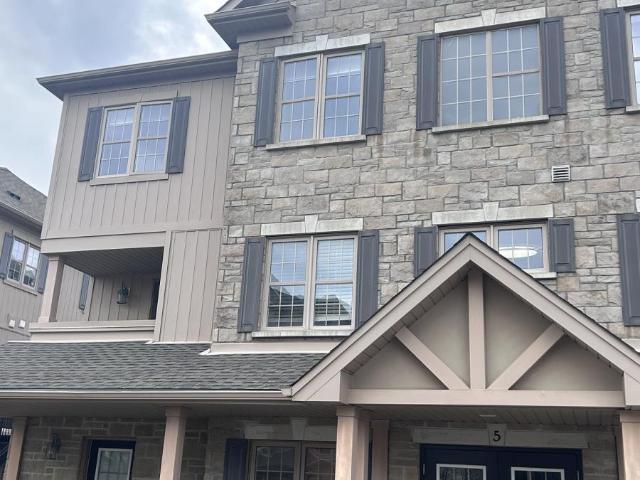
8,720 properties to rent in Chesterfield

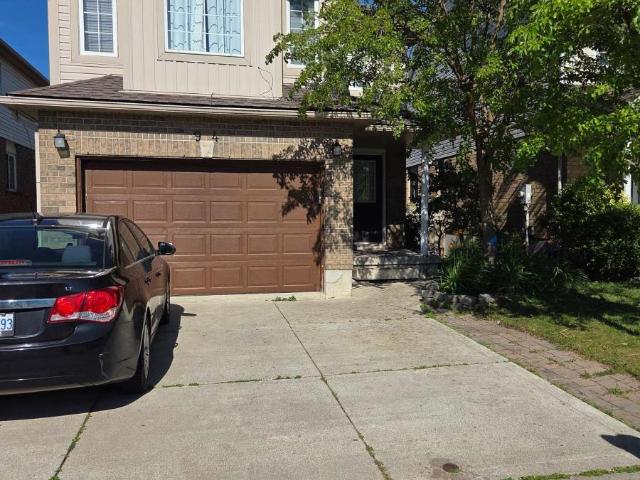
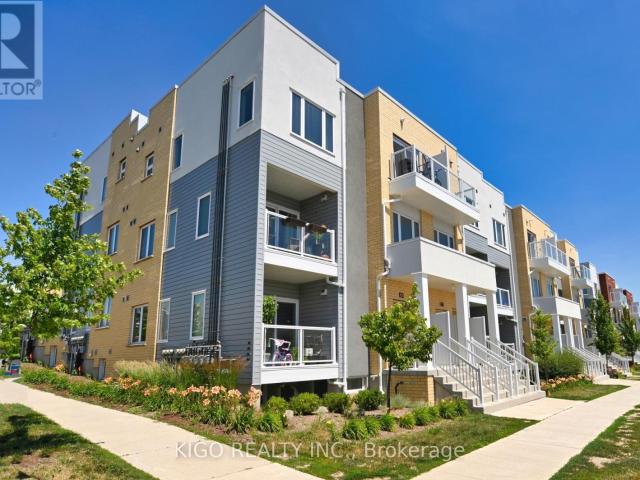
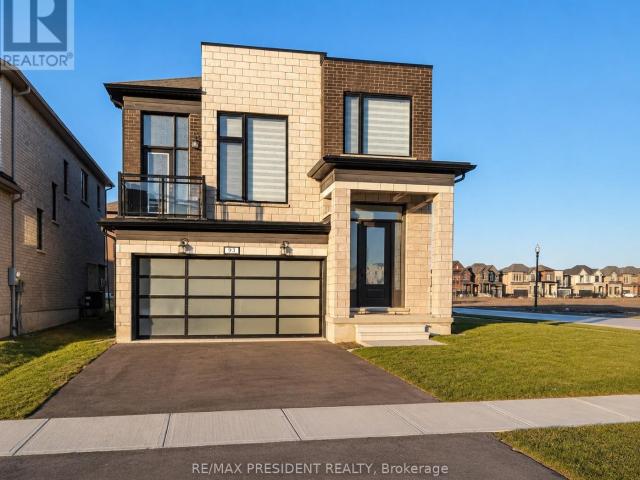
apartment at 93 MACKAY DRIVE
View photo
House · for rent
$ 2,999
New
apartment at 93 MACKAY DRIVE
Chesterfield
· 291 sq.ft · 4 Bedrooms · House
· Parking
Chesterfield · 291 sq.ft · 4 Bedrooms · House · Parking
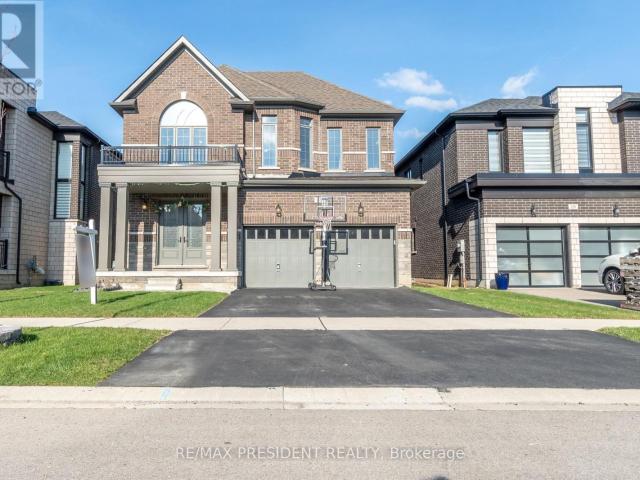
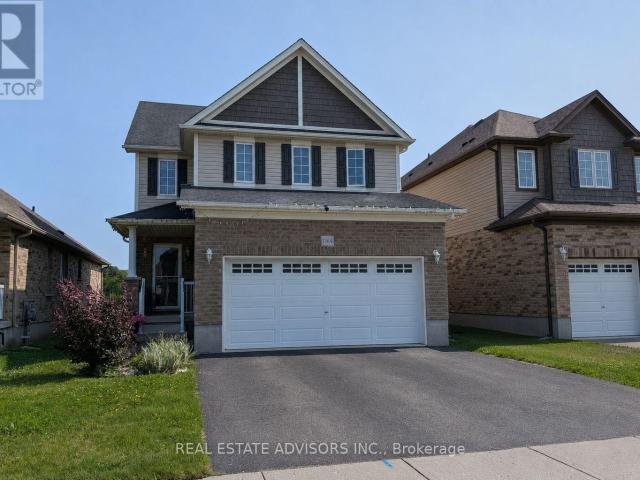
Beautiful sun-filled 2,620 sq. ft. detached home available for lease on a premium corner lot in the desirable Havelock Corners community of Woodstock. This spacious home offers 4 bedrooms, 2.5 bathrooms, a double car garage, and an open-concept layout with hardwood and porcelain tile flooring, separate living and dining areas, and a bright family room featuring a vaulted ceiling, oversized windows, and a walkout to a sundeck over the garage. The modern kitchen includes quartz countertops, a large centre island, and plenty of cabinet space. Upstairs features four generously sized bedrooms and convenient second-floor laundry. Ideally located very close to schools, Kingsmen Square Plaza, Guru Singh Sabha Gurdwara, parks, conservation area, and school bus routes, and only minutes to Highways 401 & 403, Fanshawe College, Toyota, hospital, grocery stores, and other everyday amenities. Perfect for families looking for a spacious home in a great neighbourhood. (id:18653)
$ 2,999
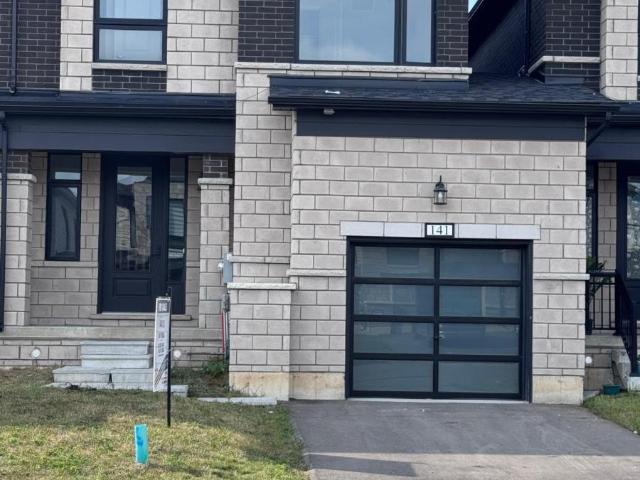
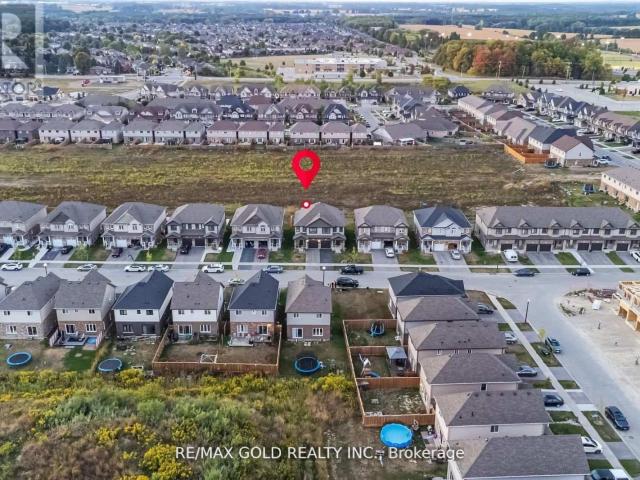
apartment at 141 COLE TERRACE
View photo
Apartment · for rent
$ 2,500
New
apartment at 141 COLE TERRACE
Chesterfield
· 323 sq.ft · 4 Bedrooms · Apartment
· Terrace · Fireplace · Parking · Cellar
Chesterfield · 323 sq.ft · 4 Bedrooms · Apartment · Terrace · Fireplace · Parking · Cellar
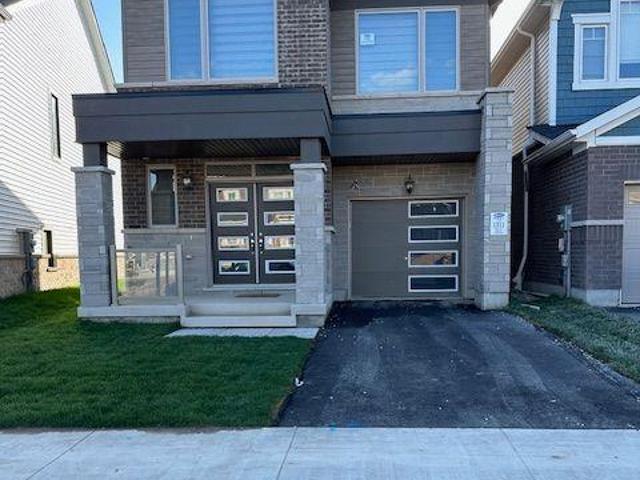
Welcome to 141 Cole Terrace. This modern freehold Townhome, Built in 2024, offers the convenience of no condo fees and a thoughtfully designed layout perfect for families and professionals alike. Featuring 4 Spacious Bedrooms and 2.5 bathrooms, this bright and functional home includes an attached garage, large windows that fill the home with natural light, and an unfinished basement offering plenty of potential for future living space. The Main Floor level Features Hardwood Floors, And Cosy family room with gas Fireplace. An Open concept layout, Upgraded appliances, Ideally located mins from the new Turtle Island Public School and close to everyday amenities, this home is a fantastic opportunity in one of Woodstock’s most desirable and growing communities. Mins away from the hwy. A move-in-ready home combining modern comfort, convenience, and future potential. (id:18653)
$ 2,500
apartment at 142 PRINCE CHARLES CRESCENT, Woodstock, Ontario, N4T0N1
View photo
House · for rent
$ 2,999
New
apartment at 142 PRINCE CHARLES CRESCENT, Woodstock, Ontario, N4T0N1
Chesterfield
· 280 sq.ft · 1 Bedroom · House
· Parking
Chesterfield · 280 sq.ft · 1 Bedroom · House · Parking
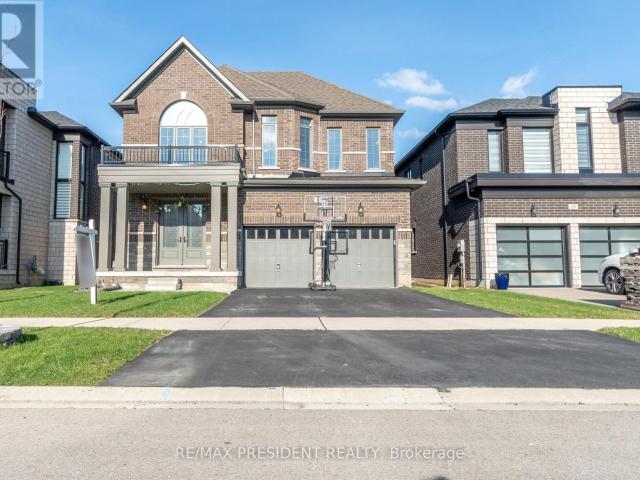
Beautiful and spacious detached home in a family-friendly neighbourhood. This well-maintained home offers 4 bedrooms, 5 Washrooms, and a double car garage, providing ample space for comfortable family living. The main floor features a functional layout with separate living and dining areas, along with a bright family room ideal for everyday use and entertaining. The kitchen comes equipped with built-in appliances and offers plenty of cabinet space. The second floor has four good-sized bedrooms, and each bedroom has its own bathroom, plus convenient second-floor laundry. Large windows throughout the home bring in plenty of natural light, making the space feel bright and welcoming. Within walking distance to Gurudwara Sri Guru Singh Sabha. Close to shopping plazas, parks, conservation areas, and school bus routes. Conveniently located just minutes from Highway 401 and the Toyota Manufacturing Plant. (id:18653)
$ 2,999
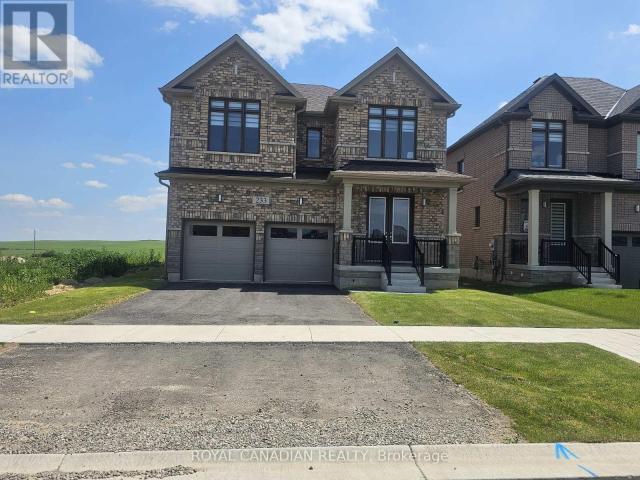
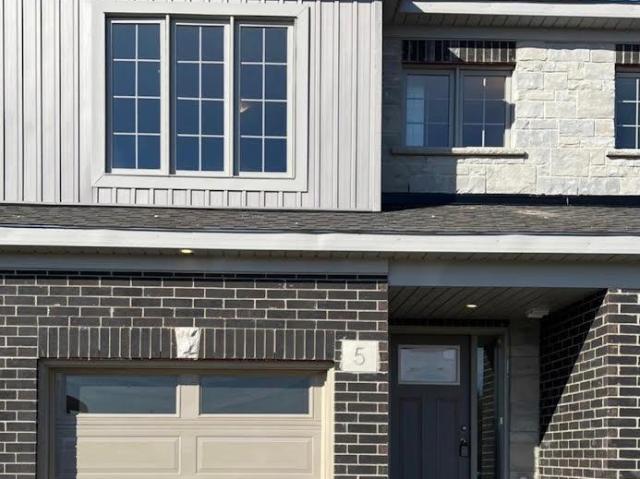
apartment at 5 HAVENWOOD COURT
View photo
Apartment · for rent
$ 3,700
New
apartment at 5 HAVENWOOD COURT
Chesterfield
· 388 sq.ft · 4 Bedrooms · Apartment
· Garden · Fireplace · Deck · Cellar
Chesterfield · 388 sq.ft · 4 Bedrooms · Apartment · Garden · Fireplace · Deck · Cellar
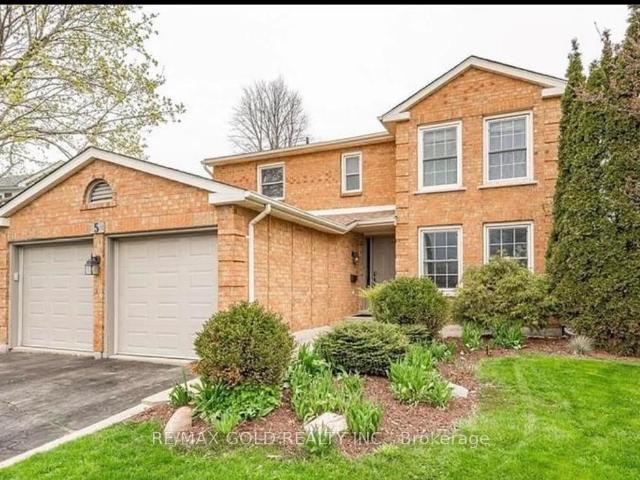
Welcome To This Beautiful Home, Perfect For Your Family Extra-large corner lot Entertain with ease in your open concept kitchen & family room, renovated by Pioneer Craftsman, with two sets of sliders leading to your 23’x18′ private deck with gazebo! Large well landscaped yard. Your formal dining/living room offers room for those special occasions too! Fireplace, crown mouldings, pot lights and more. Fully finished basement with an extra bedroom & bath for family or guests. Close to schools & amenities. Updates incl: a maple kit with granite counters & dura ceramic floor. New roof in 2017, furnace in 2018, air conditioner in 2021. (id:18653)
$ 3,700
apartment at 685717 HWY 2
View photo
House · for rent
$ 2,300
New
apartment at 685717 HWY 2
Chesterfield
· 97 sq.ft · 2 Bedrooms · House
· Parking · Deck · Equipped kitchen · Cellar
Chesterfield · 97 sq.ft · 2 Bedrooms · House · Parking · Deck · Equipped kitchen · Cellar
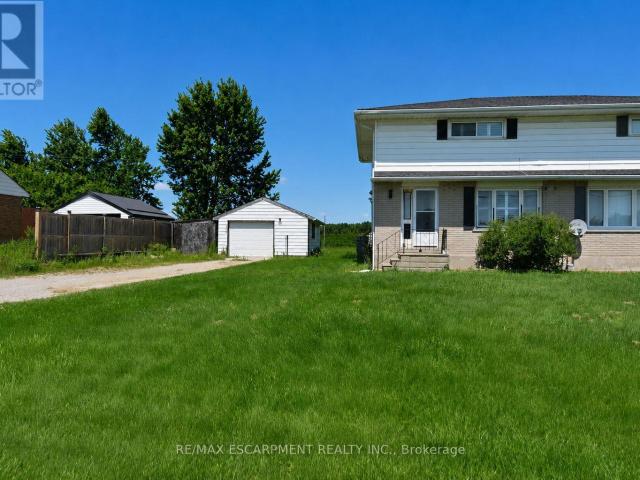
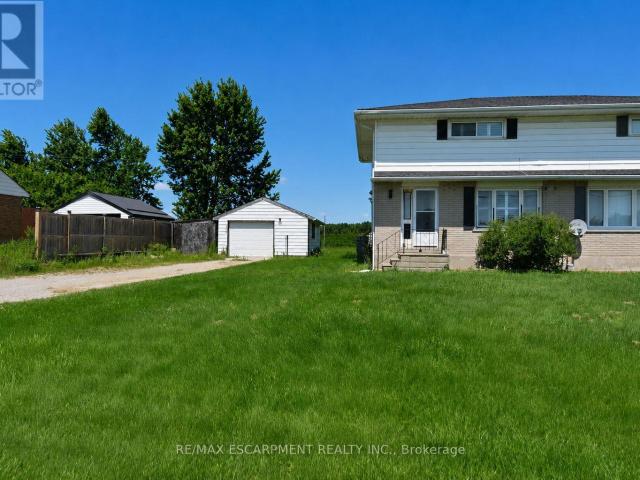
Welcome to this updated 2-storey semi-detached home, offering the perfect blend of comfort, style, and convenience. Featuring 2 spacious bedrooms and 2 full bathrooms. The bright, modern kitchen boasts a centre island, dishwasher, and plenty of cabinetry, making meal preparation and entertaining a breeze. The functional main floor also includes the convenience of main floor laundry. Step outside to the rear deck, where you can relax and enjoy the peaceful green space behind the property, providing added privacy.Additional highlights include a detached garage, an oversized driveway with parking for 5+ vehicles, and an unfinished basement offering excellent storage. Ideally located with quick access to Highway 401 and 403, this updated home offers exceptional value on the outskirts of Woodstock. (id:18653)
$ 2,300
apartment at 142 PRINCE CHARLES CRESCENT, Woodstock, Ontario, N4T0N1
View photo
House · for rent
$ 2,999
New
apartment at 142 PRINCE CHARLES CRESCENT, Woodstock, Ontario, N4T0N1
Chesterfield
· 291 sq.ft · 1 Bedroom · House
· Parking
Chesterfield · 291 sq.ft · 1 Bedroom · House · Parking
Beautiful and spacious detached home in a family-friendly neighbourhood. This well-maintained home offers 4 bedrooms, 5 Washrooms, and a double car garage, providing ample space for comfortable family living. The main floor features a functional layout with separate living and dining areas, along with a bright family room ideal for everyday use and entertaining. The kitchen comes equipped with built-in appliances and offers plenty of cabinet space. The second floor has four good-sized bedrooms, and each bedroom has its own bathroom, plus convenient second-floor laundry. Large windows throughout the home bring in plenty of natural light, making the space feel bright and welcoming. Within walking distance to Gurudwara Sri Guru Singh Sabha. Close to shopping plazas, parks, conservation areas, and school bus routes. Conveniently located just minutes from Highway 401 and the Toyota Manufacturing Plant. (id:18653)
$ 2,999
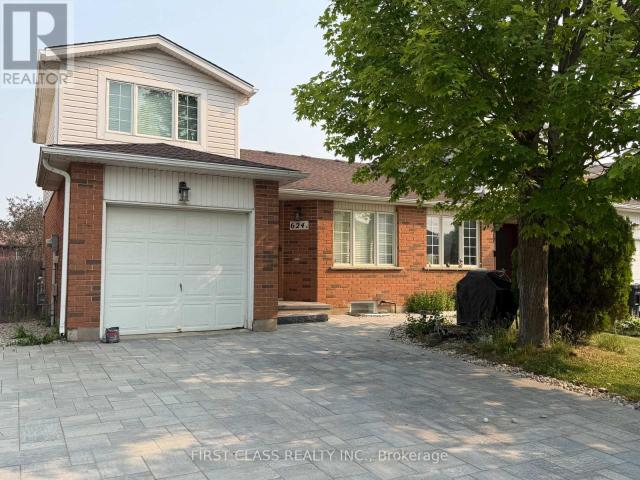
apartment at 685717 HWY 2, Woodstock, Ontario, N4S7V9
View photo
House · for rent
$ 2,300
New
apartment at 685717 HWY 2, Woodstock, Ontario, N4S7V9
Chesterfield
· 226 sq.ft · 1 Bedroom · House
· Parking · Deck · Equipped kitchen · Cellar
Chesterfield · 226 sq.ft · 1 Bedroom · House · Parking · Deck · Equipped kitchen · Cellar
Welcome to this updated 2-storey semi-detached home, offering the perfect blend of comfort, style, and convenience. Featuring 2 spacious bedrooms and 2 full bathrooms. The bright, modern kitchen boasts a centre island, dishwasher, and plenty of cabinetry, making meal preparation and entertaining a breeze. The functional main floor also includes the convenience of main floor laundry. Step outside to the rear deck, where you can relax and enjoy the peaceful green space behind the property, providing added privacy.Additional highlights include a detached garage, an oversized driveway with parking for 5+ vehicles, and an unfinished basement offering excellent storage. Ideally located with quick access to Highway 401 and 403, this updated home offers exceptional value on the outskirts of Woodstock. (id:18653)
$ 2,300
apartment at 19 210 HIGHLAND CRESCENT, Kitchener, Ontario, N2M5H7
View photo
Apartment · for rent
$ 2,700
New
apartment at 19 210 HIGHLAND CRESCENT, Kitchener, Ontario, N2M5H7
Chesterfield
· 140 sq.ft · 1 Bedroom · Apartment
· Patio · Garden · Balcony · Parking · Cellar
Chesterfield · 140 sq.ft · 1 Bedroom · Apartment · Patio · Garden · Balcony · Parking · Cellar
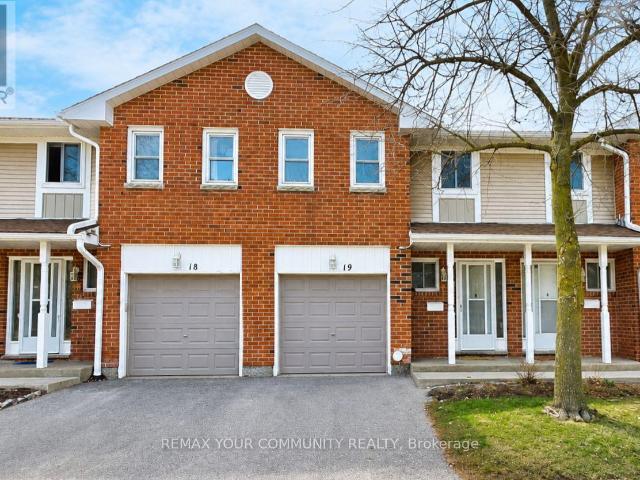
Welcome to 210 Highland Crescent, Unit 19 – an immaculate and beautifully maintained 2-storey condo townhouse offering 3 spacious bedrooms in a highly sought-after neighbourhood. The primary bedroom features a walk-in closet and private ensuite. Enjoy the convenience of a private driveway, 1-car garage with direct interior access, and a bright open-concept living and dining area with walk-out to the balcony. The separate galley-style kitchen is filled with natural light and features all appliances, including a gas range, along with a cozy eat-in area that also offers balcony access. The fully finished walk-out basement leads to a private backyard patio with direct access to the Iron Horse Trail, connecting you to Victoria Park and Waterloo. Ideally located close to shops, restaurants, and just minutes from the highway, this move-in-ready home is a must-see. (id:18653)
$ 2,700
apartment at 8 STRATUS STREET
View photo
Apartment · for rent
$ 2,300
New
apartment at 8 STRATUS STREET
Chesterfield
· 43 sq.ft · 2 Bedrooms · Apartment
· Balcony · Parking
Chesterfield · 43 sq.ft · 2 Bedrooms · Apartment · Balcony · Parking
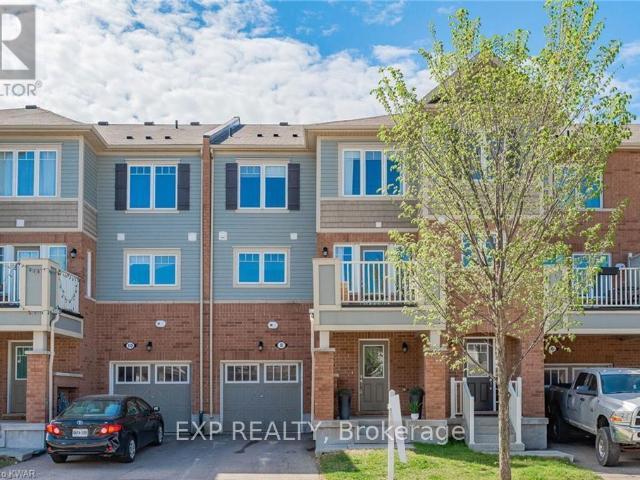
Discover the charm of this 2 Bed, 2.5 Bath townhome, situated in a neighborhood ideal for families. Enter throughthe open foyer, which connects to the attached garage and features a hall closet with custom shelving. The mainfloor offers a bright, open-plan living space where the kitchen, dining, and living areas flow together seamlessly. TheEat-In kitchen is well appointed with generous cabinet storage, sleek stainless steel appliances, and an invitingisland peninsula with seating for 4. Sunlight streams in through large windows, and a private balcony provides atranquil spot for enjoying summer evenings. The main level also includes a dedicated workspace and a handy2-piece powder room. Upstairs, the primary suite is a luxurious retreat with a walk-in closet and a 3-piece ensuitebathroom. The second bedroom is serviced by an additional 4-piece bathroom, and the convenience of upper-floorlaundry completes the package. Prime location near schools, amenities, parks, trails, and the RBJ Sch
$ 2,300
apartment at 274 BUTTONBUSH STREET
View photo
Apartment · for rent
$ 4,250
New
apartment at 274 BUTTONBUSH STREET
Chesterfield
· 549 sq.ft · 4 Bedrooms · Apartment
· Office room · Parking
Chesterfield · 549 sq.ft · 4 Bedrooms · Apartment · Office room · Parking
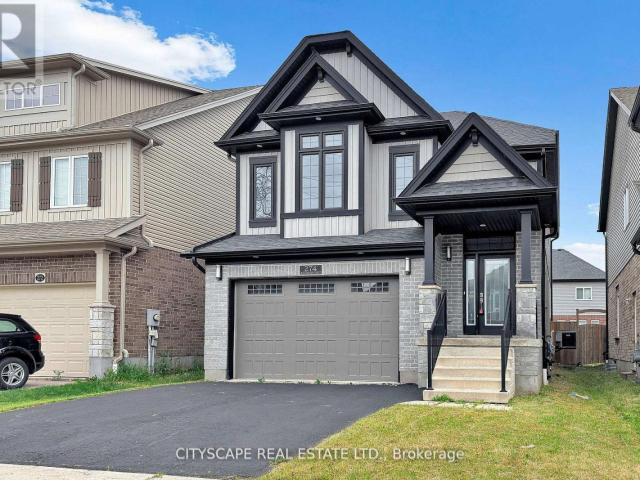
Perfectly positioned within walking distance to Vista Hills Public School, this family residence sits in one of Waterloo’s most sought-after school catchments. Offering over 3,000 sq ft of finished living space across three levels, the home is designed for active family life with room to grow. The main floor opens with 9-ft ceilings, expansive principal rooms, and engineered hardwood throughout. The gourmet kitchen features quartz countertops, stainless steel appliances, and generous prep space that flows into the dining and living areas – built for both everyday family rhythm and entertaining. Upstairs delivers four well-proportioned bedrooms, including a primary retreat with a private ensuite. The fully finished lower level adds a fifth bedroom and a full bathroom, ideal as a guest suite, home office, or multi-generational space. Three and a half bathrooms in total, several with glass-enclosed showers. Outside, an attached garage, extended driveway, and a beautifully landscaped backy
$ 4,250
apartment at 904 COPPER LEAF CRESCENT, Kitchener, Ontario, N2E3W1
View photo
Apartment · for rent
$ 1,695
New
apartment at 904 COPPER LEAF CRESCENT, Kitchener, Ontario, N2E3W1
Chesterfield
· 86 sq.ft · 1 Bedroom · Apartment
· Office room · Cellar
Chesterfield · 86 sq.ft · 1 Bedroom · Apartment · Office room · Cellar
Beautiful 2 Bedroom, 1 Bathroom Basement Unit in Williamsburg Kitchener. This bright and spacious 2 bedroom, 1 bathroom basement apartment is located in the highly desirable Williamsburg community, offering comfort, convenience, and access to some of Kitchener’s best amenities. The unit features a functional layout with a generous living area, full kitchen, and well sized bedrooms perfect for professionals, small families, or students. Situated steps from Williamsburg Town Centre, residents enjoy easy access to grocery stores, restaurants, medical offices, cafés, and everyday essentials. The neighbourhood is known for its excellent schools, including Williamsburg PS, Huron Heights SS, and nearby Catholic school options. Outdoor lovers will appreciate close proximity to parks, trails, and playgrounds such as Max Becker Commons. Commuting is simple with quick access to Hwy 7/8 and Hwy 401, plus nearby transit routes connecting you to Conestoga College, Sunrise Centre, and major employers
$ 1,695
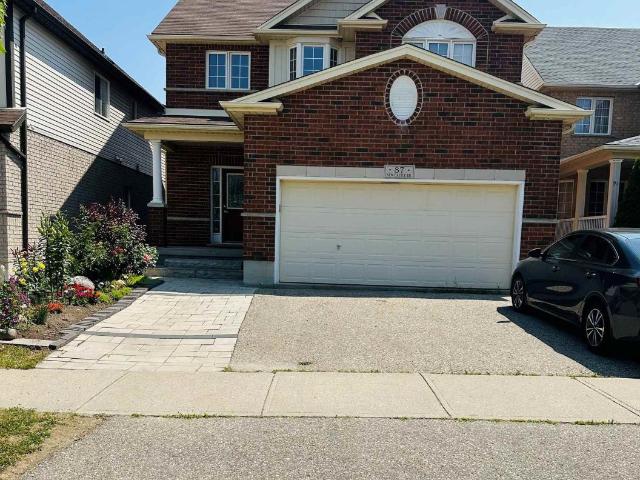
apartment at 87 NEWCASTLE DRIVE, Kitchener, Ontario, N2R1W4
View photo
Apartment · for rent
$ 1,800
New
apartment at 87 NEWCASTLE DRIVE, Kitchener, Ontario, N2R1W4
Chesterfield
· 86 sq.ft · 1 Bedroom · Apartment
· Cellar
Chesterfield · 86 sq.ft · 1 Bedroom · Apartment · Cellar
Exceptional 2-Bedroom Walk-Out Basement Apartment backing onto a beautiful ravine setting.This bright and spacious unit offers a rare opportunity to enjoy serene, unobstructed green views and exceptional privacy. Large windows provide an abundance of natural light, while the walk-out design offers seamless access to the picturesque outdoor space. Nestled in a peaceful setting, this home combines comfort, privacy, and natural beauty, making it an ideal| place tocall home. Ideally situated in a highly convenient location, this property offers quick access to major highways and is just minutes from grocery stores, restaurants, banks, pharmacies, anda wide range of everyday amenities. Outdoor enthusiasts will appreciate the close proximity tothe picturesque Huron Natural Area, featuring scenic walking trails and abundant green space. Families will benefit from access to highly regarded public and Catholic schools, including Huron Heights Secondary School, Oak Creek Public School, and St. J
$ 1,800
apartment at LOWER 4 MARKWOOD DRIVE, Kitchener, Ontario, N2M2H4
View photo
Apartment · for rent
$ 1,500
New
apartment at LOWER 4 MARKWOOD DRIVE, Kitchener, Ontario, N2M2H4
Chesterfield
· 54 sq.ft · 1 Bedroom · Apartment
· Parking · Cellar
Chesterfield · 54 sq.ft · 1 Bedroom · Apartment · Parking · Cellar
PICS FOR REF ONLY. THE UNIT IS CURRENTLY TENANTED.* Welcome to the furnished 1-bedroom, 1-bathroom basement apartment with its own private entrance, offering comfort, privacy, and convenience. This bright and well-appointed unit features a spacious bedroom, a living area, a fully equipped kitchen, separate in-suite laundry, and two dedicated parking spaces. Ideal for a single professional or couple seeking a move-in-ready home in a great Kitchener location, close to schools, groceries, plazas, shopping, transit, parks, and all essential amenities. Don’t miss this fantastic leasing opportunity! (id:18653)
$ 1,500
apartment at 5 WEST MILL STREET, North Dumfries, Ontario, N0B1E0
View photo
Apartment · for rent
$ 2,650
New
apartment at 5 WEST MILL STREET, North Dumfries, Ontario, N0B1E0
Chesterfield
· 183 sq.ft · 1 Bedroom · Apartment
· Patio · Office room · Gym · Deck · Cellar
Chesterfield · 183 sq.ft · 1 Bedroom · Apartment · Patio · Office room · Gym · Deck · Cellar
Welcome to this beautiful and spacious 3 bedroom & 2.5 bathroom, located in the most prestige area of AYR. Open concept living, dining, kitchen. Convenient 2nd floor laundry. Open concept Living room, W/O to Patio/Deck, unfinished walkout basement for storage/office/gym & much more. Close to Hyw 401 and walking from Foodland and Tim Hortons.Close To Grocery Store, Restaurants, Tim Hortons, Bank, North Dumfries Community Complex, Highway 401 (id:18653)
$ 2,650
apartment at 120 SEABROOK DRIVE
View photo
Apartment · for rent
$ 2,400
New
apartment at 120 SEABROOK DRIVE
Chesterfield
· 129 sq.ft · 2 Bedrooms · Apartment
· Office room · Balcony
Chesterfield · 129 sq.ft · 2 Bedrooms · Apartment · Office room · Balcony
Welcome to this bright and spacious *corner-unit townhouse* in the highly sought-after *Huron Park* community, offering over *1,400 sq. ft.* of stylish, upgraded living space.Thoughtfully designed for modern living, this home features *2 spacious bedrooms, 2.5 bathrooms*, and a versatile *main-floor den/flex space* that’s perfect as a home office, playroom, or guest area. The open-concept main floor is filled with natural light and showcases a contemporary kitchen with *quartz countertops, stainless steel appliances, an extended island with breakfast bar*, and a seamless flow into the living and dining areas. Step out onto the private balcony-an ideal spot to enjoy your morning coffee or unwind after a long day.Upstairs, the generous primary suite offers a *walk-in closet* and a private *ensuite with a standing glass shower stall*, while the second bedroom also features access to a *private balcony*. Convenient upper-level laundry and an additional full bathroom complete the second flo
$ 2,400
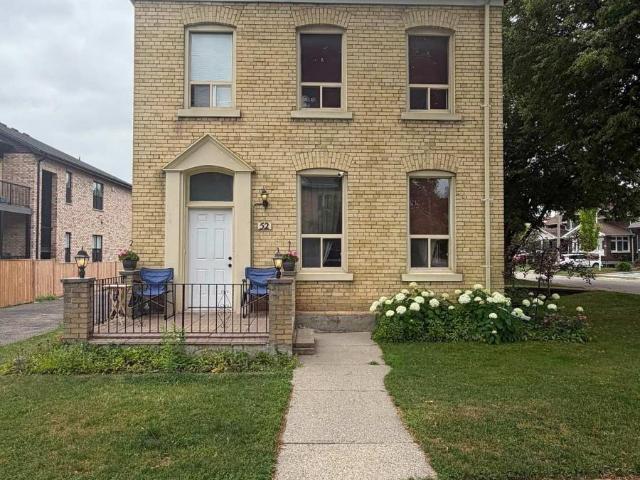
apartment at 1 52 WELLINGTON STREET, Woodstock, Ontario, N4S3H6
View photo
Apartment · for rent
$ 1,700
New
apartment at 1 52 WELLINGTON STREET, Woodstock, Ontario, N4S3H6
Chesterfield
· 151 sq.ft · 1 Bedroom · Apartment
· Office room · Parking
Chesterfield · 151 sq.ft · 1 Bedroom · Apartment · Office room · Parking
Beautiful First-Floor Unit Available For Lease In The Heart Of Downtown. Available For Immediate Possession, This Bright And Spacious 2-Bedroom, 1-Bathroom Apartment Offers A Functional Layout With A Private Entrance, Hardwood And Tile Flooring Throughout, And Large Windows Providing Plenty Of Natural Light. Ideal For A Professional Working Couple Seeking A Convenient Downtown Location. Conveniently Located Within Walking Distance To Doctors’ And Dentists’ Offices, Grocery Stores, Restaurants, Downtown Amenities, And The City Transit Terminal. The Unit Includes One Parking Space, With Additional Parking Available For $35/Month. Utilities Are Separate From The Upper Unit Tenants, Except For Water, Which Will Be Shared Equally (50/50) Between Upper And First-Floor Units. Tenant Is Responsible For Their Own Hydro, Gas, And Internet. Pets Are Restricted. (id:18653)
$ 1,700
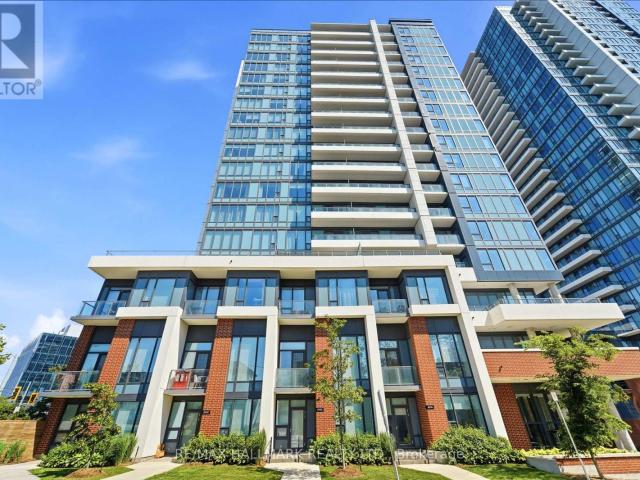
apartment at 1403 5 WELLINGTON STREET S, Kitchener, Ontario, N2G0E3
View photo
Apartment · for rent
$ 2,200
New
apartment at 1403 5 WELLINGTON STREET S, Kitchener, Ontario, N2G0E3
Chesterfield
· 108 sq.ft · 1 Bedroom · Apartment
· Swimming pool · Security · Parking
Chesterfield · 108 sq.ft · 1 Bedroom · Apartment · Swimming pool · Security · Parking
Welcome to Station Park! This FURNISHED 1-Bedroom, 1-bathroom condo with Parking & Locker offers a bright open-concept layout, contemporary finishes, stainless steel appliances and floor-to-ceiling windows. Located in Kitchener’s Innovation District, you’re just steps to Google Canada, Communitech, Deloitte, Kitchener GO Station, VIA Rail, ION LRT, Downtown Kitchener, restaurants, cafes, shopping, Victoria Park, and the Kitchener Market. Quick access to Highway 7/8 makes commuting throughout Waterloo Region and the GTA a breeze. Enjoy exceptional building amenities including a fitness centre, Peloton room, swimming pool, party room, co-working lounge, outdoor BBQ and lounge areas, and concierge. An ideal home for professionals, students, and commuters looking for modern living in one of Kitchener’s most desirable communities. (id:18653)
$ 2,200
apartment at 1357 CALAIS DRIVE, Woodstock, Ontario, N4T0L8
View photo
House · for rent
$ 2,600
New
apartment at 1357 CALAIS DRIVE, Woodstock, Ontario, N4T0L8
Chesterfield
· 237 sq.ft · 1 Bedroom · House
· Garden
Chesterfield · 237 sq.ft · 1 Bedroom · House · Garden
Welcome to this beautifully designed semi-detached home offering 3 spacious bedrooms and 3 bathrooms, perfectly located in a sought-after, family-oriented community. The main floor features a bright and inviting foyer, a formal dining area, and a modern, upgraded kitchen complete with quartz countertops, stainless steel appliances, and a walk-in pantry. Enjoy the open-concept living room with elegant flooring, pot lights, and large windows that fill the space with natural light while overlooking the backyard. The primary bedroom includes a 4-piece ensuite, and the second bedroom offers the convenience of its own private 2-piece bath. A dedicated laundry room provides added functionality and ease. Step outside to a private backyard with no homes directly behind, offering peace and quiet – perfect for relaxing or entertaining. Tenant is responsible for all utilities. Available for lease – ideal for families seeking comfort, style, and convenience. (id:18653)
$ 2,600
apartment at 1364 CAEN AVENUE, Woodstock, Ontario, N4T0J3
View photo
House · for rent
$ 2,600
New
apartment at 1364 CAEN AVENUE, Woodstock, Ontario, N4T0J3
Chesterfield
· 237 sq.ft · 1 Bedroom · House
· Office room · Parking · Air conditioning · Cellar
Chesterfield · 237 sq.ft · 1 Bedroom · House · Office room · Parking · Air conditioning · Cellar
Welcome to 1364 Caen Avenue, a spacious 3 bedroom, 4 washroom detached home located in a desirable family-friendly neighbourhood in North Woodstock. Featuring a bright open-concept main floor, functional kitchen, generous principal rooms, second-floor laundry and a primary bedroom with a walk-in closet and ensuite. The fully finished basement provides additional living space and a washroom, perfect for a recreation room, home office or family area. Complete with central air conditioning, an on-demand water heater, an attached double-car garage and parking for four vehicles. Conveniently located near schools, parks, shopping and Highways 401 and 403. (id:18653)
$ 2,600
apartment at 322 BENESFORT CRESCENT
View photo
Apartment · for rent
$ 2,200
New
apartment at 322 BENESFORT CRESCENT
Chesterfield
· 65 sq.ft · 3 Bedrooms · Apartment
· Garden · Deck
Chesterfield · 65 sq.ft · 3 Bedrooms · Apartment · Garden · Deck
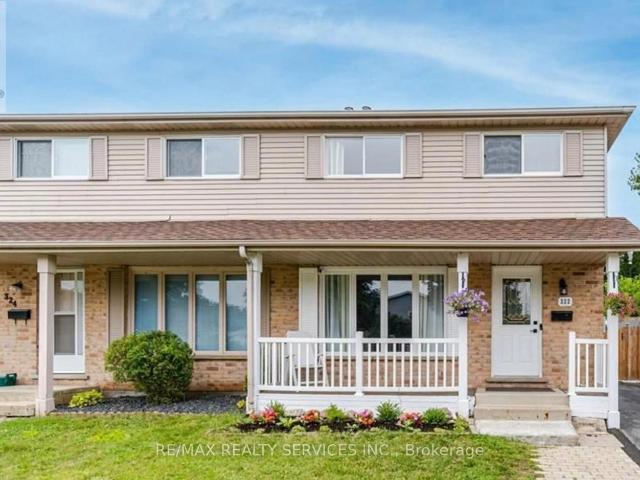
Located in the sought after family-friendly neighbourhood, bright & spacious house for rent! This home has been meticulously maintained and updated! This 3 bed 1 bath semi is finished from top to bottom and ready to move in. Bright kitchen with ceramic tiles, dinette leads to deck and private treed yard. Hardwood and ceramics throughout New Oak Stairs, Fresh Paint. Sliders from eat in kitchen lead to deck and large, private yard. Spacious driveway fits 4 cars. Perfect For Families & Working Professionals. Close To Transit, Amenities, School, Hospital, Shopping Mall & Highway. 10 mins drive to University Of Waterloo. (id:18653)
$ 2,200
apartment at 233 LESLIE DAVIS STREET, North Dumfries, Ontario, N0B1E0
View photo
House · for rent
$ 3,500
New
apartment at 233 LESLIE DAVIS STREET, North Dumfries, Ontario, N0B1E0
Chesterfield
· 237 sq.ft · 1 Bedroom · House
· Fireplace · Cellar
Chesterfield · 237 sq.ft · 1 Bedroom · House · Fireplace · Cellar
Absolutely stunning, 2-year-old executive detached home for lease in the highly desirable and family-friendly community of Ayr. This bright and spacious home features a thoughtful layout with quality upgrades throughout. The main floor offers a formal dining room, a large great room with a cozy gas fireplace, and a modern kitchen with a centre island, stainless steel appliances, and a breakfast area perfect for casual meals. No carpet throughout the home. A stylish powder room completes the main level. Upstairs features 4 spacious bedrooms including a luxurious primary suite with a 4-piece ensuite and a large walk-in closet. Enjoy the convenience of an upper-level laundry room and a welcoming foyer. The professionally finished basement offers additional living space with a full bathroom and pot lights. No house at the back provides added privacy and beautiful open views. Located just minutes to Hwy 401 and the Tri-City area (Kitchener, Waterloo, Cambridge). Close to parks, schools, tra
$ 3,500
apartment at LOWER 624A RUMMELHARDT DRIVE, Waterloo, Ontario, N2T2K7
View photo
Apartment · for rent
$ 1,650
New
apartment at LOWER 624A RUMMELHARDT DRIVE, Waterloo, Ontario, N2T2K7
Chesterfield
· 172 sq.ft · 1 Bedroom · Apartment
· Garden · Parking · Cellar
Chesterfield · 172 sq.ft · 1 Bedroom · Apartment · Garden · Parking · Cellar
This isn’t your typical basement apartment!* Bright, spacious and filled with natural light, this unique *1-bedroom + 1 large den (could be used as another bedroom), 1-bathroom* walkout features a smart split-level design. The large living room and functional kitchen are located on the ground floor, while the bedroom(s), full bathroom and private laundry are just a few steps down, creating a natural separation between the living and sleeping areas. Enjoy *exclusive use of the fully fenced backyard* and *one dedicated parking space*. Located in a newer Kitchener neighbourhood close to parks, trails, shopping, schools and major highways. Tenants pay 35% utilities. (id:18653)
$ 1,650
apartment at 735 KARLSFELD ROAD, Waterloo, Ontario, N2T2W4
View photo
Apartment · for rent
$ 3,500
New
apartment at 735 KARLSFELD ROAD, Waterloo, Ontario, N2T2W4
Chesterfield
· 366 sq.ft · 1 Bedroom · Apartment
· Deck · Parking
Chesterfield · 366 sq.ft · 1 Bedroom · Apartment · Deck · Parking
Nestled in the heart of Clair Hills, this bright and spacious home offers the perfect blend ofcomfort, nature, and community. Located just steps from scenic walking trails and a charmingneighbourhood park, the area is known for a very friendly, respectful atmosphere and top-ratedschools.This well-designed two-story home features an open-concept layout with 4 bedrooms, 3 bathrooms,and a 2-car garage plus a double driveway accommodating up to 4 vehicles.The main floor is ideal for both everyday living and entertaining. A generous living and diningarea flows seamlessly into a warm and inviting family room with large windows and a cozy gasfireplace. The kitchen offers ample cabinetry, an open connection to the family room, and apleasant view right from the kitchen sink window.Step outside to enjoy a southwest-facing deck overlooking the open area – perfect for relaxingevenings and sunsets.Upstairs, you’ll find four spacious bedrooms, each with a good size closets. The primary suite feature
$ 3,500
apartment at 42 MILT SCHMIDT STREET, Kitchener, Ontario, N2R0T2
View photo
House · for rent
$ 3,100
New
apartment at 42 MILT SCHMIDT STREET, Kitchener, Ontario, N2R0T2
Chesterfield
· 161 sq.ft · 1 Bedroom · House
· Parking
Chesterfield · 161 sq.ft · 1 Bedroom · House · Parking
Newer & Fully Upgraded* 4 Bedroom/ 3 Washroom Detached House In Kitchener * High End Kitchen With Upgraded S/S Appliances* Granite Counter Top* Upgraded Ceramic Tiles* Wooden Flooring Throughout, Main Floor Office With French Doors *Oak Staircase, All The Bedrooms Are Good Size* Master Bedroom Has 5Pcs Ensuite, Tons Of Pot Lights* Blinds Are Installed* Garage Access To Home, Garage Door Opener W/Remote *Prime & Convenient Location Close To All Amenities, Plaza & Schools (id:18653)
$ 3,100
apartment at 5E 1460 HIGHLAND ROAD, Kitchener, Ontario, N2N0B7
View photo
Apartment · for rent
$ 1,750
New
apartment at 5E 1460 HIGHLAND ROAD, Kitchener, Ontario, N2N0B7
Chesterfield
· 75 sq.ft · 1 Bedroom · Apartment
· Access for people with disabilities · Balcony · Parking
Chesterfield · 75 sq.ft · 1 Bedroom · Apartment · Access for people with disabilities · Balcony · Parking
Convenient Main Floor Living in Highland West! Welcome to this beautifully maintained 1-bedroom, 1-bathroom main floor condo for lease in the desirable Highland West community of Kitchener. Offering wheelchair accessibility and a functional layout, this unit is perfect for tenants seeking comfort and convenience in a prime location. Close to highways, schools, public transit, Grocery stores, restaurants everything you need within minutes Step inside to find laminate flooring throughout and a spacious, well-designed interior featuring a large bedroom and an oversized bathroom. The open-concept living space leads directly to a private, generously sized walk-out balcony, ideal for relaxing or enjoying your morning coffee. Enjoy the added convenience of main floor access with parking located right out front, making everyday living easy and accessible. (id:18653)
$ 1,750

Get email alerts

Don't miss out: be the first to know about new properties

The alert was correctly created

On subscribing you accept the conditions of use and the privacy policy
Alert
Receive new ads in your inbox
Save this search
Receive alerts for new listings

We'll send you an email when we have new properties for: "Properties to rent in Chesterfield"

The alert was correctly created

Get email alerts and be the first to see new listings
Required field
On subscribing I accept the terms of the privacy policy
Perfect! You'll soon start receiving new listings via email
Alert
Receive an email when we have new ads for Properties to rent in Chesterfield
Save this search
Filters

Bedrooms

Area (sq.ft)

sq.ft
sq.ft

Price ($ per month)

$
$

Filter by property type

Bathrooms

Clear all filters
Receive notifications when new entries are published.