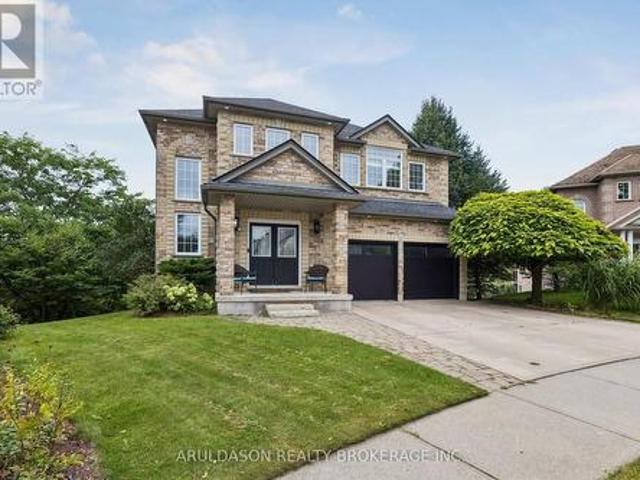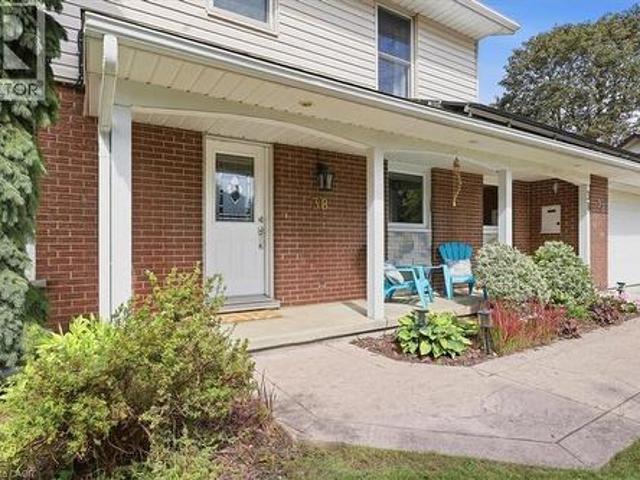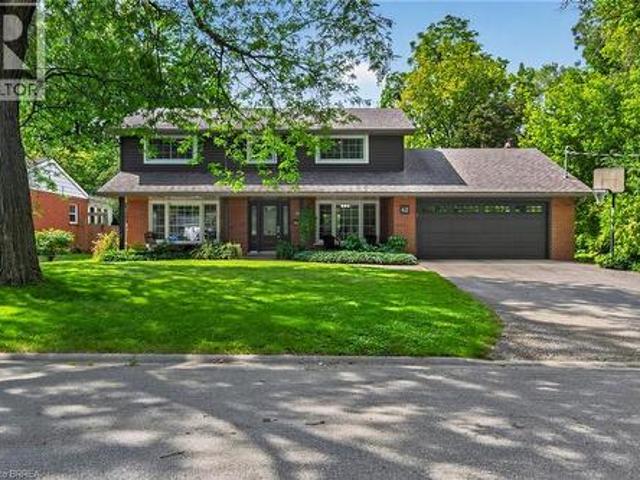
2,805 properties for sale in Chesterfield

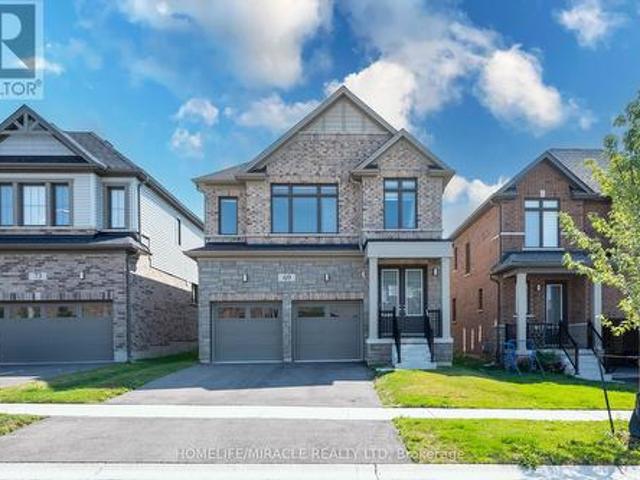
69 Mary Watson Street, North Dumfries, ON, N0B 1E0 house for sale | Listing ID X13798 | Royal LePage
View photo
House · for sale
$ 999,000
69 Mary Watson Street, North Dumfries, ON, N0B 1E0 house for sale | Listing ID X13798 | Royal LePage
Chesterfield
· House
· Patio · Garden
Chesterfield · House · Patio · Garden
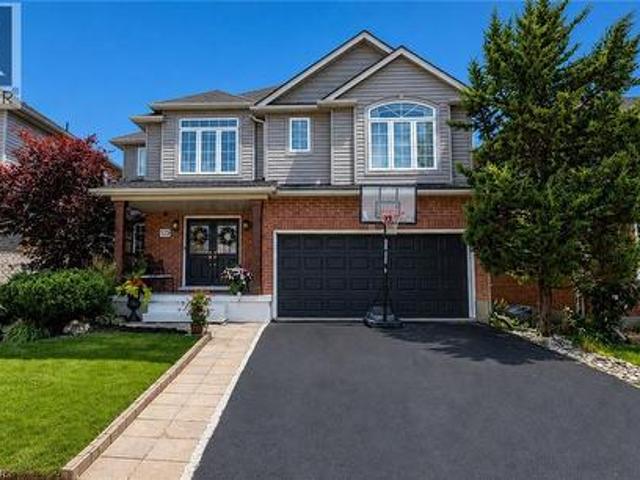
Welcome to 69 Mary Watson Street, where modern family living meets the peaceful countryside charm of Ayr. Set on a premium lot backing onto open agricultural fields, this beautifully designed detached home offers the space, functionality and unobstructed rear setting that today's family buyers are looking for. Enjoy open views and added privacy from your own backyard, kitchen and principal living areas a backdrop that truly sets this home apart. Step inside to a bright, thoughtfully designed floor plan featuring an inviting open-concept kitchen, breakfast and living area ideal for both everyday family life and entertaining. The spacious kitchen is centred around a large island with plenty of workspace and storage, while oversized rear windows and patio doors draw in natural light and showcase the peaceful field views. A separate formal dining room provides the perfect setting for family dinners and special occasions. Upstairs, you'll find four generously sized bedrooms, multiple bathro
$ 999,000
125 Stonyburn Crescent, Cambridge, ON, N1R 7X2 house for sale | Listing ID X13804 | Royal LePage
View photo
House · for sale
$ 799,000
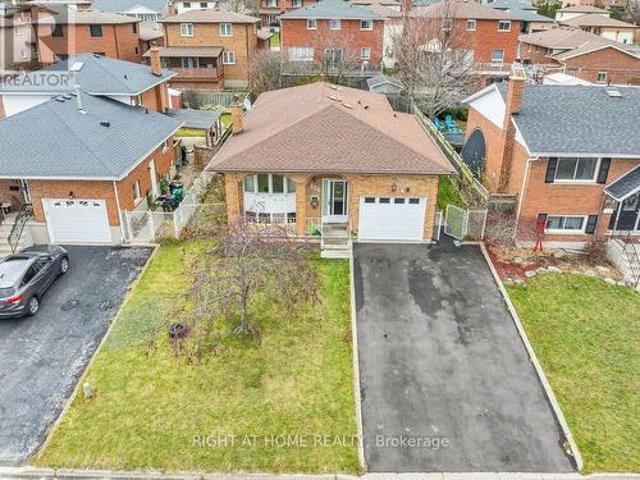
125 Stonyburn Crescent, Cambridge, ON, N1R 7X2 house for sale | Listing ID X13804 | Royal LePage
Chesterfield
· House
· Garden · Parking
Chesterfield · House · Garden · Parking
Welcome to this spacious 7-bedroom, 2-kitchen bungalow in a family-friendly Cambridge neighbourhood! The main floor offers 4 bedrooms, a full kitchen, living room, and bathroom, while the lower level features 3 bedrooms, a second kitchen, and full bath. Perfect for extended family or guests. Enjoy a large backyard, newer furnace, newer driveway with parking for 4 cars plus 1 in the garage, all in a convenient location close to schools, parks, shopping, and transit. (Id: 27)
$ 799,000
334 Coleridge Drive, Waterloo, ON, N2L 2V6 house for sale | Listing ID 40864 | Royal LePage
View photo
House · for sale
$ 1,499,900
334 Coleridge Drive, Waterloo, ON, N2L 2V6 house for sale | Listing ID 40864 | Royal LePage
Chesterfield
· House
· Terrace · Fireplace · Deck · Cellar
Chesterfield · House · Terrace · Fireplace · Deck · Cellar
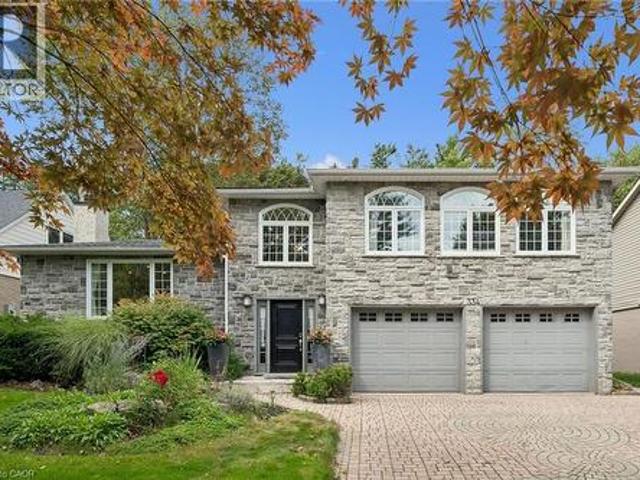
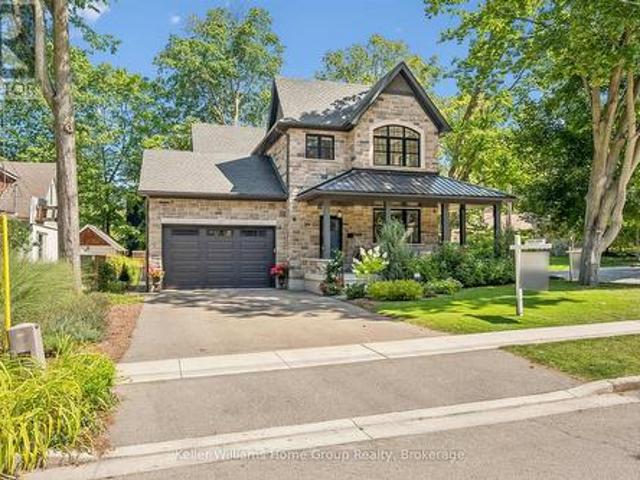
Welcome to 334 Coleridge Drive, a stunning 3-bedroom home nestled in the sought-after Beechwood community of Waterloo. Set on a deep, beautifully landscaped lot, this impressive residence combines elegant finishes, spacious living areas, and exceptional outdoor living. The striking stone and stucco exterior welcomes you into a bright, dramatic two-storey foyer featuring an artisan stair railing. The carpet-free main level offers beautiful hardwood flooring, with spacious living and dining rooms enhanced by four fireplaces and terrace doors leading to the oversized deck. The updated kitchen features stainless steel appliances and offers a functional space for everyday living and entertaining. Upstairs, the generous primary bedroom showcases three large windows, filling the room with natural light, and features a private ensuite. The finished basement provides additional living space with a comfortable recreation room, perfect for family gatherings, a home theatre, or a games area. Step
$ 1,499,900
546 Sandbrooke Court, Waterloo, ON, N2T 2H4 house for sale | Listing ID 40864 | Royal LePage
View photo
House · for sale
$ 1,499,900
546 Sandbrooke Court, Waterloo, ON, N2T 2H4 house for sale | Listing ID 40864 | Royal LePage
Chesterfield
· House
· Cellar
Chesterfield · House · Cellar
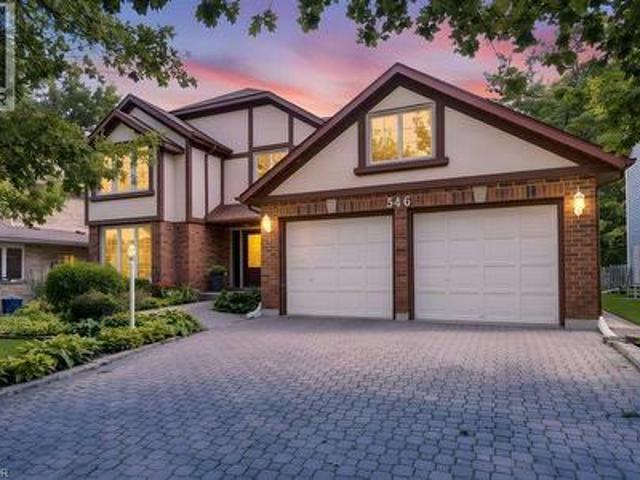
Welcome to 546 Sandbrooke Court, a distinguished executive residence offering over 3200 sq. Ft. of living space above grade in one of Waterloo’s most sought-after neighbourhoods. Set on a quiet court in the prestigious Beechwood community, this is a home of substance and presence, with generous proportions, quality craftsmanship, and a level of care that is evident throughout. A grand foyer provides a fitting introduction, where a beautifully crafted curved staircase creates an immediate sense of elegance. The main floor unfolds into gracious formal living and dining rooms, complemented by spacious everyday living areas designed for both family life and entertaining. Rich wood floors, solid wood cabinetry, updated tile, and beautifully maintained finishes reflect the quality and character of the home. Upstairs, four generously sized bedrooms provide exceptional space and comfort, while four bathrooms throughout the home easily accommodate a busy household. The mostly finished basement
$ 1,499,900
27 Gilkison Street, Brantford, ON, N3T 1Z7 house for sale | Listing ID X13805 | Royal LePage
View photo
House · for sale
$ 469,900
Updated
27 Gilkison Street, Brantford, ON, N3T 1Z7 house for sale | Listing ID X13805 | Royal LePage
Chesterfield
· House
· Garden · Office room · Parking · Cellar
Chesterfield · House · Garden · Office room · Parking · Cellar
Welcome to 27 Gilkison St, a bright and beautifully renovated 2-storey semi-detached home in Old West Brantford! Offering a versatile layout, this move-in-ready home is an excellent opportunity for first-time buyers, downsizers, or investors. The main floor features a brand-new kitchen with stylish finishes and pot lights, convenient main-floor laundry, plus a spacious bedroom and full bathroom-ideal for main-level living, guests, or a home office. Upstairs offers two additional bedrooms, a second full bathroom, and a generous walk-in linen closet with built-in shelving for excellent storage. The clean and refreshed partial basement provides additional storage space and flexibility. Step outside to a fully fenced private backyard, perfect for children, pets, relaxing, or entertaining. Features a private driveway with tandem parking potential for up to 2 compact vehicles. Enjoy easy access to scenic Grand River trails and parks, along with nearby schools, shopping, dining, public transi
$ 469,900
723 Munich Circle, Waterloo, ON, N2V 2N6 house for sale | Listing ID 40864 | Royal LePage
View photo
House · for sale
$ 1,174,000
723 Munich Circle, Waterloo, ON, N2V 2N6 house for sale | Listing ID 40864 | Royal LePage
Chesterfield
· House
Chesterfield · House
Welcome to this beautifully upgraded, carpet-free home in the highly desirable community of Clair Hills! Thoughtfully designed and meticulously maintained, this exceptional home offers a perfect blend of style, comfort and functionality. The professionally renovated chef's kitchen, completed in 2020, is a true showstopper, featuring granite and quartz countertops, quality finishes and plenty of space for entertaining and everyday family living. All bathrooms throughout the home have been updated, including the impressive 5 piece primary ensuite, creating a stylish and comfortable retreat. California shutters throughout add timeless elegance while providing privacy and light control. Offering additional peace of mind for the next owner is the updated roof. Enjoy the incredible lifestyle this location offers, with access to some of the best schools in the city, local shopping and the beautiful Geo Time Trail just steps from your door, offering endless opportunities for biking, hiking and
$ 1,174,000
119 Brantwood Park Road, Brantford, ON, N3P 1G1 house for sale | Listing ID 40864 | Royal LePage
View photo
House · for sale
$ 699,900
119 Brantwood Park Road, Brantford, ON, N3P 1G1 house for sale | Listing ID 40864 | Royal LePage
Chesterfield
· House
· Fireplace
Chesterfield · House · Fireplace
Welcome to 119 Brantwood Park Road, a beautifully maintained family home nestled in one of Brantford’s most desirable neighbourhoods. Ideally located just minutes from Highway 403, Lynden Hills Park, excellent schools, shopping, and everyday amenities, this home offers the perfect blend of comfort, convenience, and lifestyle. Beautifully landscaped and offering approximately 1,475 sq. Ft. of above grade living space, this home has been thoughtfully updated and designed for both everyday family living and entertaining. The main floor features a beautifully remodelled and expanded kitchen that serves as the heart of the home. Offering ample cabinetry, generous workspace, and plenty of room for family and friends to gather, it seamlessly connects to the bright living room, where soaring vaulted ceilings and a cozy fireplace create a warm and inviting atmosphere. A separate formal dining room at the front of the home provides the perfect setting for family dinners and special occasions, wh
$ 699,900
92 Longboat Run W, Brantford, ON, N3T 0P9 house for sale | Listing ID X13805 | Royal LePage
View photo
House · for sale
$ 879,500
92 Longboat Run W, Brantford, ON, N3T 0P9 house for sale | Listing ID X13805 | Royal LePage
Chesterfield
· House
· Fireplace · Cellar
Chesterfield · House · Fireplace · Cellar
Welcome to West Brant, an exceptional master-planned community offering top-rated schools, beautiful parks, convenient access to major amenities, and easy highway connectivity. Situated on a premium oversized ravine lot, this stunning all-brick residence showcases luxury living with an impressive walk-out basement and refined high-end finishes throughout. Thoughtfully upgraded, this expansive home features elegant hardwood flooring, upgraded designer kitchen cabinetry, quartz countertops, hardwood staircases, a sophisticated fireplace, generously sized bedrooms, and spa-inspired bathrooms complete with glass showers. The open-concept design is ideal for both everyday living and entertaining, enhanced by a gas stove and gas BBQ line for seamless hosting. Upgraded exterior with all brick, giving it a timeless luxury appeal. Backing onto nature with breathtaking ravine views, this remarkable property offers the perfect blend of luxury, comfort, and tranquility. This one is truly a rare ge
$ 879,500
5512 Township Rd 3, Guelph/Eramosa, ON, N0B 2M0 Luxury House for sale | Listing ID 40864 | Royal LePage Carriage Trade Luxury Properties
View photo
House · for sale
$ 1,440,000
5512 Township Rd 3, Guelph/Eramosa, ON, N0B 2M0 Luxury House for sale | Listing ID 40864 | Royal LePage Carriage Trade Luxury Properties
Chesterfield
· House
Chesterfield · House
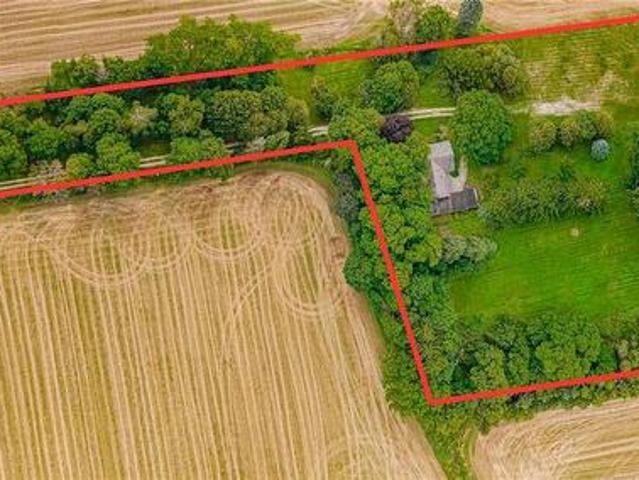
This is the perfect opportunity for a renovator or buyer looking to restore and personalize a classic stone farmhouse in an exceptional country location. You know what they say, Location, location, location, and this one has it. Built in 1844, this beautiful natural stone farmhouse is set on a picturesque 4 ACRE, beautifully treed lot surrounded by farmland, offering a peaceful country setting with exceptional privacy. Tucked down a long, tree-lined laneway and located on a paved road, this 5-bedroom, 2-bathroom home is filled with the character and craftsmanship you would expect from a home of this era. Original hardwood floors, high baseboards, generous principal rooms and the timeless stone exterior provide an incredible foundation for someone with vision. With two separate living rooms and plenty of space throughout, this is a solid country home ready for its next chapter. The property also features a historic carriage house attached to the home, providing excellent additional stor
$ 1,440,000
920 Thomas Pedder Court, Kitchener, ON, N2P 0C2 house for sale | Listing ID 40864 | Royal LePage
View photo
House · for sale
$ 2,250,000
920 Thomas Pedder Court, Kitchener, ON, N2P 0C2 house for sale | Listing ID 40864 | Royal LePage
Chesterfield
· House
· Garden · Fireplace
Chesterfield · House · Garden · Fireplace
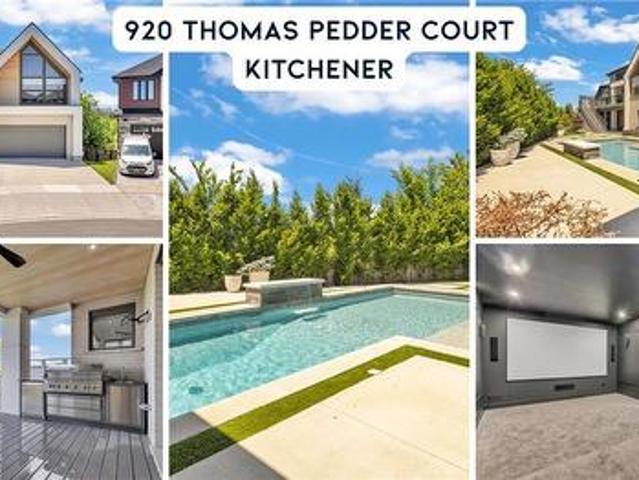
A statement of refined luxury and architectural excellence, 920 Thomas Pedder Court presents a rare opportunity to own an exceptional residence in one of Doon's most prestigious neighbourhoods. Offering 6 bedrooms and 4.5 bathrooms, this meticulously crafted home showcases premium finishes, outstanding craftsmanship, and thoughtfully designed living spaces for entertaining and everyday living. Filled with natural light from expansive windows, the home features soaring ceilings, rich hardwood flooring, designer lighting, and heated floors in the powder room, primary ensuite, and lower-level bathroom. The inviting living room, anchored by a striking fireplace, flows into an elegant dining area highlighted by a custom glass wine display. The chef-inspired kitchen boasts premium built-in appliances, a gas cooktop, an oversized quartz island, custom cabinetry, and a butler's pantry with a prep sink and beverage fridge. The adjoining breakfast area overlooks the private backyard. Step outsid
$ 2,250,000
827 Grey Alder Court, Waterloo, ON, N2V 2P2 house for sale | Listing ID X13799 | Royal LePage
View photo
House · for sale
$ 1,299,900
827 Grey Alder Court, Waterloo, ON, N2V 2P2 house for sale | Listing ID X13799 | Royal LePage
Chesterfield
· House
· Parking · Cellar
Chesterfield · House · Parking · Cellar
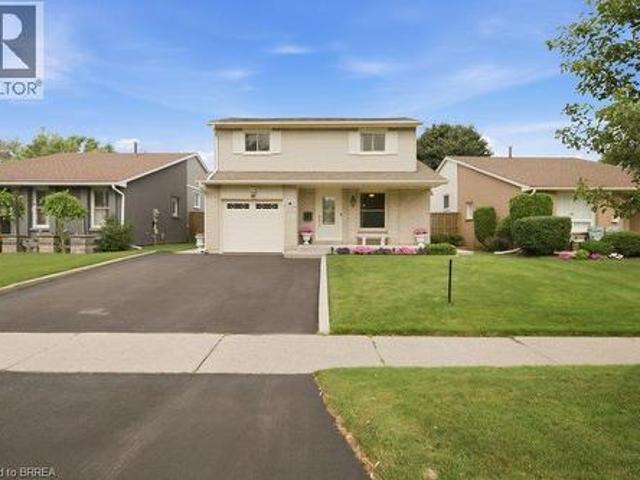
Nestled at the top of a quiet cul-de-sac on a dead-end street with no rear neighbours, this exceptional property offers over 3,600 sq. Ft. of total finished living space. The main floor features a built-in garage opening directly to a family-friendly mudroom and main floor laundry, separate formal living and dining rooms, and a well-appointed kitchen with a cozy family seating area that serves as the true hub of the home. Upstairs, the bathrooms showcase Italian porcelain tile and luxurious heated floors. The lower level offers a huge, bright walkout basement complete with two additional bedrooms, a full bath, and a kitchenette-providing an ideal space for hosting guests or an in-law suite. (Id: 27)
$ 1,299,900
38 Lyle Place, Kitchener, ON, N2B 2J6 house for sale | Listing ID 40863 | Royal LePage
View photo
House · for sale
$ 925,000
38 Lyle Place, Kitchener, ON, N2B 2J6 house for sale | Listing ID 40863 | Royal LePage
Chesterfield
· House
· Garden · Office room · Fireplace · Parking · Cellar
Chesterfield · House · Garden · Office room · Fireplace · Parking · Cellar
Welcome home to a wonderfully spacious 2-storey property nestled in one of Kitchener’s most loved family neighborhoods! Designed for households ready to take their next step, this inviting home offers room to grow, play and settle in for years to come! With a rare 3-car garage and parking for four vehicles in the driveway, it’s ideal for busy families, hobbyists or anyone needing extra space for gear, storage or activities. The main floor provides everything a family needs for smooth daily living: a bright home office for work or homework, a convenient powder room and a warm, welcoming living room with a natural gas fireplace. Perfect for cozy evenings together. The kitchen leads out to the backyard, where a gas BBQ hookup makes summer dinners and weekend gatherings effortless. Upstairs, you’ll find three comfortable bedrooms, a full 4-piece bathroom and a smart ensuite powder room/laundry combo that keeps everyday routines easy and efficient. The finished basement adds even more flexi
$ 925,000
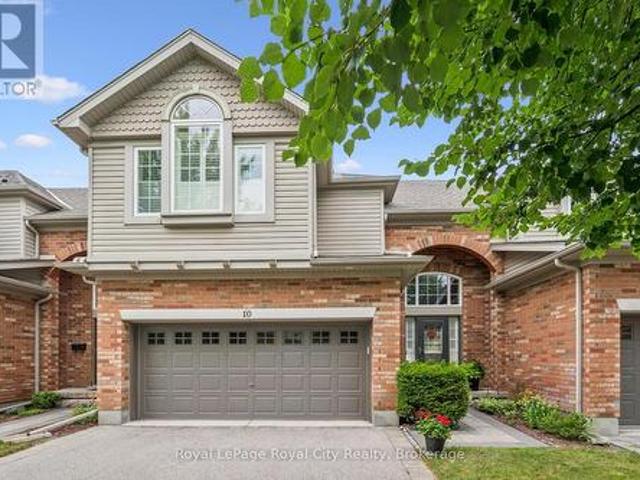
10 755 Willow Road, Guelph Willow West/Sugarbush/West Acres, ON, N1K 2A2 townhouse for sale | Listing ID X13802 | Royal LePage
View photo
Townhouse · for sale
$ 899,900
10 755 Willow Road, Guelph Willow West/Sugarbush/West Acres, ON, N1K 2A2 townhouse for sale | Listing ID X13802 | Royal LePage
Chesterfield
· Townhouse
· Parking · Deck · Cellar
Chesterfield · Townhouse · Parking · Deck · Cellar
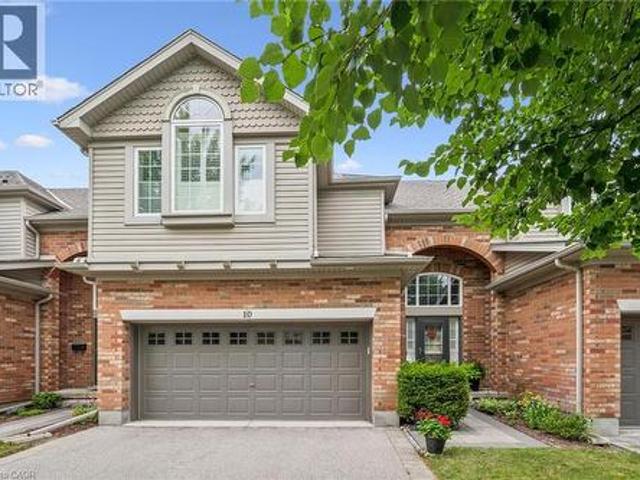
Location Location Location! This meticulously cared for townhome sits in Guelph's desirable Chillico Estates and backs onto tranquil greenspace. The main floor features an open concept layout with 9ft ceilings as well as plenty of windows, stunning hardwood floors, a custom kitchen with upgraded stainless steel appliances. Head upstairs where you'll find a beautiful 4pc bathroom as well as 3 generously sized bedrooms, including a large primary with a walk-in closet and 4 pc ensuite. The basement has been fully finished to provide even more living space with a large rec room with wet bar and is insulated for sound so you can enjoy the professionally installed surround sound system. In addition, the basement features a 3pc bath with a jetted tub. This home has a rare and hard to find, 2 car garage; amazing private back deck with a new automated sunshade overlooking nature, and is located close to all amenities. Call today to book your private viewing. (Id: 27)
$ 899,900
42 Robinson Avenue, Brantford, ON, N3S 6X5 house for sale | Listing ID 40864 | Royal LePage
View photo
House · for sale
$ 869,900
42 Robinson Avenue, Brantford, ON, N3S 6X5 house for sale | Listing ID 40864 | Royal LePage
Chesterfield
· House
· Patio · Parking
Chesterfield · House · Patio · Parking
Nestled on a quiet cul-de-sac in the mature and established Echo Place neighborhood of Brantford, 42 Robinson Ave offers a rare combination of privacy, space, and timeless character. Flanked by a lush, treed ravine on a massive private lot, this lovingly maintained four-bedroom, three-bathroom home is tailored for a buyer seeking a truly special property. From the moment you arrive, the welcoming front porch with its beautiful ceiling sets a warm and inviting tone, while the large driveway and attached double-car garage provide convenient parking for family and guests. Inside, the home features an ideal layout designed for both comfortable daily living and effortless entertaining. Bright, spacious principal rooms flow naturally from one area to the next, showcasing beautiful finishes throughout. The dining room offers direct outdoor access through patio doors installed in 2016, the same year as the kitchen renovation and front door replacement. Storage is generous across every level of
$ 869,900
22 Maynard Avenue, Kitchener, ON, N2H 4Z7 house for sale | Listing ID X13797 | Royal LePage
View photo
House · for sale
$ 1,149,900
22 Maynard Avenue, Kitchener, ON, N2H 4Z7 house for sale | Listing ID X13797 | Royal LePage
Chesterfield
· House
· Garden · Parking · Deck
Chesterfield · House · Garden · Parking · Deck
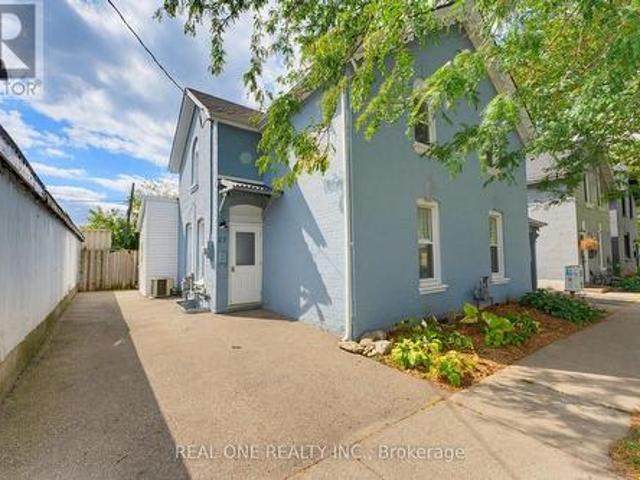
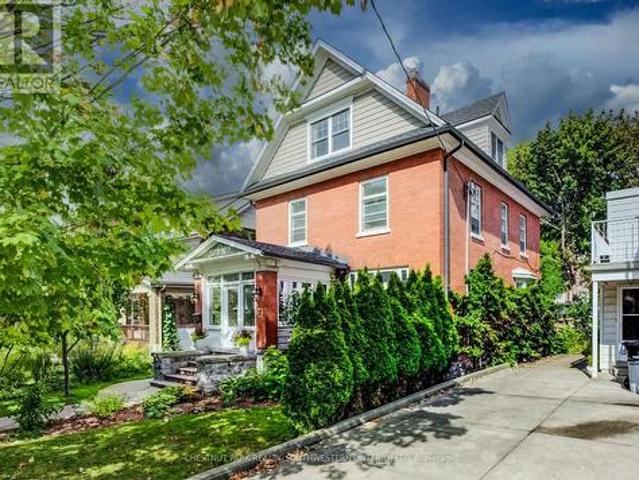
Just steps from Hibner Park in Downtown Kitchener, this stunning four-bedroom, three-bathroom century home blends timeless character with stylish modern updates. Welcome to 22 Maynard Avenue. Outstanding curb appeal is enhanced by a detached double garage tucked away off the rear laneway. Inside, a charming, enclosed vestibule leads to a welcoming foyer, where warm original wood finishes set the tone throughout. Leaded glass windows highlight the spacious living room, while the formal dining room offers the perfect setting for entertaining, all filled with abundant natural light. The updated kitchen features brand-new quartz countertops and a farmhouse sink, along with direct access to the newly fenced backyard and new deck, creating an ideal outdoor gathering space. A recently renovated main-floor powder room adds a rare convenience for a home of this vintage. Two staircases lead to the second level, where you'll find two generous bedroom suites, a beautifully renovated full bathroom,
$ 1,149,900
755 Willow Road Unit# 10, Guelph, ON, N1K 2A2 townhouse for sale | Listing ID 40864 | Royal LePage
View photo
Townhouse · for sale
$ 899,900
755 Willow Road Unit# 10, Guelph, ON, N1K 2A2 townhouse for sale | Listing ID 40864 | Royal LePage
Chesterfield
· Townhouse
· Parking · Deck · Cellar
Chesterfield · Townhouse · Parking · Deck · Cellar
Location Location Location! This meticulously cared for townhome sits in Guelph's desirable Chillico Estates and backs onto tranquil greenspace. The main floor features an open concept layout with 9ft ceilings as well as plenty of windows, stunning hardwood floors, a custom kitchen with upgraded stainless steel appliances. Head upstairs where you'll find a beautiful 4pc bathroom as well as 3 generously sized bedrooms, including a large primary with a walk-in closet and 4 pc ensuite. The basement has been fully finished to provide even more living space with a large rec room with wet bar and is insulated for sound so you can enjoy the professionally installed surround sound system. In addition, the basement features a 3pc bath with a jetted tub. This home has a rare and hard to find, 2 car garage; amazing private back deck with a new automated sunshade overlooking nature, and is located close to all amenities. Call today to book your private viewing. (Id: 7525)
$ 899,900
207 Byron Street, Zorra Thamesford, ON, N0M 2M0 house for sale | Listing ID X13806 | Royal LePage
View photo
House · for sale
$ 618,500
207 Byron Street, Zorra Thamesford, ON, N0M 2M0 house for sale | Listing ID X13806 | Royal LePage
Chesterfield
· House
· Patio · Parking · Deck
Chesterfield · House · Patio · Parking · Deck
You are not seeing double. It has TWO driveways, a 2 car, 2 door detached garage about 23 x 22 ft, TWO large decks & 2 private fenced areas on 62 x 132 ft lot for this corner ranch. Of course, it has THREE bedrooms on main, full bathroom (& bidet feature), large living room, kitchen open to dining area with easy access to side deck. The uncommonly large foyer (open to dining area) allows easy access from front driveway, plus double closet. Main floor primary bedroom fits a king sized bed (as shown). The lower level has a separate entrance from rear of property too & could be used to potentially create in-law suite. Already exists a spacious Rec room, a bathroom with shower, a den (potential 4th bedroom), laundry room & utility room. Over 1000 sq ft of space. Great area for extended family, guests or in-home business or simply relaxing. Did you see the very spacious newer front deck (one of 2 decks)? It holds the patio sofa set shown! From the convenient rear entrance, you can access th
$ 618,500
22 Maynard Avenue, Kitchener, ON, N2H 4Z7 house for sale | Listing ID 40864 | Royal LePage
View photo
House · for sale
$ 1,149,900
22 Maynard Avenue, Kitchener, ON, N2H 4Z7 house for sale | Listing ID 40864 | Royal LePage
Chesterfield
· House
· Garden · Parking · Deck
Chesterfield · House · Garden · Parking · Deck
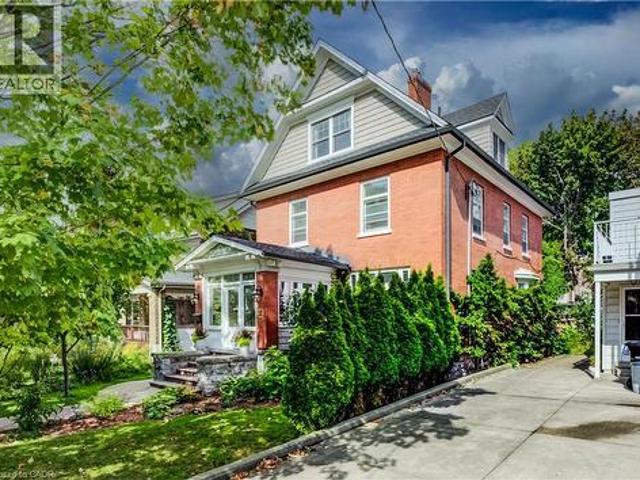
Just steps from Hibner Park in Downtown Kitchener, this stunning four-bedroom, three-bathroom century home blends timeless character with stylish modern updates. Welcome to 22 Maynard Avenue. Outstanding curb appeal is enhanced by a detached double garage tucked away off the rear laneway. Inside, a charming, enclosed vestibule leads to a welcoming foyer, where warm original wood finishes set the tone throughout. Leaded glass windows highlight the spacious living room, while the formal dining room offers the perfect setting for entertaining, all filled with abundant natural light. The updated kitchen features brand-new quartz countertops and a farmhouse sink, along with direct access to the newly fenced backyard and new deck, creating an ideal outdoor gathering space. A recently renovated main-floor powder room adds a rare convenience for a home of this vintage. Two staircases lead to the second level, where you'll find two generous bedroom suites, a beautifully renovated full bathroom,
$ 1,149,900
184 Washington Street, Zorra Thamesford, ON, N0M 2M0 house for sale | Listing ID X13803 | Royal LePage
View photo
House · for sale
$ 729,700
184 Washington Street, Zorra Thamesford, ON, N0M 2M0 house for sale | Listing ID X13803 | Royal LePage
Chesterfield
· House
Chesterfield · House
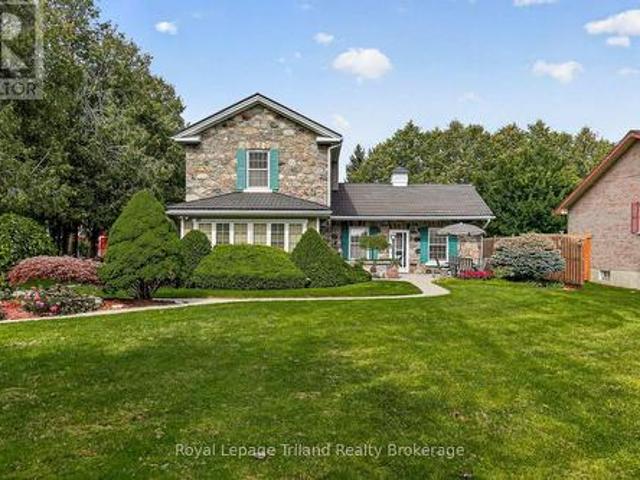
Some houses are part of a neighborhood. This enduring fieldstone landmark is part of Thamesford's story. Built circa 1860.1870, this distinctive Ontario Farmhouse Georgian has roots reaching back to the McCarty family and early development of the village. After 66 years in the care of one family, 184 Washington is ready for its next steward. And opportunities to own a home this recognizable don't come along often! Set well back from the street on just under 1/3 acre, a long stamped-concrete drive + sculptural evergreens beautifully frame that remarkable fieldstone exterior that's been turning heads for generations. And at 160-ish years old. She wears it beautifully! Inside, the pride of ownership is just as apparent. Approx. 1942 SF, 3 bedrooms + 3 baths. The charming living room pairs 9' ceilings with a picture window, window seat + built-ins, while French doors open to a timeless 4-season sunroom. The kitchen flows into a generous dining room, where high ceilings + warm natural pine
$ 729,700
80 Willow Street Unit# 11, Paris, ON, N3L 2K6 house for sale | Listing ID 40863 | Royal LePage
View photo
House · for sale
$ 900,000
80 Willow Street Unit# 11, Paris, ON, N3L 2K6 house for sale | Listing ID 40863 | Royal LePage
Chesterfield
· House
· Balcony · Fireplace
Chesterfield · House · Balcony · Fireplace
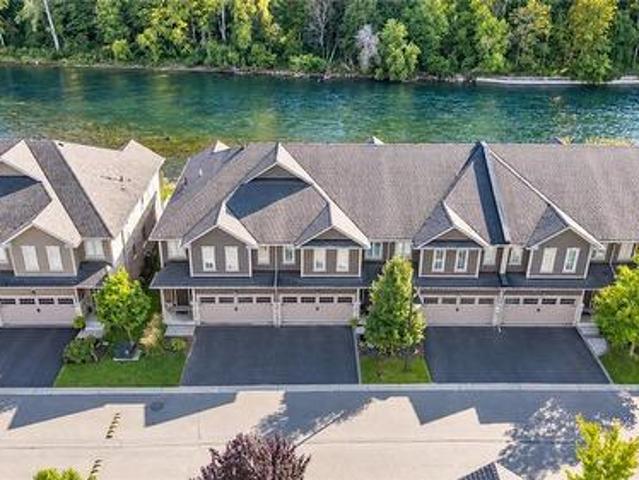
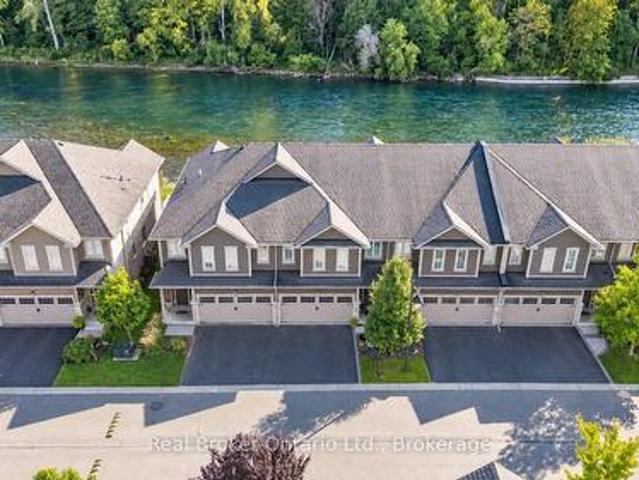
This is the riverfront lifestyle you have been waiting for in Paris. Backing directly onto the Grand River, this beautifully maintained 3-bedroom, 3-bathroom townhome offers captivating four-season views of the water, forest and wildlife from both the main living area and the private balcony off the primary bedroom. With more than 2,000 sq. Ft. of finished above-grade living space, the home combines quality finishes and generous room sizes with the ease of low-maintenance living, including weekly grass cutting. The open-concept main floor features 9-foot ceilings, a spacious kitchen with granite countertops, stainless steel appliances and a large island overlooking the dining and living areas. A gas fireplace adds warmth, while the river provides an ever-changing natural backdrop. Upstairs, the large primary suite includes a private riverfront balcony, walk-in closet and ensuite bathroom. Two additional bedrooms, a full bathroom and convenient second-floor laundry complete the level. A
$ 900,000
15 Moriarity Drive, Brant, ON, N3L 0K4 house for sale | Listing ID X13796 | Royal LePage
View photo
House · for sale
$ 930,000
15 Moriarity Drive, Brant, ON, N3L 0K4 house for sale | Listing ID X13796 | Royal LePage
Chesterfield
· House
· Cellar
Chesterfield · House · Cellar
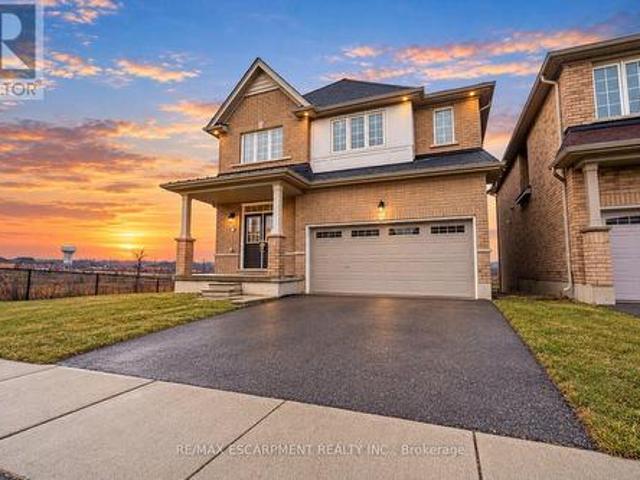
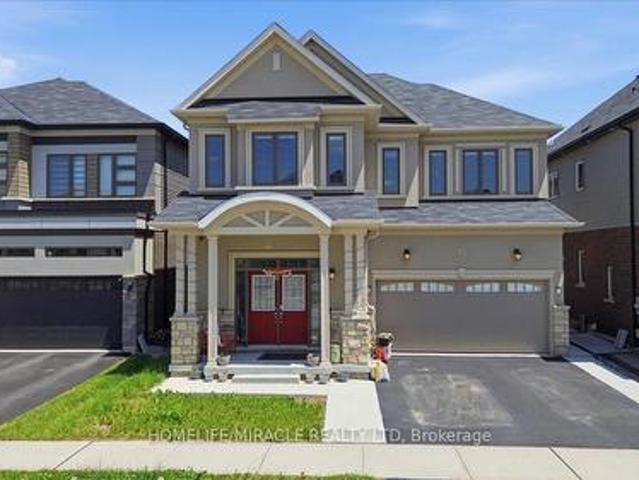
This stunning 3,154 sq. Ft. home (built in 2021) offers 5 bedrooms and 4 bathrooms, perfectly blending modern comfort with timeless charm, ideal for growing families. Featuring a spacious and functional layout, this home welcomes you with a bright foyer and soaring ceilings throughout. Enjoy a fully upgraded interior with large windows, quartz countertops, high-end appliances, and a beautiful open-concept living area. All generously sized bedrooms are located on the second floor. The expansive basement offers excellent potential for future finishing and additional living space. Situated in a quiet, family-friendly neighbourhood, backing onto a park, and conveniently close to schools, major highways, and all essential amenities. (Id: 27)
$ 930,000
259 Briarhill Drive, Stratford, ON, N5A 7T1 house for sale | Listing ID X13798 | Royal LePage
View photo
House · for sale
$ 969,900
259 Briarhill Drive, Stratford, ON, N5A 7T1 house for sale | Listing ID X13798 | Royal LePage
Chesterfield
· House
· Fireplace
Chesterfield · House · Fireplace
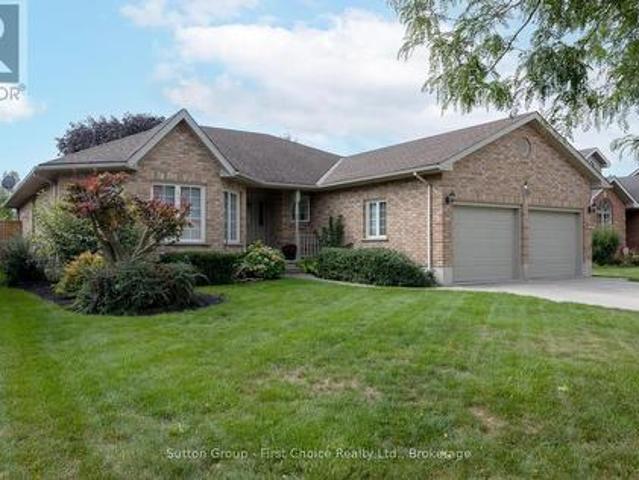
This all-brick bungalow is nestled in one of Stratford's most sought-after neighbourhoods, offering the perfect blend of elegance, comfort and effortless main-floor living. The open-concept main floor creates a bright and welcoming atmosphere, with a seamless flow between the kitchen, dining area and great room-ideal for both everyday living and entertaining. Thoughtfully updated in 2020, the main floor features a beautiful kitchen with a large quartz top island, stainless steel appliances and ample cabinetry, complemented by lovely engineered flooring throughout the principal living areas. The inviting great room showcases a gas fireplace, while the spacious living room provides additional room to relax and gather. The main level offers three bedrooms, including a generous primary bedroom complete with its own ensuite, as well as an updated 4-piece main bathroom. With everything conveniently located on one level, this home offers an easy, comfortable lifestyle without compromising on
$ 969,900
24 Forest Hill Drive, Guelph Dovercliffe Park/Old University, ON, N1E 7C5 house for sale | Listing ID X13800 | Royal LePage
View photo
House · for sale
$ 1,695,000
24 Forest Hill Drive, Guelph Dovercliffe Park/Old University, ON, N1E 7C5 house for sale | Listing ID X13800 | Royal LePage
Chesterfield
· House
· Patio · Garden · Office room
Chesterfield · House · Patio · Garden · Office room
Located in Guelph's desirable Old University neighbourhood, 24 Forest Hill Dr is a rare offering. This custom home, built in 2020 by Mezcon Construction sits among mature trees on a corner lot in one of the neighbourhoods most picturesque locations. At just over 2,500 sqft, the property is full of upgrades and high-end finishes, both inside and out. The exterior has had extensive updates including iron fencing, landscaping, sunken patio w/ armour stone, retaining wall, stone steps, a flagstone path and garden shed. This home offers modern benefits while blending the character found in an older home. Including the huge wrap around front porch allowing for sun exposure from sunrise to sunset. Inside the front door, you'll immediately notice how bright and airy the home feels with 9' ceilings and natural light coming from all the windows. There is a home office just inside the front door with custom built ins, followed by a 2pc powder room. The custom gourmet kitchen features upgrades inc
$ 1,695,000
963550 Rd 96, Zorra Harrington, ON, N0J 1J0 house for sale | Listing ID X13797 | Royal LePage
View photo
House · for sale
$ 850,000
963550 Rd 96, Zorra Harrington, ON, N0J 1J0 house for sale | Listing ID X13797 | Royal LePage
Chesterfield
· House
· Fireplace
Chesterfield · House · Fireplace
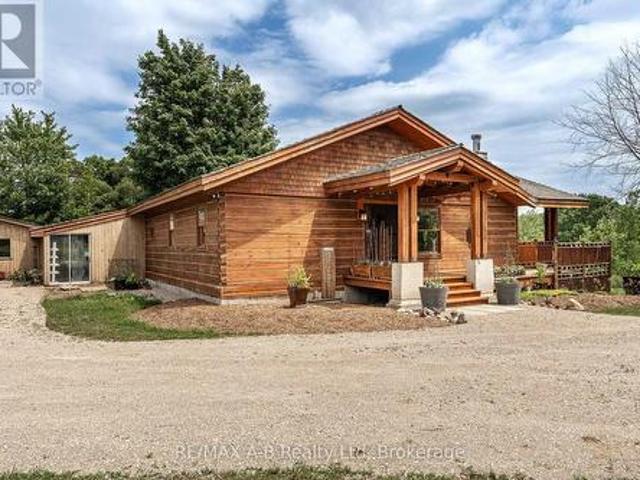
Surrounded by mature trees, trails, open green space and abundant wildlife, this unique property offers privacy, character and incredible potential. The existing log home is a true cottage-style fixer-upper, ready for your vision. The bright main floor features large windows, wood-burning fireplace, expansive upper deck, one bedroom and a beautifully renovated 4-piece bath with tiled shower and soaker tub. Geothermal heating and cooling are already in place. The walkout lower level offers a partially finished rec room, second bathroom and additional space for future living, hobbies or storage. The impressive 54' x 31' insulated workshop has its own hydro service and woodstove, offering excellent potential for a workshop, home-based business, studio or other permitted uses. Agricultural business zoning provides additional flexibility for a permitted rural business or agricultural venture. A true highlight is the original log cabin, estimated at approximately 200 years old. Connected by
$ 850,000
15 Davidson Court, Brantford, ON, N3S 0C6 house for sale | Listing ID 40862 | Royal LePage
View photo
House · for sale
$ 849,900
15 Davidson Court, Brantford, ON, N3S 0C6 house for sale | Listing ID 40862 | Royal LePage
Chesterfield
· House
· Garden · Fireplace
Chesterfield · House · Garden · Fireplace
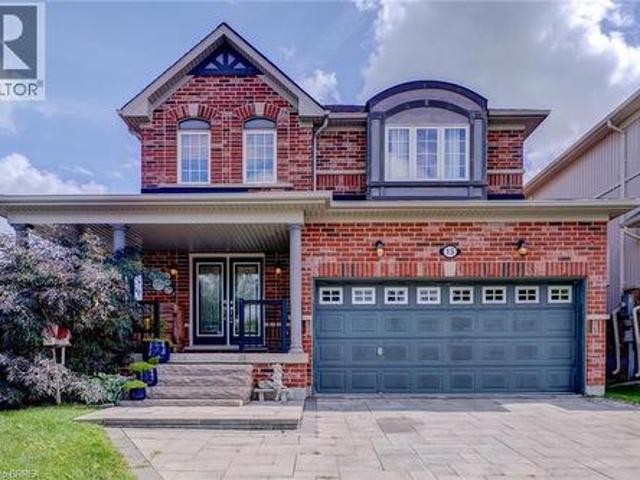
Welcome to 15 Davidson, a stunning brick home filled with thoughtful upgrades, generous living space and beautiful natural light. Situated on a private, fully fenced, pool-sized corner lot, this home also enjoys views of the nearby ravine and walking trails, with no neighbour directly across the street. Step inside through the impressive double leaded-glass doors to a warm and inviting interior with sculpted hardwood flooring. The spacious eat-in kitchen is designed for both everyday living and entertaining, featuring granite countertops, a chimney-style range hood, stainless steel appliances, a gas stove, an oversized commercial-style sink and additional cabinetry beneath the peninsula. Double garden doors provide easy access to the backyard. The kitchen opens to a bright and spacious family room with additional windows and a cozy gas fireplace. A separate living and dining room offers plenty of space for more formal entertaining, with custom drapery included. Upstairs, you’ll find fo
$ 849,900
182 Church Street, Stratford, ON, N5A 2R5 house for sale | Listing ID X13799 | Royal LePage
View photo
House · for sale
$ 1,550,000
182 Church Street, Stratford, ON, N5A 2R5 house for sale | Listing ID X13799 | Royal LePage
Chesterfield
· House
· Fireplace · Equipped kitchen
Chesterfield · House · Fireplace · Equipped kitchen
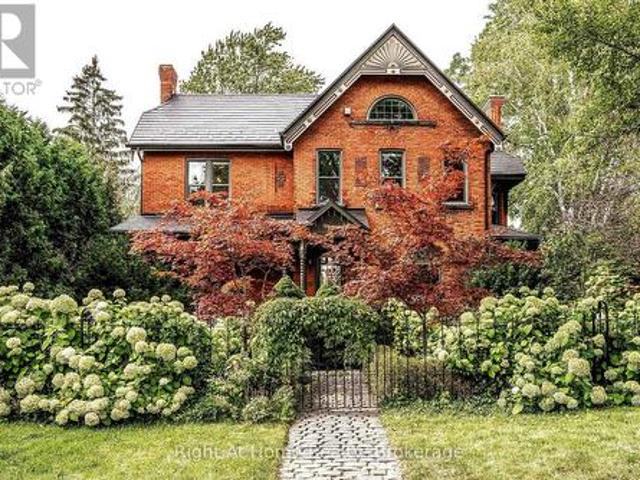
A rare piece of Stratford history, this distinguished 1892 Queen Anne Victorian brick heritage home-originally built for M. P.P. Thomas Ballantyne Jr. Esq.offers over 3,500 sq ft of exquisitely renovated living space where timeless craftsmanship meets modern luxury. Striking curb appeal highlights classic Eastlake and Romanesque Revival influences, from decorative relief brickwork and arched windows to a gable sunburst medallion and covered front portico with turned spindle posts. Inside, soaring 10-foot ceilings frame 12-inch baseboards, authentic stained glass, ornate brass hardware, tiger-cut oak bookcases, and three restored fireplaces with period tile. At the heart of the home, the chef's kitchen features a solid walnut island, premium stainless steel appliances, and a walk-in pantry with prep sink and dishwasher. Extensive capital upgrades provide peace of mind, including a 50-year steel roof, updated windows, exterior doors, and a rebuilt sunroom with floor-to-ceiling tempered g
$ 1,550,000
67A Raymond Street, Guelph Downtown, ON, N1H 3S4 house for sale | Listing ID X13803 | Royal LePage
View photo
House · for sale
$ 1,249,000
Updated
67A Raymond Street, Guelph Downtown, ON, N1H 3S4 house for sale | Listing ID X13803 | Royal LePage
Chesterfield
· House
· Deck · Parking · Cellar
Chesterfield · House · Deck · Parking · Cellar
A rare find steps from downtown guelph. Newer construction with a legal secondary suite in an established, walkable neighbourhood. This combination almost never comes to market. This single-family home offers the character and location of an older neighbourhood with the comfort and confidence of modern construction, plus a legal in-law suite that works as a mortgage helper or multi-generational living space. The spacious upper residence boasts over 1,500 sq. Ft. with 3 bedrooms, 2 bathrooms, and a 2-car garage. The legal 2-bedroom accessory suite offers approximately 775 sq. Ft. of true ground-level living. No basement here. Complete with a custom Barzotti kitchen. With its private, main-floor setting, this suite offers excellent potential to command premium rental income, making this an outstanding opportunity for homeowners and investors alike. Enjoy your morning coffee from the back deck, parks just steps from your front door, and the convenience of being only a few minutes' walk fr
$ 1,249,000
29 Crimea Street, Guelph Junction/Onward Willow, ON, N1H 2Y5 house for sale | Listing ID X13804 | Royal LePage
View photo
House · for sale
$ 749,900
29 Crimea Street, Guelph Junction/Onward Willow, ON, N1H 2Y5 house for sale | Listing ID X13804 | Royal LePage
Chesterfield
· House
· Office room · Parking
Chesterfield · House · Office room · Parking
Beautifully renovated duplex set on rare dbl-deep lot W/detached 720sqft garage/shop offering exceptional flexibility, income potential & future upside! Solid red brick home has been updated & configured into 2 self-contained 1-bdrm units-W/potential to add a 3rd-making it an ideal opportunity for investors or homeowners looking to offset their mtg W/rental income. Completely renovated & generating $4,310/mth in rental income this property presents a strong turnkey opportunity for investors. Front porch leads into front unit where you'll find an updated kitchen W/white cabinetry, backsplash & S/S appliances. This level is completed by a spacious bdrm. Upstairs a loft-style living space offers incredible versatility, perfect for living room, office or creative studio-along W/4pc bath W/oversized vanity, shower/tub & in-suite laundry. Rear unit is a well-designed 1-bdrm suite on a single level W/renovated kitchen W/white cabinetry, backsplash & S/S appliances. Living space is warm & invi
$ 749,900
67A Raymond Street, Guelph, ON, N1H 3S4 house for sale | Listing ID 40864 | Royal LePage
View photo
House · for sale
$ 1,249,000
67A Raymond Street, Guelph, ON, N1H 3S4 house for sale | Listing ID 40864 | Royal LePage
Chesterfield
· House
· Deck · Parking · Cellar
Chesterfield · House · Deck · Parking · Cellar
A rare find steps from downtown guelph. Newer construction with a legal secondary suite in an established, walkable neighbourhood. This combination almost never comes to market. This single-family home offers the character and location of an older neighbourhood with the comfort and confidence of modern construction, plus a legal in-law suite that works as a mortgage helper or multi-generational living space. The spacious upper residence boasts over 1,500 sq. Ft. with 3 bedrooms, 2 bathrooms, and a 2-car garage. The legal 1-bedroom accessory suite offers approximately 775 sq. Ft. of true ground-level living. No basement here. Complete with a custom Barzotti kitchen. With its private, main-floor setting, this suite offers excellent potential to command premium rental income, making this an outstanding opportunity for homeowners and investors alike. Enjoy your morning coffee from the back deck, parks just steps from your front door, and the convenience of being only a few minutes' walk fr
$ 1,249,000
11 80 Willow Street, Brant Paris, ON, N3L 2K6 house for sale | Listing ID X13799 | Royal LePage
View photo
House · for sale
$ 900,000
11 80 Willow Street, Brant Paris, ON, N3L 2K6 house for sale | Listing ID X13799 | Royal LePage
Chesterfield
· House
· Balcony · Fireplace
Chesterfield · House · Balcony · Fireplace
This is the riverfront lifestyle you have been waiting for in Paris. Backing directly onto the Grand River, this beautifully maintained 3-bedroom, 3. Bathroom townhome offers captivating four-season views of the water, forest and wildlife from both the main living area and the private balcony off the primary bedroom. With more than 2,000 sq. Ft. of finished above-grade living space, the home combines quality finishes and generous room sizes with the ease of low-maintenance living, including weekly grass cutting. The open-concept main floor features 9-foot ceilings, a spacious kitchen with granite countertops, stainless steel appliances and a large island overlooking the dining and living areas. A gas fireplace adds warmth, while the river provides an ever-changing natural backdrop. Upstairs, the large primary suite includes a private riverfront balcony, walk-in closet and ensuite bathroom. Two additional bedrooms, a full bathroom and convenient second-floor laundry complete the level.
$ 900,000

Get email alerts

Don't miss out: be the first to know about new properties

The alert was correctly created

On subscribing you accept the conditions of use and the privacy policy
Alert
Receive new ads in your inbox
Save this search
Receive alerts for new listings

We'll send you an email when we have new properties for: "Properties for sale in Chesterfield"

The alert was correctly created

Get email alerts and be the first to see new listings
Required field
On subscribing I accept the terms of the privacy policy
Perfect! You'll soon start receiving new listings via email
Alert
Receive an email when we have new ads for Properties for sale in Chesterfield
Save this search
Receive notifications when new entries are published.