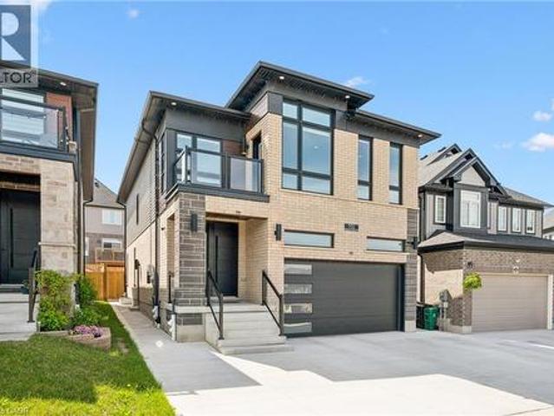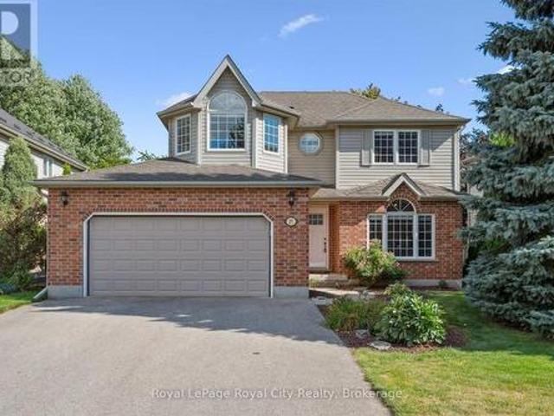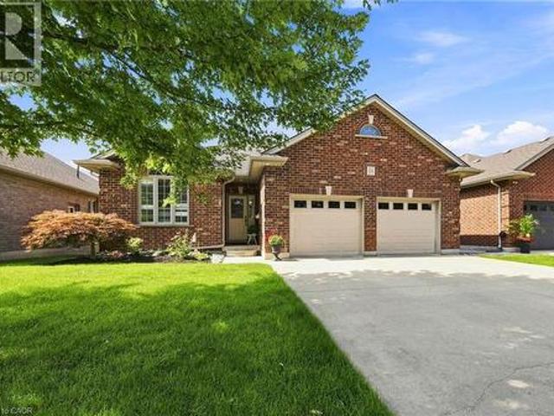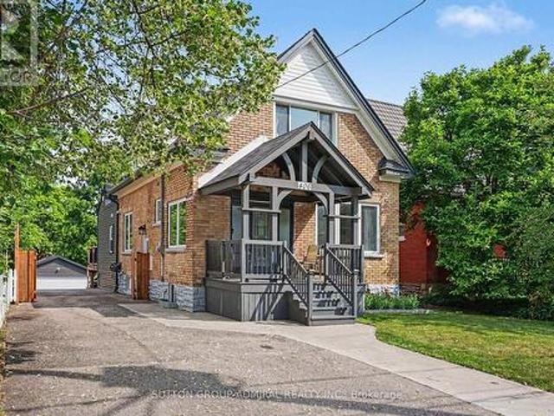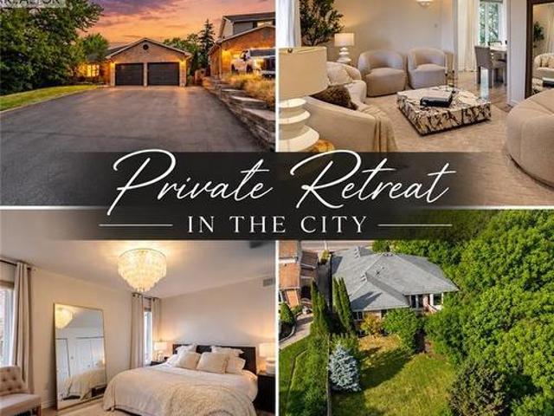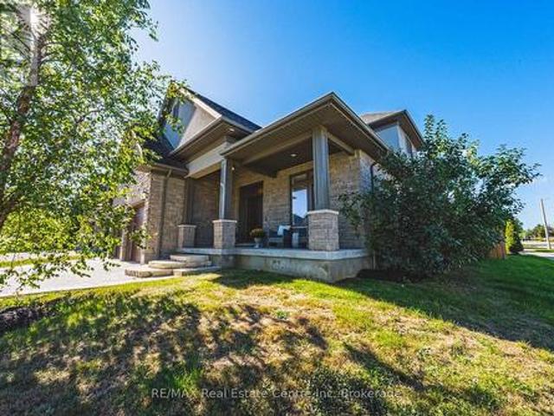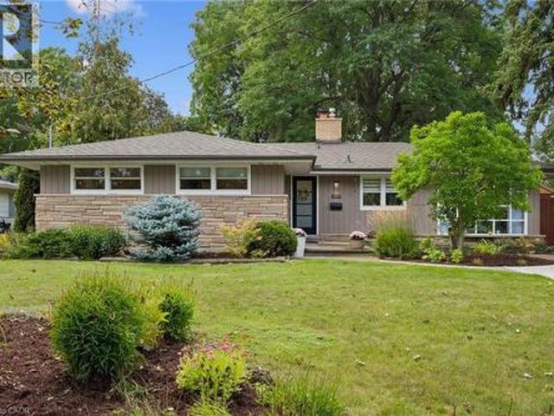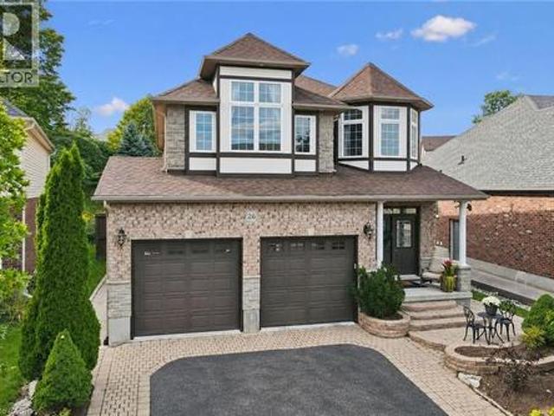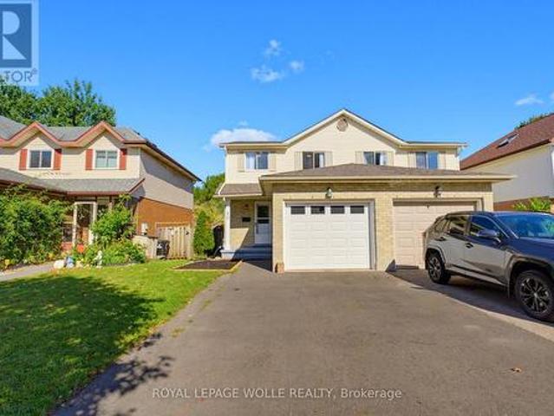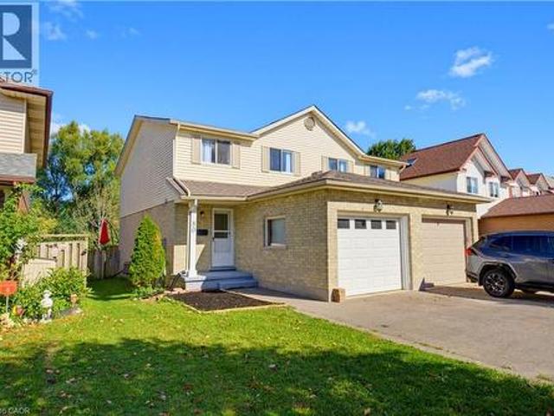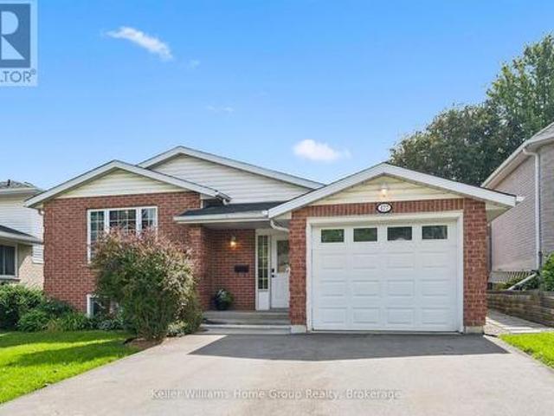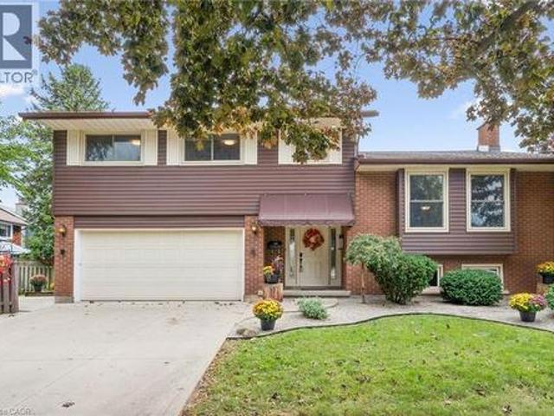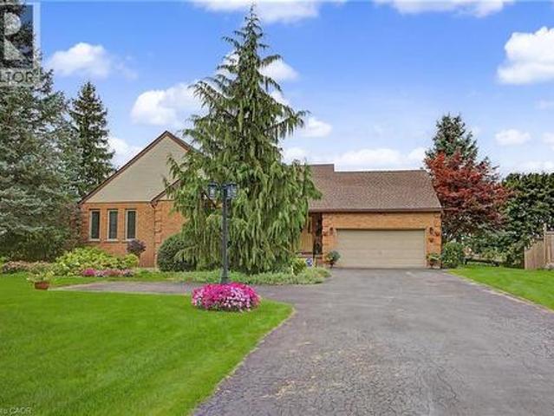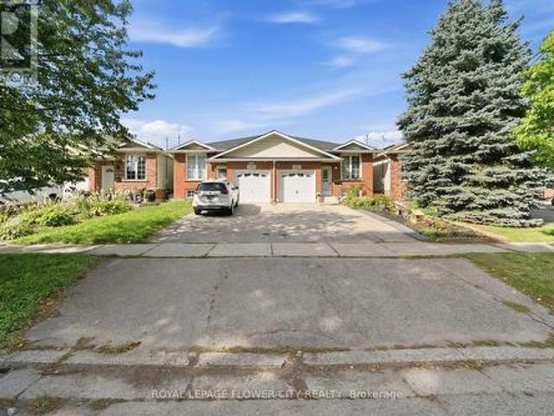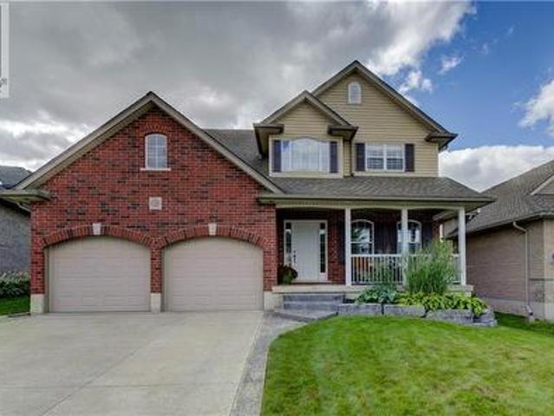
2,841 properties for sale in Chesterfield

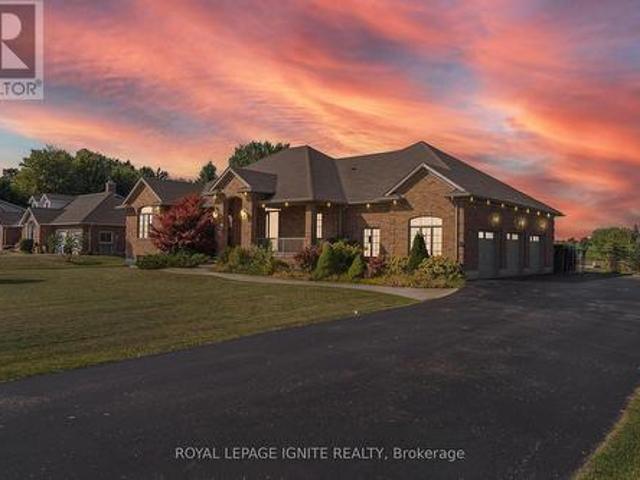
4659 Lobsinger Line, Wellesley, ON, N0B 2M0 Luxury House for sale | Listing ID X13794 | Royal LePage Carriage Trade Luxury Properties
View photo
House · for sale
$ 1,998,800
4659 Lobsinger Line, Wellesley, ON, N0B 2M0 Luxury House for sale | Listing ID X13794 | Royal LePage Carriage Trade Luxury Properties
Chesterfield
· House
· Garden · Swimming pool · Parking
Chesterfield · House · Garden · Swimming pool · Parking
Welcome to an exceptional custom-built bungalow, where timeless craftsmanship, luxury andestate-style living come together! Situated on a beautifully landscaped 100 x 277 ft lot (approx. 0.6 acres), this meticulously maintained home offers over 4,500 sq ft of finishedliving space, a private in-ground pool and an impressive oversized triple-car garage. The main level showcases a grand foyer, bright open-concept living spaces, hand-scraped engineered hardwood and tile flooring, with no carpet throughout. Featuring 5 spacious bedrooms, 3 full bathrooms plus a main-floor powder room, there is plenty of room for family and guests. Retreat to the spa-inspired 5-piece ensuite complete with a deep soaker tub, glass shower and dual vanities. The builder-finished lower level is enhanced by large sunshine windows, creating bright and versatile additional living space. Outside, enjoy a beautifully landscaped backyard with a full sprinkler system and private pool-perfect for summer entertaining and
$ 1,998,800
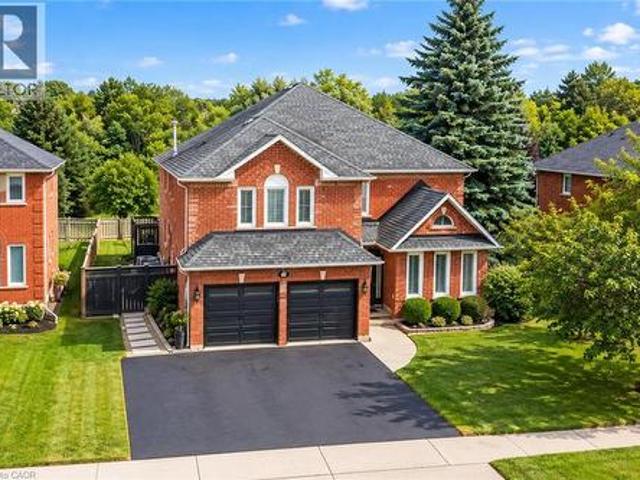
554 Grand Ridge Drive, Cambridge, ON, N1S 4Y9 house for sale | Listing ID 40861 | Royal LePage
View photo
House · for sale
$ 848,000
554 Grand Ridge Drive, Cambridge, ON, N1S 4Y9 house for sale | Listing ID 40861 | Royal LePage
Chesterfield
· House
· Garden · Deck · Swimming pool · Parking · Cellar
Chesterfield · House · Garden · Deck · Swimming pool · Parking · Cellar
A+ superior location & great principle residence. Be impressed by this ENORMOUS well maintained 5 bed-5 bath “FOREVER TYPE” custom family home FEATURING 4000sqft+ livable space, in-ground pool and WALKOUT basement. This property is excellent for growing families & hosting guests or family gatherings. Highly desirable WEST GALT neighbourhood close to great schools AND backing onto OPEN GREEN SPACE with no rear neighbours. Simply open the back gate to an area that feels like a large EXPANSION of your backyard. This home is close to amenities & efficient commuting with 1 turn to hwy 401. The triple wide driveway offers more convenient parking and 2 garage doors. The back deck off the kitchen impresses with cottage like views overlooking your backyard sanctuary. Excellent curb appeal and gardens welcome you to this impressive yet unpretentious looking home. Step into the Grand Foyer, where you immediately recognize the size, quality, plenty of natural light, and functional layout to custom
$ 848,000
102 Queen Street, Guelph General Hospital, ON, N1E 4S1 house for sale | Listing ID X13795 | Royal LePage
View photo
House · for sale
$ 874,900
102 Queen Street, Guelph General Hospital, ON, N1E 4S1 house for sale | Listing ID X13795 | Royal LePage
Chesterfield
· House
· Garden
Chesterfield · House · Garden
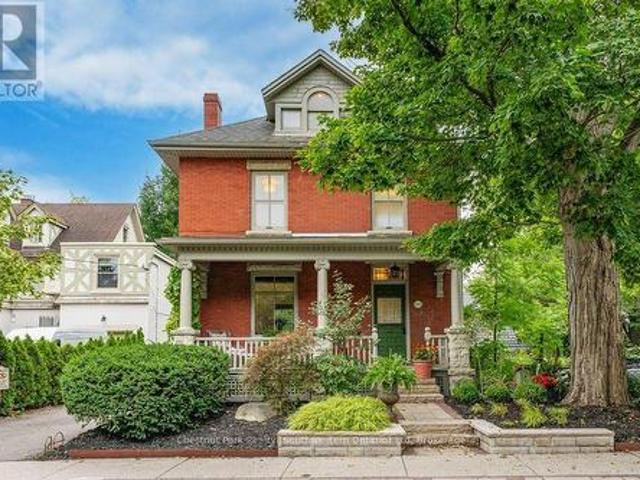
102 Queen St is a renovated character home filled with love by the same family for over 35 years. Tucked away on the quiet end of Queen Street, in prestigious St. George's Park, this home offers timeless warmth on a tree-lined street where neighbours know each other by name, and local favourites like With the Grain bakery, river trails, and top-rated schools are a short stroll away. Your tour begins with an iconic front porch where you can sit and watch the world go by. Stepping inside the foyer, you are welcomed by the newer hardwood floors and fresh paint that can be found throughout most of the home. Head into the renovated eat-in kitchen, with quartz countertops, a tile backsplash, convection cooktop, wall oven, and an abundance of cabinetry. Off the kitchen, the bright, inviting living room features pocket doors to divide it from the formal dining room, offering sightlines from the front porch to the fully landscaped yard. An updated 2-piece bath (2023) conveniently completes this
$ 874,900
38 Wheeler Avenue, Guelph St. Patrick'S Ward, ON, N1E 5M9 house for sale | Listing ID X13799 | Royal LePage
View photo
House · for sale
$ 1,699,900
38 Wheeler Avenue, Guelph St. Patrick'S Ward, ON, N1E 5M9 house for sale | Listing ID X13799 | Royal LePage
Chesterfield
· House
· Garden
Chesterfield · House · Garden
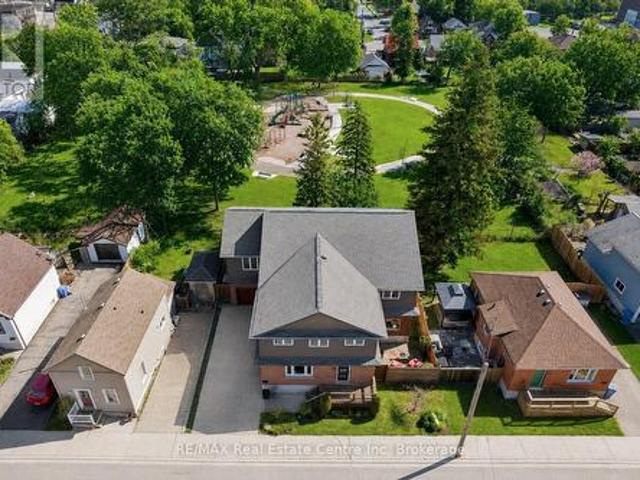
Custom 5+1 bdrm, 5.1 bath home W/2-bdrm in-law suite backing onto tree-lined park in one of the city's most convenient locations! Renovated W/major addition completed in 2018 this one-of-a-kind home blends high-end design, functionality, eco-conscious efficiency & flexibility for families, multi-generational living or professional use. Nestled between Downtown, UofG & Innovation District, it offers a park-like setting without sacrificing walkable access. Open-concept living offers 10ft ceilings, heated concrete floors, wood details from original home, oversized European tilt-&-turn windows & clear sightlines to the park. Kitchen W/custom cabinetry, quartz counters, brick backsplash from original home, P/O butcher block, premium appliances & breakfast bar W/seating for 8+. Kitchen flows into dining & living areas while large 12ft sliding doors open to backyard. 2pc bath & W/I closet complete the level. Upstairs primary bdrm with W/I closet & sep dressing room W/custom B/Is & makeup coun
$ 1,699,900
27 Oakridge Crescent, Guelph, ON, N1L 1J3 house for sale | Listing ID 40864 | Royal LePage
View photo
House · for sale
$ 1,089,999
27 Oakridge Crescent, Guelph, ON, N1L 1J3 house for sale | Listing ID 40864 | Royal LePage
Chesterfield
· House
· Patio · Garden · Office room · Fireplace · Deck
Chesterfield · House · Patio · Garden · Office room · Fireplace · Deck
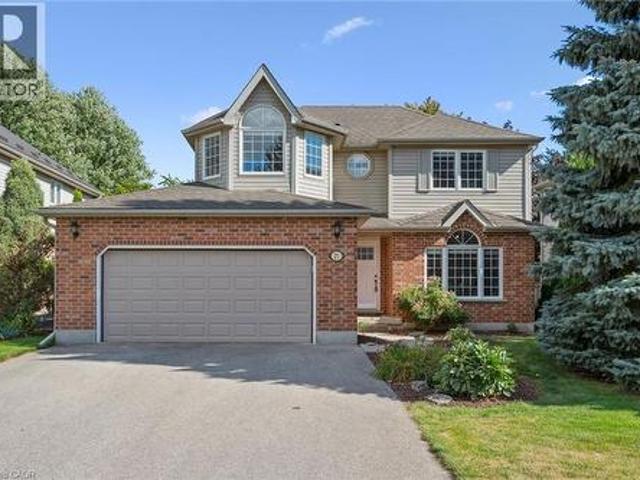
Steps from Pine Ridge Park, this beautifully maintained South End home truly has it all! Perfectly positioned in one of Guelphs most desirable, family-friendly neighbourhoods, youll love being close to top-rated schools, parks, trails, and every convenience. Offering over 2,600 sq. Ft. of finished living space with 3+1 bedrooms and 3.5 bathrooms, theres room for everyone to grow. From the moment you step inside, the thoughtful updates and carpet-free design make this home feel bright, fresh, and completely move-in ready. The main floor was designed with todays family in mind. Featuring a private home office, a spacious living room with vaulted ceilings and a cozy gas fireplace, and an open-concept eat-in kitchen perfect for busy weeknights or weekend entertaining. Double patio doors lead to a large deck, ideal for summer BBQs, while the fully fenced yard, shaded by mature trees, offers privacy and space to play. Upstairs, the primary suite is a true retreat with hardwood floors, a walk
$ 1,089,999
296 Countrystone Crescent Unit# Upper, Kitchener, ON, N2N 3S2 house for sale | Listing ID 40863 | Royal LePage
View photo
House · for sale
$ 899,900
296 Countrystone Crescent Unit# Upper, Kitchener, ON, N2N 3S2 house for sale | Listing ID 40863 | Royal LePage
Chesterfield
· House
· Garden · Office room · Balcony · Deck · Cellar
Chesterfield · House · Garden · Office room · Balcony · Deck · Cellar
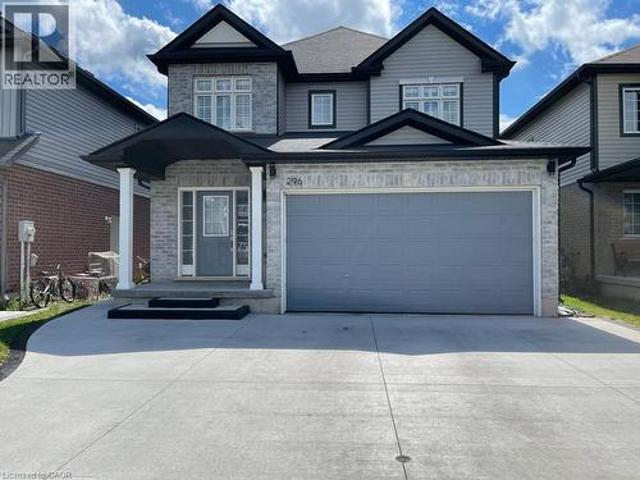
Legal duplex steps away from The Boardwalk shopping center. Beautiful 2 storey family home featuring 3 +1 bedroom on the main floor and 1bed plus den in the basement unit. Main floor unit boosts large foyer leads to a private office or formal dining room with beautiful custom doors. The home features 9ft ceilings on the main floor, modern kitchen with stainless steel appliances and granite counter tops, main floor powder room, laundry and a large family room. Walk out off the dinette to a composite hardwood deck with an electric awning where you can relax and enjoy the yard with no rear neighbors. Upstairs, the 3 bedrooms all have walk in closets. The master features his and hers walk in closets, a large ensuite with a standing 5ft long shower and double sinks. There is a large lounge at the top of the stairs which could be converted into a 4th bedroom, with a wrap around balcony style railing to keep the upstairs feeling openn. Lower unit offers 1 bedroom plus den, modern kitchen, sta
$ 899,900
552 Nathalie Crescent, Kitchener, ON, N2E 0H9 house for sale | Listing ID 40863 | Royal LePage
View photo
House · for sale
$ 1,124,900
552 Nathalie Crescent, Kitchener, ON, N2E 0H9 house for sale | Listing ID 40863 | Royal LePage
Chesterfield
· House
· Office room · Parking · Fireplace · Cellar
Chesterfield · House · Office room · Parking · Fireplace · Cellar
Priced to sell! Stunning luxury home offering comfort and convenience in the highly desirable Trussler west community. This contemporary fully loaded energy efficient home features 4 spacious bedrooms, 2.5 bathrooms, 9 ft ceilings in all 3 levels, and a double car garage. The main floor showcases an inviting open-concept layout with 9 ft ceilings, a modern kitchen complete with built in stainless steel appliances and quartz countertops, a bright and spacious dinette, welcomeing living room complete with electric fireplace ideal for both everyday living and entertaining. A convenient main floor laundry room adds to the home's functional design. Upstairs, you'll find four generously sized bedrooms along with an enclosed area, perfect for a home office, media lounge, or play area. The luxurious primary suite features a walk in closet and a spa inspired ensuite bathrooms with a glass enclosed shower. The side entrance to unfinished basement offers endless potential for future use. Ideally
$ 1,124,900
27 Oakridge Crescent, Guelph Pineridge/Westminster Woods, ON, N1L 1J3 house for sale | Listing ID X13797 | Royal LePage
View photo
House · for sale
$ 1,089,999
27 Oakridge Crescent, Guelph Pineridge/Westminster Woods, ON, N1L 1J3 house for sale | Listing ID X13797 | Royal LePage
Chesterfield
· House
· Patio · Garden · Office room · Fireplace · Deck
Chesterfield · House · Patio · Garden · Office room · Fireplace · Deck
Steps from Pine Ridge Park, this beautifully maintained South End home truly has it all! Perfectly positioned in one of Guelphs most desirable, family-friendly neighbourhoods, youll love being close to top-rated schools, parks, trails, and every convenience. Offering over 2,600 sq. Ft. of finished living space with 3+1 bedrooms and 3.5 bathrooms, theres room for everyone to grow. From the moment you step inside, the thoughtful updates and carpet-free design make this home feel bright, fresh, and completely move-in ready. The main floor was designed with todays family in mind. Featuring a private home office, a spacious living room with vaulted ceilings and a cozy gas fireplace, and an open-concept eat-in kitchen perfect for busy weeknights or weekend entertaining. Double patio doors lead to a large deck, ideal for summer BBQs, while the fully fenced yard, shaded by mature trees, offers privacy and space to play. Upstairs, the primary suite is a true retreat with hardwood floors, a walk
$ 1,089,999
106 Kingfisher Avenue, Woodstock, ON, N4T 1T7 house for sale | Listing ID 40862 | Royal LePage
View photo
House · for sale
$ 829,900
106 Kingfisher Avenue, Woodstock, ON, N4T 1T7 house for sale | Listing ID 40862 | Royal LePage
Chesterfield
· House
· Patio · Parking · Deck · Cellar
Chesterfield · House · Patio · Parking · Deck · Cellar
Welcome to 106 kingfisher avenue. Ideally located in a highly sought-after neighbourhood close to schools, parks, a community centre, and trails, this beautifully maintained 3-bedroom, 3-bathroom backsplit backs directly onto a scenic pond — complete with an oversized double car garage. Step into a welcoming foyer that opens onto a comfortable main-floor living room with vaulted ceilings and gleaming hardwood floors, flowing up a few steps into the eat-in kitchen and out through sliding patio doors to the elevated composite deck. The bright, thoughtfully designed kitchen offers ample counter and cupboard space, plus a bonus pantry any home chef will love. The main level is completed by a bright primary suite with walk-in closet and ensuite bath, a good-sized second bedroom with double closet, a convenient laundry room, and a full 4-piece bathroom. The finished basement makes excellent use of the space, with large lookout windows taking advantage of the property's grade to fill the recr
$ 829,900
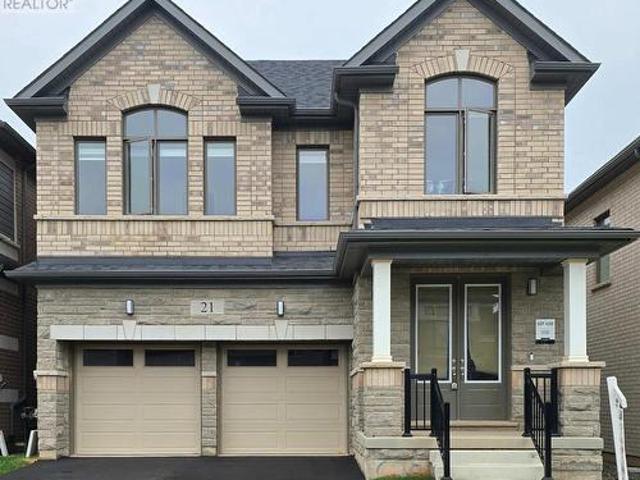
21 Gibson Drive, Erin, ON, N0B 1T0 house for sale | Listing ID X13784 | Royal LePage
View photo
House · for sale
$ 959,000
21 Gibson Drive, Erin, ON, N0B 1T0 house for sale | Listing ID X13784 | Royal LePage
Chesterfield
· House
· Parking · Cellar
Chesterfield · House · Parking · Cellar
Don't miss the opportunity to own this beautiful 2577 SF 4 bedroom, 4 washrooms detached home Nestled in the peaceful, scenic town of Erin. The open-concept main floor boasts waffle ceiling, pot lights, a spacious and a modern kitchen, with a large island, Gas stove and Extra large windows bring in lots of sunlight. Direct access to a double car garage through the mudroom. Upstairs the primary suite offers huge walk-in his and her closet and a 5-piece Ensuite with Double sinks, freestanding tub and convenience of second-floor laundry. Stained Oak Staircase & Hardwood on the main and Hallway. The unspoiled basement, featuring a rare cold cellar, is ready for your personal touch. (Id: 27)
$ 959,000
91 Woodedge Circle, Kitchener, ON, N2R 0P8 house for sale | Listing ID X13787 | Royal LePage
View photo
House · for sale
$ 799,900
91 Woodedge Circle, Kitchener, ON, N2R 0P8 house for sale | Listing ID X13787 | Royal LePage
Chesterfield
· House
· Garden · Office room
Chesterfield · House · Garden · Office room
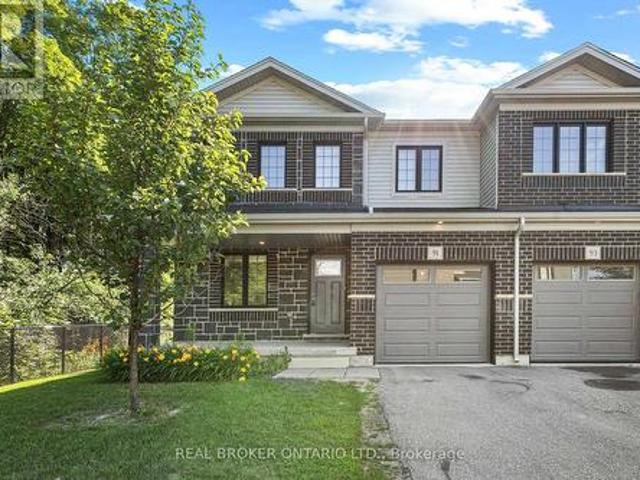
Welcome to this stunning 2-storey, 4-bedroom, 2.5-bathroom premium corner townhouse offering over 2,031 sq. Ft. of beautifully designed living space in one of Kitchener's most sought-after family-friendly neighbourhoods. Situated on a premium end lot with no rear neighbours, this home backs onto tranquil forest views, providing exceptional privacy and a peaceful natural setting. Filled with natural light from its extra corner windows, this home feels more like a semi-detached property. The open-concept main floor features a versatile flex space, a spacious great room with a walkout to the backyard, and a beautifully upgraded kitchen complete with stainless steel appliances, ample cabinetry, and a bright dinette overlooking the scenic surroundings. Upstairs, the spacious primary suite offers a walk-in closet and a private ensuite bath. Three additional generously sized bedrooms provide plenty of space for family, guests, or a home office, while the convenient second-floor laundry room a
$ 799,900
573 Mayapple Street, Waterloo, ON, N2V 0G2 house for sale | Listing ID 40857 | Royal LePage
View photo
House · for sale
$ 950,000
573 Mayapple Street, Waterloo, ON, N2V 0G2 house for sale | Listing ID 40857 | Royal LePage
Chesterfield
· House
Chesterfield · House
Welcome to this exceptional 4-bedroom custom-built former model home by award-winning Ridgeview Homes, ideally situated on a premium corner lot in the highly sought-after Vista Hills community and top-rated school district. Designed with timeless style and quality craftsmanship, this impressive carpet-free home throughout features a bright, open-concept main floor with 9-ft ceilings and an abundance of natural light. The chef-inspired kitchen is the heart of the home, showcasing quartz countertops, a massive centre island, and ample cabinetry and storage—perfect for everyday living and entertaining. Upstairs offers 4 generously sized bedrooms and 2 full bathrooms, including a spacious primary retreat with a walk-in closet and spa-inspired ensuite featuring a beautifully tiled glass walk-in shower. Every detail reflects comfort, quality, and thoughtful design. Just steps from Vista Hills Public School and the community park, and close to St. Nicholas Catholic School and Laurel Heights S
$ 950,000
26 Frasson Drive, Guelph Grange Road, ON, N1E 7J9 house for sale | Listing ID X13799 | Royal LePage
View photo
House · for sale
$ 1,295,000
26 Frasson Drive, Guelph Grange Road, ON, N1E 7J9 house for sale | Listing ID X13799 | Royal LePage
Chesterfield
· House
· Patio · Garden · Fireplace · Parking
Chesterfield · House · Patio · Garden · Fireplace · Parking
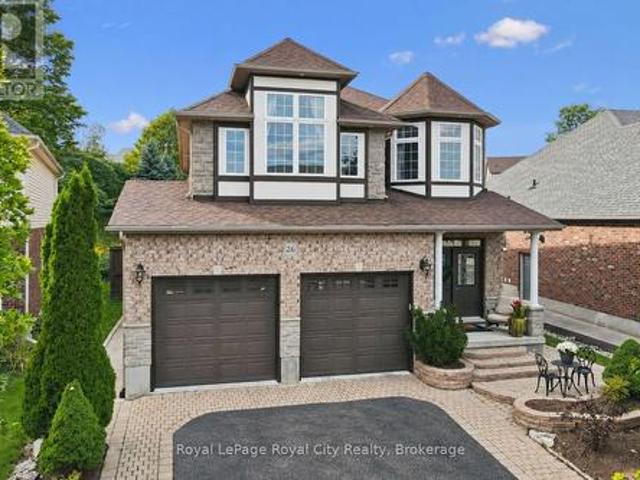
A home made for backyard BBQs, hosting family & friends, and celebrating life's special moments. From summer evenings under the gazebo to winter afternoons spent tobogganing in the one-of-a-kind backyard. Built by reputable Fabbian Fine Homes and lovingly maintained by its original owners, this exceptional all-brick home was thoughtfully customized to create a welcoming setting for a lifetime of family memories. The open-concept main floor is bright & spacious, w/ 9 ft ceilings & hardwood flooring. The foyer features a walk-in hall closet, a 2pc bath, and leads to the garage with ample storage and the main floor laundry/mud room. Enjoy family dinners in the open dining space and relax in the cozy living room w/ a gas fireplace. Barzotti maple kitchen, complete with stainless-steel appliances + a gas stove, a walk-through pantry, and a breakfast area that walks out to the patio. Upstairs, the 878 sqft primary suite is a true private retreat. Hardwood flooring, a gas fireplace, W/I close
$ 1,295,000
17 Spring Street, Norwich Town, ON, N4S 0G6 house for sale | Listing ID X13784 | Royal LePage
View photo
House · for sale
$ 999,500
17 Spring Street, Norwich Town, ON, N4S 0G6 house for sale | Listing ID X13784 | Royal LePage
Chesterfield
· House
· Garden · Deck · Parking · Air conditioning
Chesterfield · House · Garden · Deck · Parking · Air conditioning
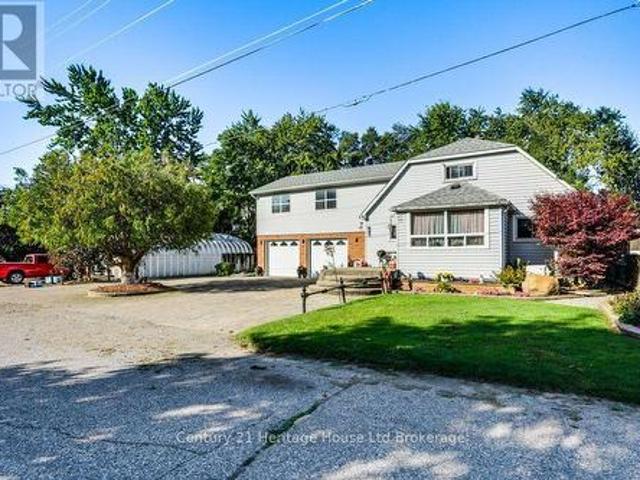
Welcome to 17 Spring St. Quietly situated on the edge of the charming village of Norwich-just 15 minutes to the 401 and 35 minutes to the lake. Offering exceptional versatility, this property is ideal for tradespeople, truck drivers, work-from-home professionals, or RV owners needing serious space. Property Highlights include lovely curb appeal with double paved and interlocking brick driveways offer ample parking, leading to a well maintained 2-storey home. A key feature is a fully self-contained apartment equipped with its own dedicated heating and central A/C for Income Potential/Multi-Generational Living. There are numerous outbuildings and an attached 2-car garage with insulated doors, plus a massive 30' x 40' (1,200 sq. Ft) concrete-floored Quonset hut and an additional storage shed-perfect for workshop projects, hobbies, or equipment. You have an outdoor oasis including beautifully landscaped grounds with vegetable gardens, scenic footpaths, and an expansive deck surrounding a 2
$ 999,500
406 Stirling Avenue S, Kitchener, ON, N2M 3H9 house for sale | Listing ID X13788 | Royal LePage
View photo
House · for sale
$ 759,998
406 Stirling Avenue S, Kitchener, ON, N2M 3H9 house for sale | Listing ID X13788 | Royal LePage
Chesterfield
· House
· Garden · Balcony · Parking · Deck · Cellar
Chesterfield · House · Garden · Balcony · Parking · Deck · Cellar
Welcome to 406 Stirling Ave South. This one and a half storey (approx. 1754 sqft) home boasts 4 total bedrooms (3+1 configuration) + 4 full bathrooms, each bedroom contains its own ensuite bathroom for absolute privacy. This home has no carpets throughout, engineering hardwood flooring on main floor with an open concept living area for modern living. The beautifully maintained kitchen includes quartz counters, white cabinets and kitchen island. Large master bedroom extension on the main floor for added convenience with walk in closet and 4 piece ensuite. This home features a wooden deck in the spacious backyard for entertaining, second floor balcony for those relaxing early morning coffees, outdoor security cameras, tankless water heater, new installed heat pump (2024), water softener and second floor laundry for added convenience. This home also provides a finished basement with separate side entrance, can be used as a rec room or as a 4th bedroom. Double car detached garage with its
$ 759,998
907 Doon Village Road, Kitchener, ON, N2P 1A1 house for sale | Listing ID 40863 | Royal LePage
View photo
House · for sale
$ 1,139,000
907 Doon Village Road, Kitchener, ON, N2P 1A1 house for sale | Listing ID 40863 | Royal LePage
Chesterfield
· House
· Garden · Parking · Fireplace
Chesterfield · House · Garden · Parking · Fireplace
Welcome to your ultimate private retreat in the city! This rare, fully updated 6 BEDROOMS, 4 FULL BATHROOM bungalow sits on a premium 1/3-acre hilltop lot, offering the perfect setup for extended family living. Boasting over 3,500sq/ft of pristine, carpet-free finished living space, this home features double of everything, including two kitchens, two fireplaces, and two fully equipped laundries. Parking is a breeze with an expansive 9-car driveway plus an attached double garage offering direct access to the lower level. A welcoming living room looks out to a covered front porch and manicured front yard. The kitchen (featuring a gas stove), dining, and family rooms are designed for connection, complete with bay windows framing backyard views. Includes a serene primary suite with a private ensuite, plus two additional bright bedrooms and a second full bathroom. The premier Walk-Out Lower Level (In-Law Suite) is complete with a separate side entrance, 3 bedrooms (with potential for a 4th
$ 1,139,000
41 Zaduk Place, Guelph Kortright East, ON, N1G 0C4 house for sale | Listing ID X13796 | Royal LePage
View photo
House · for sale
$ 1,369,900
41 Zaduk Place, Guelph Kortright East, ON, N1G 0C4 house for sale | Listing ID X13796 | Royal LePage
Chesterfield
· House
· Office room · Fireplace
Chesterfield · House · Office room · Fireplace
Welcome to this exceptional Sloot-built bungaloft situated in one of Guelph's most desirable south-end neighbourhoods. Thoughtfully designed with an emphasis on quality, comfort and timeless style, this impressive 3-bedroom, 2.5-bathroom residence offers an outstanding layout for both everyday living and entertaining. From the moment you enter, the home makes an impression with soaring ceilings, abundant natural light and refined finishes throughout. A private front office provides an ideal work-from-home setting, while the dramatic open-concept principal living space creates an incredible sense of openness. The kitchen serves as the heart of the home, offering generous preparation and entertaining space while flowing seamlessly into the dining and great room areas. A gas fireplace adds warmth and character to the impressive living space. The highly desirable main-floor primary suite provides the convenience of bungalow living, while the upper-level loft overlooks the great room with t
$ 1,369,900
142 Stonybrook Drive, Kitchener, ON, N2M 4L7 house for sale | Listing ID 40862 | Royal LePage
View photo
House · for sale
$ 699,900
142 Stonybrook Drive, Kitchener, ON, N2M 4L7 house for sale | Listing ID 40862 | Royal LePage
Chesterfield
· House
· Garden · Gym · Parking · Equipped kitchen
Chesterfield · House · Garden · Gym · Parking · Equipped kitchen
Located in Kitchener's sought after Forest Hill neighbourhood this spacious 3+1 bedroom, 1.5 bath bungalow is nestled on a nearly 1/4 acre lot. Wall to wall windows across the spacious L-shaped living/dining room overlook the treed, private south facing, fully fenced rear yard. Warm hardwood floors extend throughout main living areas and upper bedrooms with professionally installed luxury vinyl in the kitchen, hallway and main bathroom. The kitchen benefits from new countertops, tiled backsplash, over the range microwave and dishwasher. A beautiful walk-in glass shower is featured in the main 3 piece bathroom. The converted garage features a lovely bright bay window overlooking the front with a variety of potential uses. Accessible from the main living area and with a private side door this area is ideal for a home business, family room, gym or extra bedroom. Downstairs has a finished recreation room and additional bedroom plus a massive unfinished area with laundry room, workshop and
$ 699,900
26 Frasson Drive, Guelph, ON, N1E 7J9 house for sale | Listing ID 40864 | Royal LePage
View photo
House · for sale
$ 1,295,000
26 Frasson Drive, Guelph, ON, N1E 7J9 house for sale | Listing ID 40864 | Royal LePage
Chesterfield
· House
· Patio · Garden · Fireplace · Parking
Chesterfield · House · Patio · Garden · Fireplace · Parking
A home made for backyard BBQs, hosting family & friends, and celebrating life's special moments. From summer evenings under the gazebo to winter afternoons spent tobogganing in the one-of-a-kind backyard. Built by reputable Fabbian Fine Homes and lovingly maintained by its original owners, this exceptional all-brick home was thoughtfully customized to create a welcoming setting for a lifetime of family memories. The open-concept main floor is bright & spacious, w/ 9 ft ceilings & hardwood flooring. The foyer features a walk-in hall closet, a 2pc bath, and leads to the garage with ample storage and the main floor laundry/mud room. Enjoy family dinners in the open dining space and relax in the cozy living room w/ a gas fireplace. Barzotti maple kitchen, complete with stainless-steel appliances + a gas stove, a walk-through pantry, and a breakfast area that walks out to the patio. Upstairs, the 878 sqft primary suite is a true private retreat. Hardwood flooring, a gas fireplace, W/I close
$ 1,295,000
80 Highland Crescent, Kitchener, ON, N2M 5C1 house for sale | Listing ID X13791 | Royal LePage
View photo
House · for sale
$ 624,888
80 Highland Crescent, Kitchener, ON, N2M 5C1 house for sale | Listing ID X13791 | Royal LePage
Chesterfield
· House
· Patio · Deck · Parking
Chesterfield · House · Patio · Deck · Parking
Welcome to 80 HIGHLAND CRESCENT, a refreshed and inviting 3-bedroom home offering comfortable family living, a functional layout and an impressive 155-FOOT-DEEP FENCED LOT BACKING ONTO FILSINGER PARK & NATURAL AREA. Step inside to a bright main level featuring a renovated kitchen with stylish subway tile backsplash, tiled flooring, ample workspace and a sun-filled breakfast nook. The adjoining living room features laminate flooring and sliding patio doors leading to an ENTERTAINMENT-SIZED DECK overlooking the expansive backyard-an ideal setting for summer barbecues, kids, pets, gardening or simply relaxing while enjoying the natural backdrop. The main floor also offers a convenient 2-piece powder room and direct access to the SINGLE-CAR GARAGE, with additional driveway parking. Upstairs, the carpet-free layout continues with a GENEROUS PRIMARY BEDROOM, two additional bedrooms and a full 4-PIECE FAMILY BATHROOM WITH SKYLIGHT. The finished lower level provides even more living space with
$ 624,888
80 Highland Crescent, Kitchener, ON, N2M 5C1 house for sale | Listing ID 40859 | Royal LePage
View photo
House · for sale
$ 624,888
80 Highland Crescent, Kitchener, ON, N2M 5C1 house for sale | Listing ID 40859 | Royal LePage
Chesterfield
· House
· Patio · Garden · Deck · Parking
Chesterfield · House · Patio · Garden · Deck · Parking
Welcome to 80 HIGHLAND CRESCENT, a refreshed and inviting 3-bedroom home offering comfortable family living, a functional layout and an impressive 155-FOOT-DEEP FENCED LOT BACKING ONTO FILSINGER PARK & NATURAL AREA. Step inside to a bright main level featuring a renovated kitchen with stylish subway tile backsplash, tiled flooring, ample workspace and a sun-filled breakfast nook. The adjoining living room features laminate flooring and sliding patio doors leading to an ENTERTAINMENT-SIZED DECK overlooking the expansive backyard—an ideal setting for summer barbecues, kids, pets, gardening or simply relaxing while enjoying the natural backdrop. The main floor also offers a convenient 2-piece powder room and direct access to the SINGLE-CAR GARAGE, with additional driveway parking. Upstairs, the carpet-free layout continues with a GENEROUS PRIMARY BEDROOM, two additional bedrooms and a full 4-PIECE FAMILY BATHROOM WITH SKYLIGHT. The finished lower level provides even more living space with
$ 624,888
177 Eastforest Trail, Kitchener, ON, N2N 3E7 house for sale | Listing ID X13784 | Royal LePage
View photo
House · for sale
$ 750,000
177 Eastforest Trail, Kitchener, ON, N2N 3E7 house for sale | Listing ID X13784 | Royal LePage
Chesterfield
· House
· Deck · Cellar
Chesterfield · House · Deck · Cellar
Welcome to 177 Eastforest Trail, Kitchener-a lovingly cared-for solid brick raised bungalow freshly duplexed, offering the perfect blend of family comfort, modern updates, flexibility, and income potential. Built in 1992 and thoughtfully improved by the current owners over the past three years, this move-in-ready home appeals equally to a growing family, multi-generational household, or savvy investor. The main level has been refreshed with fresh paint, new flooring t/o, main floor laundry, and a new bathroom, creating a bright and welcoming space where you can simply move in and enjoy. The thoughtful layout provides comfortable everyday living, while the legal independent 2-bedroom basement apartment adds tremendous versatility. Complete with separate laundry and independent access, the lower-level suite is ideal for rental income, helping with mortgage costs, extended family, or guests. The exterior has seen important improvements, including a new deck, widened driveway, and common e
$ 750,000
21 Colebrook Court, Kitchener, ON, N2E 1Y8 house for sale | Listing ID 40859 | Royal LePage
View photo
House · for sale
$ 875,000
21 Colebrook Court, Kitchener, ON, N2E 1Y8 house for sale | Listing ID 40859 | Royal LePage
Chesterfield
· House
· Patio · Garden · Deck
Chesterfield · House · Patio · Garden · Deck
Spacious Multi-Generational Home / Legal Duplex offering Income Potential – 21 Colebrook Court, Kitchener. Discover exceptional versatility in this bright and welcoming 4-bedroom, 3.1 bathroom side-split, ideally situated close to shopping, schools, parks, and highway access. Perfect for large families, multi-generational living, or savvy investors. This home offers a thoughtfully designed layout with abundant natural light and functional spaces. Step inside to a welcoming den with patio doors leading to a deck and garden – a perfect spot to relax or entertain. This level also features a convenient 2-piece bathroom and laundry facilities with direct access to a large side deck. Upstairs, the expansive living room boasts soaring cathedral ceilings and large windows, creating an airy, light-filled atmosphere. The kitchen flows seamlessly into the dining area, ideal for family meals and gatherings. The upper level hosts four generously sized bedrooms, including a primary suite with a walk
$ 875,000
505367 Old Stage Road, Woodstock, ON, N4S 7V8 house for sale | Listing ID 40863 | Royal LePage
View photo
House · for sale
$ 944,500
505367 Old Stage Road, Woodstock, ON, N4S 7V8 house for sale | Listing ID 40863 | Royal LePage
Chesterfield
· House
· Fireplace · Air conditioning · Cellar
Chesterfield · House · Fireplace · Air conditioning · Cellar
Country charm, convenient location, and room to breathe! Welcome to this beautiful bungalow situated on an impressive 0.59-acre lot in the quiet community of Oxford Centre. Offering the perfect blend of peaceful living and everyday convenience, this home is just minutes from Highway 401 and 403 and only about 5 minutes from Woodstock, putting shopping, dining and all your daily essentials within easy reach. Step inside and enjoy the warmth of maple hardwood flooring throughout much of the main level, complemented by ceramic flooring in the kitchen and eating area. Large updated main-floor windows bring in plenty of natural light, while thoughtful updates over the years add comfort and peace of mind. The furnace and central air were replaced in 2020, the roof features 40-year shingles installed in 2008, and the walk out basement is made even more inviting with a cozy gas fireplace. Outside, the spacious 0.59-acre lot gives you the kind of space that is getting harder to find. Perfect fo
$ 944,500
118 Marlborough Street, Brant, ON, N3S 7Y2 house for sale | Listing ID X13793 | Royal LePage
View photo
House · for sale
$ 599,900
118 Marlborough Street, Brant, ON, N3S 7Y2 house for sale | Listing ID X13793 | Royal LePage
Chesterfield
· House
· Garden · Office room · Cellar
Chesterfield · House · Garden · Office room · Cellar
Stunning 2+2 bedroom semi-detached home in Brantford! This bright and spacious home features an open-concept main floor, fully finished basement, fully fenced backyard, and no carpet throughout. The main level offers a generous living and dining area with a large front-facing window providing plenty of natural light. The kitchen features granite countertops, a stylish backsplash, stainless steel appliances, ample cabinetry, pantry space, and plenty of room for cooking and entertaining. The fully finished basement offers 2 good-sized bedrooms along with a spacious recreation room, providing excellent additional living space for a growing family, guests, or a home office setup. A fantastic opportunity offering comfort, space, and functionality in a desirable Brantford location! (Id: 27)
$ 599,900
455 Alan Crescent, Woodstock, ON, N4S 0B9 house for sale | Listing ID 40863 | Royal LePage
View photo
House · for sale
$ 799,000
455 Alan Crescent, Woodstock, ON, N4S 0B9 house for sale | Listing ID 40863 | Royal LePage
Chesterfield
· House
· Fireplace
Chesterfield · House · Fireplace
Welcome to this beautifully maintained, move-in ready family home located in one of Woodstock’s most desirable neighbourhoods. This home is perfectly positioned just minutes from Highway 401/403, excellent schools, parks, and the hospital, making it an ideal location for families and commuters alike. The charming covered front porch and inviting curb appeal sets the tone for the warmth and comfort found throughout the home. Inside, you’ll find bright, spacious living areas with rich, gleaming hardwood flooring, modern neutral decor, and a thoughtfully designed layout perfect for everyday family living and entertaining. The stunning open-concept living space features a custom fireplace with built-in cabinetry and shelving, creating a warm and welcoming focal point. The spacious kitchen offers abundant cabinetry, stainless steel appliances, under-cabinet lighting, generous prep space, and an efficient layout designed with both function and style in mind. Upstairs offers generously sized
$ 799,000
58 Amherst Drive, Kitchener, ON, N2P 1C9 house for sale | Listing ID X13790 | Royal LePage
View photo
House · for sale
$ 770,000
58 Amherst Drive, Kitchener, ON, N2P 1C9 house for sale | Listing ID X13790 | Royal LePage
Chesterfield
· House
· Garden · Deck · Air conditioning · Equipped kitchen
Chesterfield · House · Garden · Deck · Air conditioning · Equipped kitchen
6+1 bedroom, positive cash flow student rental just steps from Conestoga College and minutes to the 401! This turn-key investment features two full bathrooms, two fridges, a stove, and dishwasher included. Enjoy a completely carpet-free interior throughout the entire home. The spacious backyard offers deck access from one room and direct yard access from another. Perfect for tenants to unwind. The roof was replaced in 2016 and the common areas were freshly painted in 2017. The A/C was updated in 2026, and there's a rented water heater for year-round comfort. Safety first: the house has passed Fire Department inspection, with a city-installed Direct Detect fire alarm system providing 24-hour smoke monitoring throughout. A fantastic turn-key opportunity for investors seeking reliable cash flow! (Id: 27)
$ 770,000
87 Brentwood Avenue, Kitchener, ON, N2H 2C7 house for sale | Listing ID 40863 | Royal LePage
View photo
House · for sale
$ 699,900
87 Brentwood Avenue, Kitchener, ON, N2H 2C7 house for sale | Listing ID 40863 | Royal LePage
Chesterfield
· House
· Garden · Office room · Fireplace
Chesterfield · House · Garden · Office room · Fireplace
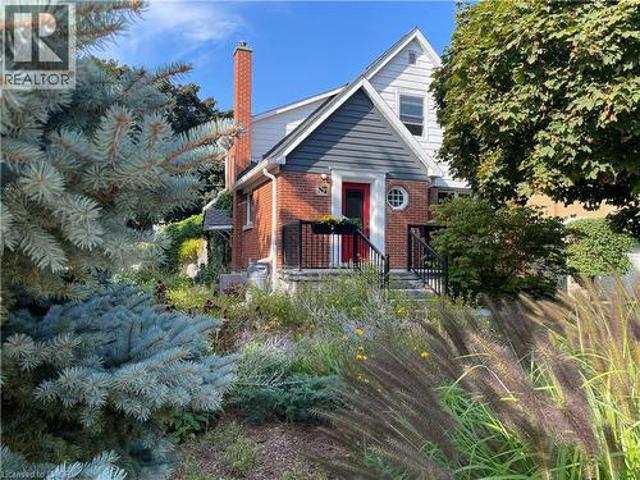
Charming and beautifully crafted; This 1.5 storey family home is nestled on a stunning corner lot in Kitchener's desirable East Ward. Surrounded by low-maintenance, drought-tolerant gardens, this property offers exceptional curb appeal and a welcoming sense of privacy. Inside, the main floor beautifully blends timeless original craftsmanship with thoughtful modern updates. The kitchen features a spacious island and opens seamlessly into the inviting living room, complete with a cozy gas fireplace. A separate dining room provides the perfect setting for family meals & hosting, with a walkout leading to the backyard. An entertainer's dream. A main-floor third bedroom offers excellent flexibility as a bedroom, home office, or den, and is conveniently paired with a full 4-piece bathroom. Upstairs, you’ll find two well appointed bedrooms with ample storage and plenty of character. Both spacious bedrooms have access to a spa-inspired bathroom with a double vanity, abundant cabinetry, and a l
$ 699,900
2 Bridlewood Crescent, Kitchener, ON, N2C 2S4 house for sale | Listing ID 40863 | Royal LePage
View photo
House · for sale
$ 3,199,900
2 Bridlewood Crescent, Kitchener, ON, N2C 2S4 house for sale | Listing ID 40863 | Royal LePage
Chesterfield
· House
Chesterfield · House
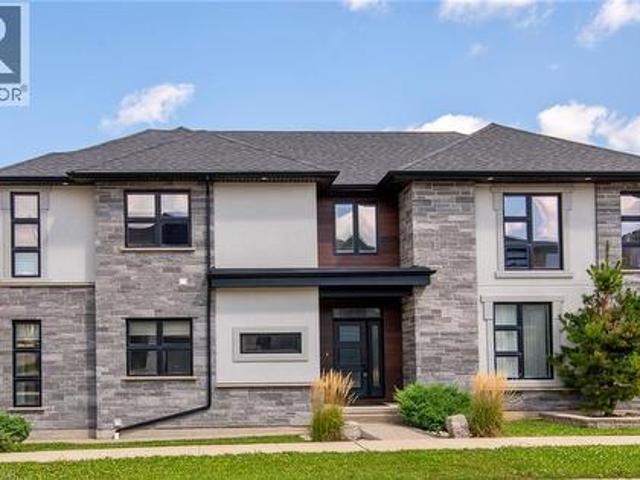
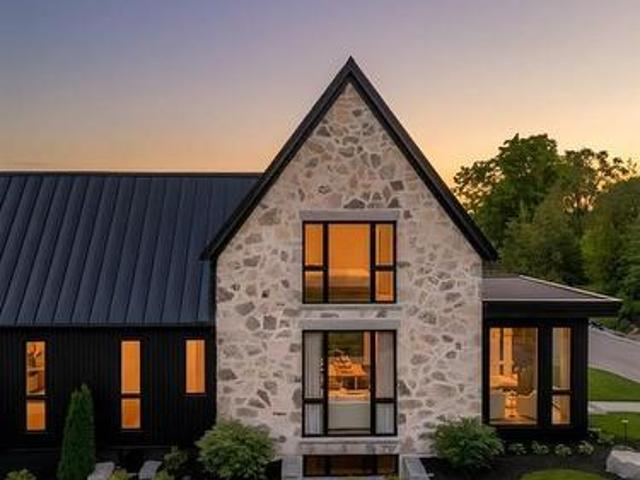
Brand new, one-of-a-kind executive home available in kitchener's most exclusive neighbourhood! Welcome to 2 Bridlewood — a move-in-ready residence that feels more like a private luxury retreat than a new build. Set within prestigious Bridlewood Estates in Hidden Valley, this architecturally distinctive home just under 4000 sq ft of beautifully finished living space, including main floor primary suite with dressing room and spa-inspired ensuite. From the striking stone facade and black architectural detailing to the warm, refined interiors, every element has been thoughtfully considered. Soaring ceilings, dramatic windows, natural stone, wide-plank flooring, custom millwork and soft brass accents create a home that feels sophisticated, timeless and immediately welcoming. At its heart is a spectacular chef-inspired kitchen with extensive custom Chervin cabinetry, illuminated glass displays, statement natural stone, designer lighting and an oversized island designed for gathering. A separ
$ 3,199,900
30 Dunbar Road S, Waterloo, ON, N2L 2E3 house for sale | Listing ID 40863 | Royal LePage
View photo
House · for sale
$ 824,999
30 Dunbar Road S, Waterloo, ON, N2L 2E3 house for sale | Listing ID 40863 | Royal LePage
Chesterfield
· House
· Office room
Chesterfield · House · Office room
Looking for a renovated detached home with additional space, a separate entrance and the flexibility to adapt to your changing needs? Welcome to 30 Dunbar Road S, a thoughtfully updated 2+1 bedroom, 4-bathroom detached home offering approximately 1,600 sq. Ft. of finished living space in a highly walkable Waterloo location. The interior of the home has been renovated to create a comfortable and modern home, featuring an updated kitchen, new bathrooms and inviting spaces for everyday living. Upstairs, the primary bedroom offers a walk-in closet and private ensuite, while the additional bedroom and bathroom provide room for family, guests or a home office. The finished lower level adds another layer of flexibility, with a separate entrance, bedroom, 3-piece bathroom, egress window and additional living space. It could be ideal for guests, older children, extended family, a home office, recreation space or anyone looking for a little more room and privacy. The separate entrance provides c
$ 824,999

Get email alerts

Don't miss out: be the first to know about new properties

The alert was correctly created

On subscribing you accept the conditions of use and the privacy policy
Alert
Receive new ads in your inbox
Save this search
Receive alerts for new listings

We'll send you an email when we have new properties for: "Properties for sale in Chesterfield"

The alert was correctly created

Get email alerts and be the first to see new listings
Required field
On subscribing I accept the terms of the privacy policy
Perfect! You'll soon start receiving new listings via email
Alert
Receive an email when we have new ads for Properties for sale in Chesterfield
Save this search
Filters

Bedrooms

Area (sq.ft)

sq.ft
sq.ft

Price

$
$

Filter by property type

Bathrooms

Clear all filters
Receive notifications when new entries are published.