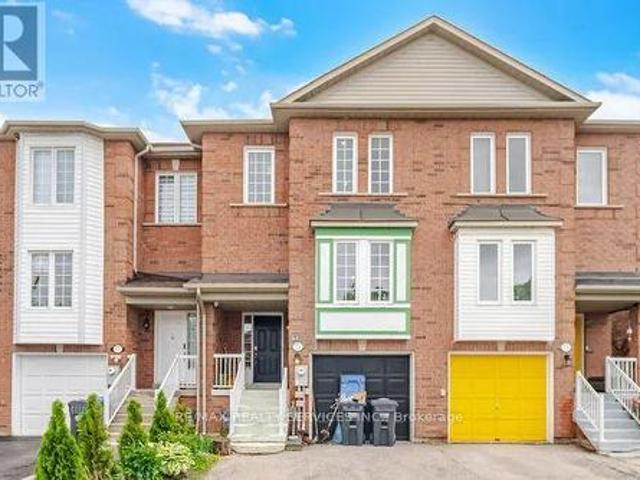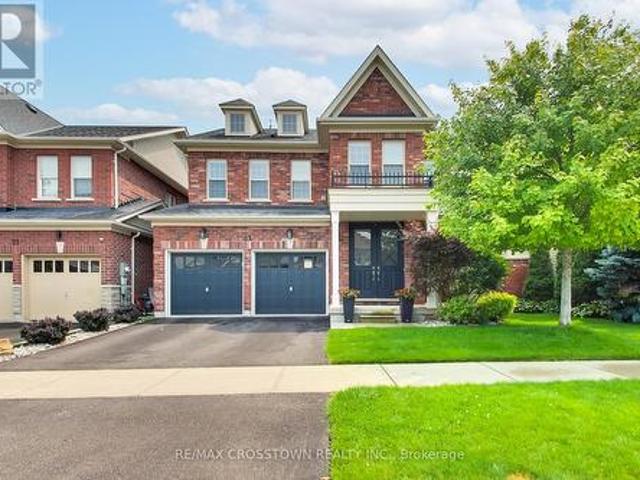
10,671 properties for sale in Churchville, Brampton

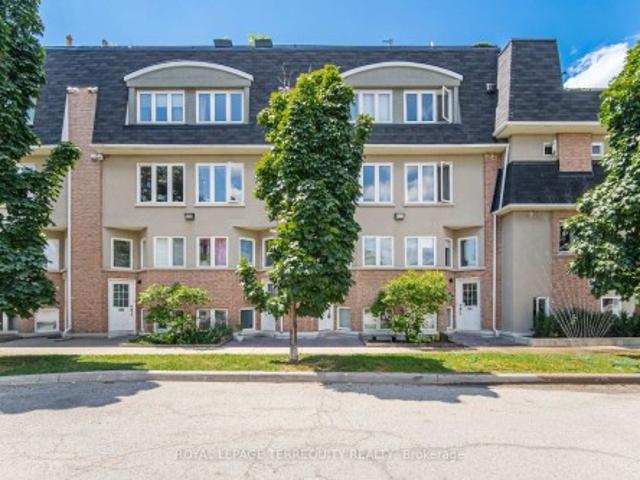
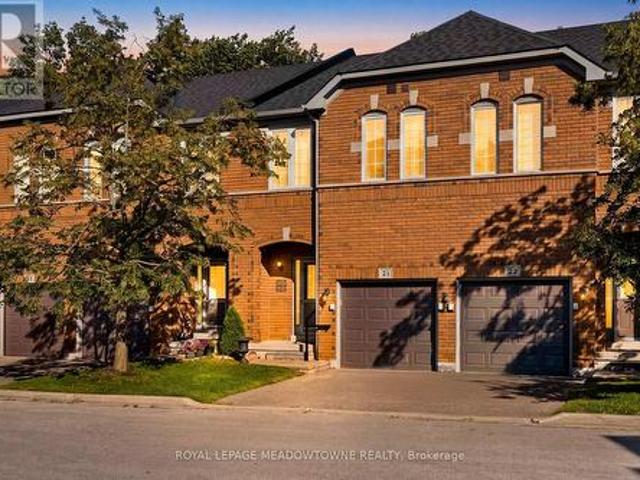
21 5530 Glen Erin Drive, Mississauga, ON, L5M 6E8 townhouse for sale | Listing ID W13624 | Royal LePage
View photo
Townhouse · for sale
$ 799,900
21 5530 Glen Erin Drive, Mississauga, ON, L5M 6E8 townhouse for sale | Listing ID W13624 | Royal LePage
Churchville, Brampton
· Townhouse
· Garden · Fireplace · Cellar
Churchville, Brampton · Townhouse · Garden · Fireplace · Cellar
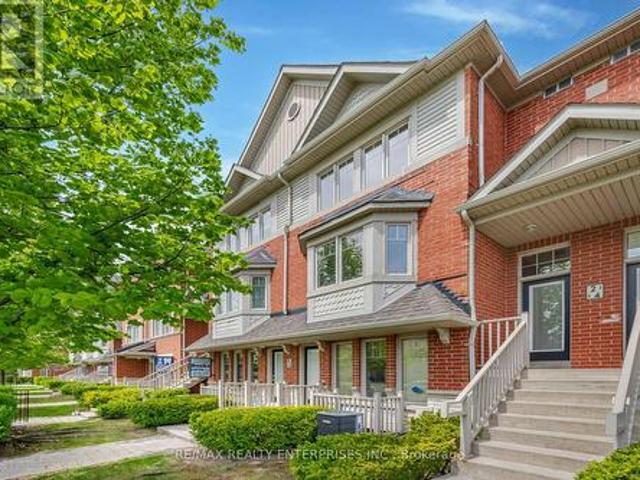
Welcome to this beautifully updated 3-bedroom condo townhome backing onto a peaceful ravine and greenspace in the highly sought-after Central Erin Mills community. Offering an exceptional combination of comfort, functionality, and an unbeatable location, this home is perfect for families, professionals, and investors alike. The bright, open-concept main floor is designed for everyday living and entertaining, featuring a spacious kitchen with a breakfast-bar island overlooking the dining and living areas. Hardwood flooring, a cozy gas fireplace, and sliding glass doors leading to the backyard create a warm and inviting space to relax or gather with family and friends. Upstairs, you'll find three generously sized bedrooms, including an oversized primary retreat complete with a walk-in closet and a private 3-piece ensuite bathroom. Convenient second-floor laundry and additional storage make daily living effortless. The unfinished basement offers endless possibilities to create the space y
$ 799,900
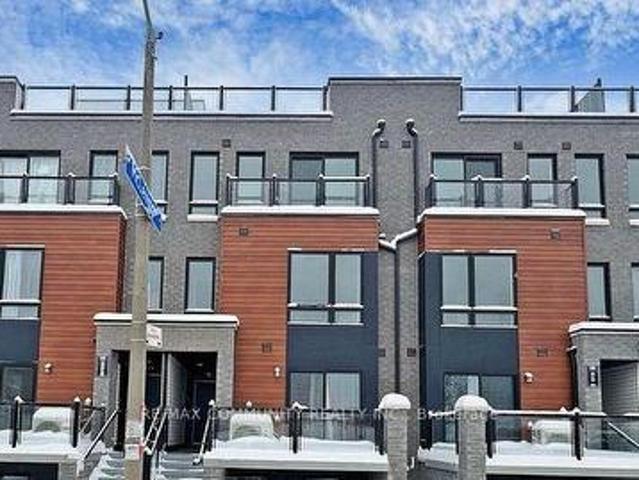
165 Tapscott Road, Toronto, ON, M1B 0E8 townhouse for sale | Listing ID E13630 | Royal LePage
View photo
Townhouse · for sale
$ 549,900
New
165 Tapscott Road, Toronto, ON, M1B 0E8 townhouse for sale | Listing ID E13630 | Royal LePage
Churchville, Brampton
· Townhouse
· Parking
Churchville, Brampton · Townhouse · Parking
Welcome to Unit 20, a modern townhome in the desirable Malvern community near Tapscott Rd and McLevin Ave. This thoughtfully designed home features a bright open-concept living and dining area, a contemporary kitchen with stainless steel appliances, and two comfortable bedrooms. Includes one designated parking space and bicycle parking. Conveniently located near shopping, parks, schools, public transit, University of Toronto Scarborough, and Centennial College. A wonderful opportunity for buyers looking for modern living, convenience, and great outdoor space. (Id: 27)
$ 549,900
75 Wilmont Court, Brampton, ON, L6X 4Z7 house for sale | Listing ID W13624 | Royal LePage
View photo
House · for sale
$ 669,999
75 Wilmont Court, Brampton, ON, L6X 4Z7 house for sale | Listing ID W13624 | Royal LePage
Churchville, Brampton
· House
· Garden · Parking · Cellar
Churchville, Brampton · House · Garden · Parking · Cellar
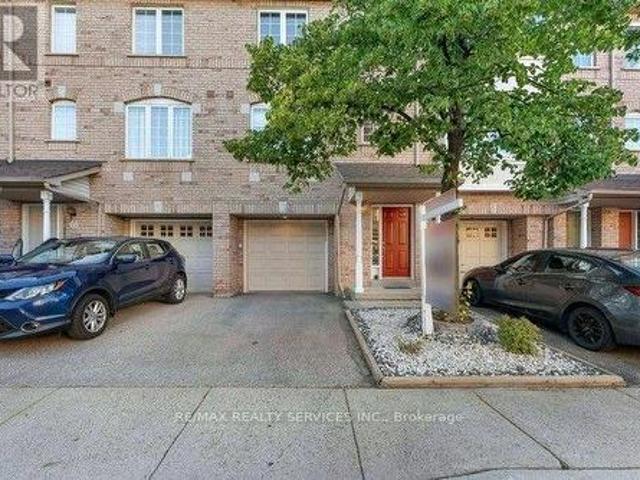
Location! Location! Beautiful 3-bedroom townhouse in a highly desirable neighbourhood featuring a spacious and functional layout. Enjoy a bright and inviting living room, a large eat-in kitchen, and three generously sized bedrooms on the second level, along with two full bathrooms. The finished basement offers a cozy family room with a walkout to the private backyard, perfect for entertaining or relaxing. With parking for up to three vehicles and a convenient location close to schools, parks, shopping, transit, and other amenities, this home is an excellent opportunity for families and first-time buyers alike. (Id: 27)
$ 669,999
23 Boyces Creek Court, Caledon, ON, L7C 3S1 house for sale | Listing ID W13627 | Royal LePage
View photo
House · for sale
$ 1,399,900
New
23 Boyces Creek Court, Caledon, ON, L7C 3S1 house for sale | Listing ID W13627 | Royal LePage
Churchville, Brampton
· House
· Cellar
Churchville, Brampton · House · Cellar
Welcome to this spacious Ironstone model, ideally located in the desirable Pathways community. This beautifully appointed home features dark hardwood flooring throughout and an inviting, functional layout. The chef-inspired kitchen offers Corian countertops, an oversized island, and professional-grade appliances. The main floor is complete with a porcelain-tiled foyer. The second floor offers four spacious bedrooms, including a primary suite with a 5-piece ensuite and walk-in closet. Complete with a fully finished basement featuring an additional bedroom, recreation space, and full bath. This home shows beautifully and is completely move-in ready! (Id: 27)
$ 1,399,900
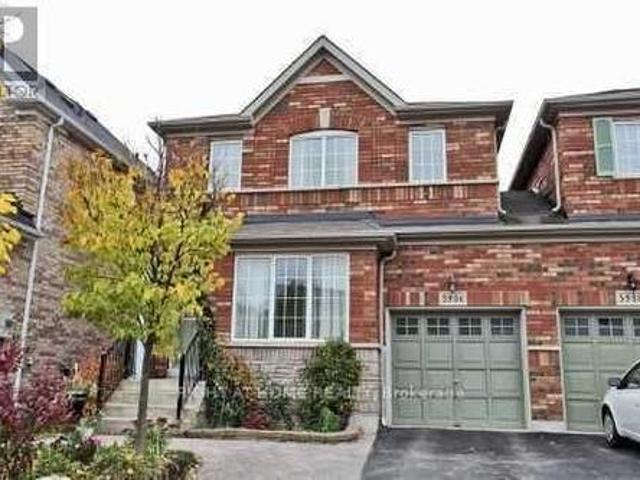
5986 Long Valley Road, Mississauga, ON, L5M 6K4 house for sale | Listing ID W13623 | Royal LePage
View photo
House · for sale
$ 929,900
5986 Long Valley Road, Mississauga, ON, L5M 6K4 house for sale | Listing ID W13623 | Royal LePage
Churchville, Brampton
· House
· Parking · Cellar
Churchville, Brampton · House · Parking · Cellar
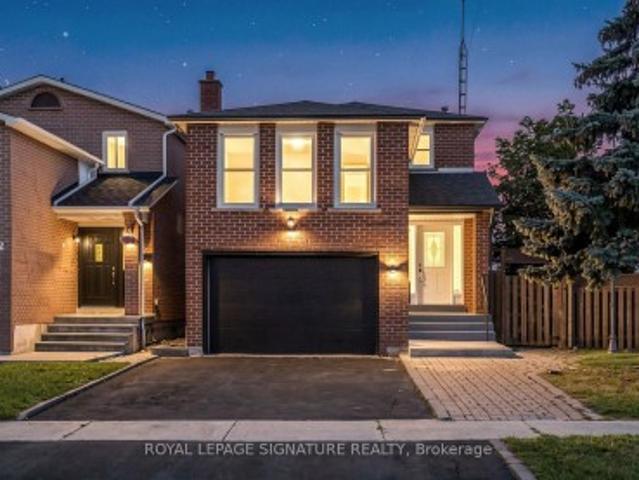
Welcome to this beautifully updated Linked detached (Only attached by the garage) 5986 long valley rd, mississauga with seperate entrance to basement. Highly sought-after Churchill Meadows community, Main Floor Boost a Spacious Living Room and Seperate Family Room perfect for formal entertainment, The sun-filled family room creates a warm and inviting setting for everyday living. Upgraded Kitchen with Stainless Steel appliances, Breakfast Area and access to Garage from House. Three spacious bedrooms and two full washrooms on the 2nd floor provide comfortable homely touch to First time home Buyers and small family. Stainless Steel Kitchen appliances with new quartz countertops and backsplash. Pot lights provide feeling of hight ceiling-. The Partially finished basement adds incredible value, with a separate entrance for additional income possibility for limited budget families. Ideal for an in-law suite or extended family living. Enjoy your own outdoor retreat in the private, fully fenc
$ 929,900
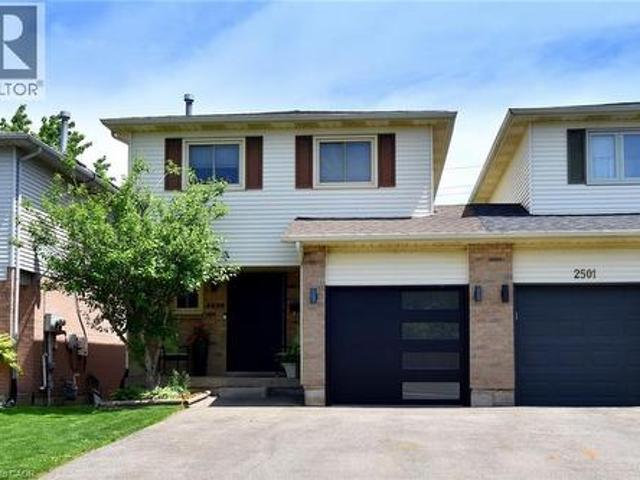
2499 Whittaker Drive, Burlington, ON, L7P 4P9 house for sale | Listing ID 40836 | Royal LePage
View photo
House · for sale
$ 870,000
2499 Whittaker Drive, Burlington, ON, L7P 4P9 house for sale | Listing ID 40836 | Royal LePage
Churchville, Brampton
· House
· Swimming pool · Deck · Parking
Churchville, Brampton · House · Swimming pool · Deck · Parking
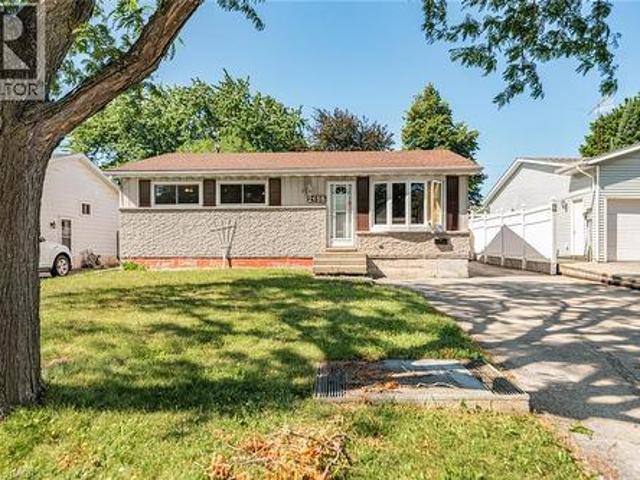
Many Beautiful updates through out this 2 Storey linked home. Only attached at the garage. Brant Hills neighborhood. Upgrades: Stunning kitchen with quartz counters and separate coffee bar area, back splash, ample cupboard space, built-ins, under cabinet lighting. Bright living room and dining room with 2 windows replaced (2023), Pot lights. 3 spacious bedrooms. Primary bedroom with wall of closets, 2 windows (2023). 5 piece bathroom with skylight, double sinks, large tub, storage niche. Rec room with walk out to deck with hot tub. Sliding door (2025). Front door (2022). Custom screen door (2025). Double drive paved (2023). (Id: 27)
$ 870,000
70 Roberts Crescent, Brampton, ON, L6W 1G8 house for sale | Listing ID W13624 | Royal LePage
View photo
House · for sale
$ 875,000
70 Roberts Crescent, Brampton, ON, L6W 1G8 house for sale | Listing ID W13624 | Royal LePage
Churchville, Brampton
· House
· Office room · Fireplace · Parking · Air conditioning · Cellar
Churchville, Brampton · House · Office room · Fireplace · Parking · Air conditioning · Cellar
Stunning rare to find, turnkey peel village detached! This beautifully cared-for home features a rare, permitted massive living room addition, offering an extraordinary scale of space. Boasting 1,845 sq. ft. Of four-season above-grade space plus a picturesque 183 sq. Ft. three-season glass sunroom. Lush lawns frame the covered porch and stained-glass entry door with sidelights. Inside: Plank water-resistant luxury vinyl flooring, thermal windows, updated kitchen (quartz countertops, stainless fridge/microwave), 3 spacious bedrooms (Bed #2 with accent wall), hardwoods, and a luxury spa bath with skylight and LED lighting (easy option to restore 4th bed! ). Renovated basement offers a spacious recreation room, stone fireplace with side storage, and office with massive storage shelving. Upgrades include sunroom roof (2022), garage roof (2020), main roof (estimated circa 2018), 2020 Goodman high-efficiency furnace and central air conditioning, owned hot water tank (2023), 100-amp circuit b
$ 875,000
3290 Cambourne Crescent, Mississauga, ON, L5N 5P7 house for sale | Listing ID W13627 | Royal LePage
View photo
House · for sale
$ 1,199,998
3290 Cambourne Crescent, Mississauga, ON, L5N 5P7 house for sale | Listing ID W13627 | Royal LePage
Churchville, Brampton
· House
Churchville, Brampton · House
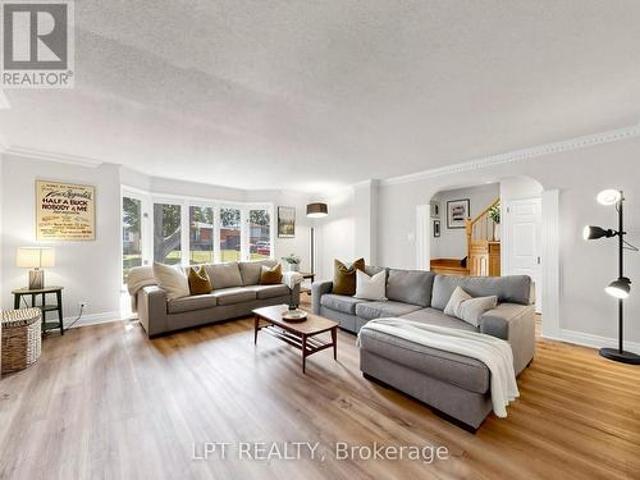
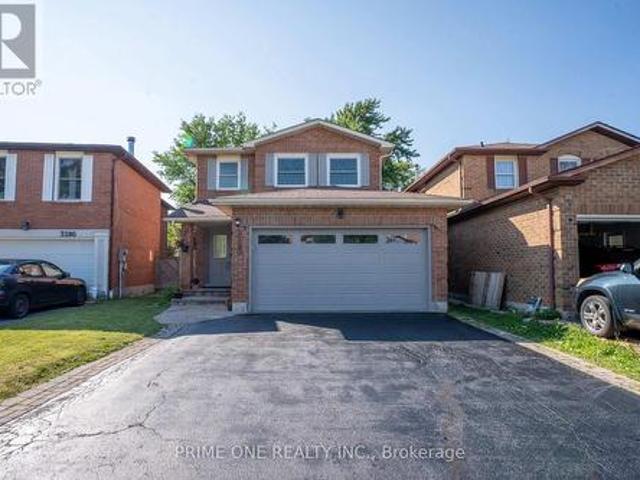
Beautifully renovated home offering modern style, comfort, and functionality throughout. This move-in-ready property features brand-new flooring, fresh contemporary paint, and a stunning new kitchen with sleek cabinetry, modern finishes, and a sophisticated colour palette. The thoughtfully updated layout provides ample space for family living and entertaining. Enjoy upgraded bathrooms, stylish fixtures, and quality craftsmanship throughout. Conveniently located close to schools, parks, shopping, transit, and major amenities. A rare opportunity to own a fully renovated home that combines modern design with everyday practicality. Property have been virtually staged in a few pictures. (Id: 27)
$ 1,199,998
29 Bradbury Road, Hamilton, ON, L8J 0L1 house for sale | Listing ID X12992 | Royal LePage
View photo
House · for sale
$ 814,900
29 Bradbury Road, Hamilton, ON, L8J 0L1 house for sale | Listing ID X12992 | Royal LePage
Churchville, Brampton
· House
· Office room · Cellar
Churchville, Brampton · House · Office room · Cellar
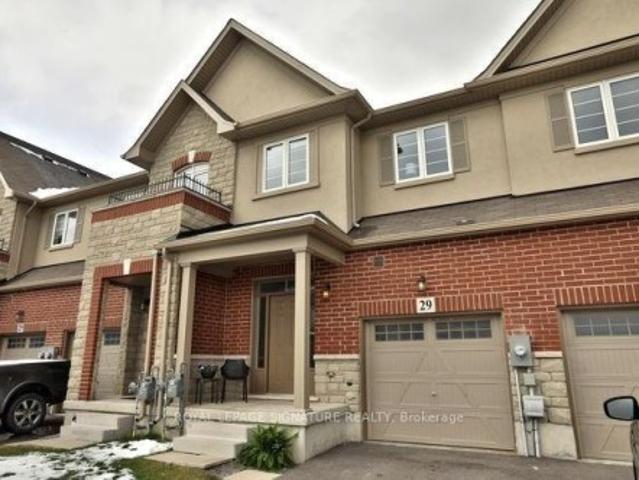
Welcome to this elegant freehold 3-bedroom townhouse located in one of Stoney Creek's most desirable neighborhoods. This beautifully maintained 1,840 sq. Ft. home offers a warm, inviting atmosphere with a spacious and functional layout-ideal for families and first-time buyers alike. The bright kitchen seamlessly connects to the dining and living areas, creating an open and welcoming space for everyday living and entertaining with R/I Gas Line for future Gas Stove upgrade if needed. Upstairs, you'll find three comfortable bedrooms along with the convenience of bedroom-level laundry. The walk-out basement (almost 650 sq. Ft) offers exceptional versatility, perfect for a recreation room, home office, or potential in-law suite. Conveniently Situated near major highways, shopping, parks, and top-rated schools, this home delivers an outstanding blend of comfort, location, and value. Don't miss your chance to make this charming property your own
$ 814,900
690 Ashprior Avenue, Mississauga, ON, L5R 3N8 house for sale | Listing ID W13624 | Royal LePage
View photo
House · for sale
$ 1,380,000
690 Ashprior Avenue, Mississauga, ON, L5R 3N8 house for sale | Listing ID W13624 | Royal LePage
Churchville, Brampton
· House
· Garden · Office room · Gym · Deck · Cellar
Churchville, Brampton · House · Garden · Office room · Gym · Deck · Cellar
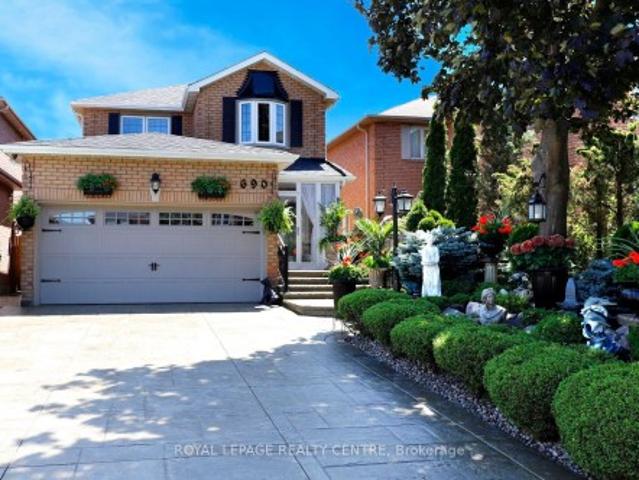
Stunning Family Home Wrapped With Gorgeous Professionally Landscaped Lot In A Prime Mississauga Neighbourhood. Beautifully Maintained 4 Bedroom, 3 Bath Home Filled With Natural Light That Your Family Will Love. Hardwood Floors Through-Out The Main And Second Floors. The Family Size Kitchen Features Granite Countertops, Elegant Cabinetry And A Large Island Overlooking The Family Room. Perfect For Everyday Living And Entertaining. Walk-Out To A Backyard With A Spacious Deck, Ideal For Family Gatherings. Four Generous Bedrooms Include A Primary Bedroom With A 5pc En-suite And Walk-In Closet. Finished Basement Offers A Large Recreation Room Combined With Kitchen and Space For A Home Gym, Office Or Playroom. Walking Distance To Parks, Schools, Shopping, and Just Minutes From Public Transit. *This Home Combines Comfort, Style And Convenience
$ 1,380,000
148 10 Merchant Lane, Toronto, ON, M6P 4J6 townhouse for sale | Listing ID C13627 | Royal LePage
View photo
Townhouse · for sale
$ 649,000
New
148 10 Merchant Lane, Toronto, ON, M6P 4J6 townhouse for sale | Listing ID C13627 | Royal LePage
Churchville, Brampton
· Townhouse
· Office room
Churchville, Brampton · Townhouse · Office room
Welcome to one of the most thoughtfully redesigned residences within the community. Showcasing extensive custom wainscoting and exceptional millwork craftsmanship throughout, this beautifully upgraded townhouse offers a level of character, elegance, and refinement rarely found in comparable homes within the complex. Unlike conventional layouts, the two-bedroom-plus-den configuration has been thoughtfully reimagined to create two exceptionally spacious bedrooms, prioritizing comfort, functionality, and modern living. By incorporating the den into the primary suite, the home offers an expansive retreat with ample room for an optional home office, nursery, reading nook, or sitting area, providing a private and versatile space rather than an open-concept den. The generously sized second bedroom further enhances the home's flexibility for families, guests, or professionals. At the heart of the home is a true open-concept kitchen and dining area, enhanced by the absence of a support column f
$ 649,000
273 Bartley Bull Parkway, Brampton, ON, L6W 2L2 house for sale | Listing ID W13623 | Royal LePage
View photo
House · for sale
$ 699,900
273 Bartley Bull Parkway, Brampton, ON, L6W 2L2 house for sale | Listing ID W13623 | Royal LePage
Churchville, Brampton
· House
· Garden · Office room · Cellar
Churchville, Brampton · House · Garden · Office room · Cellar
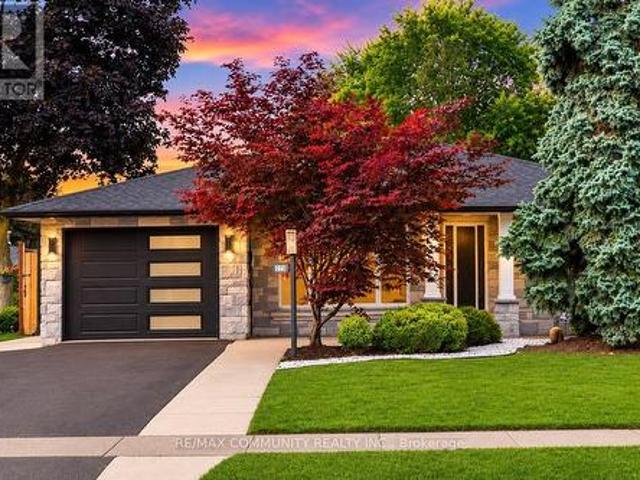
Welcome to this Brick and Stone 3 + 2 Bedroom, 3 Bathroom Detached Bungalow in the Highly Sought-after Peel Village! Over 2000 Sq Ft of Living Space With Lots Of Upgrades on a Large 50' x 110' Lot. This Open Concept gem offers Luxurious Living with an Abundance of High End Finishes & Thoughtful details Throughout. Step inside to Discover Beautiful Hardwood and Ceramic Tile Floors. The Heart of the Home Features a Gourmet Kitchen equipped with Quartz Countertops, Built-In Stainless Steel Appliances and a Large Island and Breakfast Area. Three spacious Bedrooms provide Comfort & Privacy with a Recently Updated 4pc Bathroom with Built-in Linen Closet. The Fully Finished Basement includes TWO Additional Bedrooms, One Recreation Room and TWO FULL BATHROOMS! The Basement offers PLENTY of Extra Space, Perfect for a Guest Suite, Home Office, or In-law Suite. Outside, Enjoy your Private Outdoor Oasis, Meticulously designed with Poured Concrete and Greenery. The Fully Fenced Yard offers Dual Sid
$ 699,900
69 80 Acorn Place, Mississauga, ON, L4Z 4E1 townhouse for sale | Listing ID W13627 | Royal LePage
View photo
Townhouse · for sale
$ 774,900
69 80 Acorn Place, Mississauga, ON, L4Z 4E1 townhouse for sale | Listing ID W13627 | Royal LePage
Churchville, Brampton
· Townhouse
· Office room · Cellar
Churchville, Brampton · Townhouse · Office room · Cellar
Srunning Condo Townhouse in a Prime Mississauga Location! This beautifully Renovated 3-Bedroom, 2-Bathroom home offers a great family living space in the heart of Mississauga's and family-friendly neighbourhood's. Featuring a bright, open-concept layout and a finished walk-out basement, this home is perfect for first time home buyers or a growing family. The walkout basement provides flexible space ideal for a home office, recreation room, or even a fourth bedroom. Low condo fees make ownership even more appealing. Located just minutes from top-rated schools, parks, Square One Mall, Frank Mckechnie Community Centre & the MiWay terminal. Additional access through Hurontario Street and proximity to the new LRT line and Pearson Airport ensure seamless connectivity. With a kids play area just steps from your door and Huron Park within walking distance, this home truly offers the perfect balance of comfort, convenience and community. A perfect starter home. (Id: 27)
$ 774,900
491 Shannon Crescent, Burlington, ON, L7L 2R6 house for sale | Listing ID W13627 | Royal LePage
View photo
House · for sale
$ 1,000,000
New
491 Shannon Crescent, Burlington, ON, L7L 2R6 house for sale | Listing ID W13627 | Royal LePage
Churchville, Brampton
· House
· Garden · Fireplace · Parking · Cellar
Churchville, Brampton · House · Garden · Fireplace · Parking · Cellar
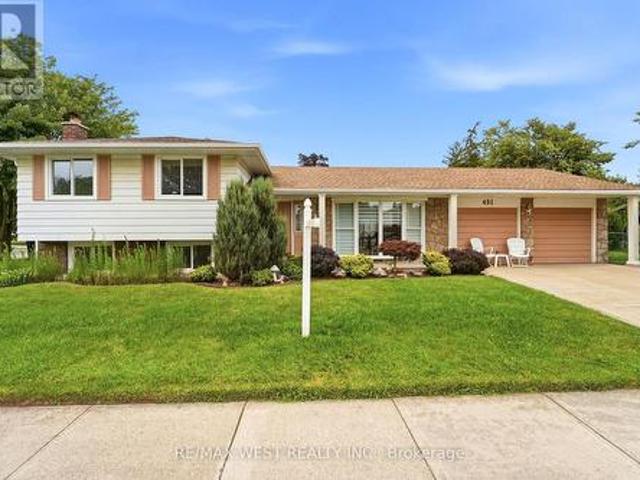
Welcome to this 3-bedroom, 2-bathroom side-split, ideally situated on a sprawling corner lot. This home sits on quiet, tree lined street in Burlington's Shoreacres. This home offers exceptional curb appeal, featuring a beautifully landscaped front yard, concrete driveway, aggregate path and a double-car garage, with newly installed concrete floor. Inside, you'll find a spacious living room with an oversized bay window that fills the home with natural light, a separate dining room with sliding doors and eat in kitchen. Original hardwood flooring beneath the carpet in living/dining, bedrooms and stairs as per seller. A separate entrance to the basement from the backyard provides added flexibility and future potential for in-law suite. The lower level family room has cozy wood burning fireplace, newer carpet and has been freshly painted. Major updates include 8 new windows (2025) and a complete electrical rewire (2019), offering peace of mind for years to come. With endless possibilities,
$ 1,000,000
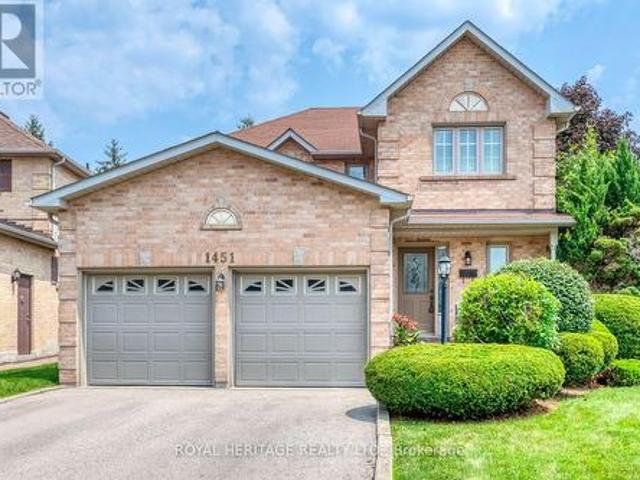
1451 Ravensmoor Crescent, Mississauga, ON, L5M 3L4 house for sale | Listing ID W13623 | Royal LePage
View photo
House · for sale
$ 1,598,000
1451 Ravensmoor Crescent, Mississauga, ON, L5M 3L4 house for sale | Listing ID W13623 | Royal LePage
Churchville, Brampton
· House
· Garden
Churchville, Brampton · House · Garden
Welcome to 1451 Ravensmoor Crescent, an exceptional executive 2 storey residence tucked away within a quiet, low-traffic'gated-feel' enclave in Mississauga's highly coveted Credit Pointe community. Offering 3 spacious bedrooms and more than 3,000 sq ft of thoughtfully designed living space, this beautifully maintained home seamlessly blends modern updates with timeless sophistication, creating an ideal setting for families, multi-generational living, or investment. Positioned on an impressive extra deep lot with outstanding curb appeal and exceptional privacy, this remarkable property radiates pride of ownership from the moment you arrive. The bright and inviting main floor features an elegant 16 ft. Open-concept foyer, effortlessly connecting the spacious kitchen, dining area, and welcoming family room anchored by a cozy double sided fireplace-perfect for both everyday living and entertaining. The tastefully appointed kitchen overlooks a spectacular backyard retreat complete with an o
$ 1,598,000
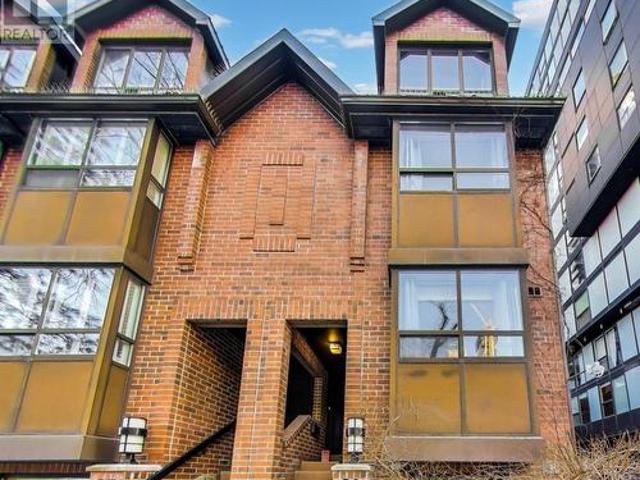
21 Dundonald Street, Toronto, ON, M4Y 1K3 townhouse for sale | Listing ID C13628 | Royal LePage
View photo
Townhouse · for sale
$ 980,000
New
21 Dundonald Street, Toronto, ON, M4Y 1K3 townhouse for sale | Listing ID C13628 | Royal LePage
Churchville, Brampton
· Townhouse
· Terrace · Balcony · Fireplace · Parking
Churchville, Brampton · Townhouse · Terrace · Balcony · Fireplace · Parking
Just Steps to Wellesley Subway on Dundonald Street. Close to U of T, TMU, Financial District and Hospitals. Bright and Fully, Renovated 3-bedroom, 2.5-bathroom end-unit condo townhouse offers the feel of a semi-detached home with the convenience of condo living. Features include smooth ceilings with pot lights, hardwood flooring throughout and Spacious Light filled Rooms. The modern kitchen offers granite countertops, glass backsplash, and stainless steel appliances over looking the open-concept living and dining area with a cozy wood-burning fireplace and walkout to a private terrace perfect for entertaining. The ground floor family room includes powder room, 9 ft ceiling and direct access to visitor parking. All Bedrooms are generous in size. The primary bedroom includes his & her closets, an ensuite bathroom, and an open balcony. Clean and Meticulously Maintained. Residents enjoy access to the amenities at 19 Dundonald, Steps to Yonge Street, shopping, restaurants, TTC, and more. (I
$ 980,000
769 White Clover Way, Mississauga, ON, L5V 0C2 house for sale | Listing ID W13625 | Royal LePage
View photo
House · for sale
$ 1,599,900
769 White Clover Way, Mississauga, ON, L5V 0C2 house for sale | Listing ID W13625 | Royal LePage
Churchville, Brampton
· House
· Office room · Fireplace · Cellar
Churchville, Brampton · House · Office room · Fireplace · Cellar
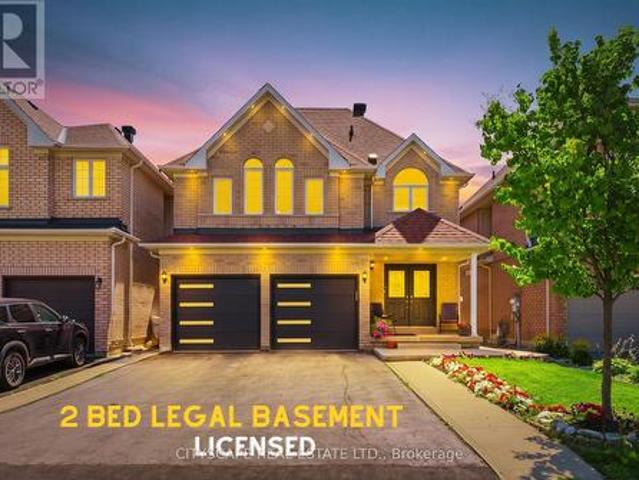
Stunning Upgraded 5+3 Bedroom Detached Home/Legal Basement apartment with Over 4,190 Sq. Ft. of Living Space in Prime Mississauga Welcome to this exceptional 5+3 bedroom detached residence offering approximately 4,192 sq. Ft. of beautifully finished living space (2,860 sq. Ft. above grade + 1,332 sq. Ft. Legal professionally finished basement) in one of Mississauga's most sought-after neighbourhoods. Enjoy an unbeatable location with just 1 minute to Highway 403, 5 minutes to Highway 401, and convenient access to Square One Shopping Centre, Heartland Town Centre, major shopping, restaurants, grocery stores, parks, top-rated schools, hospitals, and Masjid Al-Farooq. Everything you need is just moments away. Designed for both comfortable family living and elegant entertaining, the main floor features a private office that can easily serve as an additional bedroom, along with a spacious separate family room complete with a cozy fireplace. The home boasts a bright, open-concept layout with
$ 1,599,900
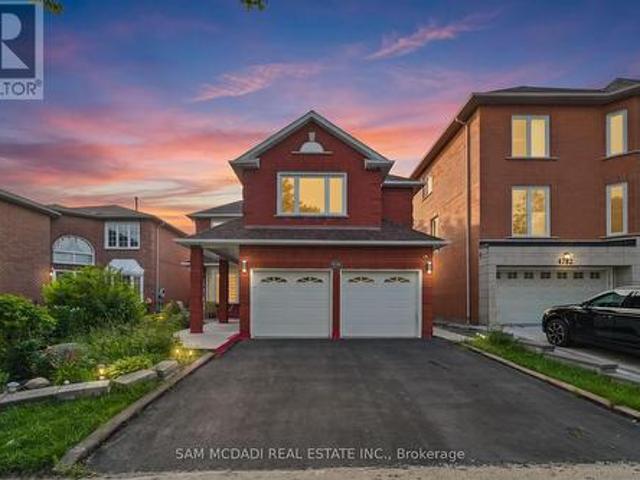
4778 Crystal Rose Drive, Mississauga, ON, L5V 1G9 house for sale | Listing ID W13626 | Royal LePage
View photo
House · for sale
$ 1,799,000
4778 Crystal Rose Drive, Mississauga, ON, L5V 1G9 house for sale | Listing ID W13626 | Royal LePage
Churchville, Brampton
· House
· Patio · Garden · Office room · Fireplace
Churchville, Brampton · House · Patio · Garden · Office room · Fireplace
Welcome to this beautifully renovated executive residence in the heart of East Credit, where modern comfort, and exceptional versatility converge. Offering over 4,300 sq. Ft. of finished living space, including a beautifully appointed 3-bedroom lower-level suite, this turnkey home is perfectly suited for growing families, multi-generational living, or those looking for long-term value and additional income. A soaring open-to-above living room with a sun-filled window creates an unforgettable first impression, flowing effortlessly into elegant entertaining spaces and a warm, inviting family room anchored by a classic wood-burning fireplace. The renovated chef-inspired kitchen features granite countertops, a centre island and a walkout to a private backyard complete with a spacious concrete patio, perfect for summer dinners, morning coffee, or evenings around the fire. Thoughtfully designed for modern living, the main floor also offers a dedicated home office, a convenient mudroom, and d
$ 1,799,000
784 Galloway Crescent, Mississauga, ON, L5C 3T9 house for sale | Listing ID W13625 | Royal LePage
View photo
House · for sale
$ 1,098,000
784 Galloway Crescent, Mississauga, ON, L5C 3T9 house for sale | Listing ID W13625 | Royal LePage
Churchville, Brampton
· House
· Garden · Deck · Parking · Air conditioning · Cellar
Churchville, Brampton · House · Garden · Deck · Parking · Air conditioning · Cellar
Beautifully renovated detached home on a premium corner lot in a highly desirable Mississauga neighbourhood. Offering 1,892 sq. ft. Above grade plus a finished basement, this home features 4 bedrooms and 4 renovated bathrooms (2026). The main level offers an open-concept living and dining area, an updated kitchen with stone countertops and new stainless steel appliances, a convenient powder room, and a separate family room above the garage. Upstairs features three spacious bedrooms, including a primary suite with a renovated ensuite, plus a fully updated main bathroom. The finished basement includes a separate entrance, large recreation room, fourth bedroom, full bathroom, and excellent potential for a future secondary suite. Extensive 2026 updates include new flooring, stairs, railings, paint, lighting, renovated bathrooms, newer windows, new backyard sliding door, new roof, furnace, A/C, and hot water tank. Enjoy a brand new deck overlooking the backyard, partial new fencing, a new g
$ 1,098,000
67 Buick Boulevard, Brampton, ON, L7A 3B7 house for sale | Listing ID W13624 | Royal LePage
View photo
House · for sale
$ 1,145,000
Updated
67 Buick Boulevard, Brampton, ON, L7A 3B7 house for sale | Listing ID W13624 | Royal LePage
Churchville, Brampton
· House
· Garden · Swimming pool · Parking · Cellar
Churchville, Brampton · House · Garden · Swimming pool · Parking · Cellar
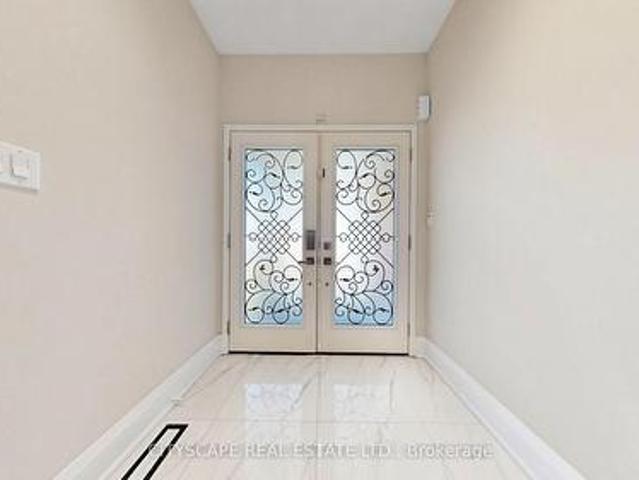
Welcome to this beautifully upgraded, freshly painted detached home offering over 3,000 sq. Ft. of elegant living space in the prestigious Northwest Brampton community. Featuring a grand double-door entry, this home boasts a spacious and inviting layout with brand-new quartz waterfall kitchen countertops, oak staircase, and hardwood flooring throughout main floor & uptairs-no carpet anywhere. The bright kitchen includes ceramic flooring, stainless steel appliances, and a generous breakfast area with a walkout to the private backyard. The main floor offers a formal dining room with a coffered ceiling and decorative pillars, a large family room with pot lights, convenient laundry with garage access, and a second laundry in the basement. Upstairs, you'll find 4 spacious bedrooms, including a luxurious primary suite with a 5-piece ensuite with glass shower, jacuzzi tub and walk-in closet. Additional highlights include: Indoor & Outdoor throught pot lights & dimmers bluetooth operated, Doub
$ 1,145,000
3,4 3375 Thomas Street, Mississauga, ON, L5M 0P7 townhouse for sale | Listing ID W13623 | Royal LePage
View photo
Townhouse · for sale
$ 899,000
3,4 3375 Thomas Street, Mississauga, ON, L5M 0P7 townhouse for sale | Listing ID W13623 | Royal LePage
Churchville, Brampton
· Townhouse
· Office room · Balcony
Churchville, Brampton · Townhouse · Office room · Balcony
End your commute! Rare live/work space in mississauga. Tired of the daily drive? This unique live/work unit offers the perfect opportunity for professionals, entrepreneurs, and business owners who want to run their business and live in the same space or rent out upstair for additional income. Ideal for health professionals, lawyers, accountants, administrative offices, or any profession needing office space with the convenience of a home nearby, this property eliminates the need for a separate lease while providing a professional and private work environment with a RESIDENTIAL MORTGAGE. RESIDENTIAL SPACE: Spanning two levels, the spacious three-bedroom plus den condo townhouse offers comfortable living with three well-appointed bathrooms and two private balconies that provide outdoor space and a place to unwind. Large windows allow natural light to flood the space, creating a bright and airy atmosphere. Whether you choose to live here or rent it out, the flexibility of this setup makes
$ 899,000
2138 Falmouth Terrace, Burlington, ON, L7P 1X9 house for sale | Listing ID 40850 | Royal LePage
View photo
House · for sale
$ 789,900
New
2138 Falmouth Terrace, Burlington, ON, L7P 1X9 house for sale | Listing ID 40850 | Royal LePage
Churchville, Brampton
· House
· Terrace · Cellar
Churchville, Brampton · House · Terrace · Cellar
This solid three bedroom bungalow is bursting with untapped potential and sits on a generous lot in the highly desirable Burlington neighbourhood of Brant Hills. Whether you want to renovate and modernize the existing layout, create a custom rental property or build your dream home from the ground up, this property provides the perfect canvas. This house has a classic layout with 3 main floor bedrooms, a spacious living area and a functional kitchen footprint. With its separate entrance and full bathroom in the basement this home provides potential for an in-law suite or a future secondary unit. It's central location is minutes to the Burlington GO station, QEW/403, waterfront parks, top rated schools and shopping. This property is being sold in as-is, where-is condition. The seller makes no representation or warranties regarding the state of the structure, included fixtures or mechanical systems. (Id: 27)
$ 789,900
3 Gilmore Drive, Brampton, ON, L6V 3K3 house for sale | Listing ID W13624 | Royal LePage
View photo
House · for sale
$ 689,000
3 Gilmore Drive, Brampton, ON, L6V 3K3 house for sale | Listing ID W13624 | Royal LePage
Churchville, Brampton
· House
· Garden · Office room · Fireplace · Gym · Parking · Cellar
Churchville, Brampton · House · Garden · Office room · Fireplace · Gym · Parking · Cellar
Welcome to this beautifully upgraded freehold townhouse in Brampton's highly desirable Madoc community! Pride of ownership is evident throughout, with thousands of dollars spent on quality renovations and improvements, making this home truly move-in ready. Featuring 3 spacious bedrooms, 2 bathrooms, a bright open-concept living and dining area, and a fully upgraded kitchen with elegant quartz countertops, modern cabinetry, and stylish finishes, this home offers both functionality and contemporary appeal. The beautifully finished basement, complete with a cozy fireplace, provides a versatile space that can be used as a family room, recreation area, home office, gym, playroom, or easily adapted to suit your lifestyle needs. Enjoy a private fenced backyard, an attached garage with driveway parking, and tasteful upgrades throughout. Ideally located just minutes from Highway 410, schools, parks, Century Gardens Recreation Centre, shopping, public transit, and all essential amenities. A fant
$ 689,000
42 De Quincy Boulevard, Toronto, ON, M3H 1Y5 house for sale | Listing ID C13627 | Royal LePage
View photo
House · for sale
$ 799,900
New
42 De Quincy Boulevard, Toronto, ON, M3H 1Y5 house for sale | Listing ID C13627 | Royal LePage
Churchville, Brampton
· House
Churchville, Brampton · House
Welcome to 42 De Quincy Boulevard, a bright and beautifully maintained home nestled in the highly sought-after Clanton Park community. The inviting interior offers a spacious, open-concept layout filled with natural light, creating a warm and comfortable atmosphere for everyday living and entertaining. Beautiful hardwood flooring adds character and elegance throughout, while the pride of ownership is evident in how carefully the home has been maintained. Ideally located near excellent schools, parks, shopping, restaurants, public transit, Wilson Subway Station, Yorkdale Shopping Centre and Highway 401. A wonderful opportunity to enjoy a move-in-ready home in a family-friendly neighbourhood with exceptional convenience. (Id: 27)
$ 799,900
68 Carron Avenue, Vaughan, ON, L6A 1Y6 house for sale | Listing ID N13628 | Royal LePage
View photo
House · for sale
$ 948,000
New
68 Carron Avenue, Vaughan, ON, L6A 1Y6 house for sale | Listing ID N13628 | Royal LePage
Churchville, Brampton
· House
· Patio · Garden · Parking
Churchville, Brampton · House · Patio · Garden · Parking
Beautifully maintained end-unit freehold townhome nestled in one of maple's most desirable family-friendly communities. Bright, spacious, and thoughtfully designed, this home features a MODERN OPEN-CONCEPT LAYOUT with abundant natural light, upgraded hardwood flooring throughout the main living areas, and a stylish kitchen complete with Granite Countertops, Stainless Steel Appliences, and a Premium Gas Range, perfect for everyday living and entertaining. Step outside to a BEAUTIFULLY LANDSCAPED BACKYARD featuring a COVERED PATIO, offering a private outdoor retreat ideal for summer barbecues, morning coffee, or relaxing with family and friends. The professionally maintained outdoor space provides the perfect balance of BEAUTY, PRIVACY, AND LOW-MAINTENANCE LIVING. Additional include Interior Garage Access, A Private Driveway, and quality finishes throughout. Ideally located just minutes from top-rated schools, parks, shopping, restaurants, public transit, and all essential amenities, thi
$ 948,000

Get email alerts

Don't miss out: be the first to know about new properties

The alert was correctly created

On subscribing you accept the conditions of use and the privacy policy
Alert
Receive new ads in your inbox
Save this search
Receive alerts for new listings

We'll send you an email when we have new properties for: "Properties for sale in Churchville, Brampton"

The alert was correctly created

Get email alerts and be the first to see new listings
Required field
On subscribing I accept the terms of the privacy policy
Perfect! You'll soon start receiving new listings via email
Alert
Receive an email when we have new ads for Properties for sale in Churchville, Brampton
Save this search
Filters

Bedrooms

Area (sq.ft)

sq.ft
sq.ft

Price

$
$

Filter by property type

Bathrooms

Clear all filters
Receive notifications when new entries are published.