10,928 properties for sale in Churchville, Brampton

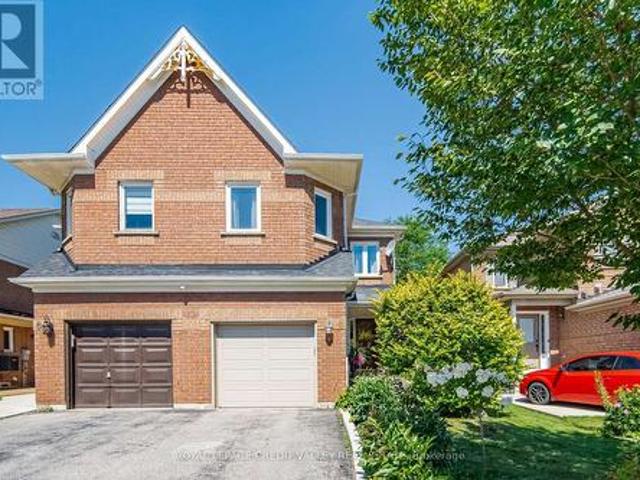
20 Goldnugget Road, Brampton, ON, L6Y 5N7 house for sale | Listing ID W13434 | Royal LePage
View photo
House · for sale
$ 949,000
20 Goldnugget Road, Brampton, ON, L6Y 5N7 house for sale | Listing ID W13434 | Royal LePage
Churchville, Brampton
· House
· Cellar
Churchville, Brampton · House · Cellar
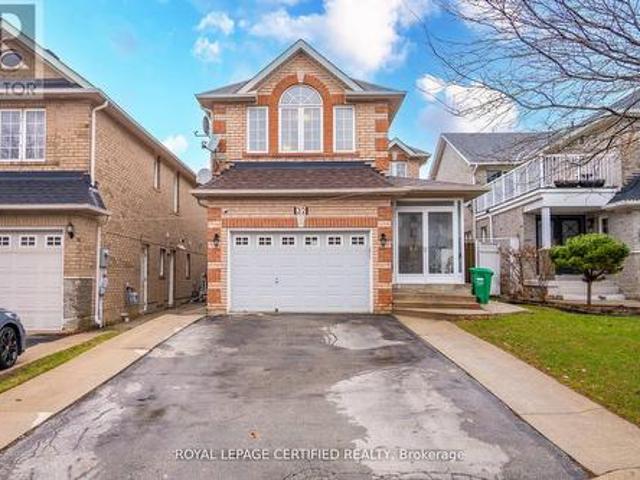
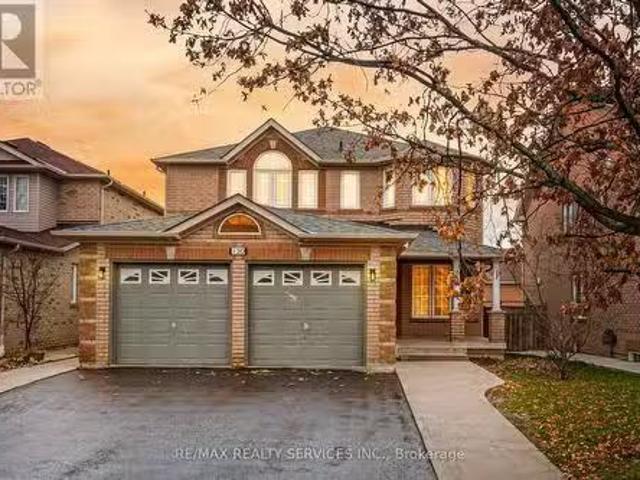
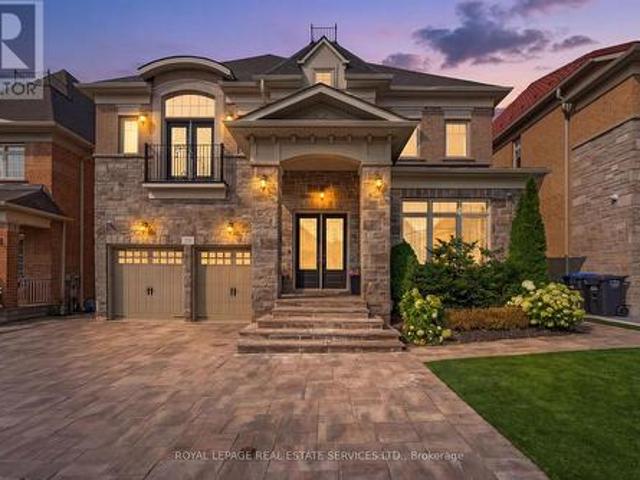
Welcome to this 4 bedroom detached home in a family friendly neighborhood. This spacious property also features a fully finished basement with a separate entrance and 2 bedrooms. Ideal for in-laws or extended family living. Hardwood floors on the main floor, a large lot, and easy access to highways, schools, shopping, and amenities make this a home with both space and potential. (Id: 27)
$ 949,000
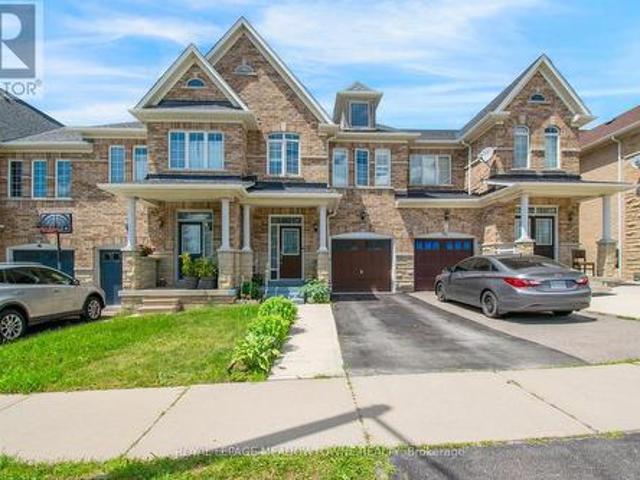
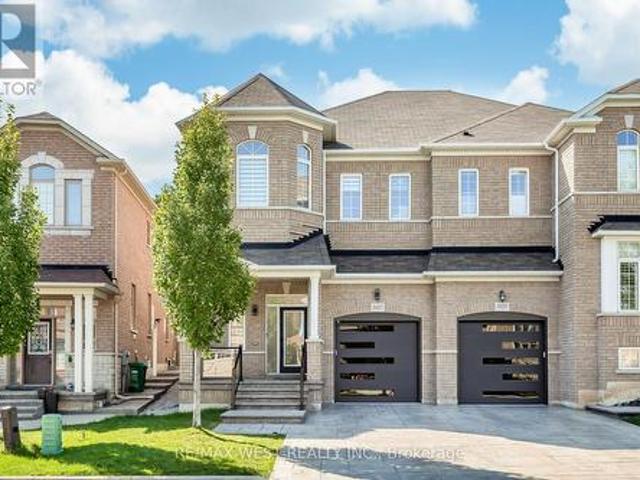
52 Royal Vista Road, Brampton, ON, L6Y 0N5 house for sale | Listing ID W13604 | Royal LePage
View photo
House · for sale
$ 699,999
52 Royal Vista Road, Brampton, ON, L6Y 0N5 house for sale | Listing ID W13604 | Royal LePage
Churchville, Brampton
· House
Churchville, Brampton · House
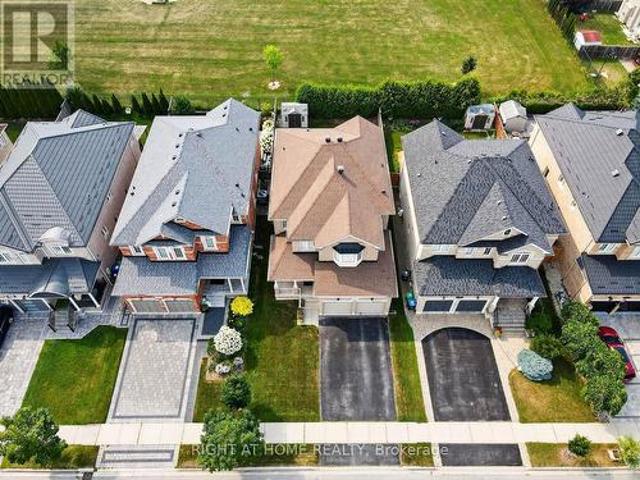
Welcome to 52 Royal Vista Road. Exceptional Living in One of South Brampton's Most Desirable Neighborhoods! Offering 1,500-2,000 sq. ft. Of beautifully designed, functional living space, this home provides the ideal balance of comfort, convenience, and location. Nestled in a prime, high-demand pocket of South Brampton, this property is perfect for growing families, commuters, and savvy buyers looking for unbeatable everyday convenience. Unmatched Location Highlights: Commuter's Dream: Unbeatable transit connectivity with quick, easy access to 3 nearby GO Stations and major transit routes for effortless daily travel. Top-Rated Education: Located within close proximity to top-rated schools, making it an ideal environment for families. Daily Convenience: Minutes away from major grocery chains, popular fitness centers, retail plazas, and dining options. Outdoor & Recreation: Steps from beautiful neighborhood parks, trails, and green spaces perfect for evening strolls and outdoor activity.
$ 699,999
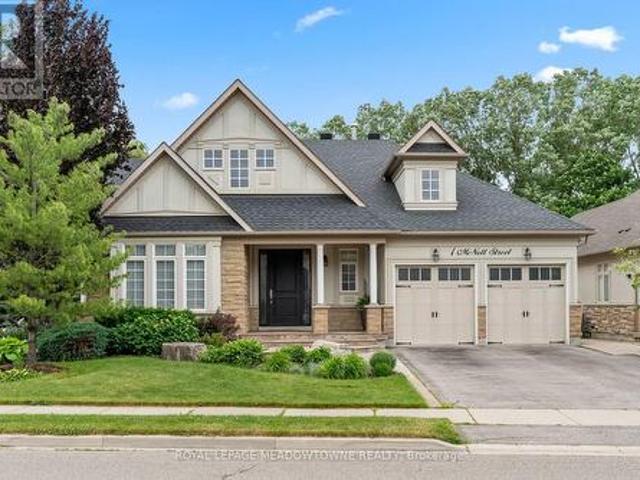
1 Mcnutt Street, Brampton, ON, L6Y 5L3 house for sale | Listing ID W13467 | Royal LePage
View photo
House · for sale
$ 1,899,999
1 Mcnutt Street, Brampton, ON, L6Y 5L3 house for sale | Listing ID W13467 | Royal LePage
Churchville, Brampton
· House
· Garden · Fireplace · Equipped kitchen
Churchville, Brampton · House · Garden · Fireplace · Equipped kitchen
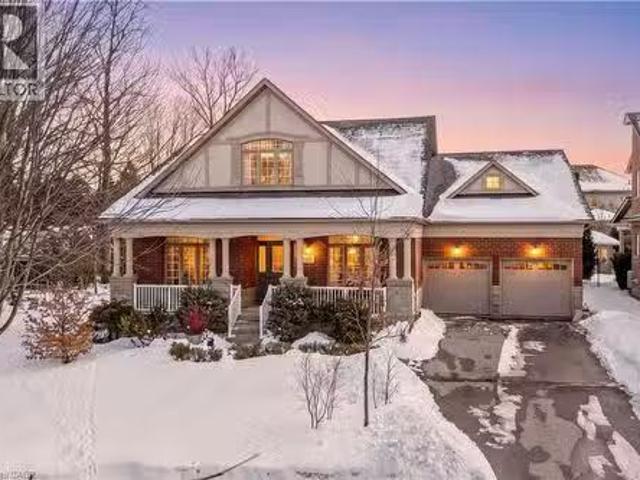
Updated Executive Bungalow Where Soaring Ceilings & Resort Style Outdoor Living Come Together On A Premium Corner Lot Offering 6 BR's & 5 Bathrooms. Stone & Stucco Exterior, Travertine Tiled Entrance, Extensive Landscaping & Custom Solid Wood Front Door Create Unforgettable Curb Appeal. Inside, Rich Hardwood Flooring, Elegant Tile Work, Custom Craftsman Inspired Millwork, RH Lighting & Fixtures Throughout. Open Concept Living/Dining Rm. Great Rm W/ Soaring 14 Ft Ceilings, Gas Fireplace & Custom B/I Wall Unit. Chef's Kitchen Features Granite Counters, Tumbled Travertine Backsplash W/ Glass & Stone Mosaic Insert, Large Centre Island W/ Brkfst Bar, Butler's Pantry, 2 W/I Pantries, Integrated Side By Side Sub Zero Fridge, Wolf 6 Burner Gas Stove, Wolf B/I Microwave/Oven & Miele Dishwasher. Massive Eat In Kitchen W/ 12 Ft Architectural Ceiling Detail & Backyard Views. Main Level Features 3 BR's Including Primary Retreat W/ W/I Closet & Spa Inspired 5PC Marble Ensuite. Heated Floors, Double
$ 1,899,999
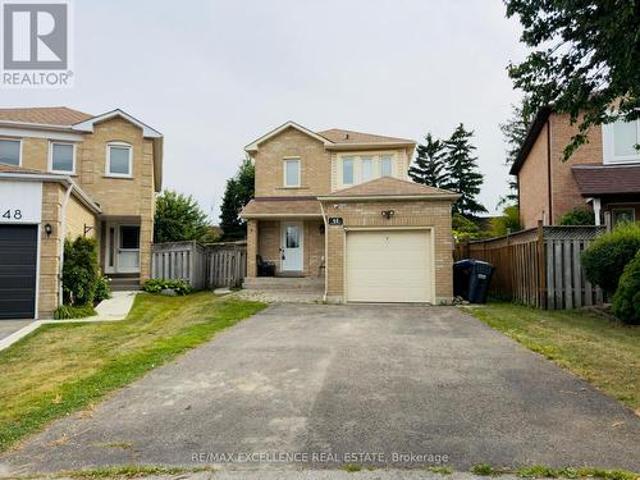
48 Ashdale Road, Brampton, ON, L6Y 5M9 house for sale | Listing ID W13549 | Royal LePage
View photo
House · for sale
$ 875,000
48 Ashdale Road, Brampton, ON, L6Y 5M9 house for sale | Listing ID W13549 | Royal LePage
Churchville, Brampton
· House
· Cellar
Churchville, Brampton · House · Cellar
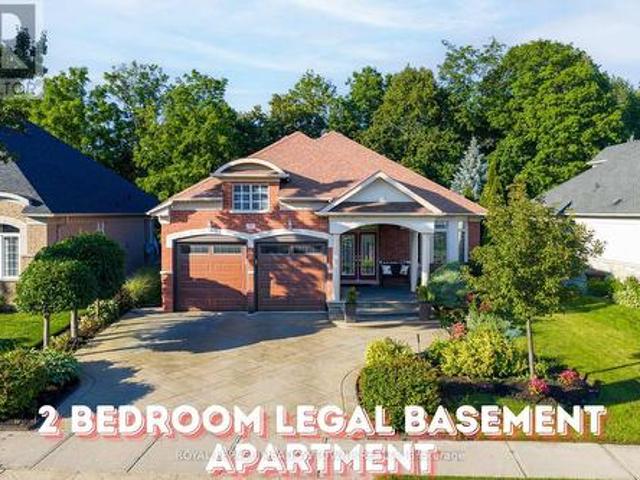
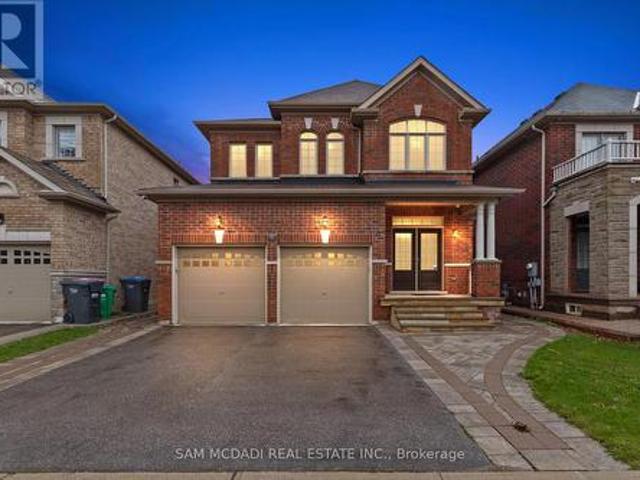
This house is highly desirable because It has 4+2 bedrooms and is situated at a very prime location of Mississauga and Brampton border and steps away from highway 407. It has a 2-bedroom basement finished legally according to bylaws of city of Brampton for your in laws. This house Offers a well-designed layout with a spacious living room & family room, with hardwood flooring on the main level. Large windows in whole house welcome natural light all day. Spacious veranda in front of the house is to sit and relax. It is at a walking distance to Abraham Mosque. A highly rated High School is situated nearby. It is also at a walking distance to grocery stores, Bus stops and worship places. (Id: 27)
$ 875,000
18 Tristan Court, Brampton, ON, L6Y 5S2 house for sale | Listing ID W13158 | Royal LePage
View photo
House · for sale
$ 1,750,000
18 Tristan Court, Brampton, ON, L6Y 5S2 house for sale | Listing ID W13158 | Royal LePage
Churchville, Brampton
· House
· Garden · Sauna · Swimming pool
Churchville, Brampton · House · Garden · Sauna · Swimming pool
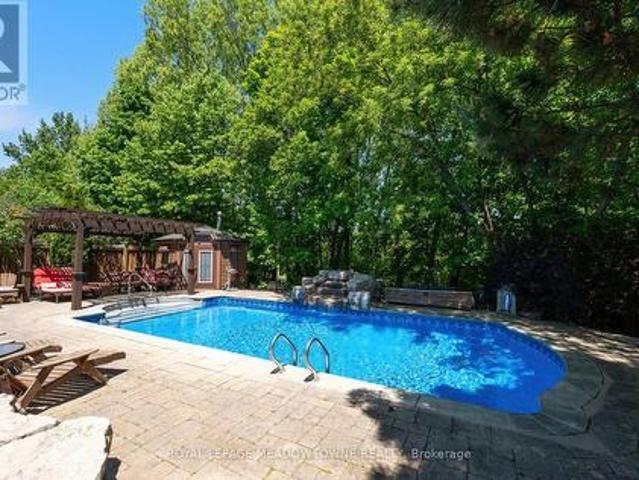
Welcome to 18 Tristan Court, nestled in the highly sought-after Streetsville Glen community on one of the area's most coveted courts. Situated at the apex of a quiet cul-de-sac and just moments from Churchville South Park, this exceptional bungalow offers over 5,000 sq ft of finished living space on a rare oversized pie-shaped lot, stretching approximately 179 ft deep on one side and over 175 ft across the rear. This home presents a unique opportunity for those seeking space, privacy, and long-term potential. Featuring 3 spacious main-level bedrooms plus 2 additional lower-level bedrooms, the layout offers exceptional flexibility for extended family or multi-generational living. The finished lower level includes two self-contained living areas, each with its own kitchen and bathroom. The fully landscaped backyard is designed for year-round enjoyment, complete with an inground swimming pool, a custom garden shed with built-in sauna, and expansive outdoor space ideal for entertaining or
$ 1,750,000
7736 Churchville Road, Brampton, ON, L6Y 0B5 house for sale | Listing ID W13517 | Royal LePage
View photo
House · for sale
$ 1,149,999
7736 Churchville Road, Brampton, ON, L6Y 0B5 house for sale | Listing ID W13517 | Royal LePage
Churchville, Brampton
· House
· Fireplace · Parking
Churchville, Brampton · House · Fireplace · Parking
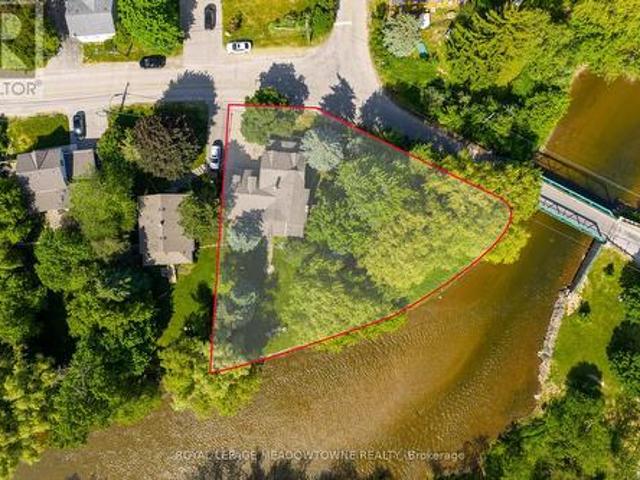
169 Ft of Credit River Frontage. A rare opportunity to own a riverfront property in the heart of Historic Churchville. Set on a spectacular East Facing lot with approximately 169 feet of frontage along the Credit River, this meticulously maintained century home offers a unique blend of character, privacy, and natural beauty. Featuring 4 bedrooms and 2 bathrooms, the home is filled with timeless charm, including original hardwood flooring and character that simply cannot be replicated. Enjoy unobstructed river views from the back porch, a bright sunroom filled with natural light, spacious principal rooms, and a cozy gas fireplace. The heated double-car garage with workshop area, sink, and built-in storage provides exceptional functionality, while the driveway accommodates up to 4 vehicles. Thoughtfully maintained throughout, the property features a new air conditioner (2026), owned hot water tank (2025), owned water softener (2023), sump pump with new battery backup, and backwater valve
$ 1,149,999
74 Charcoal Way, Brampton, ON, L6Y 5R9 house for sale | Listing ID W13566 | Royal LePage
View photo
House · for sale
$ 849,990
74 Charcoal Way, Brampton, ON, L6Y 5R9 house for sale | Listing ID W13566 | Royal LePage
Churchville, Brampton
· House
· Cellar
Churchville, Brampton · House · Cellar
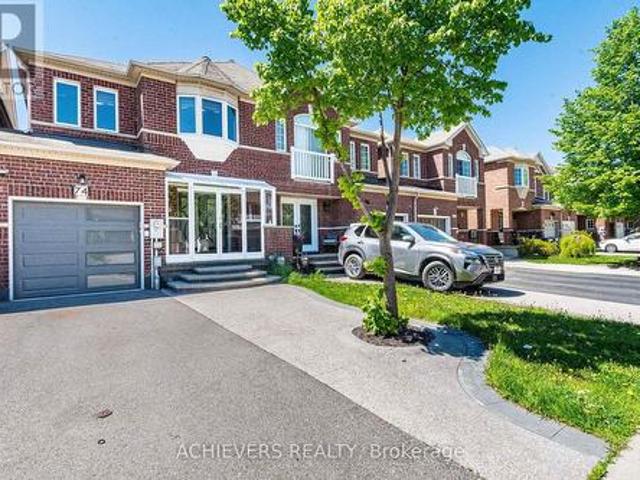
Absolute Showstopper! Beautiful Freehold Townhome (absolutely no monthly maintenance fees) in Prime Bram West on a deeplot. Covered Porch & Elegant Double Door Entry Lead To Rare Separate Living & Family Rooms. Features Hardwood On Main, Zebra Blinds & Chef's Kitchen W/ Modern Layout. Finished 2-bedroom basement with Kitchen for an additional living space. Worry-Free Living W/ New Furnace & Heat Pump (Dec. 2023) & Fully OWNED Tankless Hot Water Tank (Dec. 2025-No RentalFees! ). Incredible convenience-walk to No Frills, TD Bank, LCBO, Indian Restaurant, Esso Gas Station, and much more. Stepsto Mississauga Border, Top Schools & Hwy 401/407. (Id: 27)
$ 849,990
47 Legendary Circle, Brampton, ON, L6Y 0S1 house for sale | Listing ID W13566 | Royal LePage
View photo
House · for sale
$ 1,399,999
47 Legendary Circle, Brampton, ON, L6Y 0S1 house for sale | Listing ID W13566 | Royal LePage
Churchville, Brampton
· House
· Garden · Fireplace · Parking · Cellar
Churchville, Brampton · House · Garden · Fireplace · Parking · Cellar
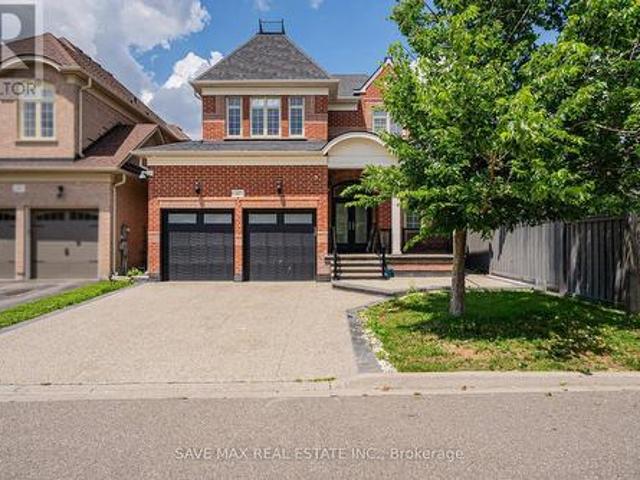
Legally finished basement with 2 bedrooms and 2 washrooms. Located at the intersection of Steeles Ave. And Financial Drive. Total 6-car parking. Exposed aggregate concrete driveway. Beautiful 4 Bedroom & 4 Bathroom home in the prestigious Streetsville Glen community on golf course streets. Situated on a huge lot with more than 3,000 sq. Ft. of living space. Engineered hardwood flooring throughout the home. Smooth ceilings on the main floor. 9-ftceilings throughout with 8-ft doors. Beautiful oak staircase with iron pickets. The spacious primary bedroom features a 6-piece ensuite with a glass shower, freestanding tub, and walk-in closet with double doors. Separate living room, separate dining room, and a family room with a gas fireplace and double sliding doors leading to the backyard. Modern kitchen with a walk-in pantry and breakfast bar. 9-ft ceilings on the second floor with 8-ft doors. Bright, beautifully finished legal basement featuring engineered hardwood flooring and a custom ma
$ 1,399,999
17 Mcnutt Street, Brampton, ON, L6Y 5L3 house for sale List.
View photo
House · for sale
$ 1,779,900
17 Mcnutt Street, Brampton, ON, L6Y 5L3 house for sale List.
Churchville, Brampton
· 4 Bedrooms · 3 Baths · House
· Fireplace · Cellar
Churchville, Brampton · 4 Bedrooms · 3 Baths · House · Fireplace · Cellar
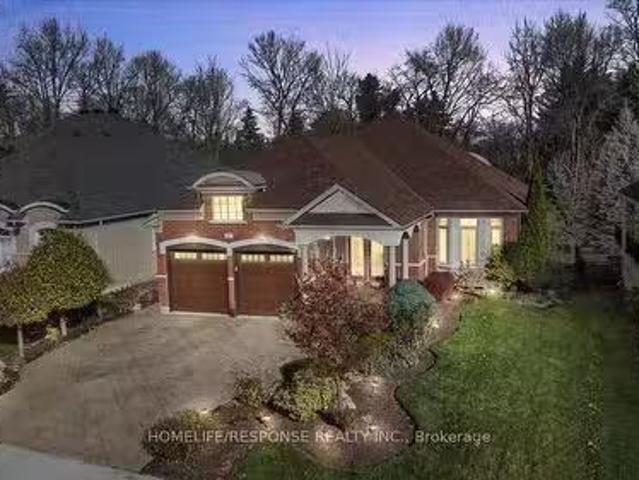
Welcome to this luxurious, custom-built executive bungalow by Arthur Blakey, situated in the highly sought-after Streetsville Glen neighborhood. Offering close to 4,000sq. ft of finished living space, this beautiful home sits on a spacious 60 x 153 ft lot backing onto serene conservation land a true country retreat within the city. Step inside through the grand foyer to discover an open-concept layout featuring hardwood flooring, extensive crown molding throughout, and abundant pot lights. The main floor boasts elegant living & dining spaces as well as the kitchen. A chefs dream with granite countertops, a center island, & high-end appliances including a fridge, cooktop, built-in oven, microwave, washer, dryer, & a central vacuum system. The living areas are adorned with a double-sided gas fireplace between the great room and primary bedroom & illuminated by three skylights, creating a bright & inviting ambiance. The fully finished basement offers a full bathroom, a wet bar, and room f
$ 1,779,900
74 Gammon Crescent, Brampton, ON, L6Y 6B7 house for sale | Listing ID W13423 | Royal LePage
View photo
House · for sale
$ 749,999
74 Gammon Crescent, Brampton, ON, L6Y 6B7 house for sale | Listing ID W13423 | Royal LePage
Churchville, Brampton
· House
· Fireplace · Parking
Churchville, Brampton · House · Fireplace · Parking
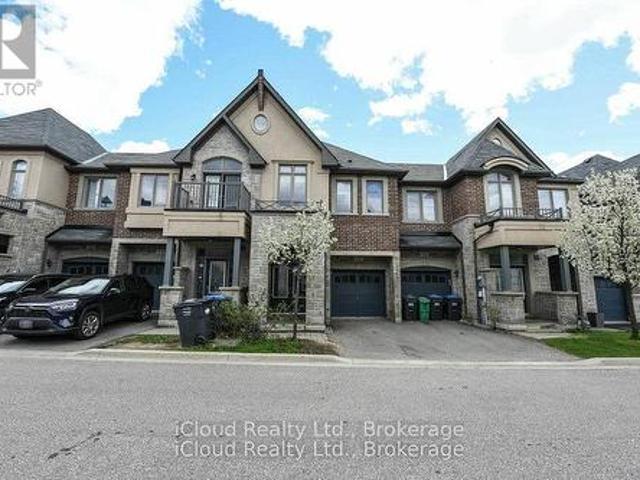
Ravine lot! This Stone & Brick Elevation 4 Br & 3 Wr Townhouse WITH 2046 SQFT ABOVE GRADE In A Very Desirable Location On Border Of Brampton & Mississauga. This TownHome Exudes Elegance & Sophistication At Every Turn. As You Step Inside By D/D Entry You Are Greeted By An Expansive Liv Area W Laminate Flrs. Opulent Family Rm W/Abundance Of Sunlight & Fireplace. A Sensational Gourmet Kitchen W/ Sleek Extended Cabinets, S/S Appliances, Gas Stove, Designer Backsplash, Centre Island. 2nd Floor Leads Hardwood Stairs With Iron Pickets Which Lands to 4 Spacious Bdrms. Huge Master With Great View & Spa-Like Ensuite W Double Vanity, Glass Shower & Tub, His/Her W/I Closets Providing Privacy & Comfort. Very Generous Size Other 3 Bedrooms With Common Washroom. Entrance From Garage To The House, Laundry On 2nd Floor. Freshly Painted. Steps To Transit & Highly Rated Public School, Mins To 407/401. (Id: 27)
$ 749,999
44 Cedar Lake Crescent, Brampton, ON, L6Y 0P9 townhouse for sale | Listing ID W13451 | Royal LePage
View photo
Townhouse · for sale
$ 749,900
44 Cedar Lake Crescent, Brampton, ON, L6Y 0P9 townhouse for sale | Listing ID W13451 | Royal LePage
Churchville, Brampton
· Townhouse
Churchville, Brampton · Townhouse
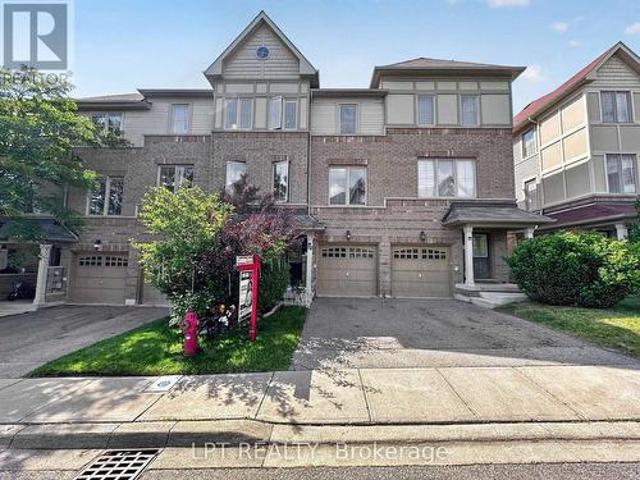
Welcome to this beautifully upgraded top to bottom three-storey townhouse offering exceptional space and comfort throughout. Enjoy a noticeably larger living area and an oversized kitchen compared to other units in the complex, designed for both everyday living and entertaining. Large windows fill the home with natural light, creating a bright and inviting atmosphere from top to bottom. The open-concept layout offers a seamless flow, making it perfect for families, gatherings, and relaxed modern living. Ideal for condo upgraders looking for more room to grow, or first-time buyers searching for a move-in ready home that truly feels welcoming from the moment you step inside. Recently renovated and thoughtfully updated, this home is ready for you to move in and enjoy. (Id: 27)
$ 749,900
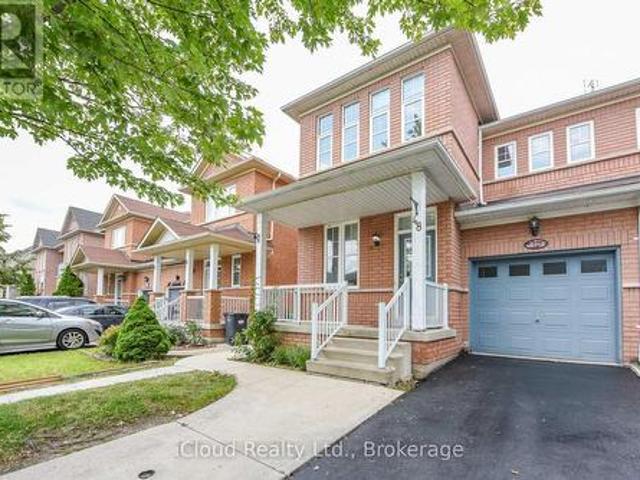
66 Millhouse Mews, Brampton, ON, L6Y 5J8 house for sale Lis.
View photo
House · for sale
$ 900,000
66 Millhouse Mews, Brampton, ON, L6Y 5J8 house for sale Lis.
Churchville, Brampton
· 5 Bedrooms · 4 Baths · House
· Parking · Cellar
Churchville, Brampton · 5 Bedrooms · 4 Baths · House · Parking · Cellar
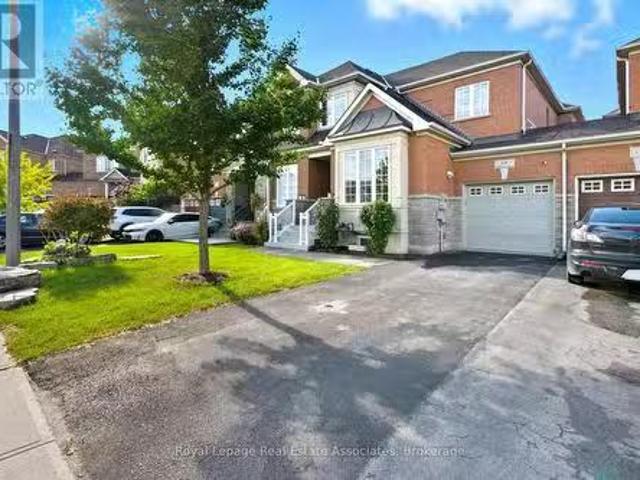
This impeccably maintained Link semi-detached home with Legal Finished Basement is a first-time buyers delight, offering modern elegance, functional design, and incredible investment potential. Nestled in one of Bramptons finest communities, in prestigious Bram West neighbourhood, The open-concept layout features a separate living room and a cozy family room, perfect for entertaining or relaxing with loved ones with Oak Hardwood throughout. Second Storey welcomes with Curved Stairs and boasts3 spacious bedrooms, a gorgeous Italian-finished kitchen, and gleaming hardwood floors throughout with Laundry on 2nd Storey. The finished legal basement with a separate entrance opens to a beautifully designed artificial lawn, offering low-maintenance outdoor living and a solid saleal income potential (currently saleed for $1,700month). With 3 parking spaces and exceptional curb appeal, this home is sure to impress from the moment you arrive. (id:27). Still available at ListedBuy!
$ 900,000
33 Nova Scotia Road, Brampton, ON, L6Y 5K6 house for sale L.
View photo
House · for sale
$ 1,724,999
$ 1,196/sq.ft
33 Nova Scotia Road, Brampton, ON, L6Y 5K6 house for sale L.
Churchville, Brampton
· 1,442 sq.ft · 4 Bedrooms · 5 Baths · House
· Garden · Fireplace
Churchville, Brampton · 1,442 sq.ft · 4 Bedrooms · 5 Baths · House · Garden · Fireplace
Welcome to 33 Nova Scotia Road, a luxurious 4-bedroom home nestled in the prestigious Streetsville Glen neighbourhood. Boasting over 4,000 sq. ft. of living space on a premium lot backing onto serene conservation & wooded land, this property offers the perfect blend of elegance, comfort, & privacy. Step through grand double doors into a spacious foyer with 9ft ceilings, ceramic floors, a double closet, & a powder room. The bright & airy living room, with its large windows & rich hardwood floors, flows seamlessly into the dining room perfect for formal gatherings. The newly renovated kitchen is a chefs dream, featuring Calacatta quartz countertops, a stunning waterfall island, extended cabinets, stainless steel appliances, under-mount lighting, & a breakfast area overlooking the landscaped backyard. The cozy family room includes hardwood floors, pot lights, a custom-built wall unit, a fireplace, & a charming bay window nook. Upstairs, the primary bedroom is a private retreat with a spa-
$ 1,724,999
32 Wildsky Road, Brampton, ON, L6Y 5P6 house for sale | Listing ID W13509 | Royal LePage
View photo
House · for sale
$ 1,250,000
32 Wildsky Road, Brampton, ON, L6Y 5P6 house for sale | Listing ID W13509 | Royal LePage
Churchville, Brampton
· House
· Cellar
Churchville, Brampton · House · Cellar
Gorgeous Upgraded Detached 4 Bedroom Brick Home With 2 Bedroom Finished Basement And Separate Entrance. Carpet free on 2nd. Laminate In 2nd Floor, All Elf's New, New Outside Concrete, Kitchen Counter & All S/S Appliances In The Main Floor. Main Floor Laundry. Stunning Location On The Border Of Mississauga/Brampton. Close To School, Public Transport & Major Access To Hwy (407,401,410). (Id: 27)
$ 1,250,000
130 Yuile Court, Brampton, ON, L6Y 5J5 house for sale Listi.
View photo
House · for sale
$ 1,139,900
130 Yuile Court, Brampton, ON, L6Y 5J5 house for sale Listi.
Churchville, Brampton
· 42 Bedrooms · 4 Baths · House
· Garden · Cellar
Churchville, Brampton · 42 Bedrooms · 4 Baths · House · Garden · Cellar
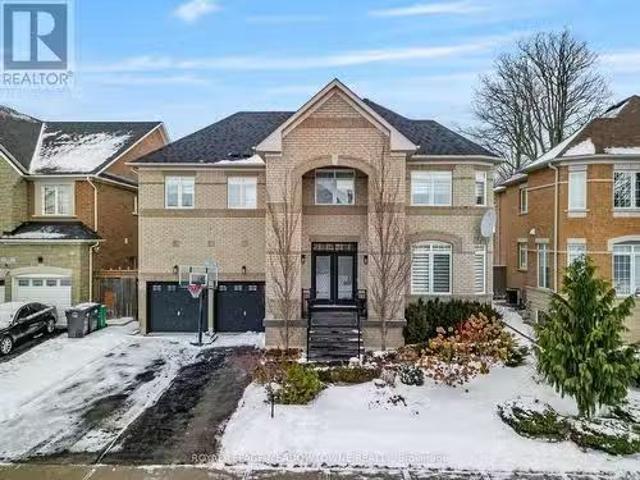
Newly Renovated - 44 Feet Wide & Extra Deep Lot 4+2 Bedroom Fully Detached All-Brick Home With 2 Bedrooms Finished Basement With Separate Entrance! This Gem Delivers Both Space And Functionality For The Modern Family! Gleaming Hardwood Floors Flow Throughout The Main Floor, Which Features A Separate Living Room, Dining & Family Room Ideal For Hosting Guests Or Enjoying Quiet Family Time! The Chefs Kitchen Is A True Centerpiece, Boasting Quartz Countertops, A Breakfast Bar & Ample Cabinetry Perfect For Meal Prep And Entertaining! The Second Floor Offers Four Spacious Bedrooms, Each With Generous Closet Space & Bright Natural Light! The Master Suite Includes A Spa Kind Newly Done Private Ensuite The Home Also Includes A Fully Finished 2 Bedroom Basement With Full Washroom, Kitchen & Separate Entrance! Main Floor Laundry! Whole House Is Professionally & Freshly Painted The Backyard Offers A Private And Peaceful Outdoor Space, Perfect For Summer BBQs And Family Gatherings! Located In A Fam
$ 1,139,900
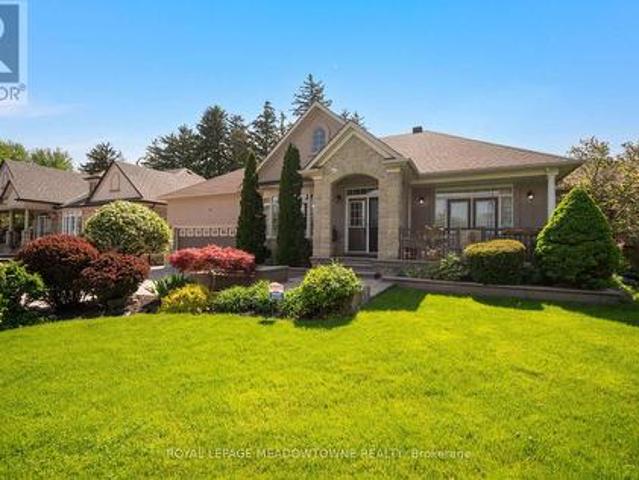
5 Mcnutt Street, Brampton, ON, L6Y 5S3 house for sale | Listing ID W13591 | Royal LePage
View photo
House · for sale
$ 1,699,500
5 Mcnutt Street, Brampton, ON, L6Y 5S3 house for sale | Listing ID W13591 | Royal LePage
Churchville, Brampton
· House
· Garden · Fireplace · Swimming pool
Churchville, Brampton · House · Garden · Fireplace · Swimming pool
Finally, the bungalow you've been waiting for. Welcome to this exceptional Arthur Blakely-built Stone Bank bungalow in prestigious Streetsville Glen. Offering approximately 5,400 sq ft of finished living space, this rarely offered residence sits on an impressive 60 ft x 150+ ft lot backing onto conservation lands, offering privacy, mature trees, and picturesque views. The fully landscaped grounds feature a heated saltwater pool with waterfall feature, multiple outdoor sitting areas, gas BBQ hookup, separate firepit area, and a backyard retreat that feels more like a private cottage than a suburban home. Inside, soaring 11-ft ceilings, rich Mirage hardwood flooring, plaster crown mouldings, custom millwork, and a stunning two-sided gas fireplace create an immediate sense of luxury. The chef-inspired kitchen overlooks the grand family room and is equipped with premium cabinetry, Sub-Zero refrigerator, Sub-Zero wine fridge, Wolf gas range, and expansive prep space. The thoughtfully design
$ 1,699,500
1583 Hallstone Road, Brampton, ON, L6Y 5K8 house for sale L.
View photo
House · for sale
$ 1,439,000
1583 Hallstone Road, Brampton, ON, L6Y 5K8 house for sale L.
Churchville, Brampton
· 4 Bedrooms · 3 Baths · House
· Garden · Office room · Parking · Fireplace
Churchville, Brampton · 4 Bedrooms · 3 Baths · House · Garden · Office room · Parking · Fireplace
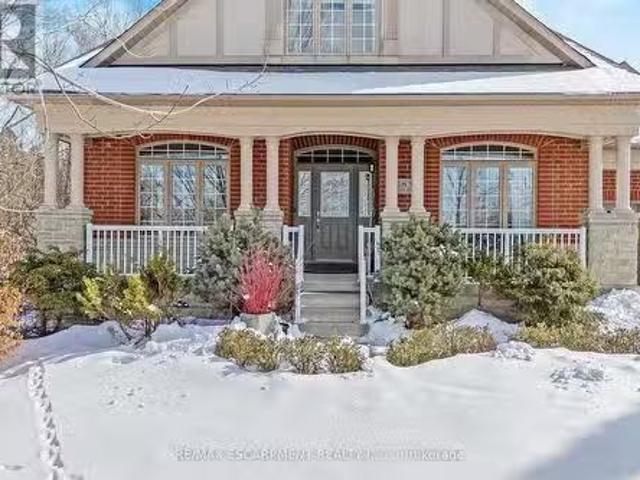
Welcome to this beautifully maintained detached bungaloft in the highly desirable Streetsville Glen community of Brampton. Situated on an impressive 97.77 x 114.5 ft lot, this home offers approximately 2,800 sq ft above grade, a double car garage, and parking for up to 6 vehicles. Perfect for growing families who need both space and flexibility. From the moment you step inside, you are greeted by soaring ceilings, oversized windows, and rich hardwood flooring throughout the main living areas. The formal dining room and dedicated home office offer ideal spaces for hosting family dinners and working from home comfortably. The kitchen is designed for everyday family living, featuring granite countertops, abundant cabinetry, generous counter space, and a bright breakfast area with a walkout to the backyard. It overlooks the living room, where a stunning fireplace framed by large windows creates a warm and welcoming atmosphere. The main floor primary suite offers convenience and privacy, co
$ 1,439,000
17 Mcnutt Street, Brampton, ON, L6Y 5L3 house for sale | Listing ID W13588 | Royal LePage
View photo
House · for sale
$ 1,448,888
17 Mcnutt Street, Brampton, ON, L6Y 5L3 house for sale | Listing ID W13588 | Royal LePage
Churchville, Brampton
· House
· Fireplace · Deck · Equipped kitchen · Cellar
Churchville, Brampton · House · Fireplace · Deck · Equipped kitchen · Cellar
Welcome to this stunning executive Arthur Blakley bungalow backing onto beautiful green space, offering exceptional living space, incredible curb appeal & newly finished LEGAL basement apartment! From the moment you arrive, you'll appreciate the professionally landscaped grounds featuring stamped concrete driveway & walkway, elegant double door entry & front & rear screen doors. Step inside to hardwood floors T/O, pot lights, crown moulding T/O, B/I speakers on both levels & fresh paint T/O. The spacious living room is highlighted by a double-sided has fireplace shared W the primary suite & flooded W natural light from a skylight overhead. The chef-inspired kitchen designed to impress W granite countertops, backsplash, centre island, second island W breakfast bar & B/I wine rack, KitchenAid cooktop, Bosch dishwasher, Amana fridge, B/I microwave/oven combo & abundant cabinetry. Another skylight brightens the kitchen while the dining area W/O to the covered deck complete W gas BBQ hookup
$ 1,448,888
118 Coastline Drive, Brampton, ON, L6Y 0S4 house for sale | Listing ID W13618 | Royal LePage
View photo
House · for sale
$ 1,999,000
118 Coastline Drive, Brampton, ON, L6Y 0S4 house for sale | Listing ID W13618 | Royal LePage
Churchville, Brampton
· House
· Garden · Cellar
Churchville, Brampton · House · Garden · Cellar
Experience refined luxury in this exceptional executive residence backing onto a prestigious golf course, offering breathtaking views, unmatched privacy, and over-the-top designer finishes throughout. From the moment you enter, you'll be captivated by soaring 10-ft ceilings, rich hardwood floors, and a dramatic open-to-above dining room that sets the tone for elegant living. The chef-inspired kitchen is the heart of the home, featuring premium stainless steel appliances, custom cabinetry, a stylish backsplash, and a spacious breakfast area overlooking the spectacular backyard. The inviting family room with coffered ceilings and oversized windows creates the perfect setting for everyday living and entertaining. Designed with comfort and sophistication in mind, every bedroom features its own private ensuite, while the upper-level family room offers the flexibility to serve as a library, lounge, or fifth bedroom. The professionally finished legal basement apartment is truly one of a kind,
$ 1,999,000
7 Messina Avenue, Brampton, ON, L6Y 0M6 house for sale | Listing ID W13043 | Royal LePage
View photo
House · for sale
$ 1,200,000
7 Messina Avenue, Brampton, ON, L6Y 0M6 house for sale | Listing ID W13043 | Royal LePage
Churchville, Brampton
· House
· Garden · Parking
Churchville, Brampton · House · Garden · Parking
Truly An Exceptional Find! This stunning 4-bedroom home, spanning over 2,570 sq. Ft. above grade (MPAC), is loaded with premium upgrades. The main level features 9 ft. Ceilings, gleaming hardwood floors, complemented by ceramic flooring in the main hall and kitchen. The gourmet kitchen is a chefs dream, showcasing granite countertops, upgraded cabinetry, a stylish backsplash, a center island breakfast bar, pantry, pot lights, a corner glass cabinet over the sink, and walk-out to a private backyard oasis with no neighbors behind! Elegant oak stairs guide you to the second floor, where the expansive primary bedroom boasts his-and-her walk-in closets and a luxurious ensuite with dual sinks, a separate shower and soaker tub. Three additional generously sized bedrooms and a versatile computer den area complete the upper level. Enjoy convenient inside access to the garage, a welcoming front porch, and a spacious foyer! Located in a very well sought after area! Close to shopping, parks, schoo
$ 1,200,000
1583 Hallstone Road, Brampton, ON, L6Y 5K8 house for sale L.
View photo
House · for sale
$ 1,439,000
$ 514/sq.ft
1583 Hallstone Road, Brampton, ON, L6Y 5K8 house for sale L.
Churchville, Brampton
· 2,799 sq.ft · 4 Bedrooms · 3 Baths · House
· Garden · Office room · Parking · Fireplace
Churchville, Brampton · 2,799 sq.ft · 4 Bedrooms · 3 Baths · House · Garden · Office room · Parking · Fireplace
Welcome to this beautifully maintained detached bungaloft in the highly desirable Streetsville Glen community of Brampton. Situated on an impressive 97.77 x 114.5 ft lot, this home offers approximately 2,800 sq ft above grade, a double car garage, and parking for up to 6 vehicles. Perfect for growing families who need both space and flexibility. From the moment you step inside, you are greeted by soaring ceilings, oversized windows, and rich hardwood flooring throughout the main living areas. The formal dining room and dedicated home office offer ideal spaces for hosting family dinners and working from home comfortably. The kitchen is designed for everyday family living, featuring granite countertops, abundant cabinetry, generous counter space, and a bright breakfast area with a walkout to the backyard. It overlooks the living room, where a stunning fireplace framed by large windows creates a warm and welcoming atmosphere. The main floor primary suite offers convenience and privacy, co
$ 1,439,000
80 Durango Drive, Brampton, ON, L6X 5G9 house for sale | Listing ID W13621 | Royal LePage
View photo
House · for sale
$ 1,299,000
80 Durango Drive, Brampton, ON, L6X 5G9 house for sale | Listing ID W13621 | Royal LePage
Churchville, Brampton
· House
· Garden · Parking · Fireplace
Churchville, Brampton · House · Garden · Parking · Fireplace
Welcome to 80 Durango Dr, a spacious and well-designed family home in the vibrant Credit Valley community of Brampton. From the moment you enter, a bright and functional main floor welcomes you. It features a combined living and dining areas that are ideal for hosting, along with a large family room with a fireplace that creates a warm and comfortable everyday living space. The kitchen serves as the centrepiece of the home, offering ample cabinetry space, a large island, and a walkout to the backyard, making it perfect for enjoying quiet mornings. A convenient main floor laundry room and direct access to the double car garage add to the home's practical design. Upstairs, the home continues to impress with a skylight that brightens the upper level and four generously sized bedrooms. Including a spacious primary retreat, complete with a walk-in closet and a private 5-piece ensuite. The additional bedrooms are well proportioned and supported by multiple full bathrooms, providing comfort a
$ 1,299,000
8 Pressed Brick Drive, Brampton, ON, L6V 4K8 house for sale | Listing ID W13628 | Royal LePage
View photo
House · for sale
$ 759,000
New
8 Pressed Brick Drive, Brampton, ON, L6V 4K8 house for sale | Listing ID W13628 | Royal LePage
Churchville, Brampton
· House
· Patio · Garden · Fireplace · Parking · Equipped kitchen · Cellar
Churchville, Brampton · House · Patio · Garden · Fireplace · Parking · Equipped kitchen · Cellar
Beautiful semi in a desirable neighbourhood. Great location, close to schools, Walmart, Fortinos, trails, public transit and a short drive to Hwy 410, GO train station/buses and downtown Brampton. This open concept living and dining room is great for entertaining friends and family. Family-sized eat-in kitchen with ceramic B/S, B/I dishwasher, walkout to patio, a gorgeous garden, and a fully fenced yard. Spacious family room with gas fireplace and a large window. Master bedroom with 4 pcs ensuite with medicine cabinets and a walk-in closet. Two other spacious bedrooms with closets. Finished basement with a large recreation room and a Den with pot lights, separate laundry room and a cold cellar. Garage with auto remote openers (2) and long driveway. Some newer windows, air conditioning (2022), storm door and garage door. R/I central Vaccum, oak stairs & pickets and wood floor throughout. French doors and mirror closet doors at the foyer. Beautiful landscape and garden, a must-see home.
$ 759,000
3437 Park Heights Way, Mississauga, ON, L5M 0V5 house for sale | Listing ID W13629 | Royal LePage
View photo
House · for sale
$ 1,149,999
New
3437 Park Heights Way, Mississauga, ON, L5M 0V5 house for sale | Listing ID W13629 | Royal LePage
Churchville, Brampton
· House
Churchville, Brampton · House
Welcome to this exceptional semi-detached home in the highly sought-after Churchill Meadows community. With over $200K in extensive, premium renovations, this home offers a perfect balance of modern luxury and functional living, with high-end finishes throughout. As you enter, you're welcomed by a grand foyer that leads into the spacious, open-concept main floor, featuring high ceilings that create a bright and airy atmosphere. The unique family room, positioned just below the second floor, can easily be transformed into a 4th bedroom, den, or playroom, providing endless possibilities for any lifestyle. The chef-inspired kitchen is equipped with high-end appliances, functional drawers, and sleek cabinetry, perfect for both cooking and entertaining. This home is fully equipped with smart-controlled shutters, smart thermostat, smart door lock, and a security system, ensuring convenience, comfort, and peace of mind. The master suite is a true retreat, complete with a custom walk-in closet
$ 1,149,999
46 Nectarine Crescent, Brampton, ON, L6S 5Z1 house for sale | Listing ID W13629 | Royal LePage
View photo
House · for sale
$ 799,000
New
46 Nectarine Crescent, Brampton, ON, L6S 5Z1 house for sale | Listing ID W13629 | Royal LePage
Churchville, Brampton
· House
· Garden · Cellar
Churchville, Brampton · House · Garden · Cellar
Affordable and fully renovated 3-bedroom home featuring a bright open-concept living/dining area and a modern kitchen with stainless steel appliances, quartz counters, and porcelain tiles. Walkout to a huge private backyard with no homes behind! Hardwood floors throughout (no carpet), pot lights, and updated fixtures. Every corner of the home has been upgraded; making it perfect for first time home buyers and families. Finished basement with separate entrance includes a bedroom, full washroom, and second kitchen. Great for extended family or income potential. Walk to parks, schools & transit. Minutes to Trinity Common, hospital & Hwy 410. Modern. Bright. Move-in ready. (Id: 27)
$ 799,000

Get email alerts

Don't miss out: be the first to know about new properties

The alert was correctly created

On subscribing you accept the conditions of use and the privacy policy
Alert
Receive new ads in your inbox
Save this search
Receive alerts for new listings

We'll send you an email when we have new properties for: "Properties for sale in Churchville, Brampton"

The alert was correctly created

Get email alerts and be the first to see new listings
Required field
On subscribing I accept the terms of the privacy policy
Perfect! You'll soon start receiving new listings via email
Alert
Receive an email when we have new ads for Properties for sale in Churchville, Brampton
Save this search
Filters

Bedrooms

Area (sq.ft)

sq.ft
sq.ft

Price

$
$

Filter by property type

Bathrooms

Clear all filters
Receive notifications when new entries are published.