14,981 houses to rent in Churchville, Brampton

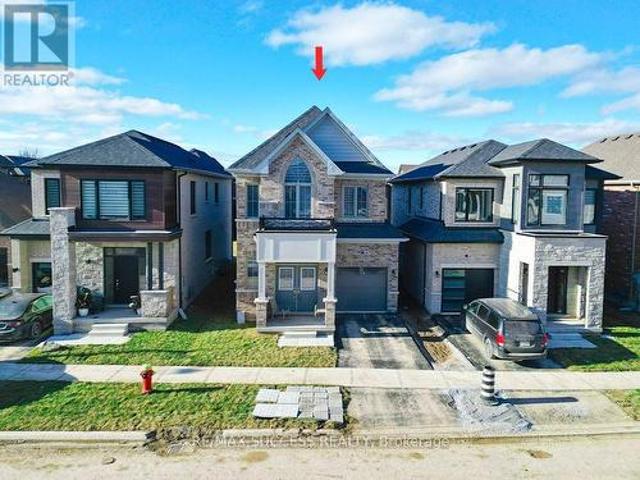
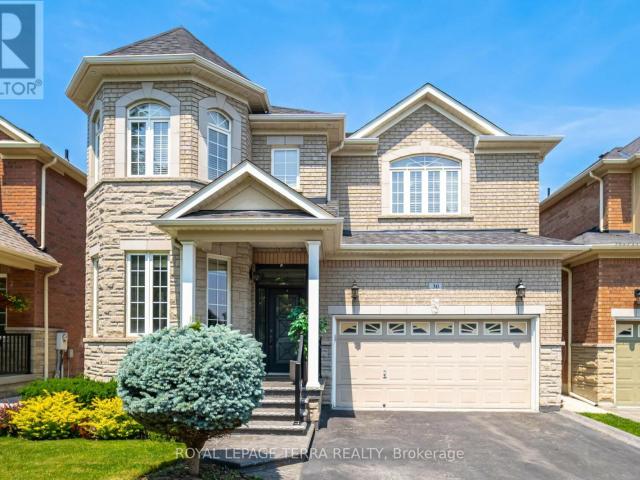
apartment at UPPER 30 EATONVILLE STREET, Brampton, Ontario, L7A0M7
View photo
House · for rent
$ 3,450
New
apartment at UPPER 30 EATONVILLE STREET, Brampton, Ontario, L7A0M7
Churchville, Brampton
· 312 sq.ft · 1 Bedroom · House
· Garden · Fireplace · Parking
Churchville, Brampton · 312 sq.ft · 1 Bedroom · House · Garden · Fireplace · Parking
Beautiful detached 4-bedroom house for LEASE (upper part only) in a bright and spacious home on a premium-sized lot! This inviting residence features an open concept kitchen with granite counters, a family room with an 18′ ceiling viewable from the 2nd floor, and an oak staircase with wrought iron pickets. Enjoy hardwood floors, 9′ ceilings, and a cozy fireplace in the family room. The main floor provides entry to a 2-car garage and a laundry room with a walkout to the backyard/mudroom. This carpet-free home boasts a large backyard awaiting your personal touches. Available furnished or unfurnished, this home is ideal for families. ( Photos from previous listing ) (id:18653)
$ 3,450
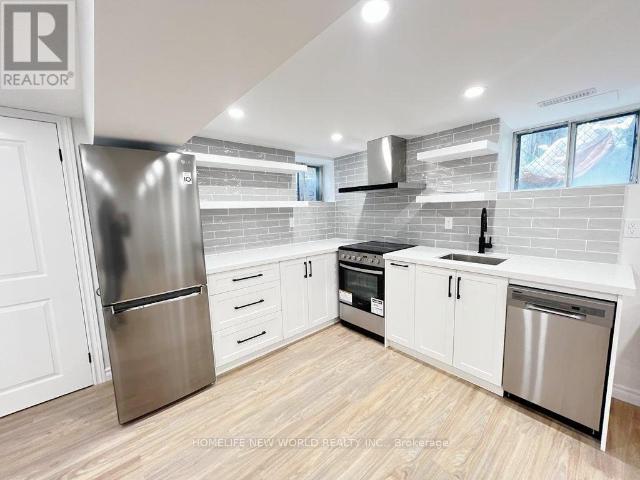
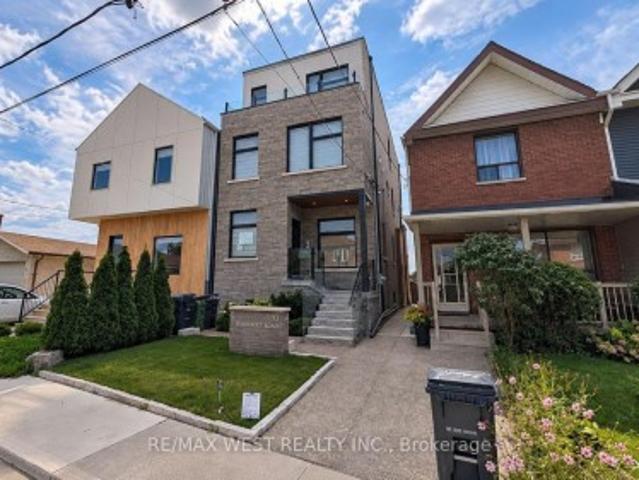
apartment at LOWER – 3 ROBLOCKE AVENUE
View photo
House · for rent
$ 1,995
New
apartment at LOWER – 3 ROBLOCKE AVENUE
Churchville, Brampton
· 118 sq.ft · 2 Bedrooms · House
Churchville, Brampton · 118 sq.ft · 2 Bedrooms · House
Welcome to this beautifully renovated semi-detached home in Toronto highly desirable Central West location! This stunning 2-bedroom + den residence features a bright, open-concept living space perfect for entertaining and everyday enjoyment. Ideally situated just minutes from Ossington Subway Station and nestled within the vibrant Bloor West/Christie Pits neighborhood, this home offers unparalleled convenience. Enjoy being directly across from Irene Parkette and just steps to Christie Pits Park and Bickford Park. Surrounded by trendy cafes, shops, and local amenities, this is urban living at its finest. (id:18653)
$ 1,995
3968 THOMAS ALTON BOULEVARD
View photo
House · for rent
$ 3,450
3968 THOMAS ALTON BOULEVARD
Churchville, Brampton
· 1,496 sq.ft · 3 Bedrooms · 3 Baths · House
· Garden
Churchville, Brampton · 1,496 sq.ft · 3 Bedrooms · 3 Baths · House · Garden
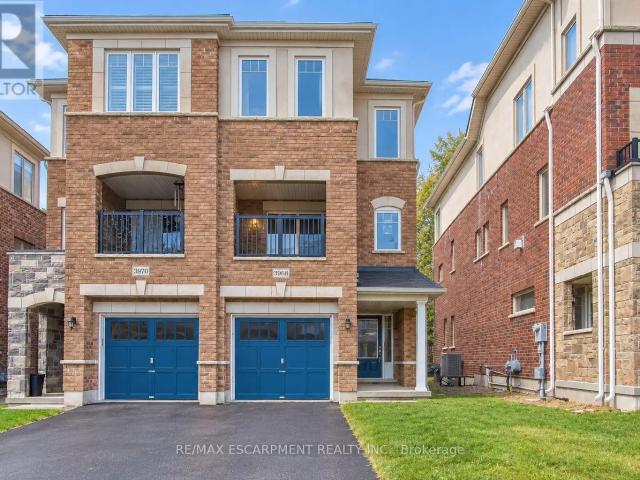
MLS® Number: W13781074 Welcome to 3968 Thomas Alton Boulevard, a beautiful semi-detached home offering approximately 1,813 sq. ft. of bright, thoughtfully designed living space in Burlington's desirable Alton Village West community. With 3 spacious bedrooms, 3 bathrooms, multiple living areas, and a private backyard, this home offers plenty of room to settle in and enjoy.Step inside to a bright and welcoming main level featuring a spacious living area with sliding doors opening directly to the backyard, creating an easy connection between indoor and outdoor living.Head upstairs to the impressive second level, where large windows fill the open-concept family room with natural light. On the other side, the kitchen flows seamlessly into the dining area, providing a comfortable and functional setting for everyday meals and entertaining. A convenient 2-piece powder room completes the level.Continue to the third floor, where you'll find three generously sized bedrooms, including a spacious p
$ 3,450
apartment at 464 GEORGE RYAN AVENUE, Oakville, Ontario, L6H7H5
View photo
House · for rent
$ 4,100
New
apartment at 464 GEORGE RYAN AVENUE, Oakville, Ontario, L6H7H5
Churchville, Brampton
· 280 sq.ft · 1 Bedroom · House
· Garden · Fireplace · Deck
Churchville, Brampton · 280 sq.ft · 1 Bedroom · House · Garden · Fireplace · Deck
Some homes simply show well. This one makes an impression. Tucked into the coveted Joshua Meadow community, this beautifully upgraded semi-detached residence has been freshly painted in a soft Benjamin Moore designer neutral and dressed in rich hardwood flooring across the main and upper levels – a home that feels calm, current, and ready to move into. Curb appeal sets the tone before you reach the double-door entry, where premium Unlock interlocking wraps gracefully from the front, along the side, and into the backyard – a polished, low-maintenance finish that elevates the entire property. Inside, the main floor opens with quiet confidence: soaring 9-ft smooth ceilings and a light-filled living and dining space anchored by a warm gas fireplace, with a walkout to the deck and fully interlocked backyard – where mornings slow down and evenings linger. The kitchen is designed to be lived in, featuring extended-height cabinetry, a deep pantry, a stylish backsplash, premium stainless steel
$ 4,100
apartment at 4 HISEY [BASEMENT] CRESCENT, Toronto, Ontario, M3N1V1
View photo
House · for rent
$ 2,200
New
apartment at 4 HISEY [BASEMENT] CRESCENT, Toronto, Ontario, M3N1V1
Churchville, Brampton
· 129 sq.ft · 1 Bedroom · House
· Cellar
Churchville, Brampton · 129 sq.ft · 1 Bedroom · House · Cellar
This Well Kept Semi-Detached Raised Bungalow Home Sits On A Wide & Deep Lot In The Highly Desirable Hullmar Park Area! This Property Offers A Beautiful Walking Space & Shows An Open, Clean Concept Living Area. Perfect Home For A Family Or Group As It’s Minutes From Amenities Such As; Yorkgate Mall, Schools, Hospital, Hwy’s 400, 401 & 407, Ttc, The New Subway Stations (Interchange/Pioneer Village). + Much More… New Finch Lrt Coming Soon* (id:18653)
$ 2,200
apartment at 464 GEORGE RYAN AVENUE, Oakville, Ontario, L6H7H5
View photo
House · for rent
$ 4,100
New
apartment at 464 GEORGE RYAN AVENUE, Oakville, Ontario, L6H7H5
Churchville, Brampton
· 312 sq.ft · 1 Bedroom · House
· Garden · Fireplace · Deck
Churchville, Brampton · 312 sq.ft · 1 Bedroom · House · Garden · Fireplace · Deck
Some homes simply show well. This one makes an impression. Tucked into the coveted Joshua Meadow community, this beautifully upgraded semi-detached residence has been freshly painted in a soft Benjamin Moore designer neutral and dressed in rich hardwood flooring across the main and upper levels – a home that feels calm, current, and ready to move into. Curb appeal sets the tone before you reach the double-door entry, where premium Unlock interlocking wraps gracefully from the front, along the side, and into the backyard – a polished, low-maintenance finish that elevates the entire property. Inside, the main floor opens with quiet confidence: soaring 9-ft smooth ceilings and a light-filled living and dining space anchored by a warm gas fireplace, with a walkout to the deck and fully interlocked backyard – where mornings slow down and evenings linger. The kitchen is designed to be lived in, featuring extended-height cabinetry, a deep pantry, a stylish backsplash, premium stainless steel
$ 4,100
BSMT 31 HALLARAN ROAD
View photo
House · for rent
$ 2,200
BSMT 31 HALLARAN ROAD
Churchville, Brampton
· 2,992 sq.ft · 2 Bedrooms · 1 Bath · House
· Cellar
Churchville, Brampton · 2,992 sq.ft · 2 Bedrooms · 1 Bath · House · Cellar
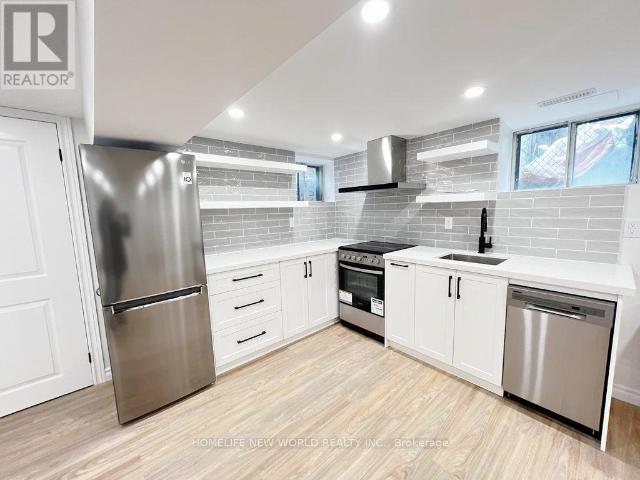
MLS® Number: W13786598 Stunning, newly built legal basement apartment with a separate entrance in one of Oakville's most desirable locations. Fully upgraded with Laminate flooring throughout except Kitchen and Bathroom, Smooth Ceiling, Pot Lights. Open concept gorgeour Kitchen with Quartz counters, Backsplash, upgraded Chimney, S/S appliances. Rarely found 9 Ft. ceiling; extra-large windows keep it bright and airy. Close to amenities, Walmart, Costco, Longos, and other grocery stores, major banks, eating points. Hwy 407/403/401/QEW, Go Station minutes away, Oakville Hospital 5 min. drive. Best schools in the area. Not to be missed. (id:61160) GURMINDER DHAM 416-567-1105 ROYAL STAR REALTY INC. Firm 905-793-1111 www.royalstarrealty.com/ This listing content provided by REALTOR.ca has been licensed by REALTOR® members of The Canadian Real Estate Association. The trademarks MLS®, Multiple Listing Service® and the associated logos are owned by The Canadian Real Estate Association (CRE
$ 2,200
Main Floor 93 Hatherley Road, Toronto, ON, M6E 1W3 house for lease | Listing ID W13753 | Royal LePage
View photo
House · for rent
$ 2,500
Main Floor 93 Hatherley Road, Toronto, ON, M6E 1W3 house for lease | Listing ID W13753 | Royal LePage
Churchville, Brampton
· House
· Terrace · Equipped kitchen
Churchville, Brampton · House · Terrace · Equipped kitchen
Welcome to 93 Hatherley Road, a beautifully finished and thoughtfully designed main-floor residence in the heart of Toronto's Caledonia-Fairbank neighbourhood. This bright and spacious home offers a modern open-concept layout with a seamless flow between the living, dining and kitchen areas, complemented by contemporary finishes and stylish wide-plank flooring throughout. The modern kitchen features sleek white cabinetry, quartz countertops, subway-tile backsplash, stainless steel appliances, a dishwasher and ample storage. Large windows and an expansive sliding glass door fill the living area with natural light and provide direct access to a private outdoor terrace, creating an ideal space for relaxing, entertaining or enjoying the elevated views of the neighbourhood and Toronto skyline. The well-appointed bathroom features contemporary finishes, a glass-enclosed tub and shower, modern vanity and attractive tilework. Generously sized bedrooms offer comfortable living space. Additional
$ 2,500
4 Bedroom Townhouse Oakville ON 105554558
View photo
Townhouse · for rent
$ 3,850
4 Bedroom Townhouse Oakville ON 105554558
Churchville, Brampton
· 4 Bedrooms · 4 Baths · Townhouse
· Office room · Balcony
Churchville, Brampton · 4 Bedrooms · 4 Baths · Townhouse · Office room · Balcony
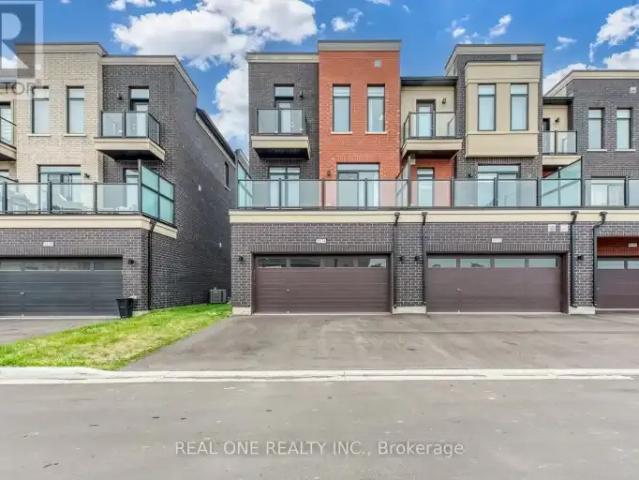
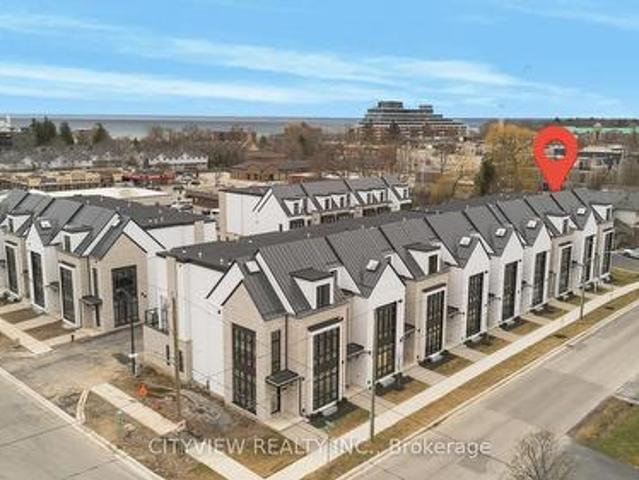
MLS® Number: W13806804 Stunning Newly Built End Unit Freehold Townhome offering an exceptional 2,204 sq. ft. of above grade living space, fulfilled with natural light, and modern finishes! This bright and spacious 3storey executive home features 9ft ceilings on both the ground and second floors, along with numerous premium upgrades throughout.The ground level features a private 4th bedroom with its own ensuite bathroom ideal as an in-law suite, guest suite, private space for extended family, or a home office.The second floor offers a bright, open concept living and dining area with large windows that fill the home with natural light. Large glass doors lead to a generous balcony, creating the perfect outdoor space for morning coffee, relaxing, or entertaining. Convenient second floor laundry provides easy access while keeping laundry tasks separate from the main living and entertaining areas.The third level features three decent sized bedrooms and two bathrooms. The spacious primary bed
$ 3,850
apartment at LOWER 3 ROBLOCKE AVENUE, Toronto, Ontario, M6G3R6
View photo
House · for rent
$ 1,995
New
apartment at LOWER 3 ROBLOCKE AVENUE, Toronto, Ontario, M6G3R6
Churchville, Brampton
· 118 sq.ft · 1 Bedroom · House
Churchville, Brampton · 118 sq.ft · 1 Bedroom · House
Welcome to this beautifully renovated semi-detached home in Toronto highly desirable Central West location! This stunning 2-bedroom + den residence features a bright, open-concept living space perfect for entertaining and everyday enjoyment. Ideally situated just minutes from Ossington Subway Station and nestled within the vibrant Bloor West/Christie Pits neighborhood, this home offers unparalleled convenience. Enjoy being directly across from Irene Parkette and just steps to Christie Pits Park and Bickford Park. Surrounded by trendy cafes, shops, and local amenities, this is urban living at its finest. (id:18653)
$ 1,995
apartment at 451 WHITMORE AVENUE, Toronto, Ontario, M6E2N6
View photo
House · for rent
$ 4,200
New
apartment at 451 WHITMORE AVENUE, Toronto, Ontario, M6E2N6
Churchville, Brampton
· 248 sq.ft · 1 Bedroom · House
· Garden · Deck · Air conditioning · Parking
Churchville, Brampton · 248 sq.ft · 1 Bedroom · House · Garden · Deck · Air conditioning · Parking
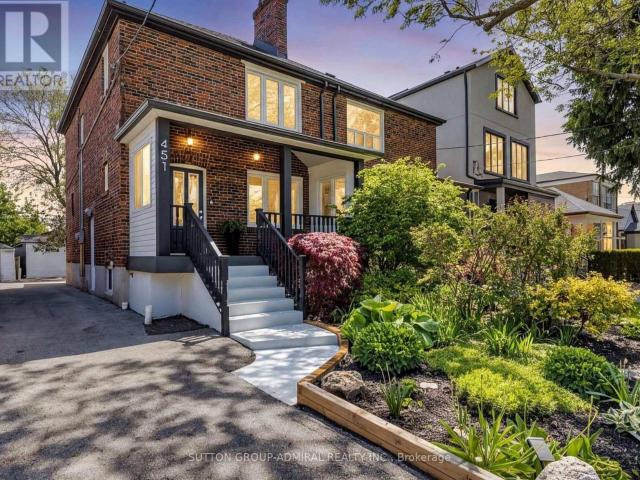
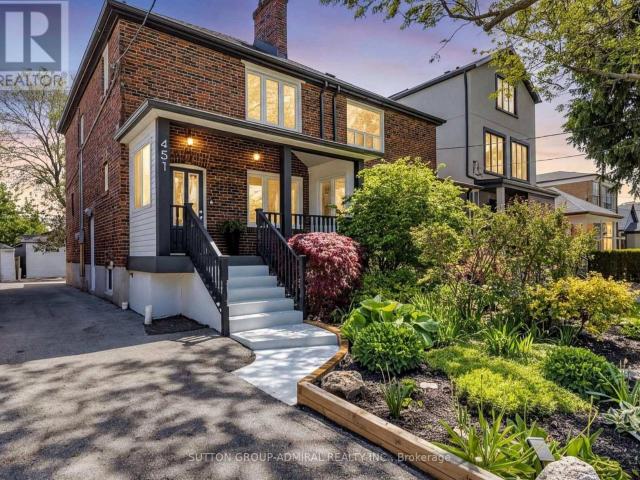
Welcome to 451 Whitmore Ave, a beautifully updated 2-storey semi-detached home in the desirable Briar Hill-Belgravia community. Offering 3 spacious bedrooms and a renovated bathroom. The bright main level features elegant hardwood flooring, crown moulding, pot lights, and a fully renovated kitchen with porcelain tile, modern finishes and stainless steel appliances. Walk out from the dining area to a large covered deck and landscaped backyard, perfect for relaxing and entertaining. The second floor features three well-sized bedrooms with hardwood flooring and generous closet space. Includes 2-car parking and ductless A/C. Excellent location just a short walk to Oakwood LRT, Walter Saunders Park and the York Beltline Trail, with easy access to shopping, schools, transit and Yorkdale. A move-in-ready home offering comfort, space and convenience in a fantastic Toronto neighbourhood. (id:18653)
$ 4,200
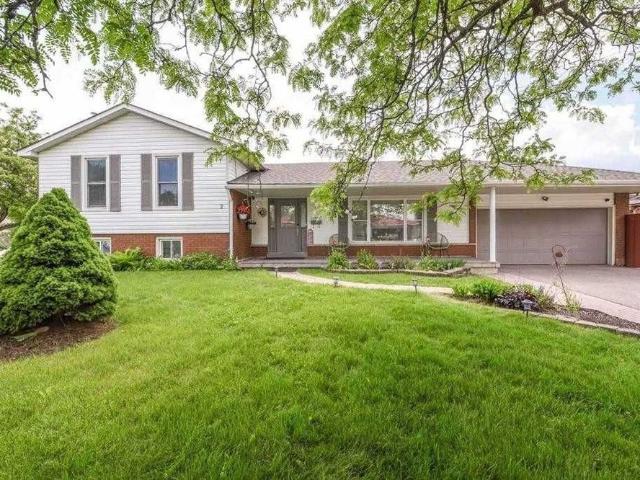
For Lease 2 Marchbank Crescent, Brampton, Ontario
View photo
House · for rent
$ 3,300
For Lease 2 Marchbank Crescent, Brampton, Ontario
Churchville, Brampton
· 4 Bedrooms · 2 Baths · House
Churchville, Brampton · 4 Bedrooms · 2 Baths · House
Welcome to 2 marchbank crescent! This spacious home offers a bright, functional layout with comfortable living spaces and plenty of natural light. Conveniently located in a family-friendly brampton neighbourhood, close to schools, parks, transit, shopping, major highways, and everyday amenities. A great opportunity for tenants looking for a well-located home with excellent accessibility and practical living space. Well maintained home in family neighbourhood, open concept updated kitchen, breakfast bar, custom pantry, granite counters, marble backsplash
$ 3,300
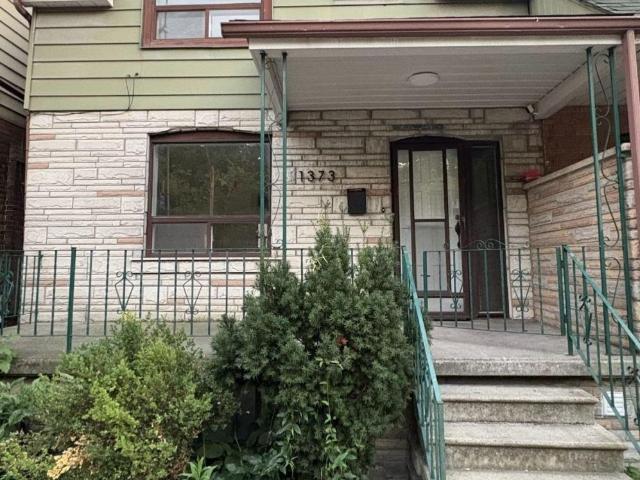
apartment at UPPER 1373 DAVENPORT ROAD, Toronto, Ontario, M6H2H5
View photo
House · for rent
$ 2,400
New
apartment at UPPER 1373 DAVENPORT ROAD, Toronto, Ontario, M6H2H5
Churchville, Brampton
· 140 sq.ft · 1 Bedroom · House
· Garden · Parking
Churchville, Brampton · 140 sq.ft · 1 Bedroom · House · Garden · Parking
An exceptional opportunity to live in one of the Toronto’s vibrant Dovercourt neighborhood. Newly renovated UPPER UNIT for lease. Beautiful Bright Open Concept With Modern Finishings. Enjoy CN tower views right from your bedroom. Walkable distance to convenience stores, cafe and restaurants. *Laundry on the Main Floor common area shared with Main Floor unit tenants. *Parking available (first come first servce basis) for additional $150/month in a detached parking garage on rear side of the property. No backyard use for tenants, except for access to & from parking garage. *Utilities extra – shared with Main floor and Lower floor units on the property (33% for Upper floor) (id:18653)
$ 2,400
2 Bedroom House Caledon ON LS105186106
View photo
House · for rent
$ 1,800
2 Bedroom House Caledon ON LS105186106
Churchville, Brampton
· 2 Bedrooms · 1 Bath · House
· Cellar
Churchville, Brampton · 2 Bedrooms · 1 Bath · House · Cellar
MLS® Number: W13718412 Gorgeous luxury 2-bedroom basement apartment with stone counters, stainless appliances and laundry. Excellent location with walking distance to shops and restaurants, community centre, trails, parks and the best in schools close by. (id:61160) MATTHEW GLOWACKI416-219-5456www.mjgrealty.ca/EXP REALTYFirm866-530-7737 This listing content provided by REALTOR.ca has been licensed by REALTOR® members of The Canadian Real Estate Association. The trademarks MLS®, Multiple Listing Service® and the associated logos are owned by The Canadian Real Estate Association (CREA) and identify the quality of services provided by real estate professionals who are members of CREA
$ 1,800
2175 Oneida Court, Mississauga, ON, L5C 4G5 house for lease | Listing ID W13718 | Royal LePage
View photo
House · for rent
$ 5,980
2175 Oneida Court, Mississauga, ON, L5C 4G5 house for lease | Listing ID W13718 | Royal LePage
Churchville, Brampton
· House
Churchville, Brampton · House
Welcome To The Credit River Ravine Lot, A Rare Oasis In The City And A True Urban Cottage. This Custom-Built Home Is One Of Only Six On A Cul-De-Sac, Providing A Private Retreat In The Heart Of The Metropolis. Featuring A Spacious Open Sitting Area And A Cellini Kitchen, This 3-Bedroom Home Is Perfect For Entertaining And Family Gatherings. The High-Quality Finishes, Including Oak, Granite, Ceramics, And Marble, Add A Touch Of Luxury And Sophistication To Every Room. 9' Ceilings, And A Top-Quality Marley Roof, This Home Offers Both Comfort And Peace Of Mind. Enjoy Stunning Views Of The Ravine And Surrounding Nature From Every Window, And Relax In Your Own Personal Haven Away From The Hustle And Bustle Of City Life. *extras*. Hot Water Tank Ownes. (Id: 27)
$ 5,980
Upper 508 Stafford Drive, Oakville, ON, L6L 4M5 house for lease | Listing ID W13721 | Royal LePage
View photo
House · for rent
$ 2,900
Upper 508 Stafford Drive, Oakville, ON, L6L 4M5 house for lease | Listing ID W13721 | Royal LePage
Churchville, Brampton
· House
· Balcony
Churchville, Brampton · House · Balcony
Charming 3 Bedroom Upper Portion Main Floor in a detached house at Oakville, in Great South Central Location. Large Eat-In Kitchen With Large Windows, through out laminate floors, carpet free, Quartz Counter tops, Stainless Steel appliances, Separate Laundry, Freshly Painted, Access To Balcony. Close To Schools, Parks, Shopping Plaza And Easy Access To Qew, Almost Semi-furnished. Tenant can use existing furniture, Cutlery etc present in the property free of charge. Tenant can pay 50% utilities in addition to the rent. Suitable for Professional Couple / Small Family. (Id: 27)
$ 2,900
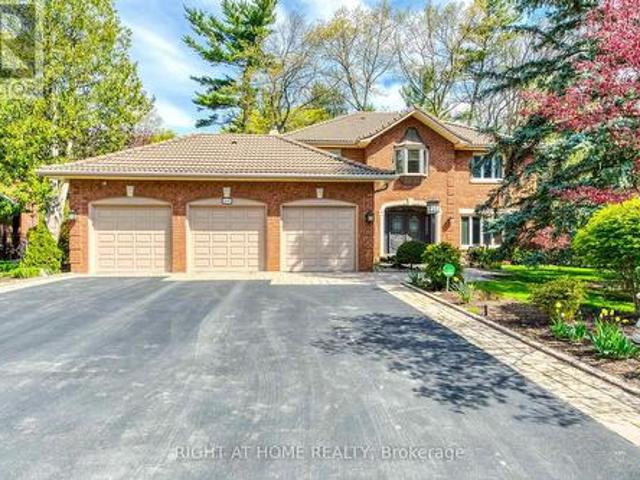
apartment at 4 MICHENER DRIVE, Brampton, Ontario, L6R0B8
View photo
House · for rent
$ 3,500
New
apartment at 4 MICHENER DRIVE, Brampton, Ontario, L6R0B8
Churchville, Brampton
· 377 sq.ft · 1 Bedroom · House
· Parking · Balcony · Fireplace · Cellar
Churchville, Brampton · 377 sq.ft · 1 Bedroom · House · Parking · Balcony · Fireplace · Cellar
Experience modern luxury in this immaculate 4-bedroom, 4 bathroom detached home located in a highly sought-after neighborhood. Designed for comfort and elegance, the main floor features 9′ ceilings, gleaming hardwood floors, oak stairs, a formal living and dining area, and a cozy family room with a gas fireplace. The extended kitchen boasts ample cabinetry, stainless steel appliances, quartz counters, and a breakfast area with a walk-out. The primary suite offers a serene retreat with a 5-piece spa-like ensuite and walk-in closet. A second bedroom also enjoys its own 4-piece ensuite, while a third features a private walk out balcony. Added conveniences include ground-floor laundry and direct access to the double car garage. Situated within walking distance to Walmart, plazas, banks, and GoodLife Fitness, this home blends upscale finishes with unmatched convenience. Don’t miss this exceptional opportunity! Basement is not included. (id:18653)
$ 3,500
apartment at 451 WHITMORE AVENUE, Toronto, Ontario, M6E2N6
View photo
House · for rent
$ 3,300
New
apartment at 451 WHITMORE AVENUE, Toronto, Ontario, M6E2N6
Churchville, Brampton
· 194 sq.ft · 1 Bedroom · House
· Garden · Deck · Air conditioning · Parking
Churchville, Brampton · 194 sq.ft · 1 Bedroom · House · Garden · Deck · Air conditioning · Parking
Welcome to 451 Whitmore Ave, a beautifully updated 2-storey semi-detached home in the desirable Briar Hill-Belgravia community. Offering 3 spacious bedrooms and a renovated bathroom. The bright main level features elegant hardwood flooring, crown moulding, pot lights, and a fully renovated kitchen with porcelain tile, modern finishes and stainless steel appliances. Walk out from the dining area to a large covered deck and landscaped backyard, perfect for relaxing and entertaining. The second floor features three well-sized bedrooms with hardwood flooring and generous closet space. Includes 2-car parking and ductless A/C. Excellent location just a short walk to Oakwood LRT, Walter Saunders Park and the York Beltline Trail, with easy access to shopping, schools, transit and Yorkdale. A move-in-ready home offering comfort, space and convenience in a fantastic Toronto neighbourhood. (id:18653)
$ 3,300
285 Bronte Road, Oakville, ON, L6L 3C5 house for lease | Listing ID W13719 | Royal LePage
View photo
House · for rent
$ 4,100
285 Bronte Road, Oakville, ON, L6L 3C5 house for lease | Listing ID W13719 | Royal LePage
Churchville, Brampton
· House
· Garden · Fireplace · Deck · Parking · Cellar
Churchville, Brampton · House · Garden · Fireplace · Deck · Parking · Cellar
Bright and beautifully updated Bungalow in the sought-after Bronte community. This spacious 2+1-bedroom, 3-bathroom home offers a flexible layout with a fully finished basement and separate entrance. The open-concept main floor features generous living and dining areas with a cozy electric fireplace and a renovated kitchen with granite island and stainless steel appliances. A main-floor bedroom offers direct access to the private deck and backyard, with a convenient 3-piece bathroom nearby. The spacious primary Bedroom features a walk-in closet and an upgraded 4-piece ensuite. The finished basement includes a large family room, second kitchen, additional bedroom, laundry area, and 3-piece bathroom-ideal for extended family, guests, or additional living space. Enjoy Large backyard, attached garage, and circular driveway with parking for up to 7 vehicles. Conveniently located near parks, High Rating schools, trails, Bronte Harbor, the waterfront, shopping, restaurants, and QEW access. A
$ 4,100
apartment at 2600 LUNDENE ROAD
View photo
House · for rent
$ 2,600
New
apartment at 2600 LUNDENE ROAD
Churchville, Brampton
· 344 sq.ft · 3 Bedrooms · House
· Parking · Cellar
Churchville, Brampton · 344 sq.ft · 3 Bedrooms · House · Parking · Cellar
Exceptional Rental Opportunity in a Prime Location! Well-Maintained Semi-Detached Bungalow Featuring Three Spacious Bedrooms on the Main Floor, Plenty of Parking, and a Deep 125-Foot Lot. Conveniently Located with Easy Access to the QEW, Close to Shopping, Top-Rated Schools,Community Centre, and Within Walking Distance to Clarkson GO Station. The Main Floor Is Vacant and Available for Lease; Basement Is Currently Tenant-Occupied. Excellent Location Offering Comfort, Convenience, and Easy Access to Amenities and Transit. Don’t Miss This Opportunity! Main Floor Only. Basement Is Not Included In The Lease. All Utilities Are Extra And Payable By The Tenant. (id:18653)
$ 2,600
86 Tarquini Crescent, Caledon, ON, L7E 2Z5 house for lease | Listing ID W13832 | Royal LePage
View photo
House · for rent
$ 3,400
New
86 Tarquini Crescent, Caledon, ON, L7E 2Z5 house for lease | Listing ID W13832 | Royal LePage
Churchville, Brampton
· House
· Office room · Deck · Parking · Equipped kitchen
Churchville, Brampton · House · Office room · Deck · Parking · Equipped kitchen
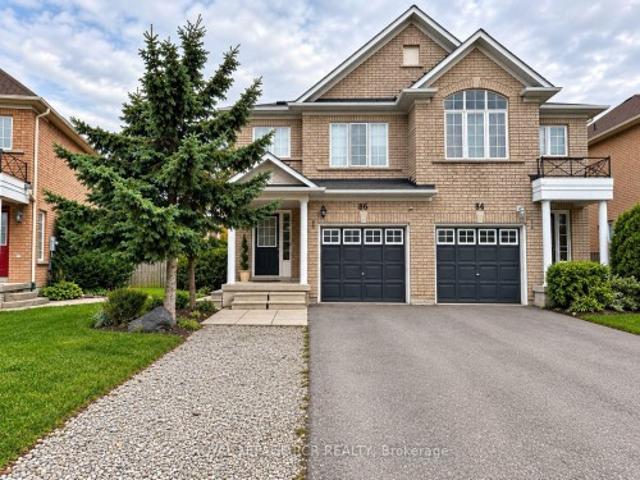
First time offered for lease! One owner. Exceptionally clean and fresh, 2 storey, 4 bedroom, 3 bathroom home with great amenities, 5 car parking and lots of recent updates. The interior features hardwood-style laminate flooring throughout and the home has been freshly painted. The kitchen has been opened up and has refaced modern white cabinets and new black handles along with new countertop, sink and faucet and new custom espresso brown open shelving. The kitchen includes a stainless steel stove with new range hood along with a fridge and dishwasher. The kitchen walks out through a glass slider to a expansive 16' x 16' newly restored covered deck. The Primary bedroom features a large walk-in closet and 4 piece ensuite and a hardwired LAN connection. The other 3 bedrooms are spacious and offer a nice closet. The 4th bedroom is also has a hardwired LAN connection for anyone looking for a home office option. Three of the 4 bedrooms have ceiling fans as well as another fan in the upstairs
$ 3,400
2 Bedroom Townhouse Burlington ON 105505942
View photo
Townhouse · for rent
$ 2,900
2 Bedroom Townhouse Burlington ON 105505942
Churchville, Brampton
· 2 Bedrooms · 2 Baths · Townhouse
· Garden · Balcony · Parking · Cellar
Churchville, Brampton · 2 Bedrooms · 2 Baths · Townhouse · Garden · Balcony · Parking · Cellar
MLS® Number: W13789422 2 Bedroom Burlington Townhome, Close to Amenities. Highly sought-after upscale complex, close to Appleby GO Station, shops, restaurants, parks, easy lake and highway access. Features include hardwood floors, 9 ft ceilings, basement walkout, stainless steel appliances, microwave, in-unit laundry, balcony off main floor, private backyard, garage with garage door opener. NO PETS, NON-SMOKER, NON-VAPER tenant application, employment letter and credit check required (at applicant's expense). Tenant responsible for utilities (hydro, gas, cable, internet+). Available OCTOBER 1. *For Additional Property Details Click The Brochure Icon Below* (id:61160) JAMES TASCA800-253-1787ICI SOURCE REAL ASSET SERVICES INC.Firm855-517-6424www.icisource.ca/ This listing content provided by REALTOR.ca has been licensed by REALTOR® members of The Canadian Real Estate Association. The trademarks MLS®, Multiple Listing Service® and the associated logos are owned by The Canadian Real
$ 2,900
7490 Middleshire Dr
View photo
House · for rent
$ 2,100
New
7490 Middleshire Dr
Churchville, Brampton
· 2 Bedrooms · 1 Bath · House
· Cellar
Churchville, Brampton · 2 Bedrooms · 1 Bath · House · Cellar
Brand-new,bright and spacious legal 2-bedroom basement apartment available for lease in an all-brick detached home in the highly sought-after Malton community of Mississauga. This modern unit features an open-concept layout,upgraded wood flooring,stylish pot lights throughout,large windows providing abundant natural light,a spacious living room,and a modern kitchen equipped with brand-new stainless-steel appliances,a large pantry,and ample storage. The primary bedroom includes a walk-in closet,and the unit also offers plenty of closet space,private in-unit laundry,and fresh paint throughout. Conveniently located close to Pearson International Airport,Malton GO Station,Westwood Mall,schools,public transit including MiWay,Brampton Transit,TTC and GO,major highways 401,407,410 and 427,library,medical centres,Humber College,parks,places of worship,and numerous other amenities. A fantastic opportunity to enjoy a comfortable,modern,and move-in-ready home in a prime and well-connected Mississ
$ 2,100
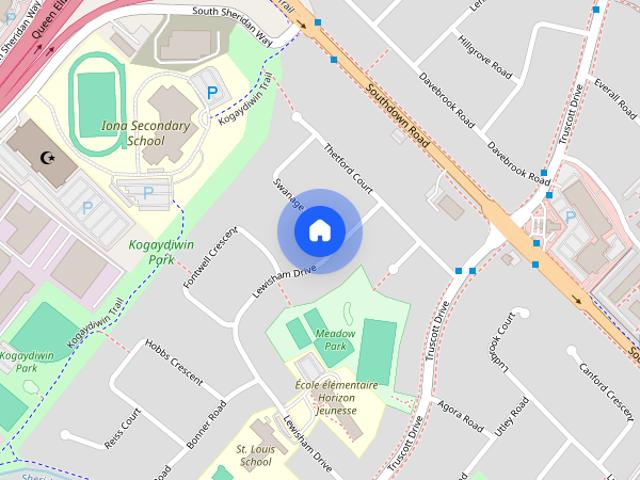
1488 Swanage Crescent
View photo
House · for rent
$ 2,900
New
1488 Swanage Crescent
Churchville, Brampton
· 3 Bedrooms · 2 Baths · House
· Parking
Churchville, Brampton · 3 Bedrooms · 2 Baths · House · Parking
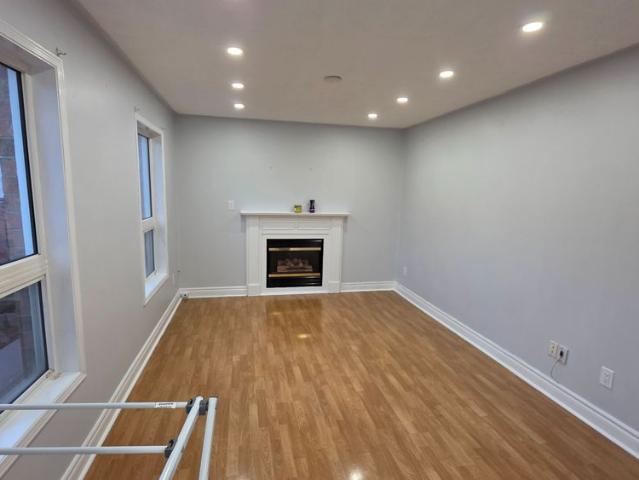
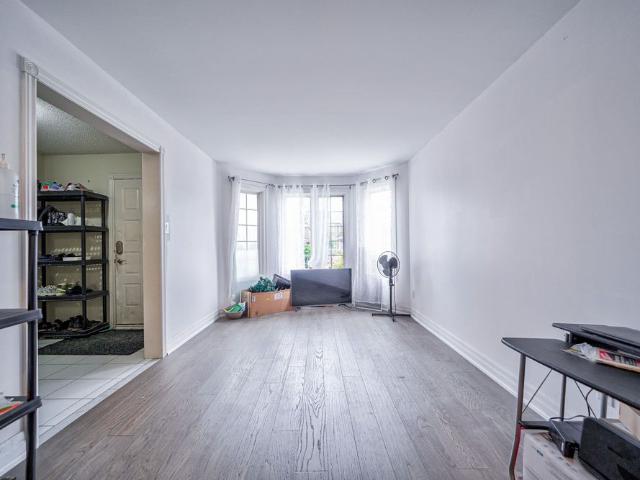
Beautifully Renovated 3-Bedroom Main Floor in Desirable Clarkson Community! Be the first to enjoy this freshly updated unit featuring a modern kitchen with brand-new appliances,stylish finishes,and vinyl plank flooring throughout the home. The spacious and functional layout offers three well-sized bedrooms,an inviting living and dining area,and plenty of natural light. Enjoy the added convenience and privacy of a separate entrance and separate laundry,giving the space a comfortable,independent feel. Two parking spaces are included. Situated on a quiet residential street in an established Clarkson neighbourhood,close to parks,schools,public transit,shopping,and everyday amenities. Move-in ready and perfect for tenants looking for a clean,modern,fully renovated home in a convenient Mississauga location. (id:63800) ID#: 2151987
$ 2,900
For Lease 3 Meadow Glade Road, Brampton, Ontario
View photo
House · for rent
$ 4,299
New
For Lease 3 Meadow Glade Road, Brampton, Ontario
Churchville, Brampton
· 6 Bedrooms · 4 Baths · House
· Parking
Churchville, Brampton · 6 Bedrooms · 4 Baths · House · Parking
Freshly painted and ready for its next tenants, this spacious 4+2 bedroom, 4-bath detached home in brampton's sought-after sandringham-wellington community offers an excellent combination of space, comfort, storage, parking, and everyday convenience. Leasing the entire home means enjoying generous living across multiple levels, with 4 bedrooms upstairs plus 2 additional bedrooms in the finished lower level, providing flexibility for sleeping, studying, working from home, accommodating guests, or creating added privacy. The primary bedroom features its own 4-piece ensuite and ample closet space, while additional closets and storage throughout help keep daily living organized. Pot lights brighten the interior and add a clean, modern feel, while the practical layout is well suited for family life, entertaining, and flexible everyday use. Parking is a major advantage, with space for 4 vehicles, including 2 driveway spaces and 2 inside the attached double-car garage, plus convenient interio
$ 4,299
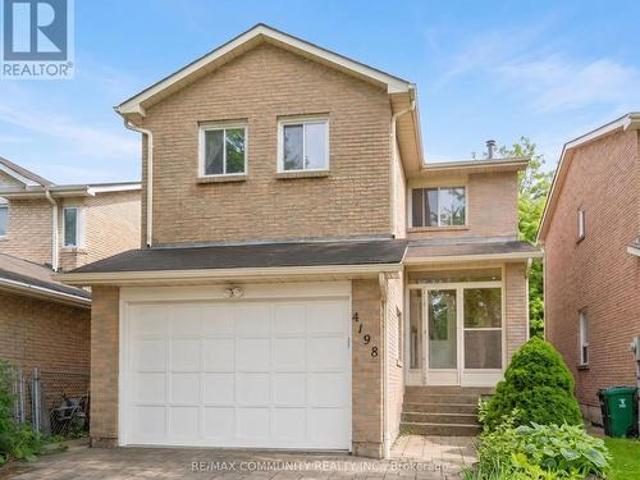
4198 Powderhorn Crescent, Mississauga, ON, L5L 3B9 house for lease | Listing ID W13717 | Royal LePage
View photo
House · for rent
$ 899
4198 Powderhorn Crescent, Mississauga, ON, L5L 3B9 house for lease | Listing ID W13717 | Royal LePage
Churchville, Brampton
· House
· Parking
Churchville, Brampton · House · Parking
Ideal for Female Student/Working Female. Private room available in a clean home, ideal for a female student or working professional. Separate private bedroom, Shared kitchen, washroom & living area. All utilities & high-speed internet, 1 parking spot included. Close to University of Toronto Mississauga, shopping, restaurants & public transit (id: 27)
$ 899
For Lease 3309 Loyalist Drive, Mississauga, Ontario
View photo
House · for rent
$ 4,200
New
For Lease 3309 Loyalist Drive, Mississauga, Ontario
Churchville, Brampton
· 4 Bedrooms · 4 Baths · House
· Patio · Garden · Cellar
Churchville, Brampton · 4 Bedrooms · 4 Baths · House · Patio · Garden · Cellar
Executive 4-bedroom home for lease in high-demand erin mills area. Large home featuring a functional layout with two master ensuite on the 2nd floor. Updated kitchen with ample cabinetry, and breakfast area with bay window w oversize backyard. Spacious primary bedroom with ensuite and double closets. Private backyard oasis for bbq, front interlocking patio, and mature trees. Close to top-rated schools, parks, shopping, transit, and u of t mississauga. Basement has a stuido unit and a wet bar & washroom
$ 4,200
605 Etheridge Avenue, Milton, ON, L9E 1V5 house for lease | Listing ID W13435 | Royal LePage
View photo
House · for rent
$ 3,300
605 Etheridge Avenue, Milton, ON, L9E 1V5 house for lease | Listing ID W13435 | Royal LePage
Churchville, Brampton
· House
· Cellar
Churchville, Brampton · House · Cellar
Main Portion for Rent(Basement Not Included). Luxury Living in this remarkable 4-bedroom detached home. The kitchen is a culinary masterpiece with quartz counters, accompanied by the timeless beauty of engineered hardwood flooring on the main level. Enjoy the seamless flow of the beautiful open-concept layout, complete with modern stainless steel appliances. Upstairs, four bedrooms provide both comfort and convenience, each with direct access to the well-placed laundry area. A grand double-door entry sets the tone for the elegance within. Satisfaction is guaranteed! 75% Of Utilities to be paid by the tenant. (Id: 27)
$ 3,300
2284 Sovereign Street, Oakville, ON, L6L 1L6 house for lease | Listing ID W13776 | Royal LePage
View photo
House · for rent
$ 7,000
2284 Sovereign Street, Oakville, ON, L6L 1L6 house for lease | Listing ID W13776 | Royal LePage
Churchville, Brampton
· House
· Parking · Terrace · Fireplace · Gym · Cellar
Churchville, Brampton · House · Parking · Terrace · Fireplace · Gym · Cellar
Stunning corner executive town built by Sunfield Homes! Walking distance to Bronte Harbour on the shores of lake Ontario. Walking distance to retail shops, restaurants, transit and marina. Total 3393 sqft with a 312 sqft terrace! Stunning 3 bedroom 3 storey end unit town. Main floor features spacious 3rd bedroom and great room with 2 car garage access. Second floor living room with fireplace and 312sqft private terrace. Modern chefs kitchen with gas stove, pantry and dining room. 3rd floor features 2 spacious bedroom with a 5pc ensuite in the primary bedroom. 2nd bedroom has a 4pc ensuite. Large rec room in the basement perfect for a theatre room, gym or 4th bedroom. (Id: 27)
$ 7,000
Upper 1182 Ossington Avenue, Toronto, ON, M6G 3W1 house for lease | Listing ID C13720 | Royal LePage
View photo
House · for rent
$ 3,999
Upper 1182 Ossington Avenue, Toronto, ON, M6G 3W1 house for lease | Listing ID C13720 | Royal LePage
Churchville, Brampton
· House
Churchville, Brampton · House
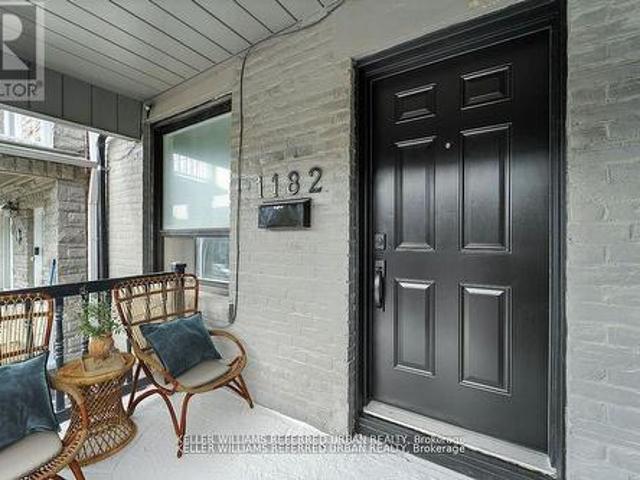
Prime location! Just minutes from some of the city's most prestigious neighborhoods including Casa Loma, Forest Hill and Hillcrest, and within walking distance to George Brown College and downtown Toronto. This spacious, fully renovated unit features an excellent floor plan with four generously sized rooms, two full bathrooms, a kitchen, and a den. The beautiful black and gold lobby blends elegance and style, setting the tone for the quality found throughout the building. Enjoy the convenience of walking to bus stops, with subway access just 5 minutes away. Surrounded y a vibrant mix of restaurants, trendy shops, and grocery stores, this location offers exceptional urban living. This property is a true jewel and won't last. NOTE: ask us about the 3 free months rent option you are getting. (Id: 27)
$ 3,999

Get email alerts

Don't miss out: be the first to know about new properties

The alert was correctly created

On subscribing you accept the conditions of use and the privacy policy
Alert
Receive new ads in your inbox
Save this search
Receive alerts for new listings

We'll send you an email when we have new properties for: "Houses to rent in Churchville, Brampton"

The alert was correctly created

Get email alerts and be the first to see new listings
Required field
On subscribing I accept the terms of the privacy policy
Perfect! You'll soon start receiving new listings via email
Alert
Receive an email when we have new ads for Houses to rent in Churchville, Brampton
Save this search
Filters

Bedrooms

Area (sq.ft)

sq.ft
sq.ft

Price ($ per month)

$
$

Filter by property type

Bathrooms

Clear all filters
Receive notifications when new entries are published.