2,649 houses for sale in Chute Lake

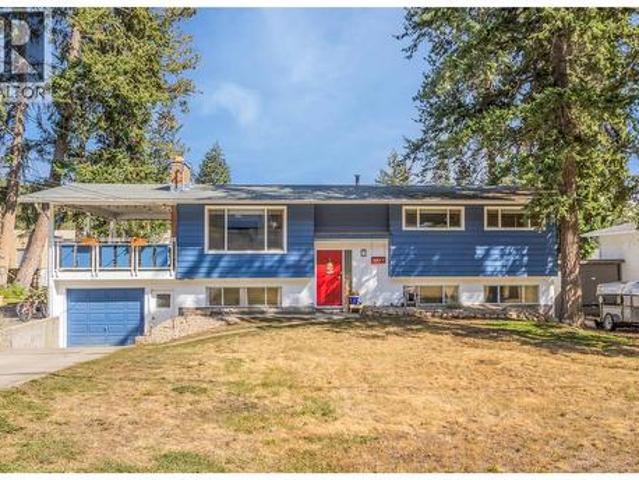
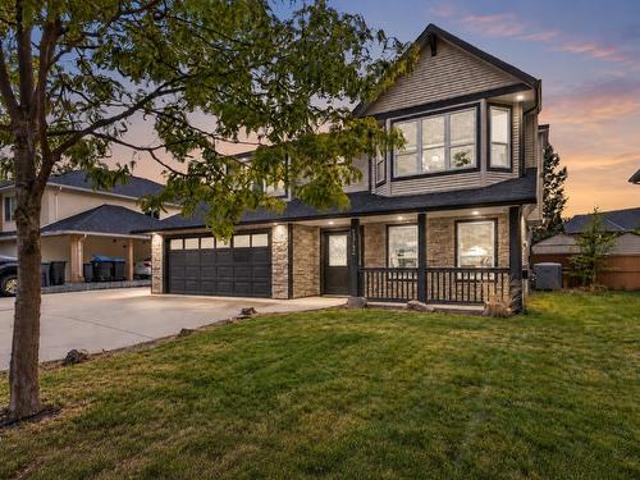
1342 Friesen Road, Kelowna, BC, V1X 7P7 house for sale | Listing ID 10398 | Royal LePage
View photo
House · for sale
$ 950,000
1342 Friesen Road, Kelowna, BC, V1X 7P7 house for sale | Listing ID 10398 | Royal LePage
Chute Lake
· House
· Patio · Garden · Parking
Chute Lake · House · Patio · Garden · Parking
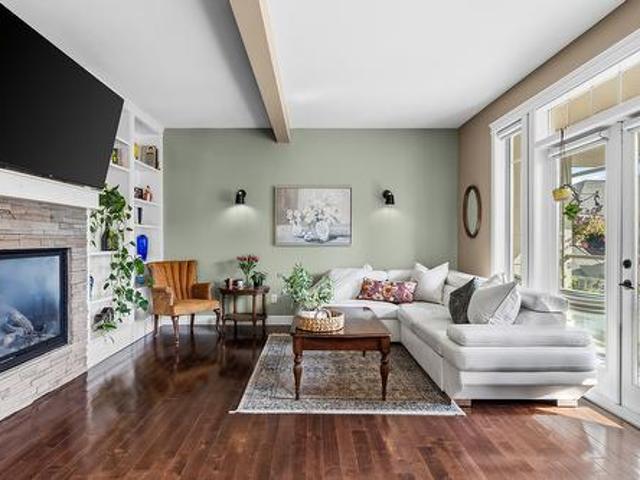
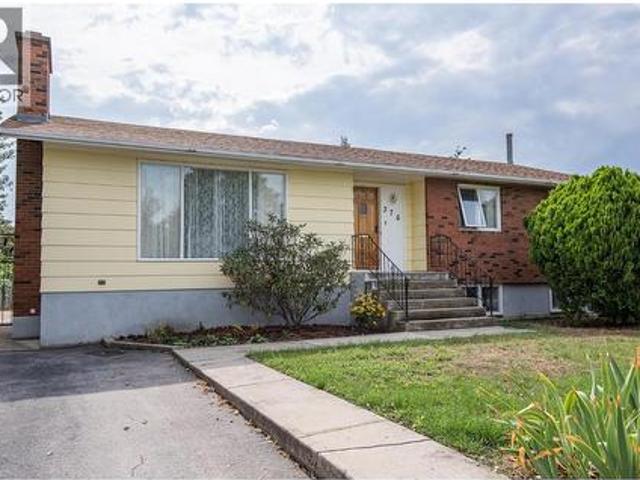
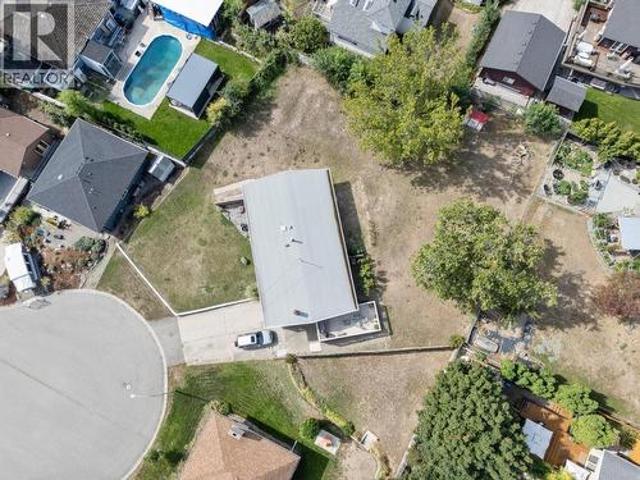
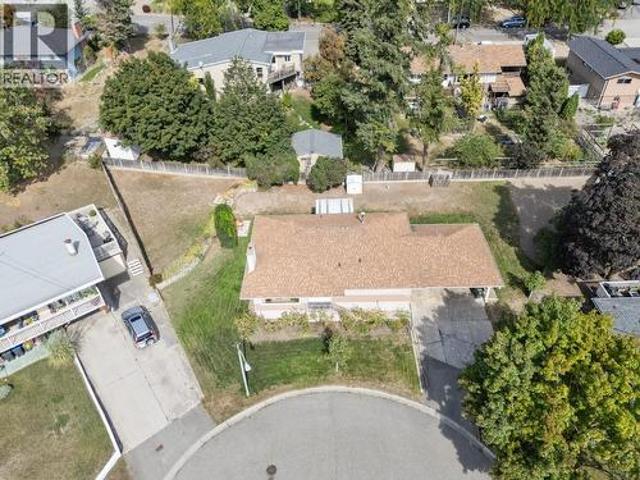
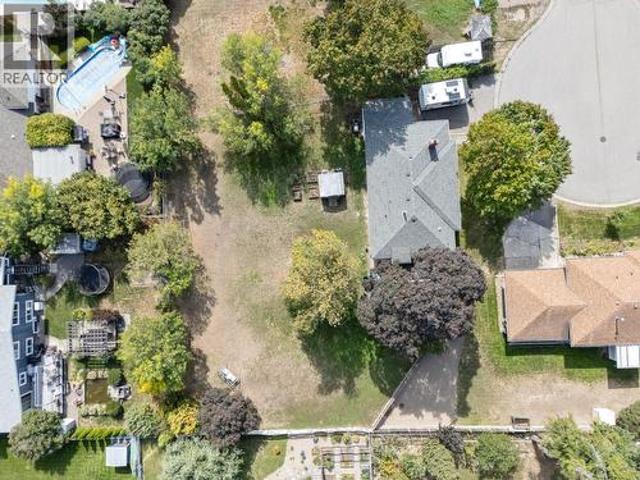
This single family home offers space, flexibility and an excellent location on a quiet, mature tree lined street. The main level features a bright and open three bedroom layout with comfortable living spaces and easy access to the covered back patio, creating a great extension of the home for relaxing, entertaining or enjoying the backyard in any season. Downstairs, a spacious one bedroom legal suite provides excellent flexibility for extended family, guests or rental income, making this property a smart option for both homeowners and investors. The home also features a double car garage, abundant additional parking for extra vehicles, guests or recreational toys, Outside, the completely fenced backyard offers privacy and a secure space for children, pets, gardening and outdoor living. Ideally located close to UBC Okanagan, schools, shopping, golf courses, recreation centres and everyday amenities, with convenient access to public transit right along the route. Enjoy easy access to par
$ 950,000
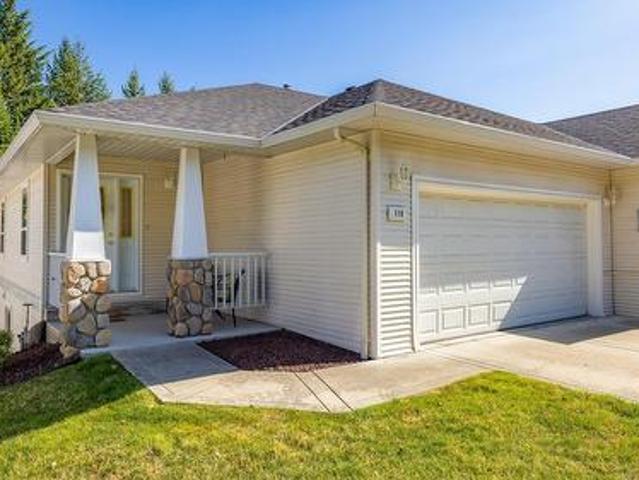
118 3 Glen Canyon Drive, West Kelowna, BC, V4T 2T4 house for sale | Listing ID 10400 | Royal LePage
View photo
House · for sale
$ 674,000
118 3 Glen Canyon Drive, West Kelowna, BC, V4T 2T4 house for sale | Listing ID 10400 | Royal LePage
Chute Lake
· House
· Parking · Cellar
Chute Lake · House · Parking · Cellar
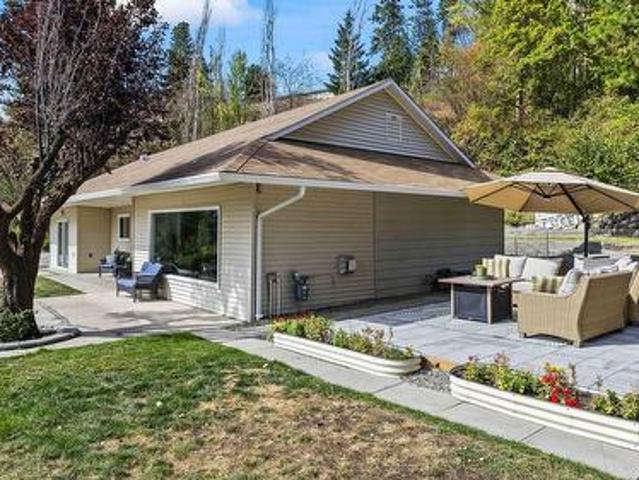
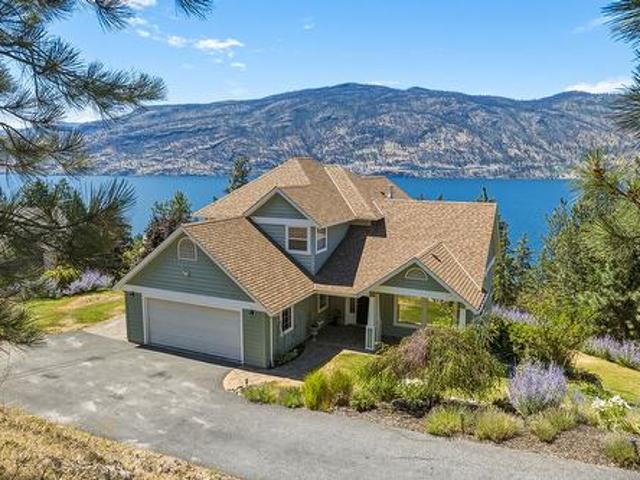
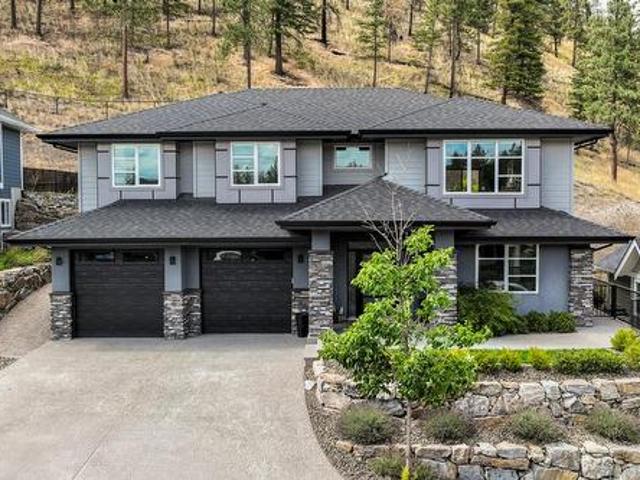
Wonderful home with low strata fees, numerous updates and privacy backing onto ravine! Lovely 3 bed, 3 bathroom home with vaulted ceilings, large windows, walk out basement, large double garage and long driveway for additional parking. Numerous (and expensive! )updates include; Heat pump/air conditioner, hot water tank, blinds, lighting, sinks, faucets and toilets, carpet, built in vac, painting, appliances and duradek. Fantastic Home!
$ 674,000
3352 Hawks Crescent, West Kelowna, BC, V4T 0A7 house for sale | Listing ID 10400 | Royal LePage
View photo
House · for sale
$ 825,000
3352 Hawks Crescent, West Kelowna, BC, V4T 0A7 house for sale | Listing ID 10400 | Royal LePage
Chute Lake
· House
· Patio · Garden · Cellar
Chute Lake · House · Patio · Garden · Cellar
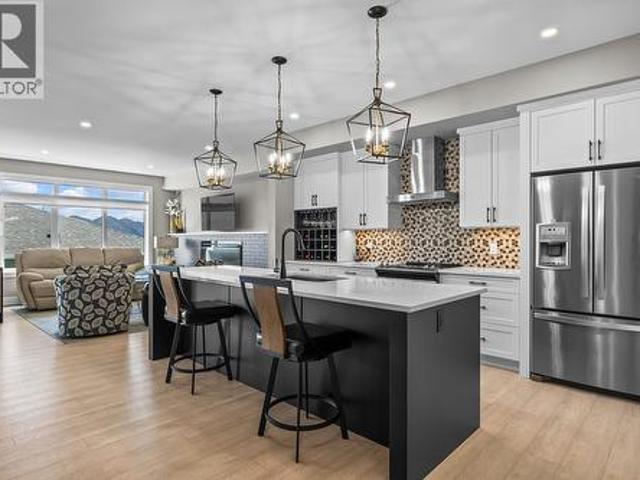
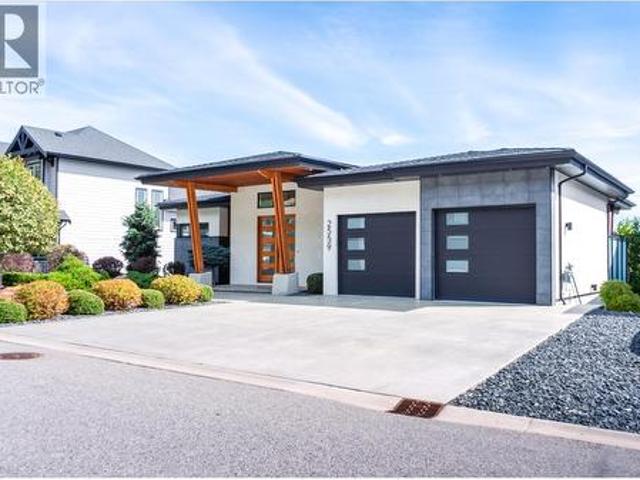
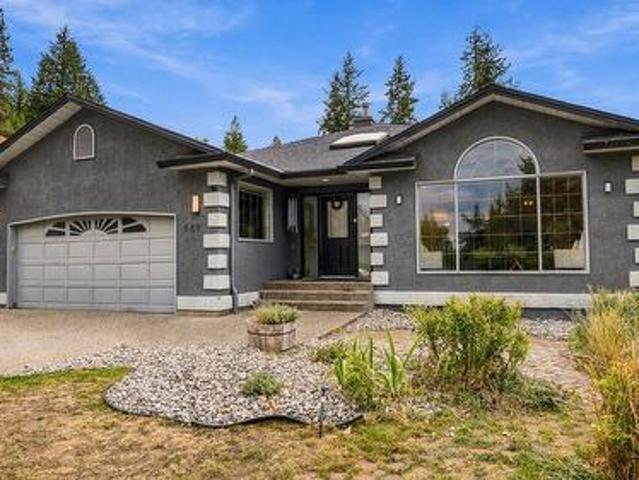
Open house saturday, october 3rd from 11 am to 1 pm. Panoramic lake views from two patios and a finished walk-out basement in Hawks Landing. No GST and no PTT, this home offers high-end finishings and an A+ location close to restaurants, grocery stores, parks, and schools. Offering over 3,000 sq. Ft. finished, the home features 3 bedrooms and 2.5 bathrooms upstairs, plus 1 bedroom, a full bathroom, and a large rec room in the basement. Plenty of storage throughout ensures you’ll never run out of space. The large open-concept main floor plan includes a designer kitchen with white quartz countertops, white and dark cabinetry, black hardware accents, a black kitchen sink, and oversized white tile in the bathrooms. The home has been meticulously maintained with annual servicing of all systems, including a furnace and ducts recently cleaned, irrigation serviced, and turf yard maintained yearly. The outdoor space is private and low-maintenance, with a fully turfed yard, finished landscaping,
$ 825,000
2715 Boucherie Road, West Kelowna, BC, V1Z 2G3 house for sale | Listing ID 10400 | Royal LePage
View photo
House · for sale
$ 1,890,000
2715 Boucherie Road, West Kelowna, BC, V1Z 2G3 house for sale | Listing ID 10400 | Royal LePage
Chute Lake
· House
· Patio · Swimming pool · Cellar
Chute Lake · House · Patio · Swimming pool · Cellar
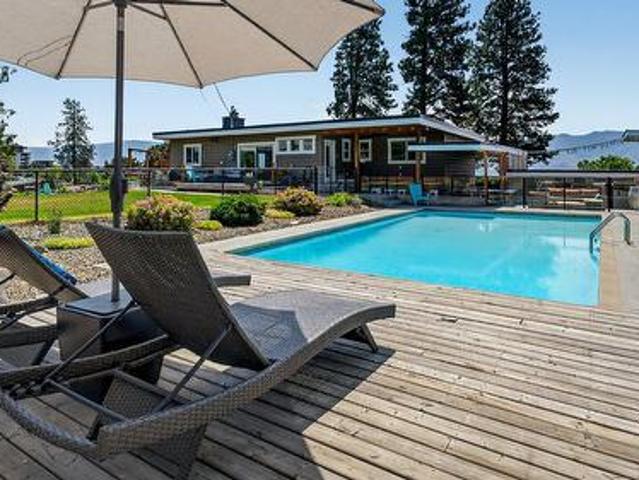
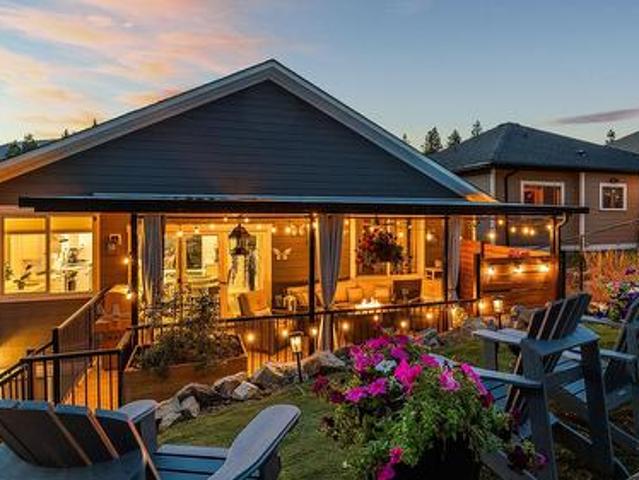
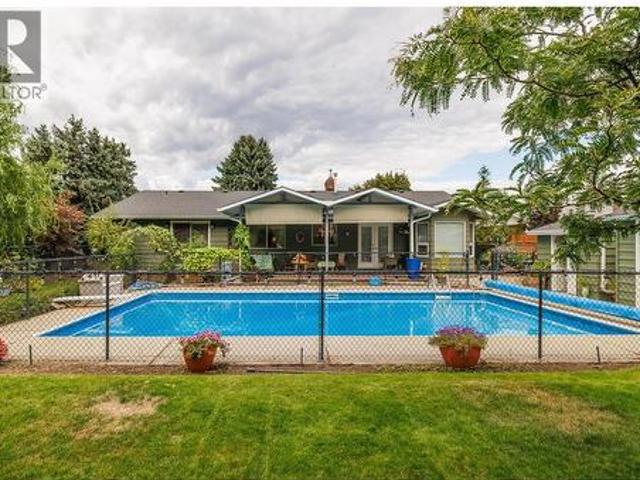
Welcome to a rare offering in the heart of Lakeview Heights; a beautiful 1.14 acre estate nestled along the Westside Wine Trail. With sweeping lake & mountain views, this versatile property presents exceptional development potential or the ideal canvas for a legacy estate. This well-kept one-story home with a full basement exudes comfort and livability, offering an open-concept interior layout perfect for both entertaining and everyday living. The spacious primary bedroom is a private retreat, complemented by 2 more bedrooms on main. The exterior amenities are truly resort-like. Enjoy a large in-ground pool complete with a poolside bar & hot tub. Multiple lounge and covered patio spaces overlook a vast, flat green lawn that provides ample room for recreation or future expansion. Whether hosting gatherings or enjoying tranquil evenings, the setting is second to none. 4th bedroom is in detached dwelling. Zoned to inspire endless possibilities, this property is poised for redevelopment or
$ 1,890,000
6312 Renfrew Road, Peachland, BC, V0H 1X7 house for sale | Listing ID 10400 | Royal LePage
View photo
House · for sale
$ 735,000
6312 Renfrew Road, Peachland, BC, V0H 1X7 house for sale | Listing ID 10400 | Royal LePage
Chute Lake
· House
· Fireplace · Parking
Chute Lake · House · Fireplace · Parking
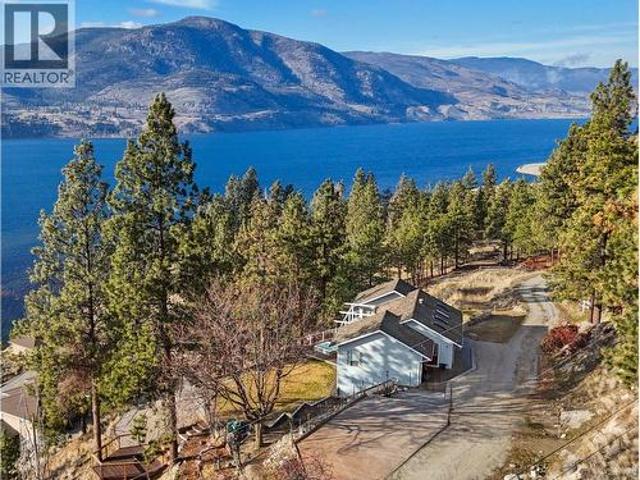
Welcome to 6312 Renfrew Rd, a fully renovated, one-level home in Peachland where clean, bright interiors meet an incredible view of Okanagan Lake. At almost 1,500 sq. Ft. this 3-bedroom, 2-bathroom home is a fantastic opportunity for a family starting out or downsizers alike, with a top-to-bottom renovation that includes new vinyl plank flooring and lighting throughout, a fireplace warming the living room for those crisp autumn evenings, and a large window that takes in the lake. The kitchen carries the same clean, contemporary feel, finished with a spacious pantry, an island with quartz countertops, stainless steel appliances, and an extra-large sink. Outside, multiple seating areas invite you to slow down and take in the lakeside lifestyle, from morning coffee to evening wind-downs, with the outdoor space offering nice, quiet spots to unwind with fruit trees and a storage shed. Bring your ideas for expansion, the carport area could be converted into a garage or addition. Clean, brigh
$ 735,000
4445 Gordon Drive, Kelowna, BC, V1W 1S9 house for sale | Listing ID 10400 | Royal LePage
View photo
House · for sale
$ 1,200,000
4445 Gordon Drive, Kelowna, BC, V1W 1S9 house for sale | Listing ID 10400 | Royal LePage
Chute Lake
· House
· Garden · Swimming pool · Parking · Cellar
Chute Lake · House · Garden · Swimming pool · Parking · Cellar
Looking for a move in ready home with future opportunity? This is it. This nicely updated home sits on a. 38 acre lot. Access to the backyard is easy. Room for a large garage/shop, carriage house, pool etc. Unfinished basement with the plumbing already in place to add another bathroom and expand the living space. Located in the Lower Mission across from DeHart Park. Close to schools, shopping and more. This lot also has the possibility of up to eight units, such as two fourplexes through a proposed subdivision and RU2 rezoning (subject to City of Kelowna approval)
$ 1,200,000
6 2283 Shannon Heights Court, West Kelowna, BC, V4T 3B9 house for sale | Listing ID 10400 | Royal LePage
View photo
House · for sale
$ 649,900
6 2283 Shannon Heights Court, West Kelowna, BC, V4T 3B9 house for sale | Listing ID 10400 | Royal LePage
Chute Lake
· House
· Parking · Balcony
Chute Lake · House · Parking · Balcony
This tastefully updated townhouse in the sought after Shannon Lake neighbourhood boasts over 2200sq feet of living space, 4 bedrooms, 4 bathrooms, a double car garage and only ONE shared wall! 2 pets welcome any size! Located on a quiet cul-de-sac in an intimate 20-home complex, where neighbours wave hello, and a sense of community fills the air. Enjoy a hike on Carrot mountain trails just behind the property, or a round of golf at Shannon Lake Golf Course which borders the complex. The layout is designed with families in mind: upstairs, has three bedrooms, including a large primary bedroom with walk-in closet, en-suite with heated floors, and private balcony with a view. Perfect to sit with a glass of wine and watch the sunset over the mountains. On the lower level, the 4th bedroom with ensuite makes an ideal guest space, or teen hideaway. The kitchen and bathrooms have been updated with quartz countertops, sinks and fixtures, and hardwood floors add warmth to the main level, where th
$ 649,900
2620 Arthur Road, Kelowna, BC, V1V 2B7 house for sale | Listing ID 10401 | Royal LePage
View photo
House · for sale
$ 1,690,000
2620 Arthur Road, Kelowna, BC, V1V 2B7 house for sale | Listing ID 10401 | Royal LePage
Chute Lake
· House
· Garden · Fireplace · Parking · Cellar
Chute Lake · House · Garden · Fireplace · Parking · Cellar
A rare McKinley Landing retreat. This custom Fawdry-built home is set on an exceptional 0.998-acre property with expansive Okanagan Lake views and the space to create your own private estate experience. Designed for both quiet mornings, soaking in breathtaking sunsets and effortless entertaining, the main level embraces the West facing scenery with natural light-filled living spaces, maple hardwood and a cozy fireplace. Chef's kitchen includes stone countertops, ample storage and well planned space throughout. Three upstairs bedrooms offer an ideal family layout, including the oversize primary with an ensuite bathtub fit for max relaxation with a private view. The fully finished basement adds incredible flexibility for family recreation, guests, or potential suite use. This property's graded driveway brings you down to ample parking with space for an RV or large boat. Irrigated gardens invite beautiful blooms and wildlife alike, with front yard space for a game or two. Nearly an acre o
$ 1,690,000
2559 Crown Crest Drive, West Kelowna, BC, V4T 3M6 house for sale | Listing ID 10400 | Royal LePage
View photo
House · for sale
$ 1,599,800
2559 Crown Crest Drive, West Kelowna, BC, V4T 3M6 house for sale | Listing ID 10400 | Royal LePage
Chute Lake
· House
· Office room · Fireplace · Deck · Swimming pool
Chute Lake · House · Office room · Fireplace · Deck · Swimming pool
There is truly nothing else like this home, a fully custom build where both the floor plan and finishings set it apart from anything on the market. Perched to capture the best views in Tallus Ridge, this 3 bedroom, low maintenance home delivers luxury, lifestyle and exceptional outdoor living at every turn. The light filled main level offers a chef inspired kitchen featuring a generous eat-up island, stainless appliances and a second dining deck with gas BBQ outlet. The living room offers a gas fireplace and sliding doors to a versatile office or guest bedroom with a rich wood ceiling. The covered deck boasts topless glass railings, wood beam accents and an infrared heater for year round enjoyment. Down the open staircase, a rec room offers direct pool deck access and a second bedroom with its own ensuite opening to the pool. The primary retreat is spectacular with dual sliding doors to the pool, its own hanging cabana, and a walk through closet. You'll love the spa-like ensuite, with
$ 1,599,800
2180 Sunview Drive, West Kelowna, BC, V1Z 3X9 house for sale | Listing ID 10400 | Royal LePage
View photo
House · for sale
$ 1,079,000
2180 Sunview Drive, West Kelowna, BC, V1Z 3X9 house for sale | Listing ID 10400 | Royal LePage
Chute Lake
· House
· Patio · Garden · Office room · Parking · Deck
Chute Lake · House · Patio · Garden · Office room · Parking · Deck
Open house sunday oct 4 @ 12-2. *1 bedroom & 1.5 bath legal suite*. This beautiful family oriented West Kelowna Estates home, completely rebuilt in 2021, offers exceptional design and versatility. The entry level offers a spacious foyer, bedroom/home office and large laundry room with hot water on demand. There is plenty of parking with the over-height double garage and generous driveway, as well as an easement pathway alongside the property providing added privacy. Upstairs, the heart of the home boasts a stunning custom kitchen by Westwood Cabinetry, featuring an impressive 8' island, quartz countertops and abundant storage with ceiling height cabinets. Large windows fill the spacious living room with natural light from every angle including glass sliding doors to a front patio. The generous dining area opens directly to the covered back deck and a beautifully tiered, xeriscaped, fenced yard. The primary suite features a walk-in closet and spa-inspired ensuite with dual sinks and a w
$ 1,079,000
3227 Mciver Road, West Kelowna, BC, V4T 1G1 house for sale | Listing ID 10400 | Royal LePage
View photo
House · for sale
$ 720,000
3227 Mciver Road, West Kelowna, BC, V4T 1G1 house for sale | Listing ID 10400 | Royal LePage
Chute Lake
· House
· Office room · Gym
Chute Lake · House · Office room · Gym
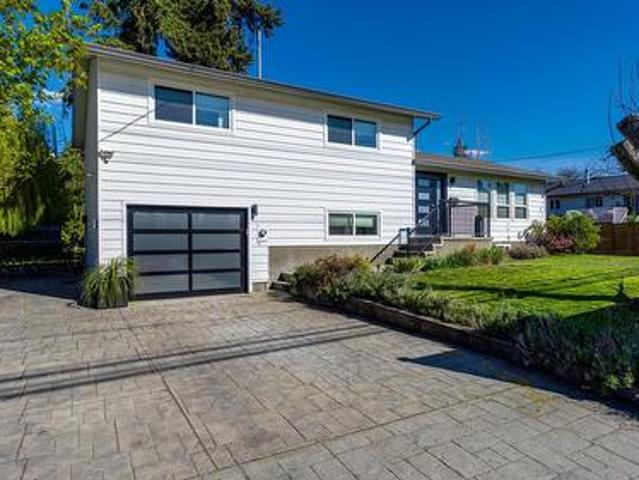
If you've been looking for a great family home on a large lot where kids and pets have room to play then this is the one! With a comfortable layout and lots of extra space down stairs, this split level home is ready for your vision of where the family can grow up together. With trails close by, multiple schools within walking distance, and Telemark Nordic Club close by for winter enthusiasts, this community is the perfect neighbourhood to raise kids. With 3 bedrooms upstairs, and 2 downstairs plus an office area which could easily be used as a gym or craft space this home is ready for your growing family to move right in. (Id: 27)
$ 720,000
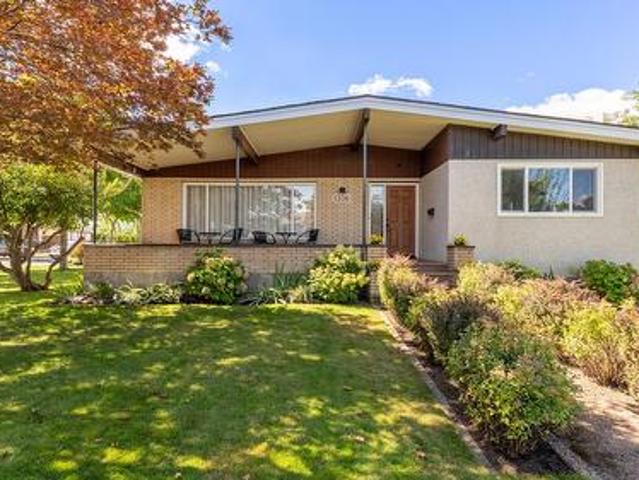
1306 Lombardy Square, Kelowna, BC, V1Y 3S4 house for sale | Listing ID 10399 | Royal LePage
View photo
House · for sale
$ 950,000
1306 Lombardy Square, Kelowna, BC, V1Y 3S4 house for sale | Listing ID 10399 | Royal LePage
Chute Lake
· House
· Fireplace · Parking · Air conditioning
Chute Lake · House · Fireplace · Parking · Air conditioning
Meticulously maintained mid-century modern home in quiet Lombardy Square, just a short walk from schools, grocery stores, and coffee shops. The main level features three bedrooms and a cozy gas fireplace, while the lower floor offers a fourth bedroom, den, wood burning fireplace, and easy suite potential. Standout bonus: the garage has been converted into a detached studio complete with its own bathroom; ideal for a hair salon, nail tech, physio, chiro, or home based business. Major capital updates provide complete peace of mind, including a new roof and hot water tank (2026), updated windows (2022 & 2025), new gas fireplace (2022), AC (2021), and furnace (2020). Move in ready with unmatched flexibility for living, suite income, or running a business from home
$ 950,000
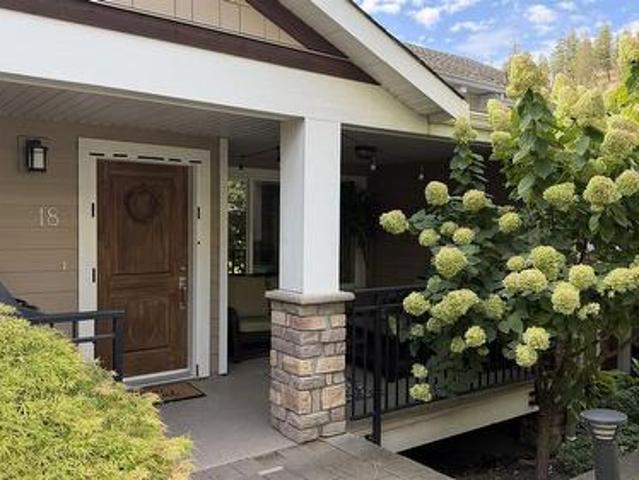
18 600 Boynton Place, Kelowna, BC, V1V 3B8 house for sale | Listing ID 10400 | Royal LePage
View photo
House · for sale
$ 699,000
18 600 Boynton Place, Kelowna, BC, V1V 3B8 house for sale | Listing ID 10400 | Royal LePage
Chute Lake
· House
· Parking
Chute Lake · House · Parking
2012 Tommie Award-winning development! This well-designed 3-bedroom home offers an open-concept layout with a smart multi-level floor plan. The main floor features a spacious kitchen with granite countertops, dining area and living room, creating an inviting space for everyday living and entertaining. The primary bedroom is privately positioned on its own level, while two additional spacious bedrooms are located on the top floor. Geo-thermal heating and cooling provides efficient year-round comfort and the potential for consistent, affordable monthly energy costs. A single garage plus additional parking adds convenience. Offered as a foreclosure sale, this is an excellent opportunity to own a quality home in an award-winning development
$ 699,000
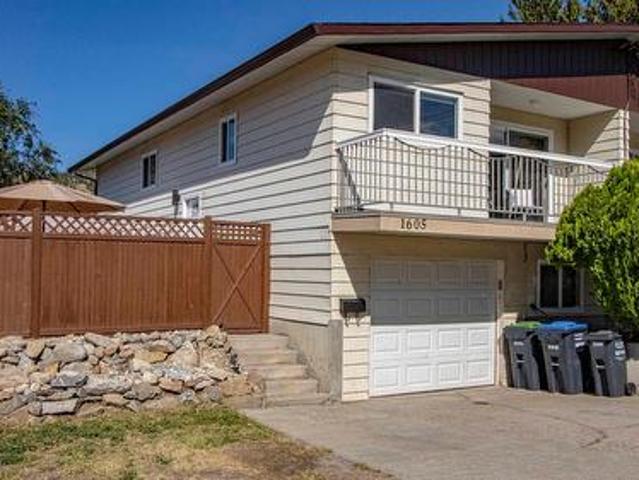
1605 Carmi Avenue, Penticton, BC, V2A 6Y1 house for sale | Listing ID 10400 | Royal LePage
View photo
House · for sale
Request Details
Updated
1605 Carmi Avenue, Penticton, BC, V2A 6Y1 house for sale | Listing ID 10400 | Royal LePage
Chute Lake
· House
· Patio · Garden · Deck · Parking · Cellar
Chute Lake · House · Patio · Garden · Deck · Parking · Cellar
An affordable opportunity to own a family-sized home in Columbia Heights. This half duplex has three bedrooms up and one more down with the possibility for another. The basement configuration is ideal for a secondary suite. Recent updates include a modern kitchen with soft-close doors and drawers, stainless steel appliances, quartz countertops, vinyl windows, vinyl plank flooring, updated bathrooms, baseboards, trims, and light fixtures. Large deck off the living room, ideal for the BBQ. Fully fenced backyard with patio area. Family room downstairs. Garage plus open parking
Request Details
376 Conklin Avenue, Penticton, BC, V2A 2T4 house for sale | Listing ID 10400 | Royal LePage
View photo
House · for sale
$ 699,000
376 Conklin Avenue, Penticton, BC, V2A 2T4 house for sale | Listing ID 10400 | Royal LePage
Chute Lake
· House
· Parking
Chute Lake · House · Parking
Remarkably well-maintained and full of its original 1970s character, this 5-bedroom, 2-bathroom bungalow sits on a generous 0.26-acre lot in Penticton. Built in 1974 using factory-built sectional construction by Nelson Manufactured Homes and installed on a permanent perimeter foundation, the home is an exceptionally well-preserved example of its era. Offering approximately 2,500 sq. Ft. of finished living space, it features 3 bedrooms on the main level and 2 downstairs, along with a spacious lower-level rec room/family room, second bathroom and excellent storage. The home provides a solid foundation for a buyer to update and personalize over time. Outside, the large lot features mature landscaping, grape vines, alley access and an oversized detached single garage. The generous parcel and rear access also provide intriguing future development potential under current City zoning. A unique combination of space, condition, character and long-term potential. (Id: 27)
$ 699,000
1440 Glenaire Crescent, Kelowna, BC, V1Y 3N1 house for sale | Listing ID 10400 | Royal LePage
View photo
House · for sale
$ 1,250,000
1440 Glenaire Crescent, Kelowna, BC, V1Y 3N1 house for sale | Listing ID 10400 | Royal LePage
Chute Lake
· House
Chute Lake · House
An exceptional opportunity to acquire a three-property land assembly in Kelowna’s highly desirable Glenmore neighbourhood. Offered together, 1440, 1442 and 1446 Glenaire Crescent provide just under one acre of usable land, creating an exciting opportunity for builders, investors or someone looking for a family compound. Zoned MF1 – Infill Housing, the properties offer potential for thoughtful residential redevelopment in an established and sought-after area of Kelowna. The combined land area provides the scale and flexibility that can make an assembly particularly attractive when considering future development possibilities. Conveniently located in Glenmore, the properties are close to schools, shopping, parks, recreation, transit and everyday amenities, while providing easy access to downtown Kelowna and surrounding areas. All three properties must be purchased together and will not be sold individually. This offering represents a rare opportunity to secure a substantial development p
$ 1,250,000
1442 Glenaire Crescent, Kelowna, BC, V1Y 3N1 house for sale | Listing ID 10400 | Royal LePage
View photo
House · for sale
$ 1,100,000
1442 Glenaire Crescent, Kelowna, BC, V1Y 3N1 house for sale | Listing ID 10400 | Royal LePage
Chute Lake
· House
Chute Lake · House
An exceptional opportunity to acquire a three-property land assembly in Kelowna’s highly desirable Glenmore neighbourhood. Offered together, 1440, 1442 and 1446 Glenaire Crescent provide just under one acre of usable land, creating an exciting opportunity for builders, investors or someone looking for a family compound. Zoned MF1 – Infill Housing, the properties offer potential for thoughtful residential redevelopment in an established and sought-after area of Kelowna. The combined land area provides the scale and flexibility that can make an assembly particularly attractive when considering future development possibilities. Conveniently located in Glenmore, the properties are close to schools, shopping, parks, recreation, transit and everyday amenities, while providing easy access to downtown Kelowna and surrounding areas. All three properties must be purchased together and will not be sold individually. This offering represents a rare opportunity to secure a substantial development p
$ 1,100,000
3555 Boxwood Road, Kelowna, BC, V1V 3G2 house for sale | Listing ID 10400 | Royal LePage
View photo
House · for sale
$ 1,485,000
3555 Boxwood Road, Kelowna, BC, V1V 3G2 house for sale | Listing ID 10400 | Royal LePage
Chute Lake
· House
· Patio · Garden · Office room · Parking · Gym
Chute Lake · House · Patio · Garden · Office room · Parking · Gym
Lake views, thoughtful design, a legal suite & an exceptional 3-4 car garage set this home apart in the resort-style community of McKinley Beach. This semi-custom build is lovingly maintained by its original owner, move-in-ready, offering the perfect combination of style, flexibility & functionality. The oversized garage provides plenty of room for cars, a boat, recreation vehicles, bikes & storage, a standout feature that is harder to find in the community. Large windows fill the home with natural light, while panoramic lake views create a beautiful backdrop. The main level features high-end finishes, quartz countertops, an inviting open-concept living space & 3 bedrooms plus a tucked-away den that creates the perfect home office. Step outside to the front patio for awesome views of the lake or enjoy the private backyard with synthetic turf, perfect for bbq's and enjoying evenings outdoors. Downstairs adds another bedroom & half bath, ideal for a gym, media room, guest area or kids’ h
$ 1,485,000
1446 Glenaire Crescent, Kelowna, BC, V1Y 3N1 house for sale | Listing ID 10400 | Royal LePage
View photo
House · for sale
$ 1,250,000
1446 Glenaire Crescent, Kelowna, BC, V1Y 3N1 house for sale | Listing ID 10400 | Royal LePage
Chute Lake
· House
Chute Lake · House
An exceptional opportunity to acquire a three-property land assembly in Kelowna’s highly desirable Glenmore neighbourhood. Offered together, 1440, 1442 and 1446 Glenaire Crescent provide just under one acre of usable land, creating an exciting opportunity for builders, investors or someone looking for a family compound. Zoned MF1 – Infill Housing, the properties offer potential for thoughtful residential redevelopment in an established and sought-after area of Kelowna. The combined land area provides the scale and flexibility that can make an assembly particularly attractive when considering future development possibilities. Conveniently located in Glenmore, the properties are close to schools, shopping, parks, recreation, transit and everyday amenities, while providing easy access to downtown Kelowna and surrounding areas. All three properties must be purchased together and will not be sold individually. This offering represents a rare opportunity to secure a substantial development p
$ 1,250,000
288 Upper Canyon Drive, Kelowna, BC, V1V 3C7 house for sale | Listing ID 10400 | Royal LePage
View photo
House · for sale
$ 1,299,000
288 Upper Canyon Drive, Kelowna, BC, V1V 3C7 house for sale | Listing ID 10400 | Royal LePage
Chute Lake
· House
· Garden · Swimming pool
Chute Lake · House · Garden · Swimming pool
Stunning 6-bedroom, 3-bathroom custom home by Award Winning Authentic Homes, offering 3,185 sq ft of luxurious living. This beautifully designed property includes a legal 2-bedroom suite—ideal for extended family or mortgage helper. Enjoy premium high-end finishings throughout, complemented by thoughtful details inside and out. Granite countertops, stainless appliances, two heated bathroom floors and engineered hardwood flooring round out the many features. Relax in your private hot tub or unwind by the serene backyard waterfall feature. A rare blend of comfort, style, and functionality—this home truly has it all. Come view it, you won't be disappointed!
$ 1,299,000
145 Magic Drive, Kelowna, BC, V1V 1N2 house for sale | Listing ID 10400 | Royal LePage
View photo
House · for sale
$ 1,289,900
Updated
145 Magic Drive, Kelowna, BC, V1V 1N2 house for sale | Listing ID 10400 | Royal LePage
Chute Lake
· House
· Garden · Swimming pool
Chute Lake · House · Garden · Swimming pool
This home offers exceptional value for Glenmore Magic Estates. Once you see the lot, layout, and lifestyle it offers, you'll understand why. In the primary living space you'll find 5 bedrooms and 2 full bathrooms, both fully redone, plus an abundance of storage throughout. The big-ticket items are already done with a brand new hot water tank, and Poly-B fully replaced. Open the blinds for the lake view, then lace up your shoes. Knox Mountain and Paul's Tomb are both walking distance from your door. Walk the dog down some of the most beautiful trails in Kelowna right from home, or make the 10 minute walk to Paul's tomb and spend the day at the beach instead. Downstairs is a 3-bed, 1-bath in-law suite that opens up a lot of options, whether that's extra space for extended family, a mortgage helper, or just more room to spread out. Step outside and this is where the home really sets itself apart. The backyard feels like your own private resort, with an in-ground pool, a hot tub, and an in
$ 1,289,900
1345 Brentwood Road, West Kelowna, BC, V1Z 1K8 house for sale | Listing ID 10400 | Royal LePage
View photo
House · for sale
$ 839,000
1345 Brentwood Road, West Kelowna, BC, V1Z 1K8 house for sale | Listing ID 10400 | Royal LePage
Chute Lake
· House
· Garden · Fireplace · Swimming pool · Air conditioning
Chute Lake · House · Garden · Fireplace · Swimming pool · Air conditioning
Visit REALTOR website for additional information. School mornings are simpler at 1345 Brentwood Rd. Set on a quiet West Kelowna street, this 1,900+ sq. Ft. rancher places elementary, middle and secondary schools nearby, with a bus stop approximately half a block away. Recreation, trails, golf, shopping, wineries and Highway 97 are also close at hand. Inside, three bedrooms and 1.5 bathrooms sit alongside more living space than most ranchers offer: a separate family room and living room, plus a formal dining room and a breakfast nook off the kitchen, all on one level. A fireplace anchors the living room, and the primary bedroom has a walk-in closet and a 2 piece ensuite. A 2024 gas furnace, central air conditioning and fresh 2026 exterior paint support year-round comfort, and the appliances are included. The backyard is a defining feature: flat, fully landscaped and fully fenced against deer, so the garden beds actually make it to harvest. There is an in-ground pool with a new 2023 line
$ 839,000
9700 Santina Road Unit# 29, Lake Country, BC, V4V 0B1 house for sale | Listing ID 10400 | Royal LePage
View photo
House · for sale
$ 889,000
9700 Santina Road Unit# 29, Lake Country, BC, V4V 0B1 house for sale | Listing ID 10400 | Royal LePage
Chute Lake
· House
· Parking · Air conditioning
Chute Lake · House · Parking · Air conditioning
Welcome to'The Uplands 2' in beautiful Lake Country! This is the 2nd phase of pre-sale for'The Uplands' and the construction is estimated to be completed by late 2027. This spacious townhouse offers 1865 sq. Ft. of beautifully designed, single-level living. Featuring 3 bedrooms, a versatile den, and 3 full bathrooms—including a dedicated primary ensuite—this home is perfectly laid out for modern comfort. Enjoy the everyday convenience of an attached garage, dedicated in-unit laundry, forced air heating, and central air conditioning. Situated in the highly sought-after Lake Country South West neighbourhood, this community is pet-friendly (with restrictions) and features no age restrictions, guest parking, and extra storage. Don't miss your opportunity to own a pristine, never-lived-in home in a fantastic location! (Id: 27)
$ 889,000
9700 Santina Road Unit# 28, Lake Country, BC, V4V 0B1 house for sale | Listing ID 10400 | Royal LePage
View photo
House · for sale
$ 799,000
9700 Santina Road Unit# 28, Lake Country, BC, V4V 0B1 house for sale | Listing ID 10400 | Royal LePage
Chute Lake
· House
· Parking · Air conditioning
Chute Lake · House · Parking · Air conditioning
Welcome to'The Uplands 2' in beautiful Lake Country! This is the 2nd phase of pre-sale for'The Uplands' and the construction is estimated to be completed by late 2027. This spacious townhouse offers 1,677 sq. Ft. of beautifully designed, single-level living. Featuring 3 bedrooms and 2 ensuites and 1 common full bathrooms— this home is perfectly laid out for modern comfort. Enjoy the everyday convenience of an attached garage, dedicated in-unit laundry, forced air heating, and central air conditioning. Situated in the highly sought-after Lake Country South West neighborhood, this community is pet-friendly (with restrictions) and features no age restrictions, guest parking, and extra storage. Don't miss your opportunity to own a pristine, never-lived-in home in a fantastic location! (Id: 27)
$ 799,000
9700 Santina Road Unit# 23, Lake Country, BC, V4V 0B1 house for sale | Listing ID 10400 | Royal LePage
View photo
House · for sale
$ 859,000
9700 Santina Road Unit# 23, Lake Country, BC, V4V 0B1 house for sale | Listing ID 10400 | Royal LePage
Chute Lake
· House
· Parking · Air conditioning
Chute Lake · House · Parking · Air conditioning
Welcome to'The Uplands 2' in beautiful Lake Country! This is the 2nd phase of pre-sale for'The Uplands' and the construction is estimated to be completed by late 2027. This spacious townhouse offers 1797 sq. Ft. of beautifully designed, single-level living. Featuring 3 bedrooms, a versatile den, and 3 full bathrooms—including a dedicated primary ensuite—this home is perfectly laid out for modern comfort. Enjoy the everyday convenience of an attached garage, dedicated in-unit laundry, forced air heating, and central air conditioning. Situated in the highly sought-after Lake Country South West neighborhood, this community is pet-friendly (with restrictions) and features no age restrictions, guest parking, and extra storage. Don't miss your opportunity to own a pristine, never-lived-in home in a fantastic location! (Id: 27)
$ 859,000
4597 Lakeside Road, Penticton, BC, V2A 8W4 house for sale | Listing ID 10400 | Royal LePage
View photo
House · for sale
$ 2,479,000
4597 Lakeside Road, Penticton, BC, V2A 8W4 house for sale | Listing ID 10400 | Royal LePage
Chute Lake
· House
· Office room
Chute Lake · House · Office room
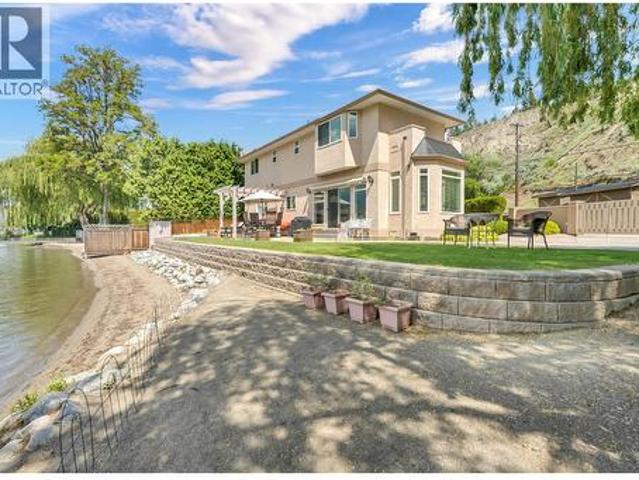
Rare find 100 ft. Of skaha lakefront. This flat, sandy, easy access beachfront comes with an immaculate semi-custom home on Penticton city water and sewer. Swim or paddle right from your beach, head up to Skaha Bluffs, meet friends at the neighbourhood pub, and benefit from close proximity to all amenities for summer or year-round living. The property is securely gated, offering privacy on a beautifully landscaped lot complete with a sun-shading weeping willow, natural shoreline, and panoramic views. This home is filled with light in every room, with dual aspect windows framing views of the lake and surrounding hills. Relax by the lake, lounge in the sunroom, or cozy up in the family room—all conveniently located near the open kitchen, complete with Bertazzoni range, powder room, and laundry area. Upstairs opens to a bright landing suitable for an office or flex space, plus three spacious bedrooms, including a well-appointed primary bedroom overlooking the lake. An ensuite, walk-in clo
$ 2,479,000
746 Mcmurray Road, Kaleden, BC, V0H 1K0 Luxury House for sale | Listing ID 10400 | Royal LePage Carriage Trade Luxury Properties
View photo
House · for sale
$ 1,250,000
746 Mcmurray Road, Kaleden, BC, V0H 1K0 Luxury House for sale | Listing ID 10400 | Royal LePage Carriage Trade Luxury Properties
Chute Lake
· House
· Parking · Cellar
Chute Lake · House · Parking · Cellar
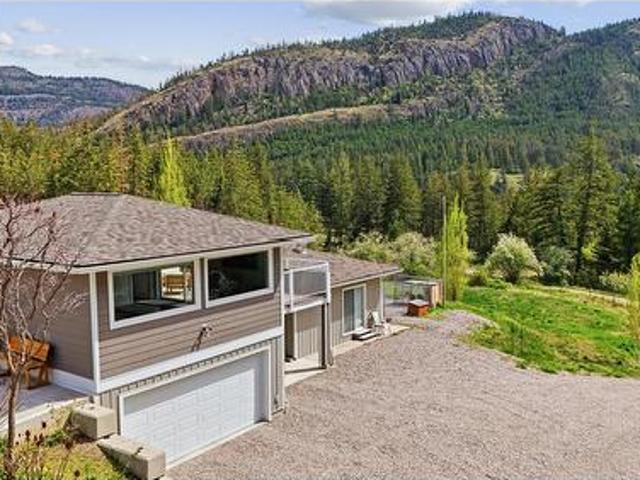
Set on 10.2 private acres, this beautifully updated country property is located just 20 minutes from Penticton and offers stunning mountain and valley views in a peaceful rural setting. The 1,741 sqft home features 3 bedrooms, 3 bathrooms, and a semi-finished insulated basement with additional storage and washroom. A full interior renovation completed in 2020 included new insulation, plumbing, and wiring, creating a modern and comfortable living space while maintaining its country charm. A large single garage with 561 sqft carriage house studio suite was added in 2023. This property is well suited for horses, cattle, or hobby farming with multiple fenced grazing areas, a water license for irrigation, and a forested section intentionally planted to provide a sustainable supply of firewood. Additional improvements include rebuilt wood stove piping with new WETT certification in 2026, a new septic system installed in 2023, and a rebuilt pump house in 2024 servicing the strong 12–15 GPM we
$ 1,250,000
4231 Russo Street, Kelowna, BC, V1W 0C6 house for sale | Listing ID 10400 | Royal LePage
View photo
House · for sale
$ 2,050,000
4231 Russo Street, Kelowna, BC, V1W 0C6 house for sale | Listing ID 10400 | Royal LePage
Chute Lake
· House
· Patio · Garden · Office room · Parking · Fireplace · Swimming pool
Chute Lake · House · Patio · Garden · Office room · Parking · Fireplace · Swimming pool
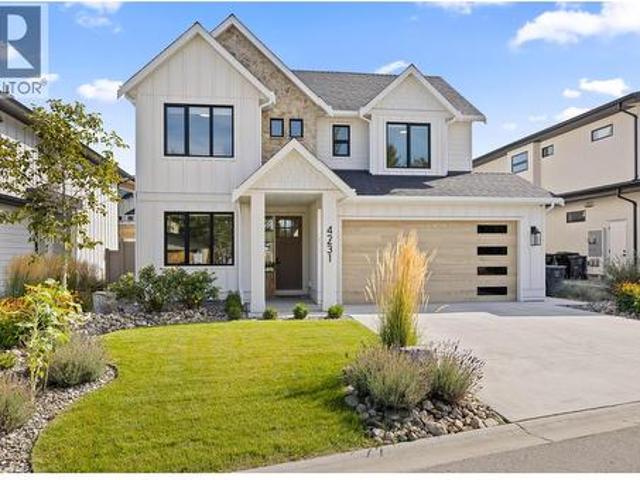
Welcome to one of the most stunning lots & homes in The Orchards! Welcome to The Orchards, where family living & the Okanagan lifestyle come together. Custom built by Gibson Homes, this thoughtfully designed home showcases quality craftsmanship & attention to detail throughout. The main floor features a spacious open-concept layout with a custom kitchen complete with stone backsplash, luxury countertops, oversized island, & coffee bar. The living & dining areas open to one of the largest backyards in the community. A den/office, powder room, mudroom, dog wash station, small dog run, & double garage complete the main level. Live out your Okanagan summers in the backyard oasis featuring a large fibreglass pool with automatic cover, spacious lawn, & covered patio with gas fireplace & built-in speakers. Upstairs, the primary suite offers a gas fireplace, walk-in closet with built-ins & natural light, plus a 4-piece ensuite with heated floors, dual vanity, & tiled shower. Two additional bed
$ 2,050,000
133 Eagle Ridge Road, Okanagan Falls, BC, V0H 1R3 house for sale | Listing ID 10399 | Royal LePage
View photo
House · for sale
$ 835,000
133 Eagle Ridge Road, Okanagan Falls, BC, V0H 1R3 house for sale | Listing ID 10399 | Royal LePage
Chute Lake
· House
· Deck
Chute Lake · House · Deck
Elevated Lake Living with Income Potential! Perched above Skaha Lake on a peaceful no thru road, this stunning 4bed, 4bath Rancher commands unobstructed panoramic views of the lake & mountains from nearly every room. Recently renovated with over $90K in upgrades, this 2,359 SF home delivers exceptional value just 10 min south of Penticton. The heart of the home features open concept living & dining with a dramatic wall of west facing windows that flood the space with natural light & showcase those spectacular views. The kitchen offers an eat up breakfast bar & flows seamlessly to an expansive deck, your front row seat for Okanagan sunsets. The primary bdrm is a true sanctuary with lake views, walk-in closet, & 3pc ensuite, plus a 2nd bdrm & 4pc main bath complete this level. The daylight walk out lower level features a fully independent 2bd + den, 2bth suite with its own entrance & breathtaking lake vistas. With separate HVAC systems for climate control & utility separation, this suite
$ 835,000
465 467 Killarney Road, Kelowna, BC, V1X 5C6 house for sale | Listing ID 10400 | Royal LePage
View photo
House · for sale
$ 1,249,000
465 467 Killarney Road, Kelowna, BC, V1X 5C6 house for sale | Listing ID 10400 | Royal LePage
Chute Lake
· House
· Deck
Chute Lake · House · Deck
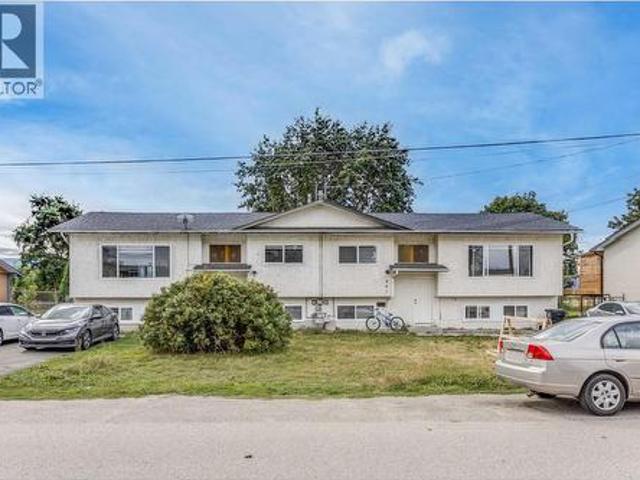
Exceptional investment opportunity at 465–467 Killarney Rd! Situated on a generous 0.34-acre lot and zoned RU4, this full duplex offers 10 bedrooms, 4 bathrooms and approximately 3,189 sq. Ft. of total living space. With two separate units, multiple bedrooms and additional living space, this property offers excellent flexibility for investors, multi-generational families or buyers looking to generate rental income while building long-term value. Each side features 2 bedrooms on the main floor plus an additional 3-bed in-law suite downstairs. The bright, open main-floor living areas offer a comfortable and functional layout, with a deck off the dining room providing the perfect space for outdoor entertaining. The lower levels add even more versatility for extended family, roommates or additional rental income. Numerous updates, including windows replaced in 2025. The 465 side received a new hot water tank and furnace in 2024, while the hot water tank and furnace on the 467 side are curr
$ 1,249,000

Get email alerts

Don't miss out: be the first to know about new properties

The alert was correctly created

On subscribing you accept the conditions of use and the privacy policy
Alert
Receive new ads in your inbox
Save this search
Receive alerts for new listings

We'll send you an email when we have new properties for: "Houses for sale in Chute Lake"

The alert was correctly created

Get email alerts and be the first to see new listings
Required field
On subscribing I accept the terms of the privacy policy
Perfect! You'll soon start receiving new listings via email
Alert
Receive an email when we have new ads for Houses for sale in Chute Lake
Save this search
Filters

Bedrooms

Area (sq.ft)

sq.ft
sq.ft

Price

$
$

Filter by property type

Bathrooms

Clear all filters
Receive notifications when new entries are published.