2,649 houses for sale in Chute Lake

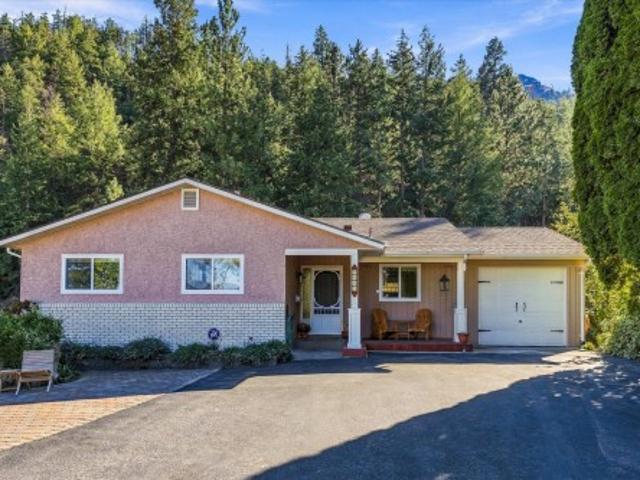
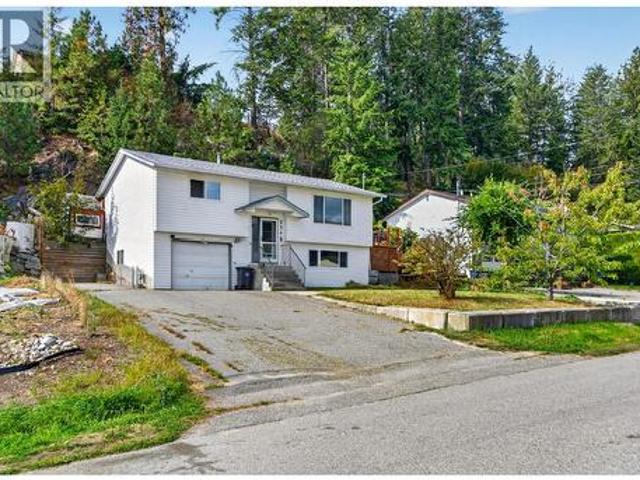
3246 Mcginnis Road, West Kelowna, BC, V4T 1A8 house for sale | Listing ID 10401 | Royal LePage
View photo
House · for sale
$ 638,900
3246 Mcginnis Road, West Kelowna, BC, V4T 1A8 house for sale | Listing ID 10401 | Royal LePage
Chute Lake
· House
· Deck · Cellar
Chute Lake · House · Deck · Cellar
Welcome to one of the most'Family Friendly' neighbourhoods in an area that provides some of the best values for Buyers! This Bilevel style home backs onto a tree-lined setting providing a natural privacy buffer from rear neighbours. Recent updates make this one move-in ready with financial space to put your own cosmetic touches on it. Step out to the large deck and take in stunning valley views, a perfect spot for morning coffee or evening unwinding. The layout offers strong potential for a suite conversion, ideal for multi-generational living or explore a potential Short Term Rental set up in the basement while you occupy the main level. Buyers to verify suite potential and any required permits with the City of West Kelowna. Glenrosa is a family-friendly Westside neighbourhood close to Elementary & Middle school, miles of walking & hiking trails and only 8.5km drive to Telemark Nordic Ski & Snowshoe Resort. (Id: 27)
$ 638,900
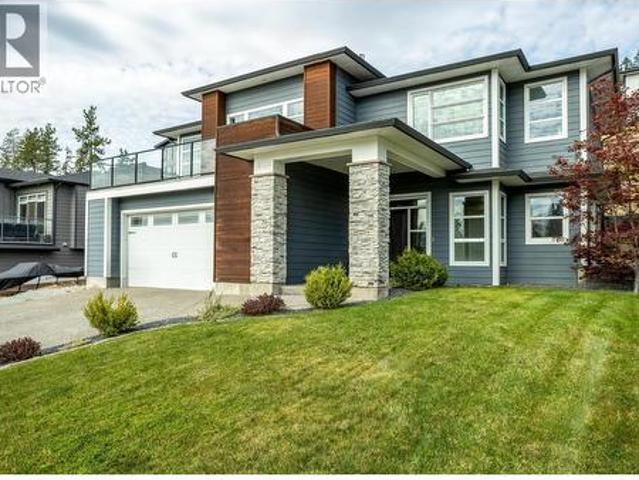
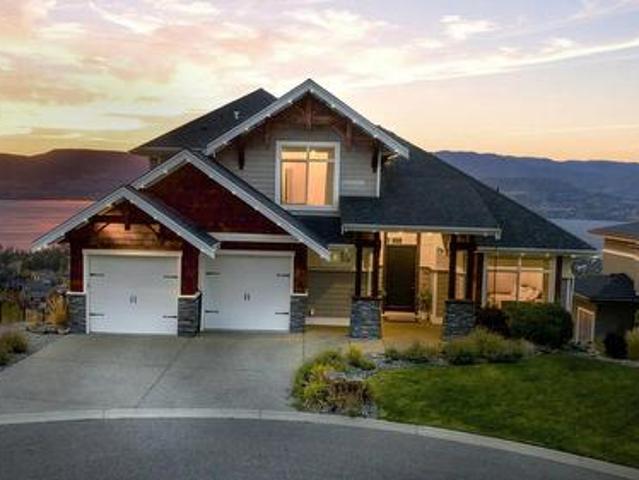
1996 Twin Ridge Court, Kelowna, BC, V1V 2X8 house for sale | Listing ID 10400 | Royal LePage
View photo
House · for sale
$ 1,695,000
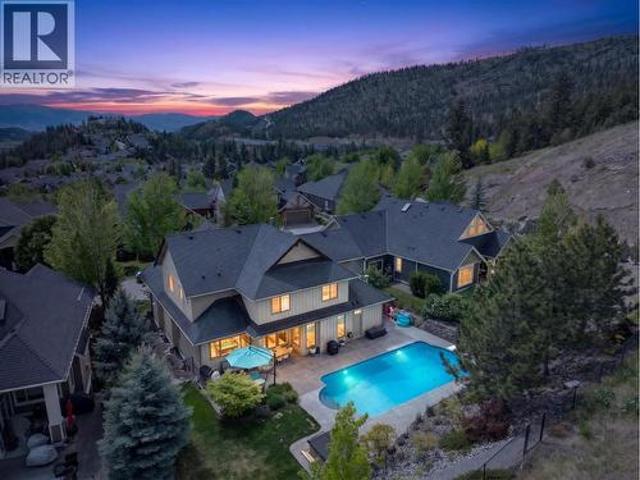
1996 Twin Ridge Court, Kelowna, BC, V1V 2X8 house for sale | Listing ID 10400 | Royal LePage
Chute Lake
· House
· Garden · Swimming pool
Chute Lake · House · Garden · Swimming pool
Space, comfort, & a backyard built for memory-making come together in this exceptional Wilden family home. Tucked into a quiet cul-de-sac in one of Kelowna’s most sought-after hillside communities, this residence offers a refined balance of elegance & everyday livability. Surrounded by mature trees, this setting creates a peaceful & private, yet remains just minutes to top-rated schools, shopping, & Kelowna International Airport. Thoughtfully designed for both elevated entertaining & effortless daily life, the main level is anchored by a chef-inspired kitchen featuring premium appliances & expansive folding glass doors that create a seamless connection to the outdoors. Whether hosting friends or preparing dinner, you remain connected to the backyard as kids swim, play, & enjoy the space. The outdoor setting is a true highlight, offering a private, park-like retreat complete with a saltwater pool, hot tub, & beautifully curated low-maintenance green space. Upstairs, four generously size
$ 1,695,000
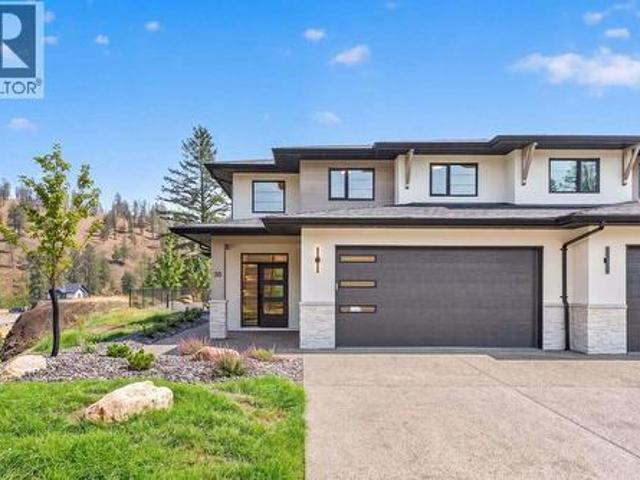
1720 Hidden Hills Drive Unit# 30, Kelowna, BC, V1V 0J5 house for sale | Listing ID 10401 | Royal LePage
View photo
House · for sale
$ 1,099,900
1720 Hidden Hills Drive Unit# 30, Kelowna, BC, V1V 0J5 house for sale | Listing ID 10401 | Royal LePage
Chute Lake
· House
· Office room
Chute Lake · House · Office room
For more information, please click Brochure button. *. Welcome to Unit 30 at Antler Heights, featuring the Silver Tip plan in Wilden's exclusive enclave above Hidden Hills. This move-in ready home offers 2,136 sq. Ft. across two thoughtfully designed levels, combining comfortable living with a practical 4-bedroom, 3-bathroom layout. Inside, a striking cream palette paired with black plumbing and lighting fixtures creates a warm, contemporary aesthetic throughout. Upstairs, you'll find all of the bedrooms, the laundry room, and a flexible bonus space that can adapt to your lifestyle. The main-floor bedroom adds even more versatility, making an ideal space for guests, a home office, or a quiet retreat. Enjoy the tranquility of being surrounded by ponds, walking trails, and natural beauty, all while staying conveniently close to UBCO, YLW, local shops, cafes, and everyday amenities. All measurements are approximate. Property not yet assessed. (Id: 27)
$ 1,099,900
2588 Paramount Drive, West Kelowna, BC, V4T 3M6 house for sale | Listing ID 10401 | Royal LePage
View photo
House · for sale
$ 1,049,999
2588 Paramount Drive, West Kelowna, BC, V4T 3M6 house for sale | Listing ID 10401 | Royal LePage
Chute Lake
· House
· Garden · Parking · Deck
Chute Lake · House · Garden · Parking · Deck
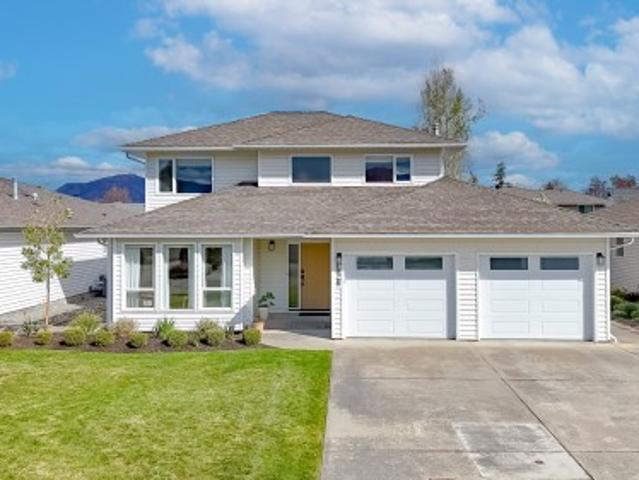
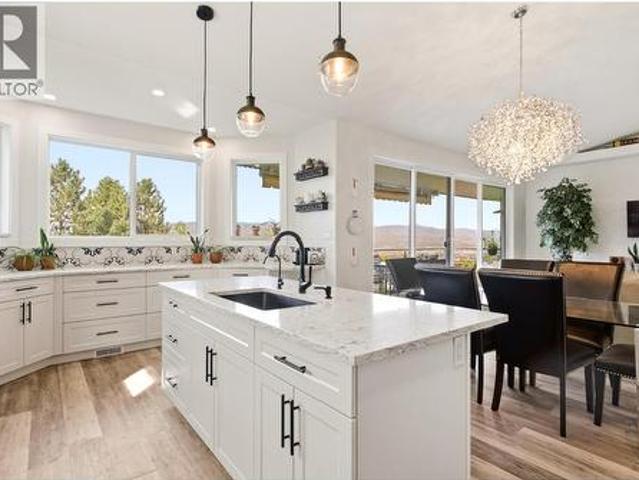
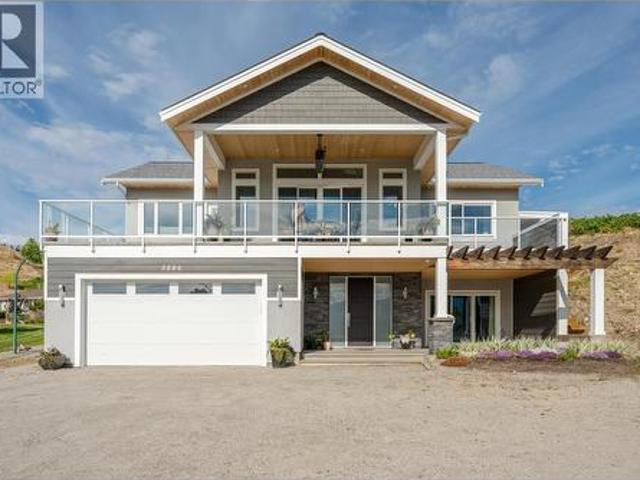
Views for miles, vineyard, valley, mountain and lake views set the stage for this 4-bedroom PLUS den 3-bath grade-level entry home in Tallus Ridge. The bright southern main level brings the kitchen, dining and living areas together, with white shaker cabinetry, quartz countertops, a large island, pantry and stainless steel appliances including a gas range. Three bedrooms are located on this level, including a spacious primary with walk-in closet and 5-piece ensuite with separate soaker tub. Step out to the large front deck and enjoy an elevated outlook across the surrounding landscape, while the spacious rear yard offers room to relax, entertain or enjoy time outdoors. Professionally completed by the builder, the fully finished lower level adds substantial living space with a large family room, fourth bedroom, den, 4-piece bathroom, laundry and finished foyer. Quartz countertops throughout, an attached double garage and RV parking complete the home. Set on a 0.18-acre lot close to scho
$ 1,049,999
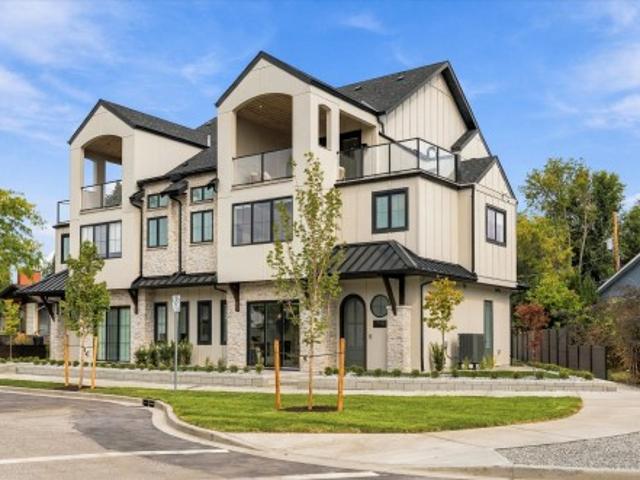
4 2435 Taylor Crescent, Kelowna, BC, V1Y 1L9 Luxury House for sale | Listing ID 10401 | Royal LePage Carriage Trade Luxury Properties
View photo
House · for sale
$ 1,649,900
4 2435 Taylor Crescent, Kelowna, BC, V1Y 1L9 Luxury House for sale | Listing ID 10401 | Royal LePage Carriage Trade Luxury Properties
Chute Lake
· House
· Office room · Fireplace
Chute Lake · House · Office room · Fireplace
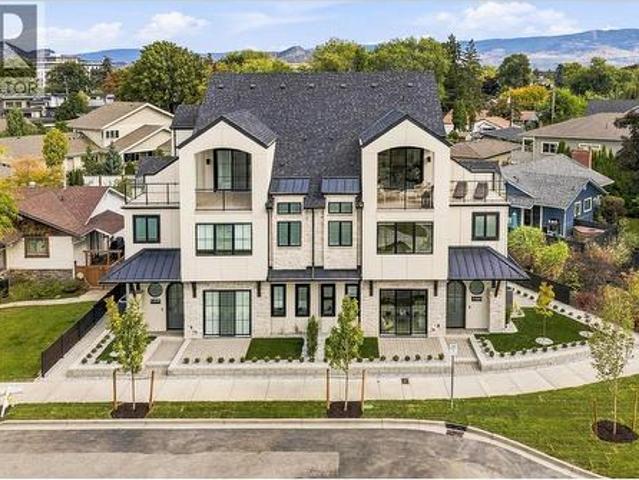
Downsize without compromise! Welcome to The Mountain View, a signature residence at The Taylor House! This custom 3-level home offers approximately 1,792 sq. Ft. thoughtfully designed to reflect the area's historic character while providing the comfort and sophistication of modern luxury. Enjoy living in one of Kelowna’s most desirable and walkable neighbourhoods. Ideally positioned just steps from the lake, Pandosy Village and Kelowna General Hospital, the home offers easy access to dining, shopping, recreation and everyday amenities, with downtown Kelowna minutes away. The light filled main level is distinguished by 10’ ceilings, custom millwork and stonework, an electric fireplace and a dedicated office. The kitchen features a custom curved island and premium appliance package, while 8-inch engineered oak plank flooring runs throughout the home. Smart-home technology, Lutron lighting and integrated sound add effortless modern comfort. The second level hosts 3 well-sized bedrooms, an
$ 1,649,900
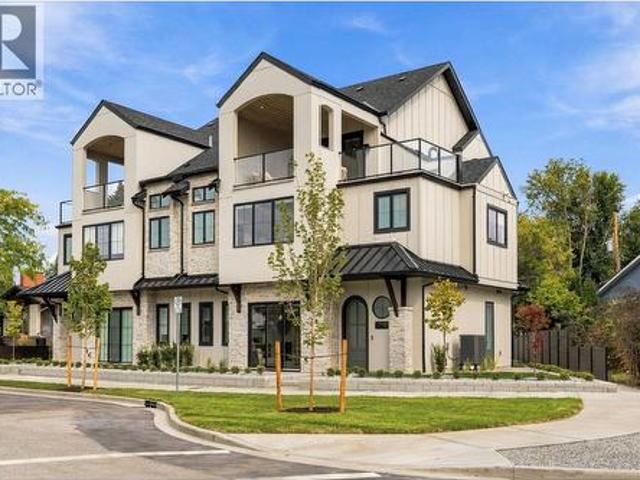
1 2435 Taylor Crescent, Kelowna, BC, V1Y 1L9 Luxury House for sale | Listing ID 10401 | Royal LePage Carriage Trade Luxury Properties
View photo
House · for sale
$ 1,799,900
1 2435 Taylor Crescent, Kelowna, BC, V1Y 1L9 Luxury House for sale | Listing ID 10401 | Royal LePage Carriage Trade Luxury Properties
Chute Lake
· House
· Office room · Fireplace
Chute Lake · House · Office room · Fireplace
Downsize without compromise! Welcome to The Lake View, a signature residence at The Taylor House. This custom 3-level home offers approximately 1,834 sq. Ft. thoughtfully designed to reflect the historic character of the area while providing the comfort and sophistication of modern luxury. Enjoy living in one of Kelowna’s most desirable and walkable neighbourhoods. Ideally positioned just steps from the lake, Pandosy Village and Kelowna General Hospital, the home offers easy access to dining, shopping, recreation and everyday amenities, with downtown Kelowna minutes away. The light filled main level is distinguished by 10’ ceilings, custom millwork and stonework, an electric fireplace and a dedicated office. The kitchen features a custom curved island and premium appliance package, while 8-inch engineered oak plank flooring runs throughout. Smart-home technology, Lutron lighting and integrated sound add effortless modern comfort. The second level has two spacious primary suites, each w
$ 1,799,900
5590 Trestle Ridge Court, Kelowna, BC, V1W 5M3 Luxury House for sale | Listing ID 10400 | Royal LePage Carriage Trade Luxury Properties
View photo
House · for sale
$ 2,249,000
5590 Trestle Ridge Court, Kelowna, BC, V1W 5M3 Luxury House for sale | Listing ID 10400 | Royal LePage Carriage Trade Luxury Properties
Chute Lake
· House
· Patio · Office room · Parking · Gym · Deck · Swimming pool
Chute Lake · House · Patio · Office room · Parking · Gym · Deck · Swimming pool
Experience exceptional Okanagan living in this beautiful Kettle Valley home, ideally positioned at the end of a quiet cul-de-sac beside natural parkland. Captivating 180-degree lake views provide a spectacular backdrop from the open-concept interior, covered deck, and private pool. Hardwood floors, vaulted shiplap ceilings, and abundant natural light create a warm, refined atmosphere. The kitchen features stainless steel appliances and a convenient spice kitchen located in large laundry/mudroom. Upstairs, the spacious primary retreat offers an ensuite and generous walk-in closet, while a second bedroom enjoys its own ensuite. The main level includes a lake-view office, additional bedroom, and large laundry room. Downstairs, a massive recreation room with wet bar opens to the covered patio and pool area. 2 more bedrooms and space for gym. Outside, grass area for trampoline or pets as well. Well kept home, perfect for entertaining and relaxed family living. 2 1/2 car garage also has pet
$ 2,249,000
3490 Paynter Road, West Kelowna, BC, V4T 1R2 house for sale | Listing ID 10400 | Royal LePage
View photo
House · for sale
$ 1,400,000
3490 Paynter Road, West Kelowna, BC, V4T 1R2 house for sale | Listing ID 10400 | Royal LePage
Chute Lake
· House
· Garden
Chute Lake · House · Garden
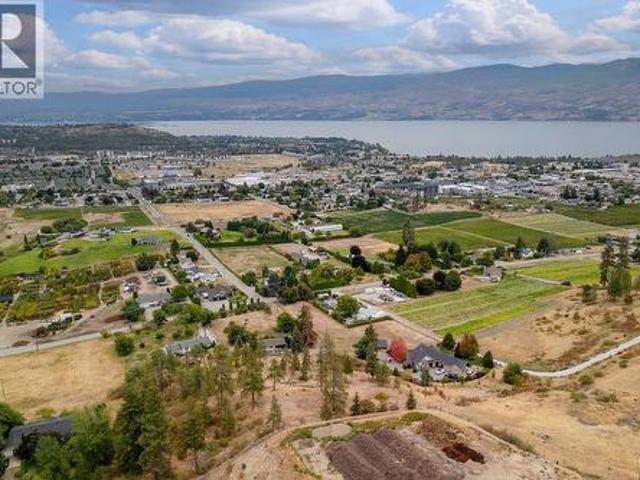
2.14 acres in the city with lake views! Not in the alr! This is the one you've been waiting for. Set in the rolling hills of West Kelowna, this property offers plenty of room to live, grow and make it your own. A rare opportunity to own 2.14 acres in the city with beautiful lake views, a 5-bedroom, 3-bathroom home and the added flexibility of RU1 zoning. This is a property that offers both the space your family wants today and the potential to grow with you over time. The home features a functional layout with an in-law suite, offering flexibility for extended family, guests, older children or additional living space. Outside, the large yard provides plenty of room for kids and pets, gardens, fruit trees, outdoor entertaining and creating the kind of private backyard space that’s increasingly difficult to find within the city. The RU1 zoning gives you options. Whether that means creating a space for family, adding a space for guests, building a shop, or simply holding onto for the futu
$ 1,400,000
2100 Campbell Place Unit# 154, West Kelowna, BC, V1Z 1T3 house for sale | Listing ID 10400 | Royal LePage
View photo
House · for sale
$ 1,699,900
2100 Campbell Place Unit# 154, West Kelowna, BC, V1Z 1T3 house for sale | Listing ID 10400 | Royal LePage
Chute Lake
· House
· Parking · Terrace
Chute Lake · House · Parking · Terrace
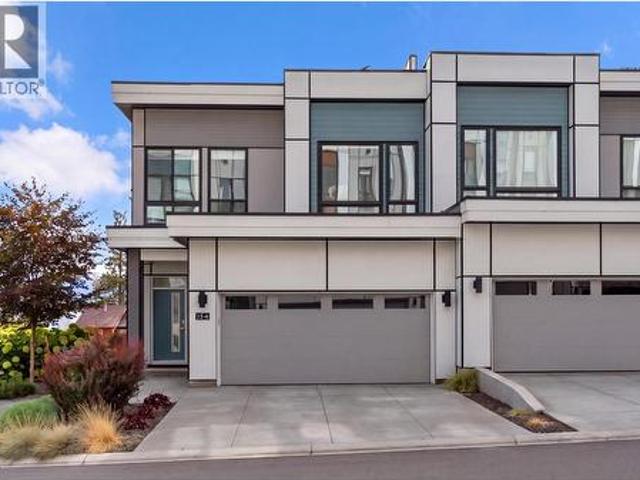
Welcome to this stunning original showhome townhome in Shelter Bay. An exclusive new community offering exceptional Okanagan living. This beautifully designed corner end unit features an open-concept layout, exposed architectural beams, quality finishes throughout, and a designer kitchen with premium appliances. The living room, kitchen, and primary bedroom showcase breathtaking lake, bridge, and city views, filling the home with natural light and scenery. The impressive 562 sq. Ft. rooftop terrace provides even more panoramic views and the perfect setting for entertaining, relaxing, or enjoying the evening city lights. Perfectly positioned within the community, this home is just steps from the private beach and directly across from the future amenity centre. A double garage and two additional parking spaces on the driveway provide plenty of room for residents and guests. Walk or bike to downtown Kelowna and enjoy the restaurants, shops, entertainment, and waterfront attractions at the
$ 1,699,900
C 5877 Snow Pines Crescent, Big White, BC, V1W 2L8 house for sale | Listing ID 10400 | Royal LePage
View photo
House · for sale
$ 635,000
C 5877 Snow Pines Crescent, Big White, BC, V1W 2L8 house for sale | Listing ID 10400 | Royal LePage
Chute Lake
· House
· Fireplace · Swimming pool · Deck
Chute Lake · House · Fireplace · Swimming pool · Deck
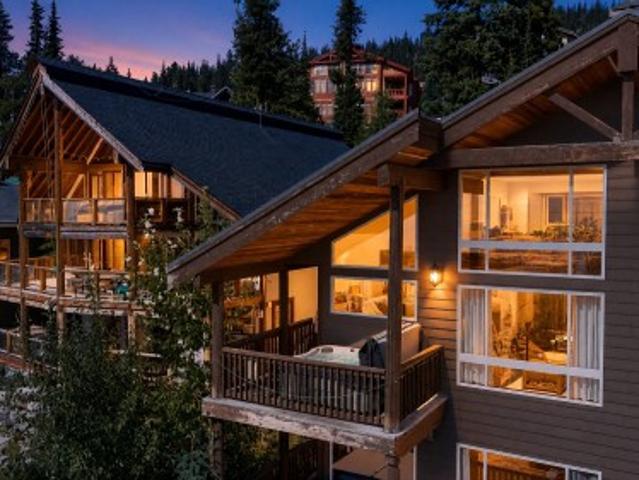
This turnkey 3 bedroom + loft retreat offers the perfect Big White escape in the quiet and scenic Snow Pines Estates neighbourhood. This top floor unit features an open concept main level designed for easy mountain living, offering plenty of seating in both the dining and living areas, plus an eating bar in the kitchen. Soaring wood tongue-and-groove ceilings, exposed post and beam details and a cozy gas fireplace bring classic chalet character to the bright two storey great room. A convenient layout makes it easy to relax and entertain after a day on the hill, while the wraparound deck provides a private setting for the hot tub and an ideal spot to take in spectacular sunsets over the Monashee Mountain range. Upstairs, you'll find three comfortable bedrooms, a full bathroom and a spacious loft/games room that gives the kids their own place to unwind. Enjoy a peaceful alpine setting with sweeping mountain views, nearby ski-in/ski-out access and the Village just a 10–15 minute walk away
$ 635,000
2684 Alhambra Drive, West Kelowna, BC, V1Z 3A8 house for sale | Listing ID 10400 | Royal LePage
View photo
House · for sale
$ 829,000
2684 Alhambra Drive, West Kelowna, BC, V1Z 3A8 house for sale | Listing ID 10400 | Royal LePage
Chute Lake
· House
· Garden · Deck · Air conditioning · Parking
Chute Lake · House · Garden · Deck · Air conditioning · Parking
This is the kind of home and backyard families dream about! Beautifully updated throughout, this bright and welcoming 4-bedroom, 3-bathroom home offers plenty of space for the whole family, inside and out. Numerous updates over the years include flooring, paint, beautifully updated bathrooms, replacement windows, hot water tank, furnace, A/C and a roof that is less than 10 years old, making this home truly move-in ready. The flexible layout includes a separate 1-bedroom in-law suite with its own laundry—ideal for extended family, guests or the potential for a mortgage helper. There’s no shortage of storage, plus plenty of parking, including space for an RV. Step outside and discover a truly incredible, irrigated backyard surrounded by mature landscaping and a peaceful natural backdrop. Lush gardens, a beautiful waterfall feature and tons of room for kids and four-legged family members make this outdoor space something special. A huge wraparound deck, partially covered for year-round en
$ 829,000
2 2435 Taylor Crescent, Kelowna, BC, V1Y 1L9 Luxury House for sale | Listing ID 10401 | Royal LePage Carriage Trade Luxury Properties
View photo
House · for sale
$ 1,779,900
2 2435 Taylor Crescent, Kelowna, BC, V1Y 1L9 Luxury House for sale | Listing ID 10401 | Royal LePage Carriage Trade Luxury Properties
Chute Lake
· House
· Office room · Fireplace
Chute Lake · House · Office room · Fireplace
Downsize without compromise! Welcome to The Boulevard View, a signature residence at The Taylor House! This custom 3-level home offers approximately 1,834 sq. Ft. thoughtfully designed to reflect the historic character of the area while providing the comfort and sophistication of modern luxury. Enjoy living in one of Kelowna’s most desirable and walkable neighbourhoods. Ideally positioned just steps from the lake, Pandosy Village and Kelowna General Hospital, the home offers easy access to dining, shopping, recreation and everyday amenities, with downtown Kelowna minutes away. The light filled main level is distinguished by 10’ ceilings, custom millwork and stonework, an electric fireplace and a dedicated office. The kitchen features a custom curved island and premium appliance package, while 8-inch engineered oak plank flooring runs throughout. Smart-home technology, Lutron lighting and integrated sound add effortless modern comfort. The second level has two spacious primary suites, e
$ 1,779,900
1028 Cushing Court, Kelowna, BC, V1Y 8W7 house for sale | Listing ID 10400 | Royal LePage
View photo
House · for sale
$ 1,199,000
1028 Cushing Court, Kelowna, BC, V1Y 8W7 house for sale | Listing ID 10400 | Royal LePage
Chute Lake
· House
· Garden · Swimming pool · Parking
Chute Lake · House · Garden · Swimming pool · Parking
Professionally updated home in a prime Kelowna South cul-de-sac location. Close to schools, shopping, parks, and everyday amenities. The main floor features a bright kitchen with a gas range, island, and excellent storage plus both a family room and living room, and a cozy den. New flooring throughout adds a fresh modern feel. Upstairs offers 3 bedrooms including a large primary suite with a beautiful ensuite featuring a curb less shower. The fully fenced, pool sized yard provides privacy and room to expand outdoor living. Additional upgrades include a new front door, new garage doors, and no Poly-B plumbing. A solid updated home on a quiet street in one of Kelowna’s most desirable neighbourhoods
$ 1,199,000
2440 Old Okanagan Highway Unit# 509, Westbank, BC, V4T 3A3 house for sale | Listing ID 10399 | Royal LePage
View photo
House · for sale
$ 439,500
2440 Old Okanagan Highway Unit# 509, Westbank, BC, V4T 3A3 house for sale | Listing ID 10399 | Royal LePage
Chute Lake
· House
· Office room · Deck
Chute Lake · House · Office room · Deck
Welcome to this beautifully updated 3-bedroom, 2-bathroom home in Sierra’s, West Kelowna, where incredible LAKE and CITY VIEWS are part of the everyday backdrop. With 1,352 sq. ft. Of comfortable living space, this home offers a great blend of style and functionality. The bright kitchen features a massive island with granite countertops, plenty of cabinetry and counter space, new stainless steel appliances, and a built-in wine/beverage cooler. The living room takes full advantage of the views, while fresh paint, engineered hardwood flooring, and thoughtful updates throughout make this home move-in ready. The spacious primary bedroom offers a walk-in closet and a luxurious 5-piece ensuite, while two additional bedrooms provide plenty of flexibility for family, guests, or a home office. The upgraded laundry/utility room adds an abundance of useful storage. Step outside onto the expansive covered deck and take in the spectacular lake and city views, beautifully framed by sleek glass raili
$ 439,500
962 Holden Road, Penticton, BC, V2A 9G4 house for sale | Listing ID 10401 | Royal LePage
View photo
House · for sale
$ 979,000
962 Holden Road, Penticton, BC, V2A 9G4 house for sale | Listing ID 10401 | Royal LePage
Chute Lake
· House
· Garden · Fireplace · Parking
Chute Lake · House · Garden · Fireplace · Parking
This beautiful 4 bedroom, 3 bathroom home in Sendero Canyon has been meticulously cared for since new. In addition to the open concept living area, this floor plan offers everything you need on the main floor, including the primary bedroom with walk in closet and full ensuite, a second bedroom and a second full bathroom, plus the laundry. Features include a large kitchen island, vaulted ceilings, pantry, gas fireplace, large windows and ample closet space. Downstairs you will find a huge recreation room, two more large bedrooms, a full bathroom and tons of storage. No need to spend your weekends on the yard! The yard is fully landscaped with ease of maintenance in mind with xeriscape complete with artificial grass in the back yard. Park in the single car detached garage, or the additional parking stall accessible from the lane way and of course there is street parking in front as well. This well established, family oriented community is one of the most desirable areas of Penticton. Che
$ 979,000
755 Wiseman Place, Naramata, BC, V0H 1N1 house for sale | Listing ID 10395 | Royal LePage
View photo
House · for sale
$ 859,000
755 Wiseman Place, Naramata, BC, V0H 1N1 house for sale | Listing ID 10395 | Royal LePage
Chute Lake
· House
· Garden · Parking · Air conditioning
Chute Lake · House · Garden · Parking · Air conditioning
Welcome to 755 Wiseman Place, the perfect location in Naramata Village, walking distance to everything, with amazing neighbours. This 3 bedroom, 3 bathroom home has many updates, including roof, furnace, AC, hot water tank, new appliances, gas stove, new glass in several windows, and insulated garage doors, all done within the last seven years. This home is a perfect blend of space, whether you are a young family or an empty nester. The garage is over height, perfect for the car enthusiast who needs space for a hoist, with plenty of parking down the side of the house for a trailer, boat, or extra vehicles. The freshly landscaped yard offers a blank canvas for your dream outdoor spaces. Just a short walk to Naramata Elementary, parks, beaches, and Okanagan Lake, and minutes to award winning wineries, opportunities like this in one of the most desired cul-de-sacs in Naramata don't come available very often. (Id: 27)
$ 859,000
689 Ellis Street, Penticton, BC, V2A 4M5 house for sale | Listing ID 10400 | Royal LePage
View photo
House · for sale
$ 619,000
689 Ellis Street, Penticton, BC, V2A 4M5 house for sale | Listing ID 10400 | Royal LePage
Chute Lake
· House
· Air conditioning · Parking
Chute Lake · House · Air conditioning · Parking
CLICK TO VIEW VIDEO: In today’s market, flexibility matters, and 689 Ellis Street gives you options. Live in one space and rent the other, accommodate extended family, hold as an investment, or explore reconnecting the existing stairwell to create a full 4 bedroom, 2 bathroom downtown Penticton home. The bright upper level retains the character of a mature home with hardwood flooring, an inviting living room, practical kitchen and dining area. 2 bedrooms and a full bathroom. Downstairs, a separate entrance leads to a 2 bedroom, 1 bathroom non-conforming suite with its own kitchen and comfortable living area and large storage room. Shared laundry helps both levels function independently. Important improvements include a 2018 roof, multiple updated windows, newer forced-air gas furnace and central A/C, while newer stucco and established greenery create attractive curb appeal. Outside you'll find a detached storage shed and 4 designated parking spaces. The central location puts Pen High,
$ 619,000
747 Hollywood Road, Kelowna, BC, V1X 5N1 house for sale | Listing ID 10401 | Royal LePage
View photo
House · for sale
$ 599,900
747 Hollywood Road, Kelowna, BC, V1X 5N1 house for sale | Listing ID 10401 | Royal LePage
Chute Lake
· House
· Garden
Chute Lake · House · Garden
Welcome to this spacious 3-bedroom home, perfect for growing families or first-time buyers seeking a great mortgage helper! Featuring 2 bedrooms on the main level and a large 1-bedroom in-law suite below, this layout offers great versatility. Generously sized rooms throughout are flooded with natural light, creating a bright and welcoming atmosphere. Downstairs, you will find a large family room that can easily be incorporated into the lower suite or kept as part of the main living area. Storage is never an issue thanks to a large laundry room with extra storage space, a dedicated utility storage room, and extra storage room under the stairs. Step outside to your large, fully fenced backyard an ideal setting for entertaining family and friends or grilling under the charming pergola. Centrally located you are just steps from the local elementary school, Okanagan Christian School and only blocks away from Mission Creek Park & Greenway as well as the Willow Park Shopping Centre for all yo
$ 599,900
408 Okaview Road, Kelowna, BC, V1W 4K2 house for sale | Listing ID 10399 | Royal LePage
View photo
House · for sale
$ 3,265,000
408 Okaview Road, Kelowna, BC, V1W 4K2 house for sale | Listing ID 10399 | Royal LePage
Chute Lake
· House
· Fireplace · Gym · Swimming pool
Chute Lake · House · Fireplace · Gym · Swimming pool
This is a home you need to see in person! Welcome to 408 Okaview Road, an extraordinary Upper Mission residence where sweeping Okanagan views, exceptional design, and an incredible collection of indoor and outdoor spaces come together in a home unlike any other. From nearly every window, the lake, mountains, and valley stretch out before you, creating a breathtaking backdrop that changes with the light throughout the day. Extensively transformed inside and out, the home combines sophisticated design with an incredible attention to detail, featuring wide plank white oak flooring, a beautifully renovated kitchen with walk in pantry, updated bathrooms, new fireplaces, a dedicated wine and bar room, movie and media room, home gym, and a fully self contained two bedroom, one bathroom suite with its own kitchen and laundry. Then step outside, where the home truly comes alive. A stunning 12 x 32 saltwater pool with an infinity style ledge and powered cover takes centre stage, complemented by
$ 3,265,000
1859 1 Mountain Avenue, Kelowna, BC, V1Y 7J4 house for sale | Listing ID 10399 | Royal LePage
View photo
House · for sale
$ 1,525,000
1859 1 Mountain Avenue, Kelowna, BC, V1Y 7J4 house for sale | Listing ID 10399 | Royal LePage
Chute Lake
· House
· Patio · Garden · Fireplace · Swimming pool · Parking
Chute Lake · House · Patio · Garden · Fireplace · Swimming pool · Parking
Old glenmore'2 homes. One lot'! Perfect multi generational home or mortgage helper. 1977 family friendly design 4-level split with suite set up, pool, plus a detached 3 yr old modern 3 bedroom carriage home all backing onto a neighbourhood park. Steps from Glenmore Elementary, Golf Course, transit & shops! Attractive front home with upgraded Hardiplank and Rockwool sound insulation exterior. Welcoming Large Entry, Maple hardwood floors in living areas, 5 panel picture windows in LR-DR. White bead board country kitchen with cabinets to ceiling, tile backsplash, window over sink overlooks pool/ yard. Ground level Family Room with 9' ceilings, cozy Brick Gas fireplace. Glass doors walk out to level patio, large yard & beautiful fully fenced 20'x40' pool with new liner for summer fun! 3 piece bath, studio and storage rm in built out garage. Family friendly 3 bedrooms up, oversized Primary has 3 piece ensuite with soaker tub. Updated 4 piece main bathroom with vasal sink and restored wood c
$ 1,525,000
3115 Juniper Drive, Naramata, BC, V0H 1N1 house for sale | Listing ID 10400 | Royal LePage
View photo
House · for sale
$ 759,000
3115 Juniper Drive, Naramata, BC, V0H 1N1 house for sale | Listing ID 10400 | Royal LePage
Chute Lake
· House
· Garden · Deck
Chute Lake · House · Garden · Deck
Introducing 3115 Juniper Drive up on the hillside of picturesque Naramata, BC. This nicely updated spacious rancher features 3 bedrooms and 2 bathrooms is spread out over 1563sqft. The open concept, vaulted ceiling kitchen, living room and dining room with view windows on three sides fills the living space with beautiful natural light. The Primary Bedroom, with a large 5 piece ensuite, spacious closet and its own private deck space makes for the perfect refuge. 2 further bedrooms and the 4pc bath make this a perfect starter, family or retirement home. Off of the second bedroom is a newly updated Sunroom with its own new heat pump that allows this to be the perfect 4 season retreat. Plenty of updates throughout the home including plumbing, electrical, roof, kitchen counters, bathrooms and entirely new flooring throughout. The private half acre yard is a place of refuge. Sit on any of the three decks and enjoy the quietness of nature, beautiful sunsets and the pristine lakeview. Easy-car
$ 759,000
466 Swan Drive, Kelowna, BC, V1W 5L9 house for sale | Listing ID 10399 | Royal LePage
View photo
House · for sale
$ 4,500,000
466 Swan Drive, Kelowna, BC, V1W 5L9 house for sale | Listing ID 10399 | Royal LePage
Chute Lake
· House
Chute Lake · House
A custom-built home for the buyer who wants it all. Never before has such a large home had so many of the small details managed in such a meticulous and purposeful way. Every square inch of this stunning residence has been well thought out and very well built. Thoughtful design and a painstaking commitment to detail have created a living space that is both beautiful and practical. The custom-designed and custom-built living space accommodates a large family and more, featuring an expansive footprint in the main home, plus two full guest suites. Every room offers a different experience and an authentic feeling of relaxed elegance and modern style. The property is like the home you have always dreamed of and the luxury resort you have yearned to experience, all at one address. The home is engineered to the highest standards and designed with the utmost attention to detail. This is a property you must experience in person to appreciate, and when your guests arrive, they will also apprecia
$ 4,500,000
1215 Arawana Road, Naramata, BC, V0H 1N1 house for sale | Listing ID 10400 | Royal LePage
View photo
House · for sale
$ 1,149,000
1215 Arawana Road, Naramata, BC, V0H 1N1 house for sale | Listing ID 10400 | Royal LePage
Chute Lake
· House
· Garden · Terrace · Deck · Swimming pool
Chute Lake · House · Garden · Terrace · Deck · Swimming pool
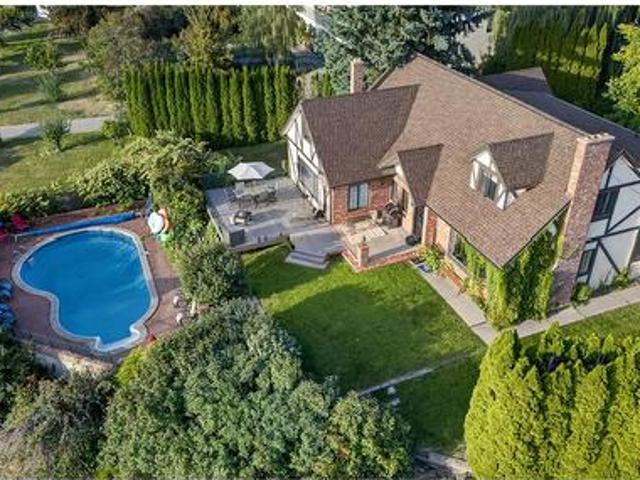
CLICK TO VIEW VIDEO: Perched above Naramata, this Tudor-style home is made for family, friends, and having some serious fun in the Okanagan. Sitting on 0.5 acres, the home offers 2 storeys of living space, a lrg kitchen, 2 living rooms, 5 bedrooms, 3 bathrooms. Step outside onto the composite deck with topless glass railings and take in the surrounding mountains and lake views. Down below, your own kidney-shaped pool sits on a private lower terrace, fully enclosed with iron fencing. The property is easy to maintain, with a large flat lawn that’s practically begging for a bocce tournament, while several fruit trees add a little taste of the Okanagan right in your own backyard. Not ready to move here full-time? The current owners have successfully operated the home as an Airbnb, with plenty of bookings already lined up for the 2027 season. Take over the existing clientele and have your guests help pay down the mortgage. Upgrades include new flooring and a beautifully renovated ensuite wi
$ 1,149,000
128 Ponderosa Place, Penticton, BC, V2A 7Y8 house for sale | Listing ID 10400 | Royal LePage
View photo
House · for sale
$ 868,500
Updated
128 Ponderosa Place, Penticton, BC, V2A 7Y8 house for sale | Listing ID 10400 | Royal LePage
Chute Lake
· House
· Garden · Office room · Fireplace
Chute Lake · House · Garden · Office room · Fireplace
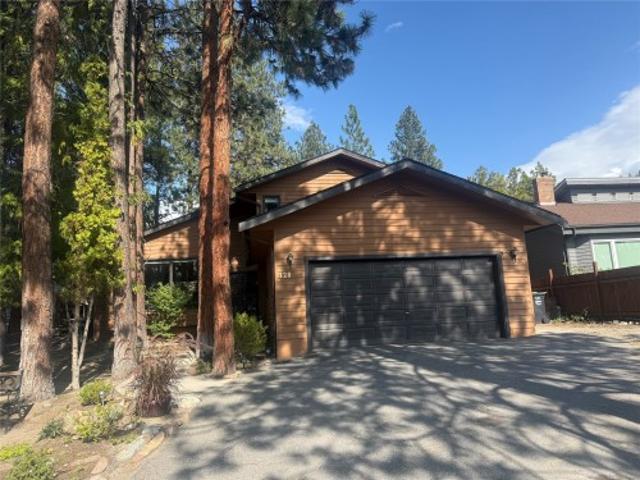
Open house saturday 1:00. 2:30 PM. Private, spacious, and full of character! Tucked among the pine trees, this beautifully maintained home offers the perfect combination of classic ’80s character and modern comfort, including a natural gas fireplace, high-efficiency furnace, and heat pump. Upstairs, you’ll find three generous bedrooms, including a spacious primary suite complete with a walk-in shower and relaxing soaker tub. The main floor features a versatile den that could easily serve as a fourth bedroom, office, or flex space. The formal living and dining rooms showcase picture windows overlooking your own private, treed yard. The open-concept kitchen features an island and breakfast nook, flowing seamlessly into the inviting family room. From the vaulted ceilings and open staircase to the cozy fireplace and beautifully landscaped backyard, this home offers an ideal setting for relaxing with family or entertaining friends. A wonderful family home in a desirable location—private, co
$ 868,500
5300 Huston Road Unit# 203, Peachland, BC, V0H 1X2 house for sale | Listing ID 10400 | Royal LePage
View photo
House · for sale
$ 769,000
5300 Huston Road Unit# 203, Peachland, BC, V0H 1X2 house for sale | Listing ID 10400 | Royal LePage
Chute Lake
· House
· Fireplace · Deck
Chute Lake · House · Fireplace · Deck
Beautifully maintained, incredibly spacious & positioned to capture gorgeous Okanagan Lake views, this 3-bedroom, 3-bathroom home in the gated Terraces community offers an exceptional combination of privacy, outdoor living & an easy-care Peachland lifestyle. With approximately 2,160 sq. Ft. the thoughtful floor plan provides generous living spaces and impressive flexibility. The bright main living area is framed by large windows showcasing the lake & surrounding mountains, while a fireplace creates a welcoming focal point. The dining area enjoys the same beautiful outlook, and the light-filled kitchen offers abundant cabinetry, generous counter space & an adjoining breakfast nook. Step outside to the covered lake-view deck with retractable awning—an inviting place to enjoy morning coffee, dinner outdoors or simply take in the Okanagan scenery. The spacious primary bedroom features a walk-in closet & ensuite, while a second bedroom on this level opens directly to a wonderfully private b
$ 769,000
3040 Seclusion Bay Road, West Kelowna, BC, V4T 1W5 house for sale | Listing ID 10400 | Royal LePage
View photo
House · for sale
$ 1,095,000
3040 Seclusion Bay Road, West Kelowna, BC, V4T 1W5 house for sale | Listing ID 10400 | Royal LePage
Chute Lake
· House
· Garden
Chute Lake · House · Garden
Panoramic lake views. Total privacy. Zero neighbours in sight. Tucked into the quiet of Seclusion Bay, this custom West Coast Contemporary sits on 1.77 private acres with spectacular lake and mountain views — and a level of self-sufficiency that's hard to find without sacrificing convenience. A hybrid solar and wind-generation system works alongside the grid to help reduce your hydro costs. A licensed spring-fed shallow ground well with a 5,000-gallon cistern supplies water to the home, while a large rain barrel collects rainwater separately for the gardens. Add water filtration, a 643 sq. Ft. heated and powered crawlspace built for storage or a full workshop, and you've got a property made for anyone craving more independence — without leaving West Kelowna behind. Lovingly maintained by its current owners, the 3-bed + den, 3-bath home offers approximately 1,684 sq. Ft. across two levels, with those lake and mountain views following you into nearly every room — including every bedroom.
$ 1,095,000
724 Lone Pine Drive, Kelowna, BC, V1P 1A1 house for sale | Listing ID 10401 | Royal LePage
View photo
House · for sale
$ 1,149,000
724 Lone Pine Drive, Kelowna, BC, V1P 1A1 house for sale | Listing ID 10401 | Royal LePage
Chute Lake
· House
· Balcony · Cellar
Chute Lake · House · Balcony · Cellar
Some homes have a view. This one puts it on full display. Sweeping lake, city and airport views provide the backdrop for this extensively renovated 3,040 sq. Ft. rancher with walkout basement. Offering 4 bedrooms plus a den and 3.5 bathrooms, the home has received more than $150K in renovations over the past four years. Vaulted ceilings, skylights, vinyl plank flooring and an abundance of windows fill the open main level with natural light. The showstopping kitchen features a large island, commercial-sized refrigerator, wall oven and gas range, opening seamlessly to the dining and living areas. Step onto the expansive balcony from the living room or primary bedroom and enjoy the views behind glass railings, with an awning when the Okanagan sun gets a little too enthusiastic. The primary suite offers a walk-in closet and 4-piece ensuite, while two more bedrooms and a full bathroom complete the main floor. Downstairs offers a fourth bedroom, 3-piece bathroom, massive family room and flex
$ 1,149,000
5880 Hespeler Road, Summerland, BC, V0H 1Z4 Luxury House for sale | Listing ID 10400 | Royal LePage Carriage Trade Luxury Properties
View photo
House · for sale
$ 1,249,000
5880 Hespeler Road, Summerland, BC, V0H 1Z4 Luxury House for sale | Listing ID 10400 | Royal LePage Carriage Trade Luxury Properties
Chute Lake
· House
· Fireplace · Deck
Chute Lake · House · Fireplace · Deck
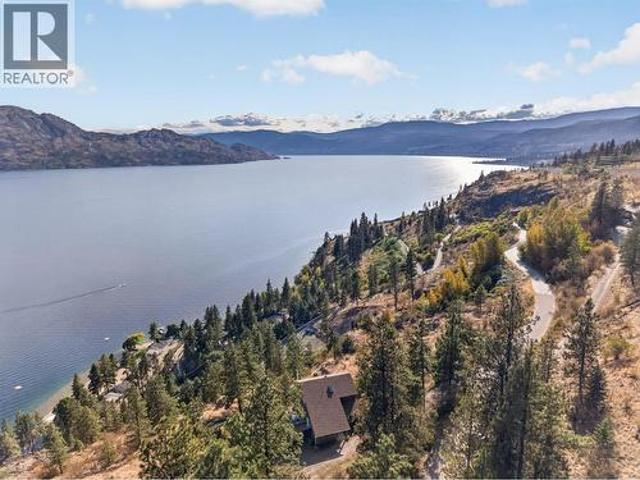
Enjoy elevated lakeview living in this beautiful custom home, where timeless design meets thoughtful modern comfort. From the moment you step inside, soaring architectural ceilings and abundant natural light create an impressive yet welcoming atmosphere. The open-concept main living area features beautiful maple hardwood floors, Italian porcelain tile and a striking gas fireplace, creating an ideal setting for everyday living. At the heart of the home is a chef’s kitchen with stainless steel appliances, a large island and a convenient pot filler above the gas range, combining style and functionality. The spacious primary retreat offers a luxurious ensuite complete with a freestanding soaker tub, creating a peaceful space to unwind. Step outside to the expansive covered deck and take in the beautiful lake views. Complete with built-in natural gas heaters, this exceptional outdoor living space can be enjoyed comfortably throughout much of the year and is perfectly suited for morning coff
$ 1,249,000
8 2100 Boucherie Road, West Kelowna, BC, V4T 2X1 house for sale | Listing ID 10400 | Royal LePage
View photo
House · for sale
$ 794,000
8 2100 Boucherie Road, West Kelowna, BC, V4T 2X1 house for sale | Listing ID 10400 | Royal LePage
Chute Lake
· House
· Deck · Parking
Chute Lake · House · Deck · Parking
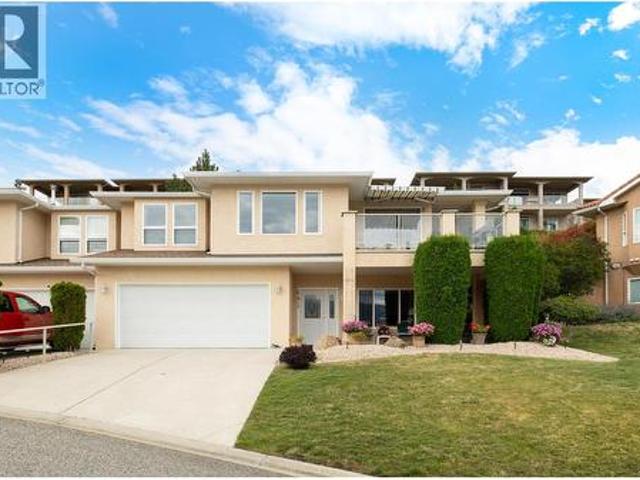
Freehold Property. Welcome to Bay Vista, one of West Kelowna’s most desirable lakeside communities, directly across from Okanagan Lake and the Gellatly Bay waterfront. This well-maintained, walkout rancher townhome offers nearly 2,500 sqft. Of thoughtfully designed living space, combining the feel of a single-family home with the convenience of low-maintenance strata living. With only a shared garage wall, the home provides a high level of privacy. The main level features a bright, open-concept layout with vaulted ceilings, solar tube skylights, and large windows that fill the space with natural light. The spacious kitchen is equipped with quartz countertops, double oven, induction cooktop, flowing seamlessly into the dining & living area. The living room provides direct access to the deck with peek-a-boo lake views. The large primary bedroom is located on the main floor, offering a comfortable retreat with WIC & ensuite. The fully finished walk-out lower level has generous family room
$ 794,000
294 Knightsbridge Way, Kelowna, BC, V1V 2A9 house for sale | Listing ID 10400 | Royal LePage
View photo
House · for sale
$ 1,165,000
294 Knightsbridge Way, Kelowna, BC, V1V 2A9 house for sale | Listing ID 10400 | Royal LePage
Chute Lake
· House
· Garden · Office room · Deck
Chute Lake · House · Garden · Office room · Deck
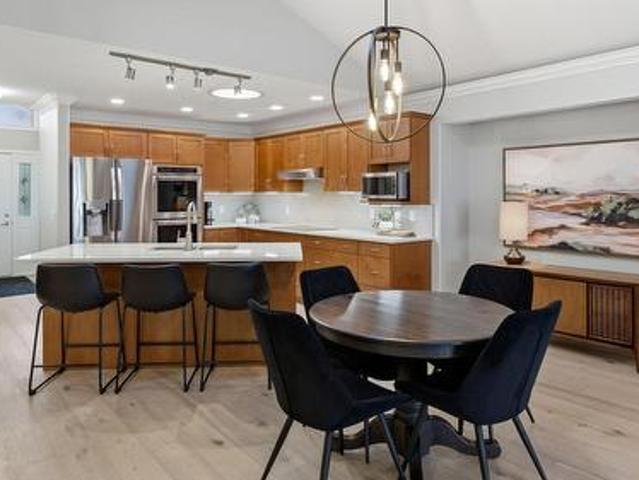
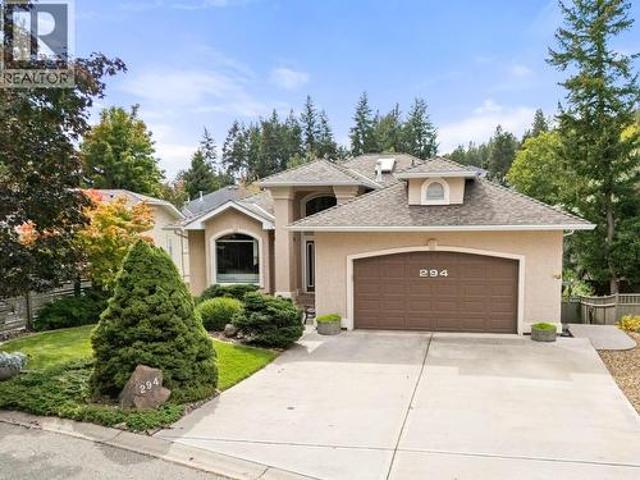
Imagine living just a short walk from Knox Mountain Park, where morning bike rides and weekend hikes are part of everyday life. Located in the peaceful, family-friendly community of Magic Estates. This 4-bedroom, 3-bathroom home offers over 3,000 sq. Ft. throughout the open style floorpan with two bedrooms on the main floor and the lower level offers a versatile rec room for a home office, teenagers or guests, along with the LEGAL 2-bedroom suite. Vaulted ceilings, skylights and walls of windows create a a warm and inviting atmosphere and fill the home with natural light, while the spacious deck provides the perfect place to enjoy your morning coffee overlooking the mature, fully fenced backyard. This meticulously kept home boasts a spacious primary suite with walk-in closet and ensuite complete with heated tile floors, soaker tub and separate shower, hardwood floors underground irrigation and nook with pantry. Listen to the birds throughout the day and crickets in the evening while en
$ 1,165,000

Get email alerts

Don't miss out: be the first to know about new properties

The alert was correctly created

On subscribing you accept the conditions of use and the privacy policy
Alert
Receive new ads in your inbox
Save this search
Receive alerts for new listings

We'll send you an email when we have new properties for: "Houses for sale in Chute Lake"

The alert was correctly created

Get email alerts and be the first to see new listings
Required field
On subscribing I accept the terms of the privacy policy
Perfect! You'll soon start receiving new listings via email
Alert
Receive an email when we have new ads for Houses for sale in Chute Lake
Save this search
Filters

Bedrooms

Area (sq.ft)

sq.ft
sq.ft

Price

$
$

Filter by property type

Bathrooms

Clear all filters
Receive notifications when new entries are published.