7,408 properties for sale in Citadel Ridge

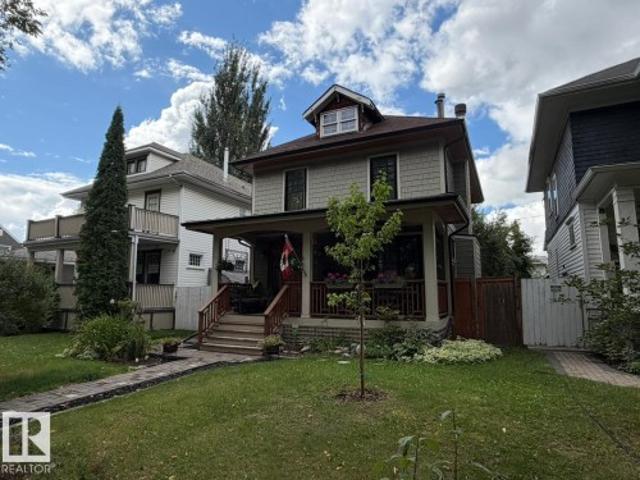
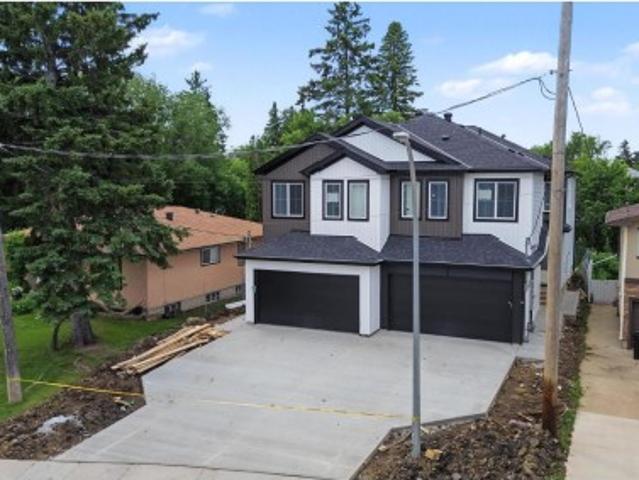
1061 A Avenue Nw, Edmonton, AB, T6H 1K5 house for sale | Listing ID E4507 | Royal LePage
View photo
House · for sale
$ 839,900
1061 A Avenue Nw, Edmonton, AB, T6H 1K5 house for sale | Listing ID E4507 | Royal LePage
Citadel Ridge
· House
· Garden · Office room · Fireplace · Deck · Parking
Citadel Ridge · House · Garden · Office room · Fireplace · Deck · Parking
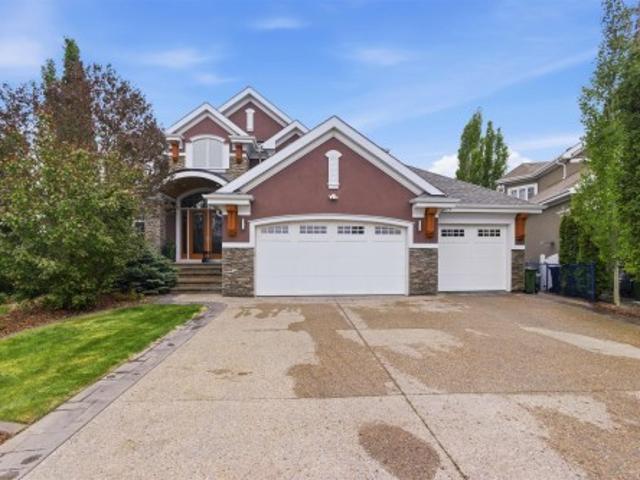
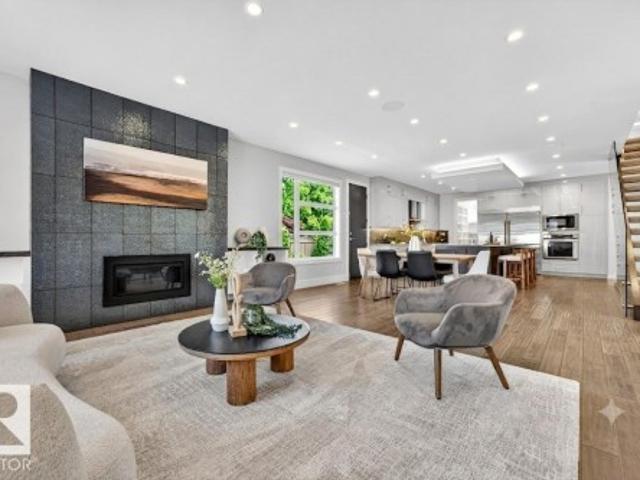
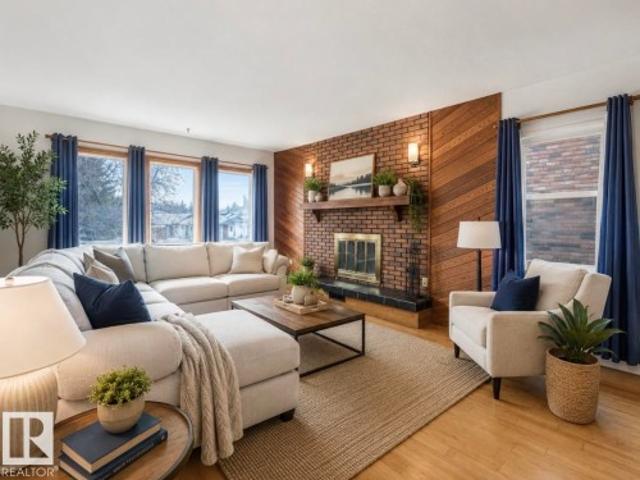
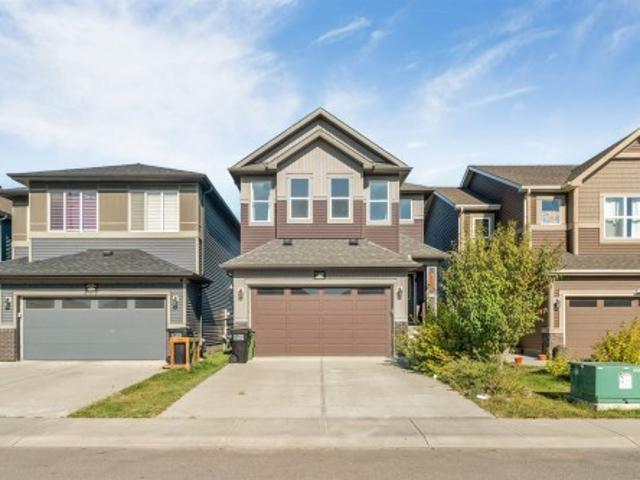
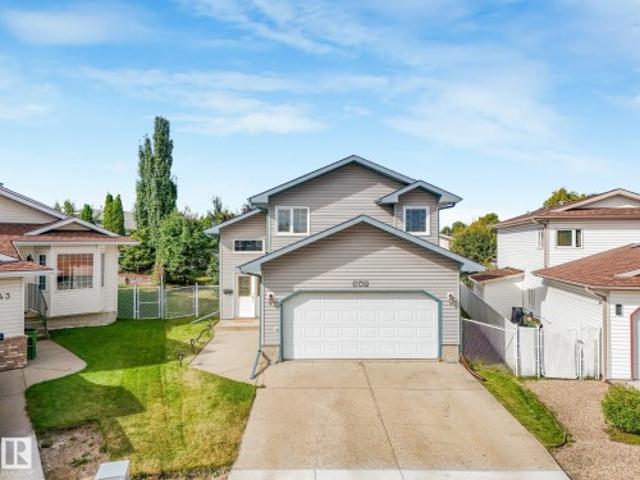
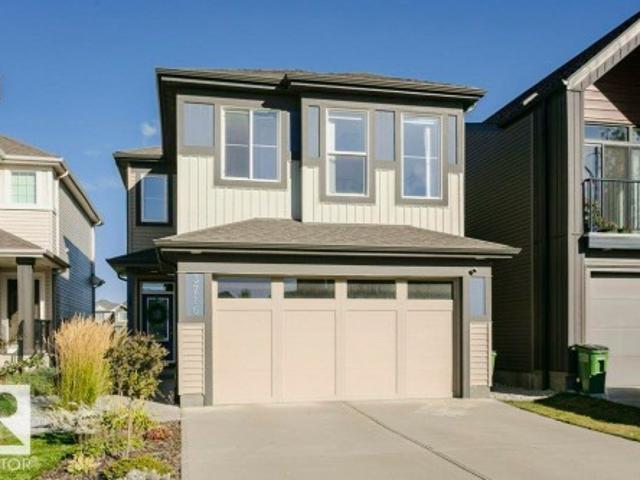
Welcome to Plesantview! Quality built with stylish, modern finishings throughout in this infill half duplex w/ front att. Dble garage offering over 2200 sq ft above grade plus a LEGAL 2-bdrm bsmt suite w/ sep side entrance—ideal for extended family or mortgage helper. Bright open-concept main flr features 9' ceilings, luxury vinyl plank flooring, modern lighting & spacious LR w/ stylish FP. Chef-inspired kitchen offers quartz countertops, ample cabinetry & adjoining dining area. Main flr also includes a den/home/bdrm office & 3-pc bath. Upstairs hosts 3 generous size bdrms, convenient laundry, bonus area with another fireplace, full main bath & an impressive primary retreat w/ W/I closet & spa-inspired 5-pc ensuite. Legal bsmt suite features 2 bdrms, full kitchen, comfortable living area, in-suite laundry & private entrance. Enjoy the large private landscaped yard & deck, perfect for relaxing or entertaining. Exceptional location close to schools, parks, shopping, transit & all ameniti
$ 839,900
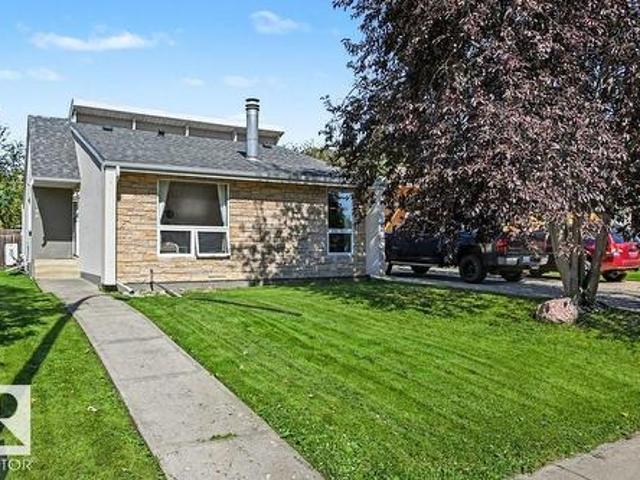
1911 Avenue Nw, Edmonton, AB, T6M 3E8 house for sale | Listing ID E4509 | Royal LePage
View photo
House · for sale
$ 599,600
New
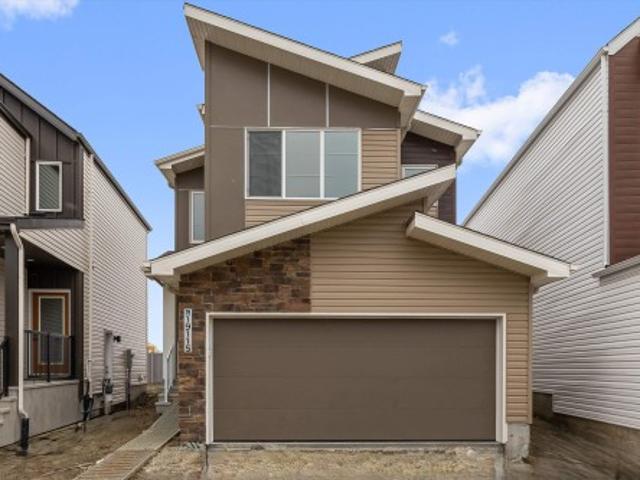
1911 Avenue Nw, Edmonton, AB, T6M 3E8 house for sale | Listing ID E4509 | Royal LePage
Citadel Ridge
· House
· Patio · Garden · Fireplace · Parking · Cellar
Citadel Ridge · House · Patio · Garden · Fireplace · Parking · Cellar
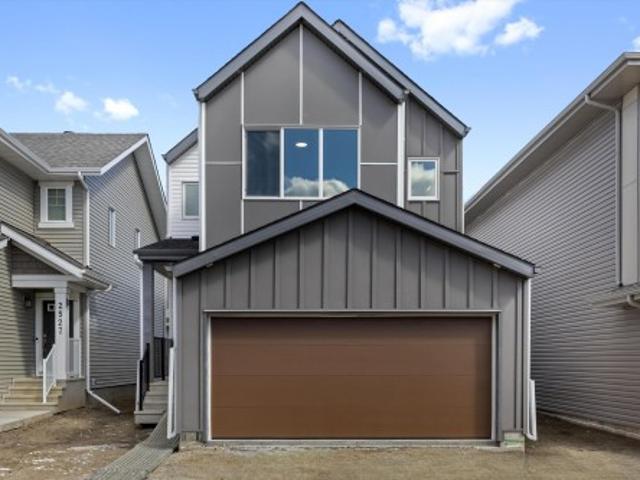
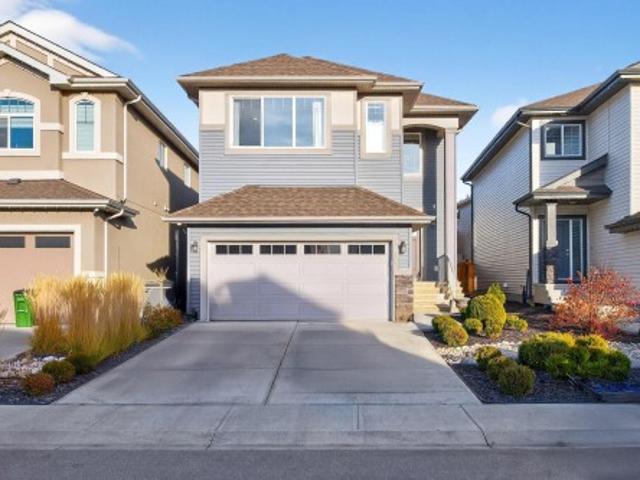
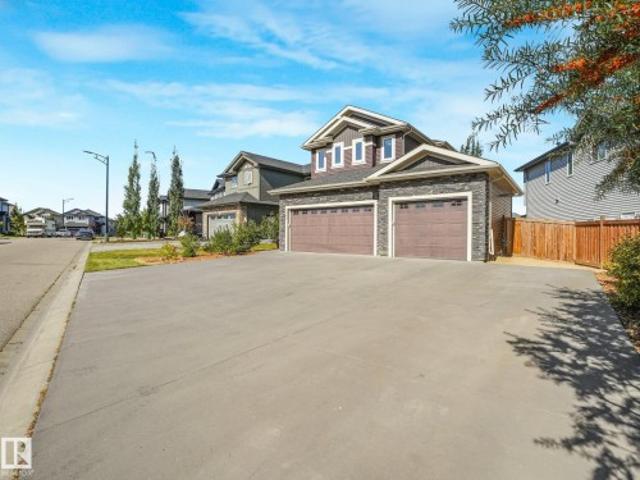
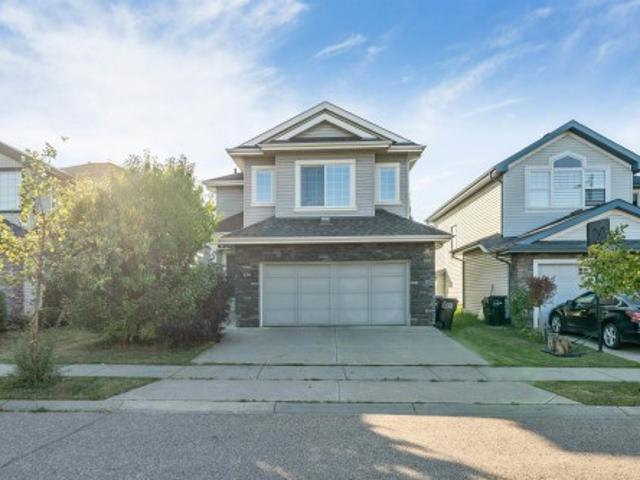
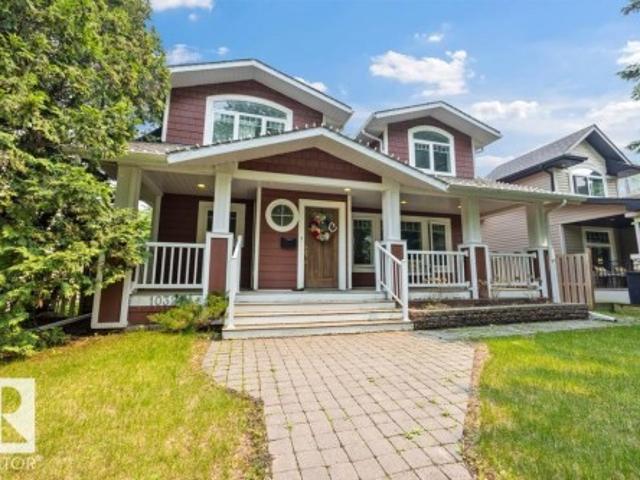
Built by Sterling Homes, this front-attached home in Rivers Edge offers bright, versatile living on a premium corner lot. Triple pane windows and 9’ ceilings create an open, airy feel across the main floor, where a full 3-piece bath and private bedroom provide flexibility for guests or multi-generational living. The stylish kitchen showcases quartz countertops, a large island, soft-close cabinetry, chimney hood fan, built-in microwave, full-height tile backsplash, and a walk-in pantry. The great room features an electric fireplace, while patio doors off the dining nook open to the backyard. Upstairs, the spacious primary suite includes a walk-in closet and a 5-piece ensuite with double sinks, a soaker tub, and glass shower. A bonus room, full bath, laundry, and two additional bedrooms complete the upper level. Luxury vinyl plank flooring, upgraded railings, a separate side entrance, garage floor drain, and basement rough-ins add value in this scenic riverside community
$ 599,600
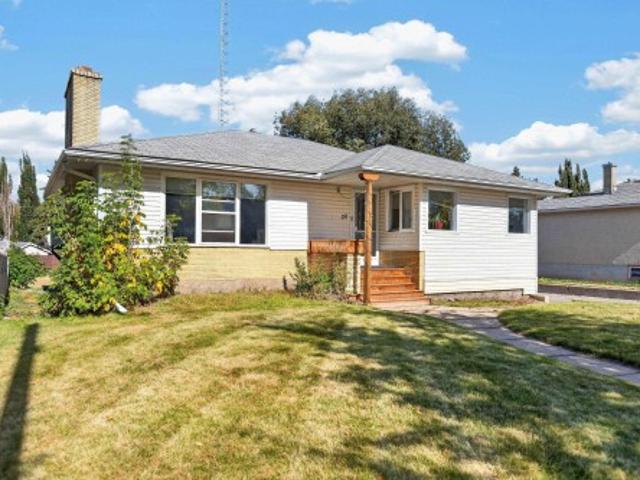
9003 16 Avenue Sw, Edmonton, AB, T6X 1B2 house for sale | Listing ID E4492 | Royal LePage
View photo
House · for sale
$ 2,545,000
9003 16 Avenue Sw, Edmonton, AB, T6X 1B2 house for sale | Listing ID E4492 | Royal LePage
Citadel Ridge
· House
· Balcony · Swimming pool · Deck · Parking · Cellar
Citadel Ridge · House · Balcony · Swimming pool · Deck · Parking · Cellar
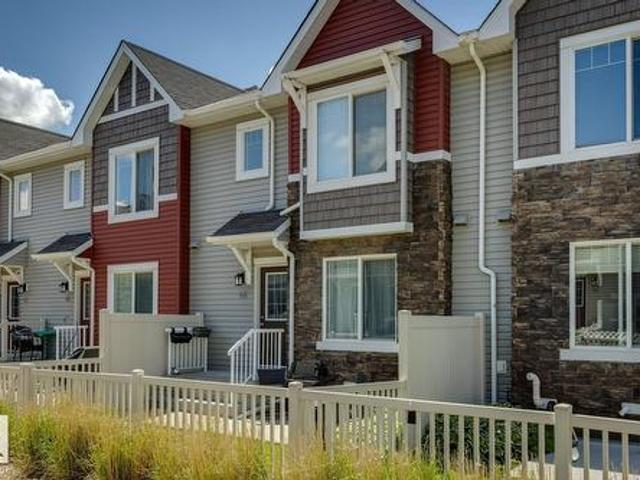
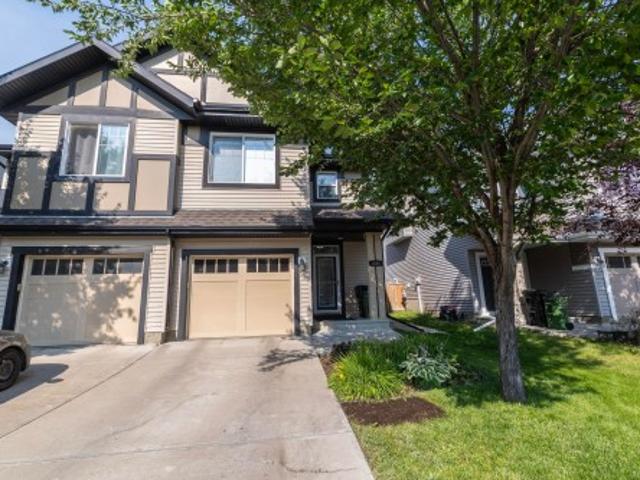
Crafted over 16 meticulous months by Hillview Custom Design/Build for a construction industry professional who spared no detail, this 3,456 sq ft above-grade home in Summerside offers 5,750 sq ft of total living space. Soaring vaulted ceilings, a chef's kitchen with Miele appliances, in-wall cappuccino and coffee machine, and a full-width deck with BBQ and gas firepit rough-ins set the tone on the main floor. Upstairs, the primary suite features a private balcony, walk-in closet with island, and a spa-inspired 5-piece ensuite. The basement is an entertainer's dream. A hot tub room with two ceiling-retractable doors opening to stunning lake views year-round, tiered theatre, climate-controlled wine room, wet bar, and two bedrooms with walk-in closets. The 3.5-car garage and in-slab heat. In-floor tile heating, distressed hardwood, 9' solid-core doors, and seamless glass showers complete a home built to a standard rarely seen
$ 2,545,000
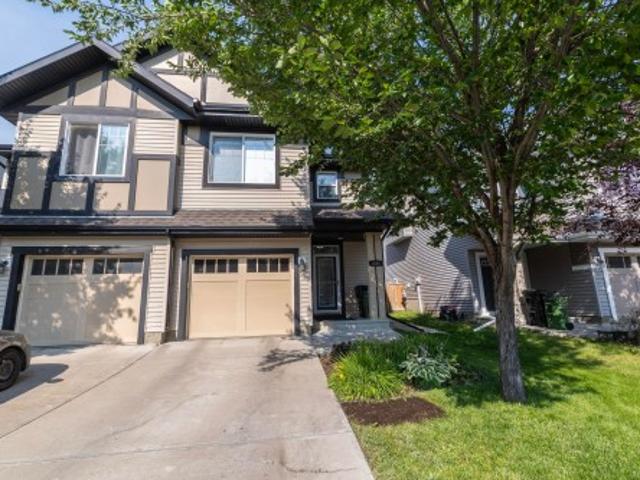
2523 Street Nw, Edmonton, AB, T6M 2M7 house for sale | Listing ID E4509 | Royal LePage
View photo
House · for sale
$ 614,600
New
2523 Street Nw, Edmonton, AB, T6M 2M7 house for sale | Listing ID E4509 | Royal LePage
Citadel Ridge
· House
· Patio · Garden · Fireplace · Parking · Cellar
Citadel Ridge · House · Patio · Garden · Fireplace · Parking · Cellar
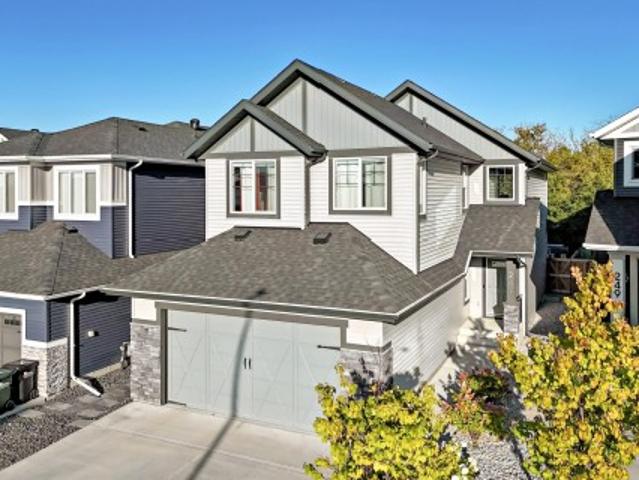
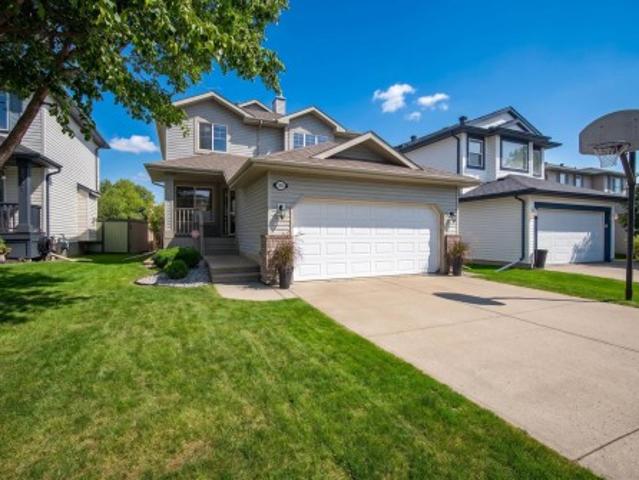
Built by Sterling Homes, this front-attached home offers bright, flexible living on a desirable corner lot. Triple pane windows and 9’ ceilings create an airy main floor that includes a convenient full bath and bedroom—ideal for guests or extended family. The kitchen features quartz counters, a large island, upgraded cabinetry, a chimney hood fan, a built-in microwave, a full-height backsplash, and a pantry. The great room’s electric fireplace and large windows make the space feel warm and inviting, while a patio door leads to the backyard. Upstairs, the primary suite includes a spacious walk-in closet and a 5-piece ensuite with double sinks, a glass-door shower, and a soaker tub. A central bonus room, full bath, laundry room, and two additional bedrooms complete the layout. With luxury vinyl plank flooring, upgraded railings, a separate side entrance, a garage with a floor drain, and basement rough-ins, this home blends comfort and practicality in a scenic west-end community
$ 614,600
# Av Nw, Edmonton, AB, T6T 2C3 duplex for sale Listing ID E.
View photo
House · for sale
$ 429,900
$ 259/sq.ft
# Av Nw, Edmonton, AB, T6T 2C3 duplex for sale Listing ID E.
Citadel Ridge
· 1,658 sq.ft · 3 Bedrooms · 3 Baths · House
· Parking · Cellar
Citadel Ridge · 1,658 sq.ft · 3 Bedrooms · 3 Baths · House · Parking · Cellar
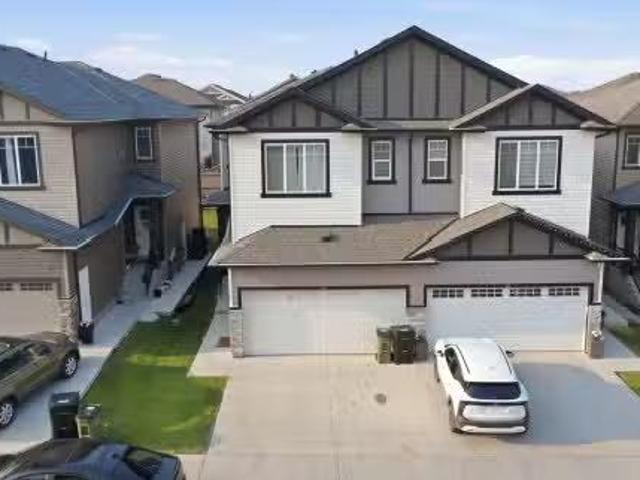
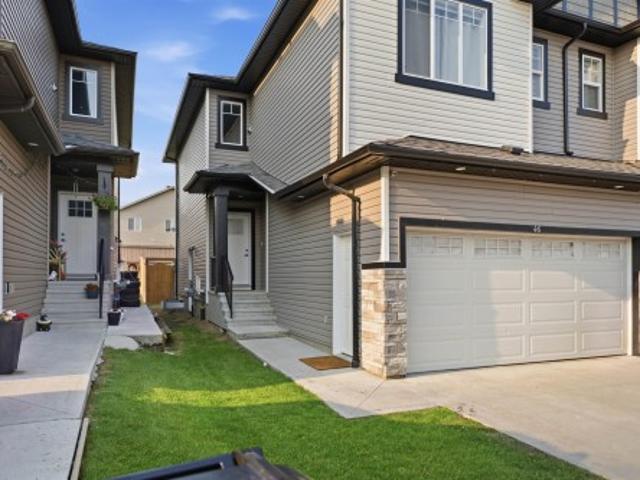
Welcome to #46 The Palms at Laurel, a beautifully upgraded bare land half duplex condo offering over 1,650 sq. ft. of thoughtfully designed living space in a sought-after, maintenance-friendly community. This bright and inviting home features a double attached garage, a separate side entrance to the basement, and a functional open-concept floor plan. The impressive foyer welcomes you with soaring ceilings, while the spacious living and dining areas flow seamlessly into a modern kitchen complete with a large island, walk-in pantry, premium granitequartz countertops, upgraded lighting, and plenty of cabinetry. Large windows throughout fill the home with natural light. Upstairs offers a spacious primary bedroom with a walk-in closet and ensuite, two generously sized bedrooms, and a versatile bonus room. Located in The Palms at Laurel, just steps from Svend Hansen School, parks, walking trails, shopping, restaurants, transit and other amenities. Still available at ListedBuy!
$ 429,900
1413 Avenue Nw, Edmonton, AB, T5N 0C9 house for sale | Listing ID E4483 | Royal LePage
View photo
House · for sale
$ 16,990,000
Updated
1413 Avenue Nw, Edmonton, AB, T5N 0C9 house for sale | Listing ID E4483 | Royal LePage
Citadel Ridge
· House
· Gym · Parking · Air conditioning · Cellar
Citadel Ridge · House · Gym · Parking · Air conditioning · Cellar
Unbeatable crestwood value for executives & medical professionals! Offered at an amazing price for this neighborhood, this custom built 3,435 sq ft modern home delivers incredible space and luxury living. PRIME ACCESS: Step outside directly to MacKinnon Ravine & River Valley trails. Enjoy quick commutes to Downtown, the U of A, medical hubs, local shops, and top schools. FLEXIBLE LAYOUT: Featuring 5 spacious bedrooms and 5 baths, including a rare additional main floor primary bedroom with a full private bath, ideal for guests, in-laws, or multi-generational living. The upper primary bedroom boasts a 5-piece spa like ensuite and huge walk-in closet, plus a bonus room and two other bedrooms up. HIGHLIGHTS: Chef inspired kitchen with premium appliances, a gas cooktop, and massive central island. The finished basement adds a rec room, wet bar, home gym area, and 5th bedroom. Includes central A/C and an oversized attached garage. An incredible modern luxury home at an unbeatable price!
$ 16,990,000
4512 20A Avenue Nw, Edmonton, AB, T6L 2Z5 house for sale | Listing ID E4509 | Royal LePage
View photo
House · for sale
$ 479,900
New
4512 20A Avenue Nw, Edmonton, AB, T6L 2Z5 house for sale | Listing ID E4509 | Royal LePage
Citadel Ridge
· House
· Garden · Fireplace · Sauna · Swimming pool · Deck · Cellar
Citadel Ridge · House · Garden · Fireplace · Sauna · Swimming pool · Deck · Cellar
Ultimate peace of mind – lifetime roof & recent updates. This meticulously maintained 1,400 sq. Ft. bi-level is a rare find in Pollard Meadows. The standout feature is a premium $26,000 aluminum roof system with a fully transferable lifetime warranty, installed less than 10 years ago—never worry about your roof again. The main floor welcomes you with stunning bamboo hardwood flooring and abundant natural light. It features a spacious living room with a cozy floor-to-ceiling fireplace. The two bedrooms upstairs include a large primary bedroom with a walk-in closet and private half-bath. The fully finished open-concept basement is designed for comfort and features two additional bedrooms, cozy uniform HEATED FLOORS, a beautifully upgraded bathroom, and a luxurious private sauna. The backyard is a private retreat with a deck, gazebo, hot tub, and mature landscaping. A turnkey home!
$ 479,900
1411 25 Street Nw, Edmonton, AB, T6T 2K7 house for sale | Listing ID E4509 | Royal LePage
View photo
House · for sale
$ 799,000
New
1411 25 Street Nw, Edmonton, AB, T6T 2K7 house for sale | Listing ID E4509 | Royal LePage
Citadel Ridge
· House
· Fireplace · Cellar
Citadel Ridge · House · Fireplace · Cellar
Step into this STUNNING Coventry Homes former SHOWHOME, featuring incredible upgrades and exceptional craftsmanship throughout! The 9' main floor offers an open-concept kitchen with quartz countertops, upgraded cabinets, stainless steel appliances including a gas range, ceramic tile backsplash, and centre island. A formal dining room, front living room, and cozy family room with gas fireplace create an impressive main level, while a bedroom and full bath add incredible flexibility. Upstairs, the luxurious primary suite features a 5-piece ensuite and walk-in closet, plus two additional bedrooms, full bath, bonus room, and convenient laundry. The FULLY FINISHED BASEMENT adds a 5th bedroom, full bath, spacious living area, and bar. Backed by Coventry Homes craftsmanship and the Alberta New Home Warranty Program, this RARE SHOWHOME OPPORTUNITY is one you won’t want to miss!
$ 799,000
152 Ravenshire Wynd, Sherwood Park, AB, T8B 0G3 house for sa.
View photo
House · for sale
$ 815,000
$ 565/sq.ft
New
152 Ravenshire Wynd, Sherwood Park, AB, T8B 0G3 house for sa.
Citadel Ridge
· 1,442 sq.ft · 12 Bedrooms · 3 Baths · House
· Office room · Gym · Parking · Cellar
Citadel Ridge · 1,442 sq.ft · 12 Bedrooms · 3 Baths · House · Office room · Gym · Parking · Cellar
Discover this beautifully designed 1,450 sq. ft. bungalow featuring an open-concept layout, designer finishes, quartz countertops, a spacious primary retreat with a spa-inspired ensuite, and a double attached garage. The fully finished basement adds incredible versatility with 2 bedrooms, 1 full bathroom, a recreation room, and a flex space, perfect for a home office, gym, or additional living area. Ideally located near parks, trails, schools, shopping, and everyday amenities, this home offers the perfect blend of style, comfort, and convenience. Still available at ListedBuy!
$ 815,000
1703 16 Avenue Nw, Edmonton, AB, T6T 2C3 duplex for sale | Listing ID E4509 | Royal LePage
View photo
Duplex · for sale
$ 429,000
New
1703 16 Avenue Nw, Edmonton, AB, T6T 2C3 duplex for sale | Listing ID E4509 | Royal LePage
Citadel Ridge
· Duplex
· Parking · Cellar
Citadel Ridge · Duplex · Parking · Cellar
Welcome to #46 The Palms at Laurel, a beautifully upgraded bare land half duplex condo offering over 1,650 sq. Ft. of thoughtfully designed living space in a sought-after, maintenance-friendly community. This bright and inviting home features a double attached garage, a separate side entrance to the basement, and a functional open-concept floor plan. The impressive foyer welcomes you with soaring ceilings, while the spacious living and dining areas flow seamlessly into a modern kitchen complete with a large island, walk-in pantry, premium granite/quartz countertops, upgraded lighting, and plenty of cabinetry. Large windows throughout fill the home with natural light. Upstairs offers a spacious primary bedroom with a walk-in closet and ensuite, two generously sized bedrooms, and a versatile bonus room. Located in The Palms at Laurel, just steps from Svend Hansen School, parks, walking trails, shopping, restaurants, transit and other amenities
$ 429,000
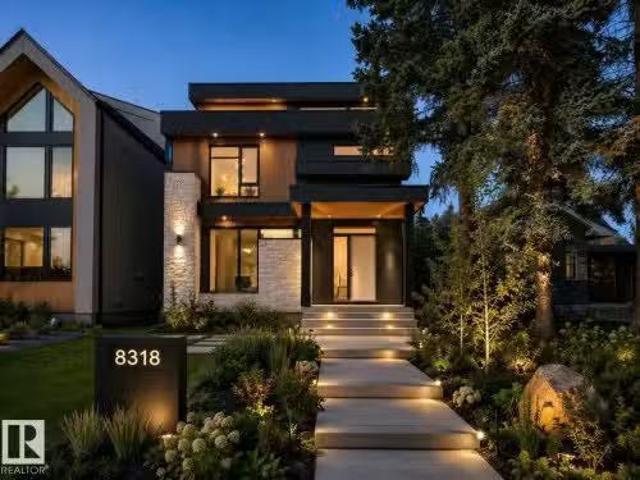
8318 120 Street Nw, Edmonton, AB, T6G 1X2 house for sale Li.
View photo
House · for sale
$ 1,797,800
$ 600/sq.ft
New
8318 120 Street Nw, Edmonton, AB, T6G 1X2 house for sale Li.
Citadel Ridge
· 2,992 sq.ft · 4 Bedrooms · 4 Baths · House
· Patio · Office room · Parking · Gym
Citadel Ridge · 2,992 sq.ft · 4 Bedrooms · 4 Baths · House · Patio · Office room · Parking · Gym
Brand new and just completed. Prestigious Windsor Park. Offering over 4100 square feet of finished living space, this home provides top of the line selections, from hardwood and tile to curated touches that will please even the most discerning buyer. The main floor is crafted for both refined entertaining and effortless daily living, featuring custom wood stairs, elegant railings, generous office space enclosed with custom glass feature wall, and a premium appliance package valued at over $20,000 Upstairs, three generous bedrooms include a serene primary retreat with a spa-inspired ensuite. The third level impresses with full-height ceilings, a stylish wet bar, and a stunning rooftop patio showcasing panoramic west-facing views. The lower level adds a gym, wet bar, and an additional bedroom. Complete with triple detached garage and professional landscaping. An opportunity to own something exceptional! Still available at ListedBuy!
$ 1,797,800
1088 Street Nw, Edmonton, AB, T5B 2B1 house for sale | Listing ID E4509 | Royal LePage
View photo
House · for sale
$ 575,000
New
1088 Street Nw, Edmonton, AB, T5B 2B1 house for sale | Listing ID E4509 | Royal LePage
Citadel Ridge
· House
· Patio · Garden · Parking · Fireplace · Deck · Air conditioning · Cellar
Citadel Ridge · House · Patio · Garden · Parking · Fireplace · Deck · Air conditioning · Cellar
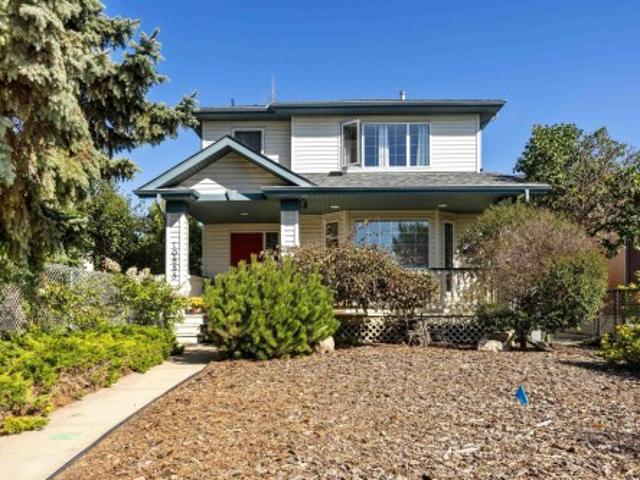
Welcome to Virginia Park! Built in 1999 this two storey home is a rare opportunity for contemporary building style in a mature neighbourhood close to downtown. Featuring a sunny main floor with formal living room, cozy family room including gas fireplace and access the the back yard, and a spacious eat-in kitchen with corner pantry and central eat-at island as well as a two piece bathroom. The second floor has three bedrooms including the large primary with three piece bathroom, walk-in closet, and a fantastic view of downtown. If that isn't enough space the fully finished basement give you a fourth bedroom, rec room, roughed-in bathroom, and laundry with additional storage. Features and extras include central A/C, gorgeous hand scraped teak flooring on the second floor, low maintenance west facing front yard, partially covered deck in the back yard alongside a stone patio, a single car garage, and shows that it has been well cared for. Close to downtown as well as schools, golfing, an
$ 575,000
1028 Street Nw, Edmonton, AB, T5H 1N6 house for sale | Listing ID E4509 | Royal LePage
View photo
House · for sale
$ 515,000
New
1028 Street Nw, Edmonton, AB, T5H 1N6 house for sale | Listing ID E4509 | Royal LePage
Citadel Ridge
· House
· Garden · Parking · Fireplace · Cellar
Citadel Ridge · House · Garden · Parking · Fireplace · Cellar
Rare Riverdale riverfront property with wooden boardwalk this half duplex offering country living in the heart of the city! This 1054 sq.ft. home features a LEGAL basement suite—ideal as a mortgage helper, investment or Airbnb—just minutes to downtown. The main floor offers a bright living room with a wood-burning fireplace, large picture window with river views, dining area, updated kitchen, 3 bedrooms, 4-pc bath, 2-pc ensuite, and main-floor laundry. The separate entrance leads to a bright legal suite with newer flooring, updated kitchen, spacious living area, 2 bedrooms, 4-pc bath, and its own laundry. Large windows make the suite feel open and inviting. The huge backyard includes a double garage (18.10 x 27.8). Updates include newer main-floor appliances, windows, furnace, upgraded insulation (2012), shingles (2024), exterior paint (2014/2023), interior paint, Hot water tank/humidifier 2022. Walk or bike the river trails right from your backyard or Kayak on the river from just outs
$ 515,000
1349 Adamson Drive Sw, Edmonton, AB, T6W 3B9 house for sale | Listing ID E4509 | Royal LePage
View photo
House · for sale
$ 599,888
New
1349 Adamson Drive Sw, Edmonton, AB, T6W 3B9 house for sale | Listing ID E4509 | Royal LePage
Citadel Ridge
· House
· Garden · Fireplace · Deck · Parking · Air conditioning · Cellar
Citadel Ridge · House · Garden · Fireplace · Deck · Parking · Air conditioning · Cellar
This gorgeous 2-storey house w/ oversized triple heated attached garage(25x34) is situated in the wonderful Allard neighborhood & will immediately make you feel HOME! The spacious entryway & 2PC bath are located near the entrance. Just a few steps away is where you'll find the QUAINT living area with TONS of NATURAL LIGHT as well as a COZY FIREPLACE which backs onto the kitchen/dining areas. Kitchen has a modern feel with crisp cabinetry, beautiful countertops, new ss appliances & a closet-style pantry! Upper level is where you’ll find the spacious primary bedroom complete with walk-in closet & 5pc ensuite as well as 2 additional bedrooms & laundry! Make your way to the basement w separate entrance that is set up as a lrg rec room. Potential for another bedroom, bthrm and second kitchen! Massive landscaped yard has a huge deck that’s perfect for enjoying hot summer days plus ac and gemstone lights! One of the biggest driveways in the area to park rv (4) trailers, boat, or work trucks!
$ 599,888
2743 Collins Crescent Sw, Edmonton, AB, T6W 3X4 house for sale | Listing ID E4509 | Royal LePage
View photo
House · for sale
$ 578,999
New
2743 Collins Crescent Sw, Edmonton, AB, T6W 3X4 house for sale | Listing ID E4509 | Royal LePage
Citadel Ridge
· House
· Garden · Cellar
Citadel Ridge · House · Garden · Cellar
Fully finished basement | side entrance | huge backyard landscaped & fenced | welcome to 2743 collins crescent sw! The MAIN FLOOR features an open-concept living and dining area, modern kitchen with pantry, mudroom and 2-piece bath. The SECOND FLOOR offers a spacious bonus room, primary bedroom with walk-in closet and ensuite, two additional bedrooms, 3-piece bathroom and convenient laundry. The FULLY FINISHED BASEMENT includes a spacious recreation room, bedroom, second kitchen, 3-piece bathroom and separate side entrance, offering excellent flexibility for extended family. Located in CAVANAGH / HERITAGE VALLEY, close to parks, playgrounds, schools, shopping, restaurants, transit and major roadways
$ 578,999
136 55 Street Sw, Edmonton, AB, T6X 0L2 house for sale | Listing ID E4509 | Royal LePage
View photo
House · for sale
$ 514,900
New
136 55 Street Sw, Edmonton, AB, T6X 0L2 house for sale | Listing ID E4509 | Royal LePage
Citadel Ridge
· House
· Office room · Parking · Deck · Cellar
Citadel Ridge · House · Office room · Parking · Deck · Cellar
Welcome to this beautiful 2-storey home built by Landmark Homes in the popular SW Edmonton community of Charlesworth, offering over 1,850 sq. Ft. of above-grade living space, 3 upper bedrooms, 2.5 baths, and a versatile upper-level bonus room ideal for a home office or family lounge. The thoughtful layout features a bright living room, dedicated dining area, and an inviting primary bedroom complete with a private 4-piece ensuite. Additional features include an attached double garage; a private back deck set on over 4400 sqft. Lot, and a full unfinished basement ready for your personal touch. Perfectly located just minutes from Walmart, Real Canadian Superstore, convenient shopping facilities, parks, and public transit, this home offers exceptional quality and convenience in a family-friendly neighborhood!
$ 514,900
46 53 Av Sw, Edmonton, AB, T6X 0W7 townhouse for sale | Listing ID E4509 | Royal LePage
View photo
Townhouse · for sale
$ 309,900
New
46 53 Av Sw, Edmonton, AB, T6X 0W7 townhouse for sale | Listing ID E4509 | Royal LePage
Citadel Ridge
· Townhouse
· Parking
Citadel Ridge · Townhouse · Parking
This beautifully updated 3-bedroom, 2.5-bath townhouse offers comfort, convenience, and style with low condo fees in the desirable community of Charlesworth. A spacious double attached garage provides secure parking and added storage year-round. The open-concept main floor is ideal for everyday living and entertaining, offering a bright living space, dining area, and a functional kitchen finished with granite countertops. Upstairs, you’ll find three generously sized bedrooms, including a primary suite with ample closet space and a 4-piece ensuite, plus an additional 4-piece main bathroom. The lower level includes a convenient mudroom just off the double attached garage. Whether you’re a first-time buyer, growing family, downsizing, or investing, this home delivers on layout, updates, and location
$ 309,900
247 Annandale Crescent, Sherwood Park, AB, T8H 1B3 house for sale | Listing ID E4509 | Royal LePage
View photo
House · for sale
$ 735,000
New
247 Annandale Crescent, Sherwood Park, AB, T8H 1B3 house for sale | Listing ID E4509 | Royal LePage
Citadel Ridge
· House
· Garden · Office room · Fireplace · Swimming pool · Deck · Cellar
Citadel Ridge · House · Garden · Office room · Fireplace · Swimming pool · Deck · Cellar
Thoughtfully custom-built family home that is fully finished from top to bottom, BACKING A TREED GREEN SPACE, and located in a very kid-friendly neighborhood with awesome neighbors! I know that the inside of the house matters a lot, but the outside of THIS home as well as the area being 1.5 blocks from parks, transit, and everyday amenities is equally important! The main floor has a large office, mud room with wonderful built-ins, a huge chef's kitchen, living room with fireplace, and dining area leading to the good-sized deck and west-backing yard ready for a hot tub as the pad and power hook-up is already there. The upstairs welcomes you with the bonus room currently set up as a library, owner's suite with walk-in closet and full ensuite, 3 more bedrooms, laundry room, and full bath. The basement is fully finished with a 4th bedroom, full bath, and large rec room with wet bar (that even has room for a 5th bedroom if needed). You do NOT want to miss out on this super functional and be
$ 735,000
247 Hooper Crescent Nw, Edmonton, AB, T5A 4Z1 house for sale | Listing ID E4509 | Royal LePage
View photo
House · for sale
$ 489,900
New
247 Hooper Crescent Nw, Edmonton, AB, T5A 4Z1 house for sale | Listing ID E4509 | Royal LePage
Citadel Ridge
· House
· Garden · Fireplace · Deck · Parking · Air conditioning · Cellar
Citadel Ridge · House · Garden · Fireplace · Deck · Parking · Air conditioning · Cellar
Welcome to this spacious 1,417 sq. Ft. bi-level, ideally situated in a quiet Overlanders cul-de-sac across from the ravine. Set on a large pie-shaped lot, this inviting home features an open-concept great room with a gas fireplace, a bright dining area and a functional kitchen with a corner pantry. The private primary suite is located above the garage and offers a walk-in closet and four-piece ensuite with a corner soaker tub and separate shower. A second bedroom and full bathroom complete the main level. The fully finished basement provides a third bedroom, a generous family room and an additional flex room with rough-in plumbing for a future third bathroom. Additional highlights include central air conditioning, a double attached garage, a large rear deck and a fenced, landscaped yard. Conveniently located near parks, walking trails, public transportation, shopping and other everyday amenities. A wonderful opportunity in an established family-friendly community!
$ 489,900
10321 Street Nw, Edmonton, AB, T5N 2H2 house for sale | Listing ID E4509 | Royal LePage
View photo
House · for sale
$ 975,000
New
10321 Street Nw, Edmonton, AB, T5N 2H2 house for sale | Listing ID E4509 | Royal LePage
Citadel Ridge
· House
· Patio · Garden · Parking · Cellar
Citadel Ridge · House · Patio · Garden · Parking · Cellar
Glenora stunner! Tree-lined streets, paving stones & a welcoming front porch create a warm introduction to this gorgeous home. Updated throughout, it showcases high-end finishes at every turn, from maple cabinetry & Carrera marble to gleaming hardwood & custom cabinetry. The spacious great room features large windows, while the open-concept flows seamlessly to the kitchen. The main floor flex room offers endless possibilities—dining, office or bedroom. You'll also find a luxurious bath & laundry room. Upstairs, the primary suite impresses with a vaulted ceiling, walk-in closet, ensuite & an additional room ideal for a 2nd closet, nursery or office. Two spacious bedrooms, one with a custom built-in library, plus a separate storage & linen room complete the 2nd floor. The fully finished basement features a large family room (easy to add a bedroom) & plenty of storage. Outside, enjoy the yard, stamped-concrete patio & oversized garage with extended rear parking. Visit the REALTOR’s websit
$ 975,000
1640 Chapman Way Sw, Edmonton, AB, T6W 0Y5 house for sale | Listing ID E4509 | Royal LePage
View photo
House · for sale
$ 364,900
New
1640 Chapman Way Sw, Edmonton, AB, T6W 0Y5 house for sale | Listing ID E4509 | Royal LePage
Citadel Ridge
· House
· Garden · Office room · Deck · Parking · Air conditioning · Cellar
Citadel Ridge · House · Garden · Office room · Deck · Parking · Air conditioning · Cellar
No condo fees, no rear neighbours & direct green space access make this beautifully maintained half duplex a rare find in sought-after chappelle. Designed for low-maintenance living, it features 2 spacious primary suites, each with a walk-in closet & private ensuite—perfect for couples, guests or a home office. The bright open main floor offers durable no-carpet flooring, a large island with seating, upgraded appliances, CENTRAL A/C & excellent natural light. Step onto the newer cedar deck (2024) w/gas BBQ hookup & enjoy peaceful WEST-FACING green space views. Upstairs also offers convenient laundry & a bonus flex nook. The unfinished basement provides excellent future development potential while the attached garage offers added storage & workspace. Enjoy exclusive Chappelle Gardens amenities, scenic walking trails, parks, shopping, restaurants & quick access to the Henday, Nisku & EIA. What are you waiting for? Perfect for downsizing, young professionals or anyone looking for a turn k
$ 364,900
1341 Breckenridge Dr Nw, Edmonton, AB, T5T 6M2 house for sale | Listing ID E4506 | Royal LePage
View photo
House · for sale
$ 569,900
1341 Breckenridge Dr Nw, Edmonton, AB, T5T 6M2 house for sale | Listing ID E4506 | Royal LePage
Citadel Ridge
· House
· Garden · Parking · Fireplace · Deck · Cellar
Citadel Ridge · House · Garden · Parking · Fireplace · Deck · Cellar
Backing onto Lewis Estates Golf Course! This well maintained home offers an exceptional blend of lifestyle, comfort, and location. Set on a quiet street in a welcoming family community, it presents the rare opportunity to enjoy golf course views while remaining close to schools, shopping, and everyday amenities. With 1,659 sq ft + partially finished basement, this home has plenty to offer. Upon entry, the bright, open floor plan showcases the kitchen and living room, highlighted by a gas fireplace. Step outside onto your two-tier deck and enjoy the fully fenced, beautifully landscaped backyard overlooking the golf course. A den, 2pc bath, and laundry complete this level. Upstairs, you’ll find the spacious primary bedroom with a 4pc ensuite and walk-in closet, two additional bedrooms, and another 4-piece bath. The basement offers a 3pc bath, large recreation room, and ample storage. An attached double garage completes this exceptional home! You won’t want to miss this opportunity!
$ 569,900
3716 Cross Landing Sw, Edmonton, AB, T6W 4M8 house for sale | Listing ID E4509 | Royal LePage
View photo
House · for sale
$ 599,900
New
3716 Cross Landing Sw, Edmonton, AB, T6W 4M8 house for sale | Listing ID E4509 | Royal LePage
Citadel Ridge
· House
· Deck · Parking · Air conditioning
Citadel Ridge · House · Deck · Parking · Air conditioning
Welcome to this show home quality 1,932 sq. Ft. two-storey home in Chappelle, ideally positioned backing directly onto a picturesque pond and walking trails. Enjoy captivating sunset and water views from the dining nook or relax on the private screened deck—an exceptional setting that brings nature to your doorstep. The main floor features engineered hardwood, a bright living room, and a gorgeous kitchen with stainless steel appliances, quartz counters and a large island, plus a convenient half bath. Upstairs offers three bedrooms, a bonus room, laundry, and a five-piece main bath. Master suite features a spacious walk-in closet and lovely four-piece ensuite with dual sinks and an oversized tiled shower. Additional highlights include central A/C, smart technology features, and a double attached garage. Chappelle residents also enjoy access to amenities such as a skating rink, basketball courts, picnic area and splash park. Located close to shopping, restaurants, recreation, and much mo
$ 599,900
10819 92 Street Nw, Edmonton, AB, T5H 1V5 house for sale Li.
View photo
House · for sale
$ 417,500
$ 467/sq.ft
New
10819 92 Street Nw, Edmonton, AB, T5H 1V5 house for sale Li.
Citadel Ridge
· 893 sq.ft · 22 Bedrooms · 2 Baths · House
· Parking · Cellar
Citadel Ridge · 893 sq.ft · 22 Bedrooms · 2 Baths · House · Parking · Cellar
Timeless character meets modern living in this beautifully renovated McCauley home! Boasting over $180,000 in updates, this home has been completely renovated from top to bottom while preserving the charm of the original archways and inviting layout. The bright main floor offers a spacious living and dining area, two bedrooms, a stunning 4-piece bathroom, stackable laundry, and a gorgeous modern kitchen with sleek cabinetry. A separate back entrance leads to the fully finished basement featuring a second beautiful kitchen, two additional bedrooms, a stylish 3-piece bathroom, dedicated laundry room, and comfortable living space. Major upgrades include all new windows, new roof, weeping tile, sump pump, backflow valve, and updated mechanicals. Outside youll find a double detached garage, large parking pad, and an unbeatable location just blocks from the Italian Centre, Giovanni Caboto Park, Commonwealth Recreation Centre, and Edmontons vibrant downtown. Still available at ListedBuy!
$ 417,500
3662 13 Street Nw, Edmonton, AB, T5T 0J5 house for sale | Listing ID E4509 | Royal LePage
View photo
House · for sale
$ 699,900
New
3662 13 Street Nw, Edmonton, AB, T5T 0J5 house for sale | Listing ID E4509 | Royal LePage
Citadel Ridge
· House
· Air conditioning · Cellar
Citadel Ridge · House · Air conditioning · Cellar
Welcome to this stunning home located in the highly desirable community of Tamarack! Featuring a bright and spacious open-concept layout, this home offers an impressive open-to-below design, a main-floor office, four bedrooms, a spice kitchen, and central air conditioning. The fully developed basement provides additional living and entertaining space, complete with a stylish bar area. Enjoy the added privacy of backing onto green space and a walking trail, perfect for evening walks and outdoor enjoyment. Ideally situated just steps from a K–9 school and close to parks, shopping, transit, and other amenities, this beautiful home offers the perfect combination of space, functionality, and location
$ 699,900
145 52 Rge Road 223, Rural Strathcona County, AB, T8C 1A9 house for sale | Listing ID E4509 | Royal LePage
View photo
House · for sale
$ 1,149,000
New
145 52 Rge Road 223, Rural Strathcona County, AB, T8C 1A9 house for sale | Listing ID E4509 | Royal LePage
Citadel Ridge
· House
· Garden · Fireplace · Swimming pool · Deck · Parking
Citadel Ridge · House · Garden · Fireplace · Swimming pool · Deck · Parking
Stunning 2 st home in a very quiet, private setting just 5 min east of sherwood park. This home has been totally renovated including roof, stucco & stone siding, triple pane windows, all doors & hardware, hardwood, ceranic tile & stone flooring, lighting, maple kitchen, ceramic counters, 3 fireplaces, hot tub, 2 high efficient furnaces, hot water on demand, garage door openers, very spacious bedrooms c/w walk in closets and much more. The beautifully landscaped yard comes with a paved drive and a large scenic pond. A very nice feature of the property is a large fully screed deck that offers a scenic view of the front yard. The huge attached garage offer center floor drains, 220 wiring, and direct entry to the home. A better than new stunning home
$ 1,149,000
10994 Street Nw, Edmonton, AB, T5M 0P5 house for sale | Listing ID E4509 | Royal LePage
View photo
House · for sale
$ 615,000
New
10994 Street Nw, Edmonton, AB, T5M 0P5 house for sale | Listing ID E4509 | Royal LePage
Citadel Ridge
· House
· Office room · Parking · Cellar
Citadel Ridge · House · Office room · Parking · Cellar
Character, space and thoughtful upgrades come together in this charming 2.5-storey home in sought-after Westmount. Offering over 1,450 sq. Ft. above grade plus a fully finished basement, the home features 4 bedrooms, 2 full bathrooms and a flexible upper loft ideal for an office, studio or additional living space. At the heart of the home is an impressive open-concept kitchen designed for cooking and entertaining. Extensive improvements add peace of mind while preserving the appeal of a mature character home, including an upgraded foundation, newer furnace and hot water tank, new sump motor, updated electrical and durable HardiePlank siding. A generous 22' x 24' detached garage offers excellent parking and storage. Enjoy a prime Westmount location close to schools, parks and shopping, with vibrant 124 Street just steps away
$ 615,000
8708 25A Avenue Nw, Edmonton, AB, T6K 2W7 house for sale | Listing ID E4509 | Royal LePage
View photo
House · for sale
$ 450,000
New
8708 25A Avenue Nw, Edmonton, AB, T6K 2W7 house for sale | Listing ID E4509 | Royal LePage
Citadel Ridge
· House
· Patio · Parking · Air conditioning
Citadel Ridge · House · Patio · Parking · Air conditioning
Cozy four bedroom bungalow in the heart of Meyonohk. This well maintained home sits on a generous lot and comes complete with a two car garage. The efficient layout of the home provides nice common areas up and down in addition to the four bedrooms. Recent updates include, new shingles, new stucco, new stone on the front of the home, new windows, new gutters and downspouts, a new ground level patio and a new heat pump/ ac unit. Schools, parks and shopping are all nearby. Nothing but value here, welcome home!
$ 450,000
28 Saskatchewan, Devon, AB, T9G 1Y4 house for sale | Listing ID E4509 | Royal LePage
View photo
House · for sale
$ 289,500
New
28 Saskatchewan, Devon, AB, T9G 1Y4 house for sale | Listing ID E4509 | Royal LePage
Citadel Ridge
· House
· Garden · Parking
Citadel Ridge · House · Garden · Parking
Welcome Home! This spacious home is located in a family-friendly neighborhood, close to schools, shopping, banks, parks, and the river valley. Featuring large rooms, plenty of living space, newer windows including a beautiful front bay window, a newer roof and water tank, plus a double tandem garage for parking and storage including enough space for RV parking. Enjoy the outdoors with a large front and backyard, complete with a fire pit — perfect for summer evenings and entertaining. First-time home buyers, investors, or flippers looking for a property with great potential this ones for you
$ 289,500
1640 Chapman Way Sw, Edmonton, AB, T6W 0Y5 house for sale | Listing ID E4509 | Royal LePage
View photo
House · for sale
$ 87,000
New
1640 Chapman Way Sw, Edmonton, AB, T6W 0Y5 house for sale | Listing ID E4509 | Royal LePage
Citadel Ridge
· House
· Garden · Office room · Deck · Parking · Air conditioning · Cellar
Citadel Ridge · House · Garden · Office room · Deck · Parking · Air conditioning · Cellar
No condo fees, no rear neighbours & direct green space access make this beautifully maintained half duplex a rare find in sought-after chappelle. Designed for low-maintenance living, it features 2 spacious primary suites, each with a walk-in closet & private ensuite—perfect for couples, guests or a home office. The bright open main floor offers durable no-carpet flooring, a large island with seating, upgraded appliances, CENTRAL A/C & excellent natural light. Step onto the newer cedar deck (2024) w/gas BBQ hookup & enjoy peaceful WEST-FACING green space views. Upstairs also offers convenient laundry & a bonus flex nook. The unfinished basement provides excellent future development potential while the attached garage offers added storage & workspace. Enjoy exclusive Chappelle Gardens amenities, scenic walking trails, parks, shopping, restaurants & quick access to the Henday, Nisku & EIA. What are you waiting for? Perfect for downsizing, young professionals or anyone looking for a turn k
$ 87,000

Get email alerts

Don't miss out: be the first to know about new properties

The alert was correctly created

On subscribing you accept the conditions of use and the privacy policy
Alert
Receive new ads in your inbox
Save this search
Receive alerts for new listings

We'll send you an email when we have new properties for: "Properties for sale in Citadel Ridge"

The alert was correctly created

Get email alerts and be the first to see new listings
Required field
On subscribing I accept the terms of the privacy policy
Perfect! You'll soon start receiving new listings via email
Alert
Receive an email when we have new ads for Properties for sale in Citadel Ridge
Save this search
Filters

Bedrooms

Area (sq.ft)

sq.ft
sq.ft

Price

$
$

Filter by property type

Bathrooms

Clear all filters
Receive notifications when new entries are published.