6,769 houses for sale in Citadel Ridge

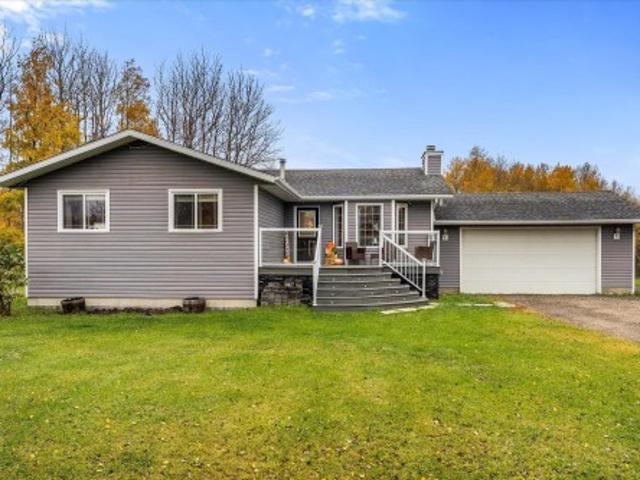
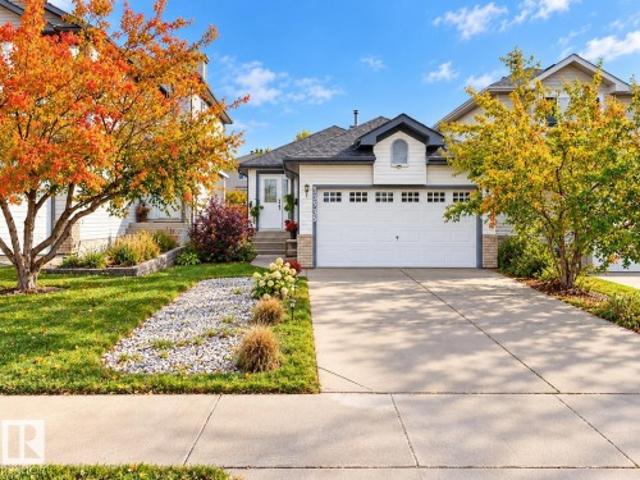
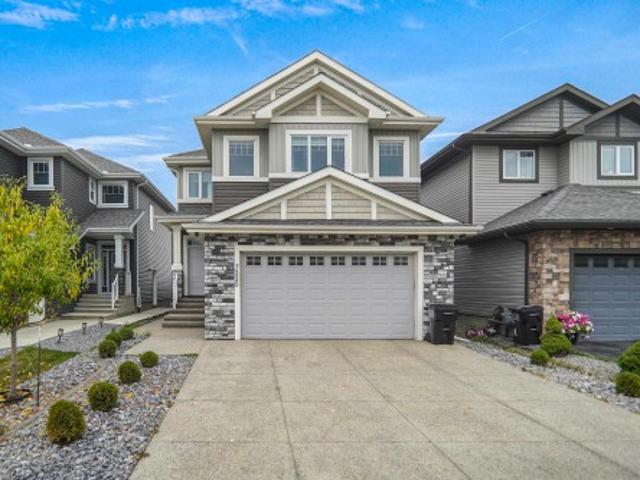
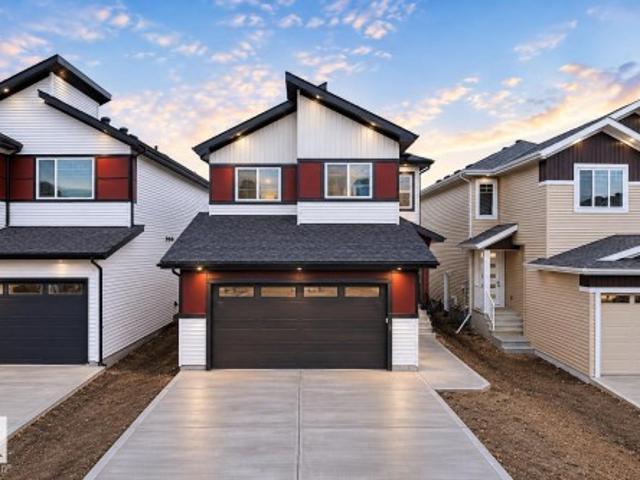
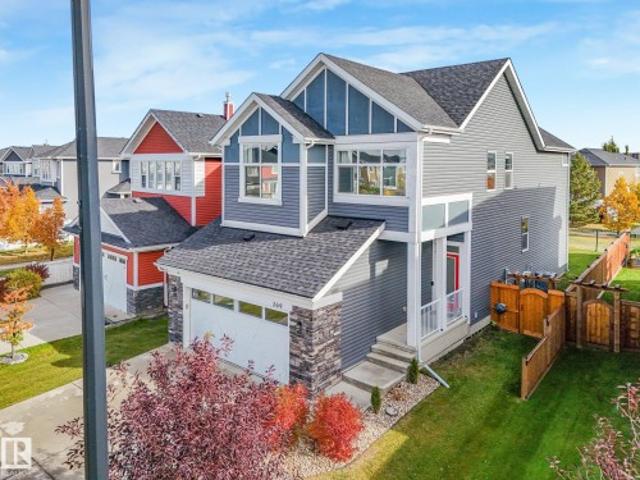
369 Simpkins Wynd, Leduc, AB, T9E 0Y4 house for sale | Listing ID E4512 | Royal LePage
View photo
House · for sale
$ 624,900
369 Simpkins Wynd, Leduc, AB, T9E 0Y4 house for sale | Listing ID E4512 | Royal LePage
Citadel Ridge
· House
· Garden · Parking · Air conditioning · Cellar
Citadel Ridge · House · Garden · Parking · Air conditioning · Cellar
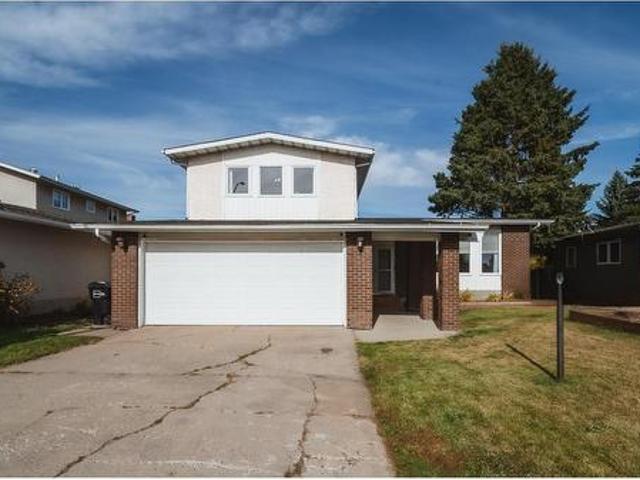
Fully finished. Backing park. Regular lot line! This beautiful home located in desirable south fork is loaded with natural light featuring a/c, heated garage, new flooring throughout, new shingles, finished basement and fully fenced yard. Why buy new when you can move into a home where everything is done? At the heart of the home is a large, gourmet kitchen featuring a huge central island, quartz counter tops, and a dedicated computer desk for remote work or homework. The kitchen flows seamlessly into a spacious living room and dining area. Upstairs, there are three spacious bedrooms, a versatile bonus room perfect for movie nights, 5 piece bath and a conveniently located laundry room. The primary suite serves as a private retreat, complete with a luxurious ensuite boasting his-and-her separate vanities and an expansive walk-in closet. The basement has a recreation room that could be split for 4th bedroom, rough in for bathroom and loads of storage space! Great location, this homes a m
$ 624,900
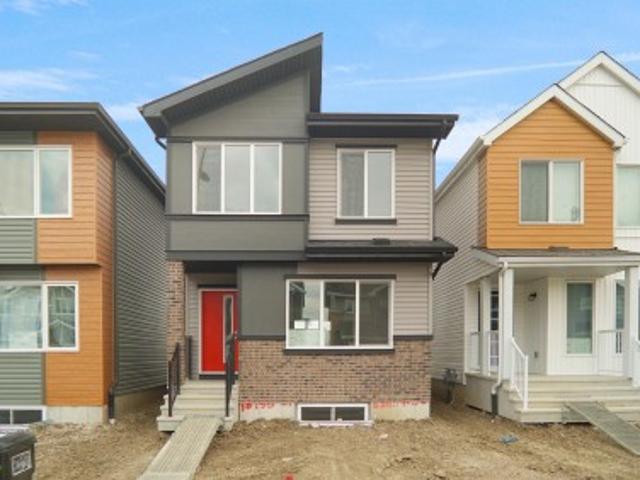
4 Sturtz Hollow, Leduc, AB, T9E 1M6 house for sale | Listing ID E4512 | Royal LePage
View photo
House · for sale
$ 463,713
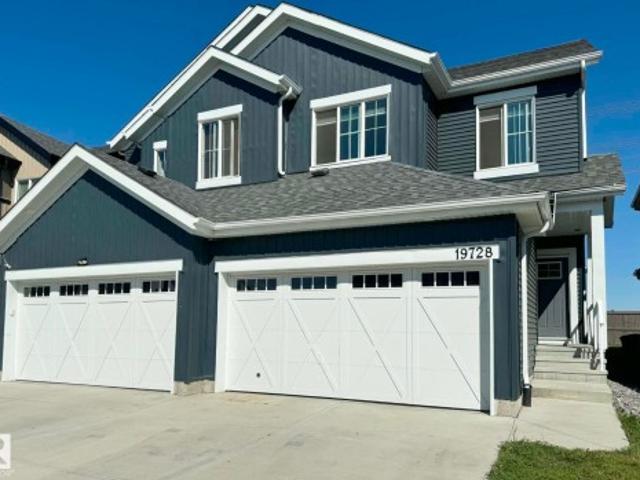
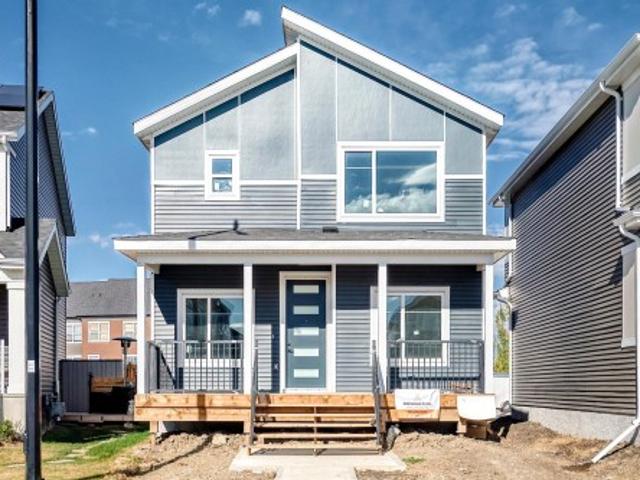
4 Sturtz Hollow, Leduc, AB, T9E 1M6 house for sale | Listing ID E4512 | Royal LePage
Citadel Ridge
· House
· Cellar
Citadel Ridge · House · Cellar
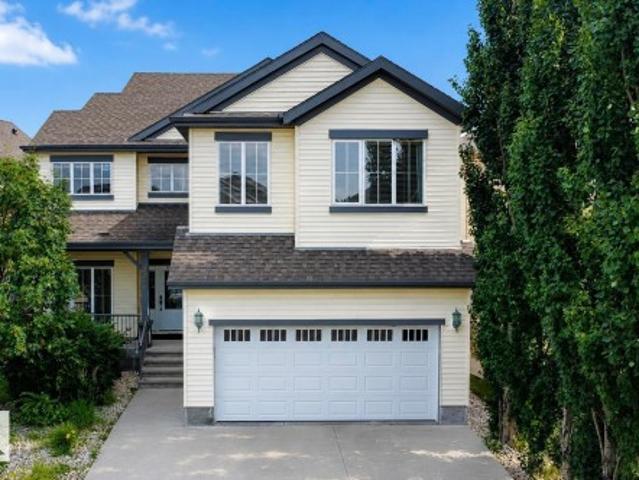
Welcome to 4 sturtz hollow in the desirable southfork community of leduc! This beautifully designed two-storey home offers the perfect combination of comfort, space and convenience! The main floor features a spacious living area, functional kitchen with pantry, dining space, versatile MAIN-FLOOR DEN and powder room. Upstairs boasts 3 bedrooms, including a primary retreat with walk-in closet and private ensuite, plus a full bathroom and convenient upper-floor laundry. The unfinished basement offers endless possibilities for future development! Enjoy everything SOUTHFORK has to offer, including scenic walking trails, beautiful ponds, parks, playgrounds and green spaces. Close to father leduc catholic school, shopping, restaurants and everyday amenities, with convenient access to highway 2, edmonton and the international airport. An incredible opportunity for families, first-time buyers and investors. Your perfect home awaits!
$ 463,713
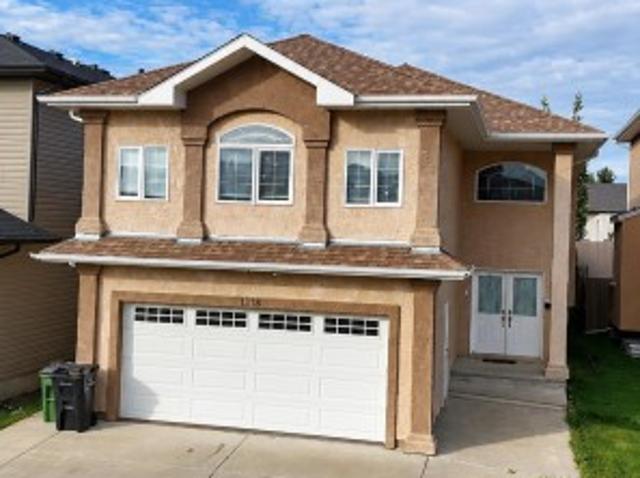
11720 Avenue Nw, Edmonton, AB, T5X 2K4 house for sale | Listing ID E4512 | Royal LePage
View photo
House · for sale
$ 478,800
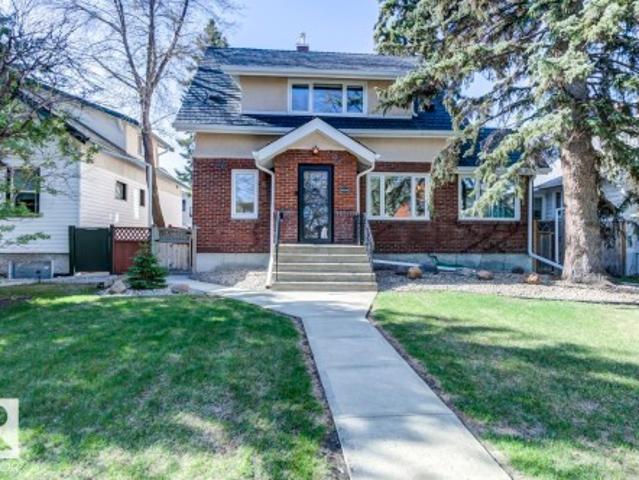
11720 Avenue Nw, Edmonton, AB, T5X 2K4 house for sale | Listing ID E4512 | Royal LePage
Citadel Ridge
· House
· Garden · Fireplace · Deck · Cellar
Citadel Ridge · House · Garden · Fireplace · Deck · Cellar
A rare blend of space, privacy & location in the heart of dunluce! Set on a beautiful mature lot backing green space, this impeccably maintained, fully finished 1959 sqft 2 storey offers 4 bedrms, 2.5 BATHS & an exceptional amount of living space. The main floor welcomes you with a bright front living rm & FORMAL DINING wrapped in stunning full plank HARDWOOD, followed by a U-shaped kitchen, cozy FAMILY RM w/FIREPLACE, main floor BEDRM & 2PC bath, plus a MUDRM w/LAUNDRY off the side entry. Upstairs, discover 3 generous bedrms, including a spacious PRIMARY RETREAT w/2 CLOSETS & FULL ENSUITE. The finished basement adds a large REC RM & WET BAR, perfect for entertaining or unwinding. Outside, enjoy a sprawling yard, spacious deck, FIRE PIT & wide open views across the Dunluce School fields. NO CARPET, fresh paint, newer TRIPLE PANE main floor windows & ROOF (2018). Walk to schools, YMCA & parks, just minutes to BEAUMARIS LAKE, shopping, groceries, transit & amenities. MOVE IN READY with r
$ 478,800
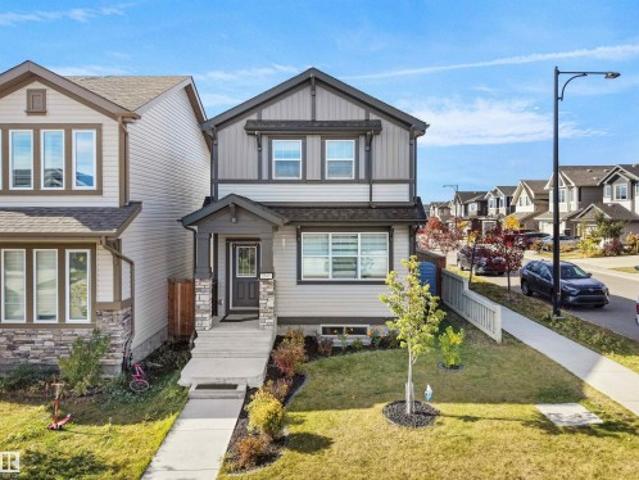
5422 Street Nw, Edmonton, AB, T6H 3E1 house for sale | Listing ID E4512 | Royal LePage
View photo
House · for sale
$ 555,000
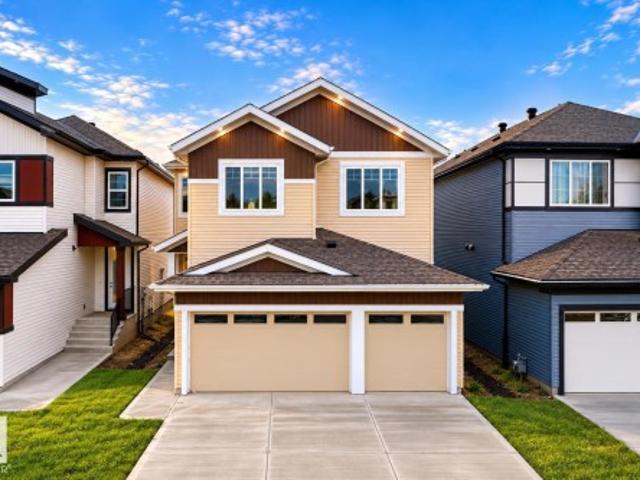
5422 Street Nw, Edmonton, AB, T6H 3E1 house for sale | Listing ID E4512 | Royal LePage
Citadel Ridge
· House
· Garden · Parking · Cellar
Citadel Ridge · House · Garden · Parking · Cellar
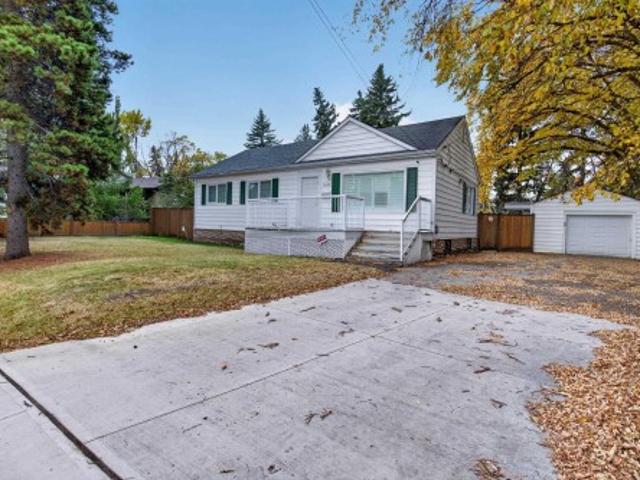
Rare opportunity in sought-after pleasantview! An exceptional 1,043 m² (approx. 11,227 sq ft) lot in one of Edmonton’s desirable, established neighbourhoods! This massive property offers incredible possibilities to build your dream home, explore redevelopment options or renovate the existing bungalow. Surrounded by mature trees and established homes, the property offers space, location and potential that are increasingly hard to find. The expansive fenced backyard provides room for outdoor living, gardening or creating your own private retreat. The existing bungalow features 3 main-floor bedrooms, hardwood flooring, bright living spaces and a partially finished basement. A detached garage and long driveway add convenience. Whether you’re a builder, investor or buyer with a vision, this is your chance to secure an extraordinary piece of land in a fantastic Pleasantview location!
$ 555,000
6408 30 Avenue Sw, Edmonton, AB, T6X 3J8 house for sale | Listing ID E4512 | Royal LePage
View photo
House · for sale
$ 649,845
6408 30 Avenue Sw, Edmonton, AB, T6X 3J8 house for sale | Listing ID E4512 | Royal LePage
Citadel Ridge
· House
Citadel Ridge · House
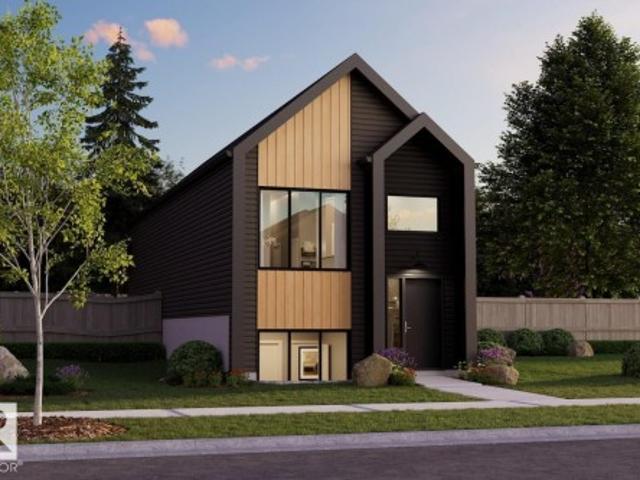
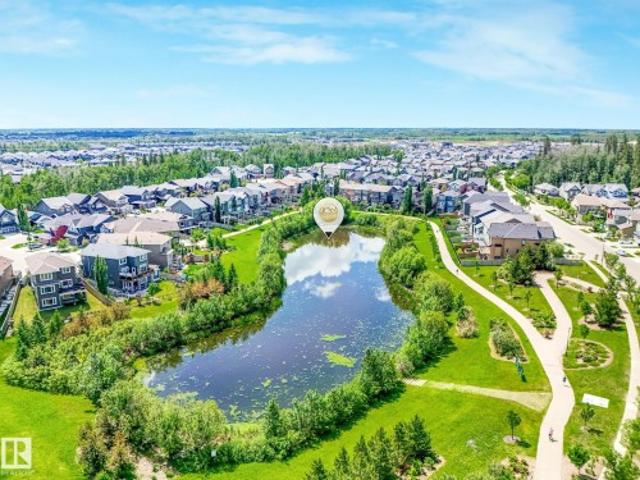
Perfectly situated on a premium 4,930 sq. Ft. corner lot overlooking a scenic pond and walking trails, this beautifully designed Bedrock Home offers the perfect blend of luxury, functionality, and energy efficiency. With 16 above-grade windows and a stunning open-to-below design, the home is filled with an abundance of natural light, creating a bright and inviting atmosphere throughout. The thoughtfully designed main floor is ideal for both everyday living and entertaining, featuring a central kitchen that flows seamlessly into the spacious living room and dinette area. An oversized pantry and convenient mudroom add exceptional practicality to the home's well-planned layout. The stylish kitchen showcases 41' soft-close upper cabinets, elegant quartz countertops, and a premium undermount stainless steel sink complete with a chrome pull-down faucet and water-saving aerator
$ 649,845
355 Northgate Terrace Nw, Edmonton, AB, T5E 3E3 townhouse for sale | Listing ID E4512 | Royal LePage
View photo
Townhouse · for sale
$ 197,500
355 Northgate Terrace Nw, Edmonton, AB, T5E 3E3 townhouse for sale | Listing ID E4512 | Royal LePage
Citadel Ridge
· Townhouse
· Garden · Terrace · Equipped kitchen · Cellar
Citadel Ridge · Townhouse · Garden · Terrace · Equipped kitchen · Cellar
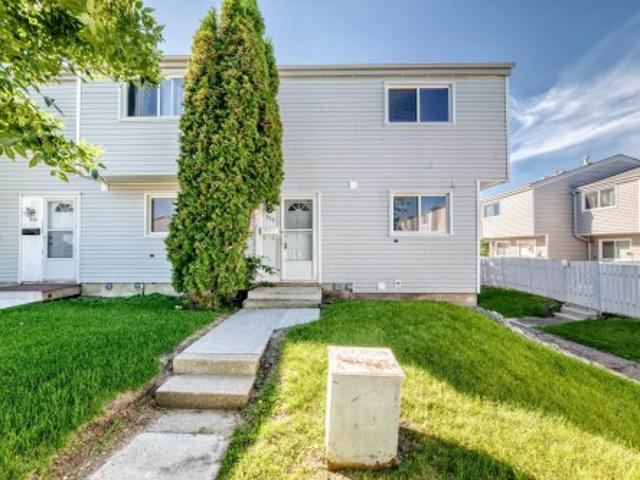
Large end unit Northgate Terrace 3 bedroom, 2 bathroom, 2 storey condo with over 1,150 sq ft in the neighborhood of Northmount. The main floor has a large living room with hardwood floor, dining room, and a bright open kitchen, and a 2 piece bathroom. The upper level has new carpet and 3 large bedrooms and a 4 piece main bathroom. The primary bedroom is oversized with a large closet. The condo has a newer stove, dishwasher, furnace, hot water tank, & laminate flooring. The complex is very well taken care of and has newer vinyl siding, asphalt shingles, vinyl windows, and poured sidewalks. The basement is unfinished with a newer furnace, and ready for development. The backyard is fully landscaped, fenced and very private. The location of the Northgate Terrace condo complex is walking distance to schools, shopping, and transportation. This unit is available for immediate possession
$ 197,500
25 21 Wye Rd, Rural Strathcona County, AB, T8L 1C8 house for sale | Listing ID E4512 | Royal LePage
View photo
House · for sale
$ 699,999
25 21 Wye Rd, Rural Strathcona County, AB, T8L 1C8 house for sale | Listing ID E4512 | Royal LePage
Citadel Ridge
· House
· Garden · Office room · Fireplace · Deck · Parking · Air conditioning · Cellar
Citadel Ridge · House · Garden · Office room · Fireplace · Deck · Parking · Air conditioning · Cellar
Enjoy peaceful country living on this beautiful 4.1-acre property, under 15 minutes from Sherwood Park, conveniently located off Wye Road! This spacious, beautifully updated bungalow welcomes you with soaring vaulted ceilings and a bright, open-concept layout that creates an inviting space for everyday living and entertaining. The newly renovated kitchen is a chef's dream and flows seamlessly into the dining and living areas, complete with a cozy wood-burning fireplace. The kitchen and dining area overlook the picturesque backyard, with direct access to an expansive, low-maintenance composite deck. The front of the home also has a composite deck, so you can always relax in the sun. The main floor features an office, 3 bedrooms and 2.5 bathrooms, including a spacious primary suite with 3pc ensuite and walk-in closet. The developed basement offers laundry, flexible living space with electric fireplace feature, and tons of storage. Central A/C and a heated garage offer year round comfort
$ 699,999
1513 Street Nw, Edmonton, AB, T5Y 3B3 house for sale | Listing ID E4512 | Royal LePage
View photo
House · for sale
$ 454,900
1513 Street Nw, Edmonton, AB, T5Y 3B3 house for sale | Listing ID E4512 | Royal LePage
Citadel Ridge
· House
· Garden · Parking
Citadel Ridge · House · Garden · Parking
AFFORDABLE FULLY FINISHED 5 BEDROOM BUNGALOW IN Miller in Northeast Edmonton, with easy access to Manning Freeway and Anthony Henday Drive, this spacious single-family home offers over 2,000 sq. Ft. of living space, 5 bedrooms and 2 full bathrooms. The bright, open-concept main floor features laminate flooring, French doors leading into the living room, and an inviting eat-in kitchen with stainless steel appliances and a breakfast nook. A second kitchen provides added convenience and flexibility. Upstairs offers 3 generously sized bedrooms with ample closet space. The fully finished lower level includes a spacious recreation room, 2 additional bedrooms and a full bathroom. Additional highlights include a newer roof, updated washer and dryer, and an insulated, drywalled attached garage. The beautiful backyard offers an inviting setting for relaxing and entertaining. Conveniently situated near shopping, parks, schools and major commuter routes, this home offers space, comfort and an exce
$ 454,900
592 Ashgrove Circle, Leduc, AB, T9E 0K7 house for sale | Listing ID E4512 | Royal LePage
View photo
House · for sale
$ 461,368
592 Ashgrove Circle, Leduc, AB, T9E 0K7 house for sale | Listing ID E4512 | Royal LePage
Citadel Ridge
· House
· Office room
Citadel Ridge · House · Office room
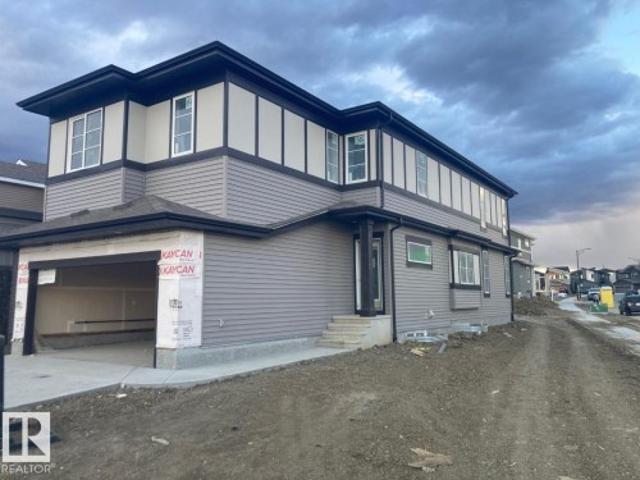
Welcome to the all-new Hillcrest model by award-winning Pacesetter Homes, located in the desirable community of Anderson. This thoughtfully designed bi-level is the perfect home for growing families, offering a bright and functional open-concept main floor. The spacious kitchen flows seamlessly into the dining area and great room, creating an ideal space for everyday living and entertaining. The private primary bedroom is conveniently located on the main level, providing a peaceful retreat. The fully finished lower level features two additional spacious bedrooms, a large family room, and a full bathroom, offering plenty of space for children, guests, or a home office. Situated in the heart of Anderson, this beautiful home is just steps from the leisure centre, scenic walking trails, and nearby amenities, shopping, and major commuter routes. *. This home is under construction and will be complete by December / January.
$ 461,368
4107 Street Nw, Edmonton, AB, T6J 1Z1 house for sale | Listing ID E4512 | Royal LePage
View photo
House · for sale
$ 649,000
4107 Street Nw, Edmonton, AB, T6J 1Z1 house for sale | Listing ID E4512 | Royal LePage
Citadel Ridge
· House
· Garden · Fireplace · Air conditioning · Cellar
Citadel Ridge · House · Garden · Fireplace · Air conditioning · Cellar
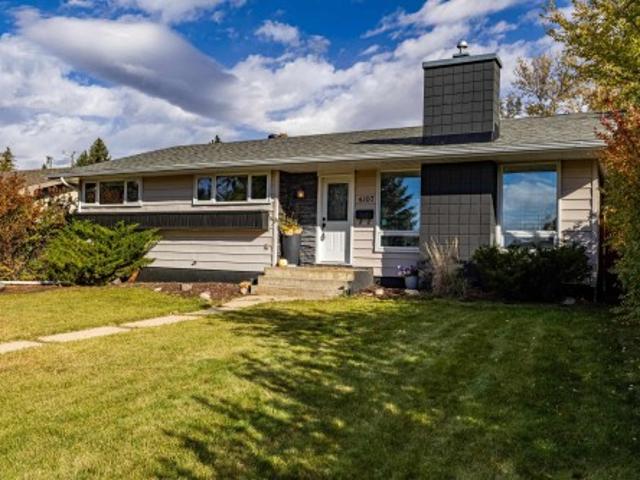
This 3 Bdrm Bungalow highlights a great opportunity to move into Aspen Gardens, one of Edmonton's premier communities, known for excellent schools like Westbrook Elementary and Vernon Barford Junior High. The property features notable main-floor upgrades like engineered hardwood floors, renovated bathrooms, and a newer gas-burning fireplace. Main floor was completely repainted May 2026. Newer AC and Hvac both recently cleaned and serviced this year. The house sits on a generous 56 ft x 113 ft lot near the Whitemud Creek trail system. Close to the Derrick Golf, Mins to the U of A South Campus and soon to be New Stollery Hospital going up close by. Because the basement experienced a water backup due to a covered drain, it has already been professionally cleaned and remediated by the seller's insurer. New weeping tile drain has been installed. The property has also had a new sewer line installed over the years. This leaves you with a blank slate to customize the lower level to your exact
$ 649,000
8307 Kiriak Loop Sw, Edmonton, AB, T6W 5S2 house for sale | Listing ID E4512 | Royal LePage
View photo
House · for sale
$ 529,888
8307 Kiriak Loop Sw, Edmonton, AB, T6W 5S2 house for sale | Listing ID E4512 | Royal LePage
Citadel Ridge
· House
· Parking
Citadel Ridge · House · Parking
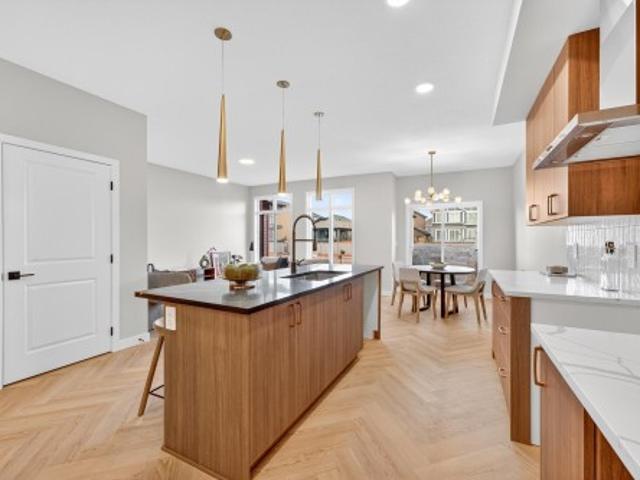
This modern designed home in the beautiful community of Keswick features gorgeous finishes, double attached garage and separate side entrance. Spacious entrance leads to open concept main floor boasting a kitchen with dual toned wood cabinets, complimentary quartz counters, island with eating bar and walk in corner pantry. Upstairs completes this family in mind home with a central bonus room, perfect for cozy nights, laundry room, 4pc main bath and 3 spacious bedrooms. The primary suite showcases a large walk-in closet and a 5pc ensuite with double sinks and soaker tub. 3,000 appliance allowance included to personalize the kitchen and rough grading included. Under construction-tentative completion March. Photos from a previous build & may differ; interior colors are not represented upgrades vary, appliances not incl. Last 5 photos are example of interior design in previous build of a different model
$ 529,888
1107 Avenue Nw, Edmonton, AB, T5Y 4C1 house for sale | Listing ID E4512 | Royal LePage
View photo
House · for sale
$ 959,400
1107 Avenue Nw, Edmonton, AB, T5Y 4C1 house for sale | Listing ID E4512 | Royal LePage
Citadel Ridge
· House
· Balcony · Fireplace · Cellar
Citadel Ridge · House · Balcony · Fireplace · Cellar
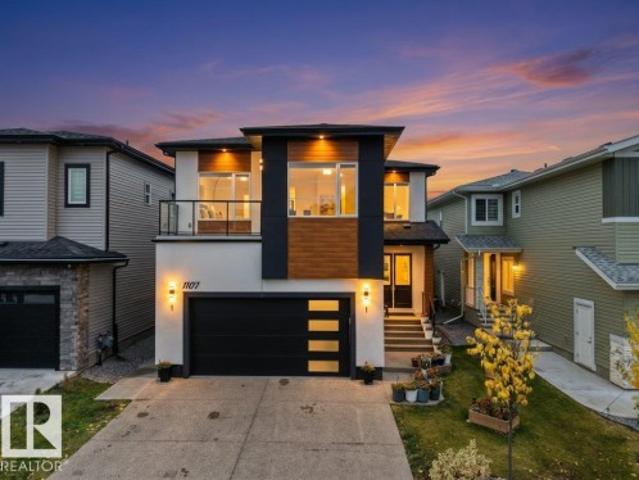
Legal basement suite + spice kitchen+ stucco exterior +2 living rooms with open to below ceiling on main level + main floor bedroom +full bath. Exceptional Property in Fraser offering 7 bedrooms, 6 bathrooms with luxury finishes throughout. The main floor features a BEDROOM with a full bath, 2 living rooms, an elegant kitchen & a separate SPICE KITCHEN. The second living room flows seamlessly into the kitchen and dining areas, highlighted by a tiled electric fireplace and OPEN TO BELOW ceiling. Upstairs includes Bonus room, 4 bedrooms, 3 bathrooms & convenient upper level laundry. The primary retreat offers a 5 piece ensuite and walk-in closet, while another bedroom features its own ensuite and private balcony. FULLY FINISHED LEGAL BASEMENT SUITE offers a private side entrance, 2 bedrooms, 2 bathrooms, a kitchen, living area, and separate laundry. Providing excellent flexibility for extended family or rental options. Conveniently located in Fraser, close to schools, shopping, parks and
$ 959,400
4113 Avenue Nw, Edmonton, AB, T5Y 0A3 house for sale | Listing ID E4512 | Royal LePage
View photo
House · for sale
$ 520,000
4113 Avenue Nw, Edmonton, AB, T5Y 0A3 house for sale | Listing ID E4512 | Royal LePage
Citadel Ridge
· House
· Patio · Fireplace · Deck · Air conditioning · Cellar
Citadel Ridge · House · Patio · Fireplace · Deck · Air conditioning · Cellar
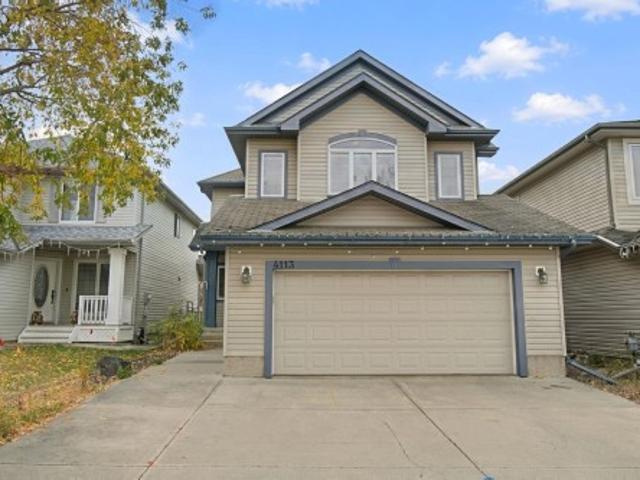
Welcome to this beautifully maintained 2-storey home in family-friendly Brintnell! A spacious entry welcomes you into the bright, open-concept main floor featuring a well-appointed kitchen with ample cabinetry, pantry & large raised eating island. The adjoining dining area offers patio doors to a HUGE deck, perfect for summer BBQs, while the inviting living room features a cozy fireplace. Main floor laundry & 2-pc bath add convenience. Upstairs, the impressive oversized bonus room with a 2nd fireplace is ideal for movie nights or family gatherings. The generous primary suite features a walk-in closet & private 4-pc ensuite with deep soaker tub & separate shower. Two additional bedrooms & a full 4-pc bath complete this level. The fully finished basement offers a spacious rec room & 4th bedroom, providing extra space for family or guests. Enjoy central A/C, built-in vacuum & a fantastic location within walking distance to parks, shopping, transit & amenities. A wonderful place to call ho
$ 520,000
9320 71 Avenue Nw, Edmonton, AB, T6E 0K8 house for sale | Listing ID E4512 | Royal LePage
View photo
House · for sale
$ 749,900
9320 71 Avenue Nw, Edmonton, AB, T6E 0K8 house for sale | Listing ID E4512 | Royal LePage
Citadel Ridge
· House
· Garden · Balcony · Parking · Deck · Cellar
Citadel Ridge · House · Garden · Balcony · Parking · Deck · Cellar
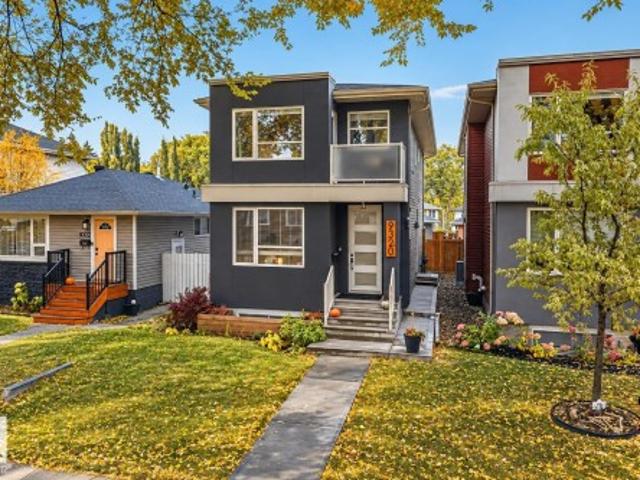
Nestled along the tree-lined streets of Hazeldean, just steps from Mill Creek Ravine, this stunning 2016 infill offers a in-law basement suite and an unbeatable location! The bright, open-concept main floor features a versatile flex space, 2-piece bath, spacious living and dining areas, and a beautiful kitchen with gas stove, open shelving, and a large pantry with built-in storage. Upstairs offers 3 generous bedrooms, including a lovely primary retreat with a beautiful ensuite, a full main bath, convenient upstairs laundry, and a charming private balcony off one of the secondary bedrooms. The fully finished basement features a 1-bedroom in-law suite with a separate entrance, kitchen, full bathroom, and its own laundry, perfect for additional rental income or extended family. Step outside to your own private backyard oasis, complete with a lovely covered deck, spacious yard, and double detached garage. Enjoy scenic walking paths, nearby parks, and the vibrant Ritchie Market just minutes
$ 749,900
50354 Rge Rd 235, Rural Leduc County, AB, T4X 0M1 house for sale | Listing ID E4512 | Royal LePage
View photo
House · for sale
$ 834,900
50354 Rge Rd 235, Rural Leduc County, AB, T4X 0M1 house for sale | Listing ID E4512 | Royal LePage
Citadel Ridge
· House
· Garden · Fireplace · Deck · Parking · Air conditioning · Cellar
Citadel Ridge · House · Garden · Fireplace · Deck · Parking · Air conditioning · Cellar
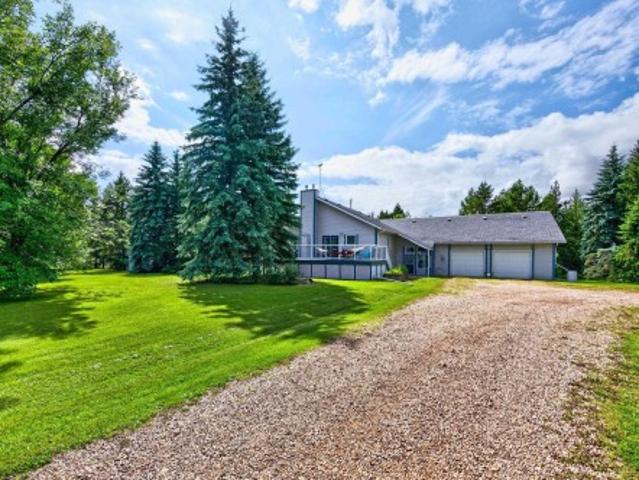
Beautiful acreage! Amazing park-like setting! Towering spruce trees, fruit trees & mature landscaping. Situated on 2.55 acres. Less than 3 miles from Beaumont! Oversized double attached heated garage! 24 x 40 ft metal clad rv storage building! The driveway has a 14' wide gate. Featuring a huge vestibule with an upper bonus room/studio. Spacious 2108 square foot bi-level plus FULLY FINISHED BASEMENT! Gorgeous kitchen, vaulted ceilings, tiled flooring, appliances, useable island with power & generous dining area. Large living room & tons of natural light. Total of 5 bedrooms & 3 bathrooms. The Primary Bedroom has a gas fireplace, 3 piece ensuite, walk in closet & direct access to a lovely deck. The basement has big windows, NEW FLOORING, 3 bedrooms, huge family & games room area, 2nd fireplace, NEW 4-piece bathroom, laundry (new washer), & utility room & new water pressure tank. Well water & tank & mound. Central a/c on main level. New pex & copper water lines. Amazing backyard with huge
$ 834,900
289 53 Rge Rd 272, Rural Parkland County, AB, T7X 3N9 house for sale | Listing ID E4512 | Royal LePage
View photo
House · for sale
$ 85,000
289 53 Rge Rd 272, Rural Parkland County, AB, T7X 3N9 house for sale | Listing ID E4512 | Royal LePage
Citadel Ridge
· House
· Garden · Deck
Citadel Ridge · House · Garden · Deck
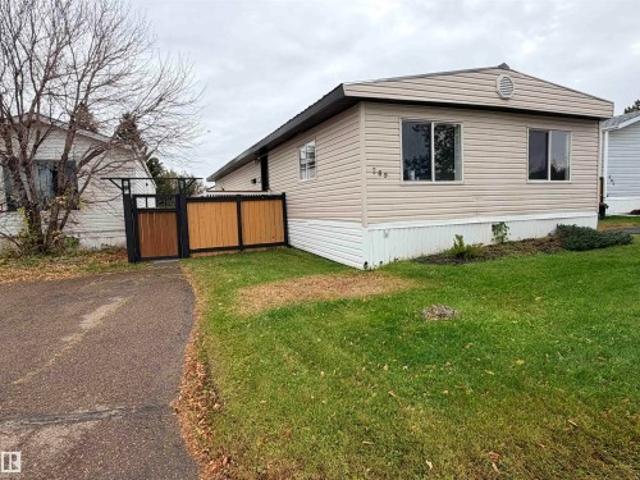
Excellenty and Masterfully Reno'd DOUBLE WIDE mobile home here in Parkland Village! Over 1400 square feet, 3 beds 1 bath, SUCH GREAT WORK! Right across from the school and playground. Beautifully fenced in backyard, storage shed/mini workshop in the back w power, garden boxes in the w raspberries, Metal roof, nice front deck! Inside. 10/10. New carpets, vinyl plank flooring, trim, paint, professionally refurbished kitchen cabinets and new countertops w new lights all around and hardware! GIANT dining room/second living room, and 3 beds down the hallway. 4 pc bathroom w custom tub and tile surround, new vanity, lights and wainscotting! New Furnace in 2024. Dedicated full sized laundry room. Move in ready. Turnkey. Incredible work. Nice yard! Let's go!
$ 85,000
13007 Ave Nw, Edmonton, AB, T6V 0N3 house for sale | Listing ID E4512 | Royal LePage
View photo
House · for sale
$ 589,000
13007 Ave Nw, Edmonton, AB, T6V 0N3 house for sale | Listing ID E4512 | Royal LePage
Citadel Ridge
· House
· Fireplace · Air conditioning · Cellar
Citadel Ridge · House · Fireplace · Air conditioning · Cellar
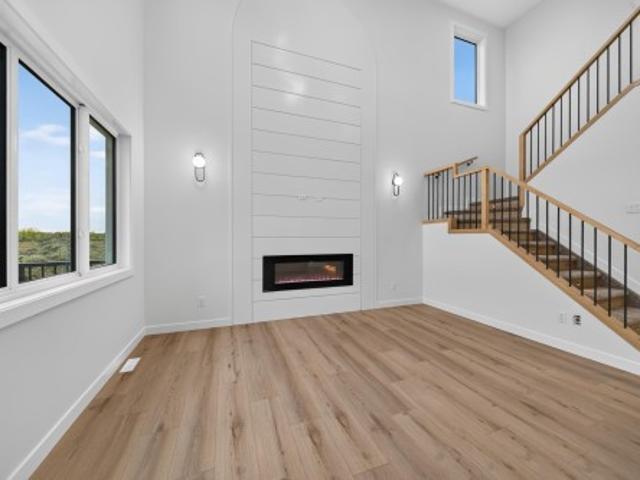
Built green certified | main-floor bedroom & full bath | open-to-above great room | ac with heat pump move-in ready rear-detached home in goodridge corners, thoughtfully designed for modern family living. This two-storey home features an open-to-above great room with an electric fireplace, a main-floor bedroom and full bathroom, and a bright kitchen with an island, pantry and cabinets to the ceiling. Upstairs, enjoy a bonus room, convenient laundry, two additional bedrooms, a full bath, and a private primary retreat with his-and-her closets and ensuite. The unfinished basement offers a separate side entrance for future-suite potential. Built Green features include heat-pump air conditioning, water heat recovery, solar-ready rough-in, central-vacuum rough-in and four-camera security rough-in
$ 589,000
9355 Pear Link Sw, Edmonton, AB, T6X 2V9 house for sale | Listing ID E4512 | Royal LePage
View photo
House · for sale
$ 529,900
9355 Pear Link Sw, Edmonton, AB, T6X 2V9 house for sale | Listing ID E4512 | Royal LePage
Citadel Ridge
· House
· Cellar
Citadel Ridge · House · Cellar
Legal suite with separate entry, quiet location! Legal suite. Basement suite has separate entry, separate laundry, kitchen, 4-piece bath, living room and bedroom. Upper floor suite has quartzite counters, large island, second floor laundry, primary ensuite and 9-foot ceilings. Open plan, bright and cheerful. Updates include new carpet and new paint in upper suite. All appliances stay. Quiet crescent location, short walk to green space
$ 529,900
7520 Avenue Nw, Edmonton, AB, T5Z 0J7 house for sale | Listing ID E4512 | Royal LePage
View photo
House · for sale
$ 689,900
7520 Avenue Nw, Edmonton, AB, T5Z 0J7 house for sale | Listing ID E4512 | Royal LePage
Citadel Ridge
· House
· Garden · Fireplace · Parking · Air conditioning · Cellar
Citadel Ridge · House · Garden · Fireplace · Parking · Air conditioning · Cellar
Welcome to this stunning 2,370 sq. Ft. two-storey home located in the desirable community of Schonsee! Loaded with upgrades inside and out, this home features 9' ceilings on the main floor and basement, a separate side entrance, elegant coffered ceiling details, quartz countertops, and a beautiful full height stone fireplace. The upper level offers a spacious bedrooms and a large bonus room perfect for family living. Additional highlights include central A/C, a heated garage with a hardened concrete floor and floor drain, and an exposed aggregate driveway. The fully landscaped and fenced backyard is an entertainer's dream, featuring a spectacular two tier design, massive stone retaining wall, and extensive high end decorative and stamped concrete hardscaping. A truly impressive property showcasing quality finishes and exceptional outdoor living!
$ 689,900
2082 Avenue Nw, Edmonton, AB, T5Z 0T4 house for sale | Listing ID E4512 | Royal LePage
View photo
House · for sale
$ 472,498
2082 Avenue Nw, Edmonton, AB, T5Z 0T4 house for sale | Listing ID E4512 | Royal LePage
Citadel Ridge
· House
Citadel Ridge · House
Welcome to the'Phoenix' built by the award-winning builder Pacesetter homes and is located in the heart of Stillwater. Once you enter the home you are greeted by luxury vinyl plank flooring throughout the great room, kitchen, and the breakfast nook. Your large kitchen features tile back splash, an island a flush eating bar, quartz counter tops and an undermount sink. Just off of the nook tucked away by the kitchen is a 2 piece powder room. Upstairs is the master's retreat with a large walk in closet and a 3-piece en-suite. The second level also include 2 additional bedrooms with a conveniently placed main 4-piece bathroom. This home also comes with a side separate entrance perfect for future development. Close to all amenities and easy access to the Anthony Henday. *. Under construction and will be complete by March 2027 so the photos shown are from the exact model that was recently built colors may vary.
$ 472,498
1511 Street Nw, Edmonton, AB, T5Y 0N2 house for sale | Listing ID E4512 | Royal LePage
View photo
House · for sale
$ 725,000
1511 Street Nw, Edmonton, AB, T5Y 0N2 house for sale | Listing ID E4512 | Royal LePage
Citadel Ridge
· House
· Cellar
Citadel Ridge · House · Cellar
1511- - Street NW.Built in 2011 and updated in 2025, this spacious bi-level provides over 1,700 sq ft of living space, 6 bedrooms, and 3 full baths. Featuring solid structural integrity and a highly functional layout, standard cosmetic updates will easily bring this home back to its peak condition. Enjoy an open-concept main floor, bright living spaces, and a separate basement entrance. Outside features a private, low-maintenance 4.024 sq ft lot with artificial grass (in the back). Close to schools, parks, shopping, and transit. Unbeatable space and upside potential!
$ 725,000
2845 Anton Wynd Sw, Edmonton, AB, T6W 4B1 house for sale | Listing ID E4512 | Royal LePage
View photo
House · for sale
$ 499,900
2845 Anton Wynd Sw, Edmonton, AB, T6W 4B1 house for sale | Listing ID E4512 | Royal LePage
Citadel Ridge
· House
· Deck · Parking · Cellar
Citadel Ridge · House · Deck · Parking · Cellar
Welcome to this beautifully maintained Jayman-built home in the sought-after community of Allard! Situated on a desirable CORNER LOT, this impressive property offers over 2,050 sq. Ft. of living space, featuring 4 BEDROOMS and 3.5 bathrooms. The main floor boasts 9-FT CEILINGS. The FULLY DEVELOPED BASEMENT features a SECOND KITCHEN, 1 BEDROOM and 1 BATHROOM, offering excellent flexibility for extended family, guests, or additional living space. Enjoy the benefits of SOLAR PANELS and an EAST-FACING orientation for abundant morning light. The home also features an under-sink reverse osmosis (ro) WATER SYSTEM for added convenience. Additional highlights include a closet organizer and custom shelving in the double-car garage, providing exceptional storage. Step outside to the LOW-MAINTENANCE COMPOSITE DECK, perfect for entertaining and relaxing. Ideally located close to parks, schools, shopping, transit. A fantastic opportunity to own a feature-packed home in Allard. There is no side entra
$ 499,900
193 52 Rge Road 224, Rural Strathcona County, AB, T8A 6N1 house for sale | Listing ID E4512 | Royal LePage
View photo
House · for sale
$ 1,100,000
193 52 Rge Road 224, Rural Strathcona County, AB, T8A 6N1 house for sale | Listing ID E4512 | Royal LePage
Citadel Ridge
· House
· Patio · Garden · Fireplace · Deck · Parking · Air conditioning · Cellar
Citadel Ridge · House · Patio · Garden · Fireplace · Deck · Parking · Air conditioning · Cellar
Situated on 2 beautifully landscaped acres just minutes from Sherwood Park, this custom Birkholz Homes bungalow offers 1,720 sq ft above grade with vaulted ceilings, two fireplaces, a spacious kitchen with granite countertops and a fully finished basement, with 4 bedrooms and 4 bathrooms in total. The primary suite features a steam shower and deck access. Outside, enjoy a large partially covered deck, interlocking patio, two fire pit areas, mature trees, a fully fenced backyard and bubbling rock water feature. Boag Lake and surrounding walking trails are a short walk away! The oversized, heated triple garage features floor drains and a drive-through single bay to a rear concrete pad, plus RV parking. Upgrades include a new furnace (2025), central A/C (2025) and 75-gallon hot water tank (2025). Additional features include municipal water supplying the cistern, municipal sewer, a drilled well for outdoor watering and high-speed internet availability. Acreage privacy with city convenience
$ 1,100,000
5931 12 Avenue Sw, Edmonton, AB, T6X 0M7 house for sale | Listing ID E4512 | Royal LePage
View photo
House · for sale
$ 769,900
5931 12 Avenue Sw, Edmonton, AB, T6X 0M7 house for sale | Listing ID E4512 | Royal LePage
Citadel Ridge
· House
Citadel Ridge · House
No Rear Neighbors! Backing directly onto a playground, this exceptional 2,900 sq. Ft. custom-built home offers the perfect blend of luxury, privacy, and elegance in the sought-after community of Walker. The main floor features a breathtaking open-to-above living room, elegant family and dining areas, a bedroom with a full bath, and a chef-inspired kitchen with granite countertops, premium tile backsplash, and a fully equipped spice kitchen. Upstairs showcases two luxurious primary suites, two additional spacious bedrooms, a full bathroom, and a bright bonus room. Rich dark hardwood flooring adds timeless sophistication throughout. Ideally located close to top-rated schools, parks, shopping, restaurants, and all major amenities, this is a rare opportunity to own a truly remarkable home
$ 769,900
7151 Edgemont Way Nw, Edmonton, AB, T6M 1K1 house for sale | Listing ID E4512 | Royal LePage
View photo
House · for sale
$ 749,888
7151 Edgemont Way Nw, Edmonton, AB, T6M 1K1 house for sale | Listing ID E4512 | Royal LePage
Citadel Ridge
· House
· Office room · Gym · Deck · Parking · Air conditioning · Cellar
Citadel Ridge · House · Office room · Gym · Deck · Parking · Air conditioning · Cellar
Timeless, elegant and modern sophistication are showcased on this stunning 2-storey FULLY FINISHED WALKOUT ON THE LAKE, There is over 3400 sq ft of living space for everyone in your family to enjoy! Spacious entrance, private den/office and elegant flooring greet you as you enter. This stunning 4 BR 4 bth home has many custom upgrades and finishes throughout. Including 9-feet ceiling on all 3 floors, a spa-like 5 piece ensuite bathroom with soaker tub, XL-large walk-in shower. Upper floor has a spacious laundry room with plenty of storage space. Custom designed kitchen with soft-close drawers and quartz counters, gas-stove with a s/, double fridge/freezer, AC, The walkout soundproof basement offers plenty of space for relax or play with a gym area, tv area, bedroom and a 3 pce bath. Enjoy the OVERSIZED DBL GARAGE with epoxy floors, as well as H/C taps. Outdoor you will find an amazing low maintenance oasis, with turf, modern pavers, perennials, trees, fire pit area, two decks, ALL BACK
$ 749,888
1525 Avenue Nw, Edmonton, AB, T5R 4C3 house for sale | Listing ID E4512 | Royal LePage
View photo
House · for sale
$ 549,900
1525 Avenue Nw, Edmonton, AB, T5R 4C3 house for sale | Listing ID E4512 | Royal LePage
Citadel Ridge
· House
· Office room · Fireplace · Parking · Deck · Cellar
Citadel Ridge · House · Office room · Fireplace · Parking · Deck · Cellar
Pride of ownership shines in this meticulously maintained 3-bedroom bungalow in desirable Lynwood! Offering 1,069 sq ft above grade, this inviting home features a bright living room with fireplace, spacious kitchen and dining area, 3 bedrooms and a full 4-piece bath. The developed basement adds a generous rec room, dedicated office, updated 3-piece bath, laundry and excellent storage. Outside, enjoy a rebuilt deck, updated fencing and an oversized detached garage with newer door and insulated, boarded interior. Major improvements include a newer roof (2022), stylish Hardie siding (2025), updated front door and several windows, refreshed interior paint, newer fridge and stove, plus extensive electrical and plumbing upgrades including a backflow valve. With thoughtful updates inside and out, this lovingly cared-for home offers comfort, functionality and peace of mind in an established neighbourhood close to schools, parks and amenities!
$ 549,900
741 Astoria Way, Devon, AB, T9G 0M7 house for sale | Listing ID E4512 | Royal LePage
View photo
House · for sale
$ 574,998
741 Astoria Way, Devon, AB, T9G 0M7 house for sale | Listing ID E4512 | Royal LePage
Citadel Ridge
· House
· Garden · Fireplace
Citadel Ridge · House · Garden · Fireplace
Step into luxury with this fully upgraded custom home. The main floor features a spacious den could be used as bedroom and half bathroom for added convenience. The chef-inspired kitchen is a true masterpiece, complete with a unique center island and a pantry for ample storage. The open-concept living area showcases a custom feature wall, while the adjacent dining space offers direct access to the backyard ideal for entertaining. The upper level you will find a spacious bonus room with fireplace & feature wall. Grand primary suite with a stunning feature wall, a 5-piece ensuite with custom finishes, a large walk-in closet. Two additional bedrooms with their own closet & common bathroom. Laundry is conveniently located upstairs. This home is a true masterpiece, don’t miss your chance to make it yours!
$ 574,998
1972 Avenue Nw, Edmonton, AB, T6M 1M2 house for sale | Listing ID E4512 | Royal LePage
View photo
House · for sale
$ 439,900
1972 Avenue Nw, Edmonton, AB, T6M 1M2 house for sale | Listing ID E4512 | Royal LePage
Citadel Ridge
· House
· Patio · Parking · Deck · Cellar
Citadel Ridge · House · Patio · Parking · Deck · Cellar
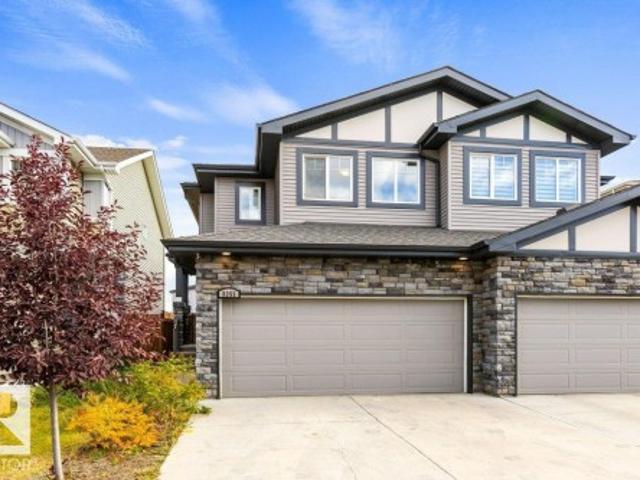
Half duplex in modern community of uplands at riverview! This 1528 sqft home features 3 bedroom 2.5 bathroom, fully landscaped with deck and fence & is even BETTER THAN NEW! It includes all new appliances & custom zebra roller shades, quartz countertops throughout, freshly painted walls, 9FT CEILING height on main floor, deck and attached double garage & double driveway. This fantastic home features an open concept kitchen, living room & dining with large patio doors leading to a deck for your summer bbqs. Upstairs you have a spacious master bedroom with full ensuite & walk-in closet, two other bedrooms, a spacious laundry room, a full bath & a desk nook to complete the upper floor. The SEPARATE SIDE ENTRANCE leads to the unfinished basement that features an open layout for possibility of FUTURE LEGAL SUITE. Located close to bus routes & all amenities, only 12 minutes away from WEST EDMONTON MALL & minutes away from Anthony Henday. Act fast…this one won’t last!
$ 439,900
1094 Avenue Nw, Edmonton, AB, T6G 0Y9 house for sale | Listing ID E4512 | Royal LePage
View photo
House · for sale
$ 974,800
1094 Avenue Nw, Edmonton, AB, T6G 0Y9 house for sale | Listing ID E4512 | Royal LePage
Citadel Ridge
· House
· Garden · Office room · Parking · Cellar
Citadel Ridge · House · Garden · Office room · Parking · Cellar
Charming character, PRIME LOCATION, and income potential—this beautifully renovated Garneau gem has it all! Just a short stroll to the U of A, River Valley, & vibrant Whyte Ave, it's perfectly situated on a quiet, tree-lined street. Inside, enjoy original charm w/hardwood floors, French doors, & a cozy F/P, paired w/ modern updates like an all-new chef’s kitchen w/ quartz counters & S/S appliances incl. Gas stove. The spacious main floor offers a bright office, den, formal dining, mudroom/laundry, & an updated chic 3-pc bath. Upstairs you'll find 3 bdrms & a 5-pc bath w/ classic clawfoot tub. The LEGAL 2-bedroom basement suite includes egress windows, new kitchen, S/S appliances, updated bath, & in-suite laundry—ideal for rental income or extended family. Recent upgrades: triple-pane windows, 50 yr rubber roof, insulation in ext. Wall cavities & attic, HE furnace, HWT & fresh paint! Enjoy the sunny south yard & TRIPLE GARAGE—an incredible opportunity in one of Edmonton’s most sought-af
$ 974,800
737 Astoria Way, Devon, AB, T9G 0M7 house for sale | Listing ID E4512 | Royal LePage
View photo
House · for sale
$ 599,998
737 Astoria Way, Devon, AB, T9G 0M7 house for sale | Listing ID E4512 | Royal LePage
Citadel Ridge
· House
· Garden · Fireplace
Citadel Ridge · House · Garden · Fireplace
Step into luxury with this fully upgraded custom home. The main floor features a spacious bedroom and half bathroom for added convenience. The chef-inspired kitchen is a true masterpiece, complete with a unique center island and a pantry for ample storage. The open-concept living area showcases a custom feature wall, while the adjacent dining space offers direct access to the backyard ideal for entertaining. The upper level you will find a spacious bonus room with fireplace & feature wall. Grand primary suite with a stunning feature wall, a 5-piece ensuite with custom finishes, a large walk-in closet. Two additional bedrooms with their own closet & common bathroom. Laundry is conveniently located upstairs. This home is a true masterpiece, don’t miss your chance to make it yours!
$ 599,998

Get email alerts

Don't miss out: be the first to know about new properties

The alert was correctly created

On subscribing you accept the conditions of use and the privacy policy
Alert
Receive new ads in your inbox
Save this search
Receive alerts for new listings

We'll send you an email when we have new properties for: "Houses for sale in Citadel Ridge"

The alert was correctly created

Get email alerts and be the first to see new listings
Required field
On subscribing I accept the terms of the privacy policy
Perfect! You'll soon start receiving new listings via email
Alert
Receive an email when we have new ads for Houses for sale in Citadel Ridge
Save this search
Filters

Bedrooms

Area (sq.ft)

sq.ft
sq.ft

Price

$
$

Filter by property type

Bathrooms

Clear all filters
Receive notifications when new entries are published.