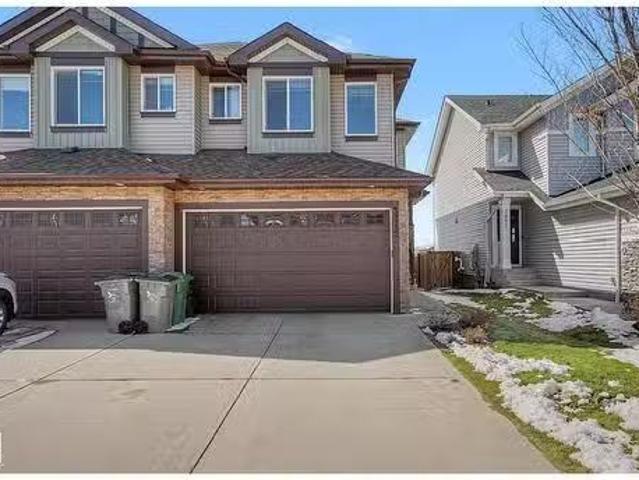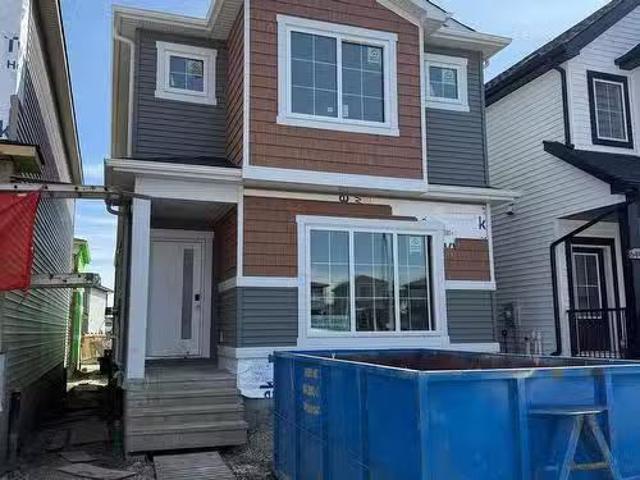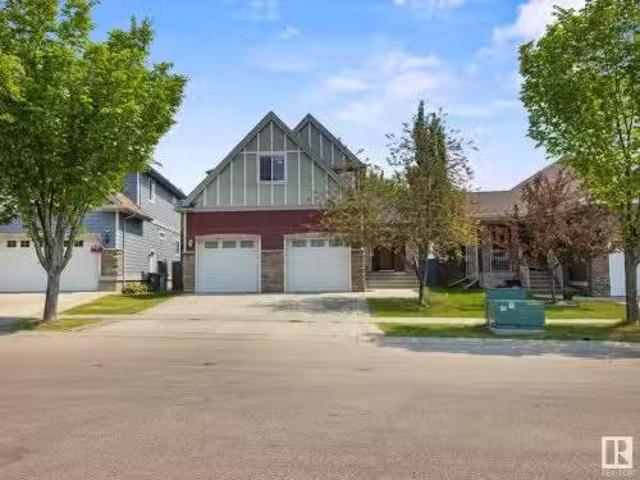
3,024 houses for sale in Beaumont, Division No 11

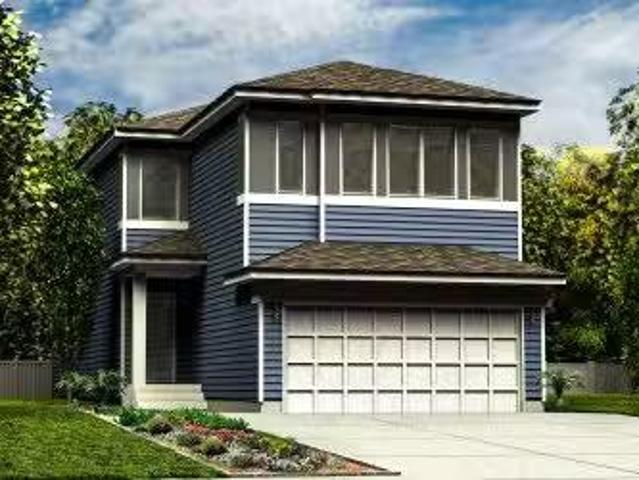
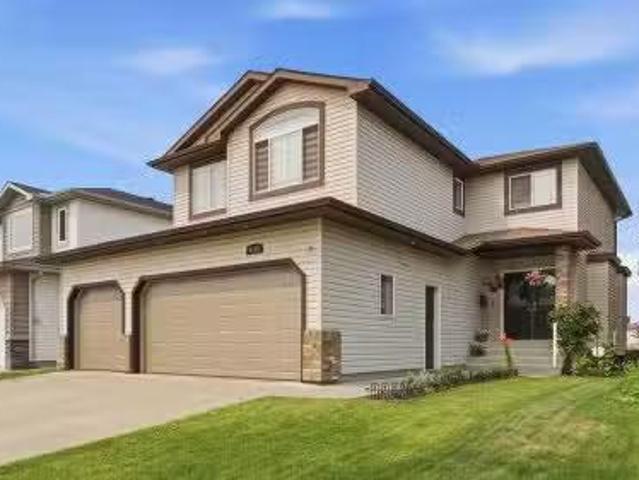
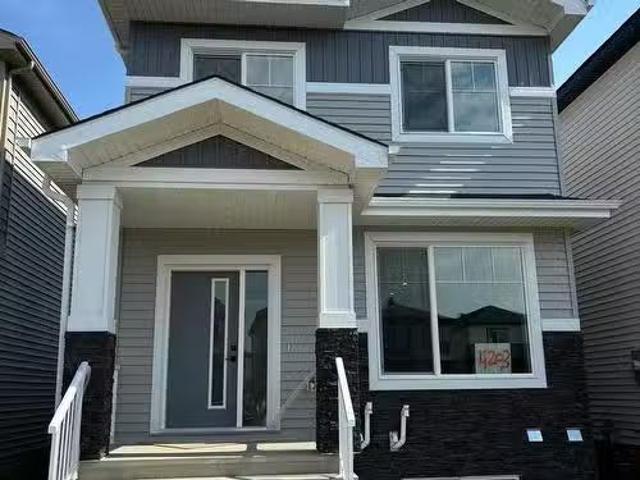
5116 Chateau Court, Beaumont, AB, T4X 1W5 house for sale Li.
View photo
House · for sale
$ 624,900
$ 315/sq.ft
5116 Chateau Court, Beaumont, AB, T4X 1W5 house for sale Li.
Beaumont, Division No 11
· 1,981 sq.ft · 3 Bedrooms · 3 Baths · House
· Fireplace · Parking · Air conditioning · Cellar
Beaumont, Division No 11 · 1,981 sq.ft · 3 Bedrooms · 3 Baths · House · Fireplace · Parking · Air conditioning · Cellar
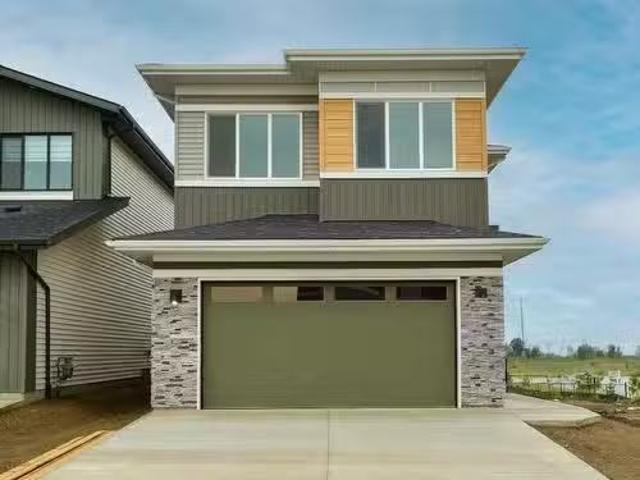
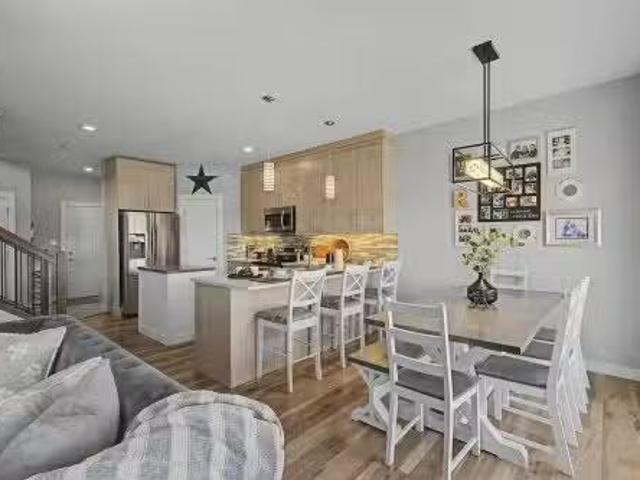
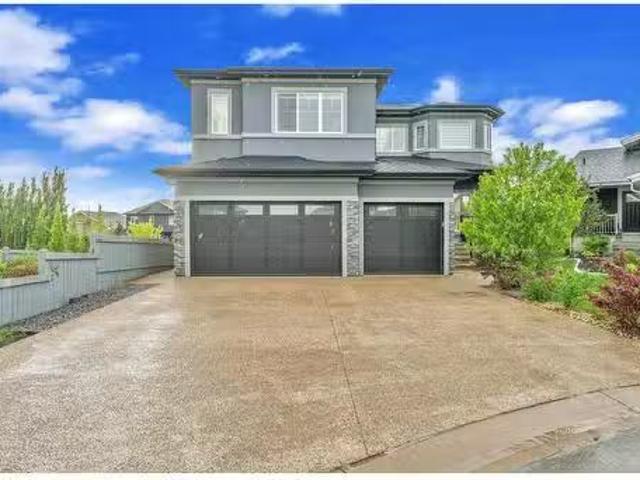
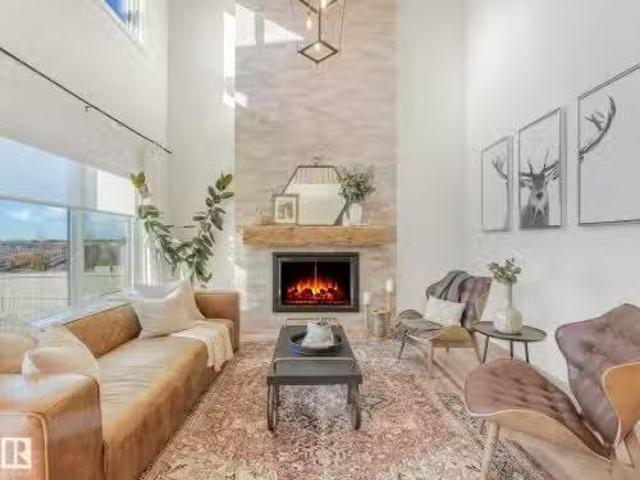
Quick Possession Available! This stunning 2-storey, move-in-ready home offers nearly 2,000 sqft, sits on a 534 sqm pie-shaped lot & is packed with upgrades, including 2022 central AC, an oversized 25x25 heated garage, 2022 furnace, 9ft foundation walls in the partially finished basement, stainless steel appliances, newer washerdryer & hardwood throughout. The open-concept main floor features 9ft ceilings & a stylish feature wall with a gas fireplace that seamlessly connects the living, dining & kitchen areas. The kitchen is equipped with maple cabinetry, granite countertops & a spacious island. A large mudroom, main floor laundry & a half bath complete this level. Upstairs youll find 3 bedrooms, including a generous primary with a 5pc ensuite (separate tub & shower) & a walk-in closet. An officeden (can be converted into a 4th bedroom) & another full bath complete the upper level. The basement is partially finished & ready for your personal touch to create extra living space! Still ava
$ 624,900
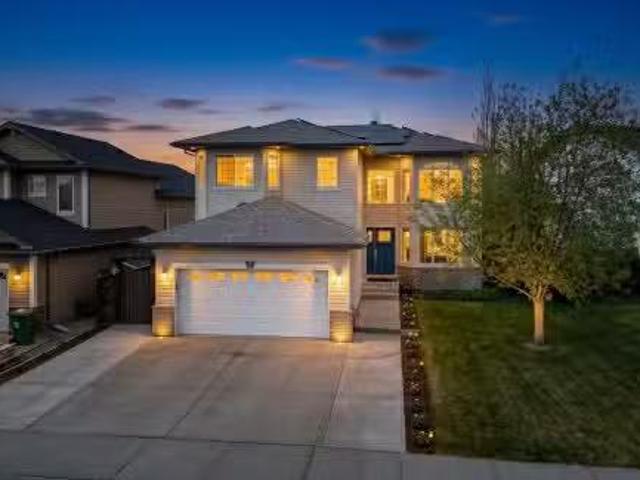
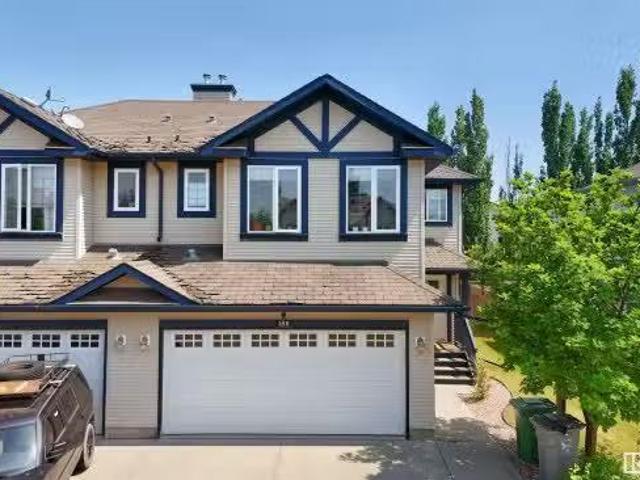
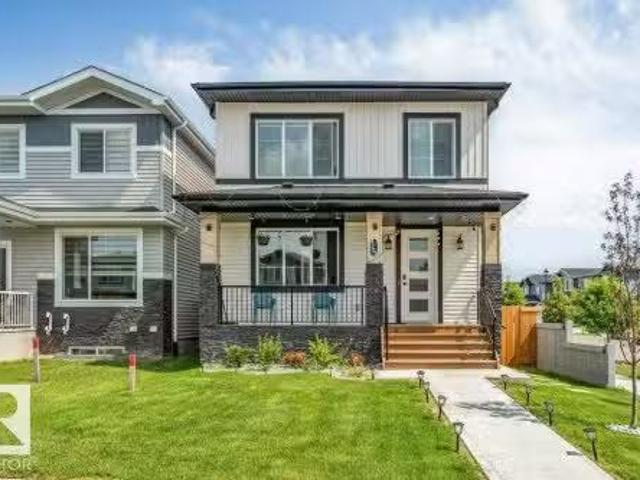
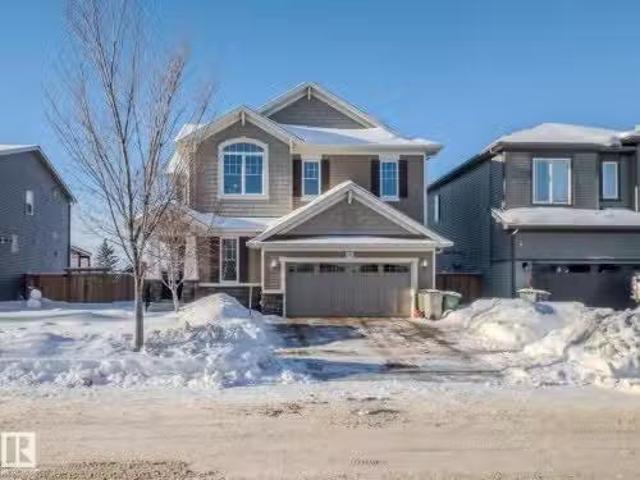
17 Carriere Crescent, Beaumont, AB, T4X 0A8 house for sale.
View photo
House · for sale
$ 674,500
$ 299/sq.ft
17 Carriere Crescent, Beaumont, AB, T4X 0A8 house for sale.
Beaumont, Division No 11
· 2,250 sq.ft · 5 Bedrooms · 4 Baths · House
· Garden · Fireplace · Deck · Parking · Cellar
Beaumont, Division No 11 · 2,250 sq.ft · 5 Bedrooms · 4 Baths · House · Garden · Fireplace · Deck · Parking · Cellar
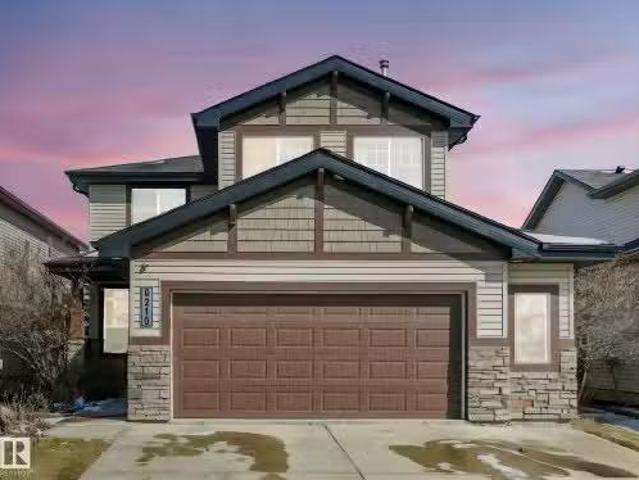
Welcome to this beautifully maintained family home in sought-after Citadel Ridge, ideally located within walking distance to both the elementary and junior high schools. Offering over 2200 sqft above grade, this spacious home features 4 large bedrooms upstairs, including a stunning primary retreat with a renovated ensuite showcasing an oversized walk-in shower, and custom built-in closet organizers. The bright main floor offers a den, inviting living room, and a two-sided fireplace creating warmth and character throughout. The kitchen is equipped with quartz countertops and stainless steel appliances. The fully finished basement adds even more living space with a bedroom, full bathroom, bar area, built-in cabinetry, and soundproofed ceiling. Enjoy the heated garage with epoxy flooring, EV charger, and the added value of solar panels installed in 2024 for improved energy efficiency and long-term savings. Outside you’ll find a maintenance-free deck, shed, and private yard. Still availabl
$ 674,500
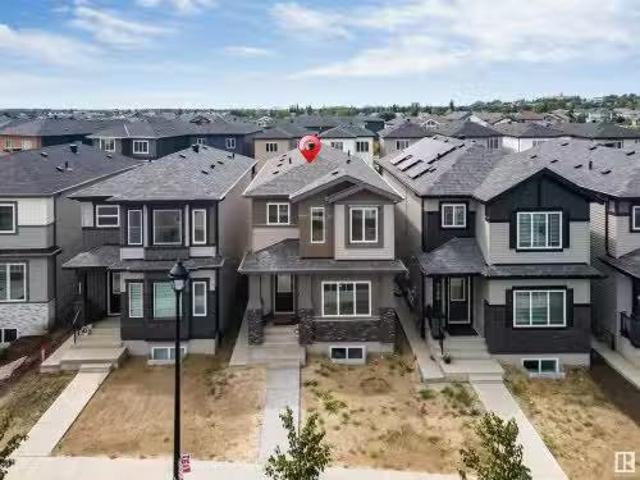
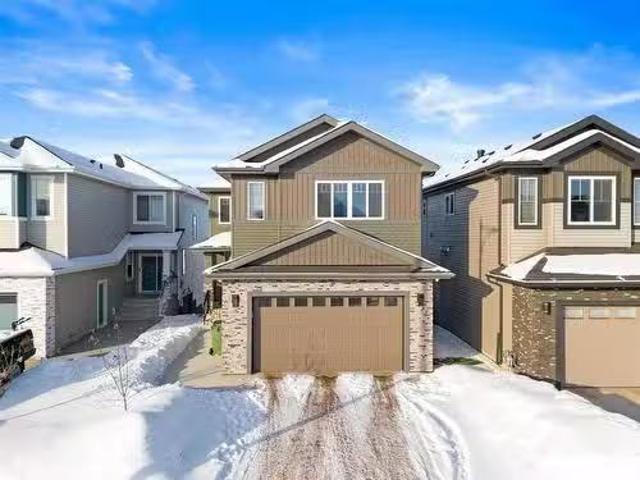
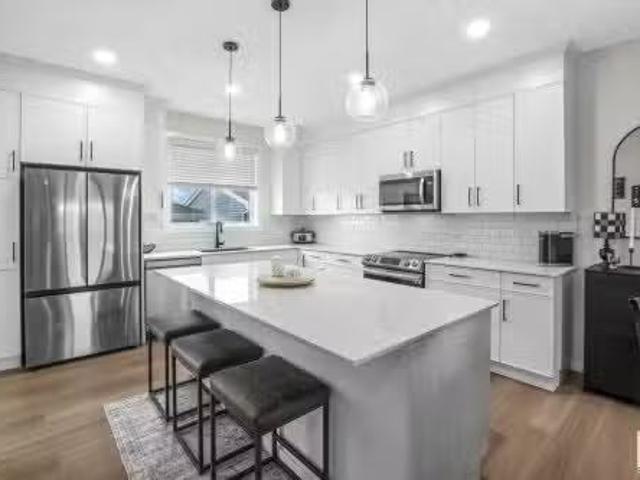
4226 63 Street, Beaumont, AB, T4X 0C8 house for sale Listin.
View photo
House · for sale
$ 697,900
$ 321/sq.ft
4226 63 Street, Beaumont, AB, T4X 0C8 house for sale Listin.
Beaumont, Division No 11
· 2,174 sq.ft · 4 Bedrooms · 3 Baths · House
· Fireplace · Deck · Parking · Cellar
Beaumont, Division No 11 · 2,174 sq.ft · 4 Bedrooms · 3 Baths · House · Fireplace · Deck · Parking · Cellar
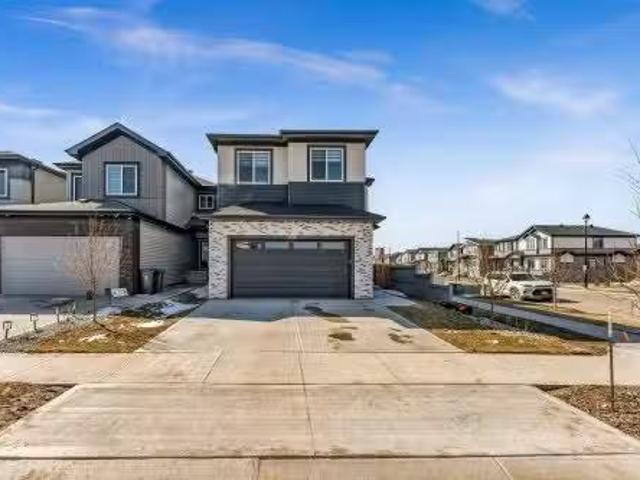
This spacious walk-out home is thoughtfully designed for modern family living. The main floor features 9 ceilings, LVP flooring, a double attached garage with floor drain, and a separate side entrance. A welcoming foyer leads to a mudroom with built-in bench, a main-floor bedroom, and a full 3-piece bath with walk-in shower. The open-concept kitchen, nook, and great room anchor the rear, complemented by a flexible dining area. The kitchen offers quartz countertops, an island with flush eating ledge, undermount sink, built-in microwave, chimney hood fan, full-height backsplash, soft-close cabinetry, and a pantry. The great room boasts a fireplace, large windows, and a dramatic 17 open-to-above ceiling with deck access. Upstairs includes a primary suite with walk-in closet and 5-piece ensuite, bonus room, two additional bedrooms, full bath, and laundry. Walk-out basement with rough-ins and second laundry. Upgraded railings and black fixtures complete the home. Still available at ListedBu
$ 697,900
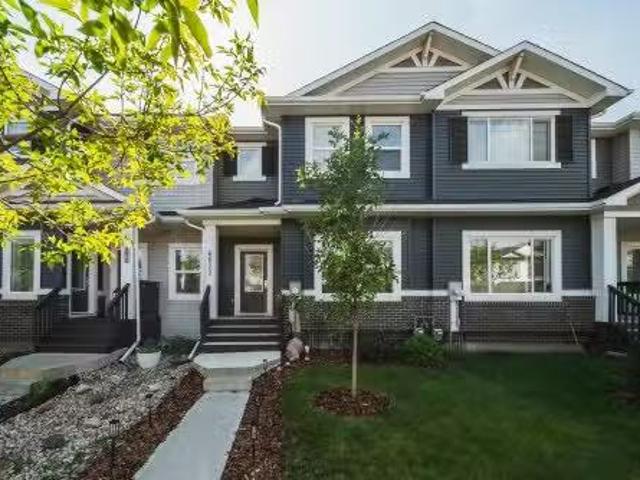
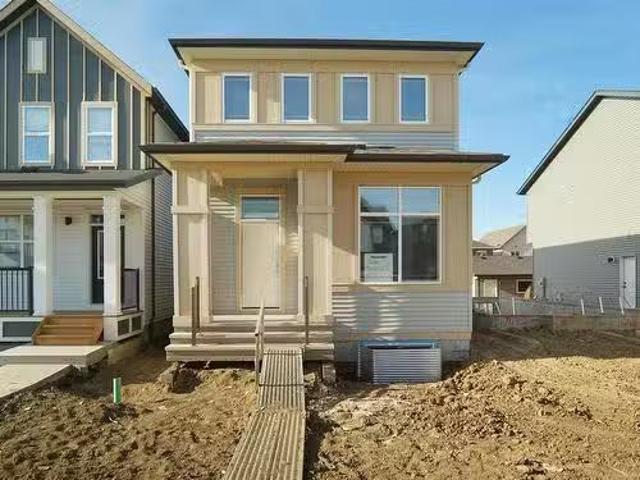
168 Rue Magnan, Beaumont, AB, T4X 0A6 house for sale Listin.
View photo
House · for sale
$ 515,000
$ 412/sq.ft
168 Rue Magnan, Beaumont, AB, T4X 0A6 house for sale Listin.
Beaumont, Division No 11
· 1,249 sq.ft · 3 Bedrooms · 4 Baths · House
· Garden · Cellar
Beaumont, Division No 11 · 1,249 sq.ft · 3 Bedrooms · 4 Baths · House · Garden · Cellar
Beautiful and Spacious, Big Backyard, for kids to play, Pets to run Around, Location is so convenient near by Starbucks, Shoppers Drug Mart, CIBC bank etc. Upstairs you have 2 Big size Bedrooms and 2 Washroom Includes Ensite washroom, Main floor has living area and Kitchen, Basement has one Bedroom and living room and washroom. Storage shed is available for storing the lawn equipment and toys. Still available at ListedBuy!
$ 515,000
4204 38 Street, Beaumont, AB, T4X 0C4 house for sale Listin.
View photo
House · for sale
$ 614,990
$ 334/sq.ft
4204 38 Street, Beaumont, AB, T4X 0C4 house for sale Listin.
Beaumont, Division No 11
· 1,841 sq.ft · 4 Bedrooms · 3 Baths · House
· Office room · Parking · Cellar
Beaumont, Division No 11 · 1,841 sq.ft · 4 Bedrooms · 3 Baths · House · Office room · Parking · Cellar
Welcome to this beautifully built 2024 single-family home in the sought-after Azur community of Beaumont! This modern 1846 sqft gem offers the perfect blend of style and functionality. Featuring a detached double garage, the home includes 4 bedrooms in total – with a full bedroom and bathroom on the main floor, perfect for guests or extended family. Double car Detached garage. You’ll also find a dedicated office space, ideal for working from home. The fully LEGAL finished basement adds even more value with 2 additional bedrooms, offering plenty of space for growing families and for potential saleal income. Located in a brand-new, vibrant neighbourhood, this home is move-in ready and built with attention to detail. Don’t miss your chance to be a part of Beaumont’s newest, fast-growing community! Still available at ListedBuy!
$ 614,990
6617 47 Avenue, Beaumont, AB, T4X 2X5 house for sale Listin.
View photo
House · for sale
$ 399,900
$ 271/sq.ft
6617 47 Avenue, Beaumont, AB, T4X 2X5 house for sale Listin.
Beaumont, Division No 11
· 1,475 sq.ft · 3 Bedrooms · 3 Baths · House
· Garden · Fireplace · Parking · Deck · Cellar
Beaumont, Division No 11 · 1,475 sq.ft · 3 Bedrooms · 3 Baths · House · Garden · Fireplace · Parking · Deck · Cellar
Attention first-time buyers, investors & downsizers - this well-maintained Beaumont townhouse offers the freedom of NO CONDO FEES! Enjoy a sunny SOUTH-FACING backyard, spacious deck & DOUBLE detached garage. Inside, 9’ ceilings enhance the bright, open-concept main floor, where a cozy fireplace anchors the living room. The kitchen features granite countertops, stainless steel appliances & a convenient eating nook at your kitchen island, flowing into a generous dining space perfect for entertaining. Upstairs, you’ll find 3 well-sized bedrooms, including a primary retreat with walk-in closet & naturally lit ensuite, plus the convenience of upstairs laundry. The unfinished basement is ready for your future plans. Ideally located just a short stroll from the Beaumont Rec Centre, scenic ponds & walking trails, with schools, shopping & everyday amenities nearby. A home with space to grow, inside & out! Still available at ListedBuy!
$ 399,900
6116 53 Avenue, Beaumont, AB, T4X 1V6 house for sale Listin.
View photo
House · for sale
$ 699,900
$ 279/sq.ft
6116 53 Avenue, Beaumont, AB, T4X 1V6 house for sale Listin.
Beaumont, Division No 11
· 2,508 sq.ft · 5 Bedrooms · 4 Baths · House
· Garden · Fireplace · Parking · Cellar
Beaumont, Division No 11 · 2,508 sq.ft · 5 Bedrooms · 4 Baths · House · Garden · Fireplace · Parking · Cellar
LAKE VIEWS WALKOUT HEATED TRIPLE GARAGE 5 BEDROOMS - Beautifully updated family home backing onto the lake in one of Beaumonts most desirable locations. Freshly painted throughout, this fully finished walkout offers an exceptional layout with 4 bedrooms upstairs, a spacious bonus room, 3.5 baths, and a 5th bed in the basement. The bright main floor features newer granite countertops, updated stainless steel appliances, and one of two cozy gas fireplaces. The walkout basement adds incredible living space with a second gas fireplace and direct access to the landscaped backyard with underground sprinklers. Recent upgrades include new shingles (2025), making this home truly move-in ready. The heated triple attached garage provides plenty of space for vehicles, storage, and hobbies. Centrally located within walking distance to the Beaumont Recreation Centre, Centre-Ville, schools, parks, and scenic walking trails, this rare lake-backing home offers the perfect combo of space, comfort and co
$ 699,900
4201 38 Street, Beaumont, AB, T4X 3B3 house for sale Listin.
View photo
House · for sale
$ 519,900
$ 275/sq.ft
4201 38 Street, Beaumont, AB, T4X 3B3 house for sale Listin.
Beaumont, Division No 11
· 1,884 sq.ft · 42 Bedrooms · 3 Baths · House
· Parking · Cellar
Beaumont, Division No 11 · 1,884 sq.ft · 42 Bedrooms · 3 Baths · House · Parking · Cellar
MAIN FLOOR BEDROOM & 3-PC BATH PARTIALLY FINISHED BASEMENT DOUBLE DETACHED GARAGE SEPARATE SIDE ENTRANCE Welcome to this well-maintained 2-storey home in the desirable community of Triomphe Estates, Beaumont. Offering approximately 1,900 sq. ft. above grade, this home features 4 bedrooms and 3 full bathrooms, including a main floor bedroom with a 3-piece bath. The open-concept main level is designed for comfortable living and entertaining. Upstairs offers a spacious family room, convenient laundry, 3 bedrooms, and a primary suite with a 5-piece ensuite. The basement includes 2 additional bedrooms, a recreation room, utility room, and storage. A separate side entrance provides added flexibility for future use. Complete with a double detached garage and located close to schools, shopping, parks, public transit, and Edmonton International Airport. Still available at ListedBuy!
$ 519,900
70 Dansereau Way, Beaumont, AB, T4X 3E2 house for sale List.
View photo
House · for sale
$ 407,500
$ 318/sq.ft
70 Dansereau Way, Beaumont, AB, T4X 3E2 house for sale List.
Beaumont, Division No 11
· 1,281 sq.ft · 3 Bedrooms · 3 Baths · House
· Parking · Gym · Swimming pool
Beaumont, Division No 11 · 1,281 sq.ft · 3 Bedrooms · 3 Baths · House · Parking · Gym · Swimming pool
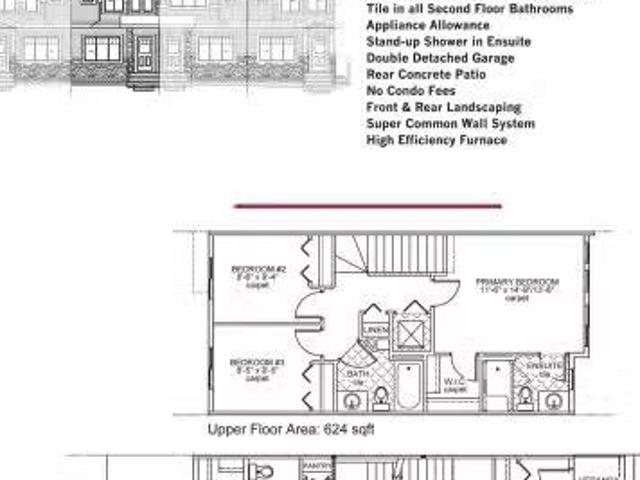
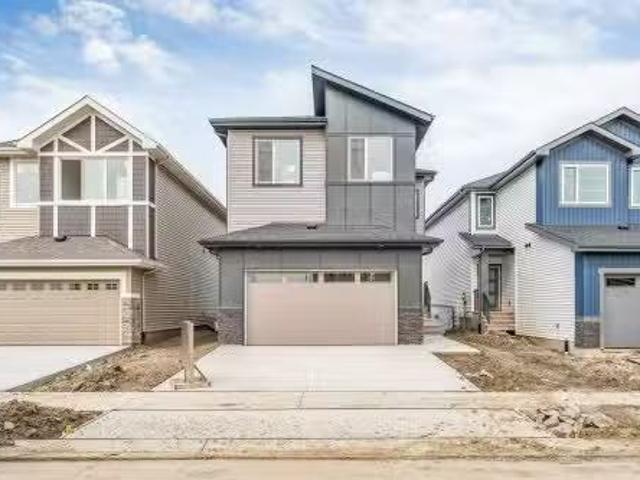
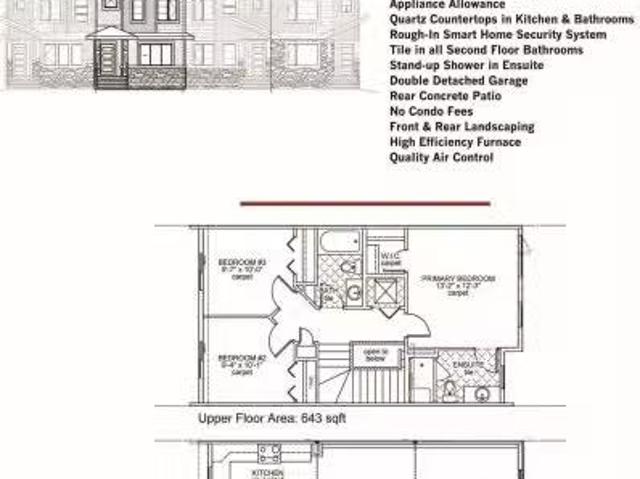
Town Home by Award winning Montorio Homes. Front and Rear Landscaped, 3 Bdrm, 2.5 baths, 9 ceiling & LVP flooring on the main level. Double Detached Garage. Beautifully finished with Quartz countertops throughout, high-quality cabinetry wsoft close drawers & cabinets, tile backsplash, generous sized pantry & appliance allowance included. Upstairs features the laundry, a spacious primary suite with a walk-in closet and ensuite. Located in the highly desirable city of Beaumont, offering convenient and family friendly lifestyle with a small-town feel. Only minutes to Edmonton, the Airport, freeways & shopping Centers. Beaumont is one of the safest cities in Canada and offers trendy restaurants & cafes. Rec Centre with indoor pools, field house, hockey ring and gym. Enjoy vast walkingbiking trails, green spaces, playgrounds, splash park, swimming skating and a designated school within walking distance. Alberta New Home Warranty Provided. Pictures are of the same model as home is under cons
$ 407,500
3808 46 Avenue, Beaumont, AB, T4X 2W4 house for sale Listin.
View photo
House · for sale
$ 749,000
$ 287/sq.ft
3808 46 Avenue, Beaumont, AB, T4X 2W4 house for sale Listin.
Beaumont, Division No 11
· 2,605 sq.ft · 4 Bedrooms · 3 Baths · House
· Patio · Garden
Beaumont, Division No 11 · 2,605 sq.ft · 4 Bedrooms · 3 Baths · House · Patio · Garden
This stunning former show home boasts nearly 2,608 sq. ft. of meticulously designed living space, perfectly situated on a premium walkout lot with breathtaking pond views. Thoughtfully crafted with high-end upgrades throughout, it seamlessly blends elegance, comfort, and functionality. The main floor offers a spacious den, a striking open-to-above living room, and a chef-inspired kitchen featuring upgraded cabinetry and an expansive waterfall island. Upstairs, youll find a sunlit bonus room, convenient upper-floor laundry, and a luxurious primary suite complete with a walk-in closet and a spa-like ensuite. Two additional bedrooms and a stylish full bathroom complete the upper level. Step outside to the beautifully landscaped backyard, where a concrete patio provides the perfect setting for cozy bonfire nights overlooking the serene pond. Still available at ListedBuy!
$ 749,000
4234 63 Street, Beaumont, AB, T4X 3E9 house for sale Listin.
View photo
House · for sale
$ 695,000
$ 286/sq.ft
4234 63 Street, Beaumont, AB, T4X 3E9 house for sale Listin.
Beaumont, Division No 11
· 2,422 sq.ft · 5 Bedrooms · 3 Baths · House
· Parking · Fireplace · Deck
Beaumont, Division No 11 · 2,422 sq.ft · 5 Bedrooms · 3 Baths · House · Parking · Fireplace · Deck
Welcome to this FULLY WALKOUT double garage HOME that backs on to POND & offers 2400+ square feet of living space that includes total 5 BEDROOMS with a MAIN FLOOR bedroom along with a FULL WASHROOM. The upgrades in the house includes Fully extended kitchen, Spice kitchen, built-deck and glass railings on deck and staircase. Built on a 26 pocket lot, this house offers massive OPEN TO ABOVE living area that comes with feature wall & electric fireplace in it. Upstairs comes with 4 bedrooms, bonus area & 2 full washrooms. The Master-bedroom is placed facing towards the pond and comes with full 5-piece beautiful ensuite washroom & a walk-in closet. Beautifully crafted by Cranston Master Builder, is home is very close to school, recreation center and park. Still available at ListedBuy!
$ 695,000
4702 50 Avenue, Beaumont, AB, T4X 1H5 house for sale Listin.
View photo
House · for sale
$ 489,900
$ 429/sq.ft
4702 50 Avenue, Beaumont, AB, T4X 1H5 house for sale Listin.
Beaumont, Division No 11
· 1,141 sq.ft · 4 Bedrooms · 3 Baths · House
· Garden · Deck · Parking · Air conditioning · Cellar
Beaumont, Division No 11 · 1,141 sq.ft · 4 Bedrooms · 3 Baths · House · Garden · Deck · Parking · Air conditioning · Cellar
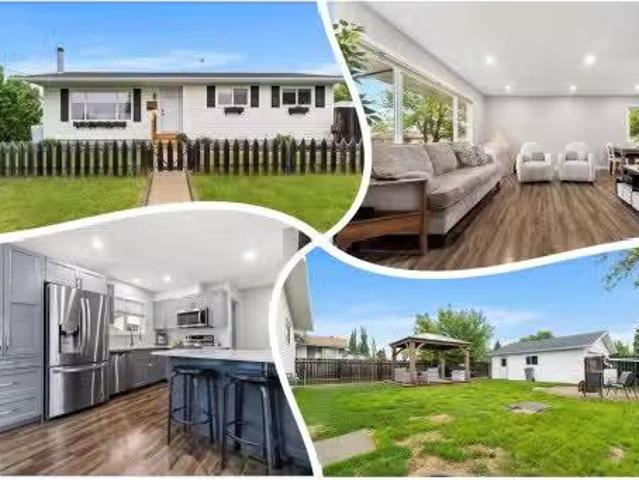
BEAUTIFUL Beaumont Bungalow. GREAT curb appeal w vinyl windows, siding & contrasting roofing. The FULLY FENCED yard is vast wa FIREPIT area, DOUBLE HEATED GARAGE & GAZEBO on a wooden DECK to enjoy the outdoors; fencing extends to the side yard as well. Inside is INVITING w WIDE PLANK lvp flooring, a MODERN palette, & pot lighting to make it pop! The kitchen is exquisite w SHAKER CABINETS wsoft close features, wrap around & extended QUARTZ counters, STAINLESS appliances & an integrated dining room. 3 bedrooms are family friendly & include a Primary wa FEATURE WALL, upgraded 2 piece ensuite & RARE walk-in closet wcustom built-in storage. A 4 piece beach house styled bathroom services guests & kids. Basement has a LARGE rec room, perfect for MOVIE NIGHTS; adjacent are 2 more bedrooms & a 3 piece bath along with 2 STORAGE rooms, one is a COLD ROOM, plus a LAUNDRY area w UPGRADED furnace, H2O tank & near new, chilly AC! Top of the class for the vintage, see it youll LOVE this place! Still a
$ 489,900
3603 40 Avenue, Beaumont, AB, T4X 2Y3 house for sale Listin.
View photo
House · for sale
$ 399,900
$ 299/sq.ft
3603 40 Avenue, Beaumont, AB, T4X 2Y3 house for sale Listin.
Beaumont, Division No 11
· 1,335 sq.ft · 3 Bedrooms · 3 Baths · House
· Parking · Gym · Swimming pool
Beaumont, Division No 11 · 1,335 sq.ft · 3 Bedrooms · 3 Baths · House · Parking · Gym · Swimming pool
Town Home by Award winning Montorio Homes. Front and Rear Landscaped, 3 Bdrm, 2.5 baths, 9 ceiling & LVP flooring on the main level. Double Detached Garage. Beautifully finished with Quartz countertops throughout, high-quality cabinetry wsoft close drawers & cabinets, tile backsplash, generous sized pantry & appliance allowance included. Upstairs features the laundry, a spacious primary suite with a walk-in closet and ensuite. Located in the highly desirable city of Beaumont, offering convenient and family friendly lifestyle with a small-town feel. Only minutes to Edmonton, the Airport, freeways & shopping Centers. Beaumont is one of the safest cities in Canada and offers trendy restaurants & cafes. Rec Centre with indoor pools, field house, hockey ring and gym. Enjoy vast walkingbiking trails, green spaces, playgrounds, splash park, swimming skating and a designated school within walking distance. Alberta New Home Warranty Provided. Pictures are of the same model as home is under cons
$ 399,900
4017 47 Avenue, Beaumont, AB, T4X 2A8 house for sale Listin.
View photo
House · for sale
$ 1,099,000
$ 343/sq.ft
4017 47 Avenue, Beaumont, AB, T4X 2A8 house for sale Listin.
Beaumont, Division No 11
· 3,197 sq.ft · 5 Bedrooms · 6 Baths · House
· Parking · Cellar
Beaumont, Division No 11 · 3,197 sq.ft · 5 Bedrooms · 6 Baths · House · Parking · Cellar
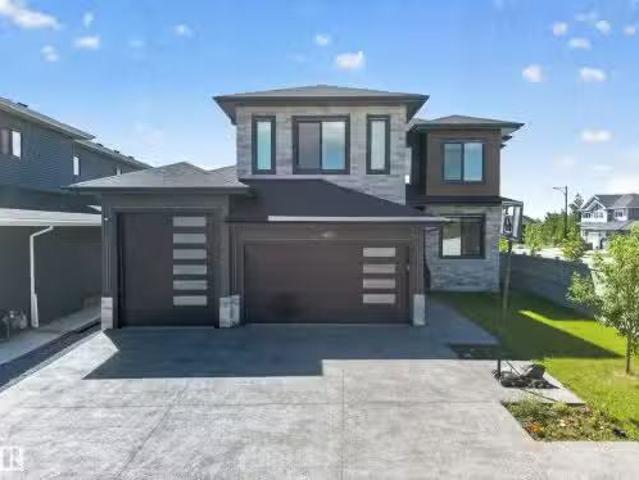
LUXURY LIVING IN BEAUMONT! Set on a premium 46 corner lot, this stunning 3,200+ sq. ft. custom home offers a rare blend of luxury and innovation. Featuring a triple attached garage with a 52-foot deep RV bay, its built to impress inside and out. The main floor showcases 2 grand living areas, a private den, a bedroom with a full ensuite, and a half bath. The designer kitchen is the heart of the home, complete with sensor-activated faucets, premium finishes, and a hidden spice kitchen for seamless entertaining. Enjoy year-round comfort with heated floors on the main level, basement, garage, and even the driveway. Upstairs offers 3 spacious primary bedrooms, each with its own ensuite, plus a large bonus room. The finished basement is an entertainers dream, featuring a huge family room, theatre room, stylish wet bar, an additional bedroom, and a full bathroom. Still available at ListedBuy!
$ 1,099,000
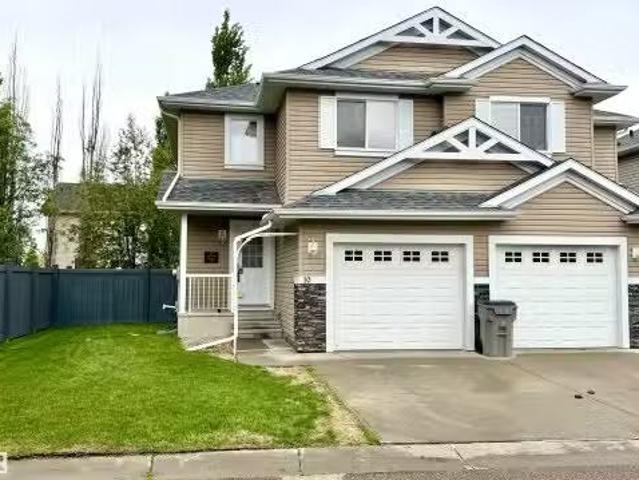
10 5101 Soleil Boulevard, Beaumont, AB, T4X 0E3 duplex for s.
View photo
House · for sale
$ 329,900
$ 273/sq.ft
10 5101 Soleil Boulevard, Beaumont, AB, T4X 0E3 duplex for s.
Beaumont, Division No 11
· 1,206 sq.ft · 3 Bedrooms · 3 Baths · House
· Garden · Deck · Parking · Cellar
Beaumont, Division No 11 · 1,206 sq.ft · 3 Bedrooms · 3 Baths · House · Garden · Deck · Parking · Cellar
Beautifully maintained 1,214 sq. ft. townhouse built in 2010 in desirable Beaumont, offering comfort, style, and functionality. The main level features hardwood flooring, a bright open-concept layout, a modern kitchen with new stainless steel appliances, and a convenient 2-piece bath. Upstairs, you’ll find 3 spacious bedrooms with carpet flooring, including the primary suite, along with 2 full bathrooms. The unfinished basement provides excellent potential for future development, extra storage, or a recreation area. Enjoy the outdoors in the fully fenced and landscaped backyard with a deck, perfect for relaxing or entertaining. Complete with a single attached garage, this home is ideally located near schools and shopping centre. Still available at ListedBuy!
$ 329,900
5712 66 St, Beaumont, AB, T4X 2A4 house for sale Listing ID.
View photo
House · for sale
$ 477,500
$ 295/sq.ft
5712 66 St, Beaumont, AB, T4X 2A4 house for sale Listing ID.
Beaumont, Division No 11
· 1,615 sq.ft · 4 Bedrooms · 4 Baths · House
· Fireplace · Deck · Cellar
Beaumont, Division No 11 · 1,615 sq.ft · 4 Bedrooms · 4 Baths · House · Fireplace · Deck · Cellar
Prepare to be captivated! This stunning 2 storey half-duplex in Beaumont’s prestigious Dansereau Meadows offers the ultimate blend of luxury and lifestyle. Featuring 4 bedrooms and 4 bathrooms, this move-in ready home is a true standout. The kitchen is a chef’s dream, with sleek quartz countertops, floor-to-ceiling cabinetry, and a movable island. Relax in the elegant living room by the contemporary fireplace or entertain on your private tiered deck. Upstairs, discover a versatile second-floor family room—the perfect hub for movie nights. The primary retreat is a sanctuary with a sophisticated tray ceiling, walk-in closet, and spa-like 3pc ensuite. The finished basement impresses with 9’ ceilings, a large rec room, and a 4th bedroom. Just minutes from Edmonton and steps from top-rated schools, this is the Beaumont real estate opportunity you’ve been waiting for. A perfect family home that checks every box! (id:27). Still available at ListedBuy!
$ 477,500
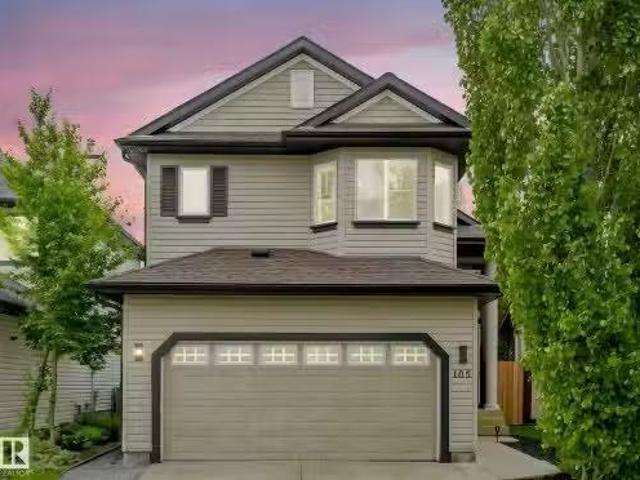
105 Rue Moreau, Beaumont, AB, T4X 1T1 house for sale Listin.
View photo
House · for sale
$ 519,000
$ 385/sq.ft
105 Rue Moreau, Beaumont, AB, T4X 1T1 house for sale Listin.
Beaumont, Division No 11
· 1,345 sq.ft · 4 Bedrooms · 3 Baths · House
· Garden · Fireplace · Deck · Parking · Air conditioning · Cellar
Beaumont, Division No 11 · 1,345 sq.ft · 4 Bedrooms · 3 Baths · House · Garden · Fireplace · Deck · Parking · Air conditioning · Cellar
No rear neighbours, park views, and a backyard built for memories. Welcome to 105 Rue Moreau, a freshly painted 3+1 bedroom bi-level backing onto a large green space & park. The main floor offers a bright open-concept layout w vaulted ceilings, large windows, a comfortable living room w gas fireplace, & a functional kitchen featuring stainless steel appliances, raised eating bar, walk-in pantry & 2 bdrms. The dining area provides easy access to the backyard, making everyday living & entertaining feel effortless. The upper-level primary suite includes a walk-in closet & 4-piece ensuite w separate tub & shower. Downstairs, the finished basement adds excellent living space w a large rec room, 4th bdrm, & 3-piece bath. Outside, the standout feature is a beautiful backyard overlooking the park, complete w a partially covered two-tier deck, BBQ hookup, & custom brick fire pit area. With AC, fresh paint, a double attached heated garage & 220V, this home is ready to enjoy inside & out. Still a
$ 519,000
6403 66 Street, Beaumont, AB, T4X 2P6 house for sale Listin.
View photo
House · for sale
$ 749,900
$ 308/sq.ft
6403 66 Street, Beaumont, AB, T4X 2P6 house for sale Listin.
Beaumont, Division No 11
· 2,433 sq.ft · 7 Bedrooms · 5 Baths · House
· Garden · Parking
Beaumont, Division No 11 · 2,433 sq.ft · 7 Bedrooms · 5 Baths · House · Garden · Parking
Turnkey investment opportunity in Beaumonts sought-after Dansereau Meadows. Perfect for savvy investors, multi-generational living, or homeowners looking to offset their mortgage. This fully finished property features three self-contained living spaces. The main home offers 1950 SF with 4 bedrooms and 3 full bathrooms. The in-law suite includes 2 bedrooms, a full kitchen, private laundry, a 4-piece bath, 9’ ceilings, and a private side entrance with 828 SF of living space. The 492 SF garden suite is located behind the garage and features 1 bedroom, a 4-piece ensuite, living space, laundry, and a separate entrance. Ideal for maximizing saleal income or housing extended family. The home includes quality upgrades like quartz countertops, triple-pane windows, custom mudroom lockers, and luxury vinyl plank flooring. A rare, high-potential property with flexible layout options and strong revenue potential. Still available at ListedBuy!
$ 749,900
4203 38 Street, Beaumont, AB, T4X 3B2 house for sale Listin.
View photo
House · for sale
$ 610,000
$ 380/sq.ft
4203 38 Street, Beaumont, AB, T4X 3B2 house for sale Listin.
Beaumont, Division No 11
· 1,604 sq.ft · 5 Bedrooms · 4 Baths · House
· Cellar
Beaumont, Division No 11 · 1,604 sq.ft · 5 Bedrooms · 4 Baths · House · Cellar
Investor Alert! Secure immediate income and long-term upside in one of Alberta’s hottest saleal markets! Discover a turnkey opportunity in thriving Beaumont: this 2-storey home offers a 1,600 SF main suite (3 beds, 2.5 baths) plus a fully legal 2-bedroom basement suite—both tenanted with leases to be assumed. Enjoy low-maintenance LVP flooring on the main and in the basement, with cozy carpet on the second floor and elegant tile accents throughout. Beaumont boasts top-rated schools, parks, quick access to Edmonton & the airport, and robust saleal demand. With modern layouts, stable cash flow, and a growing community, this property is an investor’s dream. Still available at ListedBuy!
$ 610,000
254 Reichert Drive, Beaumont, AB, T4X 1Z7 house for sale Li.
View photo
House · for sale
$ 729,888
$ 284/sq.ft
254 Reichert Drive, Beaumont, AB, T4X 1Z7 house for sale Li.
Beaumont, Division No 11
· 2,562 sq.ft · 3 Bedrooms · 3 Baths · House
· Fireplace · Deck · Parking · Air conditioning · Cellar
Beaumont, Division No 11 · 2,562 sq.ft · 3 Bedrooms · 3 Baths · House · Fireplace · Deck · Parking · Air conditioning · Cellar
Perfectly positioned along the 18th fairway of Coloniale Golf Course, this beautifully upgraded 2-storey home offers over 2,600 sq ft of thoughtfully designed living space on a premium, extra-wide lot with a tandem triple attached garage. Quality craftsmanship is evident throughout with 9’ ceilings on every level, elegant built-ins, detailed ceiling accents, quartz surfaces, and a striking feature fireplace. The main floor delivers a bright open-concept layout with a private den, stylish kitchen, spacious dining area, and welcoming great room framed by incredible west-facing views. Enjoy sunsets from the composite deck overlooking the course. Upstairs you’ll find three large bedrooms, including a spacious primary suite with a walk-in closet and spa-like 5-piece ensuite, along with a Jack & Jill bath and versatile bonus room. The partially finished basement offers additional flexibility, while AC and a heated garage complete this impressive home. Still available at ListedBuy!
$ 729,888
7012 54 Avenue, Beaumont, AB, T4X 2Z9 house for sale Listin.
View photo
House · for sale
$ 580,000
$ 280/sq.ft
7012 54 Avenue, Beaumont, AB, T4X 2Z9 house for sale Listin.
Beaumont, Division No 11
· 2,067 sq.ft · 3 Bedrooms · 3 Baths · House
Beaumont, Division No 11 · 2,067 sq.ft · 3 Bedrooms · 3 Baths · House
BETTER than brand new! This well-maintained Homes by Avi home built in 2023 offers the best of both worlds, turn-key without sacrificing that new-home feel. Located in the new community of Elan in West Beaumont this home is perfect for a growing family or empty nesters looking for a quaint getaway in a thriving quiet family-friendly community. Have kids or pets? The large park across the street provides a perfect place to hangout, relax & enjoy the sun or snow! Inside the home you are greeted with quality finishes and a sleek design that is modern and clean. Relax in the well sized living room while sun soaks your home, host a dinner party, or gather in the kitchen around your large island. Whether youre working from home or need some extra space for a playroom the den on the main floor is the perfect space. Upstairs you have 3 good sized bedrooms, a 5 piece ensuite for a relaxing getaway, and even more family space in your large bonus room. Quick Possession available. Still available
$ 580,000
7116 51 Avenue, Beaumont, AB, T4X 3E6 house for sale Listin.
View photo
House · for sale
$ 514,900
$ 302/sq.ft
7116 51 Avenue, Beaumont, AB, T4X 3E6 house for sale Listin.
Beaumont, Division No 11
· 1,701 sq.ft · 3 Bedrooms · 3 Baths · House
· Office room · Cellar
Beaumont, Division No 11 · 1,701 sq.ft · 3 Bedrooms · 3 Baths · House · Office room · Cellar
Welcome to The Lyall by Hopewell Residential, nestled on a charming queit street in the heart of Elan. The main floor offers a flex room den which is perfect for a home office or a bedroom. Large windows and 9 foot ceilings in the basement and 10 foot ceilings on the main floor. The kitchen is a the best highlight which features an upgraded layout with dual pot and pan drawers and a large center island perfect for entertaining. The Primary Bedroom boasts a generously-sized ensuite with dual vanities and a private walk-in closet, ensuring your comfort and convenience. Upstairs you have a large centered bonus room perfect for the young ones to have there own space. To finish of the second level is the two good sized bedrooms and another 4 piece bath. This home also have a side separate entrance perfect for future development. This home is now move in ready! Still available at ListedBuy!
$ 514,900
3509 44 Avenue, Beaumont, AB, T4X 2B8 house for sale Listin.
View photo
House · for sale
$ 649,900
$ 308/sq.ft
3509 44 Avenue, Beaumont, AB, T4X 2B8 house for sale Listin.
Beaumont, Division No 11
· 2,110 sq.ft · 3 Bedrooms · 3 Baths · House
Beaumont, Division No 11 · 2,110 sq.ft · 3 Bedrooms · 3 Baths · House
Seize this presale opportunity in the desirable Triomphe Community in Beaumont. This beautifully designed home offers 4 bedrooms, 3 bathrooms, a spacious bonus room, and a striking open-to-below concept that brings in abundant natural light. It is perfect for families looking for style, space, and serenity, and will be ready for possession this September. A spice kitchen is available as an optional upgrade. Additional 24 and 26 pocket lots are available in the Triomphe community. Disclaimer: The house is not constructed yet and the images shown are for illustration purposes only. Final finishes may vary. Still available at ListedBuy!
$ 649,900
5712 66 Street, Beaumont, AB, T4X 2A4 house for sale Listin.
View photo
House · for sale
$ 477,500
$ 295/sq.ft
5712 66 Street, Beaumont, AB, T4X 2A4 house for sale Listin.
Beaumont, Division No 11
· 1,615 sq.ft · 31 Bedrooms · 3 Baths · House
· Fireplace · Deck · Cellar
Beaumont, Division No 11 · 1,615 sq.ft · 31 Bedrooms · 3 Baths · House · Fireplace · Deck · Cellar
Prepare to be captivated! This stunning 2 storey half-duplex in Beaumont’s prestigious Dansereau Meadows offers the ultimate blend of luxury and lifestyle. Featuring 4 bedrooms and 4 bathrooms, this move-in ready home is a true standout. The kitchen is a chef’s dream, with sleek quartz countertops, floor-to-ceiling cabinetry, and a movable island. Relax in the elegant living room by the contemporary fireplace or entertain on your private tiered deck. Upstairs, discover a versatile second-floor family room—the perfect hub for movie nights. The primary retreat is a sanctuary with a sophisticated tray ceiling, walk-in closet, and spa-like 3pc ensuite. The finished basement impresses with 9’ ceilings, a large rec room, and a 4th bedroom. Just minutes from Edmonton and steps from top-rated schools, this is the Beaumont real estate opportunity you’ve been waiting for. A perfect family home that checks every box! Still available at ListedBuy!
$ 477,500
6210 53 Avenue, Beaumont, AB, T4X 1V4 house for sale Listin.
View photo
House · for sale
$ 677,900
$ 301/sq.ft
6210 53 Avenue, Beaumont, AB, T4X 1V4 house for sale Listin.
Beaumont, Division No 11
· 2,250 sq.ft · 31 Bedrooms · 4 Baths · House
· Garden · Fireplace · Parking · Cellar
Beaumont, Division No 11 · 2,250 sq.ft · 31 Bedrooms · 4 Baths · House · Garden · Fireplace · Parking · Cellar
Welcome to this beautifully maintained 4-bedroom home perfectly situated in the heart of Beaumont. Offering a rare walkout basement and stunning water views (pond backing), this home blends comfort, functionality, and lifestyle. The main floor features an open-concept design with a spacious living room centered around a cozy stone fireplace, large windows that fill the space with natural light, and a well-appointed kitchen complete with ample cabinetry, corner pantry, and a raised eating bar—perfect for family gatherings or entertaining. Step out onto the upper deck and enjoy peaceful lake views. Upstairs, you’ll find a generous bonus room along with 3 well-sized bedrooms - primary retreat that has a WI closet and spa like ensuite. The fully finished walkout bsmt expands your living space with direct access to the backyard, making it perfect for multi-generational living. With dbl att garage, great layout, and an unbeatable location this home offers incredible value and a lifestyle tha
$ 677,900
3729 42 Avenue, Beaumont, AB, T4X 3B3 house for sale Listin.
View photo
House · for sale
$ 679,900
$ 268/sq.ft
3729 42 Avenue, Beaumont, AB, T4X 3B3 house for sale Listin.
Beaumont, Division No 11
· 2,530 sq.ft · 5 Bedrooms · 3 Baths · House
Beaumont, Division No 11 · 2,530 sq.ft · 5 Bedrooms · 3 Baths · House
Just like brand new, this stunning custom-built 2-storey home sits on a desirable corner pie-shaped lot and is fully landscaped and fenced. Thoughtfully designed with both style and functionality in mind, the main floor features a full bedroom and full bathroom—perfect for guests or multi-generational living—along with a spacious open-to-above living area that fills the home with natural light. The modern kitchen is complemented by a convenient spice kitchen, ideal for everyday cooking. Upstairs, you’ll find a generous bonus room along with well-appointed bedrooms, bringing the total to 5 bedrooms and 3 full bathrooms. This home truly offers the space, upgrades, and layout today’s buyers are looking for. Still available at ListedBuy!
$ 679,900
4408 39 St, Beaumont, AB, T4X 2B7 house for sale Listing ID.
View photo
House · for sale
$ 1,149,998
$ 312/sq.ft
4408 39 St, Beaumont, AB, T4X 2B7 house for sale Listing ID.
Beaumont, Division No 11
· 3,681 sq.ft · 5 Bedrooms · 5 Baths · House
· Garden · Parking · Cellar
Beaumont, Division No 11 · 3,681 sq.ft · 5 Bedrooms · 5 Baths · House · Garden · Parking · Cellar
Experience luxury living in this meticulously designed WALKOUT home with 5-bedroom, 5-bathroom in Beaumonts prestigious Triomphe Estates backing to trail. Spanning over 3,680 sqft, this home has state-of-the-art boiler system providing in-floor heating across the main and basement levels, each with individual thermostats. The whole-house hot water recirculation ensures instant hot water at all fixtures, complemented by a water softener system. The HVAC system features zoned climate control with separate dampers for personalized comfort. The heated triple garage includes RV access and a through door to the backyard, while the heated garage also houses a washer and sink with hot and cold taps. Main floor living, dining, kitchen, spice kitchen, family area, full br & full bath. Upstairs, spacious bonus room & 4 master bedrooms with their own ensuite & a spacious laundry room. Situated on a pie-shaped lot in a quiet cul-de-sac, this home combines elegance with modern convenience. (id:27).
$ 1,149,998
6613 62 Avenue, Beaumont, AB, T4X 0J3 house for sale Listin.
View photo
House · for sale
$ 799,995
$ 289/sq.ft
6613 62 Avenue, Beaumont, AB, T4X 0J3 house for sale Listin.
Beaumont, Division No 11
· 2,766 sq.ft · 41 Bedrooms · 4 Baths · House
· Garden · Fireplace · Deck · Parking · Cellar
Beaumont, Division No 11 · 2,766 sq.ft · 41 Bedrooms · 4 Baths · House · Garden · Fireplace · Deck · Parking · Cellar
Welcome to Beaumont! This custom-built & fully finished home boasts almost 2800 sq ft over 3 upper levels on a massive 9,000 sq ft pie lot! This 5 bed, 3.5 bath beauty offers exceptional design & space. The primary suite occupies its own private third level, featuring a spa-inspired ensuite & walk-in closet and plenty of living space to make this area your own. The main level boasts an open-concept layout with premium appliances, luxury Alberta-made laminate flooring, air conditioning & a cozy gas fireplace with custom mantel. The fully finished basement adds even more living space for family or guests which includes the 5th bedroom, family room (close to 800 additional square feet). Outside, enjoy a $50,000 professionally landscaped yard with new deck, garden beds, flower boxes & over 2 dozen fruit trees—your own backyard retreat! The extended garage provides ample storage. Situated on a quiet street near parks, walking paths, schools & amenities—this is the one you’ve been waiting fo
$ 799,995
137 Rue Magnan, Beaumont, AB, T4X 0A5 house for sale Listin.
View photo
House · for sale
$ 360,000
$ 278/sq.ft
137 Rue Magnan, Beaumont, AB, T4X 0A5 house for sale Listin.
Beaumont, Division No 11
· 1,292 sq.ft · 3 Bedrooms · 3 Baths · House
· Garden · Office room · Fireplace · Gym · Deck · Parking · Cellar
Beaumont, Division No 11 · 1,292 sq.ft · 3 Bedrooms · 3 Baths · House · Garden · Office room · Fireplace · Gym · Deck · Parking · Cellar
Move-in ready & full of updates! This 3 bed, 3 bath - half duplex offers comfort, style & peace of mind with a brand-new roof, new furnace & new instant hot water tank—all professionally installed. With approximately 1,300 sq. ft. of living space, the main floor features newer vinyl plank flooring & a cozy corner gas fireplace. The kitchen includes a newer fridge & stove, plenty of counter space with a sizeable island & plenty of natural light fills the space from the larger windows. A convenient 2-piece bathroom completes this level. Upstairs, you’ll find 3 spacious bedrooms, including a generous primary bedroom with a walk-in closet & 4-pc ensuite. The partially finished basement offers excellent potential for a recreation room, gym, or home office. Outside, enjoy your fenced yard & backyard deck—perfect for relaxing or entertaining. Additional highlights include a single attached garage (20.5 ft x 10 ft), large storage shed, fresh paint throughout & a quiet street with plenty of wal
$ 360,000
4102 38 Street, Beaumont, AB, T4X 0C4 house for sale Listin.
View photo
House · for sale
$ 529,900
$ 287/sq.ft
4102 38 Street, Beaumont, AB, T4X 0C4 house for sale Listin.
Beaumont, Division No 11
· 1,841 sq.ft · 4 Bedrooms · 3 Baths · House
· Parking · Cellar
Beaumont, Division No 11 · 1,841 sq.ft · 4 Bedrooms · 3 Baths · House · Parking · Cellar
SPICE KITCHEN MAIN FLOOR BED & BATH SIDE ENTRANCE 1850 SQFT REGULAR LOT Brand-new 4 bed, 3 bath home on a regular lot in Lakeview North, Beaumont! Features a main floor bedroom with full bath, bright living area, modern kitchen with island + spice kitchen. Upstairs has a bonus room, spacious primary suite with ensuite & walk-in, 2 more bedrooms, full bath, and laundry. Separate side entrance with 2 windows in the basement—perfect for future suite. Double detached garage. Close to parks, trails & major routes! Still available at ListedBuy!
$ 529,900

Get email alerts

Don't miss out: be the first to know about new properties

The alert was correctly created

On subscribing you accept the conditions of use and the privacy policy
Alert
Receive new ads in your inbox
Save this search
Receive alerts for new listings

We'll send you an email when we have new properties for: "Houses for sale in Beaumont, Division No 11"

The alert was correctly created

Dansereau Meadows
Montalet
Get email alerts and be the first to see new listings
Required field
On subscribing I accept the terms of the privacy policy
Perfect! You'll soon start receiving new listings via email
Alert
Receive an email when we have new ads for Houses for sale in Beaumont, Division No 11
Save this search
Filters

Bedrooms

Area (sq.ft)

sq.ft
sq.ft

Price

$
$

Filter by property type

Bathrooms

Clear all filters
Receive notifications when new entries are published.