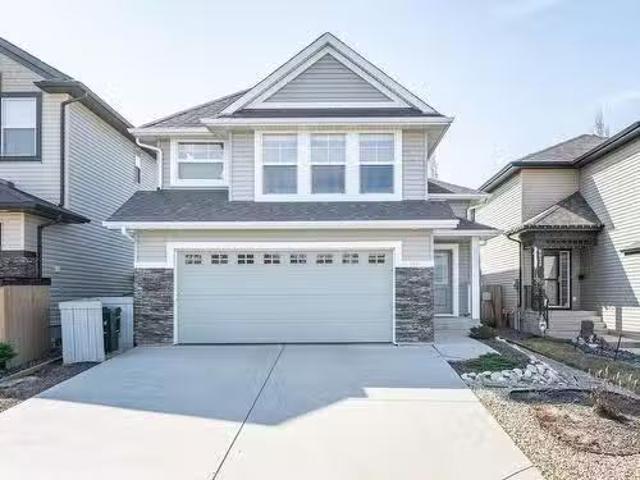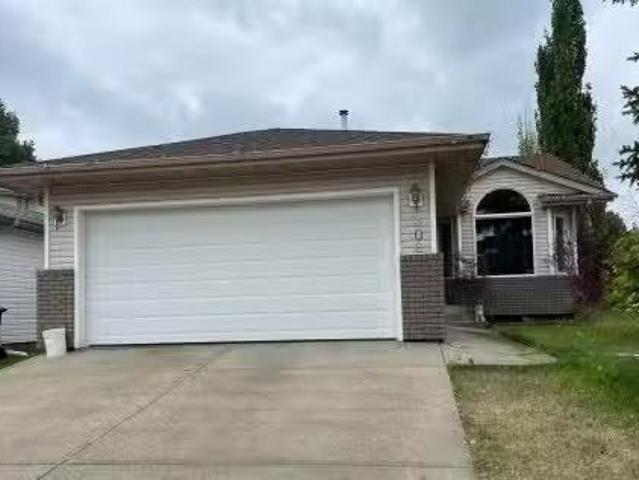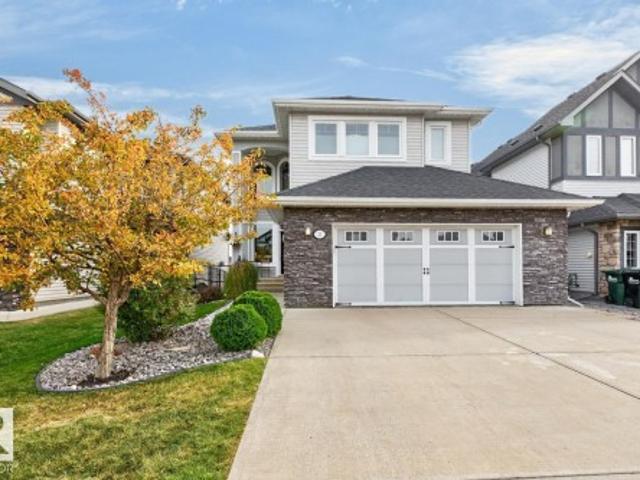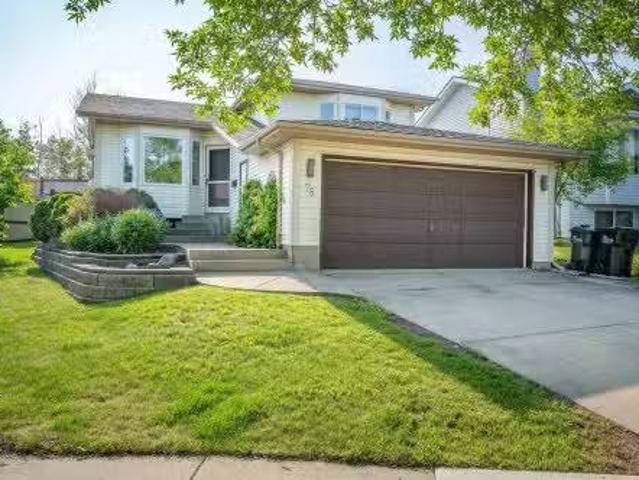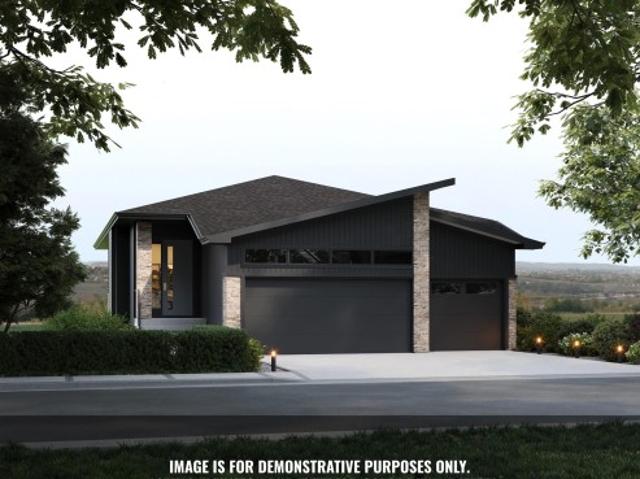
7,316 houses for sale in Sherwood Park, Strathcona County

33 Brookside Drive, Sherwood Park, AB, T8H 3B2 house for sale | Listing ID E4505 | Royal LePage
View photo
House · for sale
$ 1,269,900
33 Brookside Drive, Sherwood Park, AB, T8H 3B2 house for sale | Listing ID E4505 | Royal LePage
Sherwood Park, Strathcona County
· House
· Garden · Gym · Deck · Parking · Cellar
Sherwood Park, Strathcona County · House · Garden · Gym · Deck · Parking · Cellar
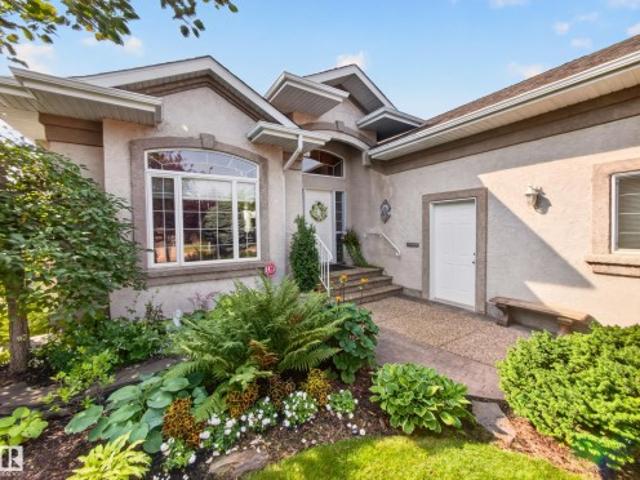
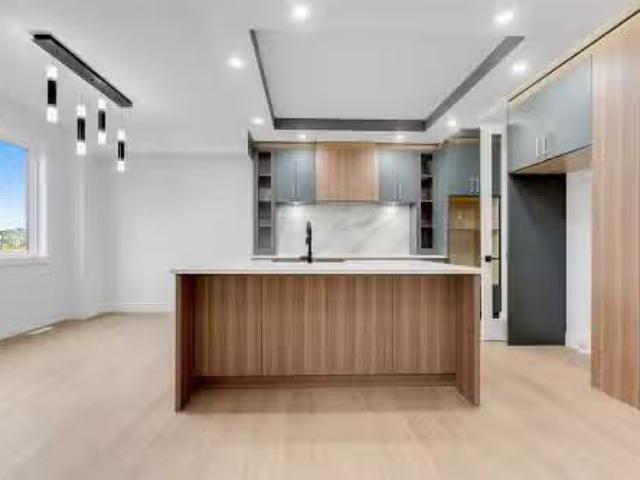
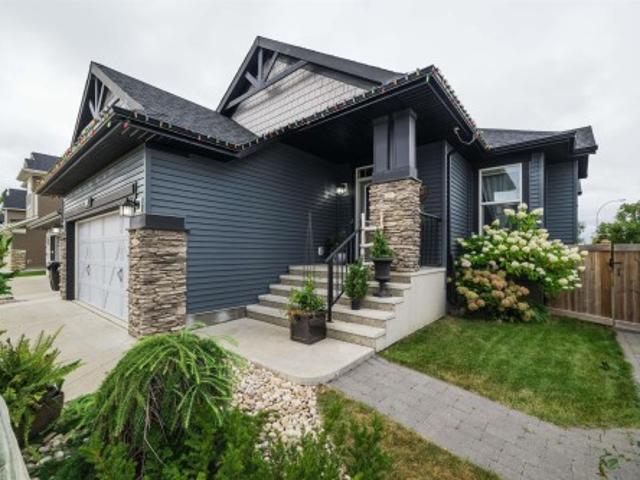
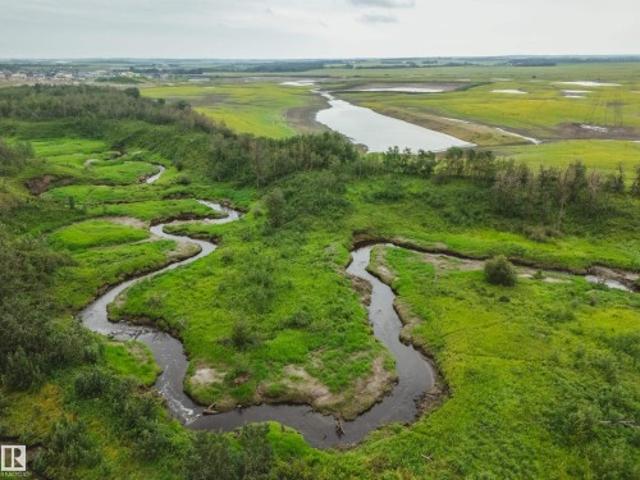
Introducing the NEW Cardinal by Justin Gray Homes, a stunning walkout bungalow professionally designed by CM Interior Designs. Situated on a 36-pocket lot w/ a south-facing rear yard overlooking the ravine, this home offers 3,052 sqft of developed living space, fully finished walkout basement. The 1,690 sqft main floor features 10’ ceilings w/ VAULTED KITCHEN/DINING, hardwood flooring, a spacious great room, dining area & chef-inspired kitchen w/ large island & walk-through pantry. The private primary retreat includes a spa-inspired ensuite & walk-in closet. Den/bedrm w/ stained doors, main-floor laundry, large deck, impressive triple attached garage complete this level. The 1,362 sqft. Lower level offers 8.9' ceilings, 2 additional bedrooms, a full bath, gym, games area, recreation room, wet bar & ample storage! Finished in the sophisticated Cedar Peak interior palette w/200-amp service and exceptional attention to detail. Enjoy beautiful ravine views, nearby trails, parks & mins from
$ 1,269,900
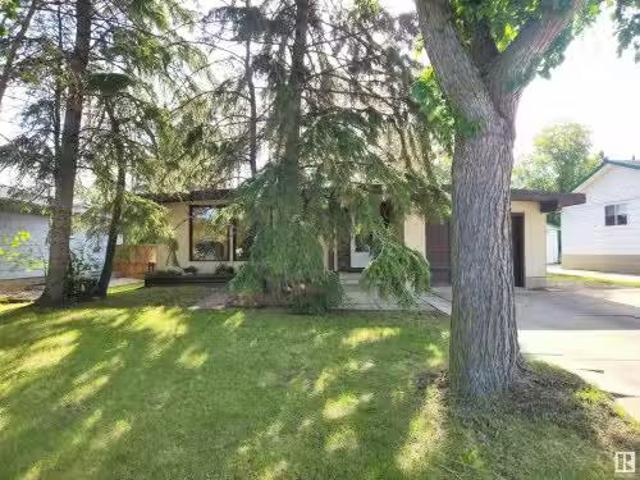
21 Grant Avenue, Sherwood Park, AB, T8A 2B7 house for sale.
View photo
House · for sale
$ 374,900
$ 308/sq.ft
21 Grant Avenue, Sherwood Park, AB, T8A 2B7 house for sale.
Sherwood Park, Strathcona County
· 1,216 sq.ft · 3 Bedrooms · 2 Baths · House
· Garden · Parking
Sherwood Park, Strathcona County · 1,216 sq.ft · 3 Bedrooms · 2 Baths · House · Garden · Parking
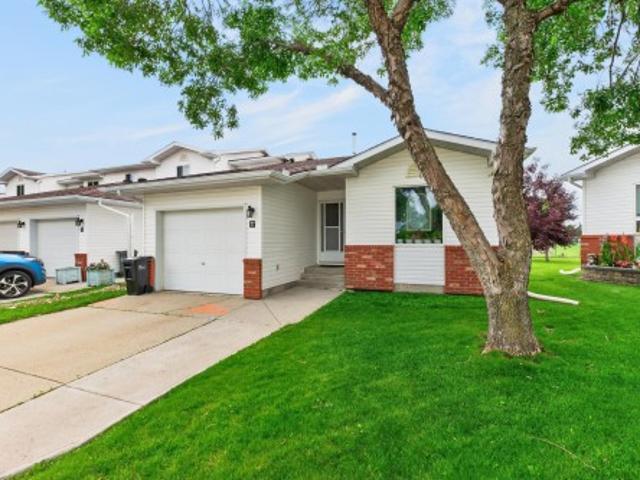
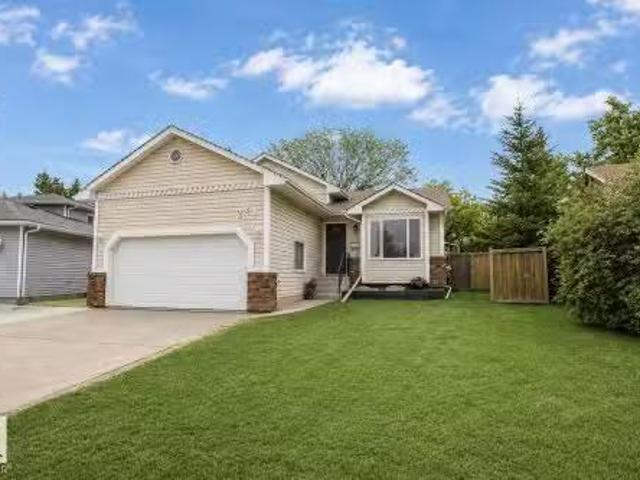
Fantastic Opportunity in Glen Allen! This charming 1,222 sq. ft. bungalow is nestled on a spacious 58 ft x 120 ft lot (6996 sq. ft 650 m²) in a quiet, family-friendly neighborhood. Perfect for first-time buyers, growing families, investors, or builders, the home offers endless potential. The main floor features a functional living and dining room, bright kitchen, primary with a 2-pc ensuite, 2 additional bedrooms and 4-pc bath. Downstairs, take advantage of the progress already underway and the separate entrance making it perfectly suited for a future suite or additional living space. Step outside to a large, peaceful backyard with mature trees and storage shed—ideal for relaxing or entertaining. The single attached garage and ample side parking provide added convenience. Newer hot water tank and furnace blower. Located just steps from schools, parks, and shopping, this is a rare opportunity to invest in one of Sherwood Park’s most desirable communities. Still available at ListedBuy!
$ 374,900
1047 Adamson Crescent, Sherwood Park, AB, T8A 1E4 house for.
View photo
House · for sale
$ 10,000
$ 5/sq.ft
1047 Adamson Crescent, Sherwood Park, AB, T8A 1E4 house for.
Sherwood Park, Strathcona County
· 1,851 sq.ft · 4 Bedrooms · 4 Baths · House
· Garden · Deck · Parking · Cellar
Sherwood Park, Strathcona County · 1,851 sq.ft · 4 Bedrooms · 4 Baths · House · Garden · Deck · Parking · Cellar
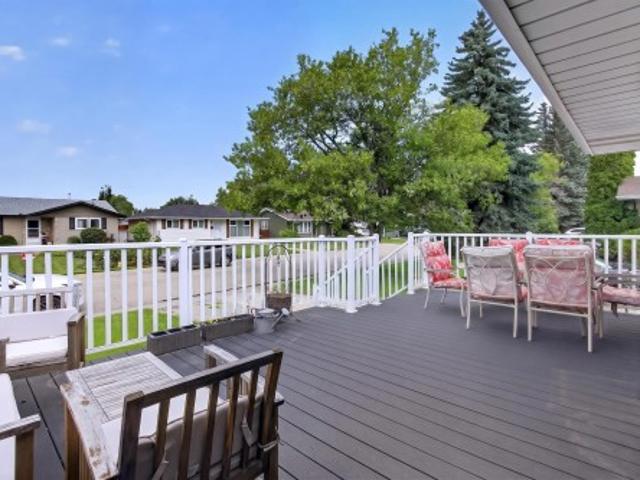
Welcome Home! Wonderful 4 Bedroom 3.5 Bathroom Fully Finished Home For Sale in the amazing community of Westboro, Sherwood Park. Nestled in a huge mature lot backing onto park with covered deck and mature trees and private setting. Nearby walking trails, parks, playgrounds and so much more. Front attached single garage. Main floor has large living room leading to dining room and full oversized kitchen with ample storage and counter tops. All appliances included. Additional family room on main floor. Half bathroom on main floor leading to covered back deck and private mature back yard. Top floor has 4 bedrooms and 2 bathrooms. Master bedroom with closet and ensuite bathroom with shower. Fully finished basement with large rec room, additional storage, additional flex room, and full bathroom. In-suite laundry. Tenants pay all utilities. Pets subject to approval. Still available at ListedBuy!
$ 10,000
22 Cuddie Drive, Sherwood Park, AB, T8H 3C7 house for sale | Listing ID E4497 | Royal LePage
View photo
House · for sale
$ 671,895
22 Cuddie Drive, Sherwood Park, AB, T8H 3C7 house for sale | Listing ID E4497 | Royal LePage
Sherwood Park, Strathcona County
· House
· Office room · Cellar
Sherwood Park, Strathcona County · House · Office room · Cellar
Check out our 2360sqft Remi model! Enjoy Oldman Creek’s parks, ponds, playgrounds, and scenic trails in a vibrant, growing community designed for living, learning, working, and playing. Welcoming open to above foyer with a stunning spindle-railing staircase. Main floor flex room with stylish barn doors, perfect for home office. Spacious primary ensuite featuring a tiled shower, separate soaker tub, and dual sinks, along with a large walk-in closet. Walkthrough mudroom leading to walkthrough pantry for added convenience. Side entry to basement with 9ft ceilings and bathroom rough in for potential future basement development. Central bonus room and convenient second floor laundry. High-efficiency furnace, hot water tank, and HRV system for improved energy savings and comfort. Soft-Close doors and drawers, and abundant natural light with added windows throughout home. Photos are representative
$ 671,895
84 Aldridge Crescent, Sherwood Park, AB, T8H 0Y3 house for sale | Listing ID E4509 | Royal LePage
View photo
House · for sale
$ 849,900
84 Aldridge Crescent, Sherwood Park, AB, T8H 0Y3 house for sale | Listing ID E4509 | Royal LePage
Sherwood Park, Strathcona County
· House
· Patio · Garden · Office room · Fireplace · Deck · Parking · Air conditioning · Cellar
Sherwood Park, Strathcona County · House · Patio · Garden · Office room · Fireplace · Deck · Parking · Air conditioning · Cellar
THIS is the family home you've been waiting for! Located in sought-after Aspen Trails, BACKING TRAILS & steps away from Emerald Hills Pond, this spacious 2461sqft home delivers the layout families LOVE with 4 bedrooms, 2.5 baths, ac & heated garage. The bright main floor features 9' ceilings, a gorgeous kitchen with QUARTZ counters, large island & pantry with adjoining servery. Entertain with ease in the generous dining room that opens to the living room with cozy gas fireplace, while a main floor den makes the perfect home office. Upstairs you'll find a BONUS ROOM, laundry, 5pc main bath & 4 bedrooms, including a spacious primary with W/I closet & 5pc ensuite. Plenty of space in the basement to add a future rec room, 5th bedroom, bath & plenty of storage. Outside, enjoy the maintenance free deck, patio that looks over the landscaped yard with access to the trails. Steps from parks, schools, Emerald Hills shopping & all the amenities that make this such a great place to call home!
$ 849,900
439 Conifer Street, Sherwood Park, AB, T8A 1N2 house for sale | Listing ID E4509 | Royal LePage
View photo
House · for sale
$ 385,000
439 Conifer Street, Sherwood Park, AB, T8A 1N2 house for sale | Listing ID E4509 | Royal LePage
Sherwood Park, Strathcona County
· House
· Garden · Fireplace · Deck · Parking · Cellar
Sherwood Park, Strathcona County · House · Garden · Fireplace · Deck · Parking · Cellar
What a nice home this 3 + 1 bedroom bungalow with single attached garage is. The yard is quite impressive and the location is excellent just down the road from Pine street school and park area. Of course at this price the home needs some updating but it is terrific value. The basement is fully developed with a free standing wood burning fireplace, bar area and workshop and 4th bedroom. The laundry room area is large and the home has had many important upgrades through the years. The garage even has a pellit stove and is very functional plus the back deck is extremely large with a gazebo that stays. A home that is perfect for a family to enjoy and make memories
$ 385,000
6024 Cameron Close, Sherwood Park, AB, T8H 0H6 house for sal.
View photo
House · for sale
$ 649,707
$ 431/sq.ft
6024 Cameron Close, Sherwood Park, AB, T8H 0H6 house for sal.
Sherwood Park, Strathcona County
· 1,507 sq.ft · 3 Bedrooms · 3 Baths · House
· Garden · Fireplace · Deck · Parking · Cellar
Sherwood Park, Strathcona County · 1,507 sq.ft · 3 Bedrooms · 3 Baths · House · Garden · Fireplace · Deck · Parking · Cellar
SIMPLY GORGEOUS! Built by Salvi and located in one of Sherwood Parks best communities in a cul-de-sac. Very bright and cheery home with over 2400 square feet of total living space! Large entry way, 3 bedrooms and 3 bathrooms. Featuring a STUNNING KICTHEN with Granite counter tops, huge island, stainless steel appliances (including a new fridge), pantry and generous dining area. Open living room, hardwood floors, vaulted ceilings and attractive stone-facing gas fireplace. Formal dining room area (which could be used as an office or flex space). The Primary Bedroom offers a BEAUTIFUL 4 piece ensuite with soaker tub and shower plus a walk-in closet. Spacious family room in the basement, bedroom, 4 piece bathroom, laundry and storage space. Youll LOVE the SOUTH FACING BACKYARD! Lovely deck as well! Double attached garage and great curb appeal. Amazing location close to parks, biking trails, schools, and shopping. Immaculate home and shows like new! Visit REALTOR® website for more informati
$ 649,707
306 Regency Drive, Sherwood Park, AB, T8A 5P4 house for sale.
View photo
House · for sale
$ 428,900
$ 375/sq.ft
306 Regency Drive, Sherwood Park, AB, T8A 5P4 house for sale.
Sherwood Park, Strathcona County
· 1,141 sq.ft · 31 Bedrooms · 3 Baths · House
· Garden · Fireplace · Deck · Parking
Sherwood Park, Strathcona County · 1,141 sq.ft · 31 Bedrooms · 3 Baths · House · Garden · Fireplace · Deck · Parking
Welcome to this nicely planned bright, affordable home. With new windows, water lines and top-level flooring. On a corner lot for possible RV parking and ample parking for guests. Garage has direct wiring for EV charger. Main level with vaulted ceilings. Spacious kitchen leading to large wood deck facing south. Total of 4 bedrooms and 3 bathrooms; Upper level is primary bedroom with 4 pce. ensuite and a walk-in closet. plus 2 bedrooms and 4 pce. bathroom. First lower level has family room with cozy corner gas fireplace. plus 4th bedroom, 3 pce. bathroom and laundry room. Fourth level games room large enough for pool table. Large fenced backyard. Convenient location close to bus service and easy access to Wye Road, Highway 21, the freeways and amenities. Best price home in Regency Park. THIS COULD BE YOUR FOREVER HOME. Still available at ListedBuy!
$ 428,900
21 Altadena Point E, Sherwood Park, AB, T8H 0V9 house for sale | Listing ID E4509 | Royal LePage
View photo
House · for sale
$ 899,700
21 Altadena Point E, Sherwood Park, AB, T8H 0V9 house for sale | Listing ID E4509 | Royal LePage
Sherwood Park, Strathcona County
· House
· Fireplace · Deck · Parking · Air conditioning · Cellar
Sherwood Park, Strathcona County · House · Fireplace · Deck · Parking · Air conditioning · Cellar
Beautful, pristine, upscale 2,512 sq. ft. Family home backing the creek & lovely green space features 9 ft. High Ceilings in the WALK-OUT BASEMENT c/w a Wet Bar. This Well Maintained Home has Soaring Ceilings yet it Feels so Cozy & Inviting. Lots of Space for Family & Friends with 6 Large Bedrooms or 5 Bedrooms & Main Floor Den. Many Upgrades including Central Air Conditioning, Permanent Gem Exterior Lighting, Quartz Countertops, Hardwood Floors, Gas Stove, 2 Gas Fireplaces, Projector, Lower Deck c/w Gazebo & Lights & the Upper Private Deck c/w Gas Hook-up for Barbequing right off the Kitchen. Enjoy Tons of Windows Throughout this Home c/w Custom Blinds including Silhouettes & Energy Efficient Cellular Pleated Shades. Other Practical Features such as Hot Water on Demand, the Sunny Laundry Room c/w Folding Counter upstairs by the Bedrooms, the Oversized Insulated Double Attached Garage & the Driveway with Enough Space to Park 3 EXTRA Vehicles Makes this Home so Practical. You & Your Fam
$ 899,700
78 Blueberry Crescent, Sherwood Park, AB, T8H 1R6 house for.
View photo
House · for sale
$ 494,702
$ 429/sq.ft
78 Blueberry Crescent, Sherwood Park, AB, T8H 1R6 house for.
Sherwood Park, Strathcona County
· 1,152 sq.ft · 4 Bedrooms · 2 Baths · House
· Patio · Garden · Fireplace · Deck · Cellar
Sherwood Park, Strathcona County · 1,152 sq.ft · 4 Bedrooms · 2 Baths · House · Patio · Garden · Fireplace · Deck · Cellar
BEAUTIFUL 4 LEVEL SPLIT IN CLARKDALE MEADOWS.PRIVATE BACKYARDNO NEIGHBORS BEHIND.VAULTED CEILINGS.TOTAL 4 BEDROOMS.~! WELCOME HOME! ~ You’ll be surprised by how much space is packed into this great layout! Spacious living room with bay window looking out the front. Just off the living area, is the bright kitchen with islandeating bar, corner pantry, eating area, and patio doors that open onto the back deck and overlooking raised gardens. Three bedrooms on the upper level w4pc bath. Huge primary suite has his and hers closets. Just steps down from the kitchen, you will find a cozy family room with gas fireplace, large fourth bedroom, & 3 pc bath. Newer up grades include paint, flooring and the partially developed basement which offers a great recplay area, plenty of extra storage and laundry area. Newer shingles (2014), Newer furnace (2019). Conveniently close to all amenities. Great family home! Still available at ListedBuy!
$ 494,702
247 Annandale Crescent, Sherwood Park, AB, T8H 1B3 house for sale | Listing ID E4509 | Royal LePage
View photo
House · for sale
$ 735,000
247 Annandale Crescent, Sherwood Park, AB, T8H 1B3 house for sale | Listing ID E4509 | Royal LePage
Sherwood Park, Strathcona County
· House
· Garden · Office room · Fireplace · Swimming pool · Deck · Cellar
Sherwood Park, Strathcona County · House · Garden · Office room · Fireplace · Swimming pool · Deck · Cellar
Thoughtfully custom-built family home that is fully finished from top to bottom, BACKING A TREED GREEN SPACE, and located in a very kid-friendly neighborhood with awesome neighbors! I know that the inside of the house matters a lot, but the outside of THIS home as well as the area being 1.5 blocks from parks, transit, and everyday amenities is equally important! The main floor has a large office, mud room with wonderful built-ins, a huge chef's kitchen, living room with fireplace, and dining area leading to the good-sized deck and east-backing yard ready for a hot tub as the pad and power hook-up is already there. The upstairs welcomes you with the bonus room currently set up as a library, owner's suite with walk-in closet and full ensuite, 3 more bedrooms, laundry room, and full bath. The basement is fully finished with a 4th bedroom, full bath, and large rec room with wet bar (that even has room for a 5th bedroom if needed). You do NOT want to miss out on this super functional and be
$ 735,000
6 Estates Court, Sherwood Park, AB, T6B 1M9 duplex for sale.
View photo
House · for sale
$ 579,500
$ 434/sq.ft
6 Estates Court, Sherwood Park, AB, T6B 1M9 duplex for sale.
Sherwood Park, Strathcona County
· 1,335 sq.ft · 3 Bedrooms · 3 Baths · House
· Parking · Deck · Air conditioning · Cellar
Sherwood Park, Strathcona County · 1,335 sq.ft · 3 Bedrooms · 3 Baths · House · Parking · Deck · Air conditioning · Cellar
POLY B HAS BEEN REPLACED! This beautifully updated adult bungalow in the Estates of Sherwood Park is move-in ready and waiting for you. The main floor has been completely transformed with updated flooring, kitchen, granite countertops, stainless steel appliances, bathrooms, lighting, flooring, paint and more. The vaulted ceilings add an airy feel throughout. the west facing deck gives the most sun an warmth for yor outdoor time. Major mechanicals are all newer as well; furnace, garage heater, central AC, and hot water tank — so you can enjoy worry-free living from day one. The attached double garage features a heater, perfect for Alberta winters. The partially finished basement offers a 2-piece bath, denbedroom, and excellent storage or great space to finish off. Are you ready to close the door an go on holidays rather than live through a renovation?. Still available at ListedBuy!
$ 579,500
140 Willow Street, Sherwood Park, AB, T8A 1P2 house for sale | Listing ID E4509 | Royal LePage
View photo
House · for sale
$ 419,900
140 Willow Street, Sherwood Park, AB, T8A 1P2 house for sale | Listing ID E4509 | Royal LePage
Sherwood Park, Strathcona County
· House
· Garden · Cellar
Sherwood Park, Strathcona County · House · Garden · Cellar
Opportunity awaits in the desirable and centrally located community of Sherwood Heights! This 3-bedroom bungalow offers loads of potential for first-time buyers, renovators or investors looking for a property they can make their own. The main floor features a cute front entry, a spacious living room with a large bay window and plenty of natural light, a cozy kitchen with classic charm, three bedrooms and a 4-piece bathroom. Downstairs you’ll find a large recreation room, laundry area, den, additional storage and partially unfinished space ready for future development. The basement also includes a secondary kitchen-style area with a fridge, adding even more possibilities to the layout. Outside, enjoy a generous backyard with plenty of room to relax, garden or create your ideal outdoor space. Located close to schools, parks, shopping and amenities, this home offers a great chance to build equity in an established Sherwood Park neighbourhood
$ 419,900
79 Woodstock Drive, Sherwood Park, AB, T8A 4C2 house for sale | Listing ID E4506 | Royal LePage
View photo
House · for sale
$ 724,900
79 Woodstock Drive, Sherwood Park, AB, T8A 4C2 house for sale | Listing ID E4506 | Royal LePage
Sherwood Park, Strathcona County
· House
· Garden · Balcony · Deck · Parking · Air conditioning · Cellar
Sherwood Park, Strathcona County · House · Garden · Balcony · Deck · Parking · Air conditioning · Cellar
Welcome to 79 Woodstock Drive, a home that feels as special as it looks. Beautifully and extensively renovated, this one-of-a-kind property blends timeless character with modern luxury in a way that’s sure to capture your heart. At its centre is a stunning $30,000+ designer kitchen, made for gathering, entertaining, and creating memories. Upstairs, retreat to your own private oasis, complete with a massive walk-in closet, spa-inspired 5-piece ensuite, and private balcony overlooking the peaceful backyard. A second bedroom offers its own 3-piece ensuite and convenient upstairs laundry. With two inviting living spaces, a dining area, third bedroom, and 2-piece bath on the main floor, there’s room for every moment of daily life. The finished basement adds two bedrooms, a 4-piece bath, rec room with dry bar, and exceptional storage. Outside, unwind beneath mature trees on the gorgeous NEW deck. With central A/C and a double attached garage, this is more than a move-in-ready home, it’s a pl
$ 724,900
40 Meadowview Point E, Sherwood Park, AB, T8H 2E8 house for sale | Listing ID E4506 | Royal LePage
View photo
House · for sale
$ 1,050,000
40 Meadowview Point E, Sherwood Park, AB, T8H 2E8 house for sale | Listing ID E4506 | Royal LePage
Sherwood Park, Strathcona County
· House
· Patio · Garden · Fireplace · Deck · Parking · Cellar
Sherwood Park, Strathcona County · House · Patio · Garden · Fireplace · Deck · Parking · Cellar
Welcome to 40 Meadowview Point located in the established community of Clarkedale in Sherwood Park. This 1822.99 sg.ft home is meticulously kept! The garden is absolutely gorgeous with mature trees, shrubs, perennials, a garden shed and a fish pond with a stunning water feature. There are 4 bedrooms, 3 baths and a walkout basement for easy access when hosting your get-togethers. The main area is bright with high ceilings in the great room, gas fire place, great kitchen with large island, and a large, bright dining room. The primary bedroom is cozy with a 2-way gas fireplace, deck access, & a primary bath with jaccuzzi tub! There is a second bedroom or den on the main, and main floor laundry too! Down stairs, you'll be floored by another great entertaining area with 2 bedrooms, a huge family room with gas fire place, a wet bar for hosting and access to the serene garden/patio with years of AMAZING, sculptured landscaping and care! This home is a must see. The garage is 2 car & attached.
$ 1,050,000
131 24 Street, Edmonton, AB, T6X 3K4 house for sale Listing.
View photo
House · for sale
$ 769,900
$ 323/sq.ft
131 24 Street, Edmonton, AB, T6X 3K4 house for sale Listing.
Sherwood Park, Strathcona County
· 2,379 sq.ft · 7 Bedrooms · 4 Baths · House
· Cellar
Sherwood Park, Strathcona County · 2,379 sq.ft · 7 Bedrooms · 4 Baths · House · Cellar
Welcome to this beautiful 2,383 sq. ft. home in the desirable community of Alces, Edmonton. Offering a total of 7 bedrooms and 4 full bathrooms, this spacious property is perfect for growing families and investors alike. The main floor features an open-to-below design, two living areas, a bedroom, a full bathroom, a modern kitchen, and a separate spice kitchen. A stylish feature wall adds a touch of elegance to the living space. Upstairs, you’ll find 4 spacious bedrooms and 2 full bathrooms, including a well-appointed primary suite. The fully legal 2-bedroom basement suite provides excellent income potential or additional space for extended family. Conveniently located close to shopping, schools, parks, and everyday amenities, this home offers the perfect blend of comfort, style, and functionality. Still available at ListedBuy!
$ 769,900
17 15 Ritchie Wy, Sherwood Park, AB, T8A 5T3 townhouse for sale | Listing ID E4501 | Royal LePage
View photo
Townhouse · for sale
$ 349,900
17 15 Ritchie Wy, Sherwood Park, AB, T8A 5T3 townhouse for sale | Listing ID E4501 | Royal LePage
Sherwood Park, Strathcona County
· Townhouse
· Patio · Fireplace · Deck · Parking
Sherwood Park, Strathcona County · Townhouse · Patio · Fireplace · Deck · Parking
Fully finished end unit bungalow condo with over 1900 SF total living space on 2 levels. This significantly upgraded, well maintained home backs onto SCA school ground field. The main floor features vaulted ceilings, a cozy living room/dining room with a gas fireplace, a large kitchen with an island, a den area which opens on to a large sunny south facing 2 level deck and patio, a large primary bedroom with a massive 14.5 foot closet, ensuite and 2 piece bathroom. Downstairs is a huge family room, a second bedroom and another full bathroom. Outside is the insulated, attached single garage. Over $80k recently invested. Recent 2022 upgrades include roof, new flooring and subfloors, refinished ceililings, new light fixtures, both bathrooms redone, new paint, huge new deck, new screen door, keyless entry all doors, upgraded stove, washer, dryer and microwave. Windows were also upgraded betweeen 2021-2026, HWT 2021, downstairs carpet 2026. Move in and enjoy!
$ 349,900
52355 Rge Road 233, Rural Strathcona County, AB, T8B 1C6 house for sale | Listing ID E4493 | Royal LePage
View photo
House · for sale
$ 3,995,000
52355 Rge Road 233, Rural Strathcona County, AB, T8B 1C6 house for sale | Listing ID E4493 | Royal LePage
Sherwood Park, Strathcona County
· House
· Patio · Office room · Parking
Sherwood Park, Strathcona County · House · Patio · Office room · Parking
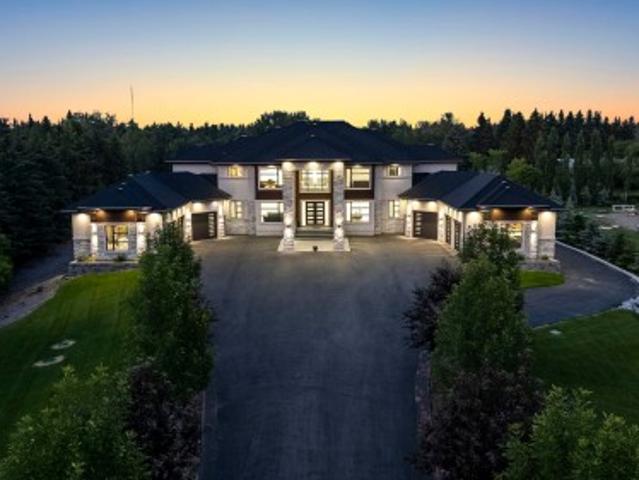
A truly exceptional estate property just mins from the city. Situated on 3 acres with city water & sewer, this 9,000+sqft residence is a masterclass in design and function. Boasting 7 spacious bedrooms, each with its own ensuite and walk-in closets, this home is ideal for large families, multi-generational living, or those who love to entertain on a grand scale. Enter through a dramatic foyer into formal living and dining rooms that exude elegance. The home features 2fully equipped kitchens, as well as a main flr office, making it easy to balance work and life. The fully dvlpd lower level is the ultimate retreat, complete with a custom bar and generous entertainment areas. Luxury extends to the infrastructure: in-floor heating on all three levels, zoned heating and cooling, and two oversized triple-car garages, one with a 3-piece bath and one with a dog wash. Step outside to enjoy three separate patios, a rear stamped concrete pad, and meticulously manicured grounds complete with a ful
$ 3,995,000
184 Foxboro Place, Sherwood Park, AB, T8A 5Y5 house for sale | Listing ID E4509 | Royal LePage
View photo
House · for sale
$ 599,900
184 Foxboro Place, Sherwood Park, AB, T8A 5Y5 house for sale | Listing ID E4509 | Royal LePage
Sherwood Park, Strathcona County
· House
· Garden · Parking · Fireplace · Swimming pool · Deck · Air conditioning · Cellar
Sherwood Park, Strathcona County · House · Garden · Parking · Fireplace · Swimming pool · Deck · Air conditioning · Cellar
Welcome to this 3 bedroom, 3.5 bathroom home in Foxboro. The main floor offers a large entryway leading into the open concept living area with kitchen, dining nook, and living room with a cozy gas fireplace. Also on this level is a laundry room, 2-piece bathroom, and mudroom that connects to the basement entrance. Upstairs you’ll find a bonus room, a 4-piece bathroom, 2 additional bedrooms, plus a primary bedroom with a walk-in closet and 4-piece ensuite featuring a shower and corner soaker tub. The fully finished basement adds a large family room, 3-piece bathroom, utility room, and storage space. Step outside and enjoy an 18’ x 18’ deck, hot tub, and cherry trees in both the front and back yards. Updates include new carpets throughout, a newer furnace and hot water tank, central air conditioning, and a heated double car garage. Located in the family-friendly community of Foxboro, close to schools, parks, walking trails, and everyday amenities, this home is ready to be part of your ne
$ 599,900
603 Foxtail Lane, Sherwood Park, AB, T8A 3C2 house for sale.
View photo
House · for sale
$ 585,000
$ 325/sq.ft
603 Foxtail Lane, Sherwood Park, AB, T8A 3C2 house for sale.
Sherwood Park, Strathcona County
· 1,798 sq.ft · 3 Bedrooms · 3 Baths · House
· Office room · Deck · Parking · Air conditioning · Cellar
Sherwood Park, Strathcona County · 1,798 sq.ft · 3 Bedrooms · 3 Baths · House · Office room · Deck · Parking · Air conditioning · Cellar
Welcome to this immaculate 2-storey home in the highly sought-after community of Foxboro in Sherwood Park! This extremely well-cared-for Air Conditioned property features 3 spacious bedrooms, a large bonus room perfect for family movie nights or a home office, and a bright open-concept layout. The kitchen shines with custom countertops, and the main floor boasts gleaming hardwood and ceramic tile, while the carpet upstairs is like new. The primary suite offers a private ensuite and a large walk-in closet. Step outside to enjoy the low-maintenance composite deck, ideal for summer BBQs. With a smoke-free, pet-free history, this home is in pristine condition. The heated double attached garage adds convenience, and the unfinished basement—with bathroom rough-in—offers unlimited potential. Located close to schools, parks, and trails—this home has it all! New shingles in June 2025. Still available at ListedBuy!
$ 585,000
633 Foxtail Lane, Sherwood Park, AB, T8A 4P2 house for sale | Listing ID E4508 | Royal LePage
View photo
House · for sale
$ 724,900
633 Foxtail Lane, Sherwood Park, AB, T8A 4P2 house for sale | Listing ID E4508 | Royal LePage
Sherwood Park, Strathcona County
· House
· Patio · Garden · Parking · Deck · Air conditioning · Cellar
Sherwood Park, Strathcona County · House · Patio · Garden · Parking · Deck · Air conditioning · Cellar
Fully finished in foxboro! *. Dear Buyer, you've seen the basic 2 storeys. This One? The owners ignored average and kept going! 2598sqft total living space w/thoughtful upgrades. Surprising details. Sturdy craftsmanship. Rich earth tones. An intentional design gives your new home warmth & character. At the heart: The KITCHEN: Quartz. Gas range. Refinished cabinetry with built-ins. A substantial stone island that means business! Upstairs: primary is a showstopper: dual-head shower. Heated floor. NEW carpet refreshes upper level. Then? the basement: 4pc bath. Bar + three tvs! You’ll be the Headquarters for game day! Need 4th bdrm? Easy conversion. OUTSIDE: Fully-Fenced yard made for hosting: Composite deck. Designated patio. Built-in gas BBQ ready for its next Grill Master (you! ). OVERSIZED HEATED Double Garage: Park+Tinker on projects while staying warm! COMFORT UPGRADES: furnace/humidifier'25 A/C'24. Quality finishes & a home that feels cared for. Finished with purpose. This one deser
$ 724,900
15 Altadena Point E, Sherwood Park, AB, T8H 0V9 house for sale | Listing ID E4508 | Royal LePage
View photo
House · for sale
$ 932,000
15 Altadena Point E, Sherwood Park, AB, T8H 0V9 house for sale | Listing ID E4508 | Royal LePage
Sherwood Park, Strathcona County
· House
· Patio · Parking · Swimming pool · Gym · Cellar
Sherwood Park, Strathcona County · House · Patio · Parking · Swimming pool · Gym · Cellar
Beautifully maintained and thoughtfully upgraded, this former 2,346 sq ft Landmark showhome stands apart. Features include transom windows, Kentwood hardwood, remote-controlled Hunter Douglas blinds, solar panels, dual-zone furnace, HRV, hot-water recirculation system and builder-finished walkout basement. The main floor offers a mudroom, den, powder room and open-concept living area anchored by a gourmet kitchen with an impressively sized walk-in pantry. Upstairs, enjoy a cozy bonus room, two additional bedrooms, laundry room, a full bath and an expansive east-facing/rear primary suite with a walk-in closet thoughtfully positioned to buffer household noise. The walkout basement features a bar, 4th bedroom, full bath and ample space for movie nights & a gym or games room. Outside, low-maintenance landscaping, a brick patio and Arctic Spas hot tub create a private retreat. The oversized double garage offers abundant storage and a heated, epoxy-coated floor. An exceptional home in an out
$ 932,000
18 Cascade Crescent, Sherwood Park, AB, T8H 2S7 house for sale | Listing ID E4502 | Royal LePage
View photo
House · for sale
$ 574,900
18 Cascade Crescent, Sherwood Park, AB, T8H 2S7 house for sale | Listing ID E4502 | Royal LePage
Sherwood Park, Strathcona County
· House
· Garden · Fireplace · Deck · Parking · Cellar
Sherwood Park, Strathcona County · House · Garden · Fireplace · Deck · Parking · Cellar
ROOM TO GROW in Lakeland Ridge! This fully finished 1906 sqft family home BACKS A WALKING TRAIL & offers 4 bedrooms, 3.5 baths, bonus room & double attached garage! A spacious foyer welcomes you into the bright open layout with refinished hardwood. The family-sized kitchen features plenty of cabinetry, S/S appliances & island overlooking the dining area and inviting living room with fireplace. Upstairs, the HUGE bonus room is made for movie nights, while the king-sized primary offers a WI closet & 4pc ensuite. Two more generous bedrooms & 4pc bath complete the level. The fully finished basement with 9' ceilings adds a large rec room, 4th bedroom & full bath, perfect for teens, guests or extended family. Enjoy the landscaped yard with deck & mature trees, backing the trail for added privacy. NEWER roof plus an unbeatable location close to schools, parks, shopping & amenities. The space, location & lifestyle your family has been waiting for!
$ 574,900
31 Newbury Circle, Sherwood Park, AB, T8B 0G1 house for sale | Listing ID E4509 | Royal LePage
View photo
House · for sale
$ 1,069,998
31 Newbury Circle, Sherwood Park, AB, T8B 0G1 house for sale | Listing ID E4509 | Royal LePage
Sherwood Park, Strathcona County
· House
· Patio · Deck · Parking
Sherwood Park, Strathcona County · House · Patio · Deck · Parking
Skip the wait and make your move into a brand-new Launch Homes build in Salisbury Village. Offering 2485 sqft, 4 bedrooms, & 2.5 baths, this home features a bright foyer, private front den, & an open-concept layout connecting the living room, dining area, and kitchen. The kitchen is complete with a large island w/ seating, abundant cabinetry, a walk-through pantry, & direct access to the mudroom. Patio doors off the dining area lead to the rear deck, while a 2 bathroom completes the main level. Upstairs, the spacious primary suite includes a WI closet & a 5pc ensuite w/ dual sinks, a freestanding soaker tub, glass & tile shower, & a dedicated makeup vanity. Three additional bedrooms, a full bathroom, upstairs laundry, & a large bonus room complete the upper level. The oversized attached garage provides plenty of room for vehicles, storage, and more. Anticipated possession October 9 2026. Photos are from similar model
$ 1,069,998
64 Glencoe Place, Sherwood Park, AB, T8A 5L2 house for sale.
View photo
House · for sale
$ 575,000
$ 365/sq.ft
64 Glencoe Place, Sherwood Park, AB, T8A 5L2 house for sale.
Sherwood Park, Strathcona County
· 1,572 sq.ft · 3 Bedrooms · 3 Baths · House
· Garden · Fireplace · Deck · Parking · Cellar
Sherwood Park, Strathcona County · 1,572 sq.ft · 3 Bedrooms · 3 Baths · House · Garden · Fireplace · Deck · Parking · Cellar
Rare opportunity in Glencoe Place. Nestled in a quiet cul de sac of only 20 homes, this beautifully maintained Salvi built half duplex offers the perfect blend of low maintenance living and privacy making this is ideal for a lock and leave lifestyle. This bungalow backs onto Heritage Trail with a sunny west facing backyard. The great room layout features a gas fireplace, premium oak cabinetry, granite countertops, a peninsula kitchen with a garden window, and three skylights that fill the space with natural light. Recent updates include luxury vinyl plank flooring, some newer windows, a newer front door, and a maintenance free deck with a natural gas hookup for your barbecue. The main floor offers a spacious primary suite with a walk in closet and a renovated ensuite that includes a walk in tub perfect for aging in place. Additional highlights include a double attached heated garage, an underground sprinkler system and a finished basement with a summer kitchen making this perfect for d
$ 575,000
201 Foxboro Cove, Sherwood Park, AB, T8A 6N8 house for sale.
View photo
House · for sale
$ 575,000
$ 319/sq.ft
201 Foxboro Cove, Sherwood Park, AB, T8A 6N8 house for sale.
Sherwood Park, Strathcona County
· 1,798 sq.ft · 3 Bedrooms · 3 Baths · House
· Garden · Fireplace · Deck · Cellar
Sherwood Park, Strathcona County · 1,798 sq.ft · 3 Bedrooms · 3 Baths · House · Garden · Fireplace · Deck · Cellar
Nice 1,800 + sqft in desirable Foxboro. This bright open-concept home with 3 bathrooms 3 bedrooms includes, maple hardwood flooring, ceramic tile, spacious island kitchen, loads of cabinetry, corner pantry, all overlooking a spacious living room with gas fire place. Convenient garden doors to a 10 x 20 deck. Stainless steel appliances. Two steps down is the main floor laundry, bathroom. Second floor offers a huge bonusflex room, with another gas fire place! Huge master bedroom, complete with a walk-in closet and full 5 pce ensuite. 2 more bedrooms, 4 pce bathroom. The unspoiled basement where you could add a rec room, 4th bedroom, etc with roughed-in bathroom. Updates include: newer furnace and H2O tank roof. Super location! Close to parks, schools, walking trails and shopping. Walking distance to École Claudette-et-Denis-Tardif School. BRING OFFERS! Still available at ListedBuy!
$ 575,000
109 Aldridge Crescent, Sherwood Park, AB, T8H 0Y2 house for sale | Listing ID E4508 | Royal LePage
View photo
House · for sale
$ 775,000
109 Aldridge Crescent, Sherwood Park, AB, T8H 0Y2 house for sale | Listing ID E4508 | Royal LePage
Sherwood Park, Strathcona County
· House
· Garden · Office room
Sherwood Park, Strathcona County · House · Garden · Office room
Rarely does a bungalow like this come available in Aspen Trails. Beautifully landscaped and thoughtfully cared for, this Homes by Avi home offers a sense of privacy, warmth and calm that is hard to replicate in a newer Sherwood Park neighborhood. Inside, the open-concept kitchen is made for gathering, with a six-burner gas range and an easy flow into the main living space. The main floor also offers a spacious primary bedroom and dedicated office, while the fully finished lower level adds two more bedrooms and plenty of room for family or guests. Outside, the private backyard is where this home truly sets itself apart, with extensive stonework, mature landscaping, a pergola and privacy trellises creating an intimate setting for quiet mornings, summer evenings and entertaining. Surrounded by parks, green space and an extensive network of walking and cycling trails, with schools, shopping and restaurants nearby, this is a home that blends comfort, privacy and everyday convenience beautif
$ 775,000
25 Brookside Drive, Sherwood Park, AB, T8H 3B2 house for sale | Listing ID E4504 | Royal LePage
View photo
House · for sale
$ 1,559,900
25 Brookside Drive, Sherwood Park, AB, T8H 3B2 house for sale | Listing ID E4504 | Royal LePage
Sherwood Park, Strathcona County
· House
· Deck · Parking · Air conditioning · Equipped kitchen · Cellar
Sherwood Park, Strathcona County · House · Deck · Parking · Air conditioning · Equipped kitchen · Cellar
Introducing the NEW BORDEAUX by Justin Gray Homes, w/interiors by CM Interior Designs & the all-new LUXE HAVEN palette! Situated on an executive 36-pocket, south-facing lot backing the creek in Cambrian. This MASSIVE 2 storey walk-out offers 3,193 sqft above grade + fully finished basement for over 4,300sqft of developed living space w/ 5 bedrooms! Soaring open-to-above great room, 10’ main floor, gas FP, HUGE UPGRADED kitchen w/quartz backsplash, UPGRADED 36” cooktop, built in wall oven & microwave, fridge freezer combo, walk-through pantry, den, music/library & 36’x10’ rear deck overlooking the ravine. Extensive hardwood incl. Stairs, upgraded 8’ doors, feature walls & designer railings. Vaulted primary retreat showcases timber beams, shiplap ceiling, wet bar, FP & spa-inspired ensuite. Finished walkout basement offers rec & games rooms, wet bar w/ dishwasher, 2 bedrms & bath. Triple attached garage w/epoxy floor, heat pump + backup heat. 200AMP, A/C, BBQ gas line, landscaping & conc
$ 1,559,900
5 Wilson Crescent, Sherwood Park, AB, T8A 3L1 house for sale | Listing ID E4503 | Royal LePage
View photo
House · for sale
$ 415,000
5 Wilson Crescent, Sherwood Park, AB, T8A 3L1 house for sale | Listing ID E4503 | Royal LePage
Sherwood Park, Strathcona County
· House
· Parking · Swimming pool · Deck · Cellar
Sherwood Park, Strathcona County · House · Parking · Swimming pool · Deck · Cellar
Welcome to this bungalow in a mature, established neighbourhood, ideally located within walking distance to schools, parks and everyday amenities. The updated exterior offers great curb appeal, while the large composite front deck is the perfect spot to soak up the sun. Major updates include roof, windows & siding (2016), furnace (2017), hwt (2020) and sub panels (2015). Inside, the home offers plenty of potential for a buyer ready to make it their own. The basement features a second kitchen, providing added flexibility, a large rec room and a den or future 4 & 5th bedroom. Outside you'll find an oversized double detached garage, plenty of parking and a hot tub! A solid opportunity in a great location with several of the big-ticket updates already taken care of!
$ 415,000
22 Dewberry Place, Sherwood Park, AB, T8H 1M5 house for sale.
View photo
House · for sale
$ 559,900
$ 416/sq.ft
22 Dewberry Place, Sherwood Park, AB, T8H 1M5 house for sale.
Sherwood Park, Strathcona County
· 1,345 sq.ft · 31 Bedrooms · 3 Baths · House
· Garden · Deck · Cellar
Sherwood Park, Strathcona County · 1,345 sq.ft · 31 Bedrooms · 3 Baths · House · Garden · Deck · Cellar
Welcome to this beautifully renovated 4-level split tucked away in a quiet cul-de-sac in the family-friendly community of Clarkdale. Ideally located near parks, schools, and shopping, this lovingly maintained home offers space and functionality for the whole family. Recent updates include LVP flooring and stunning kitchen renovation (2020), renovated basement (2023), and 3 renovated bathrooms (2026). The main floor features a bright living room, dining area, and gorgeous kitchen complete with quartz countertops, stainless steel appliances, and ample cabinetry. Step outside to your private South-facing BACKYARD OASIS with mature trees, maintenance-free decking, and a playground. Upstairs offers a spacious primary suite with a 4-piece ensuite, two additional bedrooms, and a 4-piece main bath. The lower level includes a cozy family room, large fourth bedroom, and 3-piece bath. The finished basement provides a recreation area, laundry, & abundant storage. Complete with a double attached ga
$ 559,900

Get email alerts

Don't miss out: be the first to know about new properties

The alert was correctly created

On subscribing you accept the conditions of use and the privacy policy
Alert
Receive new ads in your inbox
Save this search
Receive alerts for new listings

We'll send you an email when we have new properties for: "Houses for sale in Sherwood Park, Strathcona County"

The alert was correctly created

St Albert
Spruce Grove, Division No 11
Get email alerts and be the first to see new listings
Required field
On subscribing I accept the terms of the privacy policy
Perfect! You'll soon start receiving new listings via email
Alert
Receive an email when we have new ads for Houses for sale in Sherwood Park, Strathcona County
Save this search
Filters

Bedrooms

Area (sq.ft)

sq.ft
sq.ft

Price

$
$

Filter by property type

Bathrooms

Clear all filters
Receive notifications when new entries are published.