6,255 houses for sale in Fort Saskatchewan

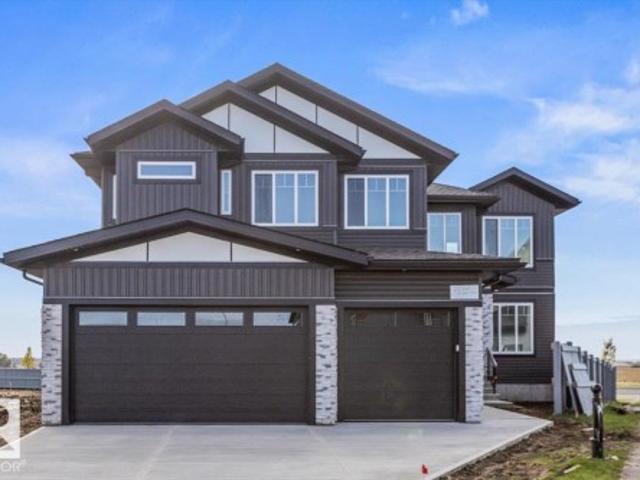
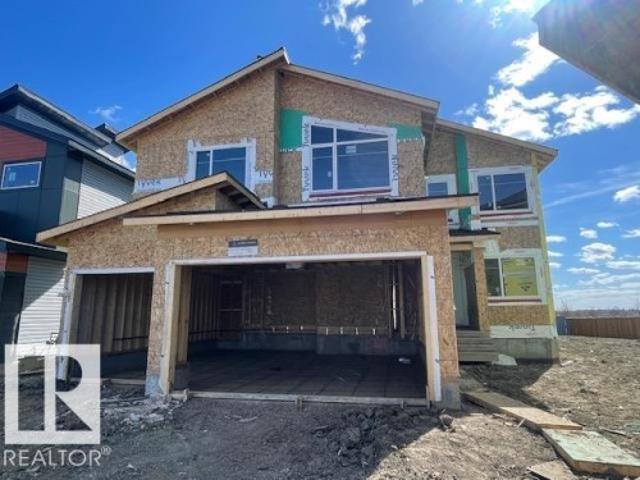
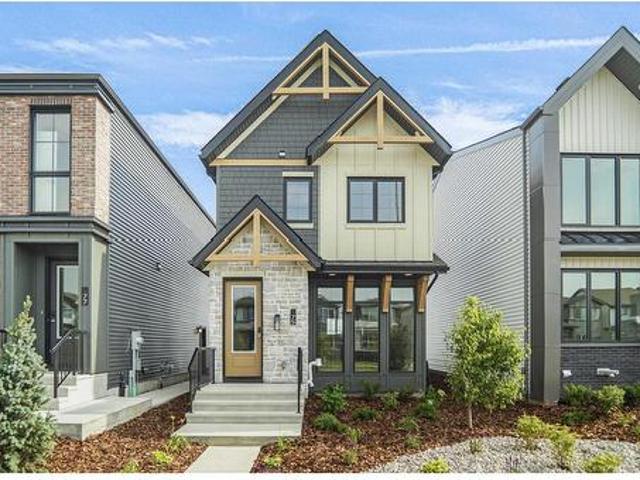
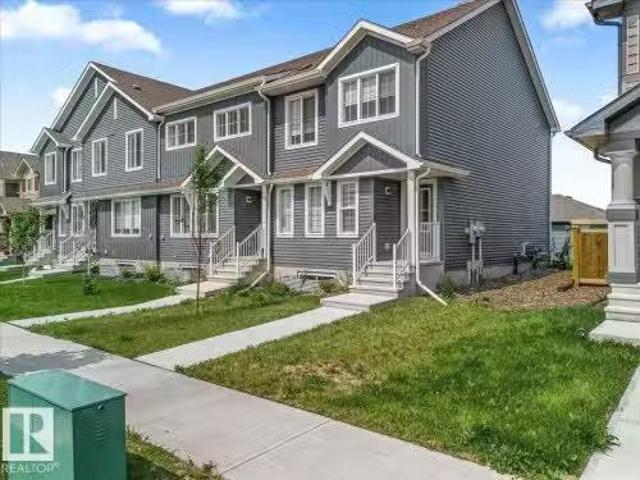
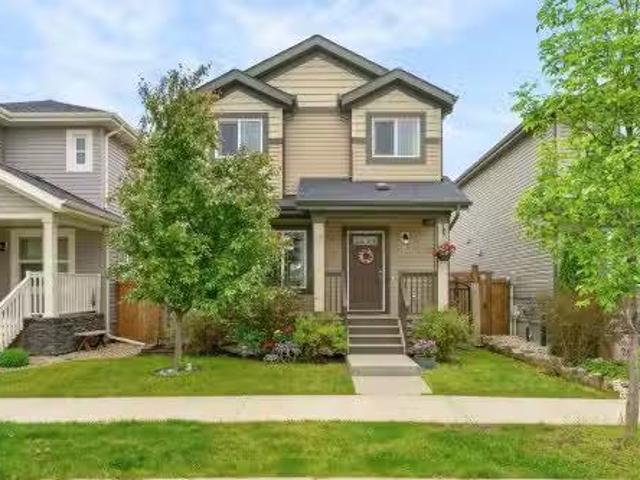
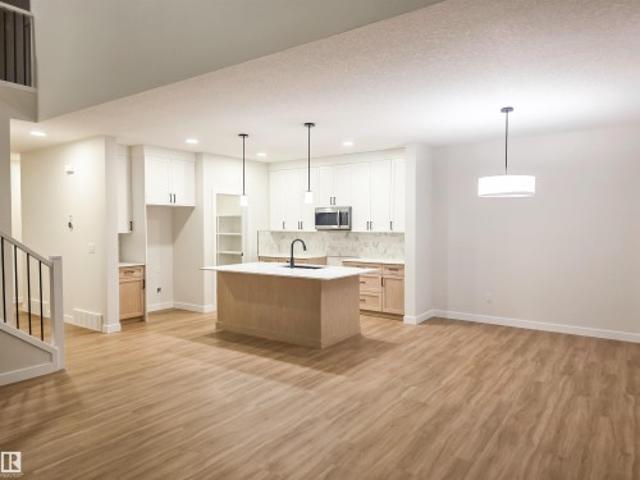
75 Sienna Boulevard, Fort Saskatchewan, AB, T8L 0Z1 house for sale | Listing ID E4496 | Royal LePage
View photo
House · for sale
$ 479,998
75 Sienna Boulevard, Fort Saskatchewan, AB, T8L 0Z1 house for sale | Listing ID E4496 | Royal LePage
Fort Saskatchewan
· House
Fort Saskatchewan · House
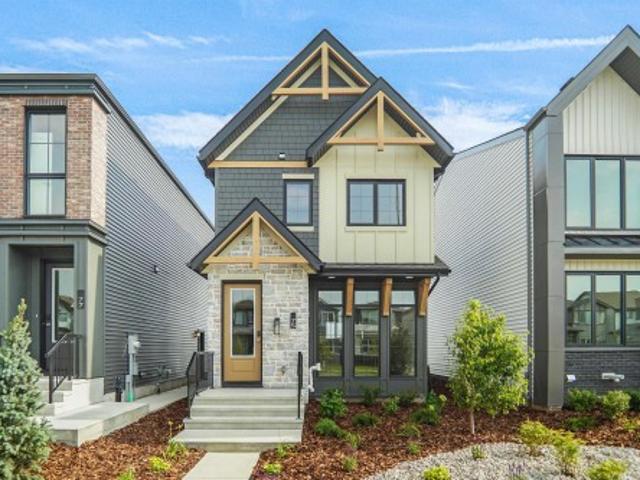
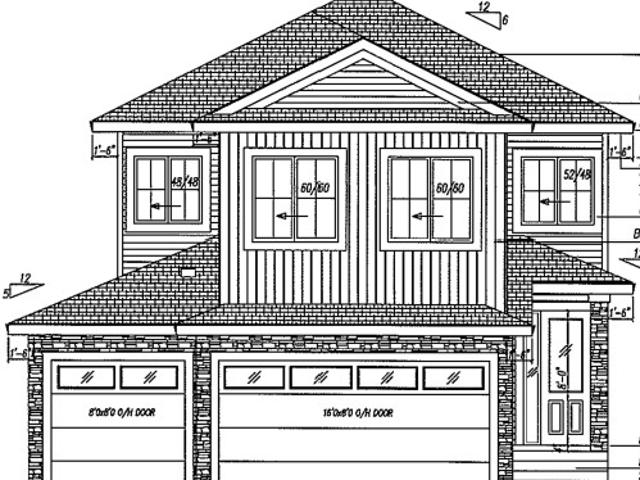
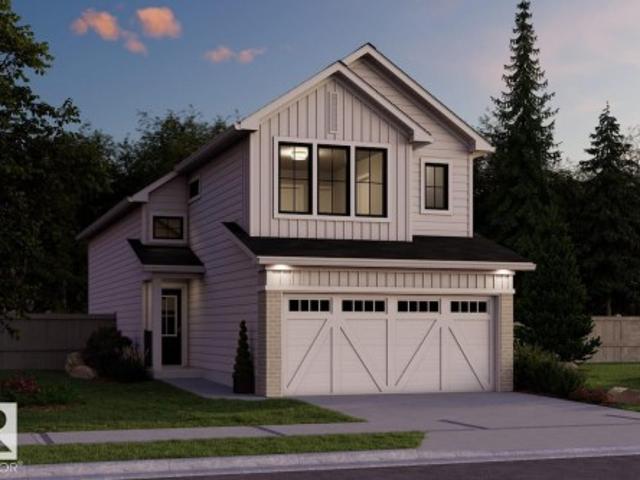
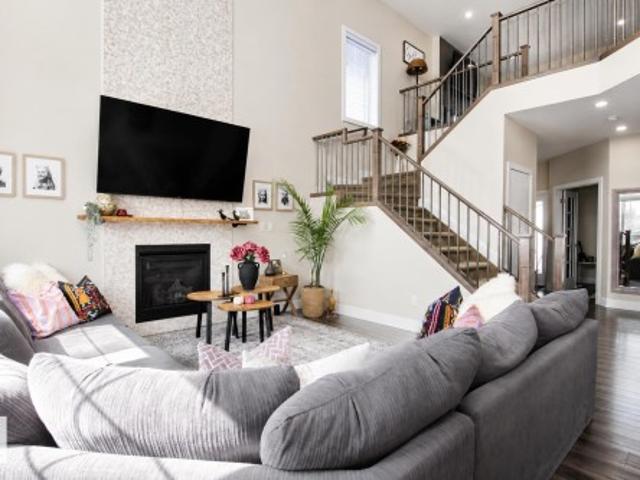
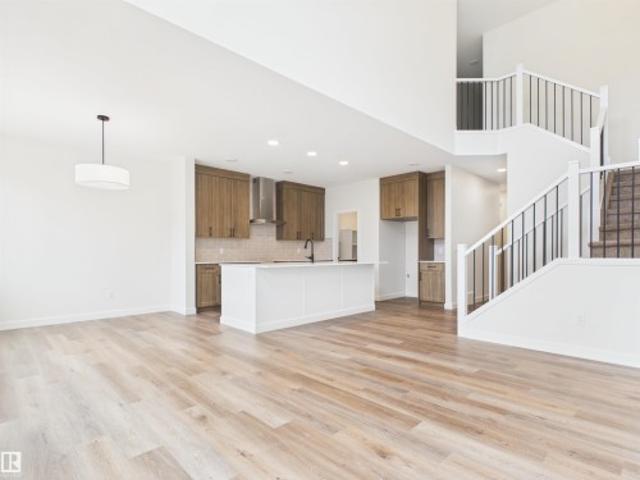
Welcome to the all-new Niagara by Broadview Homes, a beautifully designed home that perfectly blends timeless architecture with modern functionality. Thoughtfully crafted for growing families and first-time home buyers alike, this stunning home offers an open-concept main floor that creates a bright and inviting space for everyday living and entertaining. The well-appointed kitchen seamlessly flows into the dining and living areas, making it the heart of the home. Upstairs, you'll find spacious bedrooms, including a comfortable primary retreat with a private ensuite, along with additional bedrooms that provide plenty of room for the whole family. Located in the heart of Sienna, one of Fort Saskatchewan's newest and most desirable communities, you'll enjoy easy access to parks, walking trails, playgrounds, schools, shopping, and everyday amenities. With exceptional curb appeal, thoughtful design, and outstanding value, the Evita is the perfect place to call home
$ 479,998
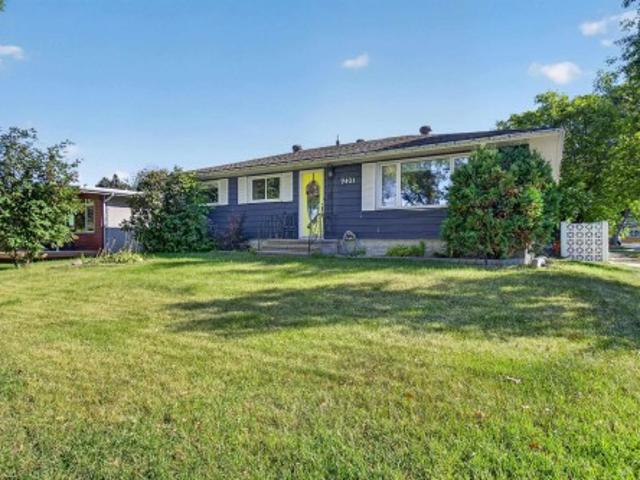
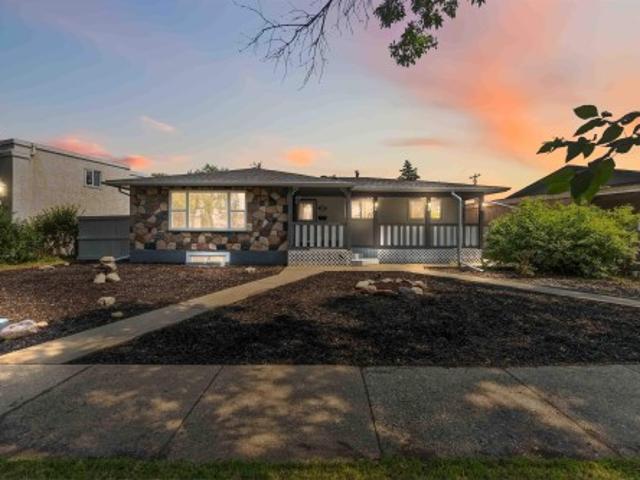
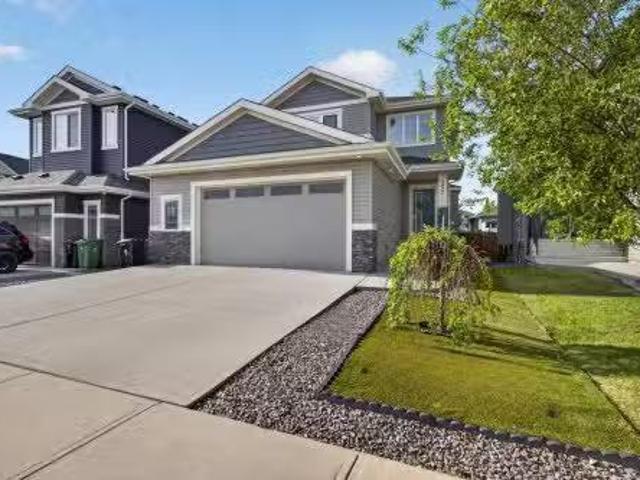
156 Greenfield Way, Fort Saskatchewan, AB, T8L 4P8 house for sale | Listing ID E4501 | Royal LePage
View photo
House · for sale
$ 975,000
156 Greenfield Way, Fort Saskatchewan, AB, T8L 4P8 house for sale | Listing ID E4501 | Royal LePage
Fort Saskatchewan
· House
· Patio · Garden · Fireplace · Deck · Parking · Air conditioning
Fort Saskatchewan · House · Patio · Garden · Fireplace · Deck · Parking · Air conditioning
Luxury, space, and unmatched functionality define this exceptional 1,777.5 sq. Ft. executive bungalow in prestigious Southfort Estates! Perfectly situated on a beautifully landscaped ½-acre lot, the incredibly private backyard is your own personal oasis with a covered deck, incredible BBQ area, and room to truly unwind. The oversized triple garage is every enthusiast's dream, complete with 220V power, in-floor heat, floor drains, and hot/cold water taps, plus RV parking and a 12x24 shed with concrete access. Inside, you'll find 5 bedrooms (2+3), a den, 3 full baths, a stunning open floor plan, gleaming countertops, solid cabinetry, a built-in espresso machine, surround sound, central A/C, Hunter Douglas blinds, custom shutters, and a cozy gas fireplace. Lock up and head south with confidence thanks to the security door and rear patio door roll shutter. This is executive living at its finest!
$ 975,000
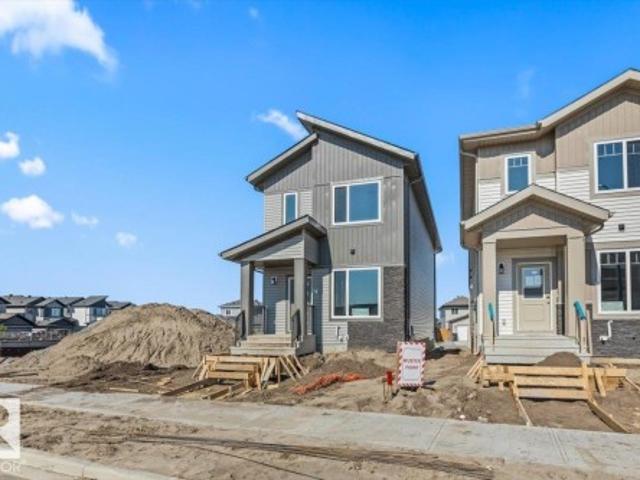
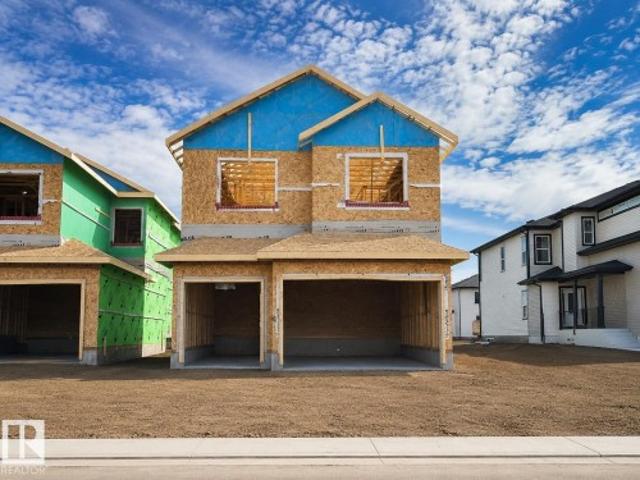
51 Wyatt Ridge, Fort Saskatchewan, AB, T8L 0Y2 house for sal.
View photo
House · for sale
$ 459,900
$ 279/sq.ft
51 Wyatt Ridge, Fort Saskatchewan, AB, T8L 0Y2 house for sal.
Fort Saskatchewan
· 1,647 sq.ft · 3 Bedrooms · 3 Baths · House
· Garden · Fireplace · Deck · Parking · Cellar
Fort Saskatchewan · 1,647 sq.ft · 3 Bedrooms · 3 Baths · House · Garden · Fireplace · Deck · Parking · Cellar
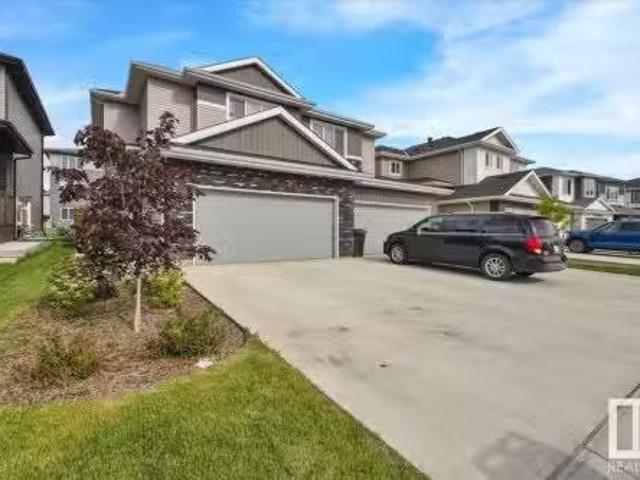
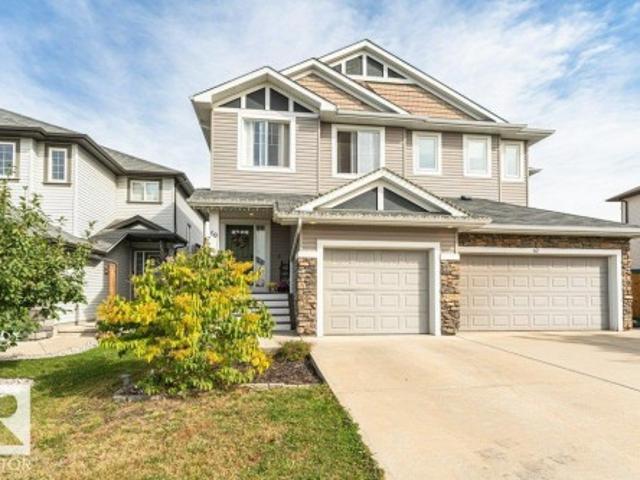
Welcome Home! Wonderful family friendly location close to walking trails, river valley, parks, trails, and so much more. Terrific 1643 Sq Ft 2 Storey Duplex with Large Double Attached Garage, Side Entrance with Concrete walkway to side door, Landscaped and Fenced Back Yard with Deck. Partially finished basement has so much potential! Awesome floor plan with open concept and stylish finishings. Front and garage entrance to mud room is large and welcoming. Leads to half bathroom and main floor living space. Warm spacious kitchen with tons of counter tops, storage, island, and appliances included. Overlooks large family room with feature wall and fireplace. Generous dining area leads to back yard and deck. Upper floor has wonderful bonus room second living space. Top floor laundry. Total of 3 bedrooms on upper floor with 2 full bathrooms. Master bedroom with ensuite bathroom and walk in closet. Stylish decor and finishings, move in ready, great location. WOW! Still available at ListedBuy!
$ 459,900
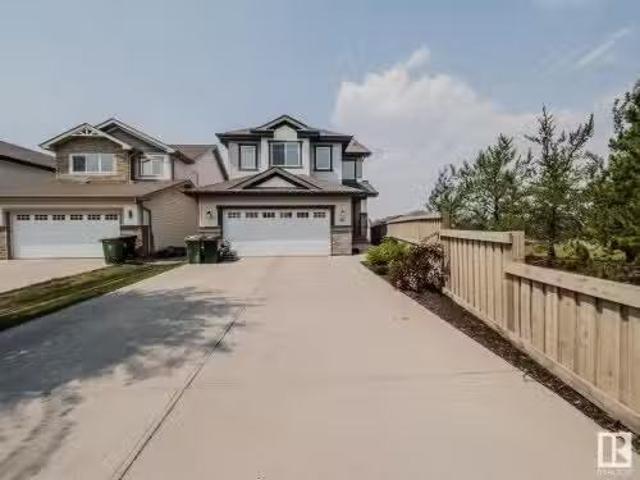
18 Owl Ridge Close, Fort Saskatchewan, AB, T8L 0P6 house for sale | Listing ID E4473 | Royal LePage
View photo
House · for sale
$ 760,000
18 Owl Ridge Close, Fort Saskatchewan, AB, T8L 0P6 house for sale | Listing ID E4473 | Royal LePage
Fort Saskatchewan
· House
· Office room · Parking
Fort Saskatchewan · House · Office room · Parking
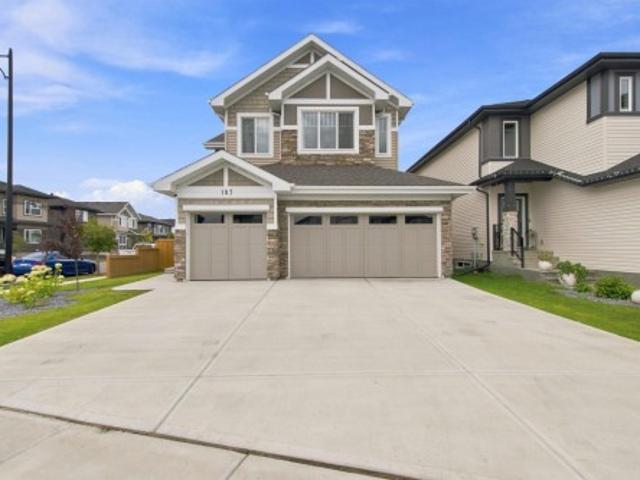
Step into this beautiful home and immediately experience the bright, open-concept design, highlighted by impressive open-to-below ceilings in your front foyer! To the left of the entrance, you’ll find a convenient 4-piece bathroom and a versatile den, perfect for a home office or guest space. Down the hall, the home opens up into a spacious living room, dining area, and kitchen designed for both everyday living and entertaining. The kitchen offers abundant counter and cabinet space, along with a large walk-in pantry to keep everything organized and within reach. Upstairs, you’ll find three generously sized bedrooms, including the primary retreat featuring a walk-in closet and a luxurious 5-piece ensuite. A spacious bonus room provides additional living space, while the upper-level laundry room, completed with a sink. Completing this exceptional home is a triple attached garage, offering plenty of room for vehicles, storage, and more. Located near many amenities including schools and sh
$ 760,000
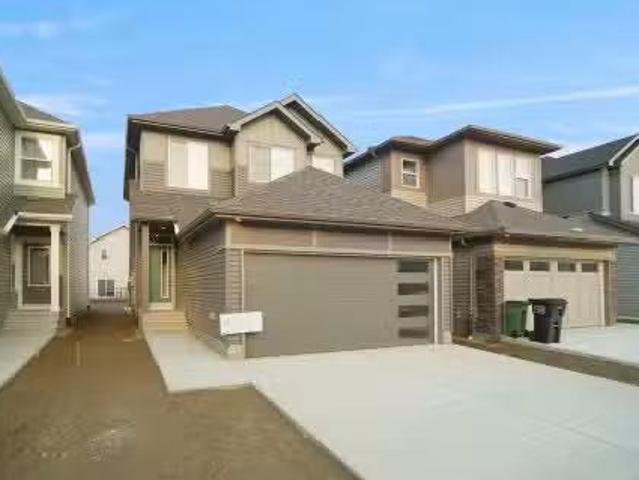
18 Juniper Wynd, Fort Saskatchewan, AB, T8L 3S4 house for sale | Listing ID E4496 | Royal LePage
View photo
House · for sale
$ 429,900
18 Juniper Wynd, Fort Saskatchewan, AB, T8L 3S4 house for sale | Listing ID E4496 | Royal LePage
Fort Saskatchewan
· House
· Office room · Parking
Fort Saskatchewan · House · Office room · Parking
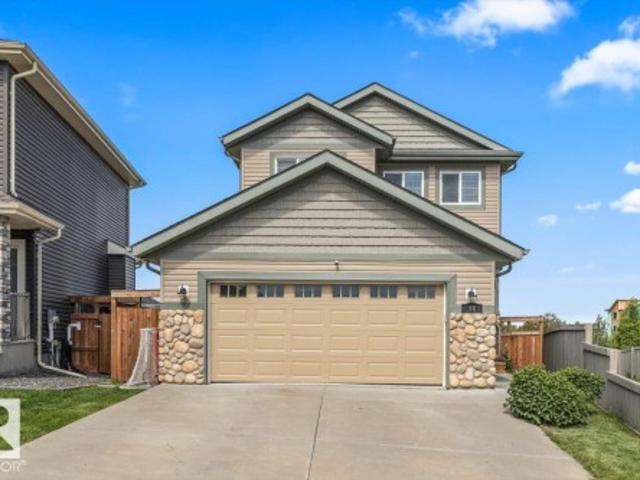
Step inside to a bright and spacious open-concept main floor where the large living room flows seamlessly into the dining area and kitchen, creating the perfect space for everyday living and entertaining. The main level also features a full 4-piece bathroom, a fourth bedroom that's ideal for guests or a home office, and a generous mudroom with convenient rear entry. Upstairs, you'll find a spacious primary retreat complete with a large walk-in closet and a luxurious 5-piece ensuite. The upper level is rounded out with a cozy bonus room, a convenient laundry room, two additional bedrooms, and another full 4-piece bathroom, offering plenty of space for the whole family. Now comes with a double detached garage
$ 429,900
38 Sedona Place, Fort Saskatchewan, AB, T8L 0N7 house for sa.
View photo
House · for sale
$ 519,900
$ 269/sq.ft
38 Sedona Place, Fort Saskatchewan, AB, T8L 0N7 house for sa.
Fort Saskatchewan
· 1,927 sq.ft · 3 Bedrooms · 3 Baths · House
· Garden · Fireplace · Deck · Parking · Air conditioning
Fort Saskatchewan · 1,927 sq.ft · 3 Bedrooms · 3 Baths · House · Garden · Fireplace · Deck · Parking · Air conditioning
Tucked away at the end of a quiet CUL-DE-SAC and nestled beside a park with no neighbours to the east, this beautifully designed home offers the perfect blend of privacy, comfort, and convenience. Step into a bright, OPEN-CONCEPT layout ideal for entertaining and everyday living. The kitchen features a spacious WALK-THRU PANTRY and flows seamlessly into the living and dining areas, where a cozy GAS FIREPLACE adds warmth and charm. Upstairs, you’ll find not one, but TWO WALK-IN CLOSETS in the primary bedroom offering ample room for your wardrobe! Stay cool in the summer with CENTRAL AC and enjoy winter comfort with a HEATED GARAGE. The two-tiered deck in the backyard is perfect for relaxing or hosting guests, and the nearby walking trails invite you to explore the outdoors at your leisure. This home is move-in ready and waiting for you to enjoy! Still available at ListedBuy!
$ 519,900
201 Woodbend Way, Fort Saskatchewan, AB, T8L 0B8 house for s.
View photo
House · for sale
$ 529,999
$ 287/sq.ft
201 Woodbend Way, Fort Saskatchewan, AB, T8L 0B8 house for s.
Fort Saskatchewan
· 1,841 sq.ft · 4 Bedrooms · 4 Baths · House
· Office room · Parking · Cellar
Fort Saskatchewan · 1,841 sq.ft · 4 Bedrooms · 4 Baths · House · Office room · Parking · Cellar
Welcome to over 2,400 sq ft of finished living space in one of Fort Saskatchewan’s most sought-after neighbourhoods. This 4-bedroom, 3.5-bathroom home sits on a generous corner lot and offers the space and layout your family needs to grow. The main floor features a practical, family-friendly design with an open concept living and dining area. Upstairs, youll find three well-sized bedrooms and a bonus room with vaulted ceilings—perfect for movie nights, a playroom, or a bright home office with a spacious feel. Downstairs, the fully finished basement provides even more room for a rec space, guest suite, or hobbies. Plus, the heated double attached garage is a major perk for Alberta winters! Just steps from scenic river valley trails, playgrounds, and parks, with a solid layout and prime location! Still available at ListedBuy!
$ 529,999
3 10 Woodcrest Ln, Fort Saskatchewan, AB, T8L 4R8 townhouse for sale | Listing ID E4501 | Royal LePage
View photo
Townhouse · for sale
$ 329,900
3 10 Woodcrest Ln, Fort Saskatchewan, AB, T8L 4R8 townhouse for sale | Listing ID E4501 | Royal LePage
Fort Saskatchewan
· Townhouse
· Patio · Garden · Fireplace · Deck · Parking · Cellar
Fort Saskatchewan · Townhouse · Patio · Garden · Fireplace · Deck · Parking · Cellar
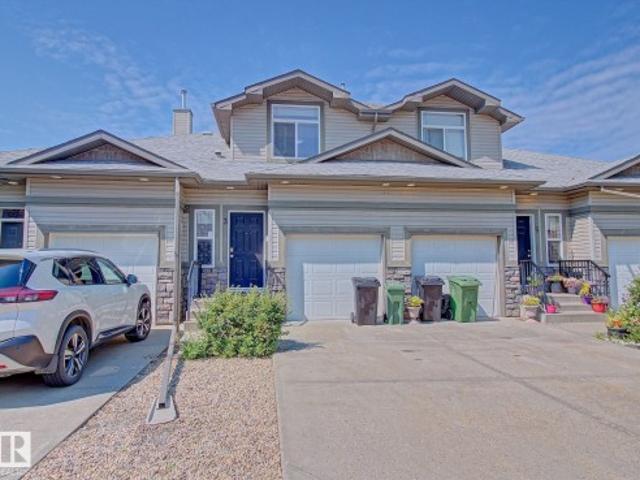
Welcome home to this fully developed 2-storey condo offering over three levels of comfortable living space. The bright main floor features a spacious U-shaped kitchen with ample cabinetry and counter space overlooking the inviting living room with a cozy gas fireplace. Patio doors lead to your private deck and backyard, while a 2-piece bath and direct access to the attached single garage complete the level. Upstairs you'll find two generous bedrooms, each with its own ensuite. The primary suite boasts a walk-in closet and 3-piece ensuite, while the second bedroom features a 4-piece ensuite. The fully finished basement offers even more living space with a large rumpus room featuring an electric fireplace, a third bedroom with its own 4-piece ensuite, laundry area, utility room, and plenty of storage. Visitor parking is located directly across from the unit, with shopping, schools, parks, restaurants, and quick access to Highway 21 just minutes away
$ 329,900
9814 108A, Fort Saskatchewan, AB, T8L 4C7 duplex for sale L.
View photo
House · for sale
$ 359,700
$ 230/sq.ft
9814 108A, Fort Saskatchewan, AB, T8L 4C7 duplex for sale L.
Fort Saskatchewan
· 1,561 sq.ft · 3 Bedrooms · 3 Baths · House
· Patio · Garden · Fireplace · Deck · Parking · Air conditioning · Cellar
Fort Saskatchewan · 1,561 sq.ft · 3 Bedrooms · 3 Baths · House · Patio · Garden · Fireplace · Deck · Parking · Air conditioning · Cellar
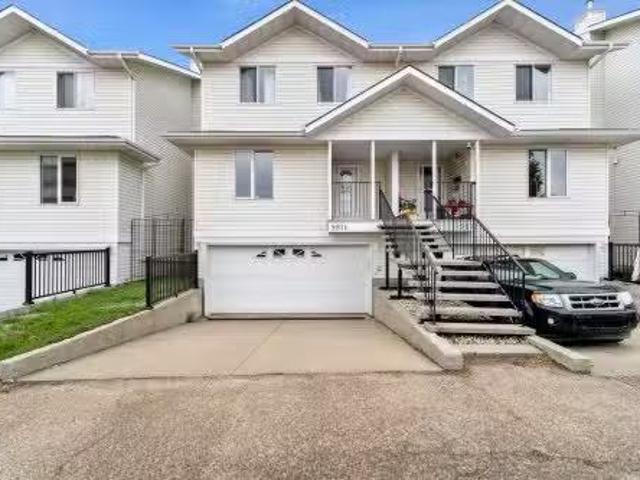
Private ravine view gives this two-storey half-duplex condo with a gorgeous view! Inside, the main floor layout is anchored by a front den with a bright window, creating a dedicated workspace separate from the main living area. The kitchen is finished with ample cabinetry, includes all appliances, and connects to an adjacent dining area where a patio door leads out to the deck. In the living room, a corner gas fireplace provides a natural focal point for the space. A two-piece powder room completes the main floor. Upstairs, the large primary bedroom, features a walk-in closet and its own 4 piece ensuite. Two additional bedrooms share a second four-piece bathroom on this level. The lower level extends the space with a fully finished walk-out basement, laundry room, access to the double attached garage, and large recreation area with doors opening to a covered patio and the fenced yard. Central ac keeps you cool this summer! Stylish vinyl plank flooring throughout! Walking distance to al
$ 359,700
75 Sienna Boulevard, Fort Saskatchewan, AB, T8L 0Z1 house for sale | Listing ID E4496 | Royal LePage
View photo
House · for sale
$ 479,998
75 Sienna Boulevard, Fort Saskatchewan, AB, T8L 0Z1 house for sale | Listing ID E4496 | Royal LePage
Fort Saskatchewan
· House
Fort Saskatchewan · House
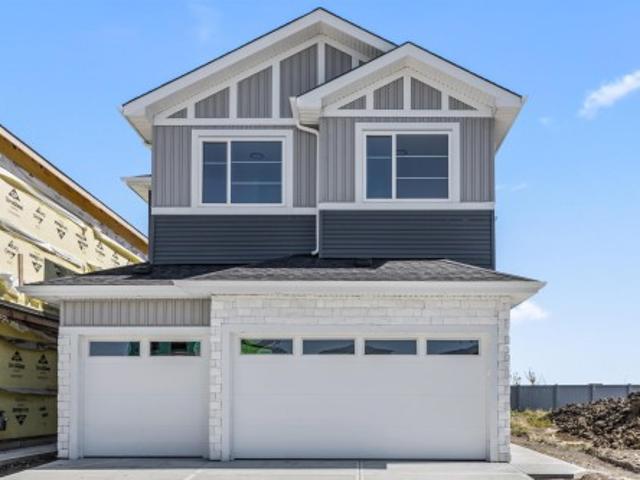
Welcome to the all-new Niagara by Broadview Homes, a beautifully designed home that perfectly blends timeless architecture with modern functionality. Thoughtfully crafted for growing families and first-time home buyers alike, this stunning home offers an open-concept main floor that creates a bright and inviting space for everyday living and entertaining. The well-appointed kitchen seamlessly flows into the dining and living areas, making it the heart of the home. Upstairs, you'll find spacious bedrooms, including a comfortable primary retreat with a private ensuite, along with additional bedrooms that provide plenty of room for the whole family. Located in the heart of Sienna, one of Fort Saskatchewan's newest and most desirable communities, you'll enjoy easy access to parks, walking trails, playgrounds, schools, shopping, and everyday amenities. With exceptional curb appeal, thoughtful design, and outstanding value, the Evita is the perfect place to call home
$ 479,998
93 Mockingbird Crescent, Fort Saskatchewan, AB, T8L 1P3 house for sale | Listing ID E4484 | Royal LePage
View photo
House · for sale
$ 798,800
Updated
93 Mockingbird Crescent, Fort Saskatchewan, AB, T8L 1P3 house for sale | Listing ID E4484 | Royal LePage
Fort Saskatchewan
· House
· Garden · Fireplace · Parking · Cellar
Fort Saskatchewan · House · Garden · Fireplace · Parking · Cellar
New and thoughtfully designed, this impressive 2,661 sq. Ft. two-storey offers exceptional space and versatility with 5 bedrooms, or 4 bedrooms plus a main floor den option. Perfect for multi-generational living, main floor features a private in-law bedroom complete with its own 3-piece bath. The functional layout includes a full-sized mudroom and a walk-through butler’s pantry leading to a chef-inspired kitchen showcasing a full wall of cabinetry extending into the dinette. The stunning Great Room boasts soaring 17’ ceilings and a decorative feature wall with an electric fireplace. Separate side entrance provides potential for a future legal basement suite. Upstairs offers a spacious bonus room, 4 bedrooms, separate laundry room, and a luxurious primary retreat with a spa-like 5-piece ensuite and oversized walk-in closet. Triple attached garage measuring 28’ x 26’/24.6’. A perfect blend of luxury, functionality, and future potential! NOTE: Yard clean with AI. Visit Show Home 558 Meado
$ 798,800
9611 95 Street, Fort Saskatchewan, AB, T8L 1R9 house for sale | Listing ID E4500 | Royal LePage
View photo
House · for sale
$ 499,900
9611 95 Street, Fort Saskatchewan, AB, T8L 1R9 house for sale | Listing ID E4500 | Royal LePage
Fort Saskatchewan
· House
· Garden · Cellar
Fort Saskatchewan · House · Garden · Cellar
This spacious bungalow contains 7 BEDROOMS, 2 KITCHENS, 2.5 baths and basement and main floor laundry. The exterior features a welcoming front porch, a stone and stucco exterior, VINYL windows (2011), and architectural asphalt shingles (2017). The main level kitchen offers a subway tile backsplash, dark wood cabinets, stainless steel appliances and a massive pantry. The living room is lined with rustic, wood-colored laminate floors. Down the hall, there's a main bath with a STACKING WASHER/DRYER and FOUR BEDROOMS, including the large primary suite w/ 2 PC. Ensuite. Downstairs, there's a SEPARATE ENTRANCE, 3 more bedrooms, a 5 pc. Bath and a laundry area. The basement kitchen contains the same quality finishes as upstairs, with wood cabinets, subway tile backsplash and a full stainless steel appliance package. There's even dual hot water heaters. The home has fresh paint, and the carpets were just professionally cleaned. Outside is a fully fenced and landscaped yard and an oversized sin
$ 499,900
18 Woodbend Way, Fort Saskatchewan, AB, T8L 4L8 house for sale | Listing ID E4493 | Royal LePage
View photo
House · for sale
$ 699,900
18 Woodbend Way, Fort Saskatchewan, AB, T8L 4L8 house for sale | Listing ID E4493 | Royal LePage
Fort Saskatchewan
· House
· Patio · Garden · Office room · Fireplace · Parking · Air conditioning · Cellar
Fort Saskatchewan · House · Patio · Garden · Office room · Fireplace · Parking · Air conditioning · Cellar
A heated quad garage is a rare find, and this one is just steps from Pryce Anderson Park! In addition to the tandem 3rd bay, there is also an RV pad for even more parking! The main floor boasts a spacious front entry, formal dining room, office, laundry room with sink, and 2 pc bath. The bright country kitchen has a corner pantry, granite counters, island and abundant cabinetry overlooking the spacious living room with gas fireplace. Upstairs you'll find 3 bedrooms, including a massive primary suite with walk in closet and 4 pc ensuite with jetted tub, plus an additional 4 pc bath. The finished basement offers a large recreation room with a second gas fireplace and wet bar, a 4th bedroom, den, 2 pc bath, and plenty of storage. Outside, enjoy the fully landscaped yard with concrete patio, firepit area, storage shed, and gas BBQ hookup. Stay cool in the summer with central A/C! This is a prime Westpark location with more than enough room for all of your vehicles and toys
$ 699,900
113 Elliott Wynd, Fort Saskatchewan, AB, T8L 0Z4 house for s.
View photo
House · for sale
$ 498,748
$ 315/sq.ft
113 Elliott Wynd, Fort Saskatchewan, AB, T8L 0Z4 house for s.
Fort Saskatchewan
· 1,582 sq.ft · 3 Bedrooms · 3 Baths · House
Fort Saskatchewan · 1,582 sq.ft · 3 Bedrooms · 3 Baths · House
Welcome to the Sampson built by the award-winning builder Pacesetter homes and is located in the heart of Fort Saskatchewan and just steps to the neighborhood park and walking trails. As you enter the home you are greeted by luxury vinyl plank flooring throughout the great room, kitchen, and the breakfast nook. Your large kitchen features tile back splash, an island a flush eating bar, quartz counter tops and an undermount sink. Just off of the kitchen and tucked away by the front entry is a 2 piece powder room and a main floor den. Upstairs is the masters retreat with a large walk in closet and a 4-piece en-suite. The second level also include 2 additional bedrooms with a conveniently placed main 4-piece bathroom and a good sized bonus room. Close to all amenities. Home is under construction the photos shown are of the show home colors and finishings will vary should be complete by October of this year. Still available at ListedBuy!
$ 498,748
12 Elliot Wynd, Fort Saskatchewan, AB, T8L 0Z4 house for sal.
View photo
House · for sale
$ 399,900
$ 258/sq.ft
12 Elliot Wynd, Fort Saskatchewan, AB, T8L 0Z4 house for sal.
Fort Saskatchewan
· 1,550 sq.ft · 3 Bedrooms · 3 Baths · House
· Parking · Air conditioning · Cellar
Fort Saskatchewan · 1,550 sq.ft · 3 Bedrooms · 3 Baths · House · Parking · Air conditioning · Cellar
NO CONDO FEES and great value! Welcome to this 2023 townhouse, located in the sought-after South Pointe community of Fort Saskatchewan. With over 1500 square feet, this home is ideal for first-time home buyers and investors. The main floor features upgraded luxury vinyl plank flooring in the great room and kitchen. The kitchen includes upgraded cabinets, countertops, and a tile backsplash. There is also a two-piece bathroom on the main level. Upstairs, you’ll find three bedrooms and two bathrooms. The home comes with front and back landscaping, partially fenced and a double car detached garage. Stay comfortable year-round with central AC during the summer months. Close to all amenities and also comes with an unfinished basement, perfect for future development. Still available at ListedBuy!
$ 399,900
457 Meadowview Drive, Fort Saskatchewan, AB, T8L 0N9 house f.
View photo
House · for sale
$ 559,900
$ 344/sq.ft
457 Meadowview Drive, Fort Saskatchewan, AB, T8L 0N9 house f.
Fort Saskatchewan
· 1,625 sq.ft · 3 Bedrooms · 3 Baths · House
· Garden · Fireplace · Deck · Parking
Fort Saskatchewan · 1,625 sq.ft · 3 Bedrooms · 3 Baths · House · Garden · Fireplace · Deck · Parking
GORGEOUS FAMILY HOME! Prime location in the heart of South Fort Meadows in Fort Saskatchewan. Featuring an open concept with a grand entrance leading to the beautiful main floor with STUNNING KITCHEN! Quartz counter tops, stainless steel appliances, pantry and a large dining area. Spacious living room with cozy natural gas fireplace. Large back entrance with custom shelving and a 2 piece powder room complete the main level. Upstairs are 3 generous bedrooms. The Primary Bedroom features a luxurious 5-piece ensuite with soaker tub, double sinks, and double wide shower plus a walk-in closet. Convenient upstairs laundry & a full 4-piece bathroom. Gorgeous SOUTH-FACING BACKYARD with huge composite deck to enjoy! An OVERSIZED DOUBLE ATTACHED GARAGE 22.5’ x 25’ (interior measured). Upgrades include: CENTRAL AIR-CONDITIONING, quartz countertops throughout, upgraded carpet and hardwood, upgraded appliances, and composite decking. See it and you will love it! Visit REALTOR® website for informati
$ 559,900
271 Westwood Point E, Fort Saskatchewan, AB, T8L 4N5 house for sale | Listing ID E4500 | Royal LePage
View photo
House · for sale
$ 569,999
271 Westwood Point E, Fort Saskatchewan, AB, T8L 4N5 house for sale | Listing ID E4500 | Royal LePage
Fort Saskatchewan
· House
· Garden · Fireplace · Deck · Air conditioning · Cellar
Fort Saskatchewan · House · Garden · Fireplace · Deck · Air conditioning · Cellar
Welcome to this stunning 4-bed, 3.5-bath home in family-friendly Fort Saskatchewan! The open-concept main floor features a bright kitchen with a convenient pantry and a large island offering extra counter space for meal prep. Stay cool all summer with central A/C or relax by the cozy GAS fireplace in the winter. Upstairs, enjoy a versatile bonus room and 3 bedrooms while the fully finished basement provides man cave options and 4th bedroom with a 3-piece ensuite bathroom—perfect for guests or teens. Step outside to your private oasis! The beautifully landscaped and fully fenced backyard is an entertainer's dream, boasting a two-tiered deck and ample space for summer BBQ's. This beautiful home also comes equipped with fully customizable outdoor LED lighting—perfect for celebrating holidays or showing team spirit on game days. This home perfectly blends style and function, offering the ultimate space for your growing family! (NEW ROOF installed 2024)
$ 569,999
169 Elliott Wynd, Fort Saskatchewan, AB, T8L 1V1 house for s.
View photo
House · for sale
$ 694,900
$ 319/sq.ft
169 Elliott Wynd, Fort Saskatchewan, AB, T8L 1V1 house for s.
Fort Saskatchewan
· 2,174 sq.ft · 3 Bedrooms · 4 Baths · House
· Parking · Cellar
Fort Saskatchewan · 2,174 sq.ft · 3 Bedrooms · 4 Baths · House · Parking · Cellar
Welcome to this stunning modern two-storey home offering. of thoughtfully designed living space in the family-friendly community of Southpointe, Fort Saskatchewan. Showcasing eye-catching curb appeal with contemporary farmhouse-inspired architecture, this home features an oversized double attached garage, spacious open-concept layout, and large windows that flood the space with natural light. Designed for both comfort and functionality, this home is perfect for growing families or those who love to entertain, all while being conveniently located near parks, schools, walking trails, and everyday amenities. Legal 2 bedroom basement suite. Still available at ListedBuy!
$ 694,900
2 Owl Ridge Close, Fort Saskatchewan, AB, T8L 1Y4 house for sale | Listing ID E4499 | Royal LePage
View photo
House · for sale
$ 645,000
2 Owl Ridge Close, Fort Saskatchewan, AB, T8L 1Y4 house for sale | Listing ID E4499 | Royal LePage
Fort Saskatchewan
· House
Fort Saskatchewan · House
Step inside this thoughtfully designed home where function meets style. The main floor welcomes you with a private den at the front of the home, conveniently located near a 2-piece bathroom and the mudroom, complete with built-in benches and hooks. Toward the back of the home, the space opens up into a large kitchen, dining, and living area ideal for daily living. The living room features stunning tall ceilings and an open-to-below design, filling the space with natural light and creating an impressive sense of openness. Upstairs, the open-to-below layout continues, overlooking the main living area below. This level offers three spacious bedrooms, including a well-appointed primary retreat with a walk-in closet and luxurious 5-piece ensuite. One of the additional bedrooms also features a walk-in closet, while a full 4-piece bathroom serves the upper level. A large bonus room provides the perfect space for family movie nights or a play area, and the upper-level laundry adds everyday con
$ 645,000
33 Durrand Bend, Fort Saskatchewan, AB, T8L 0N1 house for sa.
View photo
House · for sale
$ 469,950
$ 285/sq.ft
33 Durrand Bend, Fort Saskatchewan, AB, T8L 0N1 house for sa.
Fort Saskatchewan
· 1,647 sq.ft · 3 Bedrooms · 3 Baths · House
· Garden · Parking · Air conditioning
Fort Saskatchewan · 1,647 sq.ft · 3 Bedrooms · 3 Baths · House · Garden · Parking · Air conditioning
Here it is! Welcome to one of Fort Sasks most family orientated communities, South Pointe! Where major amenities are only minutes away while incredible parks & South Pointe school(k-9) mere steps! With over 1600Sqft of living space, theres so much room for the growing family. This home offers endless possibilities in design w literally a WIDE OPEN MAIN FLOOR PLAN to accommodate! So well kept to say the least! Immaculate flooring(no pets) will lead u through the massive dining area to the peninsula style kitchen w GRANITE COUNTER tops & SS APPLIANCES! Sure to make you feel that this is where you want to prepare dinner for EVERYONE! Beautiful 12 bth completes the floor. Upstairs, youll find laundry, 2 spacious bed rooms & beautiful primary w walk-in closet & 4 pc ensuite! Central AC to keep cool on summer days & a dbl detached garage for all the tinkering(or just to keep cars) Amazing back yard! And by the time you move in, youll have the most amazing favourite veggies in your garden! LE
$ 469,950
61 Dillingham Avenue, Fort Saskatchewan, AB, T8L 0N2 house f.
View photo
House · for sale
$ 489,500
$ 278/sq.ft
61 Dillingham Avenue, Fort Saskatchewan, AB, T8L 0N2 house f.
Fort Saskatchewan
· 1,755 sq.ft · 3 Bedrooms · 3 Baths · House
· Garden · Parking
Fort Saskatchewan · 1,755 sq.ft · 3 Bedrooms · 3 Baths · House · Garden · Parking
Beautifully maintained corner-lot home in the heart of South Pointe! Located directly across from a park and playground and within walking distance to South Pointe School, this property offers the perfect blend of convenience and family-friendly living. Enjoy added privacy with only one neighbor and the benefit of a traditional lot (not a zero lot line). Situated on a wide street with ample street parking, theres plenty of room for guests and growing families. Inside, youll find a functional layout featuring quartz countertops throughout, walk-in closets in all bedrooms including two in the primary, stainless steel appliances, and an upstairs laundry room complete with a laundry sink. The detached garage is drywalled and painted, while the fully fenced yard provides plenty of space for kids and pets to enjoy. Just minutes from South Pointe Shopping Centre and everyday amenities, this move-in-ready home combines an excellent location, quality finishes, and everyday convenience in one fa
$ 489,500
104 Waverly Way, Fort Saskatchewan, AB, T8L 4H1 house for sale | Listing ID E4502 | Royal LePage
View photo
House · for sale
$ 489,900
104 Waverly Way, Fort Saskatchewan, AB, T8L 4H1 house for sale | Listing ID E4502 | Royal LePage
Fort Saskatchewan
· House
· Garden · Fireplace
Fort Saskatchewan · House · Garden · Fireplace
Brand new pre-construction duplex for sale in Windsor Pointe! Backs onto green space with quick access to walking trails with a massive backyard! The main floor features a half bath, kitchen, dining room, and living room with fireplace feature wall. On the second level, you have a spacious primary bedroom with a huge walk-in closet and a 4-piece bathroom. It also features an open to below front entry with laundry room, bonus room, an additional full bathroom and 2 bedrooms
$ 489,900
21 Wynn Way, Fort Saskatchewan, AB, T8L 0Y3 house for sale | Listing ID E4500 | Royal LePage
View photo
House · for sale
$ 409,900
21 Wynn Way, Fort Saskatchewan, AB, T8L 0Y3 house for sale | Listing ID E4500 | Royal LePage
Fort Saskatchewan
· House
· Deck · Parking
Fort Saskatchewan · House · Deck · Parking
Discover the perfect blend of style, space, and community in the soho duplex by akash homes! Nestled in the family-friendly community of Windsor Pointe, this thoughtfully designed home offers over 1,545 sq. Ft. of bright, open-concept living perfect for everyday life and entertaining. The modern kitchen features quartz countertops, a large island, pantry, and seamless flow into the dining and great room. Upstairs, you'll find three spacious bedrooms, including a private primary retreat with a walk-in closet and ensuite, plus the convenience of a second-floor laundry room with a utility sink. Enjoy 9' main floor ceilings, elegant fixtures, and a rear deck for outdoor living. Surrounded by scenic walking trails, parks, schools, and everyday amenities, the Soho D is designed for families PLUS a SEPARATE ENTRANCE, $5K BRICK CREDIT, and the convenience of an oversized atta. Garage! *pictures are of showhome; actual home, plans, fixtures, and finishes may vary & subject to availability/chang
$ 409,900
38 Ellice Bend, Fort Saskatchewan, AB, T8L 0V1 house for sal.
View photo
House · for sale
$ 599,900
$ 265/sq.ft
38 Ellice Bend, Fort Saskatchewan, AB, T8L 0V1 house for sal.
Fort Saskatchewan
· 2,260 sq.ft · 4 Bedrooms · 3 Baths · House
· Fireplace · Deck
Fort Saskatchewan · 2,260 sq.ft · 4 Bedrooms · 3 Baths · House · Fireplace · Deck
Introducing the perfect 4 BEDROOM family home! This amazing layout sits at just under 2,300 sqft and features numerous upgrades with room to grow! The main level welcomes you with an open to above entrance, main floor office, and a spacious livingdining room with gas fireplace. The chef-ready kitchen shines with two-tone grey and white soft-close cabinetry, penny-round tile accents, quartz countertops, a large island, stainless appliances, and a butler’s pantry that leads to the ultimate mudroom with bench and custom storage for all the kids stuff! Hardwood flows throughout the main floor, which also features a convenient half bath.Upstairs offers a huge bonus room, 4 bedrooms, including a luxurious primary suite with walk-in closet and spa-like 5-piece ensuite with his-and-hers sinks, soaker tub, and custom shower. Upstairs laundry and another full 5-piece bath add everyday convenience. Outside enjoy a rear deck and oversized double garage- located walking distance to school and all a
$ 599,900
5 Cypress Link, Fort Saskatchewan, AB, T8L 0H2 house for sale | Listing ID E4501 | Royal LePage
View photo
House · for sale
$ 499,900
5 Cypress Link, Fort Saskatchewan, AB, T8L 0H2 house for sale | Listing ID E4501 | Royal LePage
Fort Saskatchewan
· House
· Garden · Deck · Parking · Air conditioning · Cellar
Fort Saskatchewan · House · Garden · Deck · Parking · Air conditioning · Cellar
Welcome to Westpark! Offering over 3,200 sq ft of total living space, this 2-storey home features 4 bedrooms, 3.5 bathrooms, a fully finished basement, central A/C, and a double attached garage. The open-concept main floor offers a functional kitchen with stainless steel appliances, ample cabinetry, and large windows that fill the home with natural light. Upstairs offers 3 bedrooms, a full bathroom, and a spacious vaulted bonus room. The primary suite is complete with a walk-in closet and private ensuite. The finished basement adds a fourth bedroom, full bathroom, and recreation space. Enjoy the large deck overlooking the fully fenced backyard. Recent updates include a newer tankless HWT and furnace. Conveniently located near schools, parks, scenic walking trails, the North Saskatchewan River, and an off-leash dog park. With a little TLC, this is a fantastic opportunity to build equity and make it your own
$ 499,900

Get email alerts

Don't miss out: be the first to know about new properties

The alert was correctly created

On subscribing you accept the conditions of use and the privacy policy
Alert
Receive new ads in your inbox
Save this search
Receive alerts for new listings

We'll send you an email when we have new properties for: "Houses for sale in Fort Saskatchewan"

The alert was correctly created

St Albert
Spruce Grove, Division No 11
Get email alerts and be the first to see new listings
Required field
On subscribing I accept the terms of the privacy policy
Perfect! You'll soon start receiving new listings via email
Alert
Receive an email when we have new ads for Houses for sale in Fort Saskatchewan
Save this search
Filters

Bedrooms

Area (sq.ft)

sq.ft
sq.ft

Price

$
$

Filter by property type

Bathrooms

Clear all filters
Receive notifications when new entries are published.