6,626 houses for sale in Fort Saskatchewan

13 Sienna Boulevard, Fort Saskatchewan, AB, T8L 0W2 house for sale | Listing ID E4507 | Royal LePage
View photo
House · for sale
$ 399,000
13 Sienna Boulevard, Fort Saskatchewan, AB, T8L 0W2 house for sale | Listing ID E4507 | Royal LePage
Fort Saskatchewan
· House
· Parking · Fireplace · Cellar
Fort Saskatchewan · House · Parking · Fireplace · Cellar
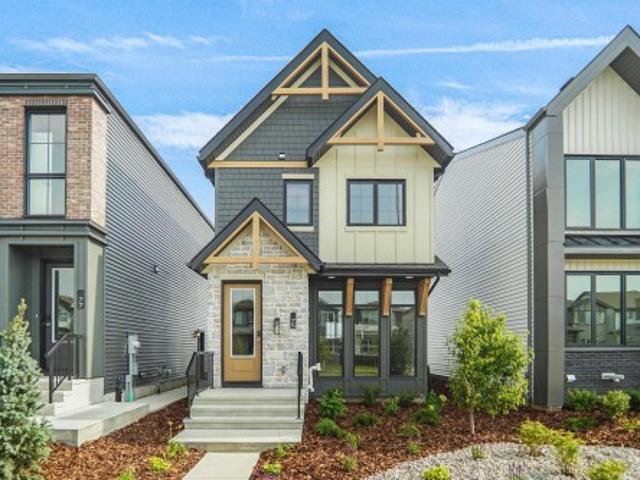
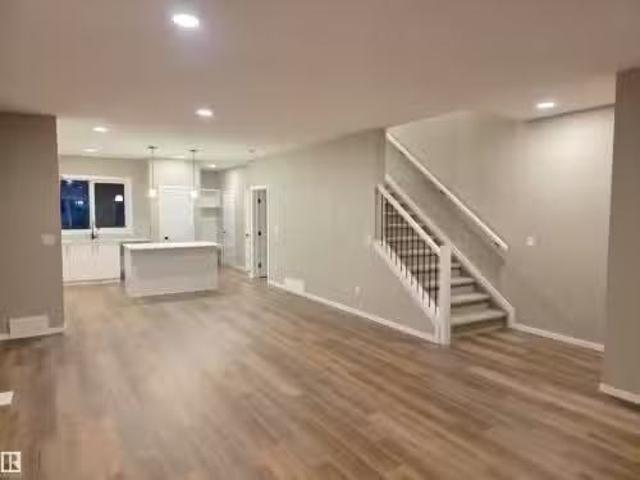
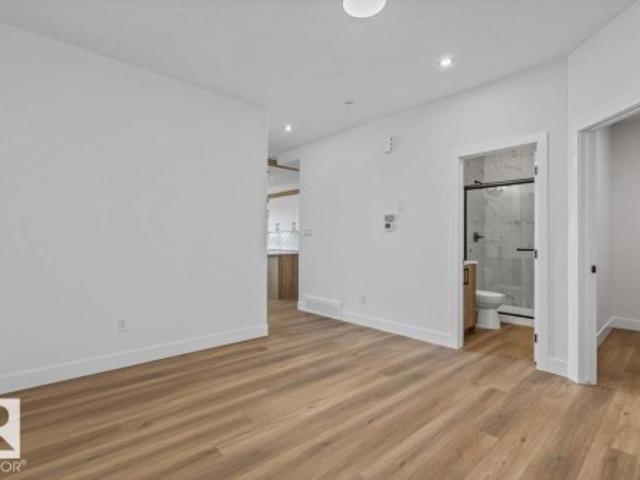
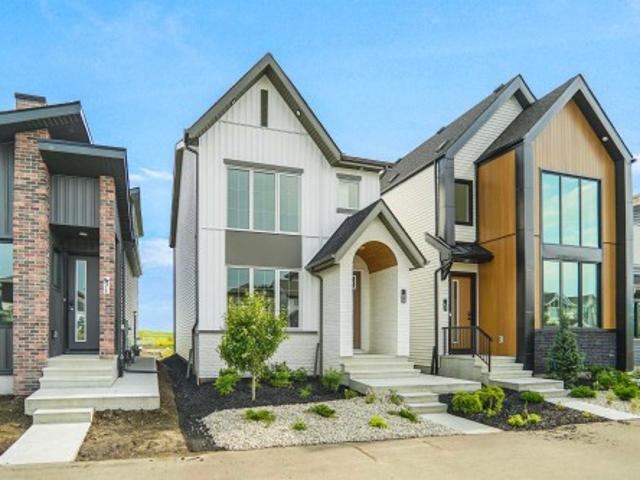
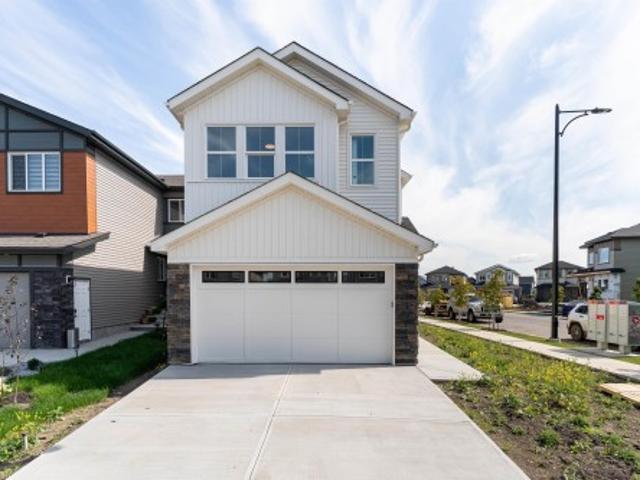
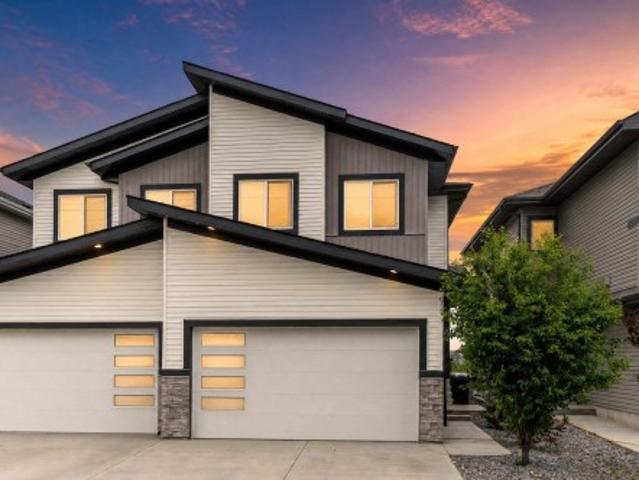
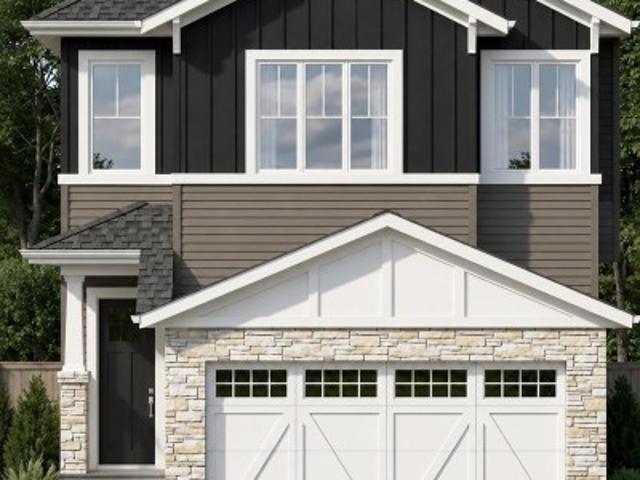
Option to customize | brand new | double car garage | welcome home to your charming corner unit townhouse by era homes. This. 1414 sq. ft. Home includes all the beautiful finishes and more! You are welcomed in through the front foyer into the SPACIOUS great room, complete with a fireplace to keep you cozy and warm. The OPEN CONCEPT living, dining, and kitchen are perfect for entertaining, including upgrades like QUARTZ countertops and VINYL PLANK flooring. Head upstairs to find 2 secondary bedrooms complete with a 4-piece bathroom and SECOND FLOOR laundry closet. To finish off, check out the SPACIOUS primary suite, including a walk-in closet and 4-piece ensuite. The unspoiled basement is ready for your personal touch. Just steps away from schools, shopping, parks, and transit nearby, Sienna is the neighborhood for you
$ 399,000
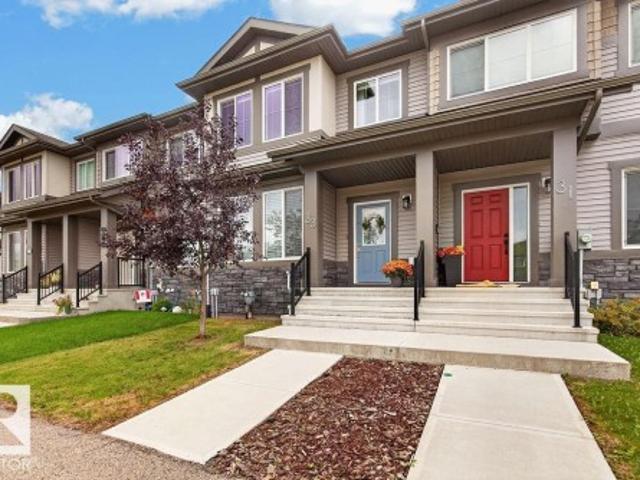
33 Sienna Boulevard, Fort Saskatchewan, AB, T8L 0W3 house for sale | Listing ID E4509 | Royal LePage
View photo
House · for sale
$ 400,000
33 Sienna Boulevard, Fort Saskatchewan, AB, T8L 0W3 house for sale | Listing ID E4509 | Royal LePage
Fort Saskatchewan
· House
· Garden · Fireplace · Parking · Deck
Fort Saskatchewan · House · Garden · Fireplace · Parking · Deck
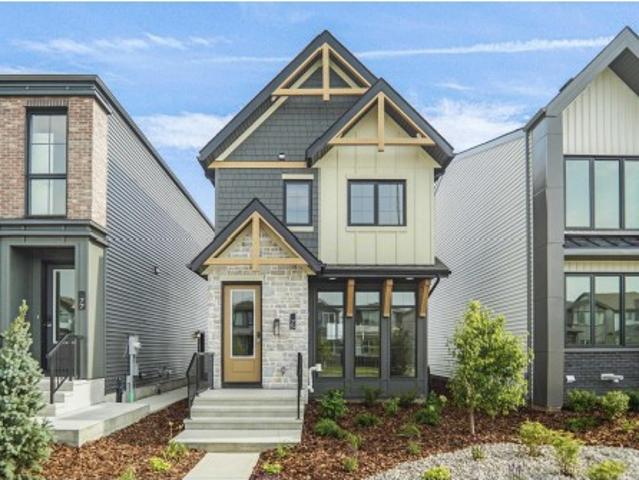
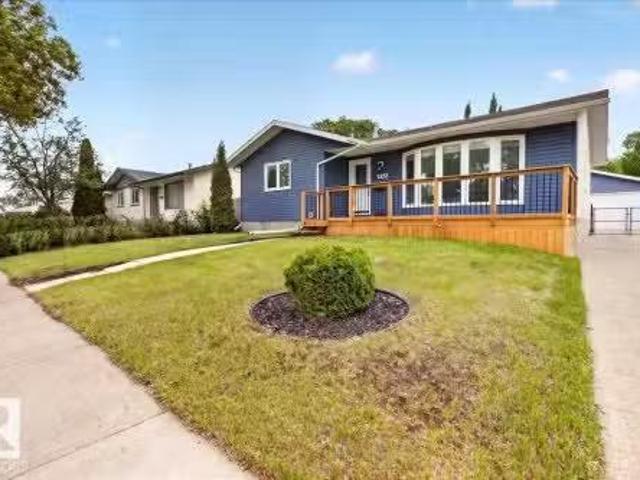
Freshly painted and beautifully kept, this modern 1,400 sqft home offers stylish, low-maintenance living in family friendly Fort Saskatchewan. The open main floor features a bright living area with cozy electric fireplace, a well-appointed kitchen with quartz countertops and stainless steel appliances, a practical mudroom with convenient bench seat, and a half bath. Upstairs, three comfortable bedrooms include a spacious primary suite with a walk-in closet and private ensuite, along with an additional full bathroom and conveniently located laundry room. Outside, the fully fenced south facing backyard is finished with artificial grass for year-round greenery, plus a large deck ready for morning coffee, summer barbecues, and outdoor entertaining. A double detached garage provides secure parking and valuable storage. With thoughtful finishes, a functional layout, and fresh paint throughout, this move-in-ready home is an easy place to settle in and enjoy. Welcome home!
$ 400,000
74 Juniper Wynd, Fort Saskatchewan, AB, T8L 0Z6 house for sale | Listing ID E4507 | Royal LePage
View photo
House · for sale
$ 464,998
74 Juniper Wynd, Fort Saskatchewan, AB, T8L 0Z6 house for sale | Listing ID E4507 | Royal LePage
Fort Saskatchewan
· House
· Parking
Fort Saskatchewan · House · Parking
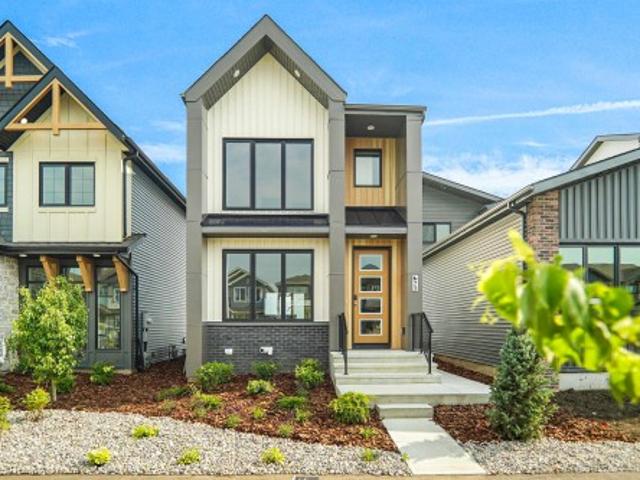
Welcome to the Niagara, a brand new home built by Broadview Homes, located in one of Fort Saskatchewan’s newest premier communities of Westpark Offering just over 1,434 sq. Ft. this thoughtfully designed home features a single oversized parking pad and is ideal for a young family, couple, or first-time buyer. The main floor showcases luxury vinyl plank flooring throughout the bright great room and kitchen. The modern kitchen is highlighted by upgraded cabinetry, upgraded countertops, and a stylish tile backsplash, creating a functional and inviting space. A convenient 2-piece bathroom completes the main level. Upstairs, you’ll find three bedrooms and two full bathrooms, providing comfortable living and excellent value for first-time homeowners. *. This home is currently under construction and will be complete by the end of the week, Photos are from a recently built home of the same model the colors and finishings may vary.
$ 464,998
11 Sereno Lane, Fort Saskatchewan, AB, T8L 0Z9 house for sal.
View photo
House · for sale
$ 474,444
$ 278/sq.ft
11 Sereno Lane, Fort Saskatchewan, AB, T8L 0Z9 house for sal.
Fort Saskatchewan
· 1,701 sq.ft · 3 Bedrooms · 3 Baths · House
· Garden · Fireplace
Fort Saskatchewan · 1,701 sq.ft · 3 Bedrooms · 3 Baths · House · Garden · Fireplace
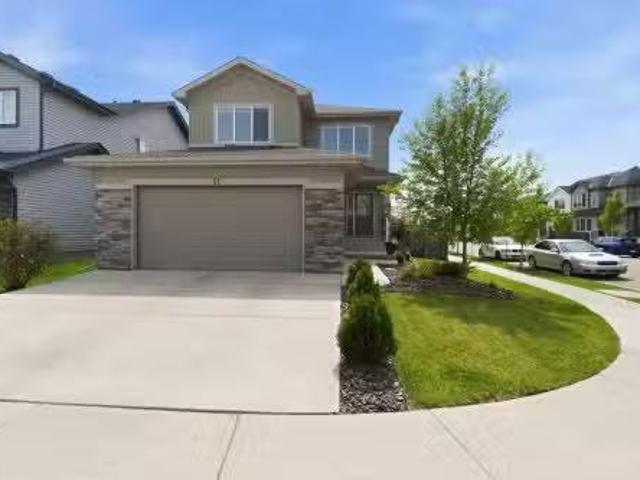
IMMEDIATE POSSESSION for this Alquinn 2-storey in Sienna, featuring a huge backyard: ideal for future landscaping, play space and pets. The bright, open-concept main floor is designed for everyday living and entertaining, offering an electric fireplace, large kitchen island with breakfast bar, pantry, and a functional mudroom with built-in storage, plus a convenient 2-piece bath. Upstairs, you’ll find a cozy bonus room, two spacious bedrooms, a 4-piece bath with linen storage, and convenient upper-floor laundry. The private primary suite is a true retreat with a walk-in closet and spa-inspired 5-piece ensuite featuring dual sinks. Ideally located close to parks, trails, schools, shopping, and offering an easy commute, this home delivers space, comfort, and modern design. SOME upgrades are Massive BACKYARD, Triple pane WINDOWS, SEPARATE side entrance, SILL GRANITE sinks, SOFT CLOSE cabinetry, upgraded FLOORING, UNDERMOUNT washroom sinks,UPGRADED Light package+SO MUCH MORE. Still availab
$ 474,444
29 Foxtail Road, Fort Saskatchewan, AB, T8L 0Z5 house for sale | Listing ID E4504 | Royal LePage
View photo
House · for sale
$ 549,900
29 Foxtail Road, Fort Saskatchewan, AB, T8L 0Z5 house for sale | Listing ID E4504 | Royal LePage
Fort Saskatchewan
· House
· Parking
Fort Saskatchewan · House · Parking
Come check out this amazing brand-new home offering over 2,000 sq. Ft. of beautifully designed living space! Featuring 4 bedrooms, a bonus room, and an attached double garage, this home has plenty of room for the whole family. The showstopper is the stunning living room with 18' ceilings, creating an incredible open and spacious feel. The main floor also features a bedroom and full bathroom, perfect for guests or extended family. Enjoy quartz countertops throughout, plus appliances and blinds already included. Modern finishes, a functional layout, and plenty of wow factor make this one you’ll definitely want to see!
$ 549,900
69 Sienna Boulevard, Fort Saskatchewan, AB, T8L 0W3 house for sale | Listing ID E4505 | Royal LePage
View photo
House · for sale
$ 469,998
69 Sienna Boulevard, Fort Saskatchewan, AB, T8L 0W3 house for sale | Listing ID E4505 | Royal LePage
Fort Saskatchewan
· House
· Parking
Fort Saskatchewan · House · Parking
Welcome to the Ritchie, a brand new home built by Broadview Homes, located in one of Fort Saskatchewan’s newest premier communities, Sienna. Offering just over 1,500 sq. Ft. this thoughtfully designed home features a double parking pad and is ideal for a young family, couple, or first-time buyer. The main floor showcases luxury vinyl plank flooring throughout the bright great room and kitchen. The modern kitchen is highlighted by upgraded cabinetry, upgraded countertops, and a stylish tile backsplash, creating a functional and inviting space. A convenient 2-piece bathroom completes the main level. Upstairs, you’ll find three bedrooms and two full bathrooms, providing comfortable living and excellent value for first-time homeowners, and also includes front and back landscaping. This home also comes with a side separate entrance perfect for future development. This home is now move in ready!
$ 469,998
93 Elliott Wynd, Fort Saskatchewan, AB, T8L 1R8 house for sale | Listing ID E4498 | Royal LePage
View photo
House · for sale
$ 589,900
93 Elliott Wynd, Fort Saskatchewan, AB, T8L 1R8 house for sale | Listing ID E4498 | Royal LePage
Fort Saskatchewan
· House
· Office room · Parking · Cellar
Fort Saskatchewan · House · Office room · Parking · Cellar
Pre-sale opportunity in South Pointe! This brand-new 2-storey offers approximately 1,853 sq. Ft. of thoughtfully designed living space featuring 3 bedrooms, 2.5 bathrooms, a bright bonus room, and a main-floor den perfect for a home office. The open-concept main floor showcases a spacious great room, dining area, modern kitchen with a large island and pantry, and a functional mudroom. Upstairs, you'll find a convenient laundry room, three spacious bedrooms, a bonus room, and a luxurious primary suite with a walk-in closet and spa-inspired 5-piece ensuite featuring dual sinks, a freestanding tub, and separate shower. A separate side entrance and an unfinished 9-ft. Basement provide excellent potential for a future basement suite, subject to municipal approval. Double attached garage and Alberta New Home Warranty included. Expected possession is early Fall 2026. Exterior image is a rendering. Interior photos are from a similar home and may not reflect final finishes. Home is currently un
$ 589,900
74 Juniper Wynd, Fort Saskatchewan, AB, T8L 0Z6 house for sale | Listing ID E4507 | Royal LePage
View photo
House · for sale
$ 464,998
74 Juniper Wynd, Fort Saskatchewan, AB, T8L 0Z6 house for sale | Listing ID E4507 | Royal LePage
Fort Saskatchewan
· House
· Parking
Fort Saskatchewan · House · Parking
Welcome to the Niagara, a brand new home built by Broadview Homes, located in one of Fort Saskatchewan’s newest premier communities of Westpark Offering just over 1,434 sq. Ft. this thoughtfully designed home features a single oversized parking pad and is ideal for a young family, couple, or first-time buyer. The main floor showcases luxury vinyl plank flooring throughout the bright great room and kitchen. The modern kitchen is highlighted by upgraded cabinetry, upgraded countertops, and a stylish tile backsplash, creating a functional and inviting space. A convenient 2-piece bathroom completes the main level. Upstairs, you’ll find three bedrooms and two full bathrooms, providing comfortable living and excellent value for first-time homeowners. *. This home is currently under construction and will be complete by the end of the week, Photos are from a recently built home of the same model the colors and finishings may vary.
$ 464,998
357 Meadowview Drive, Fort Saskatchewan, AB, T8L 0X7 house for sale | Listing ID E4510 | Royal LePage
View photo
House · for sale
$ 724,000
New
357 Meadowview Drive, Fort Saskatchewan, AB, T8L 0X7 house for sale | Listing ID E4510 | Royal LePage
Fort Saskatchewan
· House
· Patio · Fireplace · Parking · Cellar
Fort Saskatchewan · House · Patio · Fireplace · Parking · Cellar
Upgraded home in south fort! This stunning 2-storey home offers 2499 sq. Ft. with 4 bedrooms, 2.5 baths, a bonus room, and 9' ceilings throughout. The main floor features luxury vinyl plank flooring, a bedroom/den, spacious family room with soaring 18' ceilings, feature wall fireplace, and elegant 8' doors. The modern kitchen boasts full-height cabinetry, quartz countertops, island, stainless steel appliances, and a walk-through pantry. Bright dining area, large mudroom, and 2-pc bath complete the main level. Upstairs offers a spacious primary suite with a 5-pc ensuite and walk-in closet, 2 additional bedrooms, full bath, laundry, and bonus room. Unfinished basement with separate side entrance and bathroom rough-in awaits your ideas. Upgrades include triple-pane windows, feature walls, gas lines to kitchen, garage & patio, exterior man door, step lights, under-cabinet, rope and toe-kick lighting, and much more!
$ 724,000
22 Owl Ridge Close, Fort Saskatchewan, AB, T8L 0P6 house for.
View photo
House · for sale
$ 730,000
$ 291/sq.ft
22 Owl Ridge Close, Fort Saskatchewan, AB, T8L 0P6 house for.
Fort Saskatchewan
· 2,508 sq.ft · 3 Bedrooms · 3 Baths · House
· Fireplace · Deck · Parking
Fort Saskatchewan · 2,508 sq.ft · 3 Bedrooms · 3 Baths · House · Fireplace · Deck · Parking
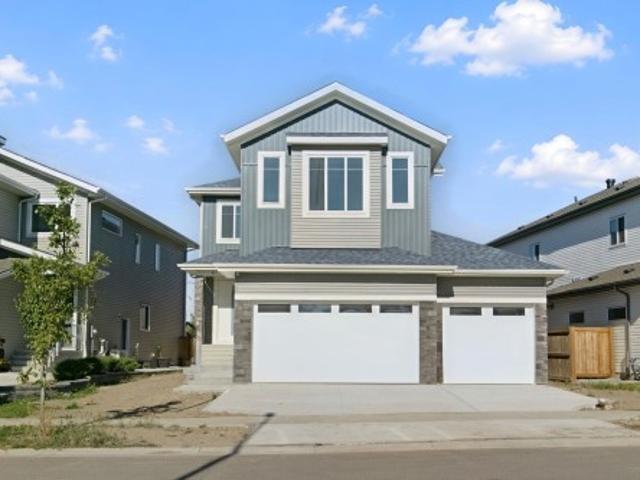
Welcome to this custom modern two-storey offering 2512 sq. ft. of thoughtfully designed living space and a triple attached garage. A bright foyer with soaring open-to-above ceilings creates an impressive first impression and continues into the great room with electric fireplace. The spacious kitchen features a large island with eating bar, wall oven and a generous walk-in pantry, flowing into the dining area with access to the rear deck. A main floor den, mudroom with built-ins, and powder room add function and flexibility. Upstairs you’ll find a bonus room, convenient laundry with sink, and three bedrooms including the primary retreat with vaulted ceiling, walk-in closet, and luxurious 5-piece ensuite with shower and soaker tub. Completing this exceptional home is a triple attached garage, offering plenty of room for vehicles, storage, and more. Located in Westpark Fort Saskatchewan, this home is close to many amenities including schools and shopping centers ! Still available at Liste
$ 730,000
18 Owl Ridge Close, Fort Saskatchewan, AB, T8L 0P6 house for.
View photo
House · for sale
$ 760,000
$ 303/sq.ft
18 Owl Ridge Close, Fort Saskatchewan, AB, T8L 0P6 house for.
Fort Saskatchewan
· 2,508 sq.ft · 3 Bedrooms · 3 Baths · House
· Office room · Parking
Fort Saskatchewan · 2,508 sq.ft · 3 Bedrooms · 3 Baths · House · Office room · Parking
Step into this beautiful home and immediately experience the bright, open-concept design, highlighted by impressive open-to-below ceilings in your front foyer! To the left of the entrance, you’ll find a convenient 4-piece bathroom and a versatile den, perfect for a home office or guest space. Down the hall, the home opens up into a spacious living room, dining area, and kitchen designed for both everyday living and entertaining. The kitchen offers abundant counter and cabinet space, along with a large walk-in pantry to keep everything organized and within reach. Upstairs, you’ll find three generously sized bedrooms, including the primary retreat featuring a walk-in closet and a luxurious 5-piece ensuite. A spacious bonus room provides additional living space, while the upper-level laundry room, completed with a sink. Completing this exceptional home is a triple attached garage, offering plenty of room for vehicles, storage, and more. Located near many amenities including schools and sh
$ 760,000
41 Elliott Wynd, Fort Saskatchewan, AB, T8L 0Z4 house for sale | Listing ID E4504 | Royal LePage
View photo
House · for sale
$ 567,750
41 Elliott Wynd, Fort Saskatchewan, AB, T8L 0Z4 house for sale | Listing ID E4504 | Royal LePage
Fort Saskatchewan
· House
· Office room · Fireplace
Fort Saskatchewan · House · Office room · Fireplace
Welcome to Southfort in Fort Saskatchewan! This brand-new 2-storey offers just shy of 2,000 sq ft of stylish, functional living space in a family-friendly community close to all major amenities. A welcoming foyer leads to an open-concept main floor with a private office/den, spacious living room with custom tile-surround fireplace, and a beautiful kitchen featuring two-tone cabinetry, pantry, large windows and plenty of natural light. Upstairs offers a huge bonus room, 3 bedrooms, 4-pc bath and convenient laundry. The spacious primary suite features a walk-in closet and spa inspired 5-pc ensuite with dual sinks. A separate entrance provides endless possibilities for a future suite, in-law space, or personal retreat. Schools, hospitals and everyday amenities are all nearby. Your new home is calling—PICK UP THE PHONE!
$ 567,750
2 Owl Ridge Close, Fort Saskatchewan, AB, T8L 0P6 house for.
View photo
House · for sale
$ 650,000
$ 283/sq.ft
2 Owl Ridge Close, Fort Saskatchewan, AB, T8L 0P6 house for.
Fort Saskatchewan
· 2,293 sq.ft · 3 Bedrooms · 3 Baths · House
Fort Saskatchewan · 2,293 sq.ft · 3 Bedrooms · 3 Baths · House
Step inside this thoughtfully designed home where function meets style. The main floor welcomes you with a private den at the front of the home, conveniently located near a 2-piece bathroom and the mudroom, complete with built-in benches and hooks. Toward the back of the home, the space opens up into a large kitchen, dining, and living area ideal for daily living. The living room features stunning tall ceilings and an open-to-below design, filling the space with natural light and creating an impressive sense of openness. Upstairs, the open-to-below layout continues, overlooking the main living area below. This level offers three spacious bedrooms, including a well-appointed primary retreat with a walk-in closet and luxurious 5-piece ensuite. One of the additional bedrooms also features a walk-in closet, while a full 4-piece bathroom serves the upper level. A large bonus room provides the perfect space for family movie nights or a play area, and the upper-level laundry adds everyday con
$ 650,000
190 Elliott Wynd, Fort Saskatchewan, AB, T8L 1V1 house for sale | Listing ID E4497 | Royal LePage
View photo
House · for sale
$ 629,900
190 Elliott Wynd, Fort Saskatchewan, AB, T8L 1V1 house for sale | Listing ID E4497 | Royal LePage
Fort Saskatchewan
· House
· Deck · Parking · Cellar
Fort Saskatchewan · House · Deck · Parking · Cellar
Experience luxury living in this beautifully crafted two-storey home backing directly onto a pond and walking trails. The bright, open-concept main floor showcases modern finishes, quartz countertops, designer lighting, black fixtures, and a stunning chef's kitchen perfect for entertaining. Upstairs you'll find a spacious bonus room, convenient laundry, three generous bedrooms, and an impressive primary retreat featuring a custom feature wall, tray ceiling, walk-in closet, and a spa-inspired 5-piece ensuite with a freestanding soaker tub, oversized glass shower, and dual sinks. Enjoy breathtaking views from the glass-railed deck overlooking the water, while the unfinished basement offers endless possibilities for future development. Complete with an oversized double attached garage and situated in a prime location, this exceptional home combines luxury, style, and everyday functionality. Don't miss this walk out on to a pond, there are not many left!
$ 629,900
92 Elm Street, Fort Saskatchewan, AB, T8L 0X8 house for sale | Listing ID E4495 | Royal LePage
View photo
House · for sale
$ 495,000
92 Elm Street, Fort Saskatchewan, AB, T8L 0X8 house for sale | Listing ID E4495 | Royal LePage
Fort Saskatchewan
· House
· Office room · Parking · Air conditioning
Fort Saskatchewan · House · Office room · Parking · Air conditioning
Welcome to this exceptional property, with the rare opportunity to purchase the adjoining half as well! This beautifully designed half duplex has a double attached garage and backs directly onto a park! The bright and spacious main floor features a dedicated office and an open concept living area highlighted by soaring 18 foot ceilings. The kitchen is built for both everyday living and entertaining, offering a massive quartz island, abundant counter space, and plenty of cabinetry. Upstairs you'll find three generous bedrooms, including a spacious primary suite complete with a luxurious 5 piece ensuite. Upgrades include central A/C and a water softener. A must-see if you are looking for a stunning place to call home, or if you are an investor or multigenerational family wishing to take advantage of this unique side-by-side duplex ownership opportunity (both with side entrances for future development flexiblity) to expand your real estate portfolio
$ 495,000
31 Ellice Bend, Fort Saskatchewan, AB, T8L 0T8 house for sal.
View photo
House · for sale
$ 639,900
$ 295/sq.ft
31 Ellice Bend, Fort Saskatchewan, AB, T8L 0T8 house for sal.
Fort Saskatchewan
· 2,164 sq.ft · 31 Bedrooms · 3 Baths · House
· Garden · Fireplace · Deck · Parking · Cellar
Fort Saskatchewan · 2,164 sq.ft · 31 Bedrooms · 3 Baths · House · Garden · Fireplace · Deck · Parking · Cellar
Perfect home to call your own! This 2165 sq ft 2-storey home has been beautifully maintained & resonates pride of ownership! The entrance foyer greets you with sunshine from the openness & loads of windows. The garage entrance leads you to customized shelving & storage & goes through the butlers pantry to the living area. The kitchen is welcoming for family & friends to gather around the island, relax in the living room with gas fireplace or meals in the dining space. Garden doors lead to the deck with a partially covered area & open on the other side. The corner lot allows some extra yard space. The winding stairwell leads to the upper level with a Bonus Room, Laundry, 5 pc main bathroom & 3 bedrooms - the primary suite with 6 pc ensuite & walk-in closet. The basement level needs very little to call it finished for 2 more bedrooms, bathroom, family room, utility room & storage. The garage has radiant heat & extra storage space. Close to biking paths, shopping & schools. Still availabl
$ 639,900
442 Meadowview Drive, Fort Saskatchewan, AB, T8L 0N9 house f.
View photo
House · for sale
$ 609,500
$ 301/sq.ft
442 Meadowview Drive, Fort Saskatchewan, AB, T8L 0N9 house f.
Fort Saskatchewan
· 2,024 sq.ft · 31 Bedrooms · 4 Baths · House
· Garden · Fireplace · Deck · Parking · Air conditioning · Cellar
Fort Saskatchewan · 2,024 sq.ft · 31 Bedrooms · 4 Baths · House · Garden · Fireplace · Deck · Parking · Air conditioning · Cellar
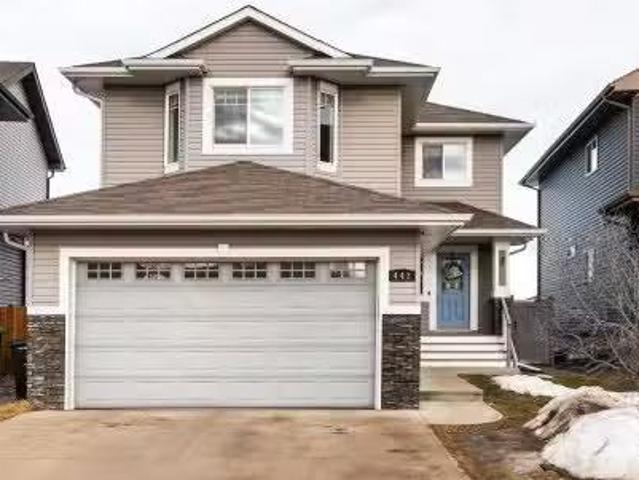
This beautiful home is located in Southfort Meadows in Fort Saskatchewan! The main floor features an open concept with updated vinyl plank flooring the living room featuring a gas fireplace, beautiful white kitchen cabinets with granite countertops. All appliances come with including a beautiful gas range. The dining room has a garden door to the spacious composite deck for those summer nights. The dog run is built in for you already and the yard is spacious without back neighbours looking directly in on you. A 2-pc bath and main floor laundry complete this level. The upper floor has a large bonus room at the front of the house, primary bedroom with a beautiful 5 pc ensuite, 2 more bedrooms and a large 4 pc main bath (perfect for sharing). The fully finished basement is complete with rec room, 4th bedroom and a 3 piece bath. AC and garage heat included in the sale. Still available at ListedBuy!
$ 609,500
81 Canyon Road, Fort Saskatchewan, AB, T8L 0W2 house for sale | Listing ID E4506 | Royal LePage
View photo
House · for sale
$ 559,900
81 Canyon Road, Fort Saskatchewan, AB, T8L 0W2 house for sale | Listing ID E4506 | Royal LePage
Fort Saskatchewan
· House
· Garden · Deck · Parking · Air conditioning · Cellar
Fort Saskatchewan · House · Garden · Deck · Parking · Air conditioning · Cellar
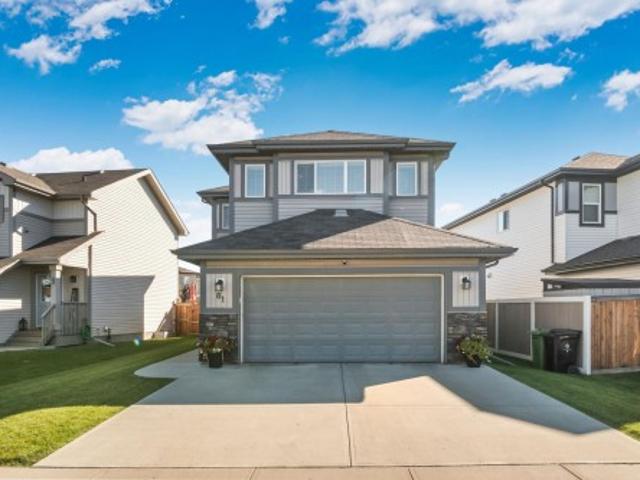
Exceptionally maintained & MOVE IN READY, this 3 bed, 3.5 bath home offers a great layout with thoughtful upgrades. The bright & open main floor highlighted by a stylish accent wall in the living room also features a dining area & kitchen with stainless steel appliances, plenty of cabinetry, a large island with seating & a reverse osmosis drinking water tap. Upstairs you'll find 3 comfortable bedrooms, including primary with custom closet organization & ensuite, along with large bonus room with yet another beautiful feature wall. The fully finished basement adds even more living space with a huge family/rec room & full bath, perfect for movie nights, or play area. Outside, enjoy the low-maintenance composite deck with aluminum railing, landscaped yard & Gemstone exterior lighting, while central A/C keeps the home comfortable through the summer. An oversized double attached garage provides excellent parking & additional storage. Excellent location close to parks, playgrounds, schools &
$ 559,900
3198 Granville Drive Nw, Edmonton, AB, T5T 7E9 house for sale | Listing ID E4493 | Royal LePage
View photo
House · for sale
$ 729,900
3198 Granville Drive Nw, Edmonton, AB, T5T 7E9 house for sale | Listing ID E4493 | Royal LePage
Fort Saskatchewan
· House
· Cellar
Fort Saskatchewan · House · Cellar
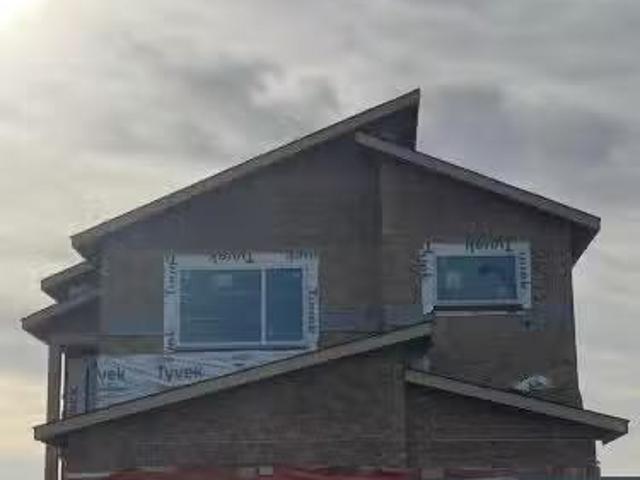
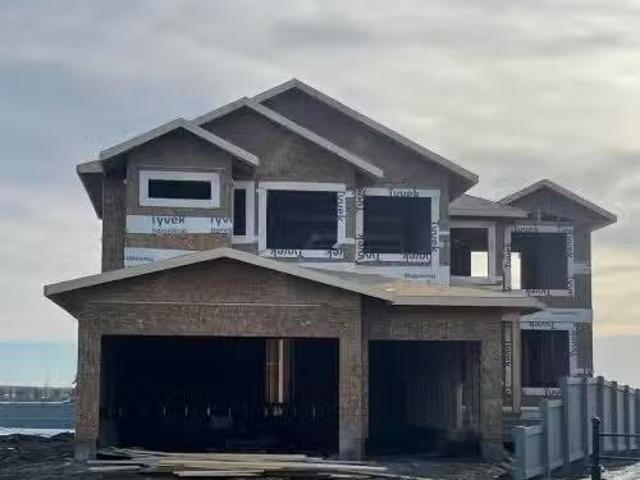
Under Construction*150 Day Possession*Framing Stage*2222 Sq Ft custom built home! 18’ ceiling with open to below concept. 9’ Ceilings through the Main floor, even the basement! Modern finishings throughout the house are included in the price! In-Stair lighting, crown molding lit up with LED lighting, coffered ceilings. With a total of 3 bedrooms upstairs and a bedroom/den on the Main Floor with a fullwashroom! Well equipped kitchen with built in appliances, gas counter top stove, built-in wall oven and microwave is any chef’s dream kitchen. Basement is unfinished and can be developed if required. The reassurance of an home warranty. This home is a perfect for a growing family. This home is a must view!
$ 729,900
9522 85 Street, Fort Saskatchewan, AB, T8L 2T9 house for sal.
View photo
House · for sale
$ 479,900
$ 397/sq.ft
9522 85 Street, Fort Saskatchewan, AB, T8L 2T9 house for sal.
Fort Saskatchewan
· 1,206 sq.ft · 21 Bedrooms · 3 Baths · House
· Patio · Garden · Office room · Parking · Fireplace · Deck · Cellar
Fort Saskatchewan · 1,206 sq.ft · 21 Bedrooms · 3 Baths · House · Patio · Garden · Office room · Parking · Fireplace · Deck · Cellar
Welcome Home! This beautifully renovated 1,220 sq. ft. bungalow offers 3 bedrooms, 2.5 bathrooms, plus a versatile flex room, providing the perfect combination of comfort and functionality. The bright main floor features a spacious living room with a large bay window that fills the home with natural light. The adjoining dining area flows into a stunning white kitchen showcasing appliances, stylish backsplash, ample cabinetry, generous counter space, and a window overlooking the backyard. Upper and lower laundry. Just off the kitchen, the flex room is ideal for a home office, hobby space, or additional living area, with patio doors leading to the large backyard deck. The fully finished basement adds a third bedroom, cozy family room with gas fireplace, renovated 4-piece bath, and extra storage. Complete with a heated detached double garage and private yard. Lets call this one HOME! Still available at ListedBuy!
$ 479,900
73 Sienna Boulevard, Fort Saskatchewan, AB, T8L 0Z1 house for sale | Listing ID E4496 | Royal LePage
View photo
House · for sale
$ 464,998
73 Sienna Boulevard, Fort Saskatchewan, AB, T8L 0Z1 house for sale | Listing ID E4496 | Royal LePage
Fort Saskatchewan
· House
Fort Saskatchewan · House
Welcome to the all-new Evita by Broadview Homes, a beautifully designed home that perfectly blends timeless architecture with modern functionality. Thoughtfully crafted for growing families and first-time home buyers alike, this stunning home offers an open-concept main floor that creates a bright and inviting space for everyday living and entertaining. The well-appointed kitchen seamlessly flows into the dining and living areas, making it the heart of the home. Upstairs, you'll find spacious bedrooms, including a comfortable primary retreat with a private ensuite, along with additional bedrooms that provide plenty of room for the whole family. This home also comes with a side separate entrance for future development. Located in the heart of Sienna, you'll enjoy easy access to parks, walking trails, playgrounds, schools, shopping, and everyday amenities. With exceptional curb appeal, thoughtful design, and outstanding value, the Evita is the perfect place to call home
$ 464,998
9805 103 Street, Fort Saskatchewan, AB, T8L 2C7 vacant land.
View photo
House · for sale
$ 225,000
9805 103 Street, Fort Saskatchewan, AB, T8L 2C7 vacant land.
Fort Saskatchewan
· House
· Parking
Fort Saskatchewan · House · Parking
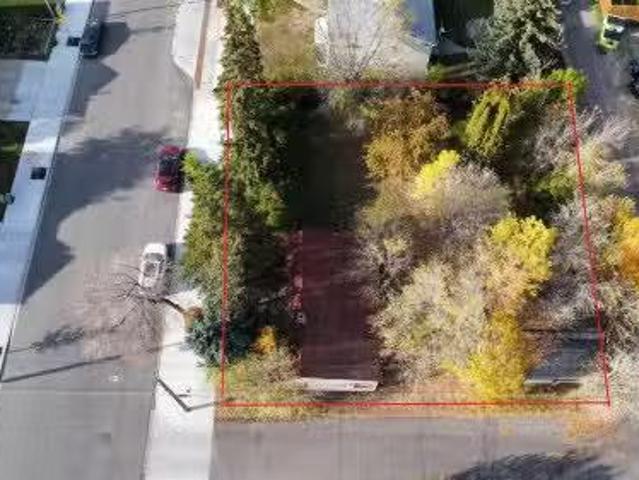
Attention Investors. Imagine the possibilities! Outstanding Development Opportunity in Fort Saskatchewan. Prime development opportunity. Conveniently located in the heart of Old Fort Saskatchewan, just steps away from the core. Featuring alleyways on both the back sides and a wide street with diagonal parking, this prime location is enhanced by newer developments around it, including half-duplexes built in 2007 across the street. The area is zoned MU-D (Mixed Use Downtown), allowing for a variety of permitted and discretionary uses, as detailed in the listing photos. There are three lots are available on two titles, see listing for 9803 103 St for details on the other two lots. Please note, Each lot measures approximately 33 x 100 Buyer to determine appropriate land use. Still available at ListedBuy!
$ 225,000
167 Bremner Crescent, Fort Saskatchewan, AB, T8L 0E2 house f.
View photo
House · for sale
$ 629,900
$ 328/sq.ft
167 Bremner Crescent, Fort Saskatchewan, AB, T8L 0E2 house f.
Fort Saskatchewan
· 1,916 sq.ft · 32 Bedrooms · 4 Baths · House
· Garden · Parking · Fireplace · Deck · Cellar
Fort Saskatchewan · 1,916 sq.ft · 32 Bedrooms · 4 Baths · House · Garden · Parking · Fireplace · Deck · Cellar
Wonderful family-ready 2-storey just blocks from schools, parks, shopping, and easy amenities access. The spacious main floor offers 9’ ceilings, a granite kitchen with corner pantry, island eating bar, stainless steel appliances, and a bright dining nook overlooking the backyard. The living room features hardwood floors and a refreshed gas fireplace, plus a welcoming front entry, 2pc bath, and laundry. Upstairs boasts a vaulted bonus room filled with natural light. The king-sized primary suite includes a large walk-in closet and updated 4pc ensuite with corner tub, separate shower, and granite vanity. Two additional bedrooms and a 4pc bath complete the level. The fully finished legal basement suite includes a full kitchen, two bedrooms, large living area, 4pc bath, and ample cabinetry. Enjoy the landscaped yard with deck, firepit, shed, and flower beds. Heated, finished double garage. Pride of ownership shines throughout! Still available at ListedBuy!
$ 629,900
106B 114 Westpark Dr, Fort Saskatchewan, AB, T8L 4M2 townhouse for sale | Listing ID E4505 | Royal LePage
View photo
Townhouse · for sale
$ 174,900
106B 114 Westpark Dr, Fort Saskatchewan, AB, T8L 4M2 townhouse for sale | Listing ID E4505 | Royal LePage
Fort Saskatchewan
· Townhouse
· Office room
Fort Saskatchewan · Townhouse · Office room
Welcome to this well-designed main floor condo offering a functional layout with comfortable everyday living. The home features a bright living room and dedicated dining area that flow seamlessly together, creating an inviting space for relaxing or entertaining. The kitchen is thoughtfully positioned with easy access to the laundry for added convenience. Down the hall, you’ll find a spacious primary bedroom complete with a walk-in closet, a second bedroom ideal for guests, family, or a home office, and a full 4-piece bathroom. With ample storage throughout, including multiple closets, and a practical floor plan maximizing every square foot, this home offers a perfect blend of comfort and functionality. Close to many amenities including schools and shopping centers!
$ 174,900
342 Meadowview Drive, Fort Saskatchewan, AB, T8L 0Y4 house f.
View photo
House · for sale
$ 649,900
$ 314/sq.ft
342 Meadowview Drive, Fort Saskatchewan, AB, T8L 0Y4 house f.
Fort Saskatchewan
· 2,067 sq.ft · 41 Bedrooms · 4 Baths · House
· Garden · Office room · Fireplace · Deck · Parking
Fort Saskatchewan · 2,067 sq.ft · 41 Bedrooms · 4 Baths · House · Garden · Office room · Fireplace · Deck · Parking
Step into space, style, and versatility in this beautifully designed 2-storey home in South Fort. The fully developed, soundproofed in-law suite with separate entrance is ideal for multi-generational living. Each floor features 9ft ceilings, enhancing the open and airy feel. The main floor showcases open-to-above ceilings, electric fireplace, and a warm kitchen with rich wood accents, generous prep space, and a walk-through pantry to a mudroom with built-in cubbies. A dedicated office and 2pc bathroom add function. Upstairs offers bonus room, upper laundry, private primary retreat with coffered ceilings, walk-through closet, 5pc ensuite, plus 2 additional bedrooms and full bath. Enjoy a south-facing backyard with two-tier composite deck and WiFi sprinkler. Additional highlights include a heated double attached garage and energy-efficient tankless water heater. Still available at ListedBuy!
$ 649,900
86 Juniper Wynd, Fort Saskatchewan, AB, T8L 3S4 house for sale | Listing ID E4507 | Royal LePage
View photo
House · for sale
$ 449,681
86 Juniper Wynd, Fort Saskatchewan, AB, T8L 3S4 house for sale | Listing ID E4507 | Royal LePage
Fort Saskatchewan
· House
Fort Saskatchewan · House
Welcome to the Brooklyn, a beautifully crafted home by Pacesetter Homes in the sought-after Forest Ridge community. This 1,648 sq. ft. Home offers a stunning floor plan with 3 spacious bedrooms, 2.5 half bathrooms, and a versatile bonus room, perfect for families seeking style and functionality. The kitchen features elegant cabinets, upgraded cabinet door profiles, a large island with an under-mount stainless steel sink, and a seamless flow into the nook and great room. The space is enhanced by three-panel windows that flood it with natural light, ideal for entertaining. Upstairs, enjoy the convenience of a laundry room and an open-to-above staircase. The primary suite includes a walk-in closet and a private ensuite, while two additional bedrooms provide ample space for a growing family. A separate side entrance offers flexibility for future development. Located in Forest Ridge. *Under construction and will be complete by the end of February photos used are of the same home colors may
$ 449,681
9216 93 Street, Fort Saskatchewan, AB, T8L 1M1 house for sale | Listing ID E4505 | Royal LePage
View photo
House · for sale
$ 599,000
9216 93 Street, Fort Saskatchewan, AB, T8L 1M1 house for sale | Listing ID E4505 | Royal LePage
Fort Saskatchewan
· House
· Garden
Fort Saskatchewan · House · Garden
Welcome to this distinctive 2,227 sq. Ft. four-level split offering 4 bedrooms, 2.5 bathrooms, and plenty of character. The spacious primary bedroom features a large ensuite with a skylight, while the pine ceiling adds warmth and a unique touch. Situated on a large corner lot, the backyard offers fruit trees and a small pond feature for added outdoor appeal. Downstairs, enjoy a dedicated media room complete with projector, plus two bar areas that add versatility for entertaining and relaxing. A unique layout with generous space and features throughout
$ 599,000
66 Juniper Wynd, Fort Saskatchewan, AB, T8L 3S4 house for sale | Listing ID E4508 | Royal LePage
View photo
House · for sale
$ 429,900
66 Juniper Wynd, Fort Saskatchewan, AB, T8L 3S4 house for sale | Listing ID E4508 | Royal LePage
Fort Saskatchewan
· House
· Office room · Parking
Fort Saskatchewan · House · Office room · Parking
Step inside this bright and spacious home featuring an open-concept main floor designed for comfortable everyday living. The large living room flows seamlessly into the dining area and kitchen, creating a welcoming space for family and entertaining. The main level also offers a full 4-piece bathroom, a fourth bedroom perfect for guests or a home office, and a generous mudroom with convenient rear access. Upstairs, the spacious primary bedroom features a large walk-in closet and a beautiful 5-piece ensuite. A cozy bonus room, convenient upper-floor laundry, two additional bedrooms, and another full 4-piece bathroom complete the upper level. Outside, the newly added double detached garage provides plenty of space for parking and additional storage
$ 429,900
66 Waverly Way, Fort Saskatchewan, AB, T8L 0Z8 house for sal.
View photo
House · for sale
$ 464,900
$ 273/sq.ft
66 Waverly Way, Fort Saskatchewan, AB, T8L 0Z8 house for sal.
Fort Saskatchewan
· 1,701 sq.ft · 3 Bedrooms · 3 Baths · House
· Garden · Office room
Fort Saskatchewan · 1,701 sq.ft · 3 Bedrooms · 3 Baths · House · Garden · Office room
Welcome to this beautifully designed duplex that perfectly blends functionality and modern style. The main floor offers a versatile den or home office, a convenient 2-piece bathroom, and an inviting open-concept layout that connects the kitchen, dining, and living areas seamlessly ideal for both everyday living and entertaining. Step out to your backyard for a breath of fresh air or summer barbecues. Upstairs, you’ll find three spacious bedrooms, including a primary suite featuring a walk-in closet and a private 4-piece ensuite. The additional bedrooms each share another 4 piece bathroom. Completing the upper level is a generous bonus room and the convenience of upper-floor laundry. This home checks all the boxes for comfortable, stylish living! Close to many amenities including schools and shopping centers. Still available at ListedBuy!
$ 464,900
635 Meadowview Drive, Fort Saskatchewan, AB, T8L 0X2 house for sale | Listing ID E4509 | Royal LePage
View photo
House · for sale
$ 475,000
635 Meadowview Drive, Fort Saskatchewan, AB, T8L 0X2 house for sale | Listing ID E4509 | Royal LePage
Fort Saskatchewan
· House
· Garden · Parking · Fireplace · Deck · Air conditioning · Cellar
Fort Saskatchewan · House · Garden · Parking · Fireplace · Deck · Air conditioning · Cellar
Welcome to this South Fort standout in Fort Saskatchewan! Visit the REALTOR's website for more information. Designed for family living, this home features central AC, tray ceilings & feature walls throughout. The remarkably large kitchen offers more counter & storage space than usually found at this price point, plus a walk-in pantry, built-in coffee bar & endless room to prep, gather & host. Main floor 9 ft ceilings & an electric fireplace create an open feel. Upstairs features a cozy bonus room perfect for a study or gaming area, laundry right where laundry happens. There are 3 bedrooms. Including a primary that easily fits a King with its own walk-in closet & ensuite. The basement provides a 4th bedroom and plenty of room for activities. Step outside to your sunny south-facing backyard ideal for afternoons on the deck. Plus, there's a double garage that's insulated and fits a truck! Located in South Fort, you’re steps from parks, trails, schools & amenities. A stylish home that make
$ 475,000

Get email alerts

Don't miss out: be the first to know about new properties

The alert was correctly created

On subscribing you accept the conditions of use and the privacy policy
Alert
Receive new ads in your inbox
Save this search
Receive alerts for new listings

We'll send you an email when we have new properties for: "Houses for sale in Fort Saskatchewan"

The alert was correctly created

St Albert
Spruce Grove, Division No 11
Get email alerts and be the first to see new listings
Required field
On subscribing I accept the terms of the privacy policy
Perfect! You'll soon start receiving new listings via email
Alert
Receive an email when we have new ads for Houses for sale in Fort Saskatchewan
Save this search
Filters

Bedrooms

Area (sq.ft)

sq.ft
sq.ft

Price

$
$

Filter by property type

Bathrooms

Clear all filters
Receive notifications when new entries are published.