6,626 houses for sale in Fort Saskatchewan

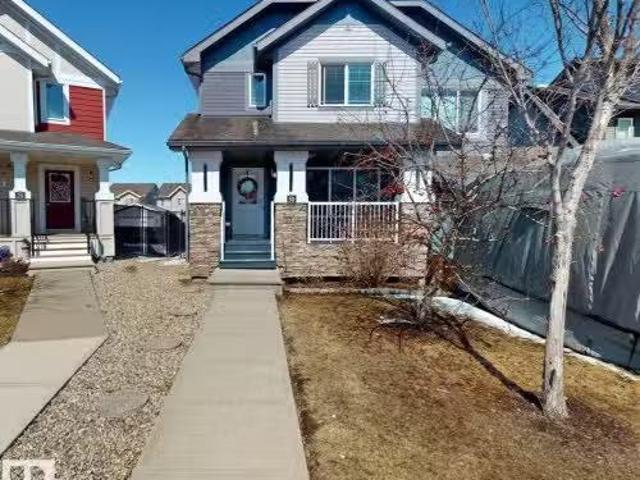
77 Elliott Wynd, Fort Saskatchewan, AB, T8L 1R8 house for sale | Listing ID E4505 | Royal LePage
View photo
House · for sale
$ 544,900
77 Elliott Wynd, Fort Saskatchewan, AB, T8L 1R8 house for sale | Listing ID E4505 | Royal LePage
Fort Saskatchewan
· House
· Fireplace · Deck
Fort Saskatchewan · House · Fireplace · Deck
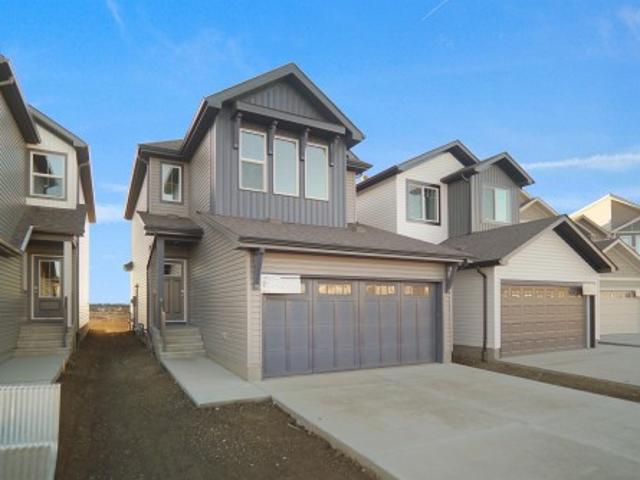
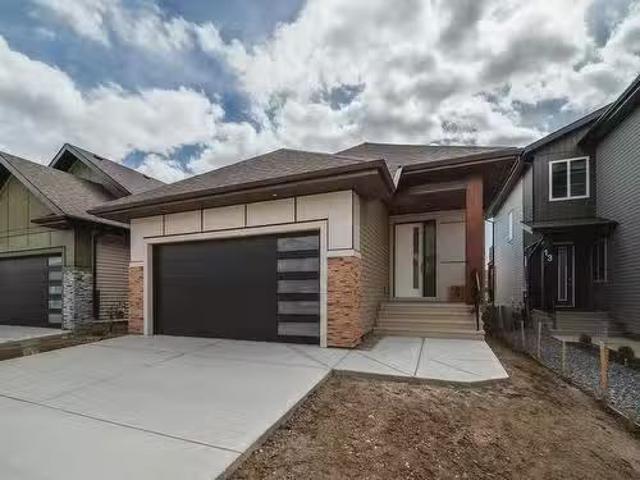
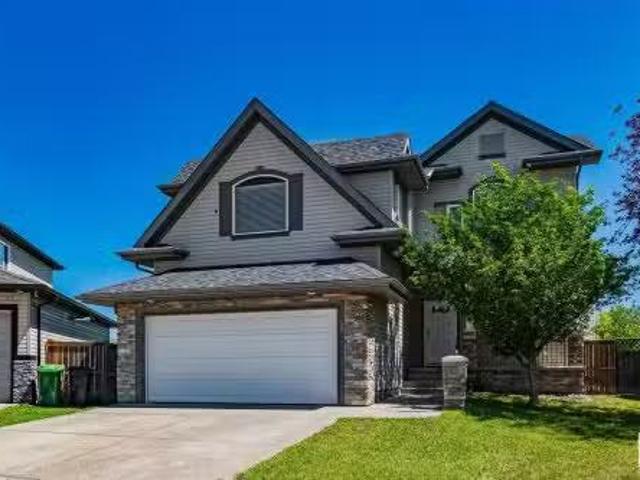
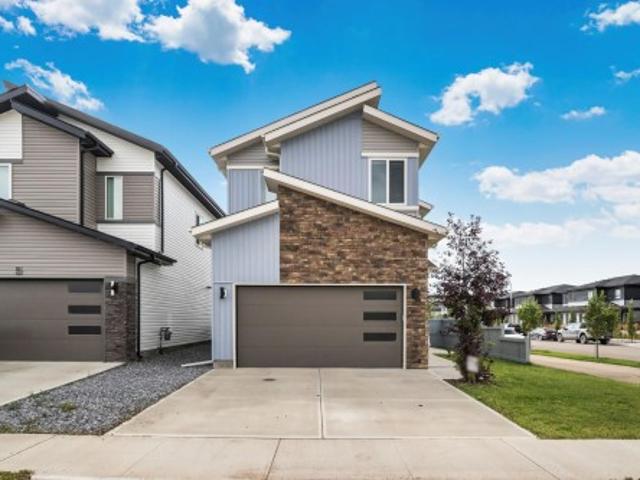
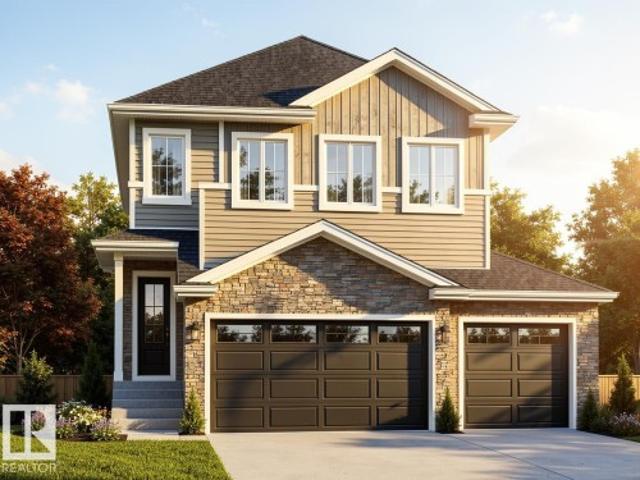
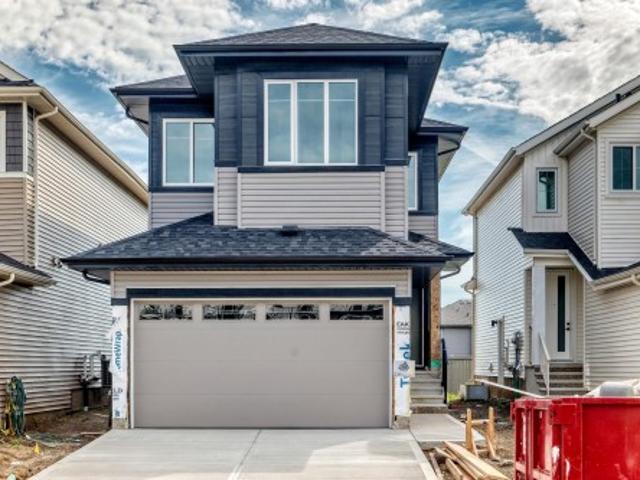
This 1848 sqft home features a main floor den with a half bath, walk-through pantry into the kitchen and dining room with an open to above living room with an MDF fireplace feature wall that is sure to impress. On the second floor you have a primary bedroom with an indented ceiling that has a 5-piece en-suite bathroom and walk-in closet. 2 additional bedrooms with another full bathroom. The upper floor is finished off by a laundry room and bonus room. All appliances and a fully finished deck are included!
$ 544,900
98 Juniper Wynd, Fort Saskatchewan, AB, T8L 3S4 house for sale | Listing ID E4503 | Royal LePage
View photo
House · for sale
$ 469,998
98 Juniper Wynd, Fort Saskatchewan, AB, T8L 3S4 house for sale | Listing ID E4503 | Royal LePage
Fort Saskatchewan
· House
· Parking
Fort Saskatchewan · House · Parking
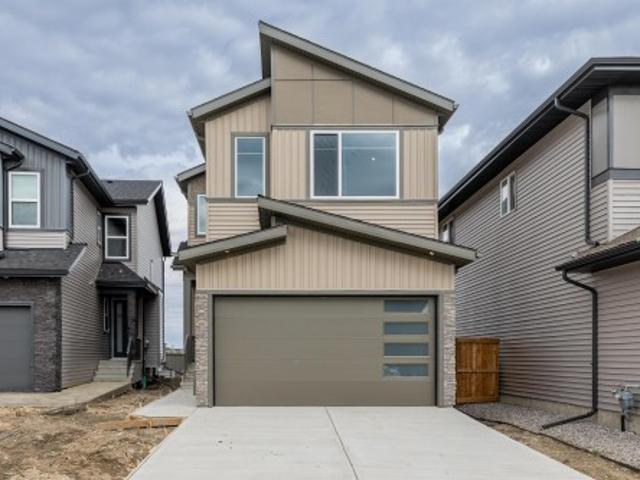
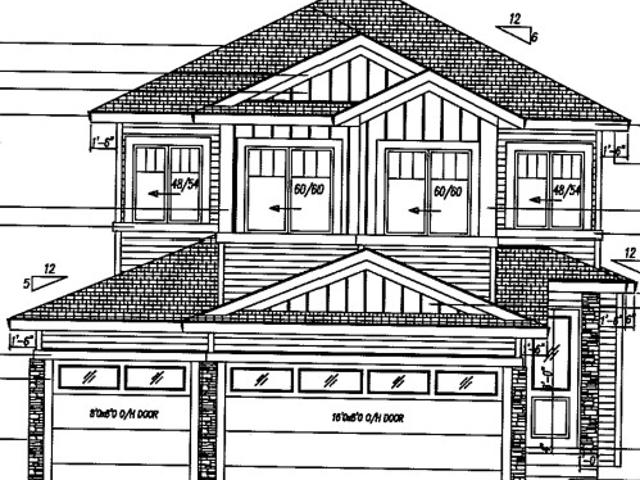
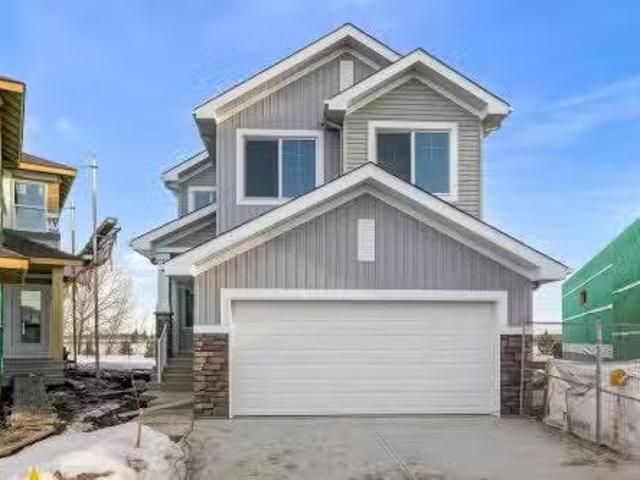
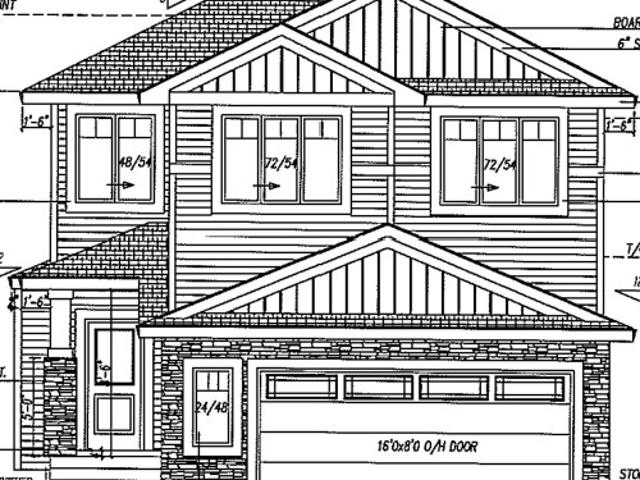
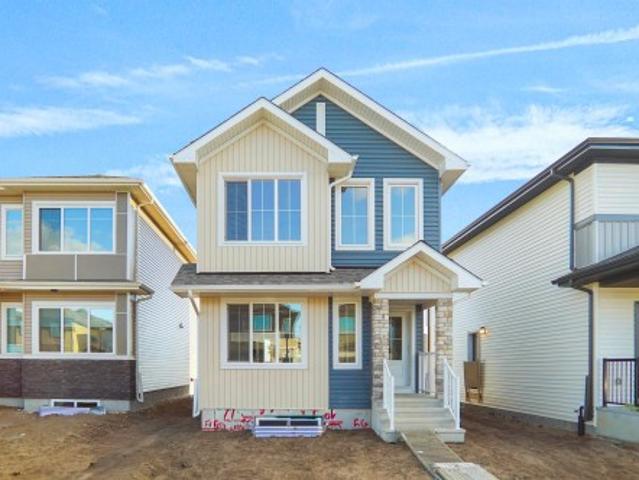
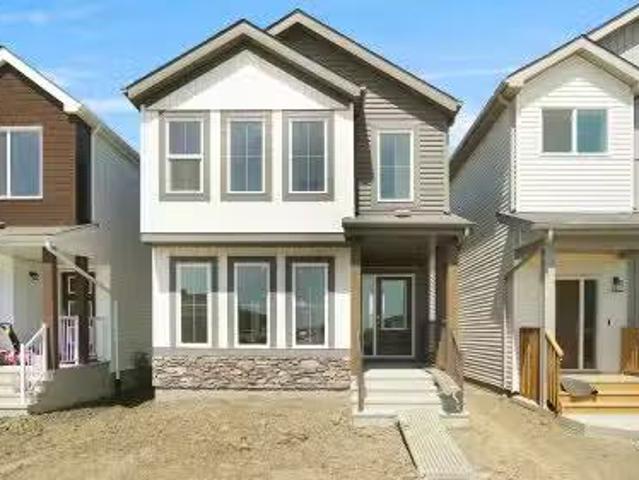
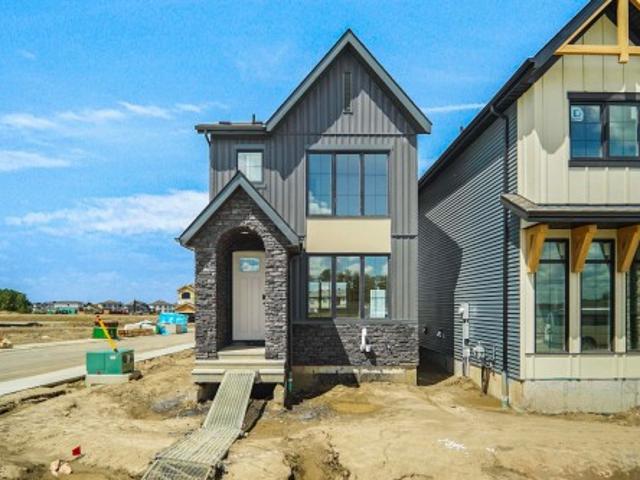
Welcome to the Ritchie, a brand new home built by Broadview Homes, located in one of Fort Saskatchewan’s newest premier communities of Forest Ridge. Offering just over 1,500 sq. Ft. this thoughtfully designed home features a double parking pad and is ideal for a young family, couple, or first-time buyer. The main floor showcases luxury vinyl plank flooring throughout the bright great room and kitchen. The modern kitchen is highlighted by upgraded cabinetry, upgraded countertops, and a stylish tile backsplash, creating a functional and inviting space. A convenient 2-piece bathroom completes the main level. Upstairs, you’ll find three bedrooms and two full bathrooms, providing comfortable living and excellent value for first-time homeowners. This home also comes with a side separate entrance perfect for future development. *. Home is under construction and will be complete by October / November. Photos used are from the same style home recently built but colors and finishings may vary.
$ 469,998
274 Elliot Wynd, Fort Saskatchewan, AB, T8L 0Y8 house for sale | Listing ID E4495 | Royal LePage
View photo
House · for sale
$ 632,143
274 Elliot Wynd, Fort Saskatchewan, AB, T8L 0Y8 house for sale | Listing ID E4495 | Royal LePage
Fort Saskatchewan
· House
· Cellar
Fort Saskatchewan · House · Cellar
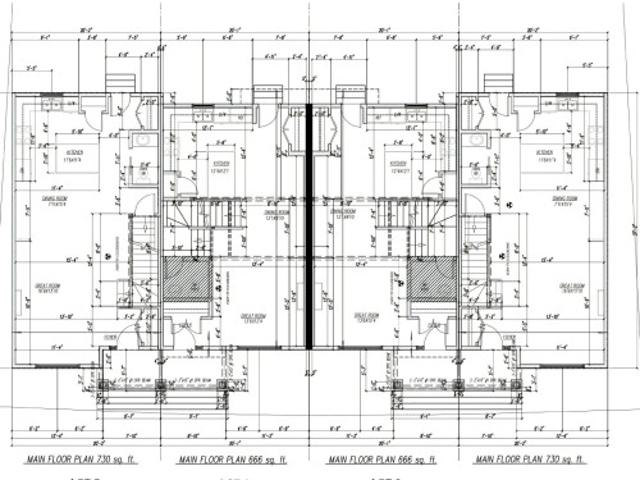
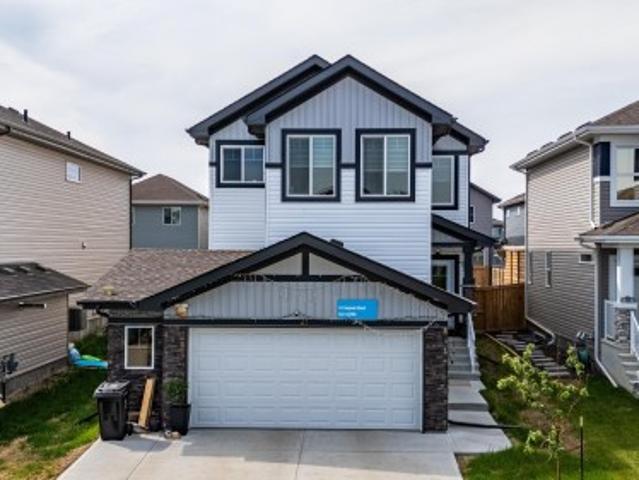
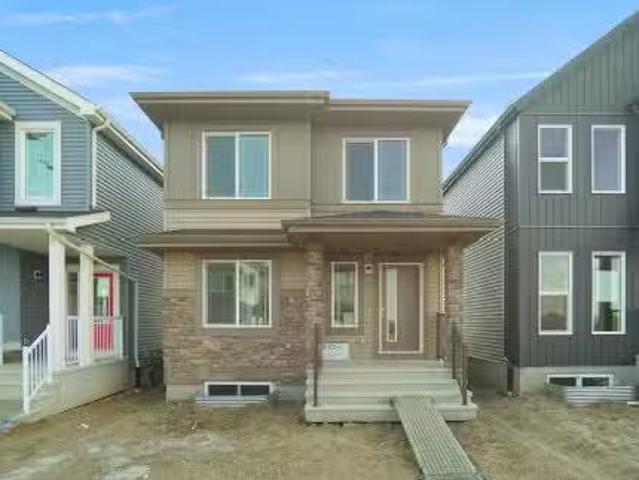
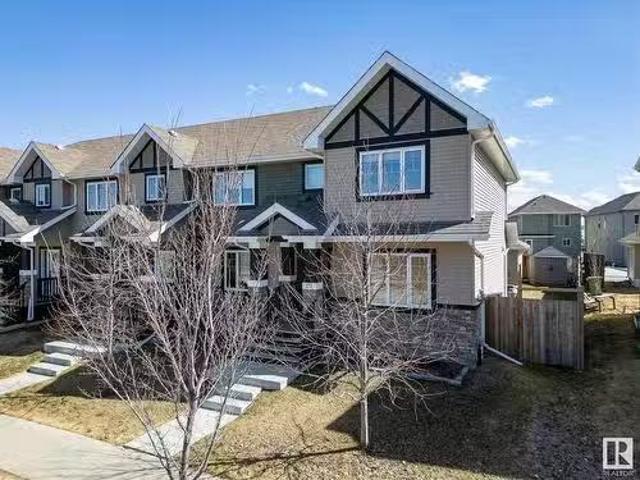
Welcome to the'Willow' built by the award-winning builder Pacesetter homes and is located in the heart Southpointe and just steps to the walking trails and parks. As you enter the home you are greeted by luxury vinyl plank flooring throughout the great room, kitchen, and the breakfast nook. Your large kitchen features tile back splash, an island a flush eating bar, quartz counter tops and an undermount sink. Just off of the kitchen and tucked away by the front entry is a 2 piece powder room. Upstairs is the Primary retreat with a large walk in closet and a 4-piece en-suite. The second level also include 3 additional bedrooms with a conveniently placed main 4-piece bathroom and a good sized bonus room. The unspoiled basement has a side separate entrance is perfect for a future suite. Close to all amenities and also comes with a side separate entrance perfect for future development. *Under construction and the photos are of the show home the colors and finishing's may vary to be complete
$ 632,143
6 Enns Court, Fort Saskatchewan, AB, T8L 0Z4 house for sale | Listing ID E4497 | Royal LePage
View photo
House · for sale
$ 579,900
6 Enns Court, Fort Saskatchewan, AB, T8L 0Z4 house for sale | Listing ID E4497 | Royal LePage
Fort Saskatchewan
· House
· Fireplace · Parking
Fort Saskatchewan · House · Fireplace · Parking
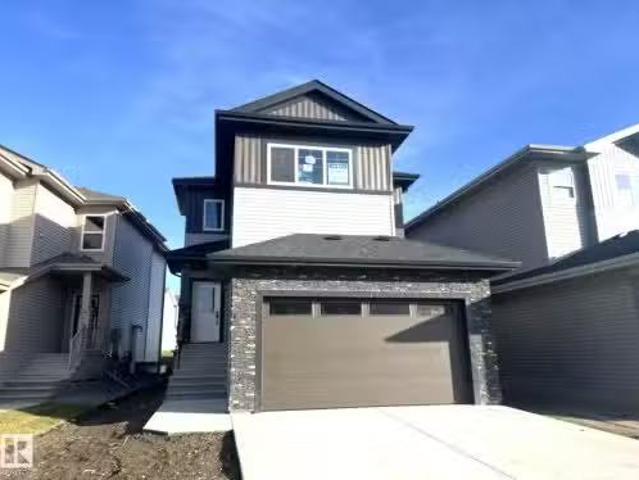
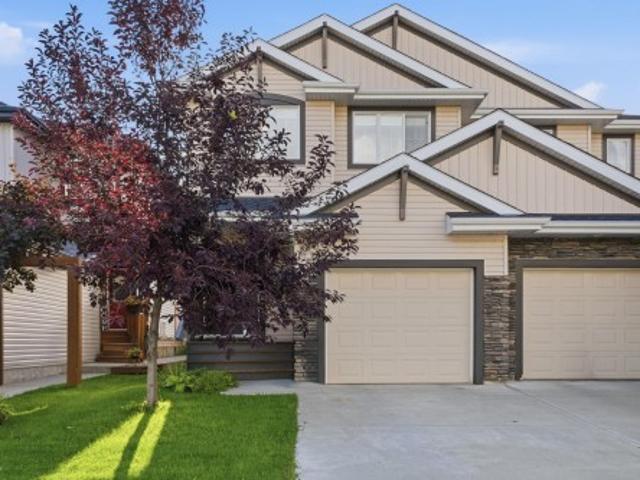
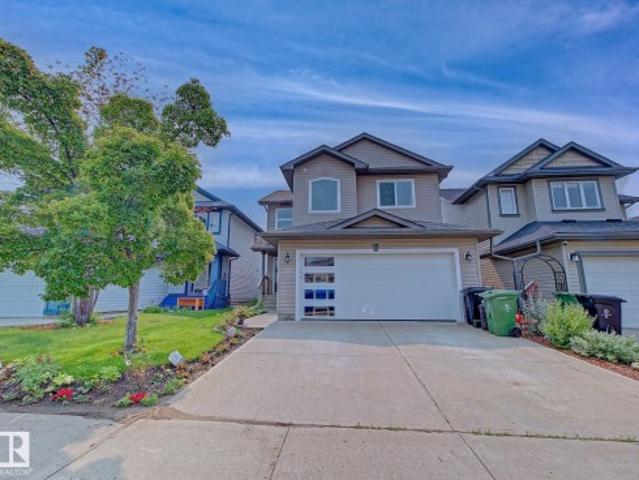
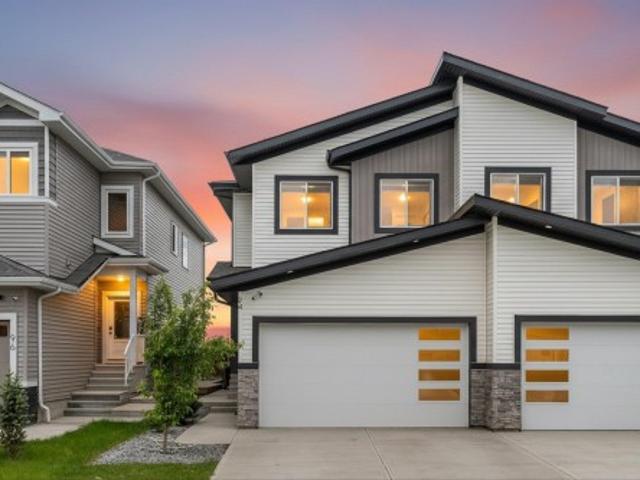
Welcome to this beautifully designed 3 bedroom, 3 bathroom home offering both comfort and functionality. Upon entry, you’re greeted by a spacious foyer, with a versatile den and convenient 3-piece bathroom to the left, along with a mudroom that provides direct access to the double attached garage. Down the hall, you’ll find the heart of the home featuring a bright and open layout with a large kitchen boasting ample cabinet and counter space, a dining area perfect for entertaining, and a cozy living room complete with an electric fireplace. Upstairs offers three generous bedrooms, including the primary retreat with a luxurious 5-piece ensuite and walk-in closet, as well as a large bonus room and convenient upper-level laundry. Ideally located close to schools, shopping, and all essential amenities, this home is perfect for families seeking both style and convenience!
$ 579,900
9 Sienna Boulevard, Fort Saskatchewan, AB, T8L 0W2 house for sale | Listing ID E4507 | Royal LePage
View photo
House · for sale
$ 394,000
9 Sienna Boulevard, Fort Saskatchewan, AB, T8L 0W2 house for sale | Listing ID E4507 | Royal LePage
Fort Saskatchewan
· House
· Parking · Fireplace · Cellar
Fort Saskatchewan · House · Parking · Fireplace · Cellar
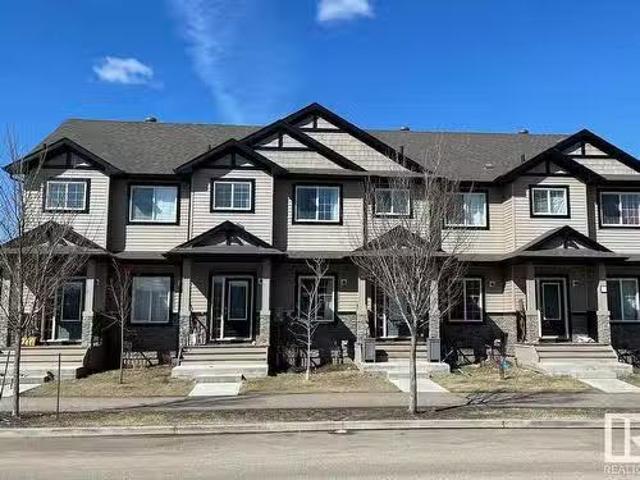
Option to customize | brand new | double car garage | welcome home to your charming townhouse by era homes. This. 1302 sq. ft. Home includes all the beautiful finishes and more! You are welcomed in through the front foyer into the SPACIOUS great room, complete with a fireplace to keep you cozy and warm. The OPEN CONCEPT living, dining, and kitchen are perfect for entertaining, including upgrades like QUARTZ countertops and VINYL PLANK flooring. Head upstairs to find 2 secondary bedrooms complete with a 4-piece bathroom and SECOND FLOOR laundry closet. To finish off, check out the SPACIOUS primary suite, including a walk-in closet and 4-piece ensuite. The unspoiled basement is ready for your personal touch. Just steps away from schools, shopping, parks, and transit nearby, Sienna is the neighborhood for you!
$ 394,000
61 Wynn Road, Fort Saskatchewan, AB, T8L 1P3 house for sale.
View photo
House · for sale
$ 599,800
$ 278/sq.ft
61 Wynn Road, Fort Saskatchewan, AB, T8L 1P3 house for sale.
Fort Saskatchewan
· 2,153 sq.ft · 3 Bedrooms · 3 Baths · House
· Fireplace · Parking
Fort Saskatchewan · 2,153 sq.ft · 3 Bedrooms · 3 Baths · House · Fireplace · Parking
Brand-New 2,150 sq. ft. Two-Storey Home! Step into this spacious and thoughtfully designed residence, where an open foyer leads to a charming country-style rear entrance with benches, shelving, and coat racks. The walk-through butler’s pantry, complete with provisions for a bar fridge and sink, connects seamlessly to the chef’s kitchen—featuring built-in appliances, a generous 7-foot island, and abundant counter space. The super-sized dinette flows effortlessly into the expansive Great Room, anchored by a stunning electric fireplace feature wall. Upstairs offers three bedrooms, a central bonus room, and a walk-in laundry room. The impressive primary suite boasts an oversized walk-in closet and a spa-inspired 5-piece ensuite with a free-standing tub and double shower. The 24-foot-deep garage provides ample space for parking and storage. With no houses behind and just a short walk to the scenic River Valley, this home combines luxury, comfort, and location. Visit the Show Home at 558 Mea
$ 599,800
17 Starling, Fort Saskatchewan, AB, T8L 1R5 house for sale.
View photo
House · for sale
$ 779,900
$ 433/sq.ft
17 Starling, Fort Saskatchewan, AB, T8L 1R5 house for sale.
Fort Saskatchewan
· 1,798 sq.ft · 3 Bedrooms · 3 Baths · House
· Fireplace · Cellar
Fort Saskatchewan · 1,798 sq.ft · 3 Bedrooms · 3 Baths · House · Fireplace · Cellar
The Wait is Over! Stunning Brand-New Walkout Bungalow built by Spectrum Homes backing the POND! This luxurious home showcases high-end finishes, exceptional craftsmanship, and elegant design throughout. Featuring 10-foot ceilings and 8-foot doors, it offers a grand and open feel. The chef-inspired kitchen boasts a double waterfall island, full matching QUARTZ backsplash, and built-in upgraded stainless steel appliances. The open-concept living area is warm and inviting, with spectacular pond views. The captivating primary suite is a true retreat with a spa-like five-piece ensuite and a spacious walk-in closet. An additional DEN, Full bathroom, and laundry complete the main floor. Upstairs features a BONUS ROOM with a fireplace and bar! Perfect for entertaining. The fully finished basement offers even more space, with 2 additional bedrooms, a full bath, a wet bar, and a large rec room. Located in a prime area close to shopping, schools, and amenities, this home is a rare opportunity. Do
$ 779,900
29 Marigold Avenue, Fort Saskatchewan, AB, T8L 0P6 house for sale | Listing ID E4504 | Royal LePage
View photo
House · for sale
$ 724,800
29 Marigold Avenue, Fort Saskatchewan, AB, T8L 0P6 house for sale | Listing ID E4504 | Royal LePage
Fort Saskatchewan
· House
· Patio · Garden · Fireplace · Deck · Parking
Fort Saskatchewan · House · Patio · Garden · Fireplace · Deck · Parking
Now under construction, this brand new home comes with complete landscaping package. 2293 square feet boasting mud room with walk through butler pantry. Family sized kitchen with full wall 1/2 depth cabinets in dinette. Dinette also has 8’ sliding patio doors to 10’ x 28’ rear deck in sunny south facing back yard. Great room gas fireplace feature wall with 18’ open ceilings. Double French doors to main floor den. Upper level has huge master bedroom with 5 piece ensuite and walk in closet. Upper level laundry room. Two additional bedrooms, one with walk in closet. Private upper bonus room with coffered ceiling. Triple garage completes this complete package home
$ 724,800
41 Sequoia Bend, Fort Saskatchewan, AB, T8L 0J2 house for sale | Listing ID E4506 | Royal LePage
View photo
House · for sale
$ 599,900
41 Sequoia Bend, Fort Saskatchewan, AB, T8L 0J2 house for sale | Listing ID E4506 | Royal LePage
Fort Saskatchewan
· House
· Garden · Office room · Deck · Parking · Air conditioning · Cellar
Fort Saskatchewan · House · Garden · Office room · Deck · Parking · Air conditioning · Cellar
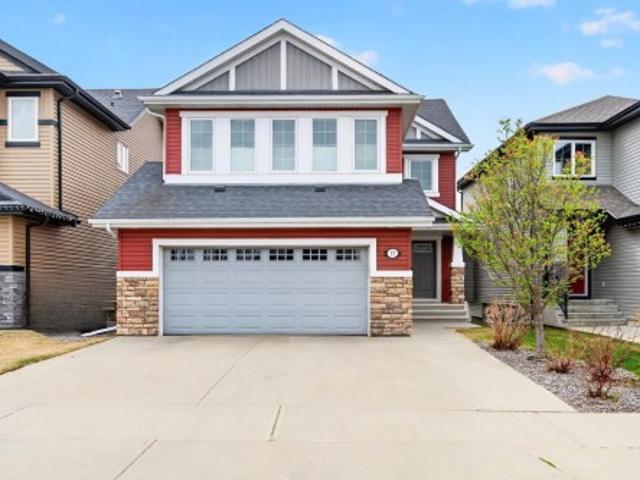
Welcome to this modern 2-storey home in the sought-after Sienna community, built in 2022 and designed with space, comfort, and functionality in mind. The bright main floor features 9’ ceilings, large windows, a spacious living area, and a versatile den—perfect for a home office or study. The kitchen offers stainless steel appliances, a glass canopy hood fan, quartz countertops, ample cabinetry, a large island, and plenty of prep space. Upstairs, enjoy a generous bonus room, spacious primary bedroom with full ensuite, 2 additional bedrooms, and another full bath. The builder-finished basement adds even more living space with a 4th bedroom and full bathroom, complemented by a separate side entrance. Outside, enjoy a well-sized backyard with a covered full-width deck and BBQ pad. Central A/C, a garage man-door, and a functional layout complete this move-in-ready home
$ 599,900
38 Durrand Bend, Fort Saskatchewan, AB, T8L 0N1 house for sale | Listing ID E4504 | Royal LePage
View photo
House · for sale
$ 408,566
38 Durrand Bend, Fort Saskatchewan, AB, T8L 0N1 house for sale | Listing ID E4504 | Royal LePage
Fort Saskatchewan
· House
· Garden · Office room · Fireplace · Deck
Fort Saskatchewan · House · Garden · Office room · Fireplace · Deck
Welcome to this beautifully maintained 1,491 sq ft half duplex with no condo fees, built in 2017 by Pacesetter Homes. Designed with comfort and functionality in mind, this inviting home offers 3 bedrooms, 2.5 bathrooms, and a bright open-concept main floor. The spacious kitchen features granite countertops, a gas stove, and a large pantry, with garden doors providing easy access to the deck and backyard. The great room is finished with durable vinyl plank flooring and offers a cozy gas fireplace, creating a welcoming space for everyday living and entertaining. Upstairs, the primary bedroom is a comfortable retreat complete with a full ensuite and walk-in closet. Two additional bedrooms and a full bathroom provide plenty of space for family, guests, or a home office. Enjoy the privacy of the large backyard, which backs onto green space and provides a peaceful outdoor setting. Shopping, schools, and everyday amenities conveniently located nearby
$ 408,566
30 Sierra Wynd, Fort Saskatchewan, AB, T8L 0T3 house for sal.
View photo
House · for sale
$ 419,900
$ 314/sq.ft
30 Sierra Wynd, Fort Saskatchewan, AB, T8L 0T3 house for sal.
Fort Saskatchewan
· 1,335 sq.ft · 2 Bedrooms · 3 Baths · House
· Garden · Parking · Deck
Fort Saskatchewan · 1,335 sq.ft · 2 Bedrooms · 3 Baths · House · Garden · Parking · Deck
Welcome to this beautifully designed 2 storey duplex, featuring a highly sought-after Maddox floor plan, nominated twice for its open-concept layout and second-floor laundry. Built in 2015, this half duplex offers two full primary suites, each with a private 4-piece ensuite and walk-in closet—perfect for professionals, guests, or shared living. The main floor includes granite countertops, stainless steel appliances, modern fixtures, and warm earth-tone finishes, with large windows bringing in natural light. Enjoy a full-length front veranda, raised rear deck, and low-maintenance yard. A double detached garage plus double parking pad provides excellent parking and storage. Located in family-friendly Sienna, close to parks, trails, schools, and Fort Saskatchewan amenities. Still available at ListedBuy!
$ 419,900
9509 99 Avenue, Fort Saskatchewan, AB, T8L 1R4 house for sal.
View photo
House · for sale
$ 799,900
$ 334/sq.ft
9509 99 Avenue, Fort Saskatchewan, AB, T8L 1R4 house for sal.
Fort Saskatchewan
· 2,390 sq.ft · 12 Bedrooms · 2 Baths · House
· Garden · Parking · Cellar
Fort Saskatchewan · 2,390 sq.ft · 12 Bedrooms · 2 Baths · House · Garden · Parking · Cellar
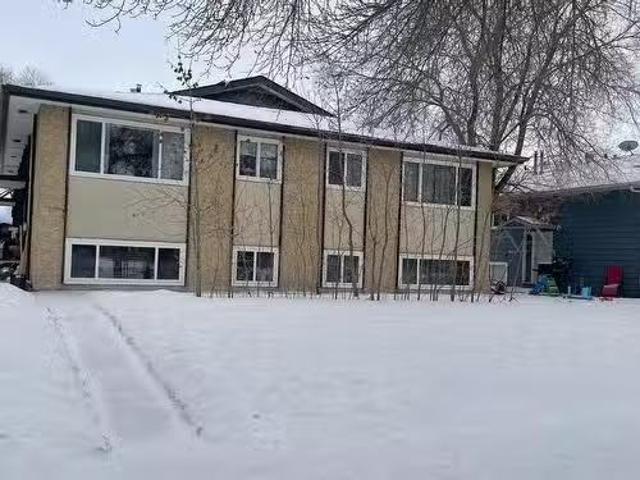
This well designed four-plex offers a great layout and the perfect opportunity to generate saleal income. All the upper levels features a bright and open one bedroom space complete with a half bath, a functional kitchen, a dining area, a cozy living room, and a pantry for added storage. All the basements come with 3 bedrooms, a full bath, a dedicated laundryfurnace room, and a convenient closed-off storage area under the stairs. One unit was renovated 4 years ago and now boasts updated flooring, trim, baseboards, and modern lighting. The remaining units present an excellent opportunity for updates and value-adding improvements. Each unit is equipped with a refrigerator, stove, washer and dryer! 4 parking spaces at the back of the property which backs on to the Our Lady of the Angels Catholic School yard. Still available at ListedBuy!
$ 799,900
315 Elliott Wynd, Fort Saskatchewan, AB, T8L 3X6 house for sale | Listing ID E4509 | Royal LePage
View photo
House · for sale
$ 465,000
Updated
315 Elliott Wynd, Fort Saskatchewan, AB, T8L 3X6 house for sale | Listing ID E4509 | Royal LePage
Fort Saskatchewan
· House
· Parking · Cellar
Fort Saskatchewan · House · Parking · Cellar
This new construction rear lane home sits on an almost 3300 sqft lot just steps away from Southpointe School. The main floor features a spacious living room, dining room, kitchen with island, a half bath, and side entry. Upper floor features 3 bedrooms, 2 full bathrooms, and a bonus room. This home is still available for interior customizations and will be ready end of November/Early December. Option to add a detached garage and legal basement suite! Pictures are from a previously built home
$ 465,000
9222 88 St, Fort Saskatchewan, AB, T8L 1H3 house for sale | Listing ID E4510 | Royal LePage
View photo
House · for sale
$ 409,500
New
9222 88 St, Fort Saskatchewan, AB, T8L 1H3 house for sale | Listing ID E4510 | Royal LePage
Fort Saskatchewan
· House
· Garden · Office room · Air conditioning · Cellar
Fort Saskatchewan · House · Garden · Office room · Air conditioning · Cellar
Welcome to this quality-built Schaaf home in Pineview, ideally located close to schools, parks and public transportation! Offering over 1,300 sq. Ft. plus a fully developed basement, this home provides plenty of space for the growing family. The main floor features 3 bedrooms, including a primary bedroom with ensuite. The European-style kitchen boasts granite countertops and connects beautifully to the main living areas. The finished basement adds tremendous versatility with a recreation room featuring a built-in Murphy bed, workshop, & completely finished & furnished office in basement craft areas and abundant storage. Enjoy year-round comfort with central A/C, a high-efficiency furnace, triple-pane windows, upgraded insulation and durable vinyl siding. Shingles are approximately 8 years old. Outside, the backyard is a gardener’s paradise with multiple garden plots, sheds, firepit area and power awning providing welcome shade & privacy. Wonderful family-friendly neighborhood close to
$ 409,500
14 Wesleyan Court, Fort Saskatchewan, AB, T8L 0C9 house for.
View photo
House · for sale
$ 600,000
$ 251/sq.ft
14 Wesleyan Court, Fort Saskatchewan, AB, T8L 0C9 house for.
Fort Saskatchewan
· 2,390 sq.ft · 3 Bedrooms · 3 Baths · House
· Swimming pool · Deck · Cellar
Fort Saskatchewan · 2,390 sq.ft · 3 Bedrooms · 3 Baths · House · Swimming pool · Deck · Cellar
Welcome to 14 Wesleyan Ct located on a quiet cul-de-sac in Westwood Trails, close to the park, trails and close to schools and amenities. This newly updated home features an open floor plan with wood cabinets, a centre island, and spacious eating area. The layout flows into a large great room, with roman columns, and is completed with formal dining room or den, ideal for everyday living and entertaining. An open-to-above foyer adds a grand welcome and the vaulted bonus room upstairs offers extra versatility. The upper level includes 3 bedrooms, including a generous primary suite with a walk-in closet and a 5-piece ensuite. The home is completed with convenient main floor laundry, all new carpet, fresh paint throughout, newer shingles, modern light fixtures, a large deck, shed and hot tub rough-in already in place. The basement includes a framed-in room, ready for future development. A comfortable and functional home with space for the whole family to enjoy. Still available at ListedBuy
$ 600,000
73 Sumac Close, Fort Saskatchewan, AB, T8L 0Z9 house for sal.
View photo
House · for sale
$ 625,250
$ 272/sq.ft
73 Sumac Close, Fort Saskatchewan, AB, T8L 0Z9 house for sal.
Fort Saskatchewan
· 2,293 sq.ft · 4 Bedrooms · 3 Baths · House
· Garden · Fireplace · Parking · Cellar
Fort Saskatchewan · 2,293 sq.ft · 4 Bedrooms · 3 Baths · House · Garden · Fireplace · Parking · Cellar
Built by Sterling Homes, this beautifully finished home in Sienna blends style and thoughtful design in a welcoming Fort Saskatchewan community. Triple pane windows and 9 ft ceilings brighten the main floor. The kitchen shines with quartz countertops, a large island, upgraded cabinetry with deep drawers and pull outs, custom hood fan, and a walk in butler’s pantry with sink and bar fridge space. The open layout features a tiled fireplace and oversized windows overlooking the yard. Upstairs offers a bonus room, 5 piece ensuite with freestanding tub, glass shower, walk in closet with laundry access, two bedrooms, double attached garage with drain, side entrance, LVP flooring, and basement rough ins. Still available at ListedBuy!
$ 625,250
57 Ficus Way, Fort Saskatchewan, AB, T8L 0Y8 house for sale.
View photo
House · for sale
$ 475,123
$ 286/sq.ft
57 Ficus Way, Fort Saskatchewan, AB, T8L 0Y8 house for sale.
Fort Saskatchewan
· 1,658 sq.ft · 3 Bedrooms · 3 Baths · House
· Cellar
Fort Saskatchewan · 1,658 sq.ft · 3 Bedrooms · 3 Baths · House · Cellar
Welcome to the Blackwood built by the award-winning builder Pacesetter homes and is located in the heart of Forest Ridge one of Fort Saskatchewans newest community. The Blackwood has an open concept floorplan with plenty of living space. Three bedrooms and two-and-a-half bathrooms are laid out to maximize functionality, allowing for a large upstairs laundry room and sizeable owner’s suite which also includes a bonus room loft. The main floor showcases a large great room and dining nook leading into the kitchen which has a good deal of cabinet and counter space and also a pantry for extra storage. The basement has a side separate entrance perfect for future development. Close to all amenities. Photos used are from the same model recently built the colors may vary, should be complete by end of May 2026. Still available at ListedBuy!
$ 475,123
13 Almond Bay, Fort Saskatchewan, AB, T8L 0A4 house for sale | Listing ID E4500 | Royal LePage
View photo
House · for sale
$ 529,900
13 Almond Bay, Fort Saskatchewan, AB, T8L 0A4 house for sale | Listing ID E4500 | Royal LePage
Fort Saskatchewan
· House
· Garden · Fireplace · Deck · Parking · Cellar
Fort Saskatchewan · House · Garden · Fireplace · Deck · Parking · Cellar
Welcome to this beautiful maintained fully developed, air conditioned 3-bedroom two story home tucked away on a quiet cul-de-sac with a heated double attached garage. Over 2500 sq.ft. of living space. The open concept main floor features a spacious kitchen with ample cabinetry, generous counter space, corner pantry, and bright dining area overlooking living room with a cozy corner gas fireplace. Main floor laundry, a 2PC bath and garage access add everyday convenience. Step outside to a maintenance free deck overlooking the professionally landscaped backyard with mature trees and a fire pit. Upstairs offers an oversized bonus room, 4PC bath, and 3 bedrooms, including a spacious primary suite with a 5PC ensuite. The finished basement includes a recreation room, flex area with built in shelving, rough in plumbing for a future bathroom and utility room. Upgrades include triple plane windows (2024) Shingles (2020) Landscaping(2023) H2O Tank (2024) Attic Insulation upgrade (2026) and Baseme
$ 529,900
22 Mockingbird Crescent, Fort Saskatchewan, AB, T8L 1P3 house for sale | Listing ID E4471 | Royal LePage
View photo
House · for sale
$ 649,800
22 Mockingbird Crescent, Fort Saskatchewan, AB, T8L 1P3 house for sale | Listing ID E4471 | Royal LePage
Fort Saskatchewan
· House
· Garden · Fireplace
Fort Saskatchewan · House · Garden · Fireplace
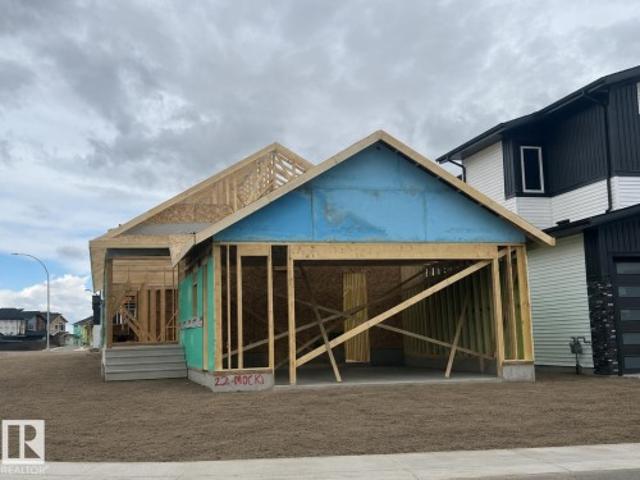
New is Nice! This stunning 1,490 sq. Ft. bungalow offers thoughtful design, exceptional functionality, and the opportunity to personalize your finishes while there’s still time. The spacious country-style mudroom features a walk-through pantry and butler area complete with a sink and beverage fridge, creating the perfect transition into the heart of the home. The chef-inspired kitchen showcases a large 7’ island and opens to a generous dinette, ideal for everyday living and entertaining. The inviting Great Room features a stylish electric fireplace with a feature wall and soaring vaulted ceilings throughout the common areas. The spacious primary retreat includes a walk-in closet and luxurious ensuite with a corner soaker tub, double shower, and large vanity. A second main floor bedroom or den plus a full 4-piece bath adds flexibility. Located in a crescent with no smaller or multi-family homes beside you and a west-facing backyard. A rare opportunity in a exceptional location! Show hom
$ 649,800
Fort Saskatchewan, Alberta, T8L 0K1 vacant land for sale Li.
View photo
House · for sale
$ 756,650
Fort Saskatchewan, Alberta, T8L 0K1 vacant land for sale Li.
Fort Saskatchewan
· House
Fort Saskatchewan · House
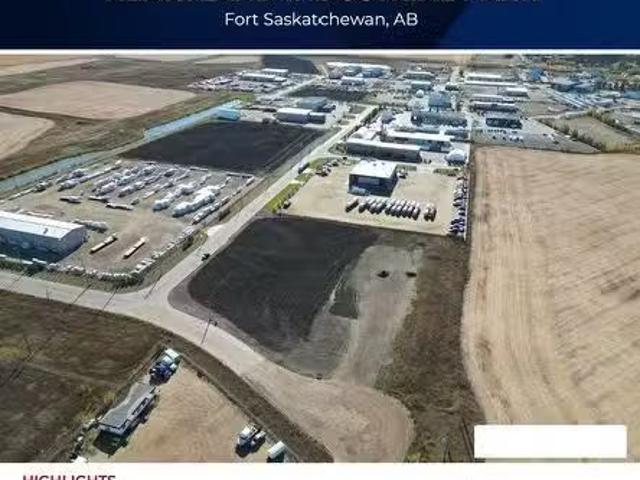
Industrial lots for saleBuild to suit opportunities availableStrategically located in Alberta’s Industrial HeartlandHigh visibility along Highway 15 with traffic at an average of 52,000 vpdTax incentives available (id:27). Still available at ListedBuy!
$ 756,650
37 Cranston Place, Fort Saskatchewan, AB, T8L 0K7 house for sale | Listing ID E4493 | Royal LePage
View photo
House · for sale
$ 698,500
37 Cranston Place, Fort Saskatchewan, AB, T8L 0K7 house for sale | Listing ID E4493 | Royal LePage
Fort Saskatchewan
· House
· Patio · Garden · Fireplace · Parking · Air conditioning · Cellar
Fort Saskatchewan · House · Patio · Garden · Fireplace · Parking · Air conditioning · Cellar
Gorgeous home backing onto green space & pond! This Fully Finished 2269 sq ft walk-out two storey will impress you as soon as you walk in the foyer! The open concept main level has it all with hardwood flooring and fine finishes. The kitchen includes a huge island, stainless steel appliances, ample cabinets and a corner pantry. The dining area has access to the upper deck and provides a great view of the pond. The spacious living room offers relaxation & comfort with a stone gas fireplace. A separate laundry room and 2pc bathroom complete the main level. The upper level has a massive bonus room with vaulted ceilings, a 4pc bathroom & three bedrooms and a 5 pc ensuite and walk-in closet in the primary suite. The basement includes a flex space, rec room with a beautiful corner fireplace, access to the patio and backyard, a 4th bedroom, 4pc bathroom and utility area that offers plenty of storage. Central AC, heated double attached garage, 8x10 vinyl sided garden shed. This amazing home is
$ 698,500
21 Marigold Avenue, Fort Saskatchewan, AB, T8L 0P6 house for sale | Listing ID E4503 | Royal LePage
View photo
House · for sale
$ 758,800
21 Marigold Avenue, Fort Saskatchewan, AB, T8L 0P6 house for sale | Listing ID E4503 | Royal LePage
Fort Saskatchewan
· House
· Patio · Garden · Parking · Fireplace · Deck
Fort Saskatchewan · House · Patio · Garden · Parking · Fireplace · Deck
Brand new under construction 2562 square foot two storey boasting 8’ interior doors, huge mud room with walk through butler pantry, to gourmet family kitchen with 9’ island, great room is 17’ x 14’ with decorative electric fireplace feature wall. 9’ sliding patio door to full width 11/9’ x 28 foot deck. Upper level has huge master bedroom with over sized closet and 5 piece ensuite. Two additional bedroom private laundry room and centralized large bonus room. Oversized 25’ deep double garage. Located in Fort Saskatchewan newest premier subdivision. Roseburn. SOUTH facing back yard, Comes with complete landscaping and fencing. Visit Show Home 558 Meadowview Dr. Ft Sask
$ 758,800
1 Starling Way, Fort Saskatchewan, AB, T8L 0Y1 house for sale | Listing ID E4504 | Royal LePage
View photo
House · for sale
$ 670,000
1 Starling Way, Fort Saskatchewan, AB, T8L 0Y1 house for sale | Listing ID E4504 | Royal LePage
Fort Saskatchewan
· House
· Garden · Parking · Balcony · Gym · Cellar
Fort Saskatchewan · House · Garden · Parking · Balcony · Gym · Cellar
3 beds / 3 baths / den / bonus room / chef’s kitchen / pond view / primary balcony / corner lot / side entrance / double garage corner-lot living with room to grow — and a pond view to come home to. This 3-bedroom home offers a main-floor den for those who work from home, plus an oversized bonus room ready to become your home gym or a second living room. The primary suite is a retreat of its own, complete with a private balcony overlooking the pond. Upper-floor laundry adds everyday convenience, while the double attached garage keeps Alberta’s winters at bay. The unfinished basement features a side entrance, offering excellent potential for a future generating income. Enjoy a generously sized backyard with direct pond access — rare outdoor space in the city. A well-appointed kitchen completes this thoughtfully laid out home. Don’t miss this opportunity on a premium corner lot
$ 670,000
10310 100 Avenue, Fort Saskatchewan, AB, T8L 1Z1 investment.
View photo
House · for sale
$ 1,450,000
$ 182/sq.ft
10310 100 Avenue, Fort Saskatchewan, AB, T8L 1Z1 investment.
Fort Saskatchewan
· 7,944 sq.ft · 31 Bedrooms · House
· Parking
Fort Saskatchewan · 7,944 sq.ft · 31 Bedrooms · House · Parking
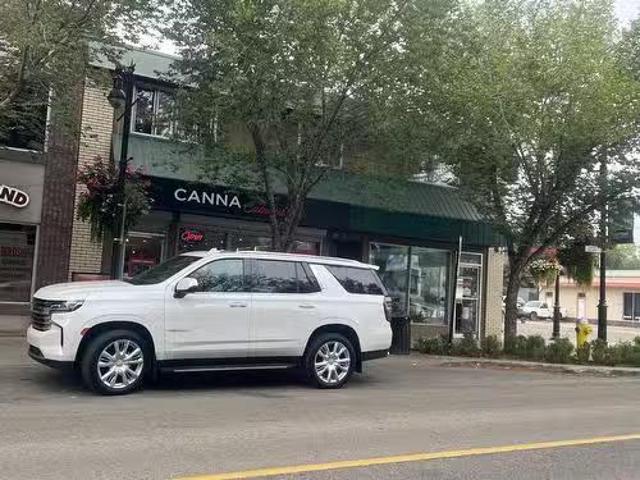
This good mixed use building is located in the Heart of Old Fort Saskatchewan! Fort Saskatchewan is a rapid growing city with lots of big oil and gas industries around. This building has 2 fully leased commercial bays (with sale increase annually) on the main floor and 6 residential units on the second floor. A corner lot allowing for lots of windows along the front and sides. The second floor has fully saleed 3 bachelor suites plus 3 one bedroom suites. Lots of on and off street parking, directly behind the building, across the alley on city property and on street along the side and front of the building. Recent major upgrades: complete roof membrane redone, new heating system and the 2 commercial space improvements. One block to public library and walk to many surrounding restaurants, shops and parks. This is a great investment with good long term tenants and excellent income. This is a good holding property with 6.8% cap rate including management fees or 9.0% cap rate if self manage
$ 1,450,000
94 Juniper Wynd, Fort Saskatchewan, AB, T8L 3S4 house for sale | Listing ID E4502 | Royal LePage
View photo
House · for sale
$ 427,978
94 Juniper Wynd, Fort Saskatchewan, AB, T8L 3S4 house for sale | Listing ID E4502 | Royal LePage
Fort Saskatchewan
· House
Fort Saskatchewan · House
Welcome to the Dakota built by Pacesetter Homes and located in Forest Ridge community. This home has a well design and higher-end finishes such as luxury vinyl plank flooring flows throughout the great room, kitchen, and breakfast nook, creating a warm and inviting atmosphere for family living and entertaining. The kitchen is a chef's dream, featuring elegant two-toned cabinets with an upgraded door profile, quartz countertops, a stylish tile backsplash, and a large island with a flush eating bar. An under-mount stainless steel sink adds both functionality and aesthetic appeal. A 2 pc powder room is located off the breakfast nook near the rear entry. Upstairs, the primary retreat offers a spacious walk-in closet and a luxurious 4 pc ensuite with double sinks. The second level also features two additional bedrooms and a main 4 piece bathroom, perfect for growing families. *. Home is under construction and will be complete by February 2027, photos used are from a previous build and color
$ 427,978
6 Southpointe Boulevard, Fort Saskatchewan, AB, T8L 0T9 hous.
View photo
House · for sale
$ 360,000
$ 263/sq.ft
6 Southpointe Boulevard, Fort Saskatchewan, AB, T8L 0T9 hous.
Fort Saskatchewan
· 1,367 sq.ft · 3 Bedrooms · 3 Baths · House
· Garden · Parking
Fort Saskatchewan · 1,367 sq.ft · 3 Bedrooms · 3 Baths · House · Garden · Parking
This modern townhome offers exceptional comfort and functionality without the burden of condo fees! The main floor boasts a bright, open layout designed for easy living, complete with a spacious kitchen, a dining area perfect for gatherings, and a conveniently located laundry room and half bath. Upstairs, you’ll find three generously sized bedrooms, including a primary suite with its own ensuite bathroom. A second full bathroom provides added convenience for family or guests. Step outside to enjoy a fully fenced backyard, ideal for relaxation, play, or hosting. The property also includes a double detached garage, offering ample storage and parking. This townhome is the perfect place to call home! Still available at ListedBuy!
$ 360,000
66 Mockingbird Crescent, Fort Saskatchewan, AB, T8L 3Z0 house for sale | Listing ID E4497 | Royal LePage
View photo
House · for sale
$ 729,900
66 Mockingbird Crescent, Fort Saskatchewan, AB, T8L 3Z0 house for sale | Listing ID E4497 | Royal LePage
Fort Saskatchewan
· House
· Parking · Cellar
Fort Saskatchewan · House · Parking · Cellar
Under Construction | 180-Day Possession | Blueprint Stage. Welcome to this stunning 2,250 sq ft custom home in sought-after Southfort Meadows, Fort Saskatchewan, with no rear neighbours. Situated on a pie-shaped lot, this home offers privacy and room to grow. The main floor impresses with an 18' open-to-below living room, 9' ceilings, coffered ceilings with LED-lit crown molding, in-stair lighting, and a main floor bedroom/den. The chef's kitchen features built-in appliances, gas cooktop, wall oven, and an extended kitchen— or choose the $6,000 appliance credit. Upstairs offers 3 spacious bedrooms with 9' ceilings throughout. The triple garage measures 29' x 24'6' with man door — perfect for vehicles, toys, and storage. The basement is unfinished and can be developed to suit your needs. Steps from walking trails and green spaces. New home warranty included. Ideal for a growing family
$ 729,900
41 Ficus Way, Fort Saskatchewan, AB, T8L 0Z5 house for sale.
View photo
House · for sale
$ 475,123
$ 288/sq.ft
41 Ficus Way, Fort Saskatchewan, AB, T8L 0Z5 house for sale.
Fort Saskatchewan
· 1,647 sq.ft · 3 Bedrooms · 3 Baths · House
Fort Saskatchewan · 1,647 sq.ft · 3 Bedrooms · 3 Baths · House
Welcome to the Brooklyn, a beautifully crafted home by Pacesetter Homes in the sought-after Forest Ridge community. This 1,648 sq. ft. home offers a stunning floor plan with 3 spacious bedrooms, 2.5 half bathrooms, and a versatile bonus room, perfect for families seeking style and functionality. The kitchen features elegant two-toned cabinets, upgraded cabinet door profiles, a large island with an under-mount stainless steel sink, and a seamless flow into the nook and great room. The space is enhanced by three-panel windows that flood it with natural light, ideal for entertaining. Upstairs, enjoy the convenience of a laundry room and an open-to-above staircase. The primary suite includes a walk-in closet and a private ensuite, while two additional bedrooms provide ample space for a growing family. A separate side entrance offers flexibility for a future suite. Located in Forest Ridge. Under construction and will be complete by the end of May 2026, photos used are of the same home color
$ 475,123
171 Allard Way, Fort Saskatchewan, AB, T8L 0T9 house for sal.
View photo
House · for sale
$ 409,000
$ 287/sq.ft
171 Allard Way, Fort Saskatchewan, AB, T8L 0T9 house for sal.
Fort Saskatchewan
· 1,421 sq.ft · 31 Bedrooms · 4 Baths · House
· Parking · Air conditioning · Cellar
Fort Saskatchewan · 1,421 sq.ft · 31 Bedrooms · 4 Baths · House · Parking · Air conditioning · Cellar
Discover this fantastic end-unit townhome with oversized double garage and potential for a 3rd parking spot! This ideal family home is located directly across from the Bear Park and only a block from Fort Saskatchewans newest elementary school. The inviting open-concept main floor is great for entertaining and features large front and back windows, allowing natural light to flood the dining, kitchen, and living areas. Upstairs youll find a 4-piece bathroom along with 3 great sized bedrooms. The spacious primary bedroom boasts a large WIC and private 4-piece ensuite. The basement has been recently professionally developed with an additional living space and bedroom with WIC and bathroom. The oversized garage easily accommodates two SUVs, and where the large shed is presents an easy opportunity for a third parking spot or RV parking. Other features include central AC and updated main floor laundry etc! Don’t miss out on this exceptional home in a prime location! Still available at Listed
$ 409,000
94 Elm Street, Fort Saskatchewan, AB, T8L 0X8 house for sale | Listing ID E4495 | Royal LePage
View photo
House · for sale
$ 495,000
Updated
94 Elm Street, Fort Saskatchewan, AB, T8L 0X8 house for sale | Listing ID E4495 | Royal LePage
Fort Saskatchewan
· House
· Office room · Parking
Fort Saskatchewan · House · Office room · Parking
Welcome to this exceptional property, with the rare opportunity to purchase the adjoining half as well! This beautifully designed half duplex has a double attached garage and backs directly onto a park! The bright and spacious main floor features a dedicated office and an open concept living area highlighted by soaring 18 foot ceilings. The kitchen is built for both everyday living and entertaining, offering a massive quartz island, abundant counter space, and plenty of cabinetry. Upstairs you'll find three generous bedrooms, including a spacious primary suite complete with a luxurious 5 piece ensuite. A must-see if you are looking for a stunning place to call home, or if you are an investor or multigenerational family wishing to take advantage of this unique side-by-side duplex ownership opportunity (both with side entrances for future development flexiblity) to expand your real estate portfolio
$ 495,000

Get email alerts

Don't miss out: be the first to know about new properties

The alert was correctly created

On subscribing you accept the conditions of use and the privacy policy
Alert
Receive new ads in your inbox
Save this search
Receive alerts for new listings

We'll send you an email when we have new properties for: "Houses for sale in Fort Saskatchewan"

The alert was correctly created

St Albert
Spruce Grove, Division No 11
Get email alerts and be the first to see new listings
Required field
On subscribing I accept the terms of the privacy policy
Perfect! You'll soon start receiving new listings via email
Alert
Receive an email when we have new ads for Houses for sale in Fort Saskatchewan
Save this search
Filters

Bedrooms

Area (sq.ft)

sq.ft
sq.ft

Price

$
$

Filter by property type

Bathrooms

Clear all filters
Receive notifications when new entries are published.