1,433 houses for sale in Tofield

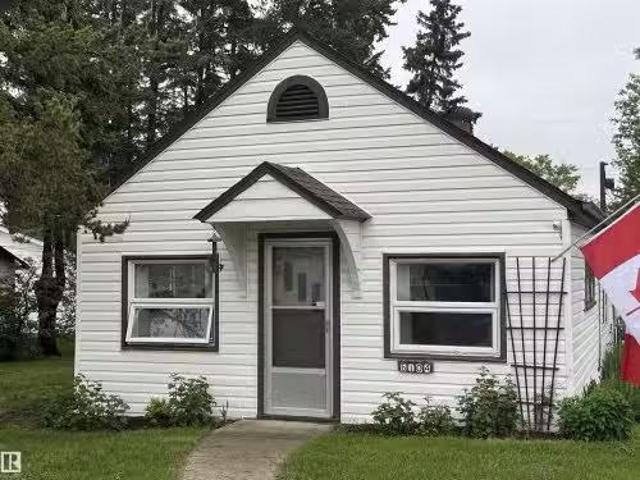
5116 52 Ave, Tofield, AB, T0B 4J0 house for sale | Listing ID E4498 | Royal LePage
View photo
House · for sale
$ 339,000
5116 52 Ave, Tofield, AB, T0B 4J0 house for sale | Listing ID E4498 | Royal LePage
Tofield
· House
· Garden · Parking · Fireplace · Deck · Cellar
Tofield · House · Garden · Parking · Fireplace · Deck · Cellar
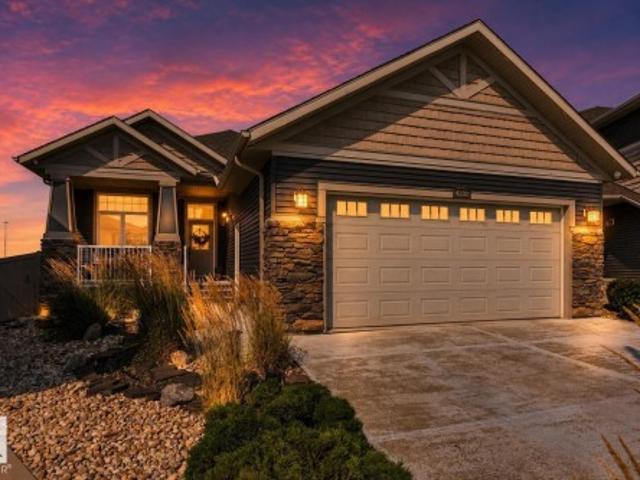
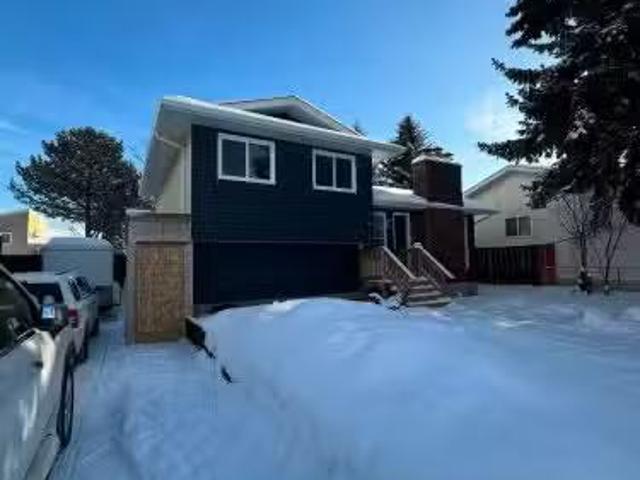
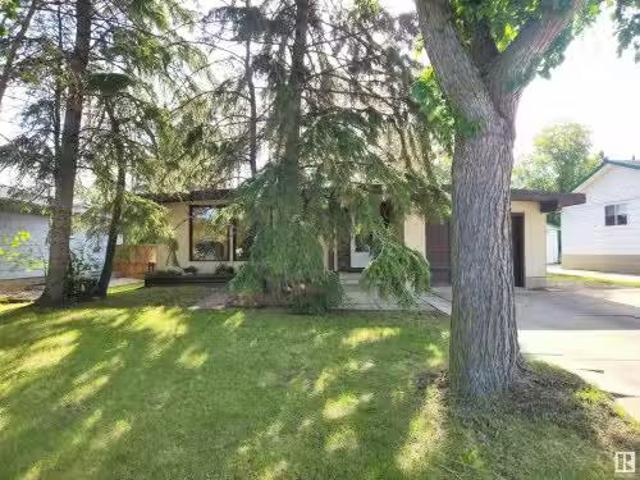
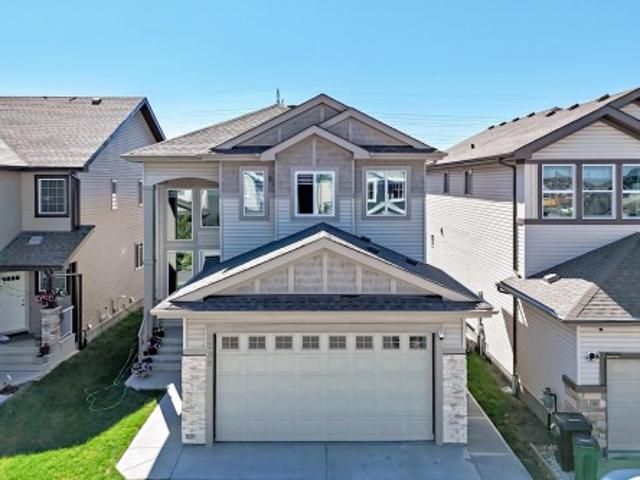
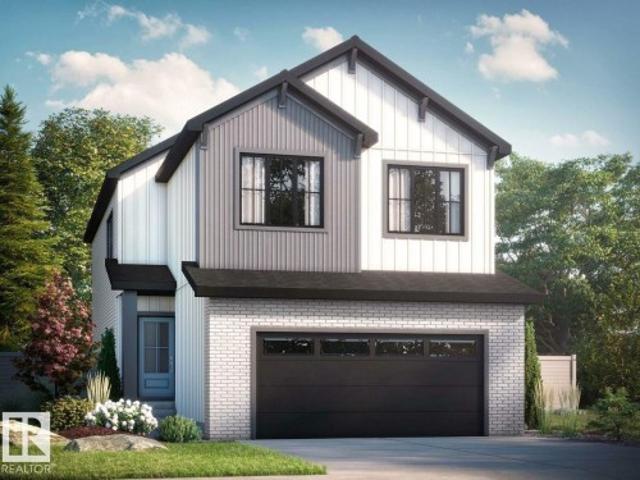
Great Starter home Bungalow 1,207 sqft sits on TWO LOTS with attached Double Garage Heated! 3 bedrooms up and 1 more bedroom downstairs, nice open kitchen space. Has 3 Bathrooms, good sized living room and recreation room in basement has Gas Fireplace. Storage room is good sized! New Rear deck in 2026 with BIG Back Yard!
$ 339,000
4335 53 Avenue, Tofield, AB, T0B 4J0 house for sale | Listing ID E4506 | Royal LePage
View photo
House · for sale
$ 400,000
4335 53 Avenue, Tofield, AB, T0B 4J0 house for sale | Listing ID E4506 | Royal LePage
Tofield
· House
· Garden · Office room · Parking · Cellar
Tofield · House · Garden · Office room · Parking · Cellar
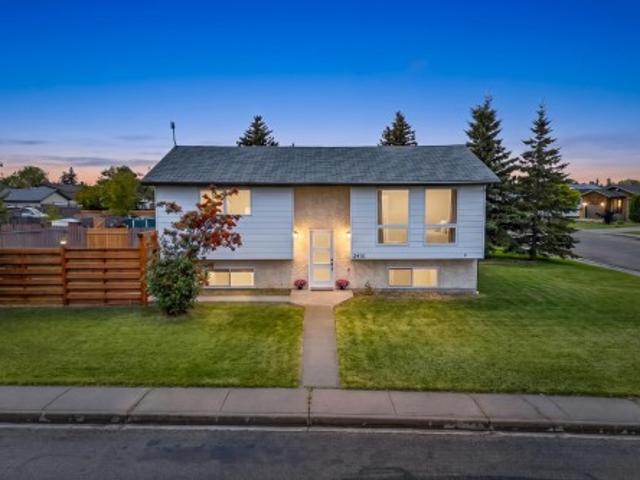
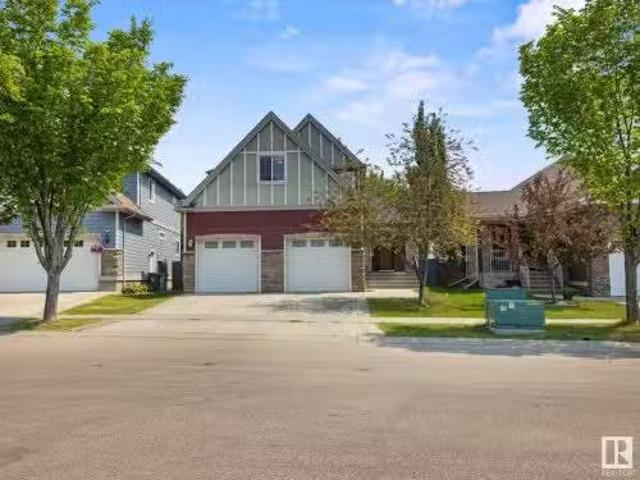
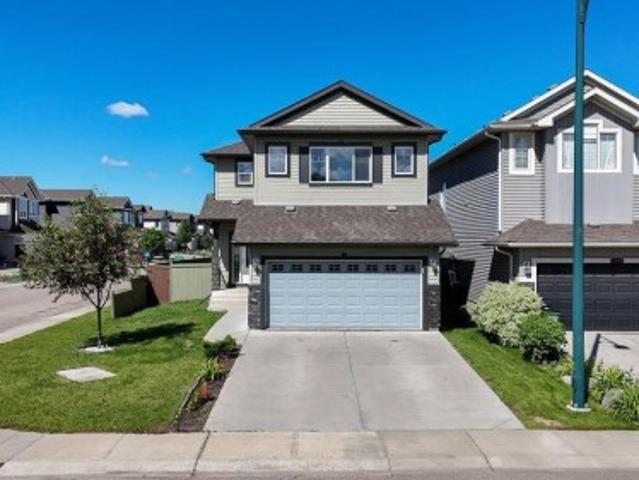
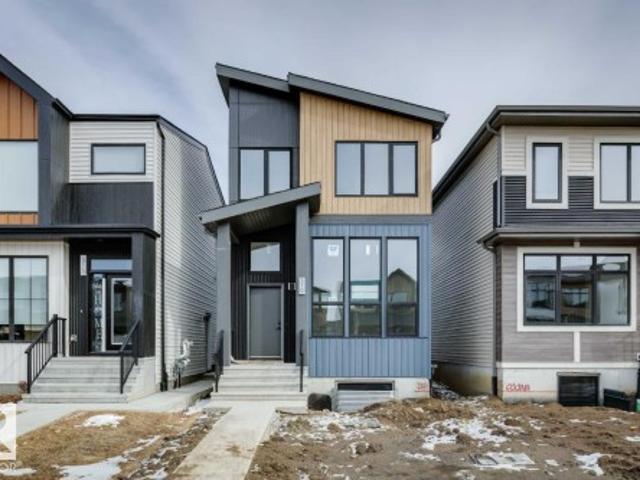
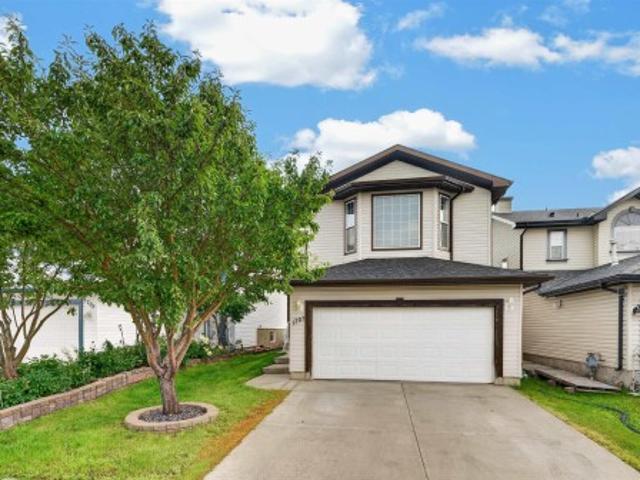
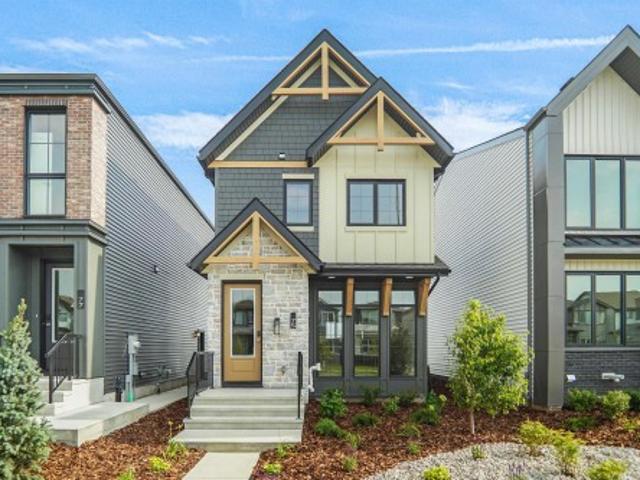
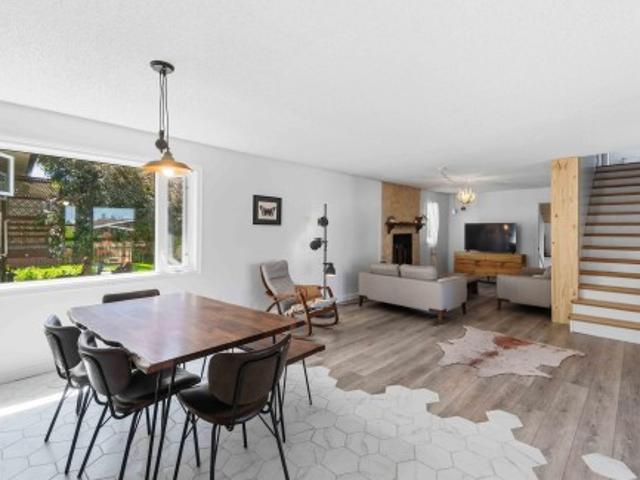
Some homes fit one kind of life; this one adapts to yours! Completely updated top to bottom: new kitchen + appliances, new flooring, new bathrooms, fresh paint. Open concept kitchen, dining, and living spaces with great flow. Quiet street, brand new front porch, fenced yard, double attached garage. Main floor offers 3 bedrooms (one with ensuite! ), second 4-piece bath. Or make it one bedroom, plus an office and flex space! The upper level adds two more bedrooms and a new 3-piece bath. Spacious back entry has laundry, 2-piece bath, and entry to the basement. Basement is all set with a wet bar (potential second kitchen), a huge rec room, storage room, large bedroom, and a brand new 3-piece bath. Growing families? Older kids that need space? Rental income or home business? This home says yes! Just 45 minutes from Edmonton, with its own schools, playgrounds, and small town feel that's getting harder to find. Room to grow, room to earn, room to live exactly how you need to
$ 400,000
5304 55 Avenue, Tofield, AB, T0B 4J0 house for sale | Listing ID E4471 | Royal LePage
View photo
House · for sale
$ 540,000
5304 55 Avenue, Tofield, AB, T0B 4J0 house for sale | Listing ID E4471 | Royal LePage
Tofield
· House
· Deck · Parking · Cellar
Tofield · House · Deck · Parking · Cellar
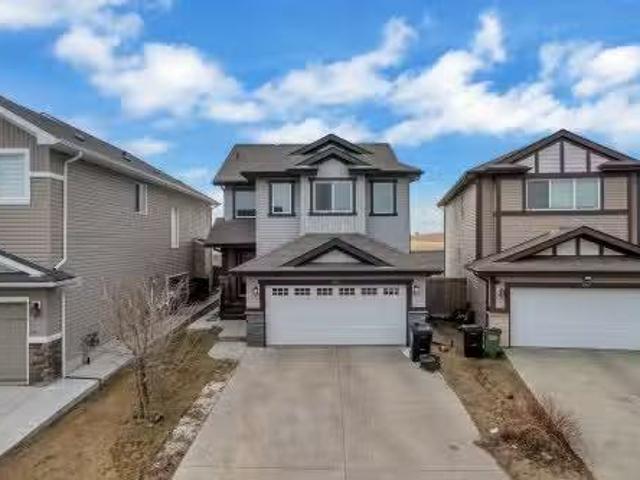
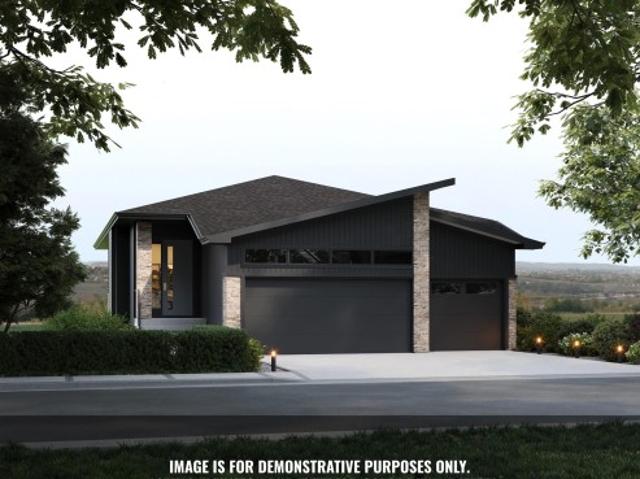
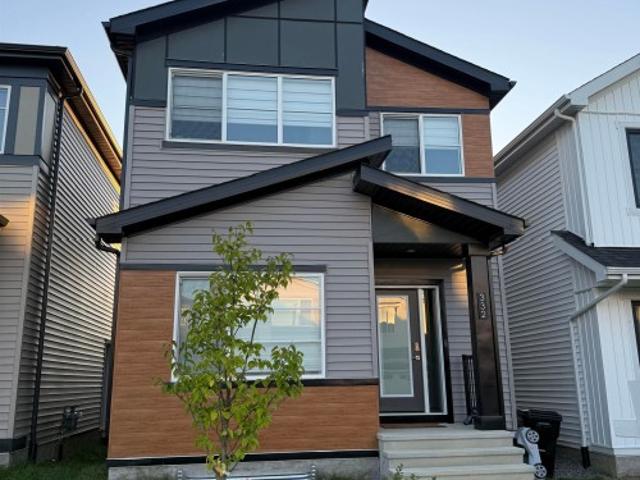
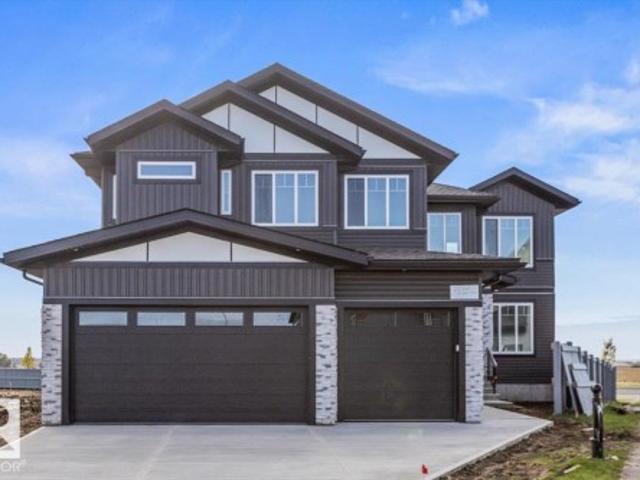
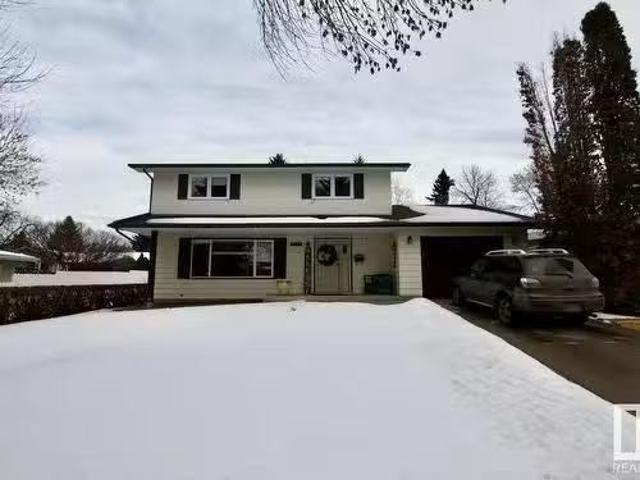
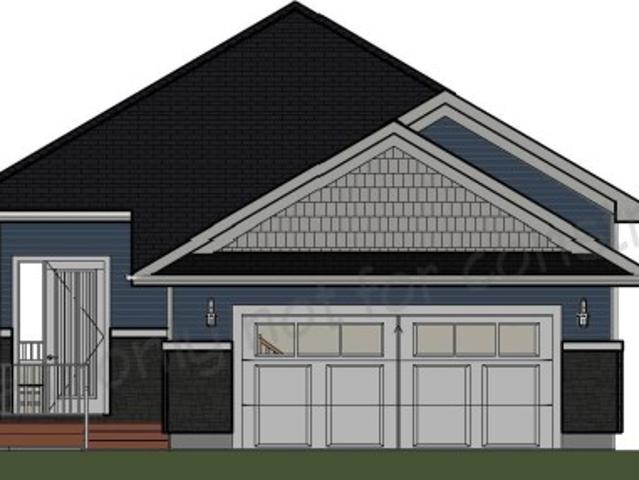
This thoughtfully designed 1,565 sq ft bungalow offers bright, open living with large windows and a spacious layout. The large primary bedroom with a 5pce ensuite provides a relaxing retreat, complemented by two additional bedrooms for family, guests, or office space. Set on a large lot, this home gives you room to breathe, and you choose all interior and exterior selections to match your style. A triple-car garage is available, along with optional basement development for even more living space. You can also choose from other lots in the area, including walkout options, giving you even greater flexibility. Located just minutes to Sherwood Park and Edmonton, it blends peaceful living with unbeatable convenience. Promo deck & basement development included! Homes by Haylo cannot wait to work alongside with you as your dream home comes to life!
$ 540,000
5104 55 Avenue, Tofield, AB, T0B 4J0 house for sale Listing.
View photo
House · for sale
$ 209,000
$ 196/sq.ft
5104 55 Avenue, Tofield, AB, T0B 4J0 house for sale Listing.
Tofield
· 1,066 sq.ft · 2 Bedrooms · 2 Baths · House
· Garden · Office room · Parking
Tofield · 1,066 sq.ft · 2 Bedrooms · 2 Baths · House · Garden · Office room · Parking
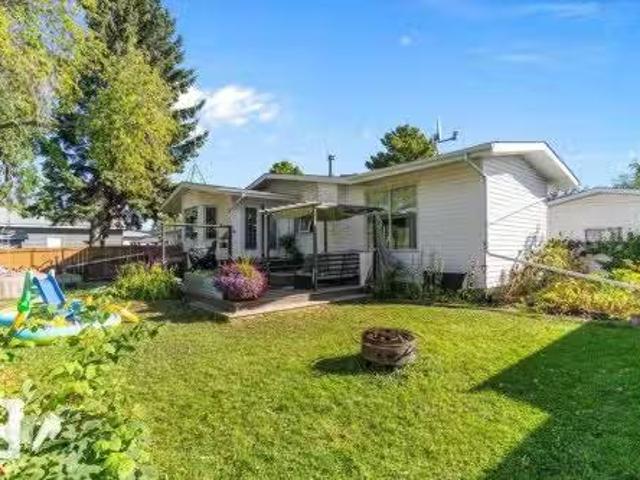
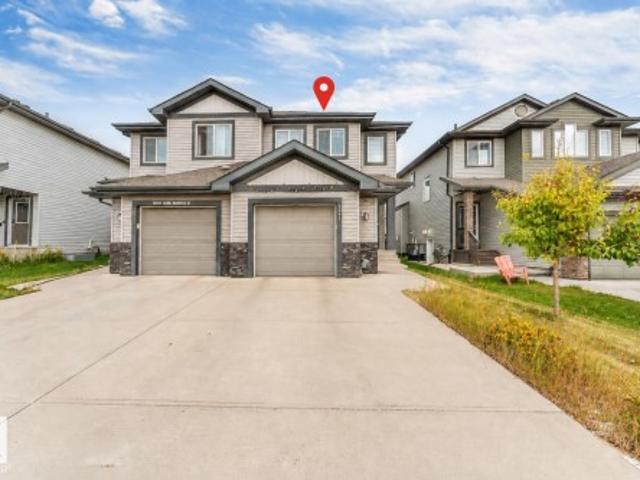
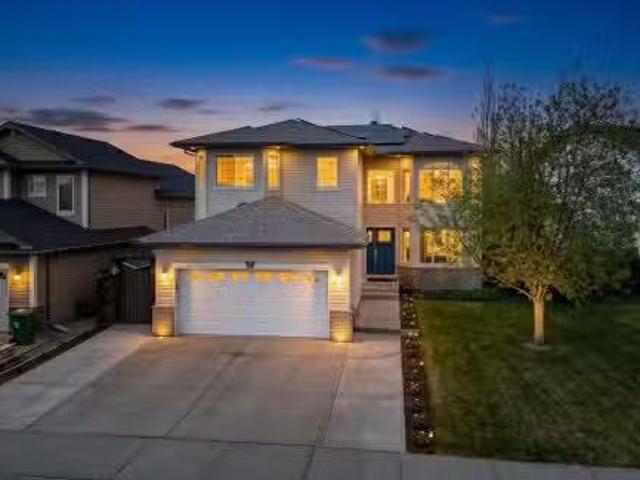
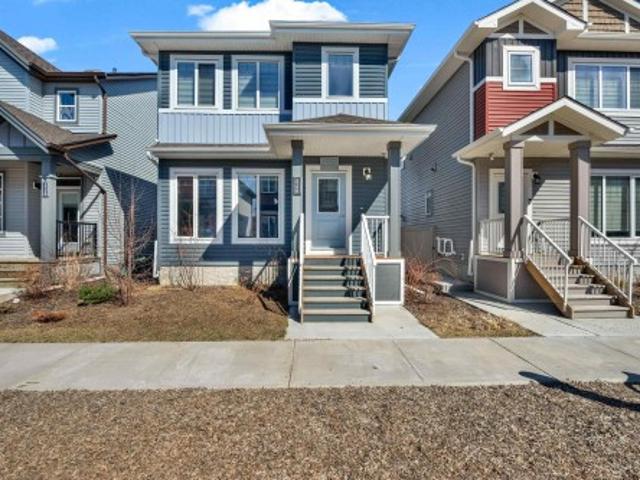
Cute and cozy 2 bedroom, 1 & 12 Bathroom bungalow on large corner lot in the growing, rural community of Tofield. Commutable distance to Sherwood Park, Camrose and Vegreville, this home is affordable and close to amenities. The back entryway is big enough for an office and the eat in kitchen is large and bright with big windows offering a lot of natural light. The living room is also spacious and bright. The primary bedroom is big enough for a king size bed plus furniture. A second bedroom, 4 piece bathroom, 2 piece bathroom and laundry completes this one level floorplan making it a great home for seniors. The high efficiency furnace and hot water tank were recently upgraded as well as some flooring and the washer and dryer. The large yard is fenced for privacy and there is an off street parking pad and a small garden plot along the side of the house. This would also make a great starter home or investment property. Still available at ListedBuy!
$ 209,000
Twp Rd 502, Rural Beaver County, AB, T0B 4J0 vacant land for.
View photo
House · for sale
$ 10,000
Twp Rd 502, Rural Beaver County, AB, T0B 4J0 vacant land for.
Tofield
· House
Tofield · House
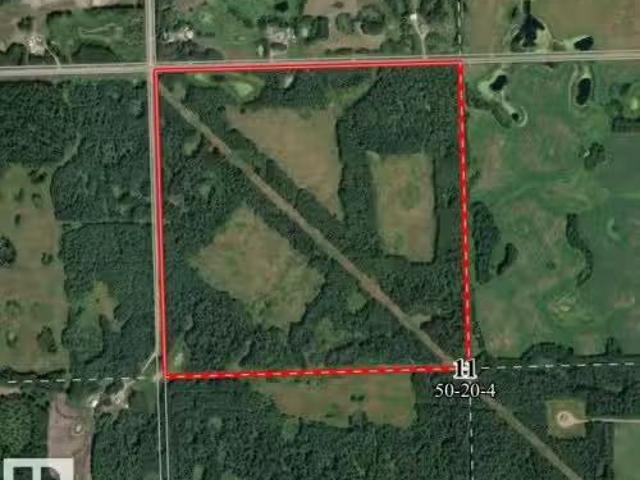
158.28 Acres Farm Grazing License for sale by Auction - Bidding starts June 22 at 10:00 am. Lots begin closing at 10:00 am June 25, 2026. Listed price is starting bidreserve for auction and has no bearing on final sale price or actual value. Carrying capacity is estimated as 65 AUMs (Animal Unit Months) of use annually. LAND SIZE: 64.1 hectares 158.28 acres. LEGALS: NW-W4. Still available at ListedBuy!
$ 10,000
8 Beaverhill Drive, Tofield, AB, T0B 4J0 house for sale Lis.
View photo
House · for sale
$ 384,999
$ 253/sq.ft
8 Beaverhill Drive, Tofield, AB, T0B 4J0 house for sale Lis.
Tofield
· 1,518 sq.ft · 31 Bedrooms · 3 Baths · House
· Garden · Fireplace · Parking · Deck · Cellar
Tofield · 1,518 sq.ft · 31 Bedrooms · 3 Baths · House · Garden · Fireplace · Parking · Deck · Cellar
Welcome to 8 Beaverhill Drive in the charming community of Tofield! Great family home with fenced yard and double detached garage! Open design of sunny, sunken living room and dining area greets you upon entering this lovely home. Your gourmet kitchen has lots of counterspace, oak cabinetry, island, and large dinette area with access to your outside deck. Primary bedroom with 2pc ensuite, 2nd & 3rd bedrooms, and 4pc bathroom completes the main floor. Basement is finished with huge family room with wood burning fireplace, den, bedroom, 3pc bathroom, laundry room, and storage room with cold room. Back yard is beautifully landscaped with mature trees, flower beds, shrubs, perennials, raspberry bushes, and vegetable garden. Awesome neighborhood and walking distance to park, playground, and Schools. A must see ! Still available at ListedBuy!
$ 384,999
5417 52B Street, Tofield, AB, T0B 4J0 vacant land for sale.
View photo
House · for sale
$ 49,875
5417 52B Street, Tofield, AB, T0B 4J0 vacant land for sale.
Tofield
· House
Tofield · House
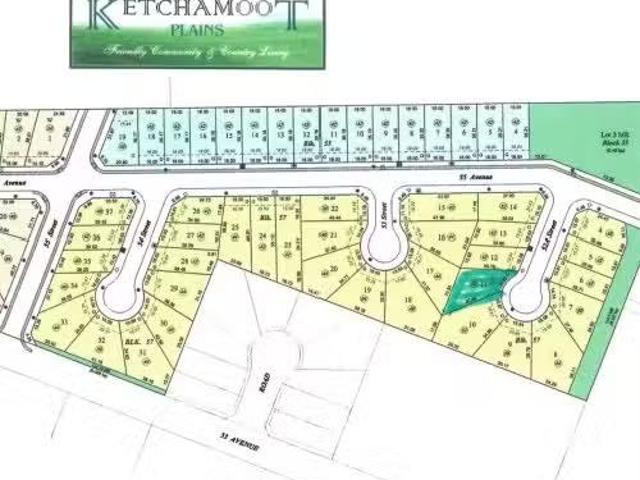
7312 sqft, fully serviced lot with a huge 52ft pocket width. Residential Tax Incentive associated with this lot. A must see ! Still available at ListedBuy!
$ 49,875
5120 50 Avenue, Tofield, AB, T0B 4J0 commercial for sale Li.
View photo
House · for sale
$ 950,000
$ 59/sq.ft
5120 50 Avenue, Tofield, AB, T0B 4J0 commercial for sale Li.
Tofield
· 15,995 sq.ft · House
Tofield · 15,995 sq.ft · House
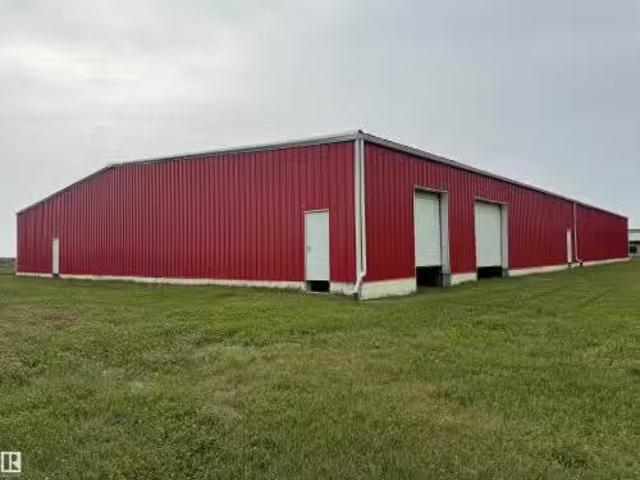
Amazing 16,000 sq ft steel building on 1.37 acres off Hwy 14 in the town of Tofield. 3 phase power to the pole; plumbed and engineered for great drainage and flexibility. New construction, insulation and doors. Complete the finishing work to enjoy this great location and building for your specific requirements. Engineering reports and environmental studies available upon an accepted offer. estimate to complete ~$200K - dont miss out on this rare opportunity. Still available at ListedBuy!
$ 950,000
5608 561 Street, Tofield, AB, T0B 4J0 house for sale | Listing ID E4506 | Royal LePage
View photo
House · for sale
$ 335,000
5608 561 Street, Tofield, AB, T0B 4J0 house for sale | Listing ID E4506 | Royal LePage
Tofield
· House
· Parking · Cellar
Tofield · House · Parking · Cellar
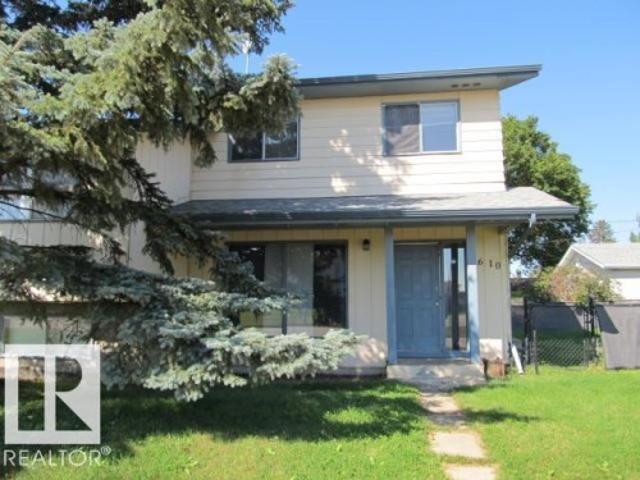
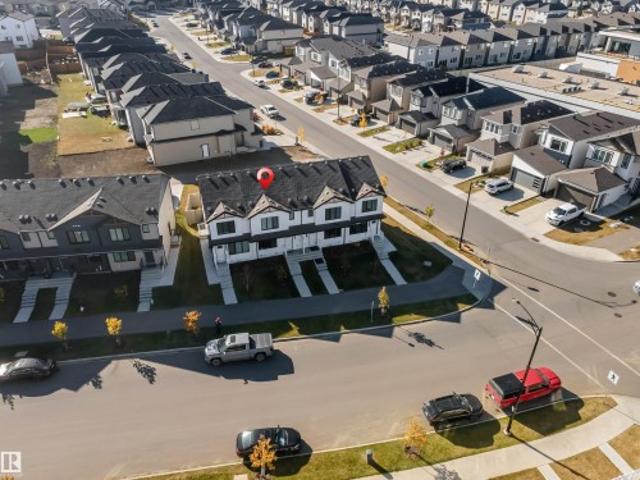
Rare find — side-by-side duplex in the quiet community of tofield! An excellent opportunity to live in one half and rent out the other, allowing you to offset your mortgage and potentially live nearly rent-free. Perfect for investors or buyers seeking additional income. Located on a quiet street close to schools, shopping, and the hospital, this property offers two distinct units: Front Unit (Bi-Level): Features 2 bedrooms on the main floor plus 1 bedroom in the partially finished basement. Bright layout with great potential to complete the lower level to your preference. End Unit (2-Storey): Offers 3 bedrooms upstairs with an unfinished basement ready for development. The lot provides ample space for a future garage, adding even more value and functionality. A solid investment in a community with limited duplex inventory — opportunities like this don’t come along often
$ 335,000
5116 Chateau Court, Beaumont, AB, T4X 1W5 house for sale Li.
View photo
House · for sale
$ 624,900
$ 315/sq.ft
5116 Chateau Court, Beaumont, AB, T4X 1W5 house for sale Li.
Tofield
· 1,981 sq.ft · 3 Bedrooms · 3 Baths · House
· Fireplace · Parking · Air conditioning · Cellar
Tofield · 1,981 sq.ft · 3 Bedrooms · 3 Baths · House · Fireplace · Parking · Air conditioning · Cellar
Quick Possession Available! This stunning 2-storey, move-in-ready home offers nearly 2,000 sqft, sits on a 534 sqm pie-shaped lot & is packed with upgrades, including 2022 central AC, an oversized 25x25 heated garage, 2022 furnace, 9ft foundation walls in the partially finished basement, stainless steel appliances, newer washerdryer & hardwood throughout. The open-concept main floor features 9ft ceilings & a stylish feature wall with a gas fireplace that seamlessly connects the living, dining & kitchen areas. The kitchen is equipped with maple cabinetry, granite countertops & a spacious island. A large mudroom, main floor laundry & a half bath complete this level. Upstairs youll find 3 bedrooms, including a generous primary with a 5pc ensuite (separate tub & shower) & a walk-in closet. An officeden (can be converted into a 4th bedroom) & another full bath complete the upper level. The basement is partially finished & ready for your personal touch to create extra living space! Still ava
$ 624,900
3363 13 Ave, Edmonton, AB, T6T 0Z4 house for sale Listing I.
View photo
House · for sale
$ 589,907
$ 299/sq.ft
3363 13 Ave, Edmonton, AB, T6T 0Z4 house for sale Listing I.
Tofield
· 1,970 sq.ft · 5 Bedrooms · 4 Baths · House
· Garden · Fireplace · Parking · Cellar
Tofield · 1,970 sq.ft · 5 Bedrooms · 4 Baths · House · Garden · Fireplace · Parking · Cellar
Quiet cul-de-sac home, Secure living in the developed neighbourhood of Laurel is timeless, thoughtfully designed! The FULLY FINISHED basement W SEPARATE ENTRANCE highlights a SECOND kitchen, FULL bath & 2 bedrooms W SEPARATE LAUNDRY for basement! Main level a large bright entry extends to an open concept living space anchored by a gas fireplace, kitchen with stainless-steel appliances, showcasing GRANITE, chimney hood fan, cabinets UP TILL ceiling height. Windows back of the home that overlook your fenced SOUTH facing backyard, NO NEIGHBOURS at back making a lovely space to be enjoyed by friends & family alike. Laundry is on main level. The upper level highlights a functional bonus room with beautiful GREEN space view. The master retreat is connected to a large walk in closet & private ensuite w double sinks & separate shower. 2 additional bedrooms & an additional full bath complete the upper level. Spacious DOUBLE ATTACHED GARAGE, CONCRETE PAD to basement & Fully Fenced House. Still a
$ 589,907
33 Brookside Drive, Sherwood Park, AB, T8H 3B2 house for sale | Listing ID E4505 | Royal LePage
View photo
House · for sale
$ 1,269,900
33 Brookside Drive, Sherwood Park, AB, T8H 3B2 house for sale | Listing ID E4505 | Royal LePage
Tofield
· House
· Garden · Gym · Deck · Parking · Cellar
Tofield · House · Garden · Gym · Deck · Parking · Cellar
Introducing the NEW Cardinal by Justin Gray Homes, a stunning walkout bungalow professionally designed by CM Interior Designs. Situated on a 36-pocket lot w/ a south-facing rear yard overlooking the ravine, this home offers 3,052 sqft of developed living space, fully finished walkout basement. The 1,690 sqft main floor features 10’ ceilings w/ VAULTED KITCHEN/DINING, hardwood flooring, a spacious great room, dining area & chef-inspired kitchen w/ large island & walk-through pantry. The private primary retreat includes a spa-inspired ensuite & walk-in closet. Den/bedrm w/ stained doors, main-floor laundry, large deck, impressive triple attached garage complete this level. The 1,362 sqft. Lower level offers 8.9' ceilings, 2 additional bedrooms, a full bath, gym, games area, recreation room, wet bar & ample storage! Finished in the sophisticated Cedar Peak interior palette w/200-amp service and exceptional attention to detail. Enjoy beautiful ravine views, nearby trails, parks & mins from
$ 1,269,900
2043 49A, Edmonton, AB, T6L 2W9 house for sale Listing ID E.
View photo
House · for sale
$ 570,000
$ 581/sq.ft
2043 49A, Edmonton, AB, T6L 2W9 house for sale Listing ID E.
Tofield
· 980 sq.ft · 32 Bedrooms · 3 Baths · House
· Cellar
Tofield · 980 sq.ft · 32 Bedrooms · 3 Baths · House · Cellar
Welcome to this beautifully renovated 4-Level Split in the desirable community of Pollard Meadows! This spacious home features 5 bedrooms, 3 full bathrooms, and a separate entrance to the basement, offering excellent flexibility for large or multi-generational families. Recent upgrades include modern flooring, stylish feature walls, and newer appliances, creating a fresh and contemporary feel throughout. The functional layout provides ample living space, generously sized bedrooms, and plenty of room for entertaining and everyday family living. Ideally located close to schools, parks, public transit, Mill Woods Town Centre, Save-On-Foods, and all essential amenities. Enjoy quick access to Anthony Henday Drive, making commuting anywhere in Edmonton fast and convenient. This move-in-ready home combines space, style, and an unbeatable location. Still available at ListedBuy!
$ 570,000
1306 32A Street Nw, Edmonton, AB, T6T 0Z3 house for sale | Listing ID E4496 | Royal LePage
View photo
House · for sale
$ 599,900
1306 32A Street Nw, Edmonton, AB, T6T 0Z3 house for sale | Listing ID E4496 | Royal LePage
Tofield
· House
· Garden · Cellar
Tofield · House · Garden · Cellar
Welcome to Laurel! This beautifully maintained EAST-facing home offers 4 bedrooms, a den, 3.5 bathrooms, a spacious bonus room, and a separate side entrance to a fully finished basement featuring additional rooms, a second kitchen, and its own laundry. The main floor boasts an upgraded kitchen with stainless steel appliances, ample cabinetry, and an open-concept layout perfect for family living. Additional features include a central vacuum system for added convenience. Situated on a regular lot with professionally landscaped front and back yards, this home is ideally located within walking distance to parks, schools, shopping, grocery stores, and public transit. A fantastic opportunity in one of Southeast Edmonton's most sought-after communities!
$ 599,900
1631 11 Avenue Nw, Edmonton, AB, T6T 2S5 house for sale | Listing ID E4495 | Royal LePage
View photo
House · for sale
$ 640,497
1631 11 Avenue Nw, Edmonton, AB, T6T 2S5 house for sale | Listing ID E4495 | Royal LePage
Tofield
· House
· Office room · Parking
Tofield · House · Office room · Parking
Large pie shape lot! Welcome to the “Columbia” built by the award winning Pacesetter homes and is located on a quiet street in the heart Aster This unique property in Aster offers nearly 2155 sq ft of living space. The main floor features a large front entrance which has a large flex room next to it which can be used a bedroom/ office if needed with a 3 piece bath next to it, as well as an open kitchen with quartz counters, and a large walkthrough pantry that is leads through to the mudroom and garage. Large windows allow natural light to pour in throughout the house. Upstairs you’ll find 3 large bedrooms and a good sized bonus room. This is the perfect place to call home and the best part is this home it has a side separate entrance perfect for future development. *. Home is under construction and almost complete the photos being used are from the same style home recently built colors may vary, To be complete by the end of the month and photos will be updated.
$ 640,497
332 29 Street Sw, Edmonton, AB, T6X 3E7 house for sale | Listing ID E4506 | Royal LePage
View photo
House · for sale
$ 549,000
332 29 Street Sw, Edmonton, AB, T6X 3E7 house for sale | Listing ID E4506 | Royal LePage
Tofield
· House
· Garden · Deck
Tofield · House · Garden · Deck
Welcome to this beautifully designed Bedrock Homes residence in the desirable Alces community! This home offers a thoughtfully designed layout with modern finishes and plenty of space for the whole family. Featuring 4 bedrooms and 3 full bathrooms, including a convenient mainfloor bedroom with a full bathroom—perfect for guests, extended family, or those looking for main-level living. The 9-foot ceilings create an open and airy atmosphere throughout the mainfloor, while the spacious layout provides excellent functionality for everyday living and entertaining. Step outside to enjoy the oversized backyard deck, ideal for summer gather. Enjoy the convenience of being close to playgrounds, parks, shopping, and everyday amenities, making this an excellent choice for families and those seeking a vibrant community lifestyle. A beautiful home, a functional layout, and a fantastic Alces location—this one is ready to welcome you home!
$ 549,000
21 Grant Avenue, Sherwood Park, AB, T8A 2B7 house for sale.
View photo
House · for sale
$ 374,900
$ 308/sq.ft
21 Grant Avenue, Sherwood Park, AB, T8A 2B7 house for sale.
Tofield
· 1,216 sq.ft · 3 Bedrooms · 2 Baths · House
· Garden · Parking
Tofield · 1,216 sq.ft · 3 Bedrooms · 2 Baths · House · Garden · Parking
Fantastic Opportunity in Glen Allen! This charming 1,222 sq. ft. bungalow is nestled on a spacious 58 ft x 120 ft lot (6996 sq. ft 650 m²) in a quiet, family-friendly neighborhood. Perfect for first-time buyers, growing families, investors, or builders, the home offers endless potential. The main floor features a functional living and dining room, bright kitchen, primary with a 2-pc ensuite, 2 additional bedrooms and 4-pc bath. Downstairs, take advantage of the progress already underway and the separate entrance making it perfectly suited for a future suite or additional living space. Step outside to a large, peaceful backyard with mature trees and storage shed—ideal for relaxing or entertaining. The single attached garage and ample side parking provide added convenience. Newer hot water tank and furnace blower. Located just steps from schools, parks, and shopping, this is a rare opportunity to invest in one of Sherwood Park’s most desirable communities. Still available at ListedBuy!
$ 374,900
17 Carriere Crescent, Beaumont, AB, T4X 0A8 house for sale.
View photo
House · for sale
$ 674,500
$ 299/sq.ft
17 Carriere Crescent, Beaumont, AB, T4X 0A8 house for sale.
Tofield
· 2,250 sq.ft · 5 Bedrooms · 4 Baths · House
· Garden · Fireplace · Deck · Parking · Cellar
Tofield · 2,250 sq.ft · 5 Bedrooms · 4 Baths · House · Garden · Fireplace · Deck · Parking · Cellar
Welcome to this beautifully maintained family home in sought-after Citadel Ridge, ideally located within walking distance to both the elementary and junior high schools. Offering over 2200 sqft above grade, this spacious home features 4 large bedrooms upstairs, including a stunning primary retreat with a renovated ensuite showcasing an oversized walk-in shower, and custom built-in closet organizers. The bright main floor offers a den, inviting living room, and a two-sided fireplace creating warmth and character throughout. The kitchen is equipped with quartz countertops and stainless steel appliances. The fully finished basement adds even more living space with a bedroom, full bathroom, bar area, built-in cabinetry, and soundproofed ceiling. Enjoy the heated garage with epoxy flooring, EV charger, and the added value of solar panels installed in 2024 for improved energy efficiency and long-term savings. Outside you’ll find a maintenance-free deck, shed, and private yard. Still availabl
$ 674,500
1238 26A Street, Edmonton, AB, T6T 2J4 house for sale | Listing ID E4493 | Royal LePage
View photo
House · for sale
$ 699,900
1238 26A Street, Edmonton, AB, T6T 2J4 house for sale | Listing ID E4493 | Royal LePage
Tofield
· House
· Cellar
Tofield · House · Cellar
Welcome to this beautifully maintained two-story home in the heart of Laurel! Offering over 2,100 sq. Ft. above grade, this spacious home features 4 bedrooms, multiple living areas, and a thoughtfully designed layout perfect for growing families. The bright and functional main floor offers generous living and dining spaces, family room and kitchen, while the upper level provides comfortable bedrooms, including a spacious primary retreat with a luxurious 5-piece ensuite and walk-in closet and bonus room. The fully finished legal basement suite adds incredible value with its own kitchen, family room, bedrooms, laundry, and separate living space—ideal for extended family or mortgage helper potential. Build on 28 feet pocket lot, Conveniently located close to schools, parks, shopping, public transit, and all amenities. A fantastic opportunity in one of Southeast Edmonton’s most desirable communities!
$ 699,900
1707 37A Avenue Nw, Edmonton, AB, T6T 1X9 house for sale | Listing ID E4503 | Royal LePage
View photo
House · for sale
$ 572,500
1707 37A Avenue Nw, Edmonton, AB, T6T 1X9 house for sale | Listing ID E4503 | Royal LePage
Tofield
· House
· Garden · Fireplace · Deck · Parking · Air conditioning · Cellar
Tofield · House · Garden · Fireplace · Deck · Parking · Air conditioning · Cellar
Great opportunity for first-time buyers and investors! Welcome to this move-in-ready, recently renovated 2-storey home offering over 2,350 sq. Ft. of living space, 5 bedrooms and 3.5 baths. The bright open-concept main floor features a gourmet kitchen with corner pantry, island, tile backsplash and stainless-steel appliances, flowing into the dining area and cozy living room with corner gas fireplace. Upstairs offers a vaulted bonus room, spacious primary suite with walk-in closet and 4-piece ensuite, plus two additional bedrooms. The professionally finished basement with separate entrance adds versatility. Enjoy the south-facing, landscaped backyard with maintenance-free composite deck, gas BBQ hookup and garden shed. Recent upgrades include shingles (2025), fresh paint, quartz countertops, stove, pot lights, dryer, toilet bowls, slow faucets, shower heads (2026) with washer(2022). Fully central A/C, central vaccum, heated driveway and insulated garage with man door. Close to shopping
$ 572,500
1047 Adamson Crescent, Sherwood Park, AB, T8A 1E4 house for.
View photo
House · for sale
$ 10,000
$ 5/sq.ft
1047 Adamson Crescent, Sherwood Park, AB, T8A 1E4 house for.
Tofield
· 1,851 sq.ft · 4 Bedrooms · 4 Baths · House
· Garden · Deck · Parking · Cellar
Tofield · 1,851 sq.ft · 4 Bedrooms · 4 Baths · House · Garden · Deck · Parking · Cellar
Welcome Home! Wonderful 4 Bedroom 3.5 Bathroom Fully Finished Home For Sale in the amazing community of Westboro, Sherwood Park. Nestled in a huge mature lot backing onto park with covered deck and mature trees and private setting. Nearby walking trails, parks, playgrounds and so much more. Front attached single garage. Main floor has large living room leading to dining room and full oversized kitchen with ample storage and counter tops. All appliances included. Additional family room on main floor. Half bathroom on main floor leading to covered back deck and private mature back yard. Top floor has 4 bedrooms and 2 bathrooms. Master bedroom with closet and ensuite bathroom with shower. Fully finished basement with large rec room, additional storage, additional flex room, and full bathroom. In-suite laundry. Tenants pay all utilities. Pets subject to approval. Still available at ListedBuy!
$ 10,000
4226 63 Street, Beaumont, AB, T4X 0C8 house for sale Listin.
View photo
House · for sale
$ 697,900
$ 321/sq.ft
4226 63 Street, Beaumont, AB, T4X 0C8 house for sale Listin.
Tofield
· 2,174 sq.ft · 4 Bedrooms · 3 Baths · House
· Fireplace · Deck · Parking · Cellar
Tofield · 2,174 sq.ft · 4 Bedrooms · 3 Baths · House · Fireplace · Deck · Parking · Cellar
This spacious walk-out home is thoughtfully designed for modern family living. The main floor features 9 ceilings, LVP flooring, a double attached garage with floor drain, and a separate side entrance. A welcoming foyer leads to a mudroom with built-in bench, a main-floor bedroom, and a full 3-piece bath with walk-in shower. The open-concept kitchen, nook, and great room anchor the rear, complemented by a flexible dining area. The kitchen offers quartz countertops, an island with flush eating ledge, undermount sink, built-in microwave, chimney hood fan, full-height backsplash, soft-close cabinetry, and a pantry. The great room boasts a fireplace, large windows, and a dramatic 17 open-to-above ceiling with deck access. Upstairs includes a primary suite with walk-in closet and 5-piece ensuite, bonus room, two additional bedrooms, full bath, and laundry. Walk-out basement with rough-ins and second laundry. Upgraded railings and black fixtures complete the home. Still available at ListedBu
$ 697,900
4319 36 St, Beaumont, AB, T4X 3G8 house for sale | Listing ID E4505 | Royal LePage
View photo
House · for sale
$ 615,000
4319 36 St, Beaumont, AB, T4X 3G8 house for sale | Listing ID E4505 | Royal LePage
Tofield
· House
· Parking
Tofield · House · Parking
Open to below*main floor bedroom*spice kitchen*. Two master bedroom. *This thoughtfully crafted home showcases a bright, contemporary open-concept design perfectly suited for modern living. The main floor offers a generous great room, a separate dining space, and a stylish spice kitchen featuring quartz countertops and a gas range. A convenient main-floor bedroom with a full bath provides excellent flexibility for guests or extended family. Upstairs, the spacious primary retreat includes a walk-in closet and an elegant ensuite, alongside three additional bedrooms, a bonus room, and a centrally located laundry area. Quality construction is evident throughout, complemented by an attached double garage. Situated on a quiet street near parks, schools, and everyday amenities, this home is ideal for creating lasting memories. Photos are representative
$ 615,000
6102 60 Street, Beaumont, AB, T4X 0H8 house for sale | Listing ID E4495 | Royal LePage
View photo
House · for sale
$ 717,500
6102 60 Street, Beaumont, AB, T4X 0H8 house for sale | Listing ID E4495 | Royal LePage
Tofield
· House
· Parking
Tofield · House · Parking
Move-in Ready! This fully developed family home blends functional layout with premium upgrades, steps from a K-9 school, parks & trails, & minutes to EIA. A triple attached garage & spacious boot room offer a practical entry for active families. The main floor features a dedicated den, ideal for remote work, leading into an open kitchen with granite countertops, stainless steel appliances, an induction stove & a convenient walk-through pantry. Upstairs, find a generous bonus room, convenient laundry, & a shared bathroom with a double sink. The primary suite is a private retreat with a five-piece bathroom & separate shower. With six total bedrooms—three up & three down—there is ample space for everyone. The finished lower level adds a cozy bathroom equipped with comfortable in-floor heat. Eco-friendly solar panels, a water softener, air conditioning & an outdoor dog run complete this exceptional neighbourhood property
$ 717,500
22 Cuddie Drive, Sherwood Park, AB, T8H 3C7 house for sale | Listing ID E4497 | Royal LePage
View photo
House · for sale
$ 682,395
22 Cuddie Drive, Sherwood Park, AB, T8H 3C7 house for sale | Listing ID E4497 | Royal LePage
Tofield
· House
· Office room · Cellar
Tofield · House · Office room · Cellar
Check out our 2360sqft Remi model! Enjoy Oldman Creek’s parks, ponds, playgrounds, and scenic trails in a vibrant, growing community designed for living, learning, working, and playing. Welcoming open to above foyer with a stunning spindle-railing staircase. Main floor flex room with stylish barn doors, perfect for home office. Spacious primary ensuite featuring a tiled shower, separate soaker tub, and dual sinks, along with a large walk-in closet. Walkthrough mudroom leading to walkthrough pantry for added convenience. Side entry to basement with 9ft ceilings and bathroom rough in for potential future basement development. Central bonus room and convenient second floor laundry. High-efficiency furnace, hot water tank, and HRV system for improved energy savings and comfort. Soft-Close doors and drawers, and abundant natural light with added windows throughout home. Photos are representative
$ 682,395

Get email alerts

Don't miss out: be the first to know about new properties

The alert was correctly created

On subscribing you accept the conditions of use and the privacy policy
Alert
Receive new ads in your inbox
Save this search
Receive alerts for new listings

We'll send you an email when we have new properties for: "Houses for sale in Tofield"

The alert was correctly created

St Albert
Devon
Get email alerts and be the first to see new listings
Required field
On subscribing I accept the terms of the privacy policy
Perfect! You'll soon start receiving new listings via email
Alert
Receive an email when we have new ads for Houses for sale in Tofield
Save this search
Filters

Bedrooms

Area (sq.ft)

sq.ft
sq.ft

Price

$
$

Filter by property type

Bathrooms

Clear all filters
Receive notifications when new entries are published.