1,333 houses for sale in Tofield

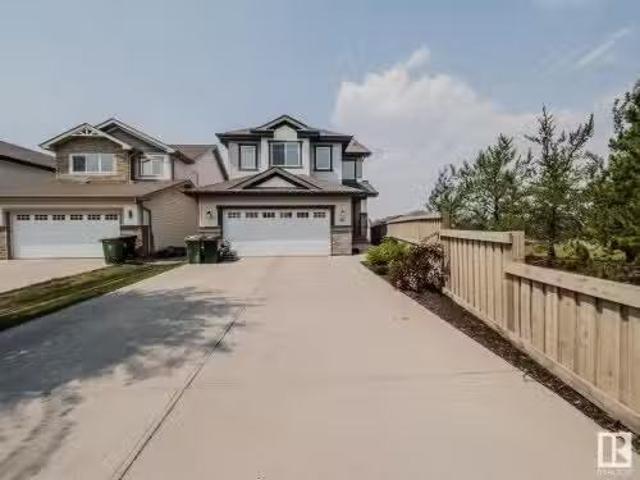
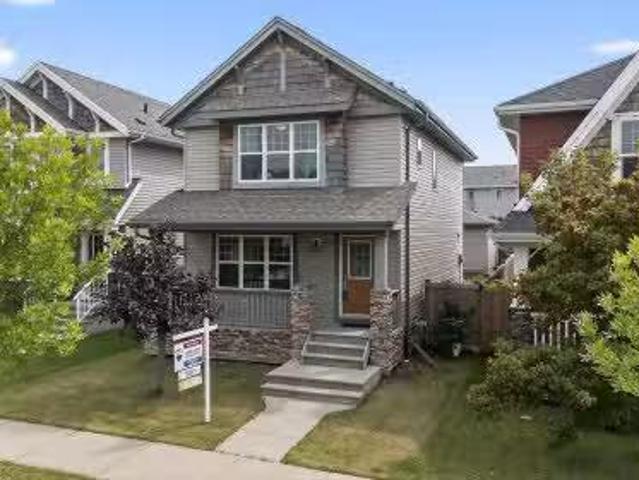
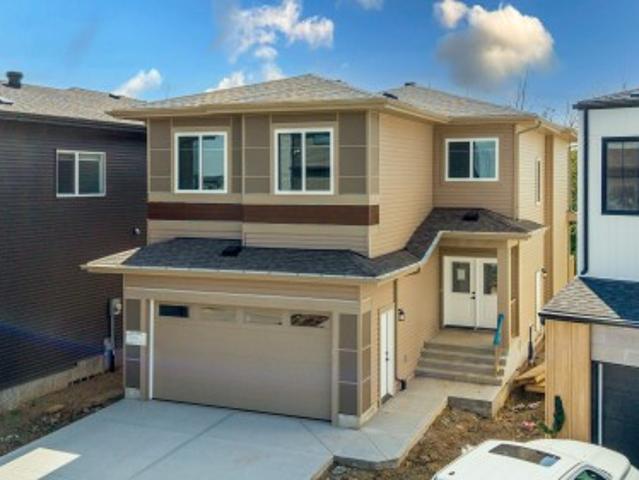
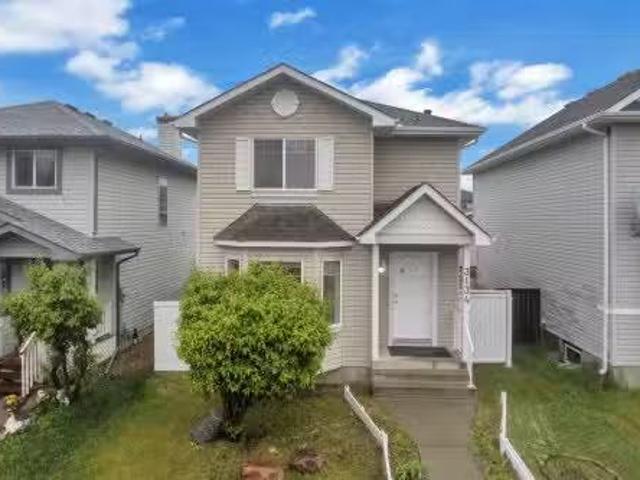
4608 17 Avenue Sw, Edmonton, AB, T6X 1X2 house for sale | Listing ID E4495 | Royal LePage
View photo
House · for sale
$ 779,000
4608 17 Avenue Sw, Edmonton, AB, T6X 1X2 house for sale | Listing ID E4495 | Royal LePage
Tofield
· House
· Office room · Cellar
Tofield · House · Office room · Cellar
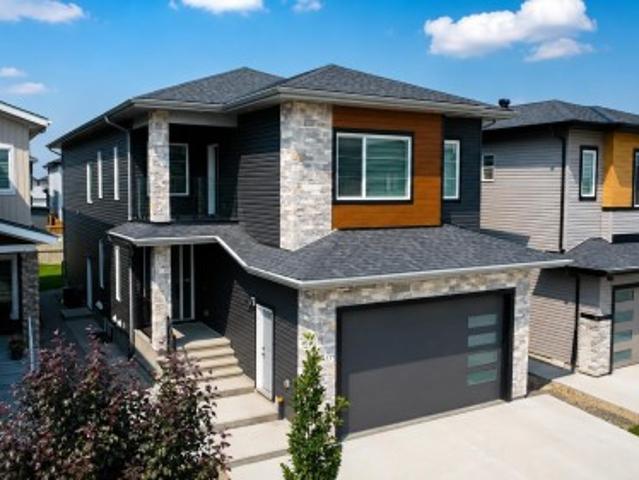
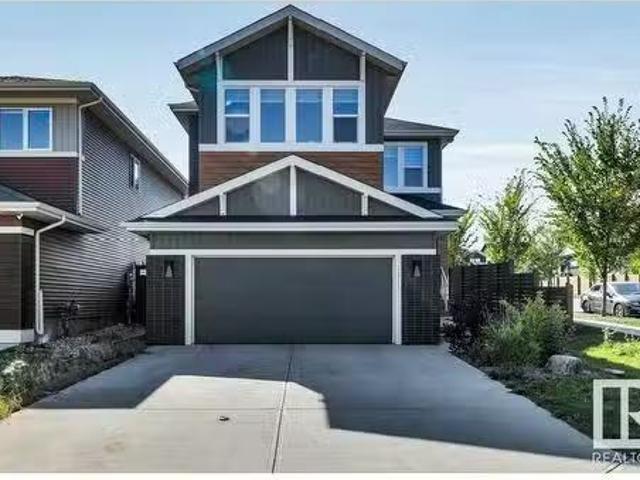
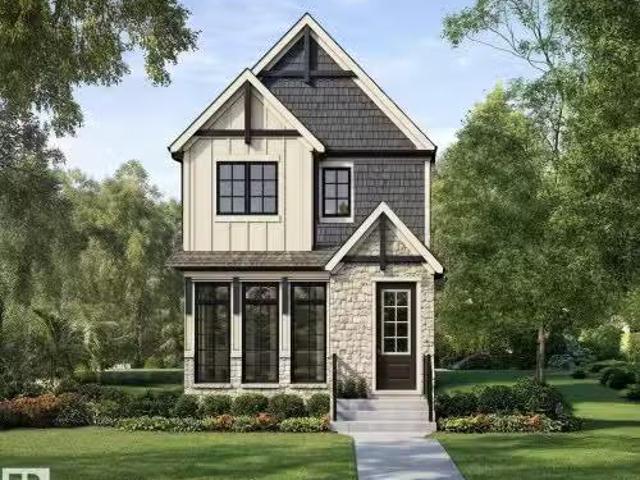
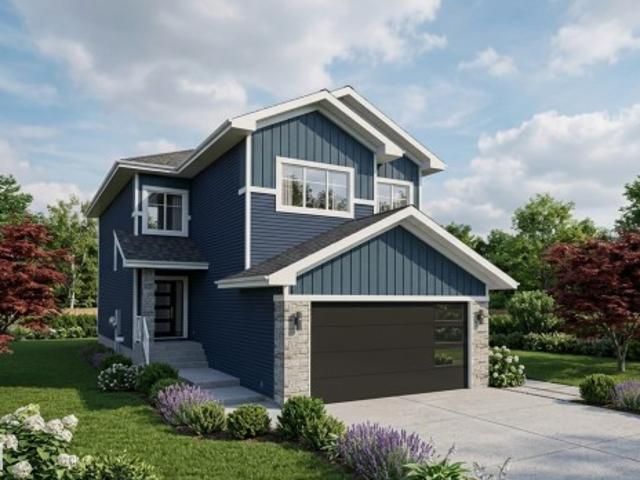
Welcome to your future dream home in the vibrant and growing community of Meltwater! Currently under construction, this beautifully designed two-storey home offers the perfect blend of modern style, comfort, and functionality for today's family. Step inside to discover a bright and spacious open concept main floor featuring soaring 9-foot ceilings, large windows, and an inviting layout ideal for both everyday living and entertaining. The modern kitchen is complemented by a separate spice kitchen, providing additional space for meal preparation while keeping the main kitchen organized and clutter-free. A main-floor bedroom and full bathroom, making it an excellent choice for multi-generational living, accommodating elderly family members, overnight guests, or a private home office setup. Upstairs, you'll find a bonus room and generously sized 3 bedrooms, including a luxurious primary retreat designed for comfort and relaxation. Separate entrance to basement offers option of a future leg
$ 779,000
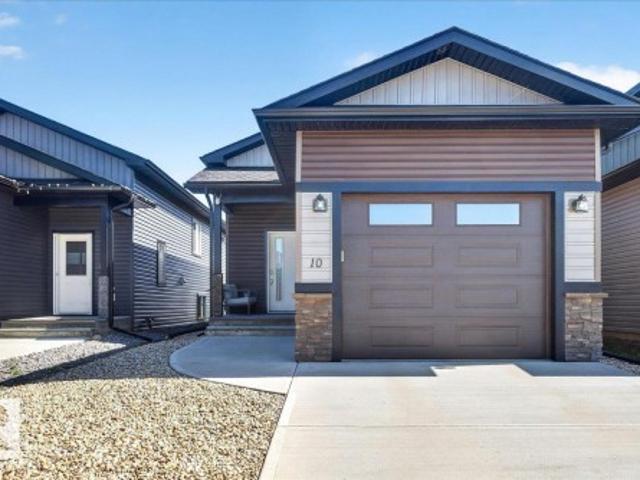
10 Whitetail Cove, Mundare, AB, T0B 3H0 house for sale | Listing ID E4495 | Royal LePage
View photo
House · for sale
$ 359,900
10 Whitetail Cove, Mundare, AB, T0B 3H0 house for sale | Listing ID E4495 | Royal LePage
Tofield
· House
· Garden · Deck · Parking · Cellar
Tofield · House · Garden · Deck · Parking · Cellar
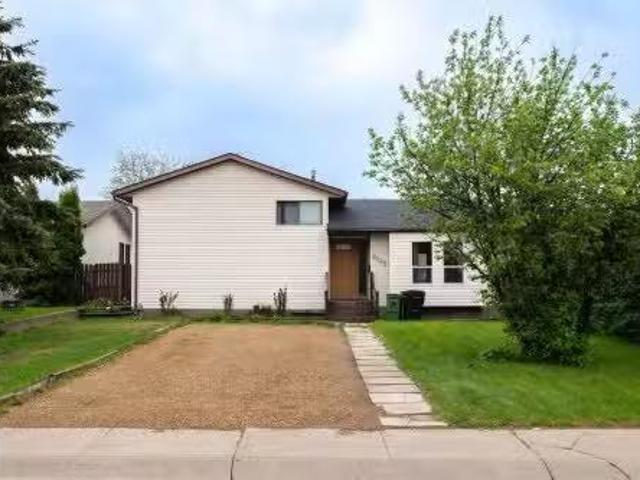
Welcome to this well maintained 844 sq ft bi-level, with 2 bedrooms and 2 full bathrooms with no condo or HOA fees! Perfect for those looking to downsize without sacrificing the benefits of single-family living, this home features a single attached garage, a fully finished yard, deck, and a functional layout with 1 bedroom and 1 full bathroom on the main floor. The fully finished basement offers a second bedroom, another full bathroom, and additional living space. Located just steps from the clubhouse at Whitetail Crossing Golf Course, you'll enjoy easy access to a beautiful 18 hole championship course and the relaxed lifestyle this community has to offer. Conveniently located only 40 minutes east of Sherwood Park and Fort Saskatchewan, this home combines small town living with an easy commute
$ 359,900
138 Great Oaks, Sherwood Park, AB, T8A 0V8 townhouse for sale | Listing ID E4502 | Royal LePage
View photo
Townhouse · for sale
$ 279,500
138 Great Oaks, Sherwood Park, AB, T8A 0V8 townhouse for sale | Listing ID E4502 | Royal LePage
Tofield
· Townhouse
· Deck · Cellar
Tofield · Townhouse · Deck · Cellar
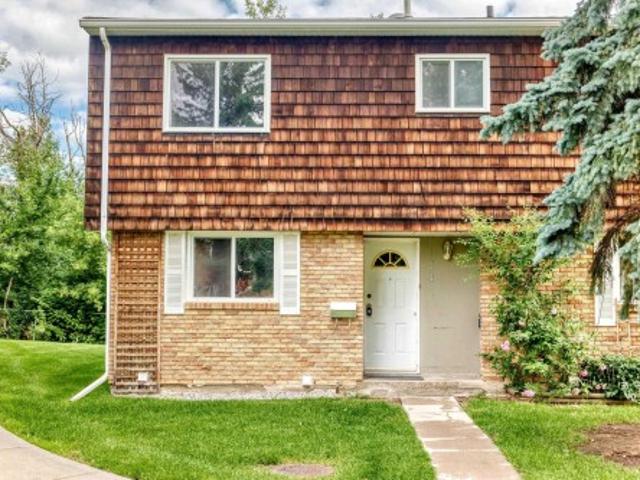
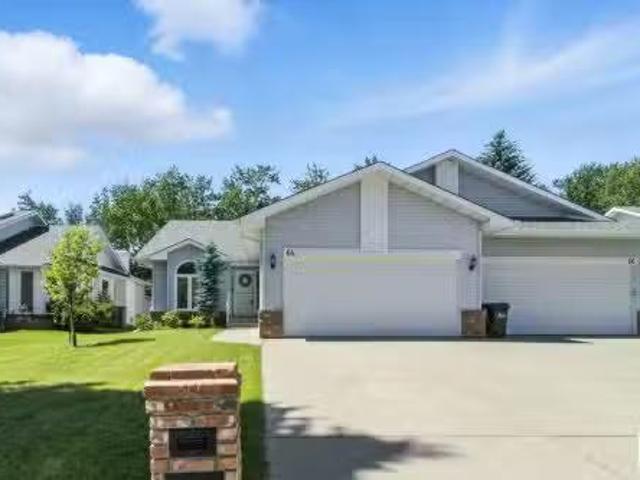
Beautiful Beautiful Location End Unit backing Golf Course and across street Festival Place Lake and Recreation, Picnic Area, 138 Great Oaks, Immediate Possession! This Excellent 2 storey has 3 large bedrooms up, a great main floor good sized floor plan with sliding door access to huge deck overlooking mature trees & the golf course. The lower level basement is Gorgeous, a lot of monies spent here, newer flooring throughout, an outstanding modern washroom featuring a resort spa shower, modern second kitchenette & laundry area, bonus is a very spacious open floor plan living flex rec area. Lot's of Great 1,859 sq ft total living area in most convenient mature setting very close to all schools, shopping, amenties as lake & Festival Place Park only a short walk. The perfect property to upgrade equity value by cosmetic touches such as updating paint, flooring to the main floor & upper if desired, otherwise move in enjoy. Classic Brick Exterior provides Timeless Quality in a Great Great Loca
$ 279,500
18 Cascade Crescent, Sherwood Park, AB, T8H 2S7 house for sale | Listing ID E4502 | Royal LePage
View photo
House · for sale
$ 599,900
18 Cascade Crescent, Sherwood Park, AB, T8H 2S7 house for sale | Listing ID E4502 | Royal LePage
Tofield
· House
· Garden · Fireplace · Deck · Cellar
Tofield · House · Garden · Fireplace · Deck · Cellar
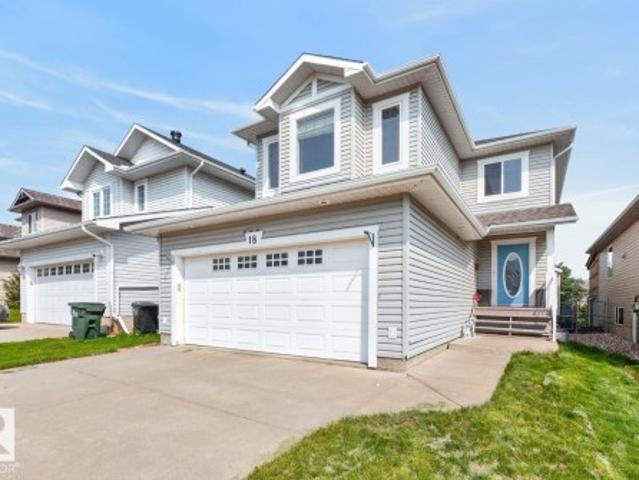
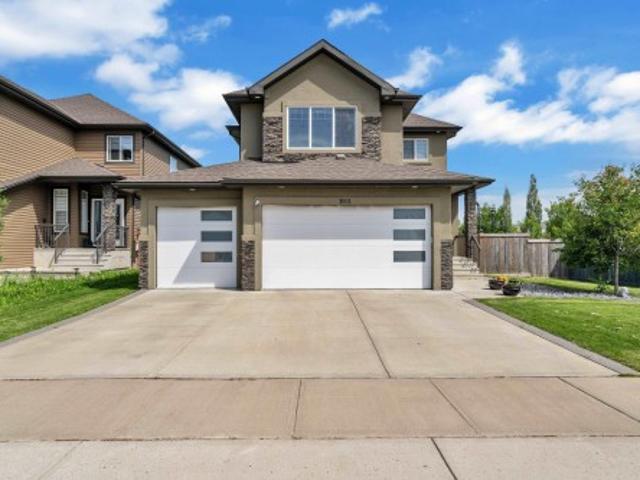
Welcome to this fully finished Lakeland Ridge family home, perfectly situated BACKING A WALKING TRAIL! Featuring NEWER roof, 4 bedrooms, 3.5 baths & fully finished basement, this home offers the perfect blend of space and comfort. A bright, spacious foyer welcomes you into the functional open-concept layout, highlighted by refinished hardwood flooring throughout the main level. The family-sized kitchen boasts an abundance of cabinetry, S/S appliances & large island overlooking the dining area & inviting living room with cozy fireplace. Main floor laundry & convenient powder room complete the level. Upstairs, the sun-filled bonus room provides the perfect family retreat. King-sized primary suite features a WI closet & relaxing ensuite with a soaker tub, while 2 additional bedrooms & 4pc bath complete the upper floor. The finished basement offers even more living space with 9' ceilings, a spacious rec room, 4th bedroom & full bath. Outside, unwind in the landscaped yard with deck & matur
$ 599,900
1836 22 Street Nw, Edmonton, AB, T6T 2M5 house for sale | Listing ID E4497 | Royal LePage
View photo
House · for sale
$ 888,900
1836 22 Street Nw, Edmonton, AB, T6T 2M5 house for sale | Listing ID E4497 | Royal LePage
Tofield
· House
· Balcony · Cellar
Tofield · House · Balcony · Cellar
Welcome to this well maintained property located in laurel. This property offers total of 7 bedrooms, den and 6 bathrooms. Front entrance of the property offers an open to below living area. Main floor offers bedroom, full bathroom, two living areas, extended kitchen with spice kitchen and a dining area. Staircase comes with step lights and glass railing. Upper level offers total 4 bedrooms and 3 full bathrooms. Upper level comes with 2 master bedrooms. Two additional bedrooms share a convenient jack. Jill bathroom. The upper level features a beautiful balcony that offers beautiful views of the property. This property comes with two basements. One basement offers a legal secondary suite with two bedrooms, bathroom and seperate kitchen. Other basement offers a den and a full bathroom
$ 888,900
31 Newbury Circle, Sherwood Park, AB, T8B 0G1 house for sale | Listing ID E4499 | Royal LePage
View photo
House · for sale
$ 1,069,998
31 Newbury Circle, Sherwood Park, AB, T8B 0G1 house for sale | Listing ID E4499 | Royal LePage
Tofield
· House
· Patio · Deck · Parking
Tofield · House · Patio · Deck · Parking
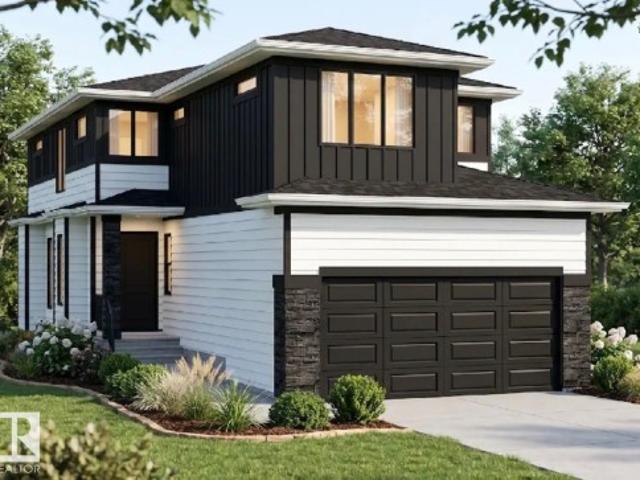
Skip the wait and make your move into a brand-new Launch Homes build in Salisbury Village. Offering 2485 sqft, 4 bedrooms, & 2.5 baths, this home features a bright foyer, private front den, & an open-concept layout connecting the living room, dining area, and kitchen. The kitchen is complete with a large island w/ seating, abundant cabinetry, a walk-through pantry, & direct access to the mudroom. Patio doors off the dining area lead to the rear deck, while a 2 bathroom completes the main level. Upstairs, the spacious primary suite includes a WI closet & a 5pc ensuite w/ dual sinks, a freestanding soaker tub, glass & tile shower, & a dedicated makeup vanity. Three additional bedrooms, a full bathroom, upstairs laundry, & a large bonus room complete the upper level. The oversized attached garage provides plenty of room for vehicles, storage, and more. Anticipated possession October 9 2026. Photos are from similar model
$ 1,069,998
3971 5 Av Sw, Edmonton, AB, T6X 2J3 house for sale Listing.
View photo
House · for sale
$ 728,800
$ 285/sq.ft
3971 5 Av Sw, Edmonton, AB, T6X 2J3 house for sale Listing.
Tofield
· 2,551 sq.ft · 4 Bedrooms · 4 Baths · House
· Fireplace · Deck · Cellar
Tofield · 2,551 sq.ft · 4 Bedrooms · 4 Baths · House · Fireplace · Deck · Cellar
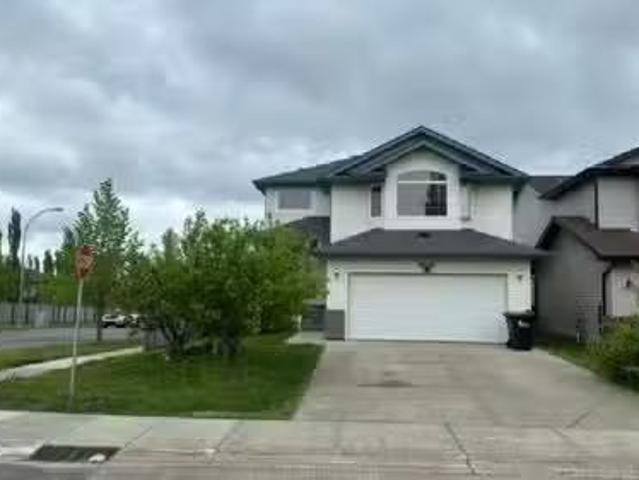
Welcome to Charlesworth! This home sits beautifully on a CORNER LOT boasting a total living space of over 2,555 sqft above ground + over 990 sqft of FULLY DEVELOPED BASEMENT w a total of 4 bdrms, 3.5 baths! This stunning home features a versatile den with elegant swing doors, ideal for use as an office or a bedroom on the main floor. It also includes a convenient 2-piece bath. The open-concept living area is enhanced by a modern electric fireplace & 3 large-panel windows that offer a breathtaking view of the surrounding green space. The dream ISLAND KITCHEN features a BREAKFAST NOOK, SS APPLIANCES & A WALK-IN PANTRY! The dining area leads you to a DECK to enjoy the GREEN VIEW! The spacious mud room completes the main flr! Upstairs offers you 4 bedrooms, BONUS ROOM & LAUNDRY ROOM! The Primary bdrm overlooking lots of GREEN SPACE features a huge WALK-IN CLOSET & 5-pc ensuite! The FULLY FINISHED BASEMENT gives you a REC ROOM & 3-pc bath, w plenty of space for your growing family! Close to
$ 728,800
2045 46St, Edmonton, AB, T6L 2T6 house for sale Listing ID.
View photo
House · for sale
$ 399,800
$ 328/sq.ft
2045 46St, Edmonton, AB, T6L 2T6 house for sale Listing ID.
Tofield
· 1,216 sq.ft · 32 Bedrooms · 3 Baths · House
Tofield · 1,216 sq.ft · 32 Bedrooms · 3 Baths · House
Spacious 4-Level Split in Pollard Meadows Offering over 1,800 sq. ft. of developed living space, this well-maintained home features 5 bedrooms and 3 full bathrooms, including a spacious primary bedroom with its own private ensuite. The bright main level boasts a welcoming living room, dining area, and functional kitchen. The second level includes 3 bedrooms and 2 full bathrooms, highlighted by the primary suite with ensuite. The first lower level offers a large recreationfamily room, an additional bedroom, a den, and plenty of space for entertaining or relaxing. The second lower level is fully finished with another bedroom and a full bathroom, providing flexibility for extended family or guests. With a functional layout and ample living space, this property is ideal for growing families or savvy investors. Priced to sell—dont miss this excellent opportunity! Still available at ListedBuy!
$ 399,800
64 Glencoe Place, Sherwood Park, AB, T8A 5L2 house for sale.
View photo
House · for sale
$ 575,000
$ 365/sq.ft
64 Glencoe Place, Sherwood Park, AB, T8A 5L2 house for sale.
Tofield
· 1,572 sq.ft · 3 Bedrooms · 3 Baths · House
· Garden · Fireplace · Deck · Parking · Cellar
Tofield · 1,572 sq.ft · 3 Bedrooms · 3 Baths · House · Garden · Fireplace · Deck · Parking · Cellar
Rare opportunity in Glencoe Place. Nestled in a quiet cul de sac of only 20 homes, this beautifully maintained Salvi built half duplex offers the perfect blend of low maintenance living and privacy making this is ideal for a lock and leave lifestyle. This bungalow backs onto Heritage Trail with a sunny west facing backyard. The great room layout features a gas fireplace, premium oak cabinetry, granite countertops, a peninsula kitchen with a garden window, and three skylights that fill the space with natural light. Recent updates include luxury vinyl plank flooring, some newer windows, a newer front door, and a maintenance free deck with a natural gas hookup for your barbecue. The main floor offers a spacious primary suite with a walk in closet and a renovated ensuite that includes a walk in tub perfect for aging in place. Additional highlights include a double attached heated garage, an underground sprinkler system and a finished basement with a summer kitchen making this perfect for d
$ 575,000
3001 55 Street, Beaumont, AB, T4X 1C4 house for sale | Listing ID E4499 | Royal LePage
View photo
House · for sale
$ 749,900
3001 55 Street, Beaumont, AB, T4X 1C4 house for sale | Listing ID E4499 | Royal LePage
Tofield
· House
· Fireplace · Parking
Tofield · House · Fireplace · Parking
Welcome to this exceptional home in desirable Place Chaleureuse offering. *7 bedrooms, 4 full bathrooms*, a. *fully finished legal secondary suite*, and a. *triple attached garage*. Designed for modern family living, the open-concept main floor features a spacious living room with a stunning fireplace, a chef-inspired kitchen with ample cabinetry and counter space, plus a. *main-floor bedroom*. And. *full bathroom*—ideal for guests or multi-generational living. Upstairs offers. *4 spacious bedrooms*, a bonus room, upper-floor laundry, and a luxurious primary suite with dual vanities, makeup station, soaker tub, separate shower, and walk-in closet. The finished legal suite includes its own private entrance, kitchen, bedroom, full bath, and laundry. Additional features include whole-home sound wiring, professional landscaping, fencing, and a move-in-ready exterior. Conveniently located close to schools, shopping, parks, amenities, Edmonton International Airport, and quick access to South
$ 749,900
3523 38A Avenue, Edmonton, AB, T6L 6N9 house for sale Listi.
View photo
House · for sale
$ 484,900
$ 363/sq.ft
3523 38A Avenue, Edmonton, AB, T6L 6N9 house for sale Listi.
Tofield
· 1,335 sq.ft · 4 Bedrooms · 3 Baths · House
· Garden · Fireplace · Parking · Cellar
Tofield · 1,335 sq.ft · 4 Bedrooms · 3 Baths · House · Garden · Fireplace · Parking · Cellar
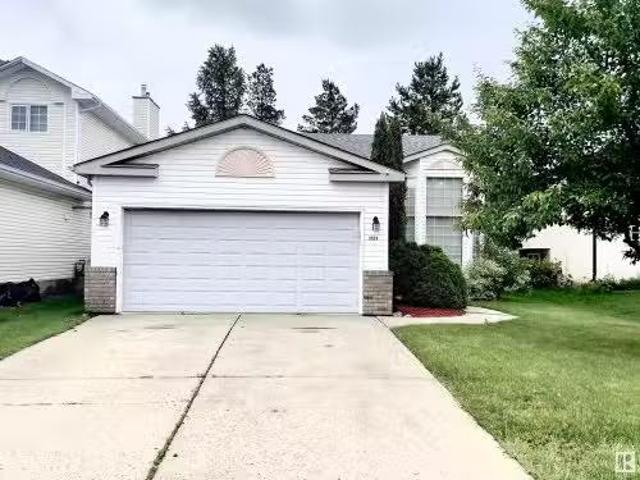
Here is your chance to own this charming bilevel in family friendly neighborhood of KINISKI GARDENS featuring 3+1 bedroom, 3 full baths + a fully developed basement. Main floor presents, a bright SUNKEN living room with an Oversized bay window & Soaring ceilings bring a plenty of sunlight into the home. Step upstairs is a formal dining room adjacent to a huge Eat-in kitchen leads out to south backyard with mature trees. Primary bedroom offers, a full En-suite. Updated roof, kitchen, bathrooms, some windows, light fixtures & garage overhead door. 2 furnaces. An open staircase leads to the lower level where you find a Massive family room with brick facing wood fire place, Rec room, bedroom, laundry room, a full bath & ample storage. One bedroom in basement used as a laundry room but can be easily converted back to a bedroom. Double attached garage is insulated, drywalled & painted has floor drain. Fantastic location near Shopping, transit, Schools, park, mill creek ravine & walking trail
$ 484,900
1926 36 Street, Edmonton, AB, T6L 3G5 house for sale Listin.
View photo
House · for sale
$ 525,000
$ 366/sq.ft
1926 36 Street, Edmonton, AB, T6L 3G5 house for sale Listin.
Tofield
· 1,432 sq.ft · 5 Bedrooms · 2 Baths · House
· Garden · Parking · Fireplace · Deck · Cellar
Tofield · 1,432 sq.ft · 5 Bedrooms · 2 Baths · House · Garden · Parking · Fireplace · Deck · Cellar
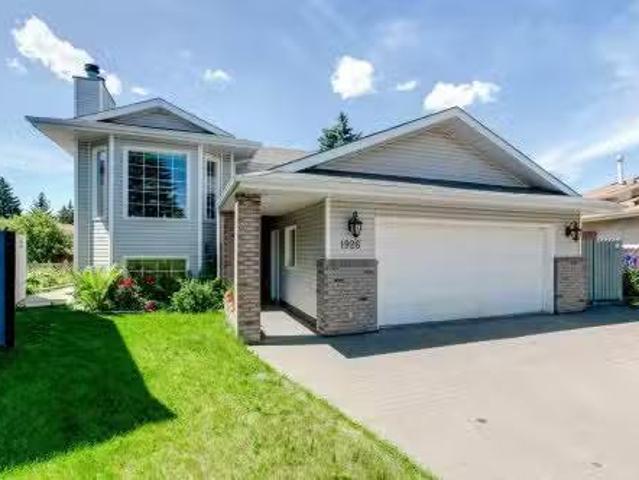
Curb appeal galore! This unique layout bi-level offers an abundance of natural light throughout. The main level hosts a large living room with wood burning fireplace; formal dining room with built-in china cabinet; modernized kitchen with plenty of cabinet & counter space, island, updated stainless steel appliances & breakfast nook. A large primary suite (with walk-in closet plus full ensuite with large walk-in shower), 2 more bedrooms, a remodeled full bathroom with jet-tub plus main floor laundry. The basement offers 9 ceilings & separate entrance (perfect to add a suite). A large living room, family roomden, 2 huge bedrooms and roughed in bathroom complete the basement level. A great updated deck can be enjoyed with views of the lovely landscaped yard. For the outdoor lover, a large garden is on the south of the property near the large custom concrete RV parking pad along with massive shed. Did I mention the attached double garage and stamped concrete driveway! This home has somethi
$ 525,000
5135 1A Avenue Sw, Edmonton, AB, T6X 0X3 house for sale | Listing ID E4501 | Royal LePage
View photo
House · for sale
$ 486,888
5135 1A Avenue Sw, Edmonton, AB, T6X 0X3 house for sale | Listing ID E4501 | Royal LePage
Tofield
· House
· Garden · Office room · Parking · Cellar
Tofield · House · Garden · Office room · Parking · Cellar
Welcome to this BEAUTIFULLY UPDATED 2-STOREY HOME in desirable Charlesworth! This move-in ready home features 4 bedrooms, 3.5 bathrooms, and a double detached garage. Enjoy fresh paint, new flooring, and a bright open-concept main floor designed for comfortable living and entertaining. Upstairs offers 2 spacious bedrooms, including a primary suite with a walk-in closet and private ensuite, plus a full bathroom and upper-floor laundry. The fully finished basement includes a large family room, additional bedroom, and a full bathroom—ideal for guests, extended family, or a home office. Relax in the fully fenced backyard and enjoy an unbeatable location close to superstore, shopping, schools, parks, playgrounds, public transit, and anthony henday drive. A fantastic opportunity to own a beautifully updated home in a sought-after family-friendly community!
$ 486,888
1312 9 Street, Edmonton, AB, T6T 2W2 house for sale Listing.
View photo
House · for sale
$ 509,998
$ 367/sq.ft
1312 9 Street, Edmonton, AB, T6T 2W2 house for sale Listing.
Tofield
· 1,389 sq.ft · 3 Bedrooms · 3 Baths · House
· Parking · Cellar
Tofield · 1,389 sq.ft · 3 Bedrooms · 3 Baths · House · Parking · Cellar
Welcome to the all new “Niagra” Built by Broadview Homes and is located in one of South East Edmontons newest premier communities of Aster. With almost 1400 Square Feet it comes with a detached parking pad, this opportunity is perfect for a young family or young couple. Your main floor is complete with Vinyl Plank flooring throughout the great room and the kitchen. The main floor open concept has a beautiful open plan with a kitchen that has upgraded cabinets, upgraded counter tops and a tile back splash. The upper level has 3 bedrooms, 2 full bathrooms. This single family home also comes with an unspoiled basement perfect for future development. Under construction and photos used are from the same style home recently built colors and finishings may vary to be complete by The end of July and photos will be updated. Still available at ListedBuy!
$ 509,998
38 Sedona Place, Fort Saskatchewan, AB, T8L 0N7 house for sa.
View photo
House · for sale
$ 519,900
$ 269/sq.ft
38 Sedona Place, Fort Saskatchewan, AB, T8L 0N7 house for sa.
Tofield
· 1,927 sq.ft · 3 Bedrooms · 3 Baths · House
· Garden · Fireplace · Deck · Parking · Air conditioning
Tofield · 1,927 sq.ft · 3 Bedrooms · 3 Baths · House · Garden · Fireplace · Deck · Parking · Air conditioning
Tucked away at the end of a quiet CUL-DE-SAC and nestled beside a park with no neighbours to the east, this beautifully designed home offers the perfect blend of privacy, comfort, and convenience. Step into a bright, OPEN-CONCEPT layout ideal for entertaining and everyday living. The kitchen features a spacious WALK-THRU PANTRY and flows seamlessly into the living and dining areas, where a cozy GAS FIREPLACE adds warmth and charm. Upstairs, you’ll find not one, but TWO WALK-IN CLOSETS in the primary bedroom offering ample room for your wardrobe! Stay cool in the summer with CENTRAL AC and enjoy winter comfort with a HEATED GARAGE. The two-tiered deck in the backyard is perfect for relaxing or hosting guests, and the nearby walking trails invite you to explore the outdoors at your leisure. This home is move-in ready and waiting for you to enjoy! Still available at ListedBuy!
$ 519,900
5135 1A Avenue, Edmonton, AB, T5X 0X3 house for sale Listin.
View photo
House · for sale
$ 499,900
$ 346/sq.ft
5135 1A Avenue, Edmonton, AB, T5X 0X3 house for sale Listin.
Tofield
· 1,442 sq.ft · 4 Bedrooms · 4 Baths · House
· Parking · Fireplace · Cellar
Tofield · 1,442 sq.ft · 4 Bedrooms · 4 Baths · House · Parking · Fireplace · Cellar
Welcome to this wonderful well maintained 4-bedrooms, 4 bathrooms, detached home in very nice neighborhood with lots of extras, featuring a professionally finished basement with family room, extra bedroom, and a 4 piece bathroom, the main floor has a large family room, a cozy fireplace, an open concept large kitchen with stainless steel appliances, and a 2 piece bathroom. add to that a double garage. Perfect for modern day living, laundry on upper floor near bedrooms, Master bedroom with ensuite 4 piece bathroom, walk-in closet. This house is perfect for a large family and it shows great! Still available at ListedBuy!
$ 499,900
3235 5 Avenue Sw, Edmonton, AB, T6X 3C9 house for sale | Listing ID E4499 | Royal LePage
View photo
House · for sale
$ 689,900
3235 5 Avenue Sw, Edmonton, AB, T6X 3C9 house for sale | Listing ID E4499 | Royal LePage
Tofield
· House
· Office room · Cellar
Tofield · House · Office room · Cellar
Welcome to this stunning home backing onto a tranquil wetland, offering the perfect blend of space, style, and functionality. Step inside to a bright and inviting main floor featuring elegant tile flooring, a versatile den, a full bathroom, and a spectacular open to above living room filled with natural light. The well appointed kitchen is complemented by a separate spice kitchen, making meal preparation and entertaining effortless. Upstairs, you'll find four generously sized bedrooms, including a spacious primary retreat with a luxurious 5-piece ensuite. The additional bedrooms offer plenty of space for family, guests, or a home office. The unfinished basement features a separate side entrance, providing added flexibility for future use. Enjoy the peaceful wetland setting while being conveniently located close to schools, parks, shopping, and everyday amenities
$ 689,900
3134 30 Avenue Nw, Edmonton, AB, T6T 1T9 house for sale Lis.
View photo
House · for sale
$ 442,000
$ 353/sq.ft
3134 30 Avenue Nw, Edmonton, AB, T6T 1T9 house for sale Lis.
Tofield
· 1,249 sq.ft · 4 Bedrooms · 2 Baths · House
· Parking · Deck · Equipped kitchen · Cellar
Tofield · 1,249 sq.ft · 4 Bedrooms · 2 Baths · House · Parking · Deck · Equipped kitchen · Cellar
4 Bedrooms Fully Finished Basement Oversized Double Detached Garage Major Recent Upgrades Well-maintained 2-storey home in desirable Silver Berry featuring a fully finished basement, spacious kitchen, fresh paint and a large deck for outdoor enjoyment. Recent upgrades include roof shingles (1 year old), washer 1 year old and new dishwasher and range hood (1 month old). Conveniently located near schools, parks, shopping, and all amenities. Move-in ready and perfect for families! Still available at ListedBuy!
$ 442,000
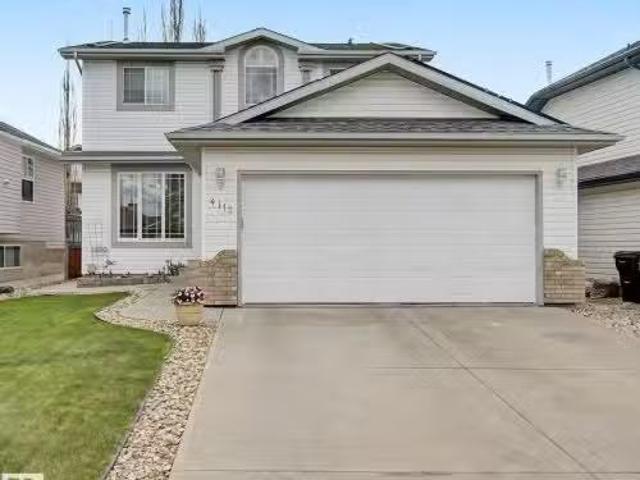
4113 36A Avenue Nw, Edmonton, AB, T6L 7B1 house for sale Li.
View photo
House · for sale
$ 525,000
$ 285/sq.ft
4113 36A Avenue Nw, Edmonton, AB, T6L 7B1 house for sale Li.
Tofield
· 1,841 sq.ft · 31 Bedrooms · 4 Baths · House
· Garden · Deck · Air conditioning · Cellar
Tofield · 1,841 sq.ft · 31 Bedrooms · 4 Baths · House · Garden · Deck · Air conditioning · Cellar
Beautifully maintained two story home by original owners located in the mature community of Kiniski Gardens. Including the fully finished basement, this home boasts over 2,700 square feet of living space. The main floor features a formal dining area, enclosed officeden space, large living room open to the newly upgraded kitchen with breakfast nook, newer appliances, and a privately situated half bath. The upstairs offers a large family bathroom, generous primary suite with walk-in closet and spacious ensuite plus 2 additional bedrooms. The basement development includes a huge familyrecreational space with several built-in cabinets, a fourth bedroom and full bathroom. This property is walking distance to paths of Millcreek ravine, additional features include central air conditioning, a huge south facing deck with low maintenance landscaping, and energy saving SOLAR PANELS! A must see property & move-in ready! Still available at ListedBuy!
$ 525,000
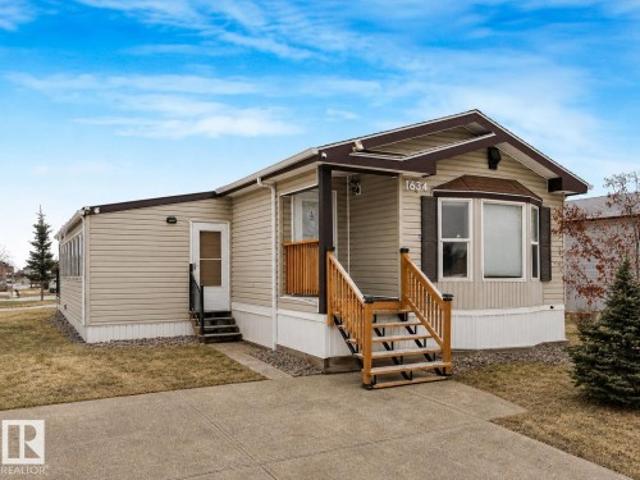
1634 66 Ave Maple Ridge Mh Pa Northwest, Edmonton, AB, T6P 0A6 house for sale | Listing ID E4499 | Royal LePage
View photo
House · for sale
$ 149,000
1634 66 Ave Maple Ridge Mh Pa Northwest, Edmonton, AB, T6P 0A6 house for sale | Listing ID E4499 | Royal LePage
Tofield
· House
· Gym · Air conditioning · Parking · Equipped kitchen
Tofield · House · Gym · Air conditioning · Parking · Equipped kitchen
Incredible value & unique layout! Welcome to this beautifully kept home spanning nearly 1,500 sq ft with 2 bedrooms, including a spacious primary with 4-piece ensuite, plus a second full bath. The open kitchen flows into a dedicated dining area and a bright south-facing living room, with a separate laundry room for added convenience. Upgrades include NEW appliances (gas range, dishwasher, 2 fridges, hood-fan), a high-end 2-in-1 washer/dryer, and NEWER FURNACE, HWT, A/C and for year-round comfort. A rare standout feature is the beautiful GREENHOUSE ADDITION—perfect as a bonus space, studio, or home gym. Situated on a long landscaped lot with a large storage shed and double concrete parking pad, all across from expansive green space in a welcoming community with quick access to major routes. Turn-key and move-in ready!
$ 149,000
201 Foxboro Cove, Sherwood Park, AB, T8A 6N8 house for sale.
View photo
House · for sale
$ 575,000
$ 319/sq.ft
201 Foxboro Cove, Sherwood Park, AB, T8A 6N8 house for sale.
Tofield
· 1,798 sq.ft · 3 Bedrooms · 3 Baths · House
· Garden · Fireplace · Deck · Cellar
Tofield · 1,798 sq.ft · 3 Bedrooms · 3 Baths · House · Garden · Fireplace · Deck · Cellar
Nice 1,800 + sqft in desirable Foxboro. This bright open-concept home with 3 bathrooms 3 bedrooms includes, maple hardwood flooring, ceramic tile, spacious island kitchen, loads of cabinetry, corner pantry, all overlooking a spacious living room with gas fire place. Convenient garden doors to a 10 x 20 deck. Stainless steel appliances. Two steps down is the main floor laundry, bathroom. Second floor offers a huge bonusflex room, with another gas fire place! Huge master bedroom, complete with a walk-in closet and full 5 pce ensuite. 2 more bedrooms, 4 pce bathroom. The unspoiled basement where you could add a rec room, 4th bedroom, etc with roughed-in bathroom. Updates include: newer furnace and H2O tank roof. Super location! Close to parks, schools, walking trails and shopping. Walking distance to École Claudette-et-Denis-Tardif School. BRING OFFERS! Still available at ListedBuy!
$ 575,000
2314 29A Avenue Nw, Edmonton, AB, T6T 2B2 house for sale | Listing ID E4498 | Royal LePage
View photo
House · for sale
$ 329,900
2314 29A Avenue Nw, Edmonton, AB, T6T 2B2 house for sale | Listing ID E4498 | Royal LePage
Tofield
· House
· Deck · Parking · Cellar
Tofield · House · Deck · Parking · Cellar
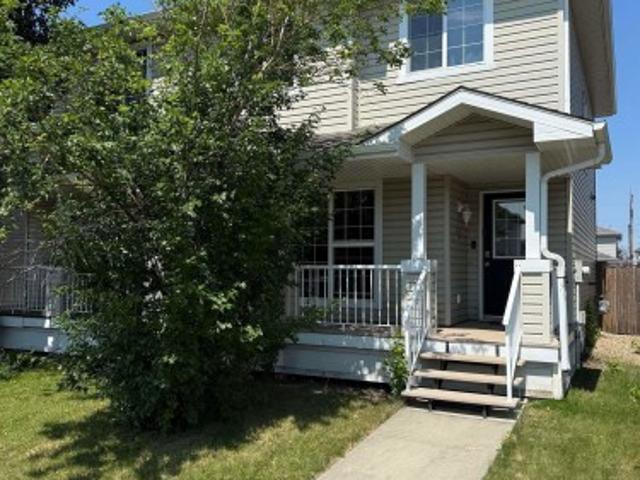
Welcome to Silver Berry, where this charming 2-storey 1/2 duplex offers comfort & natural light, cw/double det. Garage & new shingles. A spacious front porch welcomes you into a bright living room featuring a cozy gas fireplaceDurable laminate flooring extends throughout the open-concept main level which flows seamlessly into the kitchen, featuring light cabinetry, ceramic tile flooring, & a blend of black & stainless steel appliances. The dining area is ideal for both everyday living & hosting. A 2pc bathroom is located just off the back entrance, providing easy access for everyday use. Upstairs, a carpeted staircase leads to 3 bedrooms & a full 4pc bathroom. The primary bedroom features a walk-in closet, offering plenty of storage. The unfinished basement provides excellent potential to create additional living space to suit your needs. Outside, enjoy the raised deck along with a clear walkway leading to garage added convenience. Offering 1,128.93 sq. ft. This well-maintained home ch
$ 329,900
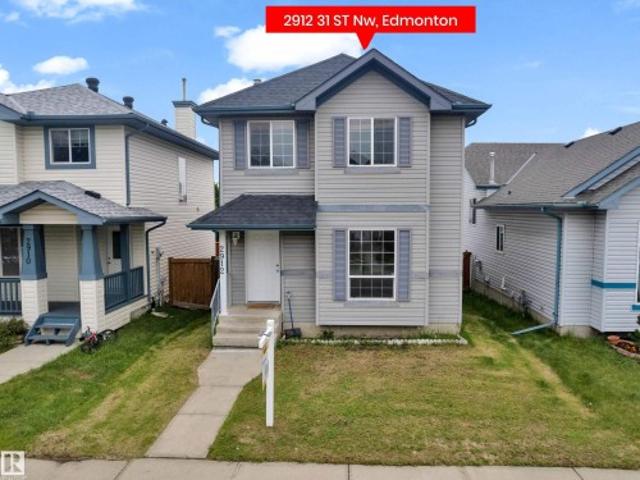
2912 31 Street, Edmonton, AB, T6T 1T9 house for sale | Listing ID E4497 | Royal LePage
View photo
House · for sale
$ 405,000
Updated
2912 31 Street, Edmonton, AB, T6T 1T9 house for sale | Listing ID E4497 | Royal LePage
Tofield
· House
· Garden · Deck
Tofield · House · Garden · Deck
Welcome to this inviting two-storey SINGLE family home in the friendly community of Silver Berry, built on REGULAR LOT. Featuring 3 SPACIOUS bedrooms, 2 FULL bathrooms upstairs, and a convenient half bath with main-floor laundry, this home is designed with family living in mind. A spacious entryway with NEWLY installed vinyl plank flooring throughout the main floor, FRESHLY painted, brand NEW roof shingles and brand new CARPET upstairs makes this house very desirable. East and West facing LARGE windows allow natural light to pour in throughout the house. The kitchen offers plenty of cabinets, appliances, pantry & island that over looks the dining, deck & backyard. Upstairs, the master bedroom with attached 4pc ENSUITE, plus 2 ADDITIONAL bedrooms, and a 4-pc bath. Out back, enjoy a large deck and fully fenced yard, ideal for kids, pets, and year-round outdoor enjoyment. Quick access to Anthony Henday, Close to schools & shopping. Walking distance to all amenities. Must see!
$ 405,000
108 53 Street, Edmonton, AB, T6X 0W9 house for sale Listing.
View photo
House · for sale
$ 435,000
$ 374/sq.ft
108 53 Street, Edmonton, AB, T6X 0W9 house for sale Listing.
Tofield
· 1,163 sq.ft · 3 Bedrooms · 4 Baths · House
· Parking · Cellar
Tofield · 1,163 sq.ft · 3 Bedrooms · 4 Baths · House · Parking · Cellar
Private semi detached single family home in Charlesworth. Developed basement, neutral cabinetry, hardwood and ceramic flooring, plush carpeting. Home is fully fenced and landscaped with a single attached front garage. Great location near a variety of shopping, schools, parks and playground with easy access to the Anthony Henday. Kitchen - Granite countertops, Flooring - main floor (hardwood floor), Upstairs - carpet. Still available at ListedBuy!
$ 435,000
124 28 Street Sw, Edmonton, AB, T6A 3L2 house for sale | Listing ID E4483 | Royal LePage
View photo
House · for sale
$ 520,000
124 28 Street Sw, Edmonton, AB, T6A 3L2 house for sale | Listing ID E4483 | Royal LePage
Tofield
· House
· Fireplace · Cellar
Tofield · House · Fireplace · Cellar
Welcome to this beautiful, bright, and nearly new home in the desirable Alces community. This well-designed property features 3 bedrooms and 2.5 bathrooms, including a primary bedroom with a great-sized walk-in closet. The convenient upstairs laundry room adds to the home’s thoughtful layout. The main floor offers an open space filled with natural light, complemented by a cozy fireplace, perfect for relaxing or entertaining. The kitchen is equipped with quality appliances, elegant marble countertops, and a stylish island that provides both functionality and a comfortable gathering space. The basement is almost finished, giving you a head start on additional living space, and includes 2 furnaces, an excellent opportunity for a future legal secondary suite. Located in a growing, family-friendly neighborhood, this home is a fantastic option for families or anyone looking for comfort, style, and potential all in one place
$ 520,000

Get email alerts

Don't miss out: be the first to know about new properties

The alert was correctly created

On subscribing you accept the conditions of use and the privacy policy
Alert
Receive new ads in your inbox
Save this search
Receive alerts for new listings

We'll send you an email when we have new properties for: "Houses for sale in Tofield"

The alert was correctly created

St Albert
Devon
Get email alerts and be the first to see new listings
Required field
On subscribing I accept the terms of the privacy policy
Perfect! You'll soon start receiving new listings via email
Alert
Receive an email when we have new ads for Houses for sale in Tofield
Save this search
Filters

Bedrooms

Area (sq.ft)

sq.ft
sq.ft

Price

$
$

Filter by property type

Bathrooms

Clear all filters
Receive notifications when new entries are published.