1,333 houses for sale in Tofield

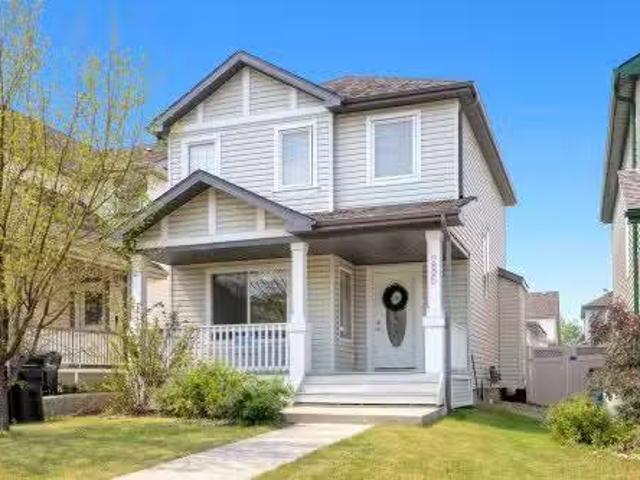
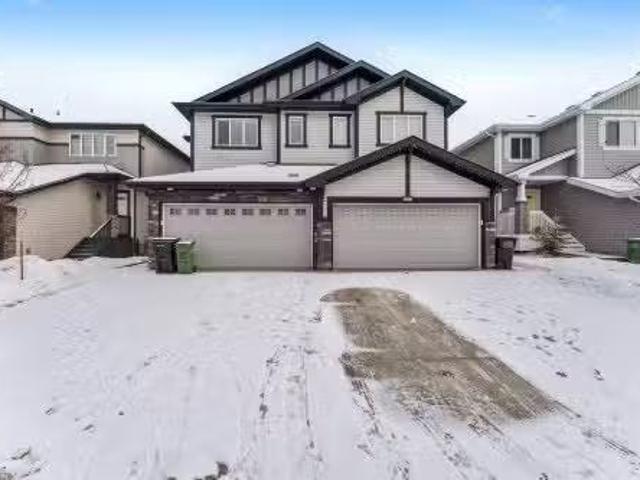
116 Brookside Drive, Sherwood Park, AB, T8H 2B8 house for sale | Listing ID E4480 | Royal LePage
View photo
House · for sale
$ 682,395
116 Brookside Drive, Sherwood Park, AB, T8H 2B8 house for sale | Listing ID E4480 | Royal LePage
Tofield
· House
· Office room · Fireplace
Tofield · House · Office room · Fireplace
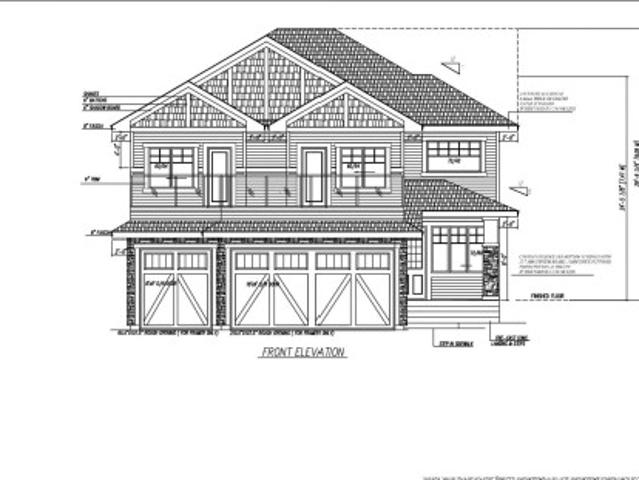
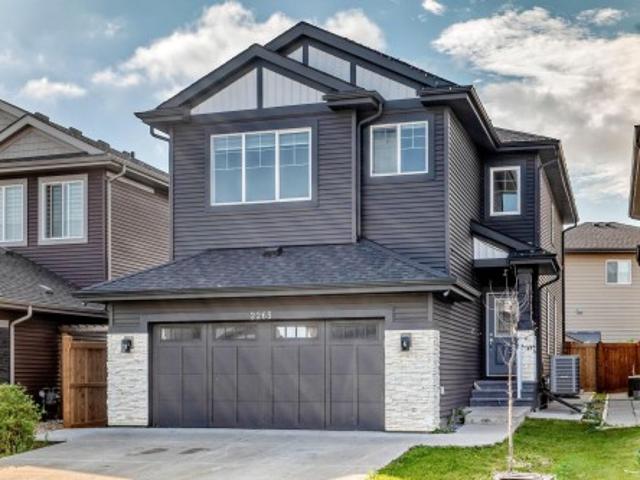
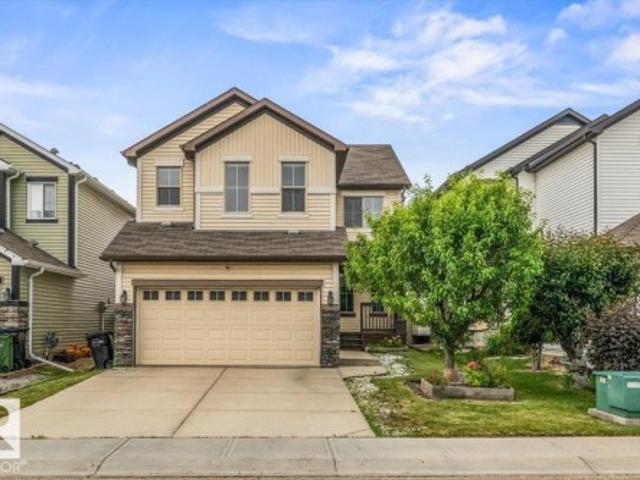
Check out our 2432sqft Callie model! A thoughtfully designed home blending modern style with everyday functionality and elevated comfort. The main floor features a versatile flex room with stylish barn doors, ideal for a home office, study, or quiet workspace. A spacious walkthrough mudroom offers built-in organization with a bench, hooks, shelving, and storage designed to keep busy households running smoothly. The open-concept living area is highlighted by ceiling-height kitchen cabinetry with upgraded quartz countertops, Luxury Vinyl Plank flooring throughout the main floor and all wet areas, and a stunning 50” electric fireplace that adds warmth and style to the great room. Upgraded spindle railing enhances the home’s modern design. Upstairs, the primary bedroom offers a spa-inspired ensuite with a tiled shower, separate soaker tub, dual sinks, and a large walk-in closet. Photos are representative
$ 682,395
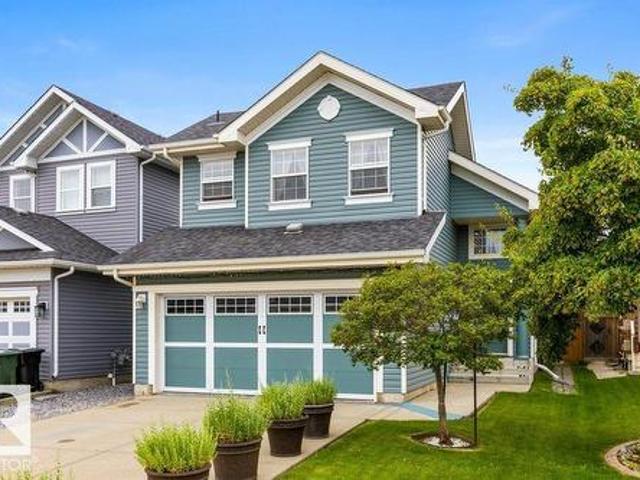
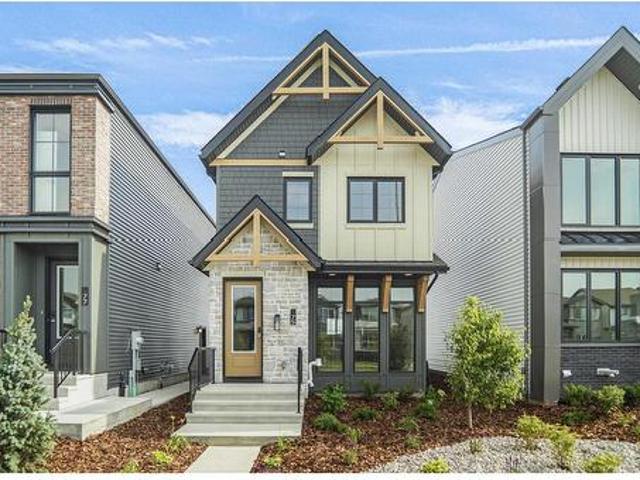
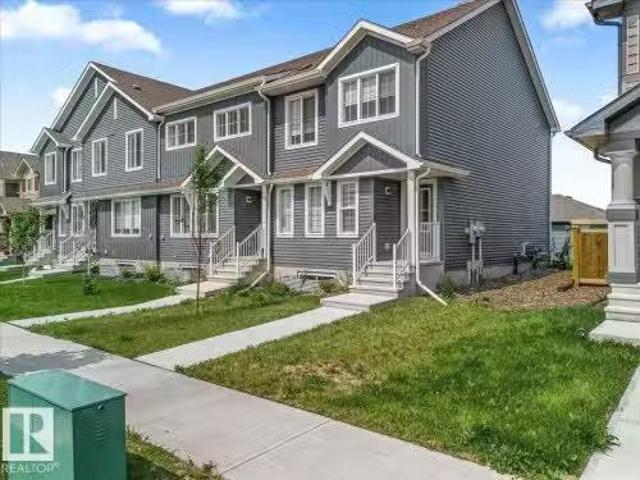
1211 Appleton Close, Sherwood Park, AB, T8G 0G5 house for sale | Listing ID E4500 | Royal LePage
View photo
House · for sale
$ 598,000
1211 Appleton Close, Sherwood Park, AB, T8G 0G5 house for sale | Listing ID E4500 | Royal LePage
Tofield
· House
· Garden · Parking · Fireplace · Deck
Tofield · House · Garden · Parking · Fireplace · Deck
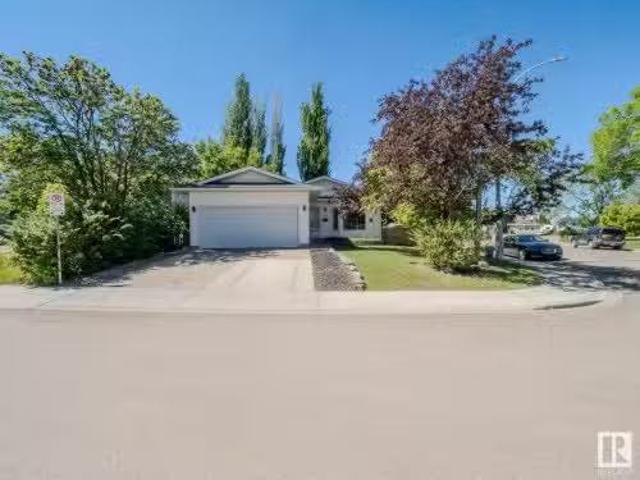
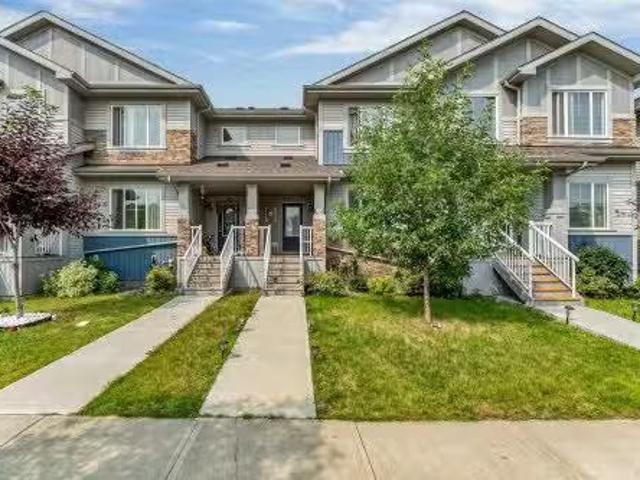
Outstanding property in quiet cul de sac location in sought after Sherwood Park neighborhood. Features Island Kitchen, corner pantry, cozy living room with gas fireplace, dining area with direct access to back deck, four bedrooms, three bathrooms, family room, den and double car garage. This bright and spacious home features vaulted ceilings, large back yard. This home is perfect to enjoy a great neighborhood to raise your family. Close to shopping, county facilities, it checks all the boxes. Featuring a 3 year old deck, new garage door, new garage opener and control, new stainless steel appliances including an induction oven, second fridge in garage, buil in vacuum system and more
$ 598,000
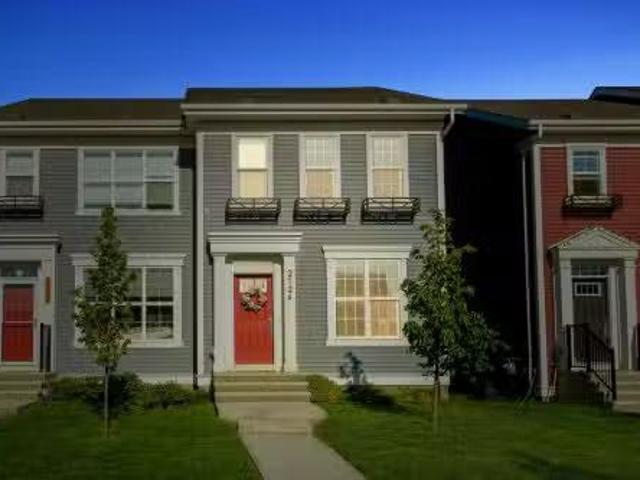
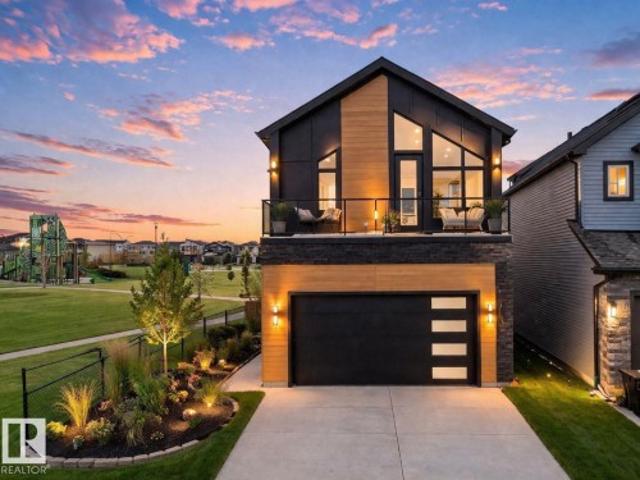
2004 14 Avenue Nw, Edmonton, AB, T6T 2R7 house for sale | Listing ID E4501 | Royal LePage
View photo
House · for sale
$ 899,000
2004 14 Avenue Nw, Edmonton, AB, T6T 2R7 house for sale | Listing ID E4501 | Royal LePage
Tofield
· House
· Office room · Parking
Tofield · House · Office room · Parking
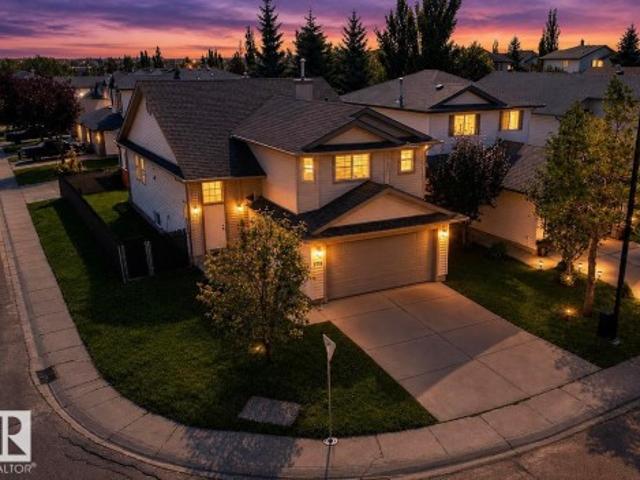
Welcome to this exceptional pre-construction opportunity in the desirable community of Laurel Crossing. This stunning 2600+ sq. Ft. two-storey home features a triple attached garage and a thoughtfully designed layout with spacious living areas, multiple bedrooms, and modern finishes. Open-concept main floor offers a bright living space, elegant dining area, stylish kitchen, den/home office, full bath, and a convenient mudroom. Upstairs features a luxurious primary suite with a spa-inspired ensuite, additional 3 bedrooms, laundry, and a bonus area overlooking the open-to-below living space. Buyers have the opportunity to personalize their dream home by selecting fixtures, finishes, colours, and upgrades. Located close to schools, parks, shopping, and all major amenities, this is the perfect opportunity to build a home tailored to your lifestyle in one of Edmonton’s growing communities
$ 899,000
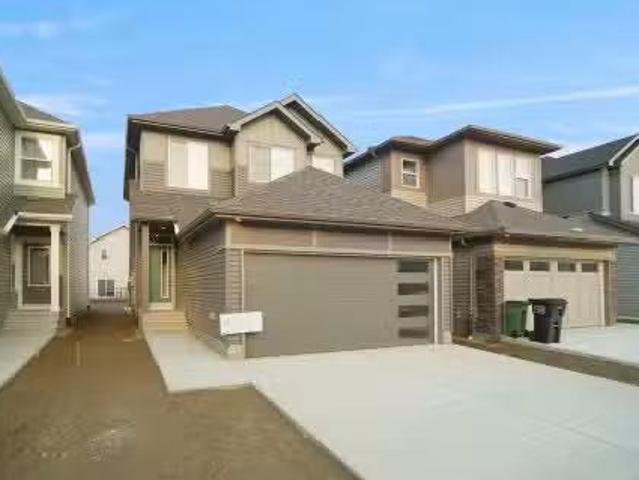
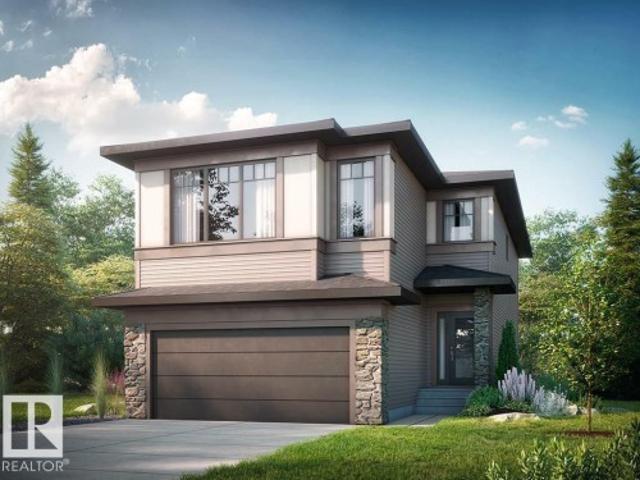
381 Village Terrace, Sherwood Park, AB, T8A 4V9 house for sa.
View photo
House · for sale
$ 459,900
$ 435/sq.ft
381 Village Terrace, Sherwood Park, AB, T8A 4V9 house for sa.
Tofield
· 1,055 sq.ft · 3 Bedrooms · 4 Baths · House
· Garden · Terrace · Fireplace · Deck · Parking
Tofield · 1,055 sq.ft · 3 Bedrooms · 4 Baths · House · Garden · Terrace · Fireplace · Deck · Parking
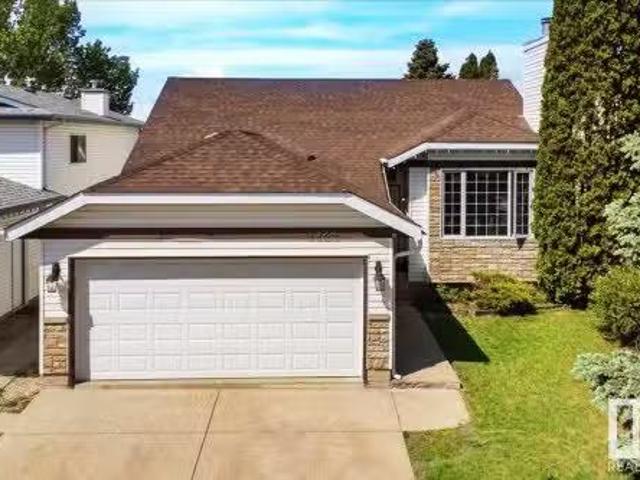
Welcome to this beautifully updated home featuring an ATTACHED GARAGE and a thoughtfully designed interior. With over 2000 sq ft of total living space, step inside to discover rich HARDWOOD FLOORING and elegant SLATE TILE, creating a warm and inviting feeling throughout. The VAULTED CEILING in the living and dining room enhances the sense of space and light, making it perfect for both relaxing and entertaining. The kitchen is equipped with STAINLESS STEEL APPLIANCES and leads down to a huge rec room with ELECTRIC FIREPLACE. Outside you will find a very private yard complete with a DECK, OUTDOOR GRILLING AREA and PERGOLA, ideal for summer gatherings or quiet evenings with the family. Don’t miss your chance to own this great property that’s ready for you to move in and enjoy! Still available at ListedBuy!
$ 459,900
789 Cottonwood Avenue, Sherwood Park, AB, T8A 1Y9 house for.
View photo
House · for sale
$ 450,000
$ 337/sq.ft
789 Cottonwood Avenue, Sherwood Park, AB, T8A 1Y9 house for.
Tofield
· 1,335 sq.ft · 4 Bedrooms · 3 Baths · House
· Garden · Air conditioning · Equipped kitchen · Cellar
Tofield · 1,335 sq.ft · 4 Bedrooms · 3 Baths · House · Garden · Air conditioning · Equipped kitchen · Cellar
Welcome to your Sherwood Park gem! This beauty rocks ice-cold AC, a Bosch dishwasher that’s a kitchen ninja, and a whole-home water softener paired with kitchen-only reverse osmosis for drinking water so sweet it’s like candy—taste it! Newer windows, furnace, hot water heater, and roof keep you cozy, while 200-amp service and EV charging shout “future-proof. ” The upper floor’s reno is pure magic, and the That-70’s-Show basement is a retro vibe ready for your lava lamp. Primed for a basement or garden suite (policy’s changing! ), it backs onto green space with front and back yards so private, you’ll forget the world exists—except for your fantastic neighbours. Plumbed for central vac, wired for fibre internet, all utilities underground. With 8’ doors and a humidifier, this house is a total vibe with retro charm and modern flair. Still available at ListedBuy!
$ 450,000
3908 28 Avenue Nw, Edmonton, AB, T6L 6E4 house for sale | Listing ID E4502 | Royal LePage
View photo
House · for sale
$ 429,900
3908 28 Avenue Nw, Edmonton, AB, T6L 6E4 house for sale | Listing ID E4502 | Royal LePage
Tofield
· House
· Garden · Parking · Fireplace
Tofield · House · Garden · Parking · Fireplace
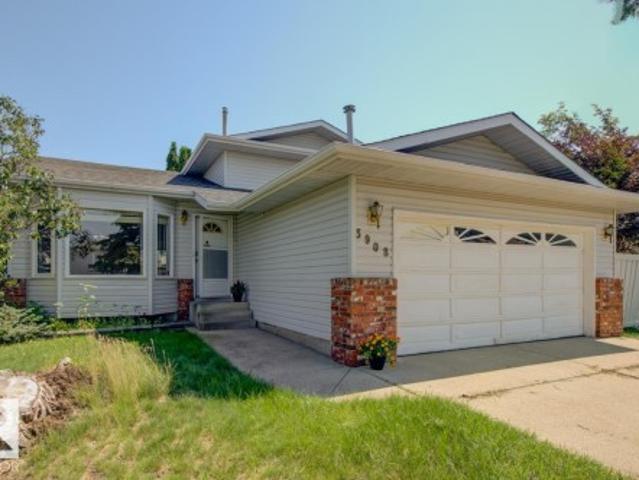
Location, Location, Location! Welcome to this spacious 4-level split in the heart of desirable Bisset! Perfect for a growing family, this home offers 5 bedrooms, 2.5 bathrooms, a cozy family room with a gas fireplace, a large yard, a double garage, and newer shingles. Ideally located close to schools, shopping, parks, public transit, and all amenities, you’ll love the convenience this neighborhood has to offer. With a fantastic floor plan and plenty of space for everyone, this home is full of potential. Bring your ideas and a little TLC to transform this property into your dream home while building equity in this sought after family friendly community. Don’t miss this incredible opportunity!
$ 429,900
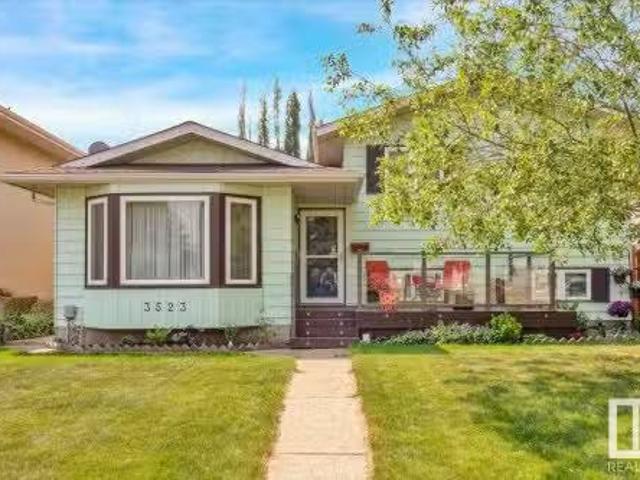
3523 18A Avenue, Edmonton, AB, T6L 3C4 house for sale Listi.
View photo
House · for sale
$ 499,000
$ 487/sq.ft
3523 18A Avenue, Edmonton, AB, T6L 3C4 house for sale Listi.
Tofield
· 1,023 sq.ft · 4 Bedrooms · 3 Baths · House
· Garden · Parking · Fireplace
Tofield · 1,023 sq.ft · 4 Bedrooms · 3 Baths · House · Garden · Parking · Fireplace
Welcome Home! Don’t miss your chance to own in the highly desirable Daly Grove neighborhood. Step inside to a stunning open living space that flows effortlessly into a spacious dining room, perfect for entertaining. The bright, sun-drenched kitchen offers plenty of natural light and features a beautiful view of the serene, south-facing backyard—your private retreat. A truly inviting space that blends comfort and charm! Upstairs, youll find 3 spacious bedrooms, and 1 full bath, including a primary with a private half bath en-suite. On the lower main, youll find a 4th bedroom and another full bath, along with a spacious entertainment room highlighted by a warm brick fireplace—perfect for relaxing nights at home. Outside, enjoy your own private oasis, surrounded by lush flowers and plenty of room to unwind. The oversized double garage provides generous space for 2 vehicles, along with a dedicated work or storage area. A perfect blend of comfort and functionality! Still available at Listed
$ 499,000
3520 42 Ave, Beaumont, AB, T4X 3G4 house for sale Listing I.
View photo
House · for sale
$ 696,000
$ 323/sq.ft
3520 42 Ave, Beaumont, AB, T4X 3G4 house for sale Listing I.
Tofield
· 2,153 sq.ft · 5 Baths · House
· Parking · Cellar
Tofield · 2,153 sq.ft · 5 Baths · House · Parking · Cellar
3 UNITS in 1 Property! 2 STOREY HOME, LEGAL SUITE PLUS a GARAGE SUITE — a never lived in, brand new 2-storey home. Offering main floor bedroom and FULL Bath for a total of 6 bedrooms. This property opens you up to so many opportunities. With a legal 1-bedroom basement suite plus a 1-bedroom garage suite, providing two incredible mortgage helpers or strong cash flow opportunities if fully saleed. The main home showcases modern finishes, a bright and spacious layout, and quality craftsmanship throughout — perfect for comfortable family living. Both suites feature private entrances, full kitchens, and in-suite laundry for added convenience and tenant appeal. Located in the desirable Triomphe Estates community, close to schools, parks, and amenities, this home is the total package — live in one and sale the others, or sale all three for high end return! Still available at ListedBuy!
$ 696,000
5633 Hawthorn Way, Edmonton, AB, T6X 3K7 house for sale Lis.
View photo
House · for sale
$ 529,900
$ 319/sq.ft
5633 Hawthorn Way, Edmonton, AB, T6X 3K7 house for sale Lis.
Tofield
· 1,658 sq.ft · 3 Bedrooms · 3 Baths · House
· Office room · Parking
Tofield · 1,658 sq.ft · 3 Bedrooms · 3 Baths · House · Office room · Parking
Quick possession available in The Orchards! The Beckett offers 1,669.72 sq. ft. of thoughtfully planned living space with a front-attached garage, 3 bedrooms, and 2.5 bathrooms. The main level features a bright, open layout where the kitchen seamlessly connects to the dining area and living room, creating an inviting space for everyday living and entertaining. A walk-through pantry and convenient powder room add functionality. Upstairs, the spacious primary suite is complemented by two additional bedrooms and a central bonus room - perfect for a home office, playroom, or cozy family retreat. Located in a vibrant southwest Edmonton community close to parks, trails, schools, shopping, and recreation, this move-in-ready home offers the perfect blend of comfort and convenience. Still available at ListedBuy!
$ 529,900
391 Foxboro Drive, Sherwood Park, AB, T8A 0Y4 house for sale | Listing ID E4493 | Royal LePage
View photo
House · for sale
$ 580,000
391 Foxboro Drive, Sherwood Park, AB, T8A 0Y4 house for sale | Listing ID E4493 | Royal LePage
Tofield
· House
· Garden · Office room · Gym · Deck · Cellar
Tofield · House · Garden · Office room · Gym · Deck · Cellar
Welcome to Foxboro, where space, comfort, and functionality come together. This well-maintained two-storey home offers over 1,900 sq ft of bright, inviting living space. Natural hardwood floors, large windows, and light-toned finishes create a warm and airy atmosphere throughout. The open-concept main floor seamlessly connects the kitchen, dining area, and living room, making it ideal for both everyday living and entertaining. Upstairs, you'll find a spacious bonus room, 3 generous bedrooms, including a primary suite with ensuite, and a second full bathroom. A convenient 2-piece bath completes the main level. The unfinished basement provides room to grow and endless potential for a rec room, gym, office, or additional bedrooms. Outside, enjoy the large backyard and low-maintenance deck, perfect for summer gatherings, kids, and pets. Close to schools, parks, trails, and amenities, this Foxboro home is ready for its next chapter
$ 580,000
2265 57 Street Sw, Edmonton, AB, T6X 2P3 house for sale | Listing ID E4498 | Royal LePage
View photo
House · for sale
$ 625,500
2265 57 Street Sw, Edmonton, AB, T6X 2P3 house for sale | Listing ID E4498 | Royal LePage
Tofield
· House
· Fireplace · Deck · Cellar
Tofield · House · Fireplace · Deck · Cellar
Looking for emmediate possesion. This 4 bedrooms home located in Walker community offers open floor plan, electric fireplace, windows through out the main floor for bright kitchen and living area, included all appliances and Air condition. All window blinds are custom made except the basement windows. Upper Floor offer 4 bedrooms and a bonus room. Master bedroom has walk in closet and 2 sink in master in-suite. Upper floor also has 2 front loaded washer and dryer. Side Entrance toward the basement and is fully developed with 2 bedrooms, full bath, living room and kitchen. Large deck is also added for summer family entertainment. This house is walking distant to school, Park and walking trail. Located also to a friendly neighbourhood
$ 625,500
1514 26 Avenue Nw, Edmonton, AB, T6T 0W2 house for sale Lis.
View photo
House · for sale
$ 426,999
$ 319/sq.ft
1514 26 Avenue Nw, Edmonton, AB, T6T 0W2 house for sale Lis.
Tofield
· 1,335 sq.ft · 3 Bedrooms · 3 Baths · House
· Garden · Parking · Deck
Tofield · 1,335 sq.ft · 3 Bedrooms · 3 Baths · House · Garden · Parking · Deck
Welcome to this exceptional 3 bedroom townhouse located in the well-known community of Tamarack. The house comes with double detached garage included and deck already built in the backyard. Main floor offers spacious living area, an open concept kitchen and a dining area. Half-washroom on main floor and 2 full washroom upstairs. This well-maintained home offers 1346 square feet of living space. The primary bedroom comes with its own walk-in closet and full ensuite washroom & other 2 bedrooms on second floor are also very spacious. Perfect for an active family lifestyle, this location places you just steps from local playgrounds, green spaces, and the premier Meadows Community Recreation Centre—giving you instant access to year-round swimming and fitness facilities right in your neighborhood. Still available at ListedBuy!
$ 426,999
3799 21 Street Nw, Edmonton, AB, T6T 1P3 house for sale | Listing ID E4501 | Royal LePage
View photo
House · for sale
$ 489,900
3799 21 Street Nw, Edmonton, AB, T6T 1P3 house for sale | Listing ID E4501 | Royal LePage
Tofield
· House
· Garden · Parking · Cellar
Tofield · House · Garden · Parking · Cellar
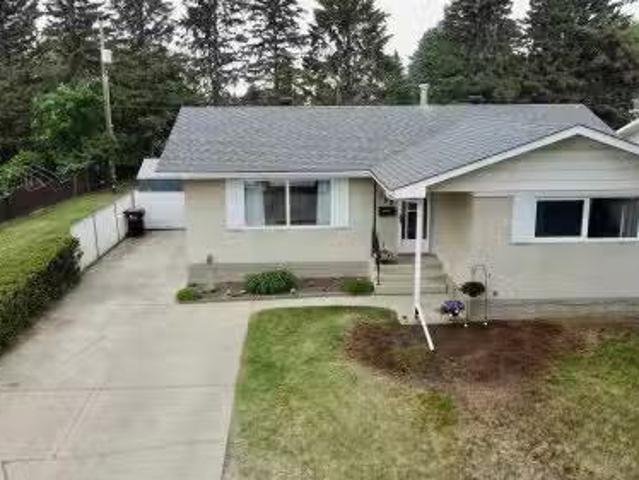
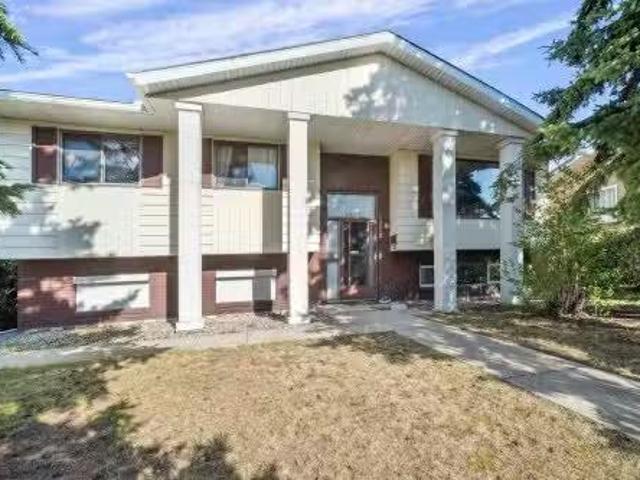
Welcome to this beautifully renovated bi-level home situated on a corner lot in the community of Wild Rose. The home was renovated in 2022 and features a new kitchen, updated flooring & lighting fixtures, new blinds, fresh paint. The shingles were replaced in 2020. The bright and open living area features vaulted ceilings, creating a spacious and welcoming atmosphere. This home offers 3 bedrooms, 2 full bathrooms, a double attached garage, and a fully landscaped and fenced yard. The spacious unfinished basement is ready for your personal touch and future development. Enjoy the convenience of having all amenities nearby, including grocery stores and public transit, with easy access to major roadways such as Anthony Henday Drive and White mud Drive. This is a great opportunity for first-time home buyers or investors!
$ 489,900
3524 40 Avenue, Edmonton, AB, T6L 6M8 house for sale Listin.
View photo
House · for sale
$ 499,900
$ 377/sq.ft
3524 40 Avenue, Edmonton, AB, T6L 6M8 house for sale Listin.
Tofield
· 1,324 sq.ft · 5 Bedrooms · 3 Baths · House
· Garden · Fireplace · Swimming pool · Parking · Cellar
Tofield · 1,324 sq.ft · 5 Bedrooms · 3 Baths · House · Garden · Fireplace · Swimming pool · Parking · Cellar
Beautiful 5 bedroom, 3 bath home in Millwoods located in the popular neighborhood of Kiniski Gardens. Highly rated Julia Kiniski Elementary School, parks, playgrounds, Public Transportation and all amenities are all within walking distance. High ceiling spacious living room with High-end hardwood floor, Bow window & Electric fireplace, Dining Area, Newer Kitchen with 2 Pantries, Granite countertop, Breakfast area with French doors, Tree lined backyard with no immediate neighbours, Large Porch, Gazebo, Hot tub. Large Master Bedroom with good size walk-in closet & 3pc Ensuite, 2 more bedrooms & 4pc bath. Fully Finished Basement has great potential for future saleal suite with 2 Bedrooms, Bathroom & very Large Living Room. Close to Kulawy Lake, Creeks Crossing Park & Mill Creek Ravine. Easy access to Whitemud Dr and Anthony Henday Dr. and the airport being just 25 minutes away! New Garage Door, Newer Furnace, Hot Water Tank & Shingles. Some photos have been virtually staged. Still availab
$ 499,900
1416 56 Street Sw, Edmonton, AB, T6X 1R5 house for sale | Listing ID E4500 | Royal LePage
View photo
House · for sale
$ 575,000
1416 56 Street Sw, Edmonton, AB, T6X 1R5 house for sale | Listing ID E4500 | Royal LePage
Tofield
· House
· Garden · Office room · Fireplace · Parking · Air conditioning · Cellar
Tofield · House · Garden · Office room · Fireplace · Parking · Air conditioning · Cellar
Walker home backing a school and park with close to 3,000 square feet of fully finished space across three levels. The main floor is open concept with an updated kitchen, dining, & living area, a gas fireplace, a front office (potential 4th bed), a half bath, & main floor laundry. Upstairs has a large bonus room, three bedrooms, & two full bathrooms. The primary suite is a standout with a sitting area and a four-piece en suite featuring a corner soaker tub. The basement is fully finished with a massive open living area and a full bath, giving you a legitimate third living space. Outside, the fully fenced yard is set up for entertaining and backs directly onto a school and park. Double attached garage with a driveway that parks two additional vehicles. Central AC. Recent upgrades include a full kitchen renovation, new carpet, and a new hot water tank. Walking distance to amenities along 50 Street and Ellerslie Road. A well-finished family home in one of Edmonton's most established south
$ 575,000
1855 51 Street, Edmonton, AB, T6T 1X4 house for sale Listin.
View photo
House · for sale
$ 449,997
$ 370/sq.ft
1855 51 Street, Edmonton, AB, T6T 1X4 house for sale Listin.
Tofield
· 1,216 sq.ft · 5 Bedrooms · 3 Baths · House
· Parking · Cellar
Tofield · 1,216 sq.ft · 5 Bedrooms · 3 Baths · House · Parking · Cellar
Welcome to this well-maintained bi-level home in the family-friendly community of Meyokumin! Featuring 3 spacious bedrooms on the main floor and 2 additional bedrooms in the fully finished basement, this home offers plenty of room for a growing family or multi-generational living. The bright kitchen boasts elegant quartz countertops, with a spacious dining area. The main floor includes a full bathroom and a convenient half bath ensuite in the primary bedroom. Outside, enjoy a detached double car garage with back lane access, and the bonus of no rear neighbours. This home offers comfort, privacy, and convenience all in one! Whether you’re looking to move in, sale out or invest for future redevelopment, this home is full of possibilities! Still available at ListedBuy!
$ 449,997
368 Heritage Drive, Sherwood Park, AB, T8A 6A3 house for sal.
View photo
House · for sale
$ 625,000
$ 339/sq.ft
368 Heritage Drive, Sherwood Park, AB, T8A 6A3 house for sal.
Tofield
· 1,841 sq.ft · 4 Bedrooms · 4 Baths · House
· Deck · Parking · Air conditioning · Cellar
Tofield · 1,841 sq.ft · 4 Bedrooms · 4 Baths · House · Deck · Parking · Air conditioning · Cellar
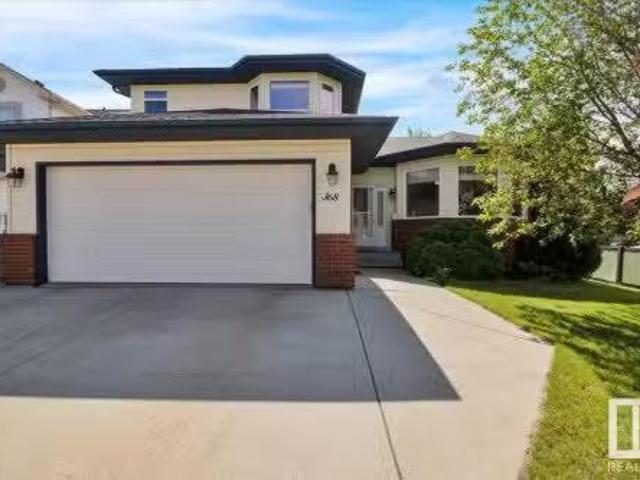
Welcome home to this meticulously maintained beauty located on a quiet street in desirable Heritage Hills! You will be impressed as soon as you enter. the bright and airy feel of the vaulted ceilings, the abundance of natural light coming from every direction, and the neutral colour palette combined with the striking warm tones of the hardwood floors and cabinets. Walk out to the large composite deck to enjoy your morning coffee and family dinners or cuddle up and watch TV in the main floor family room. Upstairs has 3 good sized bedrooms and 2 bathrooms and the finished basement has a Rec room, the 4th bedroom, another bathroom with a large shower plus tons of storage. So Much to Love here. the oversized heated garage is over 25 deep (long enough for most club cabs), AC (new June25), BBQ gas line on the deck, underground sprinkler system, shingles replaced 2020, and main floor laundry (fold while watching TV). A short walk to the playground, dog park and Heritage Hills Elementary. Stil
$ 625,000
4706 35 Avenue, Edmonton, AB, T6L 3P9 house for sale Listin.
View photo
House · for sale
$ 375,000
$ 430/sq.ft
4706 35 Avenue, Edmonton, AB, T6L 3P9 house for sale Listin.
Tofield
· 872 sq.ft · 3 Bedrooms · 3 Baths · House
· Garden
Tofield · 872 sq.ft · 3 Bedrooms · 3 Baths · House · Garden
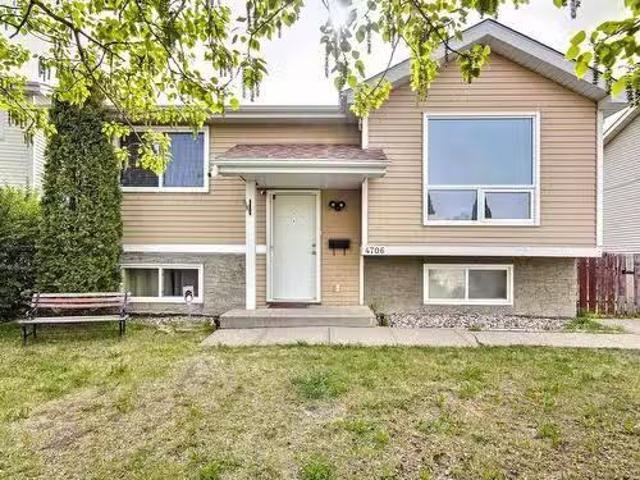
Welcome to this inviting 3-bedroom, 2.5-bathroom bi-level home nestled in a peaceful cul-de-sac. With 872 sq ft on the main floor and a developed lower level, this property offers smart, functional living space for families, first-time buyers, or downsizers alike. Upstairs, you’ll find two comfortable bedrooms (with an ensuite off the master) and a beautifully updated main bathroom featuring modern finishes. The bright and spacious living area flows effortlessly into the kitchen and dining space, perfect for both everyday living and entertaining. The lower level includes a third bedroom, an additional full bathroom, and a huge rec room ideal for guests or growing families. Enjoy peace of mind with recent upgrades including a newer roof and an updated water heater. Outside, provides room to relax or garden, while the cul-de-sac location means reduced traffic and a quiet neighborhood feel. Still available at ListedBuy!
$ 375,000
286 Suncrest Road, Sherwood Park, AB, T8H 0B5 house for sale.
View photo
House · for sale
$ 479,000
$ 386/sq.ft
286 Suncrest Road, Sherwood Park, AB, T8H 0B5 house for sale.
Tofield
· 1,238 sq.ft · 4 Bedrooms · 4 Baths · House
· Garden · Parking · Deck · Cellar
Tofield · 1,238 sq.ft · 4 Bedrooms · 4 Baths · House · Garden · Parking · Deck · Cellar
Welcome to Summerwood! This air-conditioned 3-bedroom home with a finished basement and double detached garage is a must-see. The front living room welcomes you with hardwood floors and an abundance of natural light. The open-concept main floor is ideal for entertaining, featuring a stylish kitchen with granite countertops, stainless steel appliances, a spacious pantry, and a bright dining nook surrounded by windows. Upstairs, the primary suite includes a walk-in closet and 4-piece ensuite, plus 2 additional bedrooms and the 4-piece main bath. The finished basement adds a 4th bedroom, rec area, laundry room, and 3-piece bath—perfect for guests or growing families. Enjoy long summer evenings on the oversized rear deck overlooking the private backyard. Practical upgrades include a built-in vacuum system and a newer no-maintenance vinyl fence. Located the shops of Emerald Hills, Summerton Spray Deck & Playground, schools, trails, and transit, this home offers comfort and convenience in a
$ 479,000
75 Sienna Boulevard, Fort Saskatchewan, AB, T8L 0Z1 house for sale | Listing ID E4496 | Royal LePage
View photo
House · for sale
$ 479,998
75 Sienna Boulevard, Fort Saskatchewan, AB, T8L 0Z1 house for sale | Listing ID E4496 | Royal LePage
Tofield
· House
Tofield · House
Welcome to the all-new Niagara by Broadview Homes, a beautifully designed home that perfectly blends timeless architecture with modern functionality. Thoughtfully crafted for growing families and first-time home buyers alike, this stunning home offers an open-concept main floor that creates a bright and inviting space for everyday living and entertaining. The well-appointed kitchen seamlessly flows into the dining and living areas, making it the heart of the home. Upstairs, you'll find spacious bedrooms, including a comfortable primary retreat with a private ensuite, along with additional bedrooms that provide plenty of room for the whole family. Located in the heart of Sienna, one of Fort Saskatchewan's newest and most desirable communities, you'll enjoy easy access to parks, walking trails, playgrounds, schools, shopping, and everyday amenities. With exceptional curb appeal, thoughtful design, and outstanding value, the Evita is the perfect place to call home
$ 479,998
2126 Maple Road, Edmonton, AB, T6T 2L6 house for sale Listi.
View photo
House · for sale
$ 449,900
$ 314/sq.ft
2126 Maple Road, Edmonton, AB, T6T 2L6 house for sale Listi.
Tofield
· 1,432 sq.ft · 3 Bedrooms · 3 Baths · House
· Garden · Parking · Cellar
Tofield · 1,432 sq.ft · 3 Bedrooms · 3 Baths · House · Garden · Parking · Cellar
PERFECT FAMILY HOME in MAPLE CREST w 1436 sq. ft of developed living space, featuring 3 BEDS, 2.5 BATHS, a DETACHED DOUBLE GARAGE, a SEPARATE ENTRANCE for future basement suite development, & a FULLY FENCED BACKYARD. The main floor features a large kitchen w UPGRADED STAINLESS STEEL APPLIANCES + SOFT CLOSE CABINETS + a WALK-IN PANTRY + BREAKFAST NOOK, a COZY LIVING ROOM wLARGE WINDOWS that let in plenty of natural light, a SPACIOUS DINING AREA, & a 2.5pc BATH. Upstairs you’ll find the PRIMARY BEDROOM w WALK-IN CLOSET + 4pc ENSUITE, TWO SPARE ROOMS, a second 4pc BATH, & UPSTAIRS LAUNDRY w STORAGE SPACE. The basement is UNFINISHED w again, a SEPARATE ENTRANCE for future basement suite development. Located close to all the amenities you can think of including, but not limited to: RESTAURANTS, MOVIE THEATRES, CAFES, BANKS, GROCERY STORES, SCHOOLS, SHOPPING, PUBLIC TRANSIT, WALKING TRAILS, & THE MEADOWS COMMUNITY RECREATION CENTRE. Easy access to the WHITEMUD & ANTHONY HENDAY. Still availab
$ 449,900
113 Elliott Wynd, Fort Saskatchewan, AB, T8L 0Z4 house for s.
View photo
House · for sale
$ 498,748
$ 315/sq.ft
113 Elliott Wynd, Fort Saskatchewan, AB, T8L 0Z4 house for s.
Tofield
· 1,582 sq.ft · 3 Bedrooms · 3 Baths · House
Tofield · 1,582 sq.ft · 3 Bedrooms · 3 Baths · House
Welcome to the Sampson built by the award-winning builder Pacesetter homes and is located in the heart of Fort Saskatchewan and just steps to the neighborhood park and walking trails. As you enter the home you are greeted by luxury vinyl plank flooring throughout the great room, kitchen, and the breakfast nook. Your large kitchen features tile back splash, an island a flush eating bar, quartz counter tops and an undermount sink. Just off of the kitchen and tucked away by the front entry is a 2 piece powder room and a main floor den. Upstairs is the masters retreat with a large walk in closet and a 4-piece en-suite. The second level also include 2 additional bedrooms with a conveniently placed main 4-piece bathroom and a good sized bonus room. Close to all amenities. Home is under construction the photos shown are of the show home colors and finishings will vary should be complete by October of this year. Still available at ListedBuy!
$ 498,748
1217 29 Street, Edmonton, AB, T6T 1A9 house for sale Listin.
View photo
House · for sale
$ 525,000
$ 325/sq.ft
1217 29 Street, Edmonton, AB, T6T 1A9 house for sale Listin.
Tofield
· 1,615 sq.ft · 31 Bedrooms · 4 Baths · House
· Patio · Deck · Cellar
Tofield · 1,615 sq.ft · 31 Bedrooms · 4 Baths · House · Patio · Deck · Cellar
PRIME LAUREL LOCATION ONE BEDROOM BASEMENT WITH SECOND KITCHEN AND SIDE ENTRANCE OPEN-CONCEPT MAIN FLOOR. Located in the heart of Laurel, this two-storey half duplex offers a bright and functional layout perfect for modern living. The open main floor features stylish laminate and tile flooring, a well-designed kitchen with granite countertops, maple cabinetry, a corner island, and a walk-in pantry. Large windows bring in plenty of natural light, with patio doors leading to the deck. Upstairs includes a comfortable primary bedroom with a walk-in closet and ensuite, two additional bedrooms, upper-floor laundry, and a built-in workspace. An Below Grade finished basement offers great cash flow potential, all just minutes from schools, shopping, and Anthony Henday. Still available at ListedBuy!
$ 525,000
12 Elliot Wynd, Fort Saskatchewan, AB, T8L 0Z4 house for sal.
View photo
House · for sale
$ 399,900
$ 258/sq.ft
12 Elliot Wynd, Fort Saskatchewan, AB, T8L 0Z4 house for sal.
Tofield
· 1,550 sq.ft · 3 Bedrooms · 3 Baths · House
· Parking · Air conditioning · Cellar
Tofield · 1,550 sq.ft · 3 Bedrooms · 3 Baths · House · Parking · Air conditioning · Cellar
NO CONDO FEES and great value! Welcome to this 2023 townhouse, located in the sought-after South Pointe community of Fort Saskatchewan. With over 1500 square feet, this home is ideal for first-time home buyers and investors. The main floor features upgraded luxury vinyl plank flooring in the great room and kitchen. The kitchen includes upgraded cabinets, countertops, and a tile backsplash. There is also a two-piece bathroom on the main level. Upstairs, you’ll find three bedrooms and two bathrooms. The home comes with front and back landscaping, partially fenced and a double car detached garage. Stay comfortable year-round with central AC during the summer months. Close to all amenities and also comes with an unfinished basement, perfect for future development. Still available at ListedBuy!
$ 399,900
132 29 Street Sw, Edmonton, AB, T6X 3E2 house for sale | Listing ID E4500 | Royal LePage
View photo
House · for sale
$ 929,000
Updated
132 29 Street Sw, Edmonton, AB, T6X 3E2 house for sale | Listing ID E4500 | Royal LePage
Tofield
· House
· Fireplace · Parking
Tofield · House · Fireplace · Parking
Built by the builder with LOVE & PASSION, one-of-a-kind Alces home sits next to the PARK and offers total 8 bedrooms, 4 with beautiful park views, a dramatic open-to-above living room with custom LEATHER-paneled feature wall and 3D vapor fireplace, chef’s kitchen with upgraded appliances, HERRIGBONE VINAYL FLOORING ON MAIN & 2ND, 3D vapor fireplace in the island, Mohave luxury quartz countertops and matching full-height quartz backsplash, modern feature walls, 10 ft painted ceiling on main floor that make the home feel brighter & more open, a dedicated PRAYER room, special space for your Roomba & COFFEE STATION, upgraded lighting and plumbing fixtures, ABOVE 3900+ SQ. FT LIVING SPACE, 8 BEDS, 6 FULL Baths, double attached garage with cabinets, fully finished BSMT with income potential LEGAL 2-bedroom suite, additional 1-BED owner’s suite for exceptional flexibility. MASTER bedroom showcases a vaulted ceiling and huge custom windows, prime location close to all amenities with easy acces
$ 929,000

Get email alerts

Don't miss out: be the first to know about new properties

The alert was correctly created

On subscribing you accept the conditions of use and the privacy policy
Alert
Receive new ads in your inbox
Save this search
Receive alerts for new listings

We'll send you an email when we have new properties for: "Houses for sale in Tofield"

The alert was correctly created

St Albert
Devon
Get email alerts and be the first to see new listings
Required field
On subscribing I accept the terms of the privacy policy
Perfect! You'll soon start receiving new listings via email
Alert
Receive an email when we have new ads for Houses for sale in Tofield
Save this search
Filters

Bedrooms

Area (sq.ft)

sq.ft
sq.ft

Price

$
$

Filter by property type

Bathrooms

Clear all filters
Receive notifications when new entries are published.