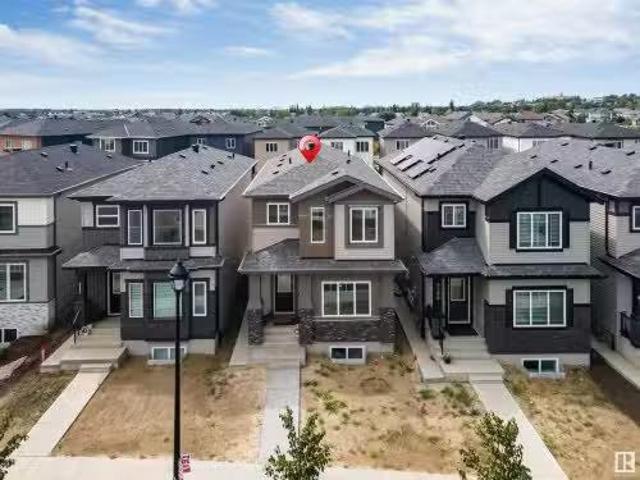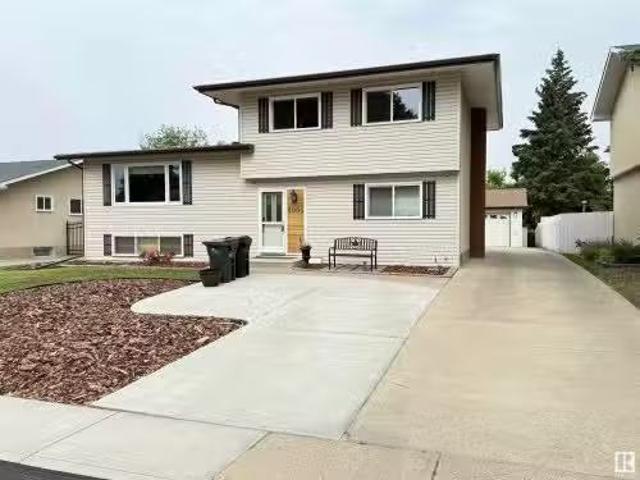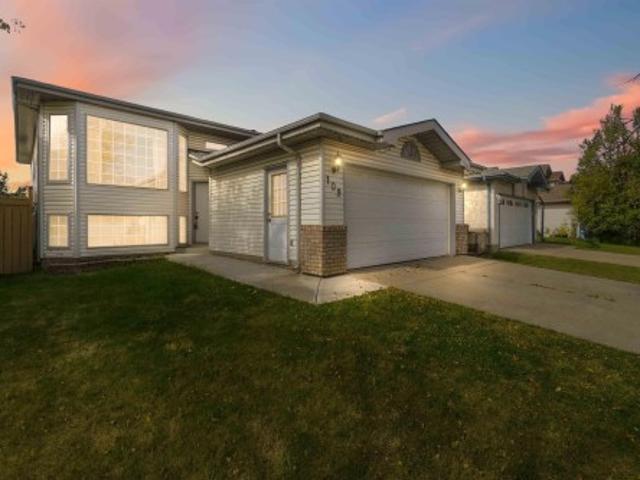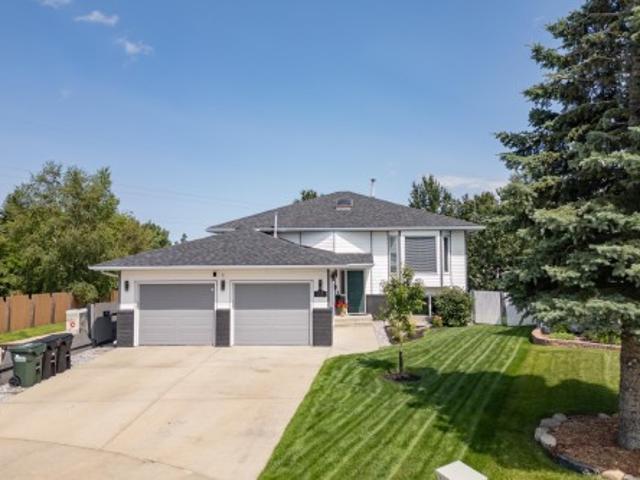
1,495 houses for sale in Tofield

1708 32 Street Nw, Edmonton, AB, T6T 0P5 house for sale | Listing ID E4501 | Royal LePage
View photo
House · for sale
$ 750,000
1708 32 Street Nw, Edmonton, AB, T6T 0P5 house for sale | Listing ID E4501 | Royal LePage
Tofield
· House
· Patio · Office room · Fireplace · Air conditioning
Tofield · House · Patio · Office room · Fireplace · Air conditioning
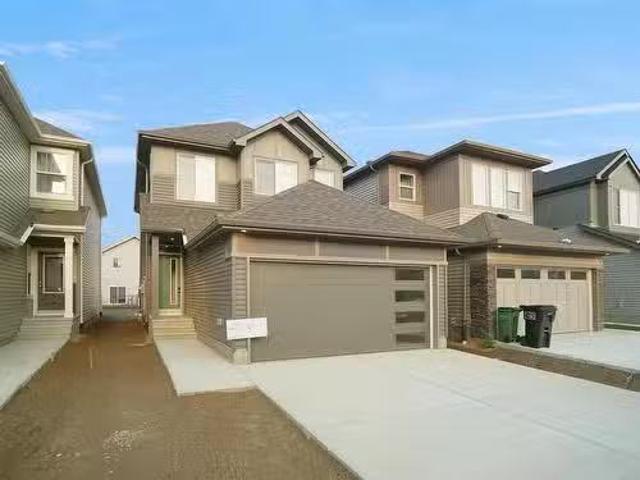
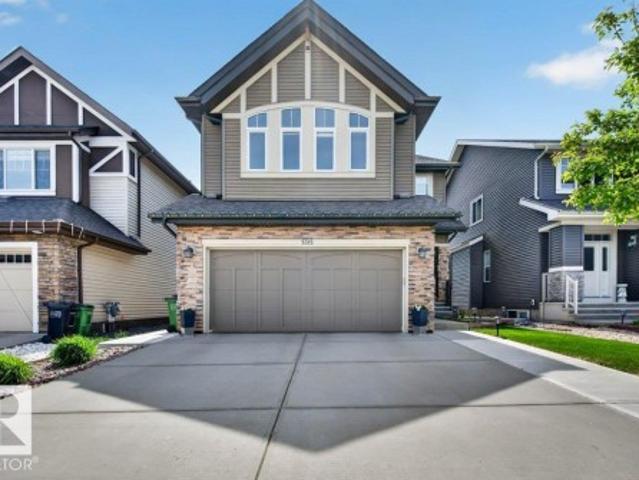
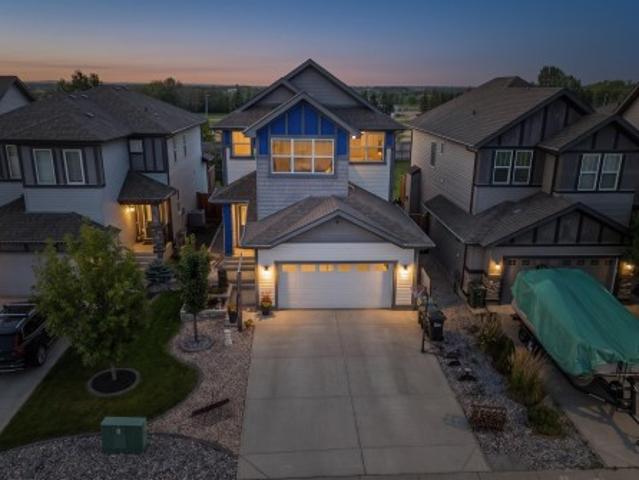
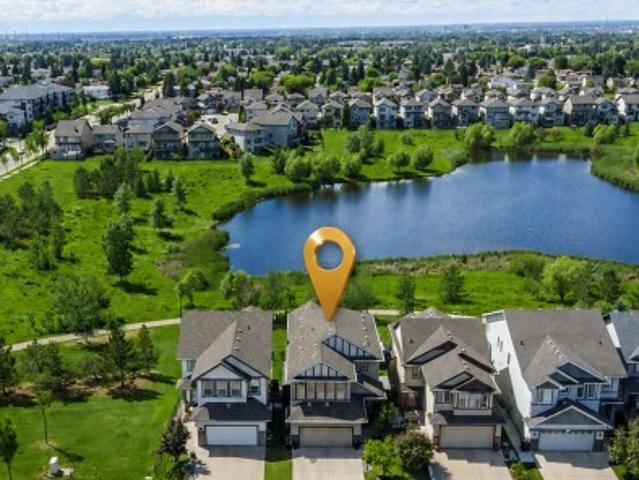
Rare lake-backing walkout in laurel! Enjoy a vacation-at-home lifestyle with 3,617 sq ft of finished living space, backing onto greenspace, walking paths and serene lake views with no immediate rear neighbors. Show home-inspired details include hardwood, gas fireplace and a chef-inspired kitchen with granite, oversized island, gas stove and walk-through pantry. Upstairs offers a bonus room, 3 bedrooms and a private primary retreat with walk-in closet and spa-style ensuite. The finished walkout level showcases a rec room, bar, bedroom, full bath, office/flex space and custom tiled steam shower with built-in bench and multiple shower fixtures. Relax or entertain on the lake-view upper deck and covered patio, with two BBQ gas hookups, central A/C and built-in speakers. A rare combination of space, privacy, premium finishes and resort-like living—right at home
$ 750,000
168 Rue Magnan, Beaumont, AB, T4X 0A6 house for sale Listin.
View photo
House · for sale
$ 515,000
$ 412/sq.ft
168 Rue Magnan, Beaumont, AB, T4X 0A6 house for sale Listin.
Tofield
· 1,249 sq.ft · 3 Bedrooms · 4 Baths · House
· Garden · Cellar
Tofield · 1,249 sq.ft · 3 Bedrooms · 4 Baths · House · Garden · Cellar
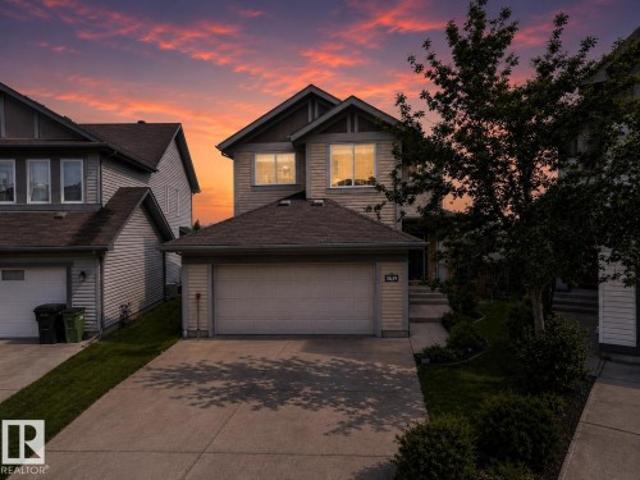
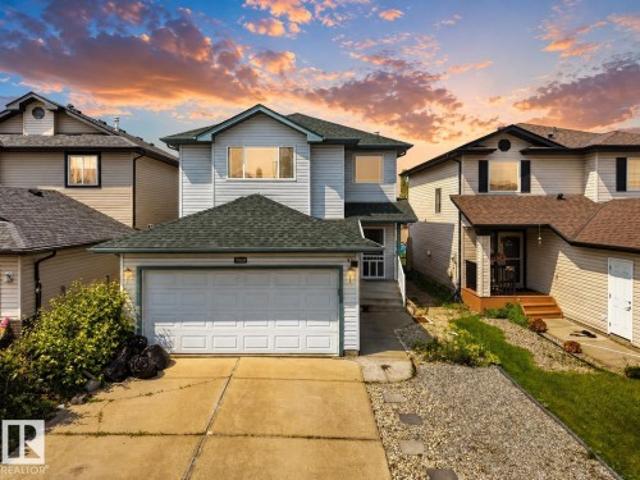
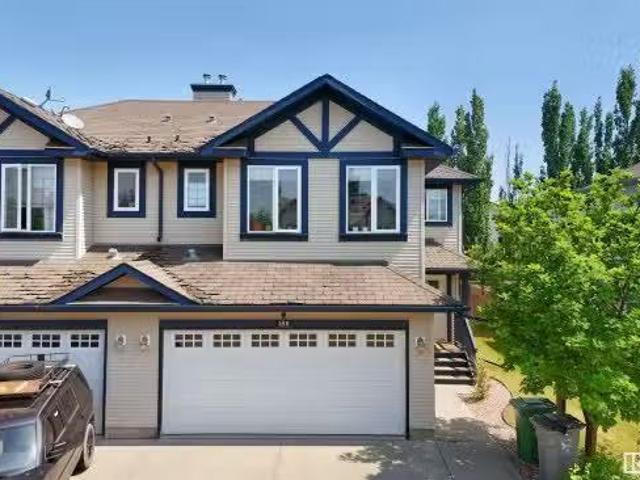
Beautiful and Spacious, Big Backyard, for kids to play, Pets to run Around, Location is so convenient near by Starbucks, Shoppers Drug Mart, CIBC bank etc. Upstairs you have 2 Big size Bedrooms and 2 Washroom Includes Ensite washroom, Main floor has living area and Kitchen, Basement has one Bedroom and living room and washroom. Storage shed is available for storing the lawn equipment and toys. Still available at ListedBuy!
$ 515,000
266 Sunland Way, Sherwood Park, AB, T8H 2Y7 house for sale.
View photo
House · for sale
$ 529,998
$ 341/sq.ft
266 Sunland Way, Sherwood Park, AB, T8H 2Y7 house for sale.
Tofield
· 1,550 sq.ft · 3 Bedrooms · 3 Baths · House
Tofield · 1,550 sq.ft · 3 Bedrooms · 3 Baths · House
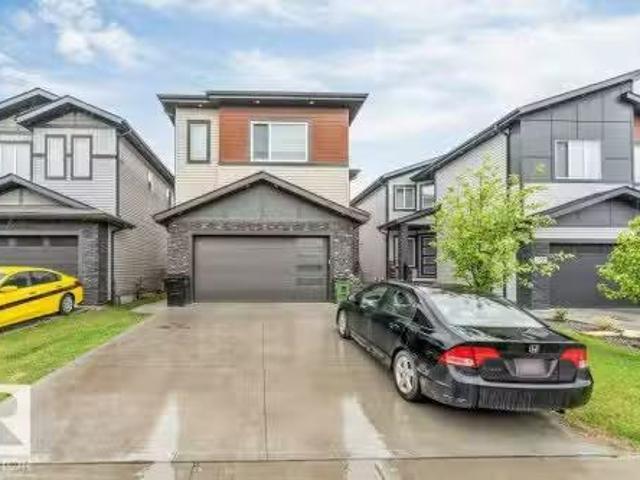
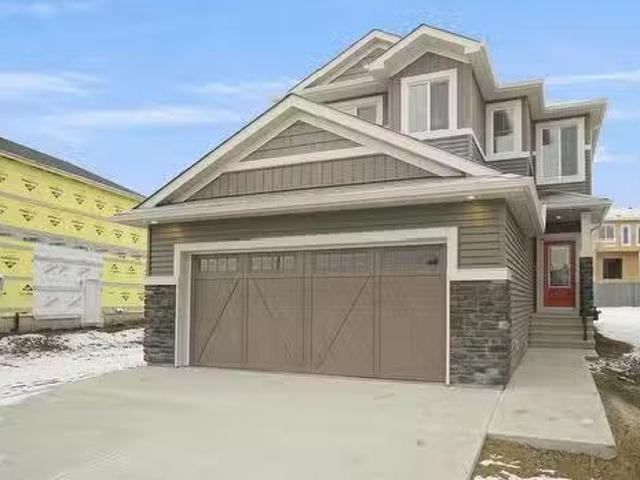
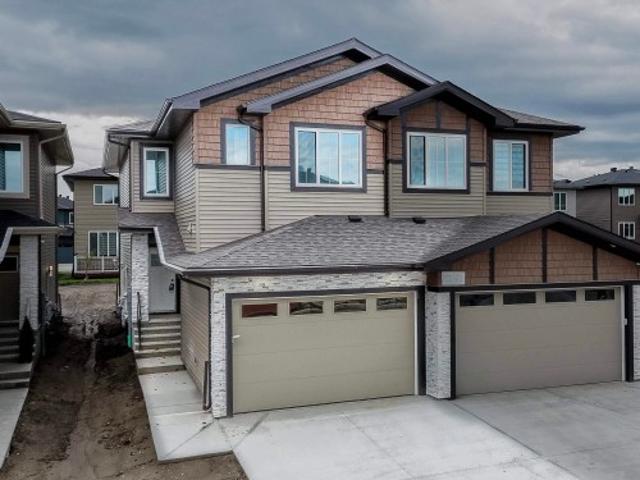
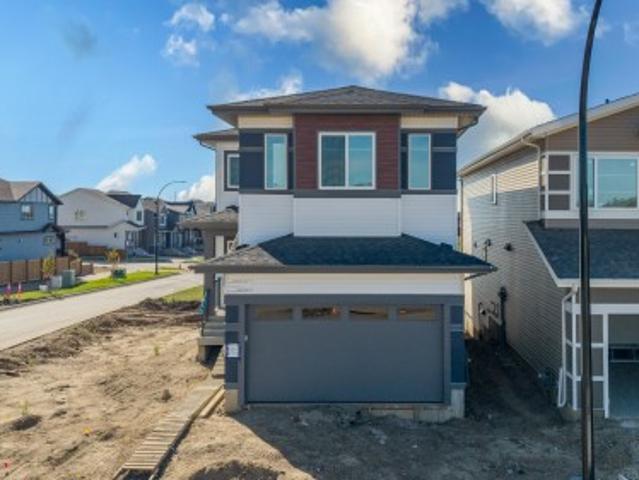
Welcome to the Sampson built by the award-winning builder Pacesetter homes and is located in the heart of Summerwood and just steps to the neighborhood park and walking trails. As you enter the home you are greeted by luxury vinyl plank flooring throughout the great room, kitchen, and the breakfast nook. Your large kitchen features tile back splash, an island a flush eating bar, quartz counter tops and an undermount sink. Just off of the kitchen and tucked away by the front entry is a 2 piece powder room. Upstairs is the masters retreat with a large walk in closet and a 4-piece en-suite. The second level also include 2 additional bedrooms with a conveniently placed main 4-piece bathroom and a good sized bonus room. Close to all amenities. Home is under construction the photos shown are of the show home colors and finishings will vary should be complete by June of 2025. Still available at ListedBuy!
$ 529,998
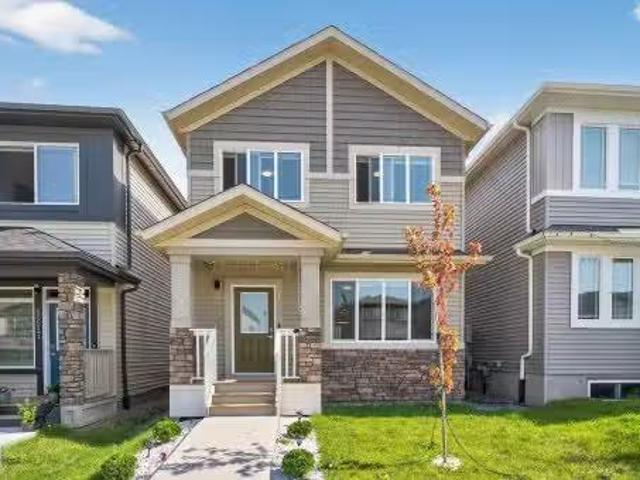
3639 15A Street Nw, Edmonton, AB, T6T 0M4 house for sale | Listing ID E4501 | Royal LePage
View photo
House · for sale
$ 699,900
3639 15A Street Nw, Edmonton, AB, T6T 0M4 house for sale | Listing ID E4501 | Royal LePage
Tofield
· House
· Office room · Cellar
Tofield · House · Office room · Cellar
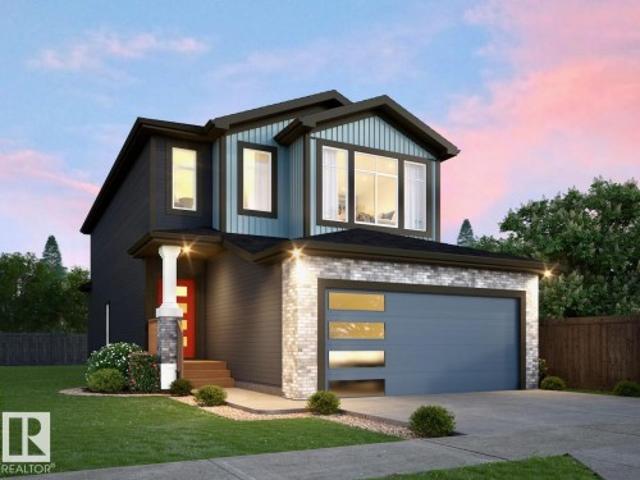
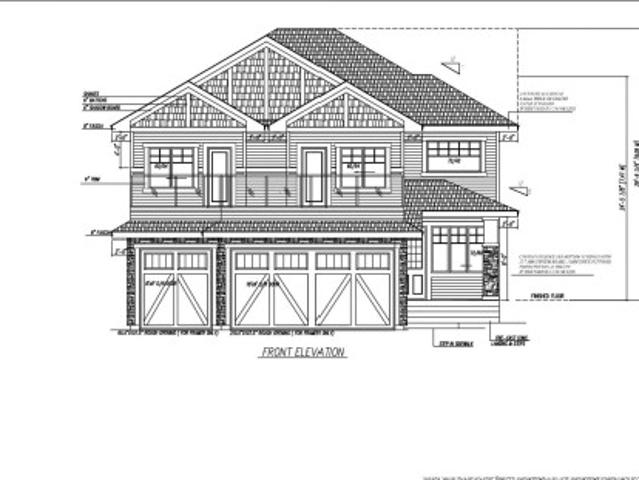
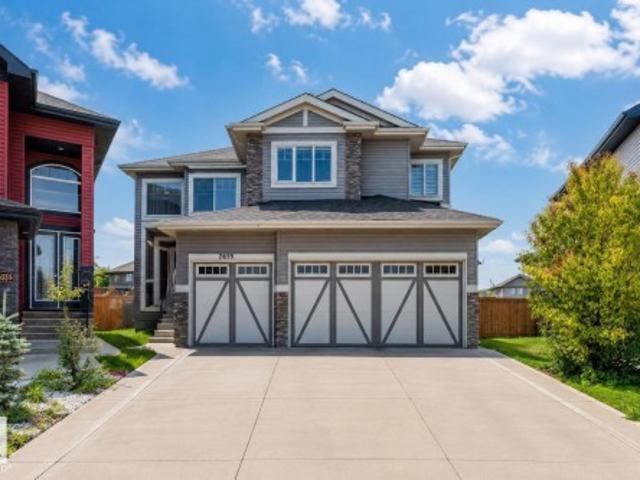
Rare opportunity! 6-bedroom home by Landmark Homes offering nearly 3,055 sq ft of total living space, including a fully legal basement suite, on a massive pie-shaped lot in Tamarack! The bright open-concept main floor seamlessly connects the living, dining, and kitchen—perfect for entertaining—featuring premium cabinetry and ample counter space. A rare main-floor bedroom and full 4-piece bath add flexibility for guests, extended family, or a home office. Upstairs boasts a spacious primary retreat with walk-in closet and private ensuite, plus 3 additional bedrooms and convenient laundry. The fully legal 2-bedroom basement suite includes a separate entrance, full kitchen, living area, and its own laundry—ideal for rental income. Located minutes from Meadows Recreation Centre, schools, shopping, and Anthony Henday & Whitemud Drive. Live comfortably while your home helps pay the mortgage!
$ 699,900
1760 18 Street, Edmonton, AB, T6T 2N2 house for sale Listin.
View photo
House · for sale
$ 899,900
$ 307/sq.ft
1760 18 Street, Edmonton, AB, T6T 2N2 house for sale Listin.
Tofield
· 2,928 sq.ft · 6 Baths · House
· Parking · Cellar
Tofield · 2,928 sq.ft · 6 Baths · House · Parking · Cellar
2-BEDROOM LEGAL SUITE 1-BEDROOM BACHELOR SUITE TOTAL 4 KITCHENS SEPARATE ENTRANCE DOUBLE ATTACHED GARAGE WATER SOFTENER & PURIFIER SYSTEM Welcome to this stunning 2023-built home in the heart of Laurel! Offering over 2,900 sq ft of luxurious living space above grade, this meticulously maintained residence features 8 bedrooms, 6 bathrooms, and an exceptional layout designed for large or multi-generational families. The main floor boasts an open-concept design with a spacious living area, elegant kitchen, dining space, family room, a bedroom, and a full bath. Upstairs youll find 4 generous bedrooms, including multiple ensuites, a versatile den, and convenient upper-floor laundry. The fully finished basement with separate entrance offers TWO self-contained living spaces—a 2-bedroom suite and a 1-bedroom bachelor suite. With a total of FOUR kitchens, this home provides incredible flexibility. Still available at ListedBuy!
$ 899,900
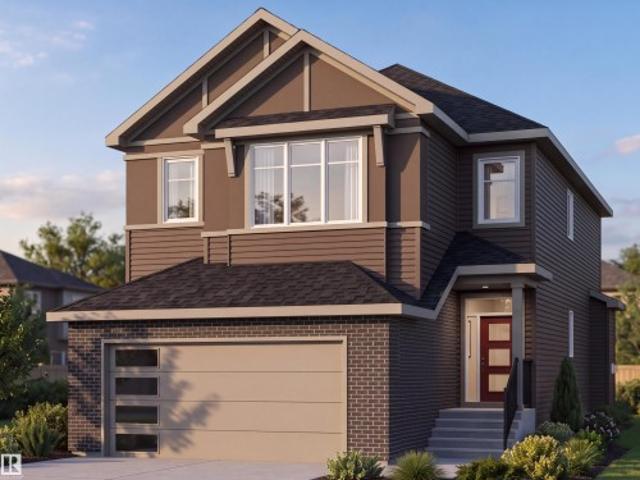
58 Cuddie Drive, Sherwood Park, AB, T8H 3C8 house for sale | Listing ID E4497 | Royal LePage
View photo
House · for sale
$ 679,400
58 Cuddie Drive, Sherwood Park, AB, T8H 3C8 house for sale | Listing ID E4497 | Royal LePage
Tofield
· House
· Deck · Parking · Air conditioning · Cellar
Tofield · House · Deck · Parking · Air conditioning · Cellar
Welcome to Cambrian in Sherwood Park! This quality-built Sicily WALK OUT Single-family home by Rohit Homes backs onto green space and walking trails, offering the perfect blend of comfort, style, and location. Ideally situated with easy access to Sherwood Park amenities, Highway 16, and Highway 21, Cambrian is a growing community with scenic views, trails, and future value. This Neo Classical design features a double attached garage, 9’ ceilings, open-concept main floor, walk-through pantry, and a versatile main floor den. Upstairs offers 3 bedrooms, a huge bonus room, convenient laundry, and a spacious primary suite with walk-in closet and ensuite featuring dual sinks, a separate tub, and shower. The unfinished walkout basement provides excellent future potential. Upgrades include triple-pane windows, quartz countertops, and high-efficiency furnace. Appliance package, deck, AC, and landscaping are negotiable. Photos are renderings and may not reflect exact home
$ 679,400
5315 20 Avenue Sw, Edmonton, AB, T6X 1V4 house for sale | Listing ID E4494 | Royal LePage
View photo
House · for sale
$ 745,000
5315 20 Avenue Sw, Edmonton, AB, T6X 1V4 house for sale | Listing ID E4494 | Royal LePage
Tofield
· House
· Cellar
Tofield · House · Cellar
Fully finished walkout basement house in prime southside location! This marvelous home in Walker boasts nearly 3500 sqft of living space to enjoy with your family and scenic pond views on all levels. Enjoy tasteful features like hardwood floors, granite countertops, iron railing, and stainless steel appliances on the main level. Upstairs, the primary suite impresses with a large walk-in closet and spa-like 5pc ensuite. This level is complete with 2 more bedrooms, laundry, and a huge bonus room. The basement is ready to host with a large rec room, an additional bedroom, and 4pc washroom. Enjoy plenty of shopping, dining, and grocery options at Harvest Pointe Market nearby. Close to Anthony Henday & Highway 2 for all your other travel needs. This home is meticulously maintained and move-in ready!
$ 745,000
1415 13 Avenue, Edmonton, AB, T6T 2S7 house for sale Listin.
View photo
House · for sale
$ 629,997
$ 292/sq.ft
1415 13 Avenue, Edmonton, AB, T6T 2S7 house for sale Listin.
Tofield
· 2,153 sq.ft · 3 Bedrooms · 3 Baths · House
· Office room · Parking
Tofield · 2,153 sq.ft · 3 Bedrooms · 3 Baths · House · Office room · Parking
Welcome to the “Columbia” built by the award winning Pacesetter homes and is located on a quiet street in the heart Laurel Crossing. This unique property in Laurel offers nearly 2155 sq ft of living space. The main floor features a large front entrance which has a large flex room next to it which can be used a bedroom office if needed and also has a 3 piece bathroom. This home also has an open kitchen with quartz counters, and a large walkthrough pantry that is leads through to the mudroom and garage. Large windows allow natural light to pour in throughout the house. Upstairs you’ll find 3 large bedrooms and a good sized bonus room. This home has a side separate entrance perfect for a future legal suite or nanny suite. Under construction and the photos used are from the same model but colors may vary to be complete in April 2025. Still available at ListedBuy!
$ 629,997
2012 18 Avenue, Edmonton, AB, T6T 2M8 house for sale Listin.
View photo
House · for sale
$ 859,500
$ 302/sq.ft
2012 18 Avenue, Edmonton, AB, T6T 2M8 house for sale Listin.
Tofield
· 2,842 sq.ft · 6 Bedrooms · 5 Baths · House
· Fireplace · Cellar
Tofield · 2,842 sq.ft · 6 Bedrooms · 5 Baths · House · Fireplace · Cellar
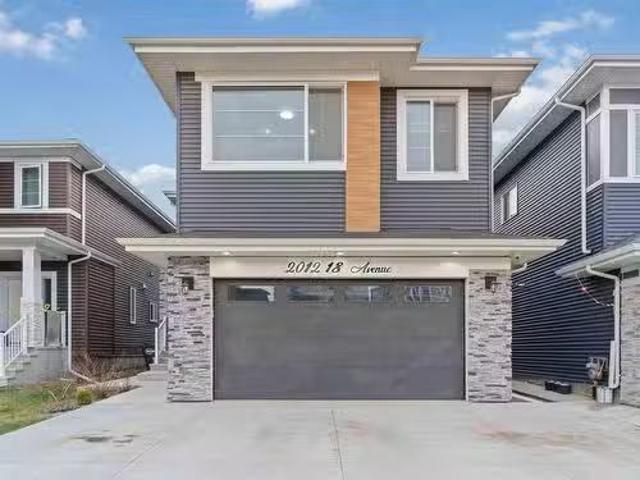
Step into luxury with this beautifully crafted, modern home designed for both style and comfort, offering 6 spacious bedrooms and 5 full bathrooms, including 2 private ensuites for enhanced comfort and privacy. A grand open-to-above entrance with sleek glass railings sets an elegant tone throughout. The main floor is perfect for multi-generational living, featuring a full bedroom and bathroom for elderly family members, along with a stylish living room, formal dining area, open-concept kitchen, cozy family room with an electric fireplace, and a fully equipped spice kitchen. Upstairs, discover 4 generous bedrooms—2 with private ensuites—plus a shared full bathroom and a spacious bonus room for relaxation or work-from-home needs. The fully finished basement adds even more versatility with a full bathroom, a recreation area, a dedicated theatre room, and a custom-designed bar—perfect for entertaining. This stunning home blends elegance, functionality, and comfort. Still available at Liste
$ 859,500
1811 37 Avenue, Edmonton, AB, T6T 1S6 house for sale Listin.
View photo
House · for sale
$ 415,000
$ 448/sq.ft
1811 37 Avenue, Edmonton, AB, T6T 1S6 house for sale Listin.
Tofield
· 926 sq.ft · 4 Bedrooms · 2 Baths · House
· Patio · Garden · Deck · Parking · Cellar
Tofield · 926 sq.ft · 4 Bedrooms · 2 Baths · House · Patio · Garden · Deck · Parking · Cellar
Welcome to 1181 37 Ave NW—an exceptional 4-level split nestled in the heart of Wild Rose, one of southeast Edmonton’s most sought-after family communities. Perfectly positioned on a quiet cul-de-sac curve, this home blends space, function, and lifestyle. The main floor impresses with soaring vaulted ceilings and a sun-filled living room, flowing seamlessly into a galley kitchen with newer stainless steel appliances and adjoining dining area. Upstairs offers a spacious primary retreat, second bedroom, and full 4-piece bath. The lower level features a bright, expansive family room, third bedroom, and 3-piece bath, while the basement includes a fourth bedroom and dedicated laundry. Step outside to a massive south-facing backyard complete with a new stone patio and freshly painted deck—ideal for entertaining. Recent upgrades include water softener & filter (2023) and fresh paint (2025). Complete with a double attached garage, this is refined family living at its finest. Still available at
$ 415,000
89 Summerstone Lane, Sherwood Park, AB, T8H 0K2 house for sale | Listing ID E4506 | Royal LePage
View photo
House · for sale
$ 664,900
89 Summerstone Lane, Sherwood Park, AB, T8H 0K2 house for sale | Listing ID E4506 | Royal LePage
Tofield
· House
· Garden · Fireplace · Deck · Parking · Air conditioning · Cellar
Tofield · House · Garden · Fireplace · Deck · Parking · Air conditioning · Cellar
Welcome to this spacious Summerwood home featuring a rare tandem triple attached garage, 5 bedrooms and 3.5 bathrooms. The upper level offers 4 generous bedrooms, including a comfortable primary retreat, while the fully partly basement adds a 5th bedroom and additional living space. At the heart of the home is a large, well-appointed kitchen with granite countertops, a gas stove, plenty of cabinetry and a spacious layout that flows seamlessly into the dining and living areas. The living room is warm and inviting with a gas fireplace, creating the perfect space for everyday living and entertaining. Enjoy year-round comfort with central A/C. Outside, the backyard is ready to relax and enjoy with a deck, gazebo and newer landscaping that gives the space a fresh, finished feel. Located close to parks, schools, shopping and everyday amenities, with quick and convenient access to Highway 21 and the Yellowhead for an easy commute throughout Sherwood Park and beyond. A fantastic home in desira
$ 664,900
3708 40 Ave, Beaumont, AB, T4X 3C3 house for sale | Listing ID E4495 | Royal LePage
View photo
House · for sale
$ 499,000
3708 40 Ave, Beaumont, AB, T4X 3C3 house for sale | Listing ID E4495 | Royal LePage
Tofield
· House
· Parking · Cellar
Tofield · House · Parking · Cellar
This stunning 1,750 sq. Ft. home in Beaumont features 4 bedrooms and 3 full baths, including a main floor bedroom and full bath—perfect for guests or extended family. Enjoy an open-to-below living room with large windows, a modern kitchen with a separate spice kitchen, and a private entrance for a future legal basement suite. With a double car garage attached
$ 499,000
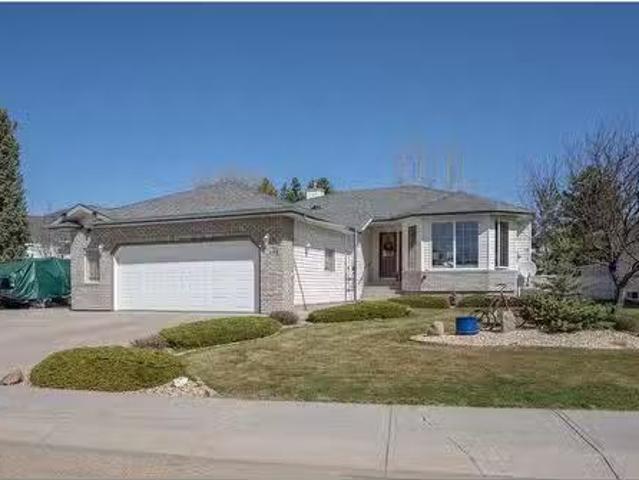
146 Willow Street, Sherwood Park, AB, T8A 1P4 house for sale | Listing ID E4510 | Royal LePage
View photo
House · for sale
$ 415,000
New
146 Willow Street, Sherwood Park, AB, T8A 1P4 house for sale | Listing ID E4510 | Royal LePage
Tofield
· House
· Garden · Gym · Parking · Cellar
Tofield · House · Garden · Gym · Parking · Cellar
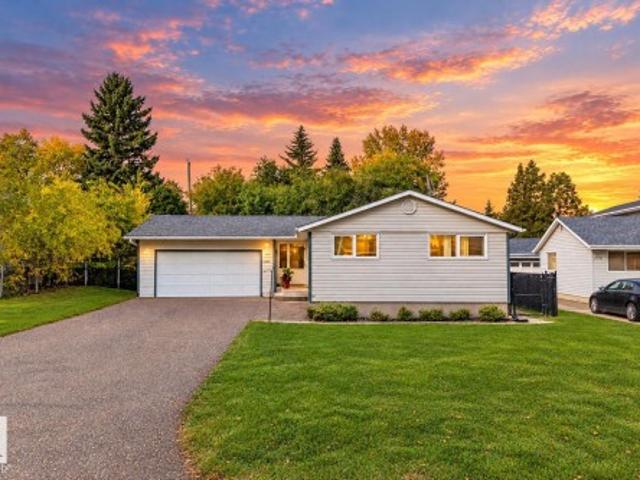
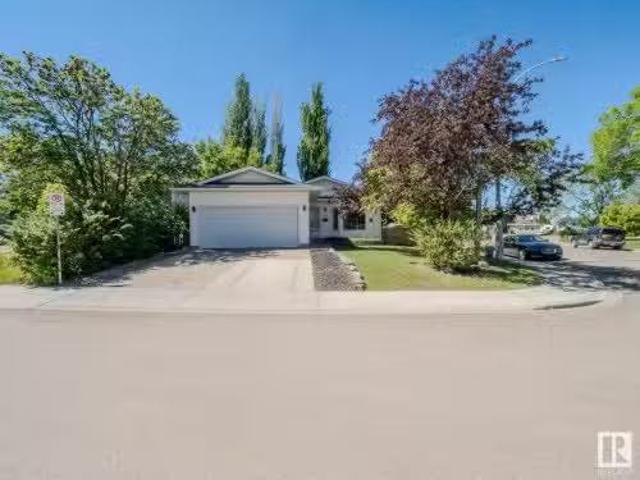
Welcome to this well-maintained bungalow ideally situated on an impressive 762 sq. M lot in the established, family-friendly community of Sherwood Heights. Offering 1075 sq.ft, 3+1 bedrooms & a double attached garage, this home combines space, comfort & a fantastic central location. Updates include new shingles, fresh paint, windows, exterior doors, appliances, flooring & much more. The bright, open-concept main floor features a sun-filled living room that flows into the kitchen with UPDATED WHITE CABINETRY, s/s appliances & convenient centre island. Down the hall you'll find the primary bedroom, 2 additional bedrooms & a RENOVATED 4PC BATH. The basement offers even more living space with a family/rec room, gym, 4th bedroom, laundry, storage & room for an additional bathroom. Outside, enjoy the massive WEST-FACING backyard, perfect for gardening, entertaining or relaxing. Close to the new Forest Grove School, trails, transit, shopping, Broadmoor Lake Park, Kinsmen Leisure Centre, golf
$ 415,000
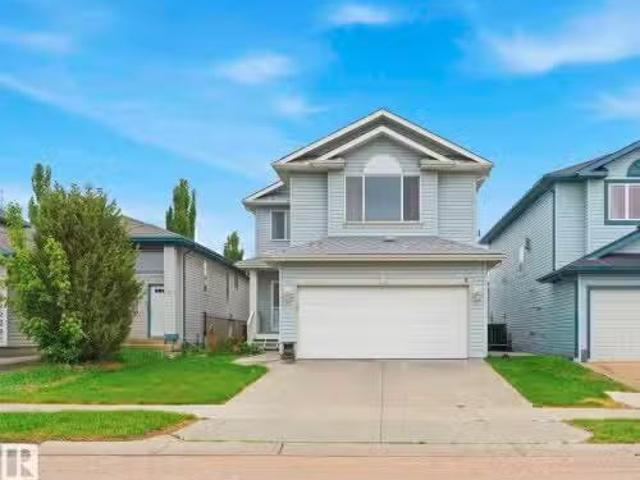
2410 32B Street Nw, Edmonton, AB, T6T 1Y6 house for sale | Listing ID E4507 | Royal LePage
View photo
House · for sale
$ 490,888
2410 32B Street Nw, Edmonton, AB, T6T 1Y6 house for sale | Listing ID E4507 | Royal LePage
Tofield
· House
· Garden · Cellar
Tofield · House · Garden · Cellar
Welcome to this beautifully maintained, carpet-free 2-storey home in the highly sought-after community of Silver Berry! Offering 2,000+ sq. ft. Of developed living space, this inviting home features 3 bedrooms, 3.5 bathrooms, a bright open-concept layout, and the convenience of main-floor laundry. Upstairs, the spacious primary suite offers a walk-in closet and private ensuite, complemented by two additional bedrooms and a full bathroom. The fully finished basement adds even more living space with a large family room, full bathroom, ample storage, and excellent potential for a future separate entrance. Step outside and discover your own private backyard retreat, featuring mature trees, low-maintenance landscaping, a custom fire-pit seating area, and plenty of room to relax, entertain, and enjoy summer evenings. And location? Simply unbeatable! Just steps from schools, parks, playgrounds, shopping, and everyday amenities, this home truly offers the perfect blend of comfort & convenience
$ 490,888
1213 16A Street, Edmonton, AB, T6T 2S5 house for sale Listi.
View photo
House · for sale
$ 459,900
$ 270/sq.ft
1213 16A Street, Edmonton, AB, T6T 2S5 house for sale Listi.
Tofield
· 1,701 sq.ft · 3 Bedrooms · 3 Baths · House
· Office room · Fireplace · Deck · Parking · Cellar
Tofield · 1,701 sq.ft · 3 Bedrooms · 3 Baths · House · Office room · Fireplace · Deck · Parking · Cellar
Welcome to this stunning single-family home that combines modern design with affordable luxury. Featuring luxury vinyl flooring throughout, upgraded cabinets, stylish lighting, and a sleek electric fireplace, this home offers both comfort and elegance. The open-concept main floor provides a spacious living area with a dining nook that flows into a large, beautifully finished kitchen. Upstairs, the oversized primary bedroom includes a luxurious ensuite, along with two additional bedrooms, a full bathroom, and a huge bonus room perfect for family gatherings or a home office. This home is fully landscaped and includes a deck ideal for outdoor entertaining, plus a spacious unfinished basement that can be customized to suit your family’s needs. With a garage parking pad, it is conveniently located within walking distance to the Meadows Rec Centre, Aster Plaza, Chalo FreshCo, the famous chai bar, and offers quick access to major highways. Still available at ListedBuy!
$ 459,900
3508 44 Avenue, Beaumont, AB, T4X 3G9 house for sale | Listing ID E4506 | Royal LePage
View photo
House · for sale
$ 614,999
3508 44 Avenue, Beaumont, AB, T4X 3G9 house for sale | Listing ID E4506 | Royal LePage
Tofield
· House
Tofield · House
Welcome to this stunning 2,110 sq. Ft. home in the desirable community of Triomphe in Beaumont. Featuring beautiful, high-end finishes throughout, this thoughtfully designed home offers an open-concept layout with a spacious living area, a modern kitchen with a large island, and a bright dining space perfect for entertaining. Upstairs, you'll find generously sized bedrooms, including a luxurious primary suite with a walk-in closet and spa-inspired ensuite. Conveniently located near parks, walking trails, schools, and everyday amenities, this exceptional home combines style, comfort, and quality in one of Beaumont's most sought-after communities
$ 614,999
71 Park Ridge Drive, Camrose, AB, T4V 4V2 house for sale Li.
View photo
House · for sale
$ 568,400
$ 385/sq.ft
71 Park Ridge Drive, Camrose, AB, T4V 4V2 house for sale Li.
Tofield
· 1,475 sq.ft · 4 Bedrooms · 3 Baths · House
· Garden · Fireplace · Parking
Tofield · 1,475 sq.ft · 4 Bedrooms · 3 Baths · House · Garden · Fireplace · Parking
Welcome to this stunning bungalow in the prestigious Park Ridge neighborhood—a home that truly has it all, from immaculate design to exceptional functionality. From the moment you arrive, the curb appeal speaks for itself with manicured landscaping, underground sprinklers, and RV parking complete with full hookups—perfect for your toys or visiting guests. Step inside and youll immediately appreciate the thoughtful layout and incredible natural light, with a clear line of sight straight through from the front windows to the backyard. The first of three beautiful fireplaces greets you in the front room, currently styled as a formal dining space, setting a warm and welcoming tone. The heart of the home is the brand-new kitchen—a showstopper featuring sleek cabinetry, pot lighting, open shelving, a functional island, and all-new appliances. Adjacent to the kitchen is a secondary dining area with extra built-in storage, seamlessly flowing into a cozy yet bright family room. Here, you’ll fin
$ 568,400
3231 28A Avenue, Edmonton, AB, T6T 1T1 house for sale Listi.
View photo
House · for sale
$ 520,000
$ 300/sq.ft
3231 28A Avenue, Edmonton, AB, T6T 1T1 house for sale Listi.
Tofield
· 1,733 sq.ft · 4 Bedrooms · 4 Baths · House
· Garden · Fireplace · Deck
Tofield · 1,733 sq.ft · 4 Bedrooms · 4 Baths · House · Garden · Fireplace · Deck
Beautifully maintained family home in the heart of Silver Berry! Ideally situated directly across from the pond and just minutes from schools, parks, walking trails, shopping, and other everyday amenities. This inviting home offers plenty of space for a growing family, featuring a bright bonus room with high ceilings and large windows that fill the space with natural light, and a cozy tiled corner fireplace, creating the perfect place to gather and unwind. Step outside to your own private oasis in the south-facing backyard, complete with a large covered deck for enjoying sunny days and warm evenings. As an added bonus, the piano can stay with the home, providing a wonderful opportunity to explore your musical side. A fantastic location, thoughtful layout, and pride of ownership make this home a must-see! Still available at ListedBuy!
$ 520,000
4204 38 Street, Beaumont, AB, T4X 0C4 house for sale Listin.
View photo
House · for sale
$ 614,990
$ 334/sq.ft
4204 38 Street, Beaumont, AB, T4X 0C4 house for sale Listin.
Tofield
· 1,841 sq.ft · 4 Bedrooms · 3 Baths · House
· Office room · Parking · Cellar
Tofield · 1,841 sq.ft · 4 Bedrooms · 3 Baths · House · Office room · Parking · Cellar
Welcome to this beautifully built 2024 single-family home in the sought-after Azur community of Beaumont! This modern 1846 sqft gem offers the perfect blend of style and functionality. Featuring a detached double garage, the home includes 4 bedrooms in total – with a full bedroom and bathroom on the main floor, perfect for guests or extended family. Double car Detached garage. You’ll also find a dedicated office space, ideal for working from home. The fully LEGAL finished basement adds even more value with 2 additional bedrooms, offering plenty of space for growing families and for potential saleal income. Located in a brand-new, vibrant neighbourhood, this home is move-in ready and built with attention to detail. Don’t miss your chance to be a part of Beaumont’s newest, fast-growing community! Still available at ListedBuy!
$ 614,990
4006 Galloway Bay, Sherwood Park, AB, T8A 2L4 house for sale.
View photo
House · for sale
$ 478,800
$ 272/sq.ft
4006 Galloway Bay, Sherwood Park, AB, T8A 2L4 house for sale.
Tofield
· 1,755 sq.ft · 5 Bedrooms · 2 Baths · House
· Garden · Fireplace · Deck · Parking · Cellar
Tofield · 1,755 sq.ft · 5 Bedrooms · 2 Baths · House · Garden · Fireplace · Deck · Parking · Cellar
Location, location In Glen Allan. Situated in a quiet cul-de-sac, this 1,767 Sq Ft 4-Level Split Air Conditioned home has been lovingly cared for & has a Fully Finished Basement (total of 2,334 Sq Ft of living space). With 5 Bedrooms, this is the perfect family home. The large, private west-facing sunny yard boasts a huge 2-tiered deck & beautiful newer landscaping with an oversized double heated garage. Functional kitchen with plenty of cabinets, counter-space & a large island, as well as a spacious living room & separate dining room. The upper floor has 3 bedrooms including a large master, & a full upgraded bathroom. The 3rd level has a family room cw a wood-burning fireplace; a bedroomDen & a newer 3 piece bath. The basement has a rec room; bedroom; laundry & storage. UPGRADES incl: newer driveway; Hi-Eff Furnace (15); HWT (19); most windows are newer; vinyl planking, newer high end stainless steel appliances, newer shingles on House and Garage, air conditioner 3 years and new Evest
$ 478,800
109 Jefferson Road Nw, Edmonton, AB, T6L 6P8 house for sale | Listing ID E4508 | Royal LePage
View photo
House · for sale
$ 480,000
109 Jefferson Road Nw, Edmonton, AB, T6L 6P8 house for sale | Listing ID E4508 | Royal LePage
Tofield
· House
· Patio · Garden · Fireplace · Deck · Parking · Cellar
Tofield · House · Patio · Garden · Fireplace · Deck · Parking · Cellar
Located in Jackson Heights sits this 5-bedroom (3 up, 2 down) bi-level. The open floor plan consists of a large living room, and a spacious kitchen with solid wood cabinets, plenty of cabinet and counter space and sliding patio doors leading to a raised deck and a fully fenced backyard with a fire pit. Down the hall, you'll find a main bath and three bedrooms, including the primary bedroom w/ a walk-in-closet and 3 pc. Ensuite. In the basement, there are plenty of large windows, offering lots of natural lights, two additional bedrooms, a full bath, a laundry/mechanical room and a large family room with a corner gas fireplace. The exterior features low-maintenance finishes with vinyl siding, brick accent, vinyl windows, asphalt shingles and a double attached garage. Located close to greenspace, schools, shopping and transportation and steps away from Annie May Jackson Park
$ 480,000
75 Charlton Crescent, Sherwood Park, AB, T8H 1S2 house for sale | Listing ID E4500 | Royal LePage
View photo
House · for sale
$ 679,900
75 Charlton Crescent, Sherwood Park, AB, T8H 1S2 house for sale | Listing ID E4500 | Royal LePage
Tofield
· House
· Garden · Fireplace · Deck · Parking · Cellar
Tofield · House · Garden · Fireplace · Deck · Parking · Cellar
Beautifully maintained bungalow in desirable Charlton Heights featuring a fully permitted 2-bedroom legal basement suite! Whether you're welcoming, generating rental income, accommodating another generation or simply enjoying the flexibility of extra living space, this home adapts to every stage of life. The main floor is filled with natural light beneath vaulted ceilings and features an open floor plan, two living rooms, a spacious kitchen with abundant cabinetry, a generous primary, a full bath, and convenient main-floor laundry. The lower level features its own kitchen, living area, 2 beds, a full bath, separate laundry, and private entrance, while still allowing the home to function as one spacious 3-bedroom residence if desired. Spend summer evenings on the large deck overlooking walking trails, enjoy the beautifully landscaped yard, and the double attached garage. Heated Garage, Underground Sprinkler Systems, Future Gas Hookup for living room fireplace, 2 sheds, Mostly Newer Wind
$ 679,900
2004 14 Avenue Nw, Edmonton, AB, T6T 2R7 house for sale | Listing ID E4501 | Royal LePage
View photo
House · for sale
$ 899,000
2004 14 Avenue Nw, Edmonton, AB, T6T 2R7 house for sale | Listing ID E4501 | Royal LePage
Tofield
· House
· Office room · Parking
Tofield · House · Office room · Parking
Welcome to this exceptional pre-construction opportunity in the desirable community of Laurel Crossing. This stunning 2600+ sq. Ft. two-storey home features a triple attached garage and a thoughtfully designed layout with spacious living areas, multiple bedrooms, and modern finishes. Open-concept main floor offers a bright living space, elegant dining area, stylish kitchen, den/home office, full bath, and a convenient mudroom. Upstairs features a luxurious primary suite with a spa-inspired ensuite, additional 3 bedrooms, laundry, and a bonus area overlooking the open-to-below living space. Buyers have the opportunity to personalize their dream home by selecting fixtures, finishes, colours, and upgrades. Located close to schools, parks, shopping, and all major amenities, this is the perfect opportunity to build a home tailored to your lifestyle in one of Edmonton’s growing communities
$ 899,000
244 21 Street Sw, Edmonton, AB, T6X 3C9 house for sale | Listing ID E4506 | Royal LePage
View photo
House · for sale
$ 779,900
244 21 Street Sw, Edmonton, AB, T6X 3C9 house for sale | Listing ID E4506 | Royal LePage
Tofield
· House
· Garden · Fireplace · Cellar
Tofield · House · Garden · Fireplace · Cellar
Welcome to this well situated corner lot home backing onto a pond and greenspace. As you enter, the main floor features a front living room, a bedroom with a full bathroom, and a spacious great room with an open to above design and a fireplace feature wall. The kitchen extends into the dining area and is complemented by a separate spice kitchen. Upstairs features four additional bedrooms and three full bathrooms, with each bedroom having access to the bathroom. The unfinished partial walkout basement offers additional space for future development and direct access to the backyard. With five bedrooms and four full bathrooms, this home offers a functional layout designed for comfortable family living
$ 779,900
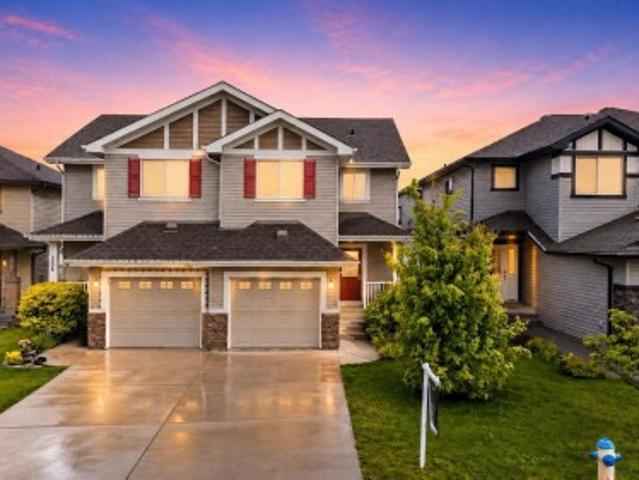
1474 33B Street Nw, Edmonton, AB, T6T 0X6 house for sale | Listing ID E4505 | Royal LePage
View photo
House · for sale
$ 379,900
Updated
1474 33B Street Nw, Edmonton, AB, T6T 0X6 house for sale | Listing ID E4505 | Royal LePage
Tofield
· House
· Parking
Tofield · House · Parking
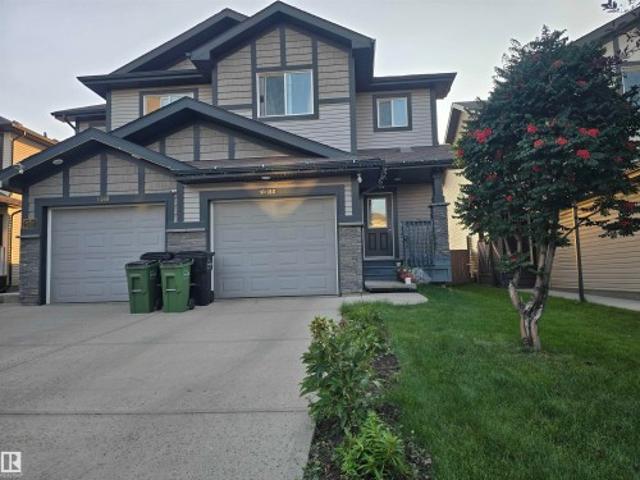
Beautiful three-bedroom, half-duplex for sale in the Laurel neighborhood. The main floor offers a living area with a beautiful kitchen, nook, and a half washroom. Stairs will take you to the second floor, which offers three bedrooms and two washrooms. The master bedroom has a four-piece ensuite. This half duplex is fully landscaped. All of this with a single attached garage
$ 379,900
381 Village Terrace, Sherwood Park, AB, T8A 4V9 house for sa.
View photo
House · for sale
$ 459,900
$ 435/sq.ft
381 Village Terrace, Sherwood Park, AB, T8A 4V9 house for sa.
Tofield
· 1,055 sq.ft · 3 Bedrooms · 4 Baths · House
· Garden · Terrace · Fireplace · Deck · Parking
Tofield · 1,055 sq.ft · 3 Bedrooms · 4 Baths · House · Garden · Terrace · Fireplace · Deck · Parking
Welcome to this beautifully updated home featuring an ATTACHED GARAGE and a thoughtfully designed interior. With over 2000 sq ft of total living space, step inside to discover rich HARDWOOD FLOORING and elegant SLATE TILE, creating a warm and inviting feeling throughout. The VAULTED CEILING in the living and dining room enhances the sense of space and light, making it perfect for both relaxing and entertaining. The kitchen is equipped with STAINLESS STEEL APPLIANCES and leads down to a huge rec room with ELECTRIC FIREPLACE. Outside you will find a very private yard complete with a DECK, OUTDOOR GRILLING AREA and PERGOLA, ideal for summer gatherings or quiet evenings with the family. Don’t miss your chance to own this great property that’s ready for you to move in and enjoy! Still available at ListedBuy!
$ 459,900
626 42 Avenue Nw, Edmonton, AB, T6T 0W9 house for sale | Listing ID E4508 | Royal LePage
View photo
House · for sale
$ 389,000
626 42 Avenue Nw, Edmonton, AB, T6T 0W9 house for sale | Listing ID E4508 | Royal LePage
Tofield
· House
· Garden · Office room · Gym · Deck · Cellar
Tofield · House · Garden · Office room · Gym · Deck · Cellar
Welcome to this beautiful half duplex located in Maple Crest! This thoughtfully designed home offers 3 bedrooms, 2.5 bathrooms, and a functional open-concept layout perfect for modern living. The main floor features a bright and inviting kitchen with ample cabinetry and workspace, seamlessly flowing into the dining and living areas. Enjoy entertaining or relaxing with easy access to your private backyard through the deck, creating the perfect indoor-outdoor living space. Upstairs, you’ll find a comfortable primary suite complete with a 3-pce ensuite bathroom. The upper level is completed with two additional bedrooms, a second full bathroom, and a convenient laundry room. The unfinished basement comes already carpeted and offers endless possibilities to create a space that suits your lifestyle, whether it’s a home theatre, gym, office, or additional living area. Close to many amenities including Tamarack cinema, Home depot, Walmart Supercentre, and conveniently located minutes from the
$ 389,000
2639 17 Avenue Nw, Edmonton, AB, T6T 2G6 house for sale | Listing ID E4505 | Royal LePage
View photo
House · for sale
$ 949,900
2639 17 Avenue Nw, Edmonton, AB, T6T 2G6 house for sale | Listing ID E4505 | Royal LePage
Tofield
· House
· Fireplace · Deck · Parking · Cellar
Tofield · House · Fireplace · Deck · Parking · Cellar
Backing onto trail*2 basement with 2 bedroom & 2 separate kitchen*2 master bedroom with 5 piece ensuites*main floor bedroom*triple attached garage. Backing onto trail. Welcome to this exceptional 2-storey home in Laurel, offering a thoughtfully designed layout with excellent space for a growing or extended family. The main floor features a bedroom, full bathroom and half bathroom, along with inviting living spaces, a kitchen and a gas fireplace. Upstairs, the primary bedroom offers a 5-piece ensuite, while two additional bedrooms each feature their own ensuites. The fully finished basement offers TWO separate living areas, each with its own kitchen and TWO bedrooms, providing excellent flexibility for extended family. Enjoy 9-ft ceilings, air conditioning, hardwood, tile and carpet flooring, a deck, and a triple attached garage. Ideally positioned backing onto a trail with a private outdoor setting. Located close to schools, shopping, parks and transit
$ 949,900
789 Cottonwood Avenue, Sherwood Park, AB, T8A 1Y9 house for.
View photo
House · for sale
$ 450,000
$ 337/sq.ft
789 Cottonwood Avenue, Sherwood Park, AB, T8A 1Y9 house for.
Tofield
· 1,335 sq.ft · 4 Bedrooms · 3 Baths · House
· Garden · Air conditioning · Equipped kitchen · Cellar
Tofield · 1,335 sq.ft · 4 Bedrooms · 3 Baths · House · Garden · Air conditioning · Equipped kitchen · Cellar
Welcome to your Sherwood Park gem! This beauty rocks ice-cold AC, a Bosch dishwasher that’s a kitchen ninja, and a whole-home water softener paired with kitchen-only reverse osmosis for drinking water so sweet it’s like candy—taste it! Newer windows, furnace, hot water heater, and roof keep you cozy, while 200-amp service and EV charging shout “future-proof. ” The upper floor’s reno is pure magic, and the That-70’s-Show basement is a retro vibe ready for your lava lamp. Primed for a basement or garden suite (policy’s changing! ), it backs onto green space with front and back yards so private, you’ll forget the world exists—except for your fantastic neighbours. Plumbed for central vac, wired for fibre internet, all utilities underground. With 8’ doors and a humidifier, this house is a total vibe with retro charm and modern flair. Still available at ListedBuy!
$ 450,000
3908 28 Avenue Nw, Edmonton, AB, T6L 6E4 house for sale | Listing ID E4502 | Royal LePage
View photo
House · for sale
$ 419,900
3908 28 Avenue Nw, Edmonton, AB, T6L 6E4 house for sale | Listing ID E4502 | Royal LePage
Tofield
· House
· Garden · Parking · Fireplace
Tofield · House · Garden · Parking · Fireplace
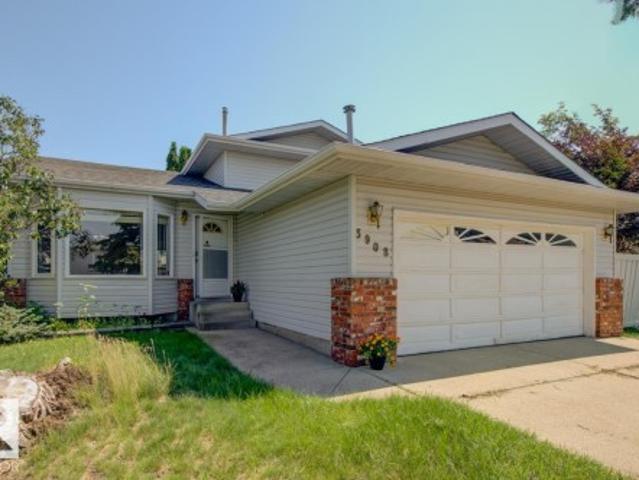
Location, Location, Location! Welcome to this spacious 4-level split in the heart of desirable Bisset! Perfect for a growing family, this home offers 5 bedrooms, 2.5 bathrooms, a cozy family room with a gas fireplace, a large yard, a double garage, and newer shingles. Ideally located close to schools, shopping, parks, public transit, and all amenities, you’ll love the convenience this neighborhood has to offer. With a fantastic floor plan and plenty of space for everyone, this home is full of potential. Bring your ideas and a little TLC to transform this property into your dream home while building equity in this sought after family friendly community. Don’t miss this incredible opportunity!
$ 419,900

Get email alerts

Don't miss out: be the first to know about new properties

The alert was correctly created

On subscribing you accept the conditions of use and the privacy policy
Alert
Receive new ads in your inbox
Save this search
Receive alerts for new listings

We'll send you an email when we have new properties for: "Houses for sale in Tofield"

The alert was correctly created

St Albert
Sherwood Park, Strathcona County
Get email alerts and be the first to see new listings
Required field
On subscribing I accept the terms of the privacy policy
Perfect! You'll soon start receiving new listings via email
Alert
Receive an email when we have new ads for Houses for sale in Tofield
Save this search
Filters

Bedrooms

Area (sq.ft)

sq.ft
sq.ft

Price

$
$

Filter by property type

Bathrooms

Clear all filters
Receive notifications when new entries are published.