1,646 houses for sale in Lamont

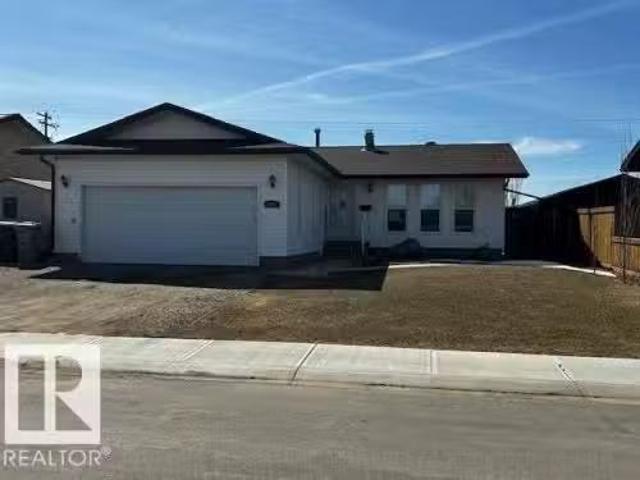
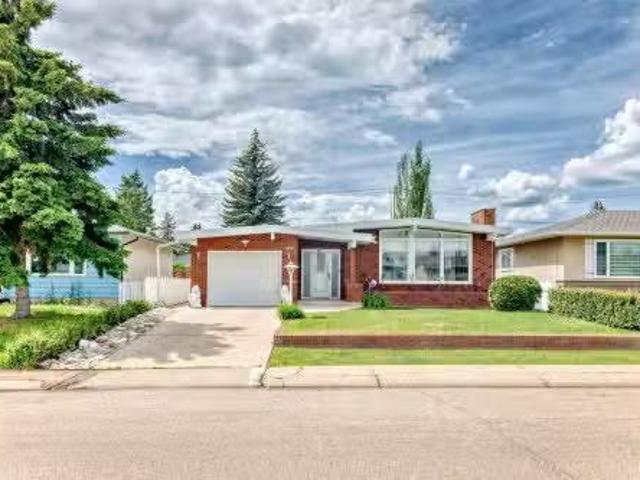
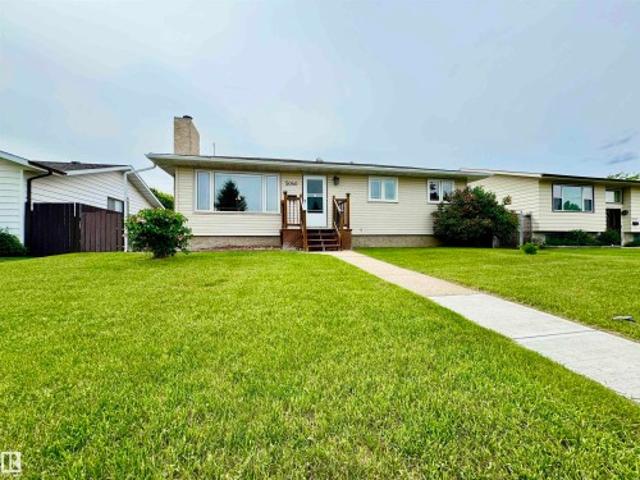
5040 47 Street, Lamont, AB, T0B 2R0 house for sale | Listing ID E4494 | Royal LePage
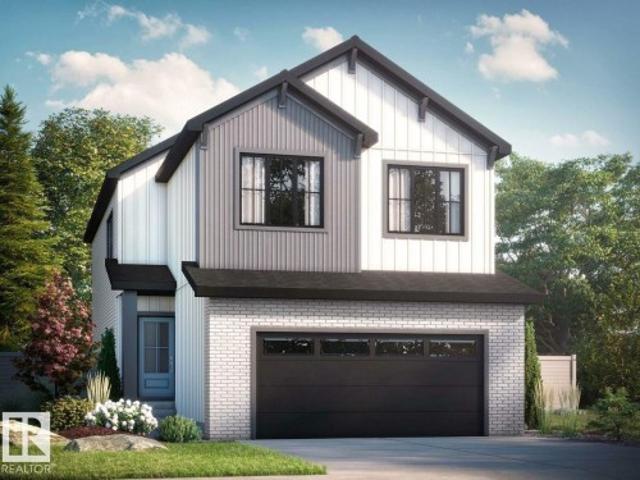
View photo
House · for sale
$ 312,897
5040 47 Street, Lamont, AB, T0B 2R0 house for sale | Listing ID E4494 | Royal LePage
Lamont
· House
· Fireplace · Swimming pool · Parking · Cellar
Lamont · House · Fireplace · Swimming pool · Parking · Cellar
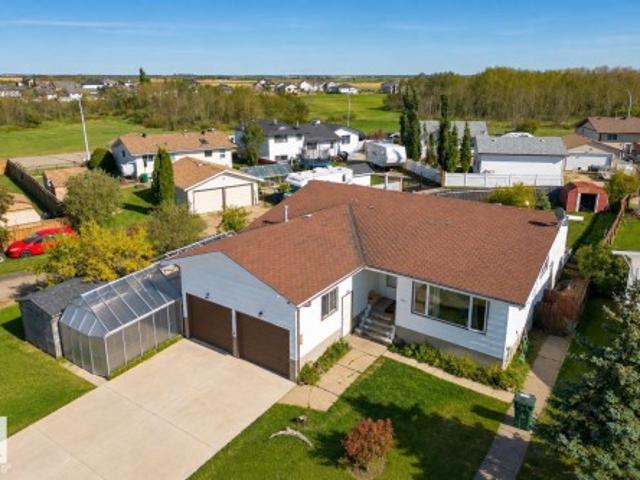
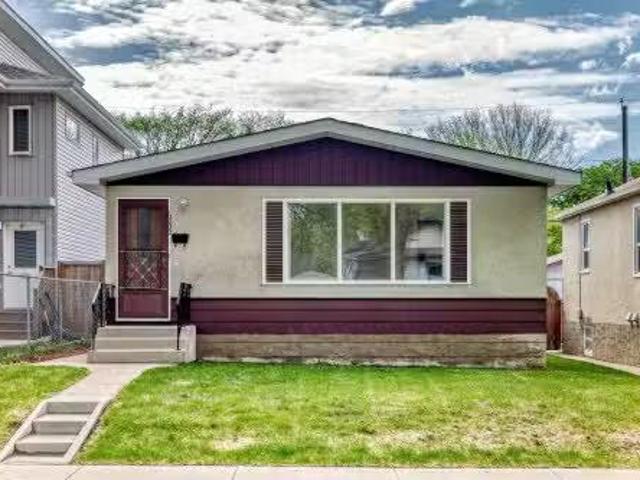
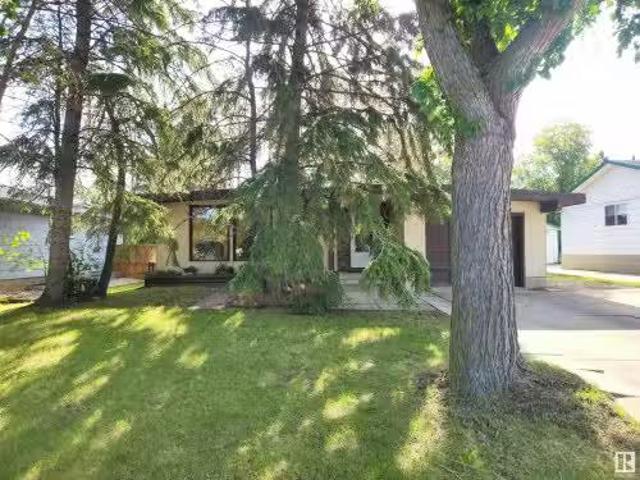
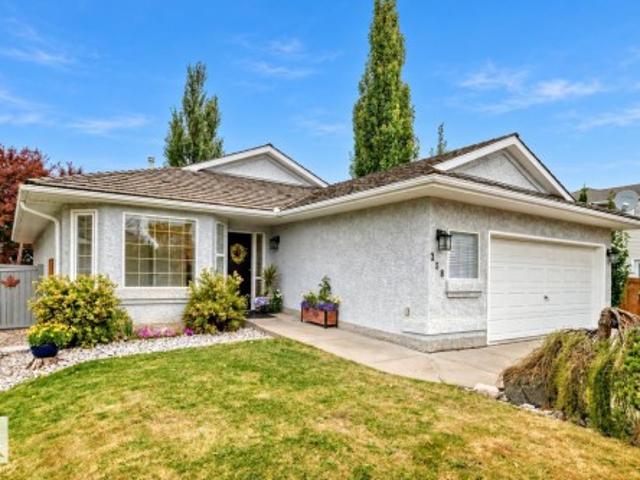
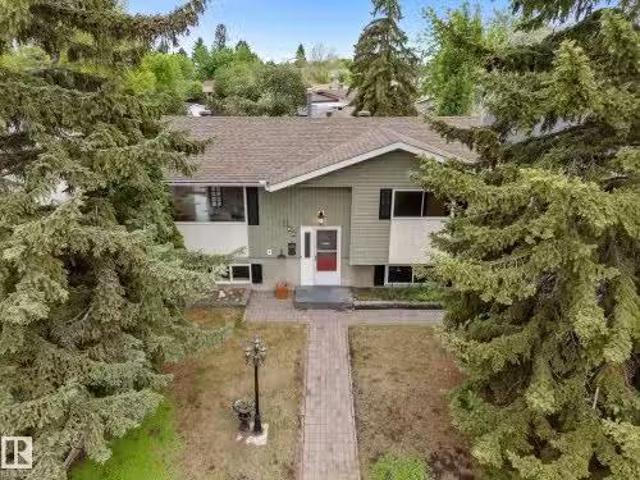
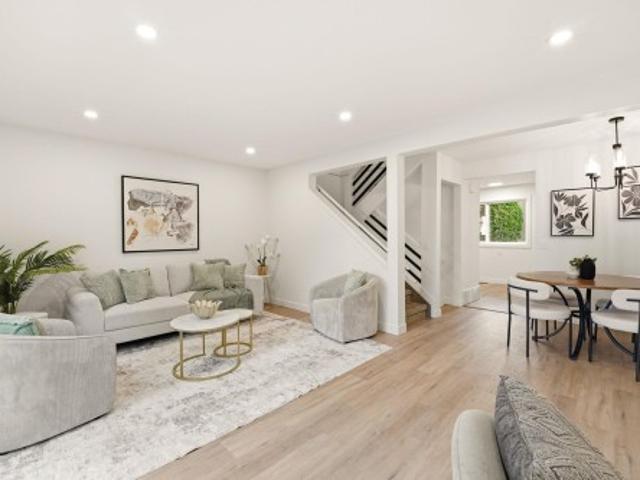
3,2,1. GO! Your chance is now to get yourself a beautifully RENOVATED bungalow before it disappears! OVER $100,000 worth of RENOVATIONS went into this stunner. Everything from basement walls ripped down to the studs, to flooring, to paint, to kitchen with CUSTOM MADE cabinets, to doors, to Stainless Steel appliances, to Furnace, to 50 gal Hot Water Tank, to SUMP PUMP. & the list goes on! 3 Bdrm, 2 Bath, a wood-burning fireplace, GORGEOUS KITCHEN w/ a pantry adjacent to the dining room, & a great layout for a growing family. The basement has plush carpeting, a good sized laundry room, & roughed-in plumbing for a future BAR. Most Windows in the HOME have been replaced. Large main floor bathrm has a separate shower & jacuzzi tub. Home has over 18' of blown-in insulation. Roof on the house was replaced 2 years ago. Insulated over-sized Garage lines this LARGE LOT, with RV Parking (2 gates at back 14' wide). Great location. 5 min walk to schools! Your chance is now! Don't miss out!
$ 312,897
5010 50 Avenue, Lamont, AB, T0B 2R0 commercial for sale Lis.
View photo
House · for sale
$ 60,000
$ 42/sq.ft
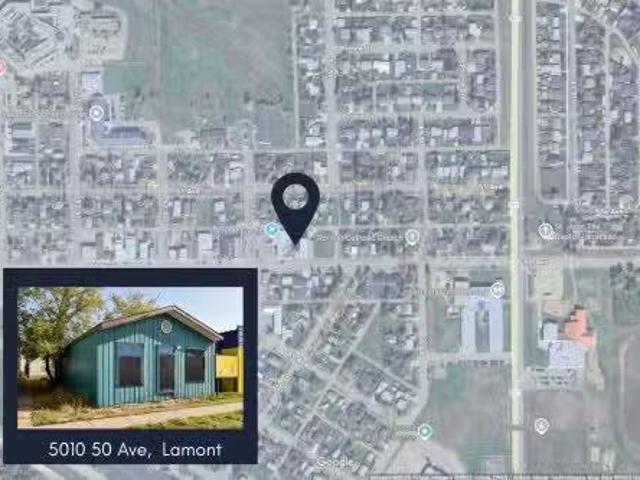
5010 50 Avenue, Lamont, AB, T0B 2R0 commercial for sale Lis.
Lamont
· 1,399 sq.ft · House
· Office room
Lamont · 1,399 sq.ft · House · Office room
Opportunity awaits in the growing community of Lamont! This 1,407 sq ft commercial building is situated on a visible street with excellent potential for redevelopment or restoration. The building is being sold as-is and requires TLC - a blank canvas for a new owner with ideas to design and customize to their vision. Whether you’re looking for retail, office, or service-based use, this property provides a solid footprint in a central location. With Lamont’s proximity to Alberta’s Industrial Heartland and strong local community, this is a chance to invest and create value. Still available at ListedBuy!
$ 60,000
05 0, Rural Lamont County, AB, T0B 0G8 vacant land for sale.
View photo
House · for sale
$ 399,000
05 0, Rural Lamont County, AB, T0B 0G8 vacant land for sale.
Lamont
· House
Lamont · House
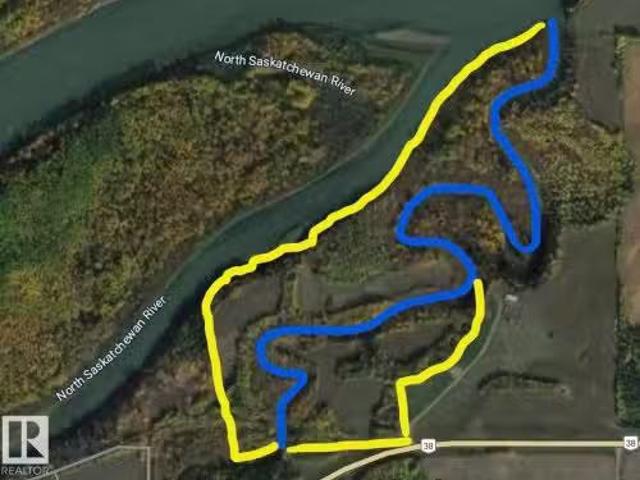
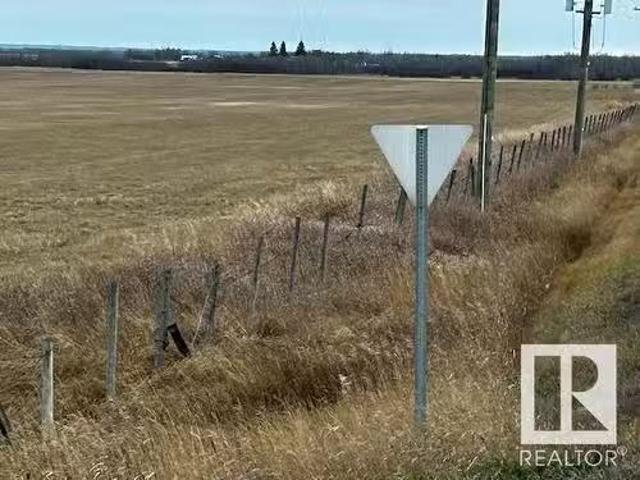
Welcome to your dream land. This 54 acre area of land is perfect for someone looking to escape into nature. With surrounding trees and a creek flowing through to the North Saskatchewan this property is your ideal outdoor retreat. Fishing, quading, camping, endless activities to do! Gas and Power line on Highway 38. Still available at ListedBuy!
$ 399,000
4817 50 Street, Lamont, AB, T0B 2R0 vacant land for sale Li.
View photo
House · for sale
$ 17,900
4817 50 Street, Lamont, AB, T0B 2R0 vacant land for sale Li.
Lamont
· House
· Parking
Lamont · House · Parking
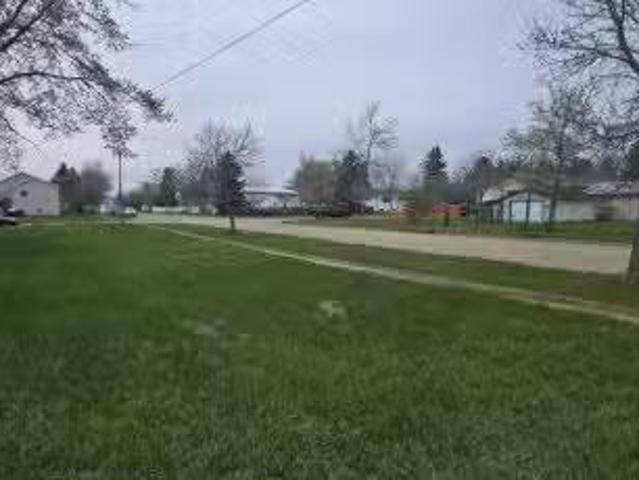
LAMONT - CORNER LOT FOR SALE. Looking for city living, country style? This 130x30 corner lot is in a great location in Lamont, close to amenities. Tons of parking space on this corner lot, and back alley access too. Lamont has all you need for amenities, including a hospital and a k-12 school for the growing family. Dont miss out on this opportunity to invest in the town of Lamont, or build your dream! Still available at ListedBuy!
$ 17,900
5047 46 Street, Lamont, AB, T0B 2R0 house for sale | Listing ID E4509 | Royal LePage
View photo
House · for sale
$ 290,000
5047 46 Street, Lamont, AB, T0B 2R0 house for sale | Listing ID E4509 | Royal LePage
Lamont
· House
· Gym · Deck · Parking · Cellar
Lamont · House · Gym · Deck · Parking · Cellar
Set on a spacious corner lot, this charming Lamont bungalow offers the space, flexibility, and potential you have been looking for! This inviting home features 3 beds and 2 full baths with a layout designed for comfortable everyday living. The large living room flows into a large dining area, perfect for family dinners and entertaining. The kitchen offers plenty of workspace and connects easily to the main living areas, while the primary bedroom features its own 4 piece ensuite. Two additional bedrooms, another 4 piece bathroom, and main floor laundry add everyday convenience. The full unfinished basement is ready for your ideas, offering potential for a future suite, home gym, workshop, or additional living space. Outside, enjoy a fenced corner lot with a deck and ally access, room to relax and entertain, plus a double attached garage. This home is solid construction with 12'OC floor joists and 16'OC trusses. Not a squeek in the floor to be heard. With a little renovation, this will b
$ 290,000
Rr 160 Twp 584, Rural Lamont County, AB, T0B 4B0 vacant land.
View photo
House · for sale
$ 289,000
Rr 160 Twp 584, Rural Lamont County, AB, T0B 4B0 vacant land.
Lamont
· House
Lamont · House
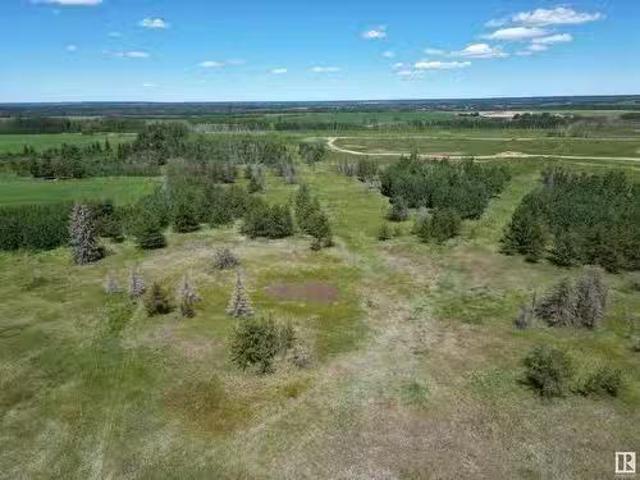
Full quarter section of land available – ideal for farming, recreation, or running animals. This versatile property is mostly wide open and located close to the North Saskatchewan River, offering scenic views and plenty of space to make your dreams a reality. The land also contains industrial sand deposits, presenting future development opportunities. Situated on a year-round gravel haul road, access is convenient and reliable in all seasons. Whether youre looking to expand your agricultural operation, build a recreational getaway, or invest in land with potential, this property is ready to go – and priced to sell. Still available at ListedBuy!
$ 289,000
4611 50A Avenue, Lamont, AB, T0B 2R0 house for sale Listing.
View photo
House · for sale
$ 389,900
$ 323/sq.ft
4611 50A Avenue, Lamont, AB, T0B 2R0 house for sale Listing.
Lamont
· 1,206 sq.ft · 31 Bedrooms · 3 Baths · House
· Patio · Fireplace · Parking · Cellar
Lamont · 1,206 sq.ft · 31 Bedrooms · 3 Baths · House · Patio · Fireplace · Parking · Cellar
Outstanding Value. for this approx 1200 sq ft bungalow with 4 bedrooms and 3 baths including an ensuite. Many upgrades including newer windows and doors, weeping tile and professional landscaping with large patio area and fencing, shingles, hot water tank, attic insulation and new interior paint. Large Double attached garage with new concrete floor. Featured stone faced wood burning fireplace in the living room. Large kitchen with an abundance of cabinets and drawers. Main floor renovations including laminate floors. Fully finished basement with a large family room and den. Walking distance to K-12 schools, modern active hospital and a vibrant downtown core. Lamont is on a major highway to the fort McMurray Conklin oil activity and is only 15 minutes east on Highway 15 from the HeartlandFort Saskatchewan Industrial Corridor. Edmonton is 35 minutes to the southwest. Elk Island National Park with its renown wildlife and nature trails is only 3 paved miles to the south. A Big Opportunity.
$ 389,900
Lamont County, Rural Lamont County, AB, T0B 2R0 vacant land.
View photo
House · for sale
$ 395,000
Lamont County, Rural Lamont County, AB, T0B 2R0 vacant land.
Lamont
· House
· Garden
Lamont · House · Garden
A Big Opportunity. for this approx 160 acre farmland with approx 80 acres in hay, 70 acres in pasture with a dugout and 10 acres of an old yard site. Power pole and transformer are on the property. Located approx 2 miles north of Highway 16 on Range Road 175 and approx 45 minutes east of Edmonton. The farmland is fenced and cross fenced. Excellent Land Value as an investment, a building site or as a recreational getaway property. Another Tempting Buy. Still available at ListedBuy!
$ 395,000
5036 47 Street, Lamont, AB, T0B 2R0 house for sale | Listing ID E4503 | Royal LePage
View photo
House · for sale
$ 317,000
5036 47 Street, Lamont, AB, T0B 2R0 house for sale | Listing ID E4503 | Royal LePage
Lamont
· House
· Garden · Parking · Cellar
Lamont · House · Garden · Parking · Cellar
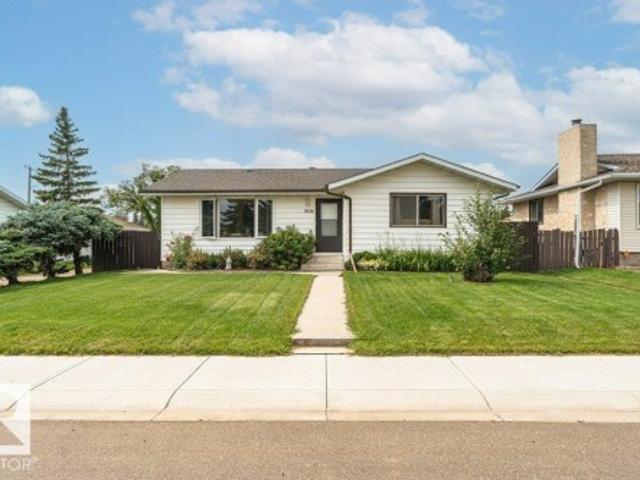
Well-Maintained Bungalow with Incredible Yard & Garage Space! This solid bungalow offers great potential with a few cosmetic updates while being in overall great condition. The NEWer front window is a fantastic improvement, and the shingles on the home are in good shape. The main floor features 3 bedrooms up, while the basement offers an additional bedroom (window is not egress), Den, large laundry space plus a spacious rec room complete with a cool 70’s-style bar. Outside, you’ll love the beautifully landscaped yard and LARGE garden area—perfect for enjoying summer days or growing your own produce. The oversized, detached, insulated double garage provides plenty of room for vehicles, toys, and storage. RV parking is another huge bonus, with convenient access from both the back alley and side alley, as well as parking alongside the house. Located steps to a school and playground. A great opportunity for buyers looking for space, parking, and a property with plenty of potential!
$ 317,000
1524 37B Avenue Nw, Edmonton, AB, T6T 0E3 house for sale | Listing ID E4509 | Royal LePage
View photo
House · for sale
$ 530,000
1524 37B Avenue Nw, Edmonton, AB, T6T 0E3 house for sale | Listing ID E4509 | Royal LePage
Lamont
· House
· Garden · Fireplace · Deck · Parking · Cellar
Lamont · House · Garden · Fireplace · Deck · Parking · Cellar
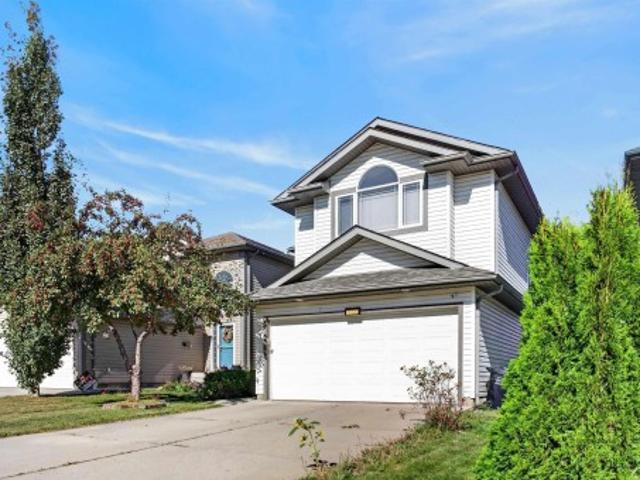
Welcome home to this beautifully maintained 4-bed, 2-storey in the heart of family-friendly Tamarack! Offering 1,921 sq ft above grade plus a fully finished basement, there's room for everyone to spread out and settle in. The bright open main floor impresses with a huge custom kitchen, large living room, a cozy gas fireplace, and gleaming hardwood floors in mint condition. Upstairs, the massive bonus room is your family's new favourite space — movie nights, play zone, homework hub, you name it. Three generous bedrooms and 2 full baths complete the upper level, with the primary suite offering a walk-in closet and 4-pc ensuite with jetted tub. The fully finished basement adds a 4th bedroom, full ensuite, 9' ceilings and oversized windows — perfect for guests, teens, or extended family. Fresh paint, freshly cleaned carpets, and true move-in ready condition throughout. Step outside to a fully fenced yard with a large deck and double attached garage. Walk to schools, groceries, transit and
$ 530,000
3888 Wren Crescent Nw, Edmonton, AB, T5S 0Y2 house for sale.
View photo
House · for sale
$ 480,525
$ 351/sq.ft
New
3888 Wren Crescent Nw, Edmonton, AB, T5S 0Y2 house for sale.
Lamont
· 1,367 sq.ft · 31 Bedrooms · 4 Baths · House
· Cellar
Lamont · 1,367 sq.ft · 31 Bedrooms · 4 Baths · House · Cellar
Welcome to this beautifully crafted new build offering the perfect blend of style, functionality, and investment potential in a growing, family-friendly community. This thoughtfully designed home features a 1-bedroom legal basement suite makes it an excellent opportunity for saleal income or multi-generational living. The bright, open-concept main floor is finished with luxury vinyl plank flooring and large windows that fill the home with natural light. The kitchen is equipped with quartz countertops, stainless steel appliances, a premium gas range, soft-close cabinets and drawers, and plenty of space for everyday living and entertaining. Upstairs, youll find a spacious bonus room, three generous bedrooms, and two full bathrooms, including a primary ensuite. Additional highlights include 9-foot ceilings that create an airy, spacious feel throughout and the opportunity to personalize your interior selections, allowing you to add your own style and make this home truly your own. Still av
$ 480,525
12022 62 Street, Edmonton, AB, T5W 4C8 house for sale Listi.
View photo
House · for sale
$ 379,000
$ 366/sq.ft
12022 62 Street, Edmonton, AB, T5W 4C8 house for sale Listi.
Lamont
· 1,033 sq.ft · 32 Bedrooms · 2 Baths · House
· Garden · Parking · Equipped kitchen · Cellar
Lamont · 1,033 sq.ft · 32 Bedrooms · 2 Baths · House · Garden · Parking · Equipped kitchen · Cellar
Welcome to this charming bungalow on a tree-lined street in Montrose. Step inside to a bright & spacious living room with pristine hardwood floors & an abundance of natural light. The kitchen offers plenty of cabinetry, a built-in china cabinet, newer countertops, backsplash, dishwasher, fridge & space for a full-sized dining table. Down the hall, youll find 3 bedrooms, a full bathroom, & a built-in desk area. The fully finished basement expands your living space with a large recreation room, bar area, & 2 additional rooms that could serve as bedrooms with the addition of egress windows. Recent upgrades include fresh paint, new carpet, newer windows, updated lighting, new washer & dryer, & more. Outside, enjoy the beautifully maintained yard with green space, a garden, & an inviting entertaining area on the newer concrete pad. Completing the property is an oversized single detached insulated garage. Ideally located just minutes from downtown & the river valley, with schools, parks, & p
$ 379,000
1782 Street Nw, Edmonton, AB, T5Z 0T3 house for sale | Listing ID E4510 | Royal LePage
View photo
House · for sale
$ 619,900
1782 Street Nw, Edmonton, AB, T5Z 0T3 house for sale | Listing ID E4510 | Royal LePage
Lamont
· House
· Garden · Deck · Air conditioning · Cellar
Lamont · House · Garden · Deck · Air conditioning · Cellar
Legal income suite! 5-bedroom (3 up, 1 main, 1 basement) Crystallina home with 1,993 sq ft + fully finished 773 sq ft LEGAL BASEMENT SUITE = 2,766 sq ft. Former show home across from the pond. The permitted, inspected and City of Edmonton-registered suite is fully self-contained with separate entrance, 1 bedroom, kitchen, rec room & full bath. 8 mins to CFB Edmonton. New Our Lady of Hope K-9 Catholic School (950 students) expected Fall 2028. Upstairs features 3 beds, bonus room & laundry, with pond-view primary suite, walk-in closet & ensuite w/dual sinks & shower. Quartz countertops, 9-ft ceilings, A/C, humidifier, fresh-air intake, deck, full landscaping & 374m² (4,025 sq ft) lot. Sept 2026 updates: stairs from deck to backyard, paver path to legal suite & professional cleaning. All appliances & window coverings included. 2026 taxes $6,474.81. Flexible possession. Ponds, natural areas & walking trails throughout
$ 619,900
33 Brookside Drive, Sherwood Park, AB, T8H 3B2 house for sale | Listing ID E4505 | Royal LePage
View photo
House · for sale
$ 1,269,900
33 Brookside Drive, Sherwood Park, AB, T8H 3B2 house for sale | Listing ID E4505 | Royal LePage
Lamont
· House
· Garden · Gym · Deck · Parking · Cellar
Lamont · House · Garden · Gym · Deck · Parking · Cellar
Introducing the NEW Cardinal by Justin Gray Homes, a stunning walkout bungalow professionally designed by CM Interior Designs. Situated on a 36-pocket lot w/ a south-facing rear yard overlooking the ravine, this home offers 3,052 sqft of developed living space, fully finished walkout basement. The 1,690 sqft main floor features 10’ ceilings w/ VAULTED KITCHEN/DINING, hardwood flooring, a spacious great room, dining area & chef-inspired kitchen w/ large island & walk-through pantry. The private primary retreat includes a spa-inspired ensuite & walk-in closet. Den/bedrm w/ stained doors, main-floor laundry, large deck, impressive triple attached garage complete this level. The 1,362 sqft. Lower level offers 8.9' ceilings, 2 additional bedrooms, a full bath, gym, games area, recreation room, wet bar & ample storage! Finished in the sophisticated Cedar Peak interior palette w/200-amp service and exceptional attention to detail. Enjoy beautiful ravine views, nearby trails, parks & mins from
$ 1,269,900
8616 A Avenue Nw, Edmonton, AB, T5Z 3E8 house for sale | Listing ID E4511 | Royal LePage
View photo
House · for sale
$ 829,000
8616 A Avenue Nw, Edmonton, AB, T5Z 3E8 house for sale | Listing ID E4511 | Royal LePage
Lamont
· House
· Cellar
Lamont · House · Cellar
Welcome to a spacious and thoughtfully updated home offering the flexibility, space, and layout that growing or multigenerational families have been looking for! Featuring three bedrooms upstairs, one on the main floor, plus two additional bedrooms in the basement suite, there is room for everyone! The main level has been refreshed with new flooring throughout, creating a bright and cohesive feel from room to room. The home also features updated kitchen and bathroom spaces, offering modern finishes and functionality while maintaining plenty of character and charm. Additional renovations and upgrades throughout make this home truly move-in ready. The fully developed basement suite adds even more versatility, whether you need space for extended family, older children, or additional living accommodations. With a total of 6 bedrooms, this property offers an abundance of room that is hard to find. Located in a convenient Edmonton community close to schools, parks, shopping, transit, and eve
$ 829,000
50 Willow Link, Fort Saskatchewan, AB, T8L 0W8 house for sale | Listing ID E4498 | Royal LePage
View photo
House · for sale
$ 674,989
Updated
50 Willow Link, Fort Saskatchewan, AB, T8L 0W8 house for sale | Listing ID E4498 | Royal LePage
Lamont
· House
· Office room · Fireplace · Parking · Cellar
Lamont · House · Office room · Fireplace · Parking · Cellar
Immediate possession! Brand-new 2026-built 2-storey home on a corner lot in Fort Saskatchewan's Westpark community — 4 bedrooms, 2.5 bathrooms, 2,424 sq ft, with a double attached garage. The main floor has a bedroom for guests, a home office, or multi-generational living, plus a 2-piece bath. The open-concept living and dining area features an electric fireplace, and the kitchen offers quartz countertops, an oversized island, and a walkthrough pantry. Upstairs: a bonus room, upper-floor laundry, two bedrooms, a 4-piece bath, and a primary retreat with a walk-in closet and 5-piece ensuite. The unfinished basement has a separate entrance. Never occupied. Close to parks, trails, schools, and everyday amenities. Built by Alquinn Homes. Some photos have virtual staging
$ 674,989
21 Grant Avenue, Sherwood Park, AB, T8A 2B7 house for sale.
View photo
House · for sale
$ 374,900
$ 308/sq.ft
21 Grant Avenue, Sherwood Park, AB, T8A 2B7 house for sale.
Lamont
· 1,216 sq.ft · 3 Bedrooms · 2 Baths · House
· Garden · Parking
Lamont · 1,216 sq.ft · 3 Bedrooms · 2 Baths · House · Garden · Parking
Fantastic Opportunity in Glen Allen! This charming 1,222 sq. ft. bungalow is nestled on a spacious 58 ft x 120 ft lot (6996 sq. ft 650 m²) in a quiet, family-friendly neighborhood. Perfect for first-time buyers, growing families, investors, or builders, the home offers endless potential. The main floor features a functional living and dining room, bright kitchen, primary with a 2-pc ensuite, 2 additional bedrooms and 4-pc bath. Downstairs, take advantage of the progress already underway and the separate entrance making it perfectly suited for a future suite or additional living space. Step outside to a large, peaceful backyard with mature trees and storage shed—ideal for relaxing or entertaining. The single attached garage and ample side parking provide added convenience. Newer hot water tank and furnace blower. Located just steps from schools, parks, and shopping, this is a rare opportunity to invest in one of Sherwood Park’s most desirable communities. Still available at ListedBuy!
$ 374,900
134 Ambleside Way, Sherwood Park, AB, T8H 0Z1 house for sale.
View photo
House · for sale
$ 605,000
$ 384/sq.ft
New
134 Ambleside Way, Sherwood Park, AB, T8H 0Z1 house for sale.
Lamont
· 1,572 sq.ft · 31 Bedrooms · 4 Baths · House
· Garden · Deck · Cellar
Lamont · 1,572 sq.ft · 31 Bedrooms · 4 Baths · House · Garden · Deck · Cellar
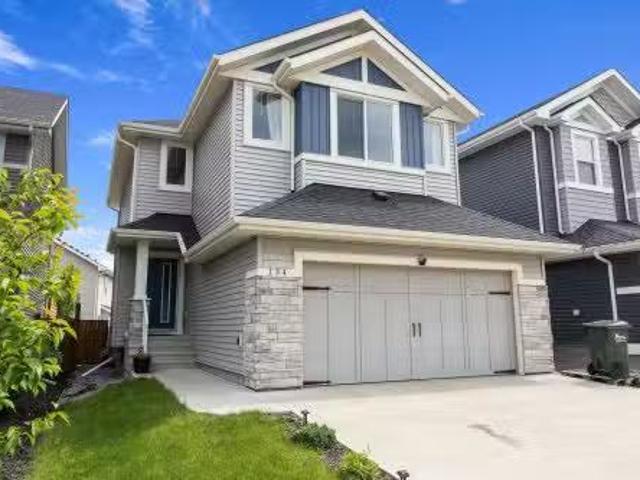
Welcome to this beautifully maintained Landmark-built home in the sought-after community of Aspen Trails! Offering over three levels of well-designed living space, this 4-bedroom, 3.5-bath home is perfect for growing families. The bright and open main floor features a spacious living area, modern kitchen with a gas stove, ample cabinetry, and a functional dining space ideal for entertaining. Upstairs you’ll find comfortable bedrooms, including a generous primary retreat with ensuite. The fully finished basement adds valuable living space with a fourth bedroom, full bath, and a versatile recreation area. Step outside to enjoy the backyard deck, perfect for summer BBQs and relaxing evenings. Conveniently located near parks, walking trails, schools, shopping, restaurants, and quick access to major commuter routes, this move-in-ready home combines comfort, quality, and an unbeatable location. Still available at ListedBuy!
$ 605,000
258 Nottingham Boulevard, Sherwood Park, AB, T8A 5S2 house for sale | Listing ID E4510 | Royal LePage
View photo
House · for sale
$ 649,900
258 Nottingham Boulevard, Sherwood Park, AB, T8A 5S2 house for sale | Listing ID E4510 | Royal LePage
Lamont
· House
· Patio · Garden · Office room · Fireplace · Parking · Cellar
Lamont · House · Patio · Garden · Office room · Fireplace · Parking · Cellar
Luxuriosly renovated bungalow, offering refined style & exceptional quality & functionality. The custom kitchen showcases quartz countertops, and modern design. The spacious primary suite comfortably accommodates a king-size bed & features a walk-in closet plus a luxurious spa like 5-piece ensuite with a tiled glass shower, freestanding tub, and dual sinks. Filled with natural light, the inviting living rm boasts a 3-way tiled fireplace & views of the stunning west facing backyard with patio and retractable awnings. A generous dining room & additional bdrm/office complete the main level. The fully finished bsmt offers 2 sizable bedrm, a rec room, flex space, 3-piece bth, & abundant storage. Carpet-free & designed with excellent suite potential, the home includes upper & lower laundry areas, separate furnaces, & roughed-in plumbing for a basement kitchen. Complete with air conditioning, solor tubs which bath spaces with natural light, an oversized heated garage equiped with sink and dra
$ 649,900
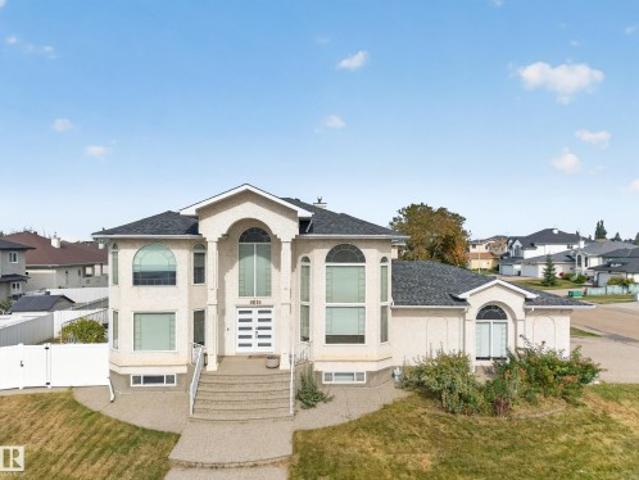
25 Owl Ridge Close, Fort Saskatchewan, AB, T8L 1Y4 house for sale | Listing ID E4509 | Royal LePage
View photo
House · for sale
$ 830,000
25 Owl Ridge Close, Fort Saskatchewan, AB, T8L 1Y4 house for sale | Listing ID E4509 | Royal LePage
Lamont
· House
· Garden · Fireplace · Deck · Parking · Cellar
Lamont · House · Garden · Fireplace · Deck · Parking · Cellar
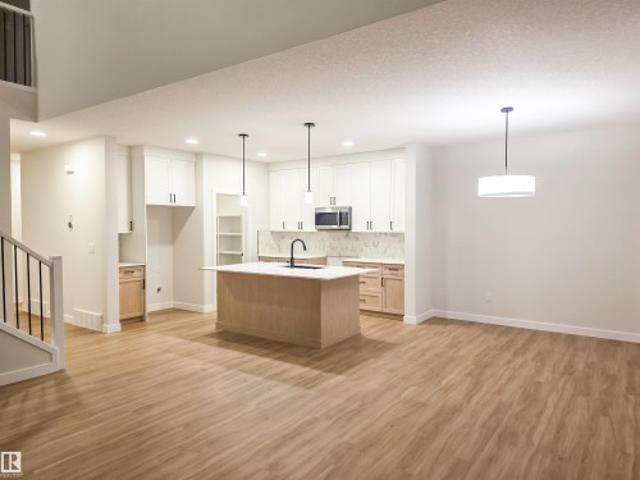
Welcome to this stunning modern home featuring impressive design and thoughtful details throughout. The bright open-concept main floor showcases soaring ceilings, large windows and a dramatic floor-to-ceiling stone fireplace. The beautiful kitchen features quartz countertops, a waterfall island, custom cabinetry, stone accents and stylish lighting, perfect for everyday living and entertaining. An open staircase with modern black railings leads to the upper level overlooking the main living space. The main floor also offers a bedroom or office and a full bathroom. Step outside onto the large rear deck and enjoy the open views beyond the backyard. Contemporary flooring and modern finishes carry throughout the home, while the unfinished basement offers plenty of potential for future development. Complete with a striking exterior and impressive triple attached garage, this home is ready to enjoy
$ 830,000
7304 Avenue Nw, Edmonton, AB, T5Z 3Y3 house for sale | Listing ID E4506 | Royal LePage
View photo
House · for sale
$ 979,900
7304 Avenue Nw, Edmonton, AB, T5Z 3Y3 house for sale | Listing ID E4506 | Royal LePage
Lamont
· House
· Fireplace · Parking · Cellar
Lamont · House · Fireplace · Parking · Cellar
Experience elevated luxury in this custom-built Executive Bungalow, beautifully renovated throughout and set on a massive lot with a Triple Attached Garage. Designed to impress, the open-concept main floor showcases soaring ceilings, two living spaces, and walls of natural light. The heart of the home is the showstopping chef’s kitchen, featuring granite counters, custom cabinetry, new appliances, an oversized island, and a separate Spice Kitchen, all overlooking the inviting living room with gas fireplace. A main-floor bedroom, full bath, elegant dining area, and private sitting room add versatility. Retreat to the luxurious Master Suite with a spa-inspired 5-piece ensuite, steam shower, dual sinks, and walk-in closet. Upstairs delivers three bedrooms plus a loft. The fully finished basement boasts 9-foot ceilings, a bedroom, full bathroom, and second kitchen—perfect for guests, extended family, or entertaining. A luxury statement property offering uncompromising style, scale, flexibi
$ 979,900
1047 Adamson Crescent, Sherwood Park, AB, T8A 1E4 house for.
View photo
House · for sale
$ 10,000
$ 5/sq.ft
1047 Adamson Crescent, Sherwood Park, AB, T8A 1E4 house for.
Lamont
· 1,851 sq.ft · 4 Bedrooms · 4 Baths · House
· Garden · Deck · Parking · Cellar
Lamont · 1,851 sq.ft · 4 Bedrooms · 4 Baths · House · Garden · Deck · Parking · Cellar
Welcome Home! Wonderful 4 Bedroom 3.5 Bathroom Fully Finished Home For Sale in the amazing community of Westboro, Sherwood Park. Nestled in a huge mature lot backing onto park with covered deck and mature trees and private setting. Nearby walking trails, parks, playgrounds and so much more. Front attached single garage. Main floor has large living room leading to dining room and full oversized kitchen with ample storage and counter tops. All appliances included. Additional family room on main floor. Half bathroom on main floor leading to covered back deck and private mature back yard. Top floor has 4 bedrooms and 2 bathrooms. Master bedroom with closet and ensuite bathroom with shower. Fully finished basement with large rec room, additional storage, additional flex room, and full bathroom. In-suite laundry. Tenants pay all utilities. Pets subject to approval. Still available at ListedBuy!
$ 10,000
13224 72 Street, Edmonton, AB, T5C 0R2 house for sale Listi.
View photo
House · for sale
$ 499,000
$ 386/sq.ft
13224 72 Street, Edmonton, AB, T5C 0R2 house for sale Listi.
Lamont
· 1,292 sq.ft · 6 Bedrooms · 4 Baths · House
· Garden · Parking · Cellar
Lamont · 1,292 sq.ft · 6 Bedrooms · 4 Baths · House · Garden · Parking · Cellar
Welcome to this Stunning over 2500 sf Living areas Bungalow! Features total of 6 Bedrooms, 2 Living rooms, 2 Kitchens, 4 Bathrooms & FULLY FINISHED BASEMENT! This home has been Substantially renovated within 2 years with: New WindowsAll FlooringsPaintingKitchen CabinetsCounter TopsBathrooms.Main floor greets you with Open Concept Style Living Room with Lots of Pot LightsGorgeous FlooringsCozy FireplaceLarge & Bright Windows. Spacious Kitchen w Upgraded Kitchen CabinetsNice Backsplash & Quartz Countertop. 3 Bedrooms all with Gorgeous Floorings. A 3pc Bathroom & Master Bedroom with 3pc En-suite. SEPARATE BACK DOOR ENTRANCE to a FULLY FINISHED BASEMENT cw 3 additional Bedrooms, 2nd Living rm, 2nd Kitchen & 2 Bathrooms. Huge Yard is Fully Landscaped & Fenced with Back Lane Drive with extra spaces for RV parking or potential future build of double garage. Carpet free home! Easy access to Public TranspSchoolsParkShopping C & all amenities. Quick poss avail. Just move-in & enjoy! Still availa
$ 499,000
22 Cuddie Drive, Sherwood Park, AB, T8H 3C7 house for sale | Listing ID E4497 | Royal LePage
View photo
House · for sale
$ 671,895
22 Cuddie Drive, Sherwood Park, AB, T8H 3C7 house for sale | Listing ID E4497 | Royal LePage
Lamont
· House
· Office room · Cellar
Lamont · House · Office room · Cellar
Check out our 2360sqft Remi model! Enjoy Oldman Creek’s parks, ponds, playgrounds, and scenic trails in a vibrant, growing community designed for living, learning, working, and playing. Welcoming open to above foyer with a stunning spindle-railing staircase. Main floor flex room with stylish barn doors, perfect for home office. Spacious primary ensuite featuring a tiled shower, separate soaker tub, and dual sinks, along with a large walk-in closet. Walkthrough mudroom leading to walkthrough pantry for added convenience. Side entry to basement with 9ft ceilings and bathroom rough in for potential future basement development. Central bonus room and convenient second floor laundry. High-efficiency furnace, hot water tank, and HRV system for improved energy savings and comfort. Soft-Close doors and drawers, and abundant natural light with added windows throughout home. Photos are representative
$ 671,895
75 Sienna Boulevard, Fort Saskatchewan, AB, T8L 0Z1 house for sale | Listing ID E4496 | Royal LePage
View photo
House · for sale
$ 459,998
75 Sienna Boulevard, Fort Saskatchewan, AB, T8L 0Z1 house for sale | Listing ID E4496 | Royal LePage
Lamont
· House
Lamont · House
Welcome to the all-new Niagara by Broadview Homes, a beautifully designed home that perfectly blends timeless architecture with modern functionality. Thoughtfully crafted for growing families and first-time home buyers alike, this stunning home offers an open-concept main floor that creates a bright and inviting space for everyday living and entertaining. The well-appointed kitchen seamlessly flows into the dining and living areas, making it the heart of the home. Upstairs, you'll find spacious bedrooms, including a comfortable primary retreat with a private ensuite, along with additional bedrooms that provide plenty of room for the whole family. Located in the heart of Sienna, one of Fort Saskatchewan's newest and most desirable communities, you'll enjoy easy access to parks, walking trails, playgrounds, schools, shopping, and everyday amenities. With exceptional curb appeal, thoughtful design, and outstanding value, the Niagara is the perfect place to call home
$ 459,998
7819 Avenue Nw, Edmonton, AB, T5Z 0H6 house for sale | Listing ID E4500 | Royal LePage
View photo
House · for sale
$ 645,000
7819 Avenue Nw, Edmonton, AB, T5Z 0H6 house for sale | Listing ID E4500 | Royal LePage
Lamont
· House
· Garden · Fireplace · Deck · Cellar
Lamont · House · Garden · Fireplace · Deck · Cellar
Welcome to this beautifully upgraded 2-storey home in Schonsee featuring 4+1 bedrooms, 3.5 bathrooms, over 2,287 sq ft of living space, plus a fully finished basement. This sought-after Bedrock Kennedy C model offers an open-concept floor plan with 9’ ceilings, hardwood flooring, pot lights, and a spacious living room with fireplace. The chef-inspired kitchen showcases espresso maple cabinetry, granite countertops, tile backsplash, stainless steel appliances, and a large granite island. The main floor bedroom is ideal for guests or multigenerational living. Upstairs features a large bonus room w/ vaulted ceiling, luxurious primary suite with a spa-like 5-piece ensuite and walk-in closet, 2 additional large bedrooms, full bath, and upper laundry. The finished basement (2020) includes a large family room, 4th bedroom & full bathroom. Relax in the sunny south-facing backyard featuring a stunning two-tiered deck. The home is ideally located near schools, parks, shopping, amenities, and Hen
$ 645,000
168 Clareview Road, Edmonton, AB, T5A 3Y3 house for sale Li.
View photo
House · for sale
$ 374,900
$ 386/sq.ft
168 Clareview Road, Edmonton, AB, T5A 3Y3 house for sale Li.
Lamont
· 969 sq.ft · 3 Bedrooms · 2 Baths · House
· Patio · Parking · Air conditioning · Cellar
Lamont · 969 sq.ft · 3 Bedrooms · 2 Baths · House · Patio · Parking · Air conditioning · Cellar
Welcome to this 3 bed 2 bath bi-level in the desirable community of Kernohan offering an excellent opportunity for homeowners and investors alike. The unique layout features a private main floor primary retreat with a walk in closet & updated walk in shower while two spacious lower level bedrooms provide ideal separation for family. A bright skylit kitchen showcases timeless solid oak cabinetry with matching oak cabinets in the bathroom for a cohesive look. The fully finished basement adds valuable living space with a family room bathroom and laundry area. Major updates have already been completed including the roof in 2013 all new basement windows patio door furnace hot water tank electrical panel & central air con! The oversized heated 24x24 detached garage offers exceptional storage & workspace. Located steps from Edmontons river valley trails parks schools shopping & transit this property combines convenience comfort & long term value with room to personalize cosmetic finishes to s
$ 374,900
125 Woodborough Way Nw, Edmonton, AB, T5Y 1N2 townhouse for sale | Listing ID E4507 | Royal LePage
View photo
Townhouse · for sale
$ 249,900
125 Woodborough Way Nw, Edmonton, AB, T5Y 1N2 townhouse for sale | Listing ID E4507 | Royal LePage
Lamont
· Townhouse
· Garden · Office room · Cellar
Lamont · Townhouse · Garden · Office room · Cellar
Welcome home to 125 Woodborough Way, a beautifully renovated townhouse in Bannerman. This is the only townhome for sale in the complex with 2 full bathrooms and at an amazing price. From the moment you walk in, you'll notice the work that went into this one. The kitchen is brand new, the basement is fully finished and the living room has a feature wall with room for an office or extra space for the kids. Upstairs you'll find 3 bedrooms plus a brand new 4 piece bathroom with a deep soaker tub. Downstairs the finished basement adds a 3 piece bath, giving you 2 full bathrooms total, a rare find in this complex. Upgrades include custom foyer with bench, quartz counters throughout, new vinyl plank flooring, new doors and trim, pot lights, new lighting, plush carpet, new hardware, fresh paint, and tile surround. Step outside to your own private backyard with a shed. Close to schools and a playground, and just minutes to the Henday and Yellowhead. Finished to a higher standard
$ 249,900
84 Aldridge Crescent, Sherwood Park, AB, T8H 0Y3 house for sale | Listing ID E4509 | Royal LePage
View photo
House · for sale
$ 849,900
84 Aldridge Crescent, Sherwood Park, AB, T8H 0Y3 house for sale | Listing ID E4509 | Royal LePage
Lamont
· House
· Patio · Garden · Office room · Fireplace · Deck · Parking · Air conditioning · Cellar
Lamont · House · Patio · Garden · Office room · Fireplace · Deck · Parking · Air conditioning · Cellar
THIS is the family home you've been waiting for! Located in sought-after Aspen Trails, BACKING TRAILS & steps away from Emerald Hills Pond, this spacious 2461sqft home delivers the layout families LOVE with 4 bedrooms, 2.5 baths, ac & heated garage. The bright main floor features 9' ceilings, a gorgeous kitchen with QUARTZ counters, large island & pantry with adjoining servery. Entertain with ease in the generous dining room that opens to the living room with cozy gas fireplace, while a main floor den makes the perfect home office. Upstairs you'll find a BONUS ROOM, laundry, 5pc main bath & 4 bedrooms, including a spacious primary with W/I closet & 5pc ensuite. Plenty of space in the basement to add a future rec room, 5th bedroom, bath & plenty of storage. Outside, enjoy the maintenance free deck, patio that looks over the landscaped yard with access to the trails. Steps from parks, schools, Emerald Hills shopping & all the amenities that make this such a great place to call home!
$ 849,900
1 345 Kirkness Road, Edmonton, AB, T5Y 2M7 duplex for sale.
View photo
House · for sale
$ 284,900
$ 240/sq.ft
1 345 Kirkness Road, Edmonton, AB, T5Y 2M7 duplex for sale.
Lamont
· 1,184 sq.ft · 3 Bedrooms · 2 Baths · House
· Fireplace · Parking · Cellar
Lamont · 1,184 sq.ft · 3 Bedrooms · 2 Baths · House · Fireplace · Parking · Cellar
Welcome to this cozy 3-bedroom half duplex condo nestled in the quiet and friendly Kirkness Community. This charming home features an open concept layout with a warm corner gas fireplace, perfect for relaxing evenings. The kitchen boasts brand new appliances (2023), while the bathroom was beautifully renovated in 2021. Enjoy comfort underfoot with new carpet and stylish vinyl plank flooring (2022). The finished basement adds extra living space, and the single attached garage with a double parking pad offers great convenience. This property is an excellent investment opportunity, currently saleed to wonderful long-term tenants of over 7 years, paying $1,850month, with a lease in place until March 2026. A must-see for homeowners and investors alike! Still available at ListedBuy!
$ 284,900

Get email alerts

Don't miss out: be the first to know about new properties

The alert was correctly created

On subscribing you accept the conditions of use and the privacy policy
Alert
Receive new ads in your inbox
Save this search
Receive alerts for new listings

We'll send you an email when we have new properties for: "Houses for sale in Lamont"

The alert was correctly created

St Albert
Spruce Grove, Division No 11
Get email alerts and be the first to see new listings
Required field
On subscribing I accept the terms of the privacy policy
Perfect! You'll soon start receiving new listings via email
Alert
Receive an email when we have new ads for Houses for sale in Lamont
Save this search
Filters

Bedrooms

Area (sq.ft)

sq.ft
sq.ft

Price

$
$

Filter by property type

Bathrooms

Clear all filters
Receive notifications when new entries are published.