1,566 houses for sale in Lamont

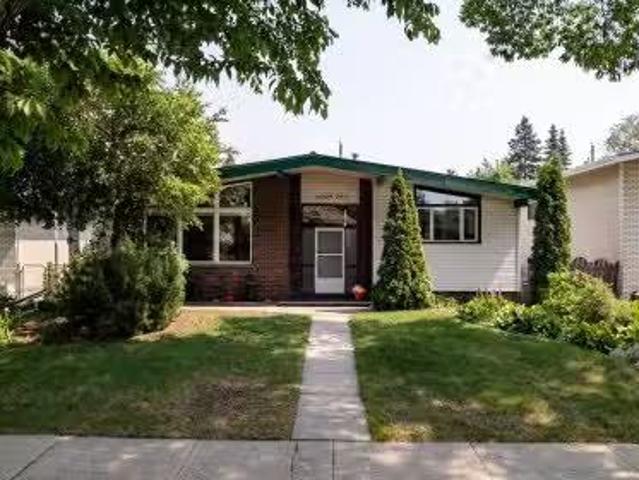
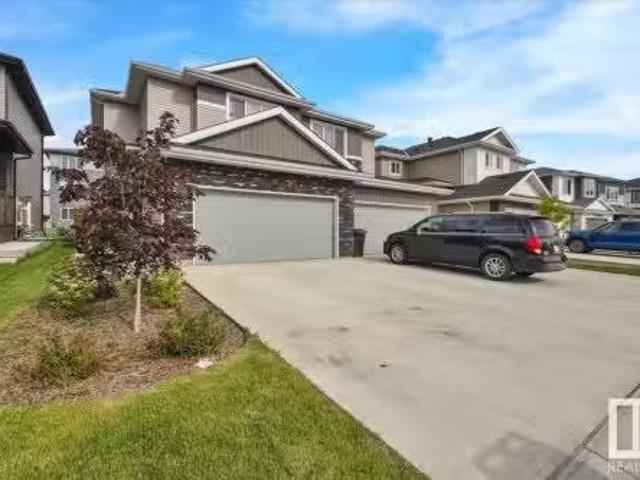
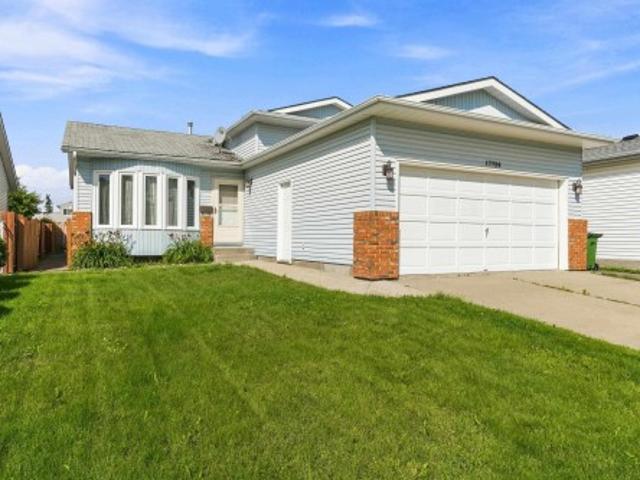
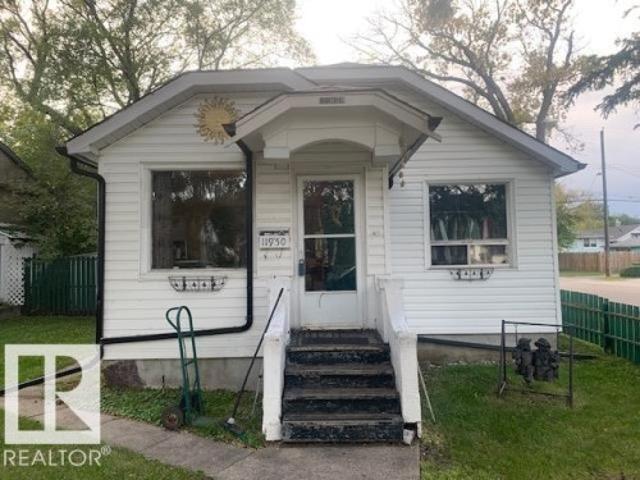
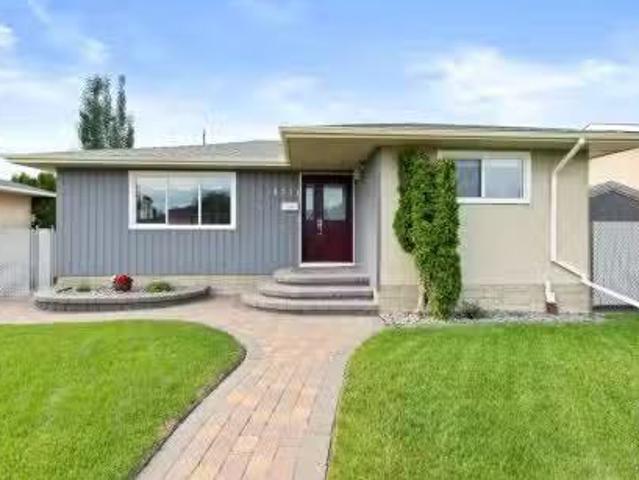
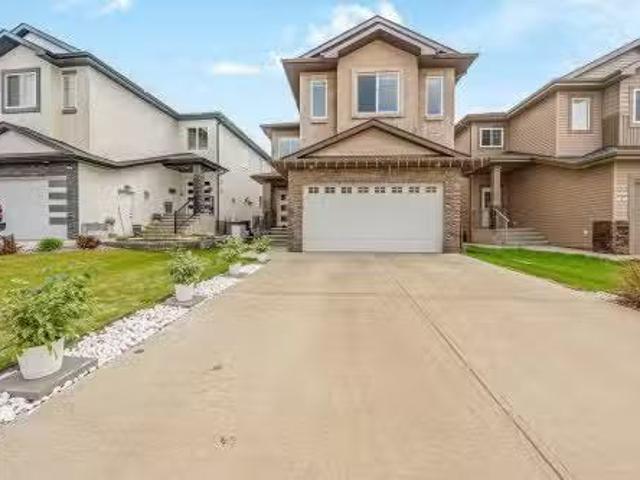
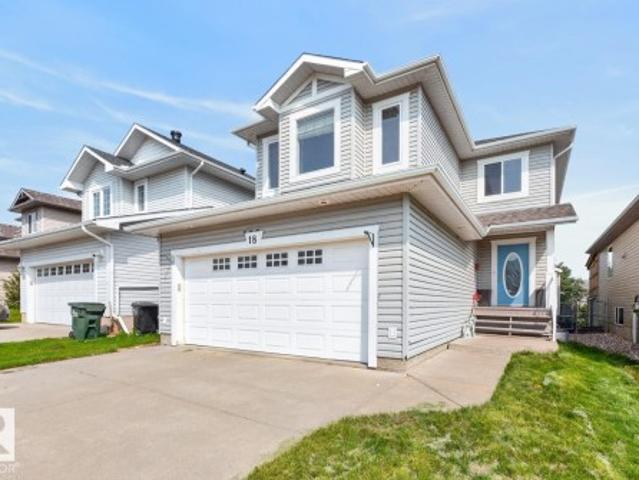
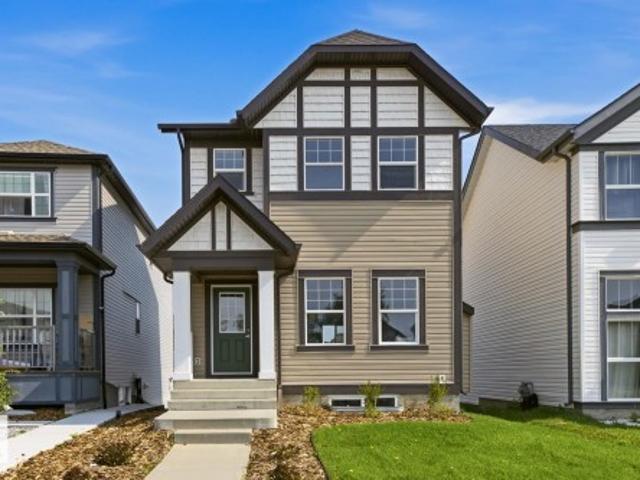
1767 A Street Nw, Edmonton, AB, T5Y 3N9 house for sale | Listing ID E4501 | Royal LePage
View photo
House · for sale
$ 410,000
1767 A Street Nw, Edmonton, AB, T5Y 3N9 house for sale | Listing ID E4501 | Royal LePage
Lamont
· House
· Fireplace · Parking · Cellar
Lamont · House · Fireplace · Parking · Cellar
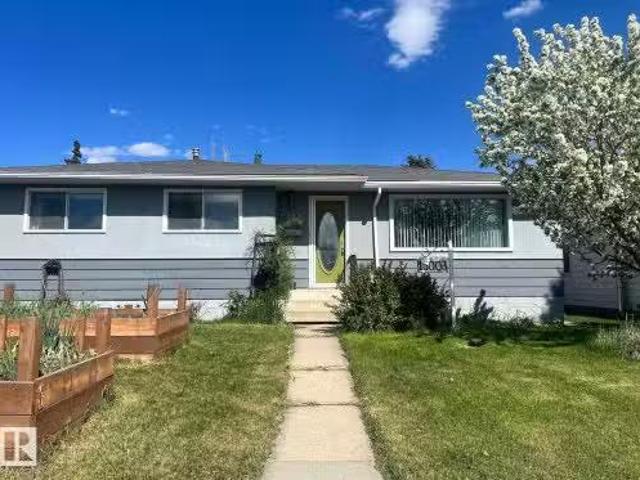
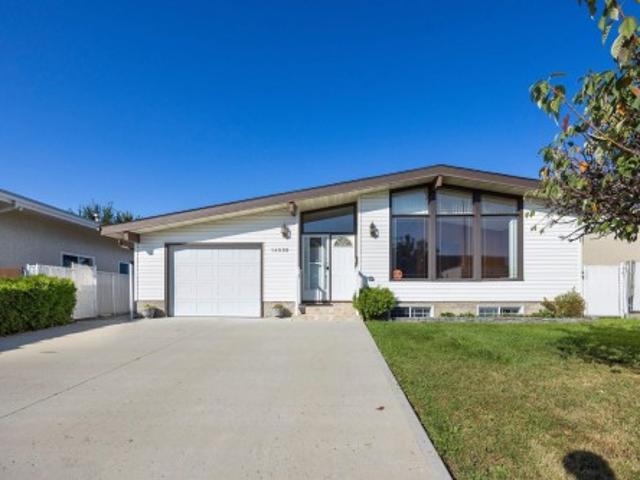
Welcome to family friendly McConachie! This beautifully refreshed and well maintained home offers the perfect blend of style, comfort, and convenience. Facing green space with plenty of street parking, it boasts fantastic curb appeal with fresh painted door and new shrubs. Inside, the bright open concept main floor features a stunning GAS FIREPLACE, creating a warm and inviting living space. The kitchen offers QUARTZ countertop, rich wood cabinetry, BRAND NEW stainless steel appliances, and plenty of counter space. A rear entry and 2 piece bath complete the main level. Upstairs you’ll find 3 bedrooms, a full bathroom, and a bright primary suite with a WALK IN closet and ENSUITE. The unfinished basement with 2 windows is ready for your future plans. UPDATES INCLUDE: fresh paint, new trim, new luxury vinyl plank flooring, new carpet, and brand new appliances quartz through out. Close to parks, schools, shopping, restaurants, coffee shops, and Anthony Henday
$ 410,000
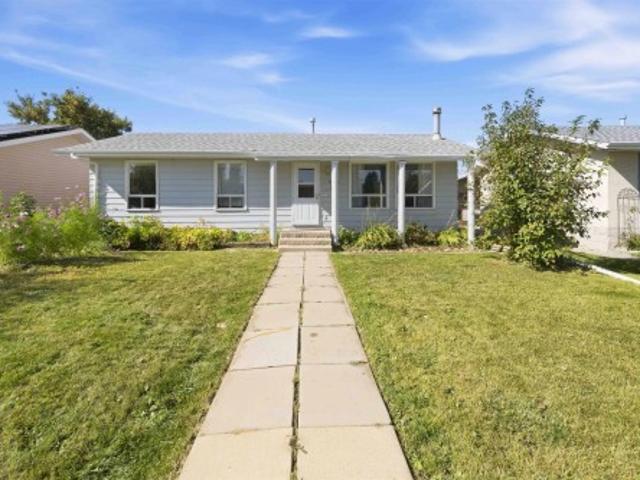
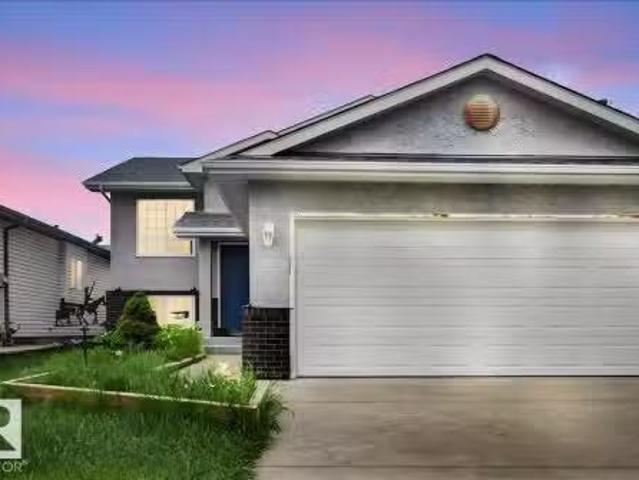
107 Ellice Bend, Fort Saskatchewan, AB, T8L 0V2 house for sale | Listing ID E4508 | Royal LePage
View photo
House · for sale
$ 674,900
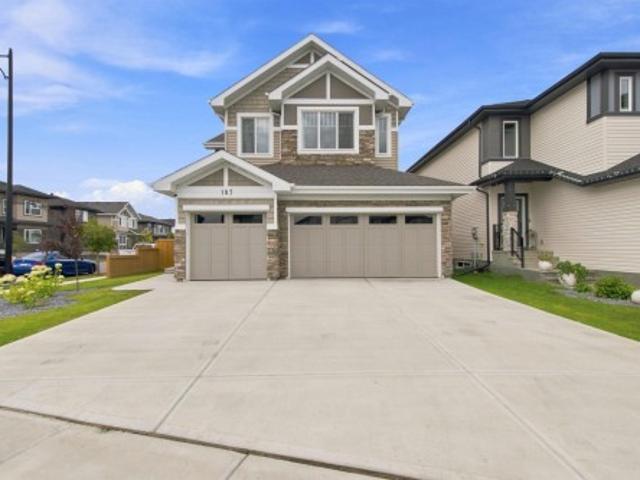
107 Ellice Bend, Fort Saskatchewan, AB, T8L 0V2 house for sale | Listing ID E4508 | Royal LePage
Lamont
· House
· Garden · Parking · Fireplace
Lamont · House · Garden · Parking · Fireplace
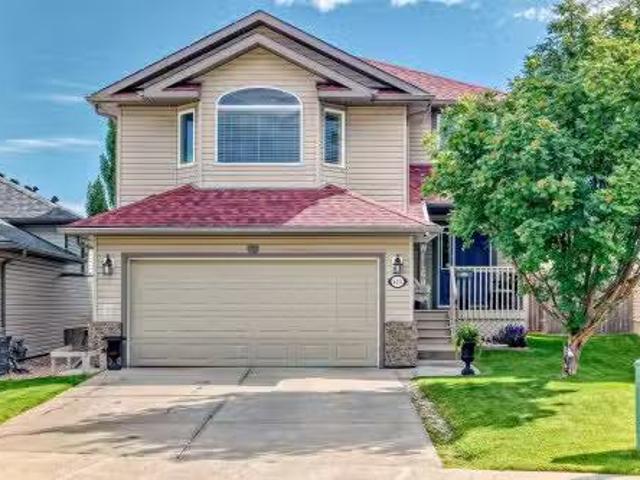
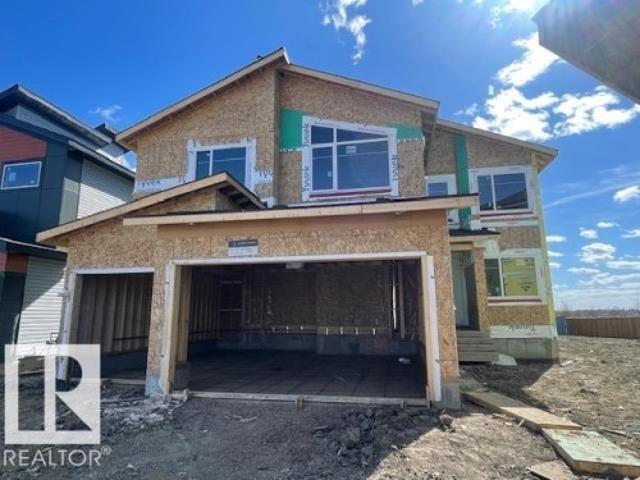
Stylishly Affordable in SouthPointe! Experience the perfect blend of modern comfort, thoughtful design, and community living in this beautiful 2-storey home offering 2,298 sq. Ft. with a TRIPLE car garage! From the moment you step inside, you'll appreciate the inviting atmosphere and timeless finishes throughout. The main floor features 9' ceilings that create a bright, spacious feel, while the great room offers a cozy electric fireplace perfect for relaxing or entertaining. The stylish kitchen is the heart of the home, showcasing sleek quartz countertops, ample cabinetry, and plenty of workspace for everyday living and hosting. Upstairs, you'll find three spacious bedrooms, including a private primary retreat complete with a spa inspired ensuite. A 4 pcs family bathroom, convenient upper floor laundry, and versatile bonus room provide exceptional functionality! Step outside to enjoy the fully landscaped yard, offering a beautiful outdoor space to relax! Ideally located walking distanc
$ 674,900
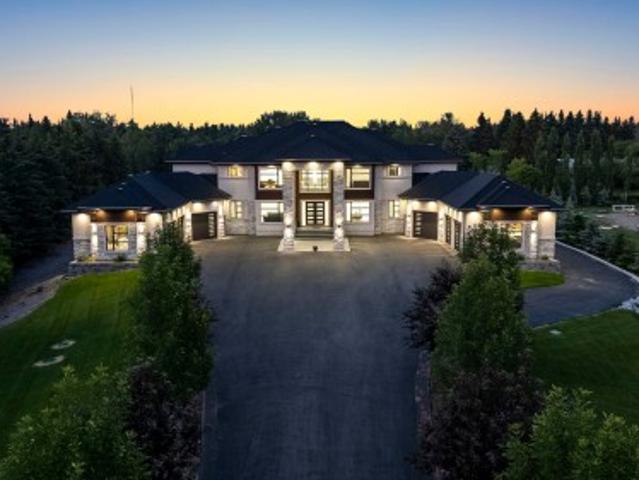
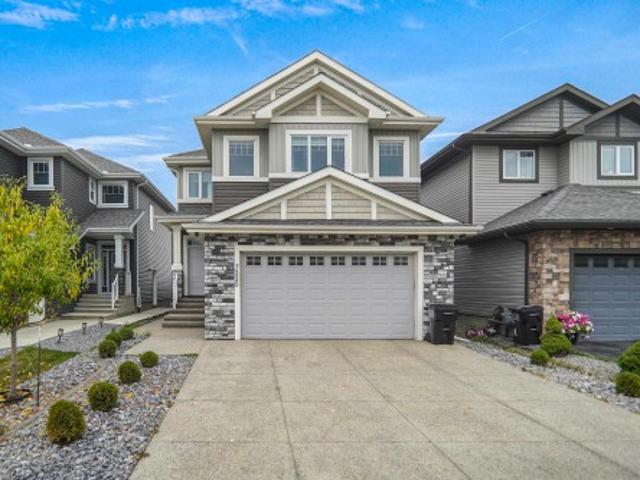
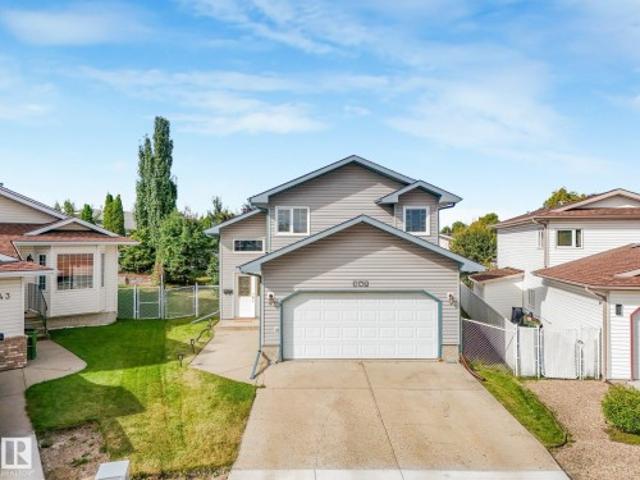
52355 Rge Road 233, Rural Strathcona County, AB, T8B 1C6 house for sale | Listing ID E4493 | Royal LePage
View photo
House · for sale
$ 3,995,000
52355 Rge Road 233, Rural Strathcona County, AB, T8B 1C6 house for sale | Listing ID E4493 | Royal LePage
Lamont
· House
· Patio · Office room · Parking
Lamont · House · Patio · Office room · Parking
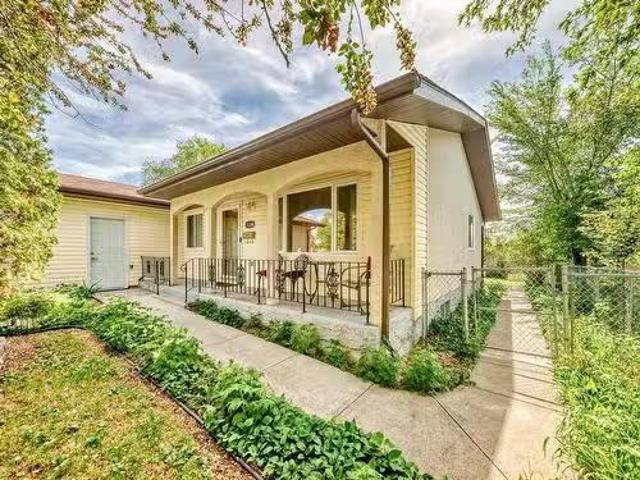
A truly exceptional estate property just mins from the city. Situated on 3 acres with city water & sewer, this 9,000+sqft residence is a masterclass in design and function. Boasting 7 spacious bedrooms, each with its own ensuite and walk-in closets, this home is ideal for large families, multi-generational living, or those who love to entertain on a grand scale. Enter through a dramatic foyer into formal living and dining rooms that exude elegance. The home features 2fully equipped kitchens, as well as a main flr office, making it easy to balance work and life. The fully dvlpd lower level is the ultimate retreat, complete with a custom bar and generous entertainment areas. Luxury extends to the infrastructure: in-floor heating on all three levels, zoned heating and cooling, and two oversized triple-car garages, one with a 3-piece bath and one with a dog wash. Step outside to enjoy three separate patios, a rear stamped concrete pad, and meticulously manicured grounds complete with a ful
$ 3,995,000
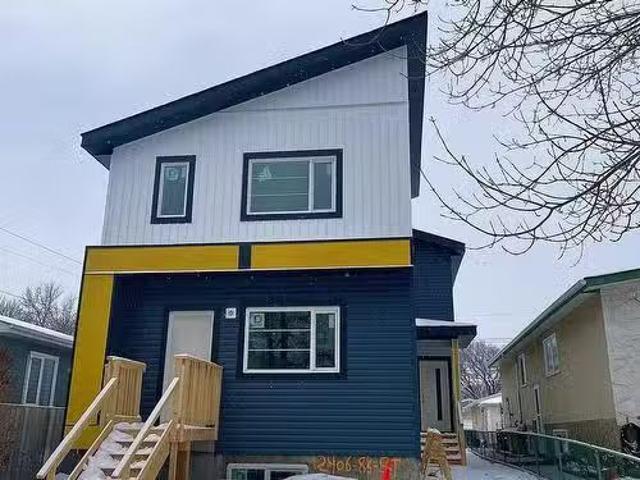
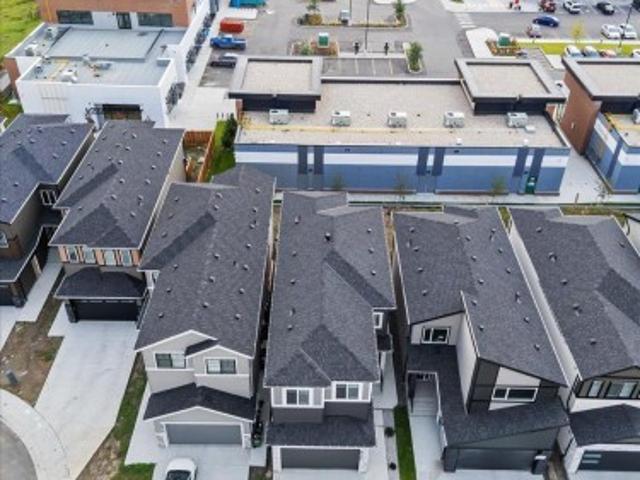
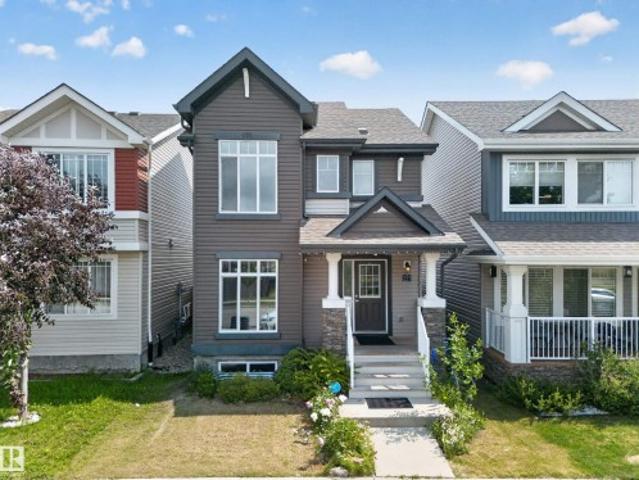
12406 86 Street, Edmonton, AB, T5B 3L4 house for sale Listi.
View photo
House · for sale
$ 779,000
$ 351/sq.ft
12406 86 Street, Edmonton, AB, T5B 3L4 house for sale Listi.
Lamont
· 2,217 sq.ft · 1 Bedroom · 6 Baths · House
· Parking · Cellar
Lamont · 2,217 sq.ft · 1 Bedroom · 6 Baths · House · Parking · Cellar
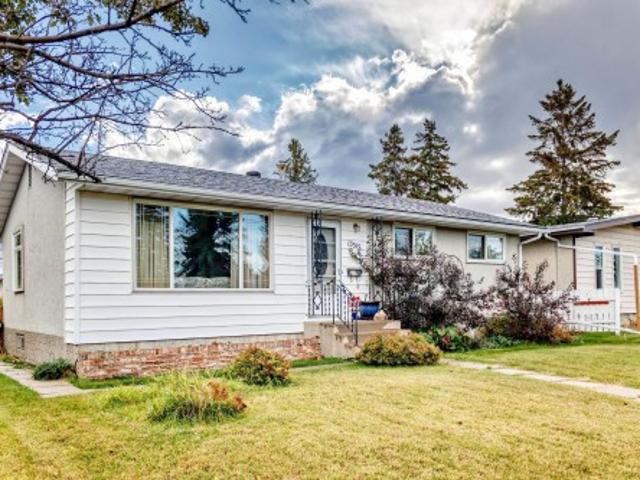
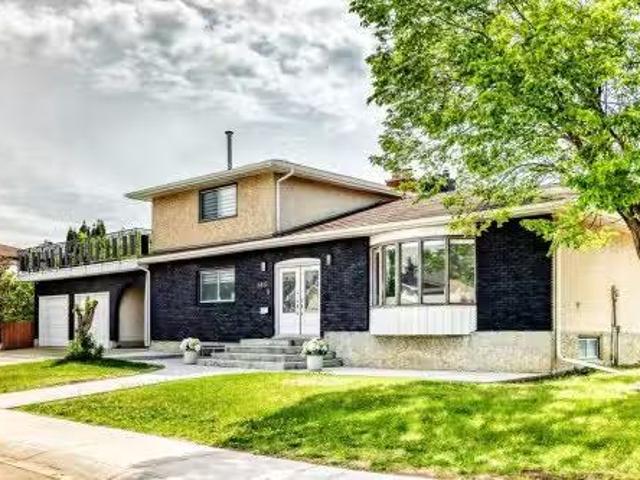
2 Units frontback (6 beds, 4 full baths, 2 half baths),150 ft long lot, detached garages facing back alley, side entry (roughed in basement) - Combined price. Stunning 3 bedroom, 2.5 bath duplex with sleek modern living space PER UNIT, 2 tone cabinets, quartz countertops, luxury backsplash, 9 ft main floor ceiling, HRV offering style and functionality. Located on a quite cul-de-sac in well-established close knit community of Delton (minutes from Downtown, Royal Alex & Yellowhead freeway). Interior Finishes photo is from a different showhome property with similar finishes. The picture is only for illustration of typical finishes for this builders spec. Still available at ListedBuy!
$ 779,000
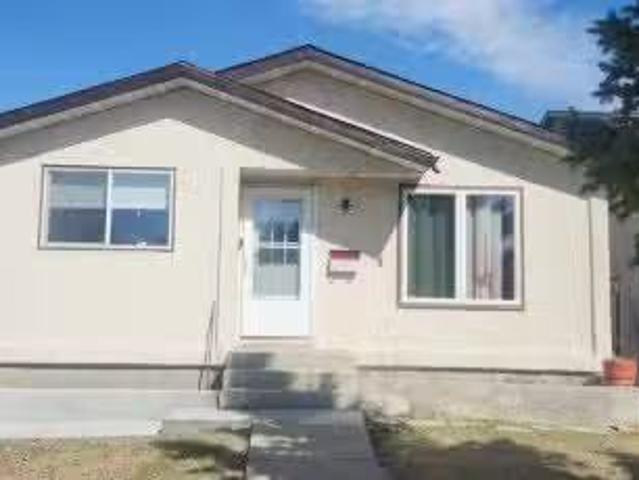
14411 31 Street, Edmonton, AB, T5Y 1Z1 house for sale Listi.
View photo
House · for sale
$ 365,000
$ 342/sq.ft
14411 31 Street, Edmonton, AB, T5Y 1Z1 house for sale Listi.
Lamont
· 1,066 sq.ft · 3 Bedrooms · 3 Baths · House
· Garden · Parking · Swimming pool · Cellar
Lamont · 1,066 sq.ft · 3 Bedrooms · 3 Baths · House · Garden · Parking · Swimming pool · Cellar
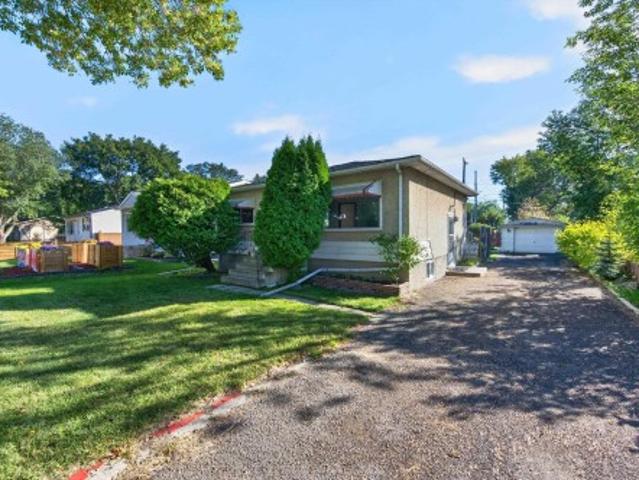
Very clean 3 bedroom, 2.5 bathroom, bungalow in the Kirkness neighborhood in northeast Edmonton. The home has over 1070 ft on the main floor, with a large living room with laminate flooring, newer windows, with ceramic tile in the kitchen, pantry, newer countertops, and more. The main bath has a recently installed Jacuzzi tub. Developed basement with large family room, 4 th bedroomden and laundry with adjacent storage room. The home has a double detached garage and large storage shed. The home has a low maintenance fully fenced backyard. This home is in a great location just walking distance to the elementary school, park, playground and transportation. Still available at ListedBuy!
$ 365,000
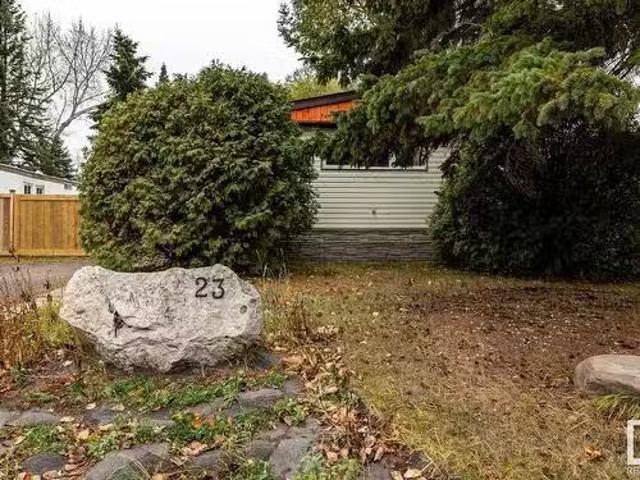
23 The Pkwy, Edmonton, AB, T6P 1E1 house for sale Listing I.
View photo
House · for sale
$ 144,900
$ 122/sq.ft
23 The Pkwy, Edmonton, AB, T6P 1E1 house for sale Listing I.
Lamont
· 1,184 sq.ft · 3 Bedrooms · 2 Baths · House
· Deck · Parking
Lamont · 1,184 sq.ft · 3 Bedrooms · 2 Baths · House · Deck · Parking
This FULLY RENOVATED Mobile Home welcomes you with new French doors leading to a beautifully updated kitchen, new paint, new plank floors, countertops, a modern sink, upgraded windows, stylish fixtures and SS appliances. The spacious living room accommodates large sectional furniture and a flat screen TV comfortably. The main bathroom includes new flooring, a large walk-in shower with elegant glass doors and a new cabinet with vanity. This home offers 3 generously sized bedrooms, a secondary bathroom with a shower, a new 60 gl tank and an efficient furnace. The renovated laundry room provides ample space, complete with a SS washerdryer, cabinets and large countertop. Outside, the home boasts upgraded insulation, a newly installed roof, a large deck, a boardwalk style sidewalk and a new front fence with oversized gates, perfect for parking a trailer and a newly sided shed. This home is move-in ready - A MUST SEE! Still available at ListedBuy!
$ 144,900
10629 79 Street, Edmonton, AB, T6A 3H5 house for sale Listi.
View photo
House · for sale
$ 599,900
$ 464/sq.ft
10629 79 Street, Edmonton, AB, T6A 3H5 house for sale Listi.
Lamont
· 1,292 sq.ft · 2 Bedrooms · 3 Baths · House
· Garden · Fireplace · Cellar
Lamont · 1,292 sq.ft · 2 Bedrooms · 3 Baths · House · Garden · Fireplace · Cellar
This home, and the gorgeous back yard, must be seen! Same owners for over 50 years, with exceptional pride of ownership throughout. This property includes the classic features of a mid-century home but has been upgraded and meticulously maintained. Especially impressive is the 17x17 heated & insulated solarium with fireplace overlooking the back yard, adding additional living space. Out front is a quiet street lined with towering elm trees, and the home sits just a block and a half from the River Valley. The huge living room is flooded with light, while the new air conditioner (2024) keeps you cool. There are two bedrooms upstairs; a third bedroom was converted to a flex space (could be converted back). The spacious primary bedroom includes an ensuite with plenty of storage. The basement was professionally finished, and includes a third bathroom, a kitchenette, laundry, a huge family room and a den. The 50-year metal roof is just 10 years old. Dont wait on this one - SO GOOD! Still ava
$ 599,900
5436 51 Street, Gibbons, AB, T0A 1N0 house for sale | Listing ID E4509 | Royal LePage
View photo
House · for sale
$ 20,900
5436 51 Street, Gibbons, AB, T0A 1N0 house for sale | Listing ID E4509 | Royal LePage
Lamont
· House
· Garden · Parking · Cellar
Lamont · House · Garden · Parking · Cellar
This 3-bedroom bungalow offers a practical layout, fenced yard and a spacious 24' x 24' double detached garage. The main floor features a comfortable living room, dining area and kitchen overlooking the backyard, creating a great space for everyday living and entertaining. Three bedrooms include a primary bedroom with a convenient 2-piece ensuite, along with a 4-piece main bathroom. The undeveloped basement provides plenty of potential for future living space, a recreation area or additional storage. Shingles were replaced in 2018, and the fenced yard offers a private outdoor space to enjoy. A great opportunity to own a well laid-out bungalow with plenty of room to make it your own!
$ 20,900
7520 Avenue Nw, Edmonton, AB, T5Z 0J7 house for sale | Listing ID E4512 | Royal LePage
View photo
House · for sale
$ 689,900
7520 Avenue Nw, Edmonton, AB, T5Z 0J7 house for sale | Listing ID E4512 | Royal LePage
Lamont
· House
· Garden · Fireplace · Parking · Air conditioning · Cellar
Lamont · House · Garden · Fireplace · Parking · Air conditioning · Cellar
Welcome to this stunning 2,370 sq. Ft. two-storey home located in the desirable community of Schonsee! Loaded with upgrades inside and out, this home features 9' ceilings on the main floor and basement, a separate side entrance, elegant coffered ceiling details, quartz countertops, and a beautiful full height stone fireplace. The upper level offers a spacious bedrooms and a large bonus room perfect for family living. Additional highlights include central A/C, a heated garage with a hardened concrete floor and floor drain, and an exposed aggregate driveway. The fully landscaped and fenced backyard is an entertainer's dream, featuring a spectacular two tier design, massive stone retaining wall, and extensive high end decorative and stamped concrete hardscaping. A truly impressive property showcasing quality finishes and exceptional outdoor living!
$ 689,900
6903 Avenue Nw, Edmonton, AB, T5Z 0H2 house for sale | Listing ID E4504 | Royal LePage
View photo
House · for sale
$ 679,900
6903 Avenue Nw, Edmonton, AB, T5Z 0H2 house for sale | Listing ID E4504 | Royal LePage
Lamont
· House
· Garden · Office room · Deck
Lamont · House · Garden · Office room · Deck
Modern Elegance Meets Everyday Functionality in Schonsee! Welcome to this beautifully designed 2024 built 4-bedroom home located in Schonsee communities NW Edmonton. From the moment you step inside, you’ll appreciate the thoughtful layout, impressive open-to-above & abundance of upgrades. The main floor features a versatile bedroom/den with a full 4-piece bath, perfect for guests, a home office or multigenerational living. The heart of this home is the stunning kitchen, featuring a separate spice kitchen, extended cabinetry flowing seamlessly into the dining area. Entertainment is made easy with a built-in Bluetooth surround sound system, the perfect touch for movie nights & family gatherings. Upstairs, the spacious primary bedroom is a true retreat, complete with a luxurious 5-piece ensuite & walk-in closet, plus 3 additional bedrooms, a 4-piece bath & convenient laundry. Step outside to the deck and backyard. This home is move-in ready and offers a functional layout with numerous fea
$ 679,900
15003 81 Street, Edmonton, AB, T5C 1P4 house for sale Listi.
View photo
House · for sale
$ 450,000
$ 394/sq.ft
15003 81 Street, Edmonton, AB, T5C 1P4 house for sale Listi.
Lamont
· 1,141 sq.ft · 32 Bedrooms · 3 Baths · House
· Cellar
Lamont · 1,141 sq.ft · 32 Bedrooms · 3 Baths · House · Cellar
Situated on a quiet, low-traffic street, this impressive 1,143 sq ft bungalow in the family-oriented Kilkenny neighborhood offers exceptional space and comfort. The main level boasts 3 bedrooms, 1½ bathrooms, a bright and airy living and dining room, and a well-appointed kitchen with ample space for everyday living. The fully developed basement expands your living space with 2 additional bedrooms, a full bathroom, and a spacious family room. Immediate possession available. Still available at ListedBuy!
$ 450,000
184 Foxboro Place, Sherwood Park, AB, T8A 5Y5 house for sale | Listing ID E4509 | Royal LePage
View photo
House · for sale
$ 599,900
184 Foxboro Place, Sherwood Park, AB, T8A 5Y5 house for sale | Listing ID E4509 | Royal LePage
Lamont
· House
· Garden · Parking · Fireplace · Swimming pool · Deck · Air conditioning · Cellar
Lamont · House · Garden · Parking · Fireplace · Swimming pool · Deck · Air conditioning · Cellar
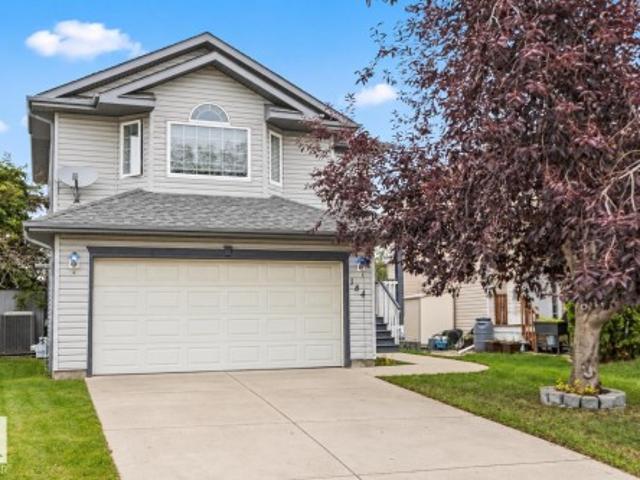
Welcome to this 3 bedroom, 3.5 bathroom home in Foxboro. The main floor offers a large entryway leading into the open concept living area with kitchen, dining nook, and living room with a cozy gas fireplace. Also on this level is a laundry room, 2-piece bathroom, and mudroom that connects to the basement entrance. Upstairs you’ll find a bonus room, a 4-piece bathroom, 2 additional bedrooms, plus a primary bedroom with a walk-in closet and 4-piece ensuite featuring a shower and corner soaker tub. The fully finished basement adds a large family room, 3-piece bathroom, utility room, and storage space. Step outside and enjoy an 18’ x 18’ deck, hot tub, and cherry trees in both the front and back yards. Updates include new carpets throughout, a newer furnace and hot water tank, central air conditioning, and a heated double car garage. Located in the family-friendly community of Foxboro, close to schools, parks, walking trails, and everyday amenities, this home is ready to be part of your ne
$ 599,900
1121 Street Nw, Edmonton, AB, T5W 3Y8 house for sale | Listing ID E4506 | Royal LePage
View photo
House · for sale
$ 974,900
1121 Street Nw, Edmonton, AB, T5W 3Y8 house for sale | Listing ID E4506 | Royal LePage
Lamont
· House
· Patio · Garden · Fireplace · Parking · Air conditioning · Cellar
Lamont · House · Patio · Garden · Fireplace · Parking · Air conditioning · Cellar
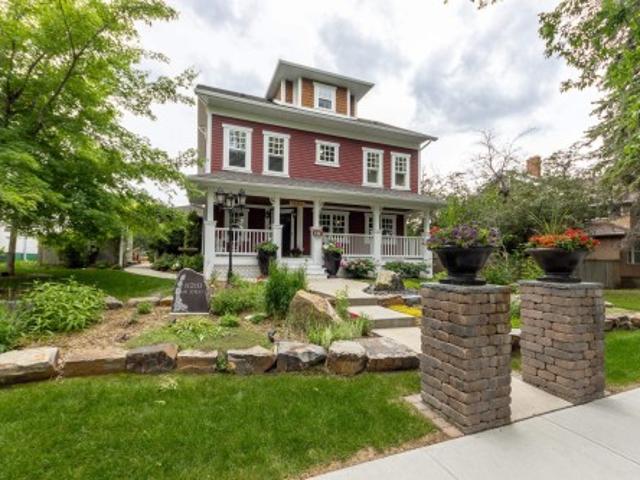
Stately home on a 66x130 ft lot. Over 2400 sq ft this home features the qualities of days gone by along with modern day construction & conveniences. Beautifully landscaped with mature trees, fruit trees & gardens which you can enjoy from the expansive covered front veranda. Inside you’ll find crown moldings, maple hardwood, porcelain tile, AC & a fantastic floor plan! Four bedrooms, 4 full baths (2 are ensuites). Large country kitchen featuring SS appliances, gas stove, granite counter-tops & a large island with seating for 6. Main floor den has built-in bar with Carrara marble countertop & bar fridge, gas fireplace in LR & there's a large mud room off the back. 2nd floor has primary with a 5-piece ensuite & large walk-in closet, plus another bedroom, 2nd full bath, bonus room & laundry! Upper loft has a lovely 3rd BR & spa ensuite. Basement finished with 4th BR, RR & full bath. Double oversized heated garage with expoxy floor, single detached garage, fire pit & a large Duradeck patio
$ 974,900
1555 Street Nw, Edmonton, AB, T5Y 0B8 house for sale | Listing ID E4504 | Royal LePage
View photo
House · for sale
$ 624,900
1555 Street Nw, Edmonton, AB, T5Y 0B8 house for sale | Listing ID E4504 | Royal LePage
Lamont
· House
· Garden · Fireplace · Swimming pool · Parking · Air conditioning · Cellar
Lamont · House · Garden · Fireplace · Swimming pool · Parking · Air conditioning · Cellar
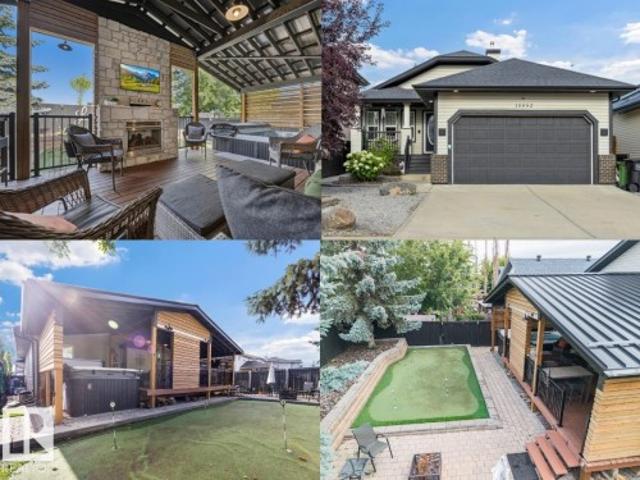
The “backyard oasis” excutive bungalow. There is nothing like it on the market! Massive Covered outdoor space for entertaining and enjoying life. Choose from the sunsets beside the cozy gas fireplace, get wet in the 13ft / 11 seater swim/hot tub (2016 model), enjoy the firepit area, grilling some steaks, or a friendly competition on the putting green, this low maintenance backyard is truly'WOW'. Inside the home offers an open floor plan with vaulted ceilings, hardwood floors, central A/C, 2800 sqft of living space, 3 spacious Bedrooms (1 up / 2 down), 2.5 Baths & fully finished basement. Other Features include: Main Floor Laundry, living room Gas Fireplace with stone work to the ceiling, Primary Bedroom with Walk-in closet & 4pce en-suite, upgraded furnace, NEW 50 year roof shingle, storage room, basement rough-in in-floor heating, covered front porch, Heated Garage with high ceiling, underground backyard sprinkler system. Located in Britnell, only 5 min from Manning Town Square for al
$ 624,900
1400 Street Nw, Edmonton, AB, T5E 3W1 house for sale | Listing ID E4507 | Royal LePage
View photo
House · for sale
$ 465,000
1400 Street Nw, Edmonton, AB, T5E 3W1 house for sale | Listing ID E4507 | Royal LePage
Lamont
· House
· Patio · Garden · Parking · Air conditioning
Lamont · House · Patio · Garden · Parking · Air conditioning
Located in the heart of family friendly Northmount, this well maintained bungalow sits directly across from schools and parks while offering easy access to transit and all other amenities. Step inside to a bright main living area featuring vaulted open-beam ceilings, with tile and hardwood flooring throughout and central A/C for your comfort. The main floor boasts an eat-in kitchen, 3 bedrooms, a full bathroom and a 2-piece ensuite. Downstairs, you'll find a fully equipped second kitchen with cold room, spacious living area, bar, an additional bedroom, and plenty of storage. Ideal for extended family, guests or a growing household. Outside, a single attached garage and an oversized double detached garage provide excellent parking and storage options. The large backyard is fully fenced and a true private oasis, with mature apple, pear and plum trees. Completed by a large patio with gas bbq hook up, RV parking, garden shed and green house. A truly versatile home in an unbeatable location
$ 465,000
603 Foxtail Lane, Sherwood Park, AB, T8A 3C2 house for sale.
View photo
House · for sale
$ 585,000
$ 325/sq.ft
603 Foxtail Lane, Sherwood Park, AB, T8A 3C2 house for sale.
Lamont
· 1,798 sq.ft · 3 Bedrooms · 3 Baths · House
· Office room · Deck · Parking · Air conditioning · Cellar
Lamont · 1,798 sq.ft · 3 Bedrooms · 3 Baths · House · Office room · Deck · Parking · Air conditioning · Cellar
Welcome to this immaculate 2-storey home in the highly sought-after community of Foxboro in Sherwood Park! This extremely well-cared-for Air Conditioned property features 3 spacious bedrooms, a large bonus room perfect for family movie nights or a home office, and a bright open-concept layout. The kitchen shines with custom countertops, and the main floor boasts gleaming hardwood and ceramic tile, while the carpet upstairs is like new. The primary suite offers a private ensuite and a large walk-in closet. Step outside to enjoy the low-maintenance composite deck, ideal for summer BBQs. With a smoke-free, pet-free history, this home is in pristine condition. The heated double attached garage adds convenience, and the unfinished basement—with bathroom rough-in—offers unlimited potential. Located close to schools, parks, and trails—this home has it all! New shingles in June 2025. Still available at ListedBuy!
$ 585,000
15104 54 Street, Edmonton, AB, T5A 2K7 house for sale Listi.
View photo
House · for sale
$ 389,900
$ 348/sq.ft
15104 54 Street, Edmonton, AB, T5A 2K7 house for sale Listi.
Lamont
· 1,119 sq.ft · 4 Bedrooms · 3 Baths · House
· Garden · Parking · Cellar
Lamont · 1,119 sq.ft · 4 Bedrooms · 3 Baths · House · Garden · Parking · Cellar
Charming Bungalow– Well-Maintained & Move-In Ready! This lovingly cared-for home nestled in the mature, family-friendly neighborhood of Casselman. With 3 spacious bedrooms on the main floor and an additional bedroom in the fully finished basement, this home offers plenty of space for a growing family or multigenerational living. The main floor features a bright living area, dining, and kitchen. The primary bedroom includes its own private ensuite, while a full main bath serves the other two bedrooms. Downstairs, offers a fantastic layout with a large rumpus room, a small kitchenet area, a full bathroom, and a separate back entrance — ideal for extended family, guests, or potential suite development. Added plus: updated vinyl windows and a brand-new HWT. The fully fenced yard is a dream for gardeners and outdoor lovers alike, featuring a greenhouse, vegetable garden, mature fruit trees & fire pit. The single-oversized garage also has extra parking along the side, perfect for your RV. St
$ 389,900
1351 Street Nw, Edmonton, AB, T5E 3B6 house for sale | Listing ID E4513 | Royal LePage
View photo
House · for sale
$ 404,900
1351 Street Nw, Edmonton, AB, T5E 3B6 house for sale | Listing ID E4513 | Royal LePage
Lamont
· House
· Garden · Parking
Lamont · House · Garden · Parking
Welcome to this charming 4-bedroom bungalow in Edmonton's established Glengarry neighbourhood! Boasting fantastic curb appeal, this inviting home features 4 Bedrooms a functional layout and plenty of room for family living. Enjoy peace of mind with strong mechanical systems, upgraded windows and great shingles! A convenient SEPARATE ENTRANCE adds flexibility for extended family or future possibilities. The OVERSIZED DOUBLE GARAGE offers exceptional space for vehicles, storage or a workshop! Step outside to a LARGE YARD, perfect for outdoor fires, summer BBQs, entertaining friends and memorable family gatherings. Enjoy the charm of a mature, family-friendly neighbourhood with nearby schools, parks, playgrounds and everyday amenities. Conveniently located near North Town Centre, Northgate shopping, public transit and major roadways. Whether you're a growing family, first-time buyer or investor, this wonderful bungalow offers space, convenience, exceptional potential and a place to call h
$ 404,900
51 Wyatt Ridge, Fort Saskatchewan, AB, T8L 0Y2 house for sal.
View photo
House · for sale
$ 459,900
$ 279/sq.ft
51 Wyatt Ridge, Fort Saskatchewan, AB, T8L 0Y2 house for sal.
Lamont
· 1,647 sq.ft · 3 Bedrooms · 3 Baths · House
· Garden · Fireplace · Deck · Parking · Cellar
Lamont · 1,647 sq.ft · 3 Bedrooms · 3 Baths · House · Garden · Fireplace · Deck · Parking · Cellar
Welcome Home! Wonderful family friendly location close to walking trails, river valley, parks, trails, and so much more. Terrific 1643 Sq Ft 2 Storey Duplex with Large Double Attached Garage, Side Entrance with Concrete walkway to side door, Landscaped and Fenced Back Yard with Deck. Partially finished basement has so much potential! Awesome floor plan with open concept and stylish finishings. Front and garage entrance to mud room is large and welcoming. Leads to half bathroom and main floor living space. Warm spacious kitchen with tons of counter tops, storage, island, and appliances included. Overlooks large family room with feature wall and fireplace. Generous dining area leads to back yard and deck. Upper floor has wonderful bonus room second living space. Top floor laundry. Total of 3 bedrooms on upper floor with 2 full bathrooms. Master bedroom with ensuite bathroom and walk in closet. Stylish decor and finishings, move in ready, great location. WOW! Still available at ListedBuy!
$ 459,900
5108 138A Avenue, Edmonton, AB, T5A 4Z6 house for sale List.
View photo
House · for sale
$ 479,900
$ 500/sq.ft
5108 138A Avenue, Edmonton, AB, T5A 4Z6 house for sale List.
Lamont
· 958 sq.ft · 32 Bedrooms · 3 Baths · House
· Cellar
Lamont · 958 sq.ft · 32 Bedrooms · 3 Baths · House · Cellar
Beautiful Bi-Level Family Home in a Peaceful Cul-de-Sac! Welcome to this stunning bi-level home nestled in a quiet cul-de-sac, just steps from a popular local park. Offering the perfect blend of space, comfort, and convenience, this home is an exceptional opportunity for growing or extended families. No surprises with new shingles & new windows. Boasting 5 large bedrooms and 3 bathrooms, the layout provides ample room for everyone. The main floor flows beautifully for everyday living and entertaining, while the fully finished basement is a standout feature with its own second kitchen—ideal for multi-generational living, guests, or saleal potential. Located in a central yet tranquil setting, youre minutes from shopping, schools, and amenities, all while enjoying the serenity of this peaceful crescent. The park right outside your front door adds the perfect touch of recreation and green space.This rare find combines family-friendly functionality with an unbeatable location. Homes like th
$ 479,900
247 Hooper Crescent Nw, Edmonton, AB, T5A 4Z1 house for sale | Listing ID E4509 | Royal LePage
View photo
House · for sale
$ 479,900
247 Hooper Crescent Nw, Edmonton, AB, T5A 4Z1 house for sale | Listing ID E4509 | Royal LePage
Lamont
· House
· Garden · Fireplace · Deck · Parking · Air conditioning · Cellar
Lamont · House · Garden · Fireplace · Deck · Parking · Air conditioning · Cellar
Welcome to this spacious 1,417 sq. Ft. bi-level, ideally situated in a quiet Overlanders cul-de-sac across from the ravine. Set on a large pie-shaped lot, this inviting home features an open-concept great room with a gas fireplace, a bright dining area and a functional kitchen with a corner pantry. The private primary suite is located above the garage and offers a walk-in closet and four-piece ensuite with a corner soaker tub and separate shower. A second bedroom and full bathroom complete the main level. The fully finished basement provides a third bedroom, a generous family room and an additional flex room with rough-in plumbing for a future third bathroom. Additional highlights include central air conditioning, a double attached garage, a large rear deck and a fenced, landscaped yard. Conveniently located near parks, walking trails, public transportation, shopping and other everyday amenities. A wonderful opportunity in an established family-friendly community!
$ 479,900
227 Cy Becker Blvd Nw, Edmonton, AB, T5Y 3R8 house for sale | Listing ID E4498 | Royal LePage
View photo
House · for sale
$ 459,900
227 Cy Becker Blvd Nw, Edmonton, AB, T5Y 3R8 house for sale | Listing ID E4498 | Royal LePage
Lamont
· House
· Garden · Parking · Cellar
Lamont · House · Garden · Parking · Cellar
Welcome to this beautifully maintained 3-bedroom, 2.5-bath detached single-family home in the sought-after community of Cy Becker! Designed for modern living, this home offers a bright open-concept main floor with large windows, a spacious living room, a stylish kitchen featuring ample cabinetry, a large island, and plenty of counter space, plus a dining area perfect for family gatherings. Upstairs, you'll find a generous primary bedroom complete with a walk-in closet and private ensuite, along with two additional bedrooms, a full bathroom, and convenient upper-floor laundry. The unfinished basement provides endless possibilities to create additional living space or a recreation room to suit your needs. Outside, enjoy the fully fenced yard and the convenience of a double detached garage. Located close to parks, walking trails, schools, shopping, public transit, and with quick access to Anthony Henday. Don't miss this fantastic opportunity!
$ 459,900
1772 Street Nw, Edmonton, AB, T5Z 2H4 house for sale | Listing ID E4505 | Royal LePage
View photo
House · for sale
$ 409,000
1772 Street Nw, Edmonton, AB, T5Z 2H4 house for sale | Listing ID E4505 | Royal LePage
Lamont
· House
· Garden · Deck · Cellar
Lamont · House · Garden · Deck · Cellar
This original owner home tucked away in the family friendly community of Lago Lindo and located in a quiet cul de sac, awaits some new owners to make it their own and create many lasting memories in the years to come. This 4 level split style home offers tons of space with a living/dining room and large open kitchen on the main level. The upper level features three large bedrooms, a full bathroom and a three piece ensuite off the master bedroom. The lower level features a spacious family room, as well as a 4th bedroom and 3 piece bathroom. The basement level is unspoiled and offers more room for future possible development such as an office space, workshop, exercise area or crafts room. Some of the bigger upgrades over the years include triple pane windows, furnace and hot water tank. The private backyard has a large west facing deck off the kitchen that's perfect for entertaining and enjoying the long summer nights. Lago Lindo k-6 school is within easy walking distance with no major r
$ 409,000
1110 Street Nw, Edmonton, AB, T5W 2E9 house for sale | Listing ID E4509 | Royal LePage
View photo
House · for sale
$ 280,000
1110 Street Nw, Edmonton, AB, T5W 2E9 house for sale | Listing ID E4509 | Royal LePage
Lamont
· House
· Garden · Parking · Cellar
Lamont · House · Garden · Parking · Cellar
Super affordable! Great starter home or investment property! Huge lot! Excellent location, close to parks, scenic River Valley and various amenities. This bungalow offers 780 square feet, 3 bedrooms and a 4-piece bathroom. Spacious living room and an open eat-in kitchen. The basement is partially finished with a laundry room, storage and utility room. Lovely and private backyard. Single detached garage. The property is sold as is where is with no representations or warranties. Immediate possession is available! Visit REALTOR website for additional information
$ 280,000
18 Owl Ridge Close, Fort Saskatchewan, AB, T8L 0P6 house for sale | Listing ID E4473 | Royal LePage
View photo
House · for sale
$ 760,000
18 Owl Ridge Close, Fort Saskatchewan, AB, T8L 0P6 house for sale | Listing ID E4473 | Royal LePage
Lamont
· House
· Office room · Parking
Lamont · House · Office room · Parking
Step into this beautiful home and immediately experience the bright, open-concept design, highlighted by impressive open-to-below ceilings in your front foyer! To the left of the entrance, you’ll find a convenient 4-piece bathroom and a versatile den, perfect for a home office or guest space. Down the hall, the home opens up into a spacious living room, dining area, and kitchen designed for both everyday living and entertaining. The kitchen offers abundant counter and cabinet space, along with a large walk-in pantry to keep everything organized and within reach. Upstairs, you’ll find three generously sized bedrooms, including the primary retreat featuring a walk-in closet and a luxurious 5-piece ensuite. A spacious bonus room provides additional living space, while the upper-level laundry room, completed with a sink. Completing this exceptional home is a triple attached garage, offering plenty of room for vehicles, storage, and more. Located near many amenities including schools and sh
$ 760,000
9815 159 Avenue, Edmonton, AB, T5X 4V6 house for sale Listi.
View photo
House · for sale
$ 569,900
$ 237/sq.ft
9815 159 Avenue, Edmonton, AB, T5X 4V6 house for sale Listi.
Lamont
· 2,400 sq.ft · 42 Bedrooms · 4 Baths · House
· Balcony · Parking · Cellar
Lamont · 2,400 sq.ft · 42 Bedrooms · 4 Baths · House · Balcony · Parking · Cellar
Beautifully updated 2-storey home offering 2,409 sq. ft. of living space + basement on a large corner lot in desirable Beaumaris. Featuring 4 bedrooms above grade, including a rare main-floor bedroom, 3.5 bathrooms, plus a 90% completed basement, this exceptional layout is ideal for growing and multi-generational families. Step inside to discover a bright, open-concept design showcasing gleaming tile flooring, updated laminate flooring, designer lighting, modern paint tones, and elegant finishes throughout. The spacious kitchen is elegantly finished with granite countertops, stainless steel appliances, a stylish glass tile backsplash, abundant cabinetry, and overlooks the dining area. The expansive main floor offers multiple living and entertaining spaces, while the 1370 sq ft basement features, generous recreation room, additional bedroom, and 3pc bathroom. Enjoy the huge balcony above the garage - a perfect retreat, oversized garage, and prime location close to schools, shopping and
$ 569,900
1195 Street Nw, Edmonton, AB, T5W 3L5 house for sale | Listing ID E4507 | Royal LePage
View photo
House · for sale
$ 199,900
1195 Street Nw, Edmonton, AB, T5W 3L5 house for sale | Listing ID E4507 | Royal LePage
Lamont
· House
· Cellar
Lamont · House · Cellar
2 bedroom character home on a corner lot in the community of Newton. Newer shingles and eavestroughs. Finished basement with laundry room and 2 other rooms. Great for first time buyer, developer or investors. 100 amp electrical
$ 199,900
4711 102A Avenue, Edmonton, AB, T6A 0P9 house for sale List.
View photo
House · for sale
$ 475,000
$ 450/sq.ft
4711 102A Avenue, Edmonton, AB, T6A 0P9 house for sale List.
Lamont
· 1,055 sq.ft · 4 Bedrooms · 2 Baths · House
· Patio · Garden · Parking · Air conditioning · Cellar
Lamont · 1,055 sq.ft · 4 Bedrooms · 2 Baths · House · Patio · Garden · Parking · Air conditioning · Cellar
Updated bungalow in family-friendly Gold Bar, just steps to schools, parks, and Gold Bar Park! This bright and welcoming home offers hardwood flooring throughout the main floor, with a sun-filled living room and a well-equipped kitchen featuring oak cabinetry, granite countertops, Kitchen Aid stainless steel appliances, and a large window overlooking the backyard. Three bedrooms and a 4-piece bath complete the main level. The finished basement adds excellent space with a large rec room, an additional bedroom, 3-piece bath, laundry, and plenty of storage. Enjoy professionally landscaped outdoor space with a stone patio—perfect for entertaining. Additional features include AC, single detached garage, and many upgrades: tankless water heater (2025), high-efficiency furnace & AC (2009), updated electrical (2010), shingles (2010), basement flooring (2020), and more. Move-in ready in a fantastic neighbourhood! Still available at ListedBuy!
$ 475,000
17009 62 St, Edmonton, AB, T5Y 3R2 house for sale Listing I.
View photo
House · for sale
$ 649,900
$ 253/sq.ft
17009 62 St, Edmonton, AB, T5Y 3R2 house for sale Listing I.
Lamont
· 2,562 sq.ft · 4 Bedrooms · 3 Baths · House
· Garden · Fireplace · Air conditioning · Cellar
Lamont · 2,562 sq.ft · 4 Bedrooms · 3 Baths · House · Garden · Fireplace · Air conditioning · Cellar
WELCOME TO THIS SPACIOUS & BEAUTIFULLY MAINTAINED HOME IN DESIRABLE MCCONACHIE! Offering 2,564 SQ FT of living space, this 2-STOREY HOME features 4 BEDROOMS UPSTAIRS, a BONUS ROOM, plus a MAIN FLOOR DEN that can serve as a BEDROOM, along with a FULL 4-PIECE BATHROOM on the main level. The bright OPEN-CONCEPT layout showcases a COZY FIREPLACE, HARDWOOD & CERAMIC TILE FLOORING, GRANITE COUNTERTOPS throughout, and STAINLESS STEEL APPLIANCES. Stay comfortable all summer long with CENTRAL AIR CONDITIONING. A SIDE ENTRANCE to the basement provides excellent future development potential, with TWO FURNACES already installed. The unfinished basement is ready for your personal touch. Enjoy the LANDSCAPED BACKYARD, CONCRETE SIDEWALK to the basement entrance, and attractive STUCCO & STONE EXTERIOR. Conveniently located close to SCHOOLS, SHOPPING, PARKS, and ALL AMENITIES. A fantastic family home offering SPACE, COMFORT, and VALUE! Still available at ListedBuy!
$ 649,900
18 Cascade Crescent, Sherwood Park, AB, T8H 2S7 house for sale | Listing ID E4502 | Royal LePage
View photo
House · for sale
$ 564,900
18 Cascade Crescent, Sherwood Park, AB, T8H 2S7 house for sale | Listing ID E4502 | Royal LePage
Lamont
· House
· Garden · Fireplace · Deck · Parking · Cellar
Lamont · House · Garden · Fireplace · Deck · Parking · Cellar
ROOM TO GROW in Lakeland Ridge! This fully finished 1906 sqft family home BACKS A WALKING TRAIL & offers 4 bedrooms, 3.5 baths, bonus room & double attached garage! A spacious foyer welcomes you into the bright open layout with refinished hardwood. The family-sized kitchen features plenty of cabinetry, S/S appliances & island overlooking the dining area and inviting living room with fireplace. Upstairs, the HUGE bonus room is made for movie nights, while the king-sized primary offers a WI closet & 4pc ensuite. Two more generous bedrooms & 4pc bath complete the level. The fully finished basement with 9' ceilings adds a large rec room, 4th bedroom & full bath, perfect for teens, guests or extended family. Enjoy the landscaped yard with deck & mature trees, backing the trail for added privacy. NEWER roof plus an unbeatable location close to schools, parks, shopping & amenities. The space, location & lifestyle your family has been waiting for! Some pictures are virtually staged
$ 564,900

Get email alerts

Don't miss out: be the first to know about new properties

The alert was correctly created

On subscribing you accept the conditions of use and the privacy policy
Alert
Receive new ads in your inbox
Save this search
Receive alerts for new listings

We'll send you an email when we have new properties for: "Houses for sale in Lamont"

The alert was correctly created

St Albert
Devon
Get email alerts and be the first to see new listings
Required field
On subscribing I accept the terms of the privacy policy
Perfect! You'll soon start receiving new listings via email
Alert
Receive an email when we have new ads for Houses for sale in Lamont
Save this search
Filters

Bedrooms

Area (sq.ft)

sq.ft
sq.ft

Price

$
$

Filter by property type

Bathrooms

Clear all filters
Receive notifications when new entries are published.