1,333 houses for sale in Tofield

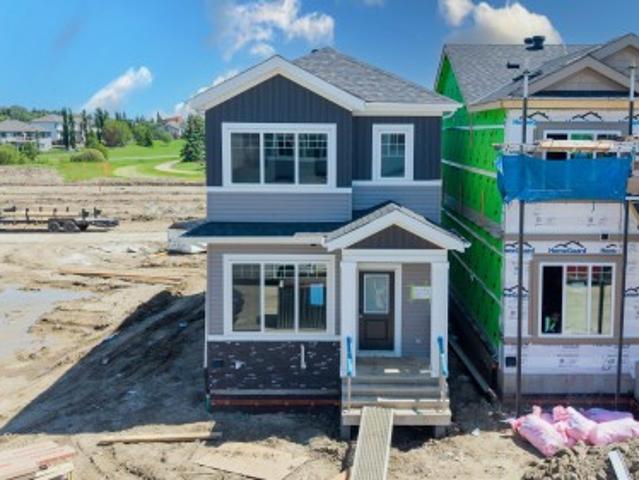
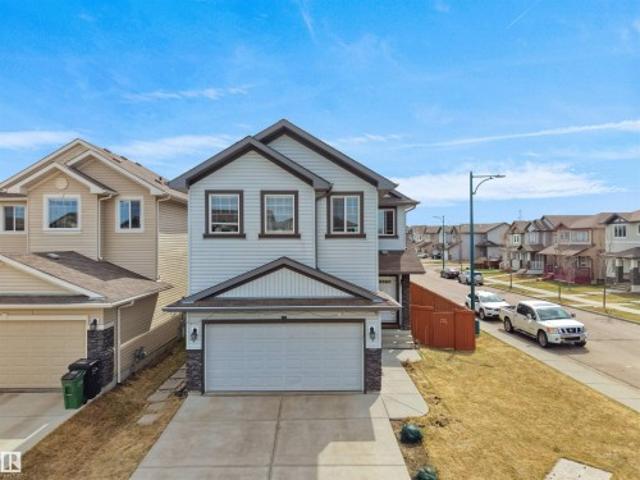
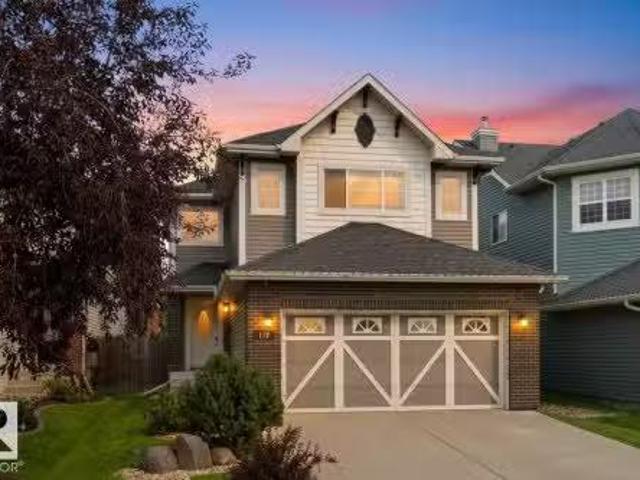
3010 55 Street, Beaumont, AB, T4X 2B4 house for sale | Listing ID E4500 | Royal LePage
View photo
House · for sale
$ 784,900
3010 55 Street, Beaumont, AB, T4X 2B4 house for sale | Listing ID E4500 | Royal LePage
Tofield
· House
· Parking · Air conditioning · Cellar
Tofield · House · Parking · Air conditioning · Cellar
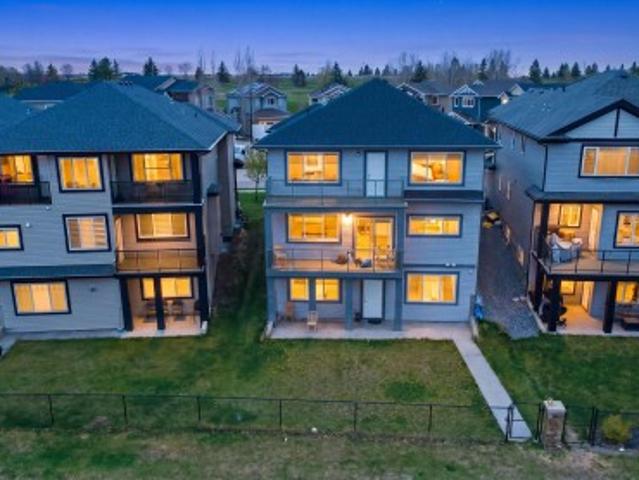
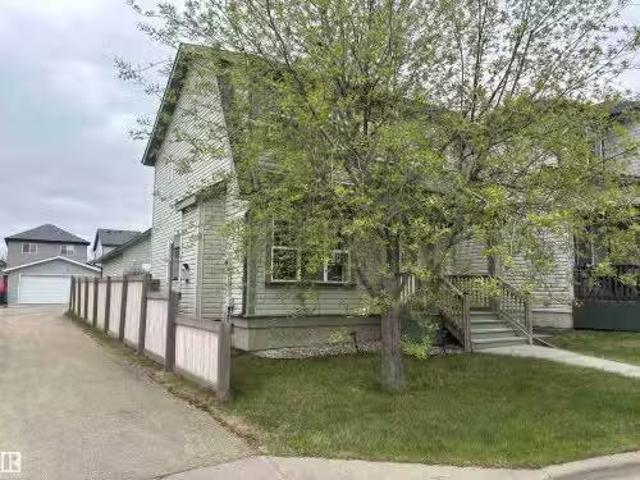
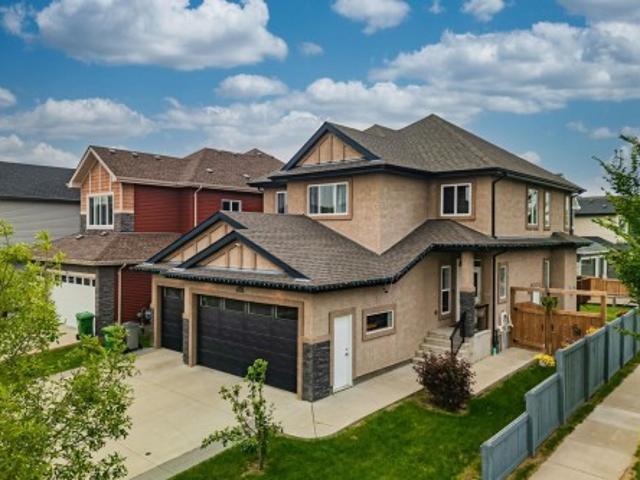
FUNCTIONAL, SPACIOUS with INCOME POTENTIAL on a corner lot, across the street from a park in Beaumont! With over 2,500 sq. Ft. above grade, this home features a heated triple attached garage, private side entrance, AC and a fully developed LEGAL 2-bed basement suite, perfect for multigenerational living or rental income. The main level offers a bright, open layout, an entertainers dream kitchen complete w/an oversized granite island, walk through pantry, mudroom, a main-floor bedroom & full bath. Upstairs boasts FOUR bedrooms, a bonus room with coffered ceiling, & a primary retreat with coffered ceiling, walk-in closet & a spa-like ensuite with dual sinks, jetted tub and separate shower. The legal basement suite (with its own laundry) adds two bedrooms, a full bath and a nice sized living space, perfect for extended family or tenants. Enjoy easy access to schools, spray park, no neighbours on 1 side, parks, shopping, Edmonton, Nisku and the airport. A rare blend of size and functionali
$ 784,900
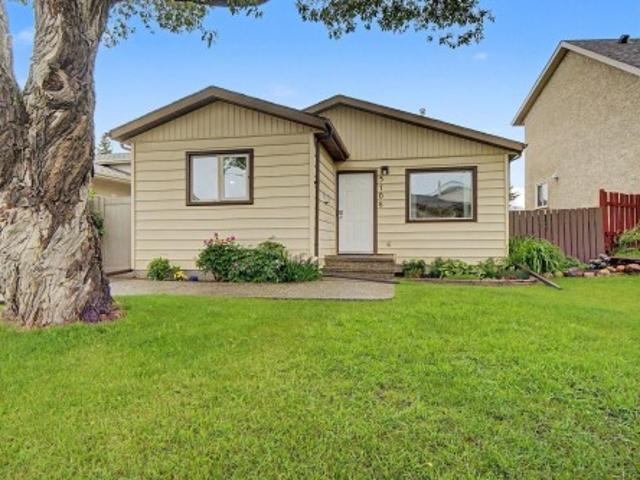
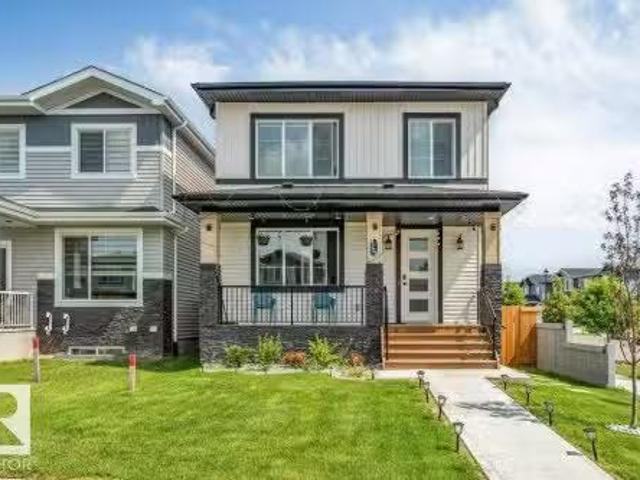
3706 41 Avenue Nw, Edmonton, AB, T6L 5M2 house for sale | Listing ID E4499 | Royal LePage
View photo
House · for sale
$ 429,900
3706 41 Avenue Nw, Edmonton, AB, T6L 5M2 house for sale | Listing ID E4499 | Royal LePage
Tofield
· House
· Garden · Office room · Fireplace · Parking · Cellar
Tofield · House · Garden · Office room · Fireplace · Parking · Cellar
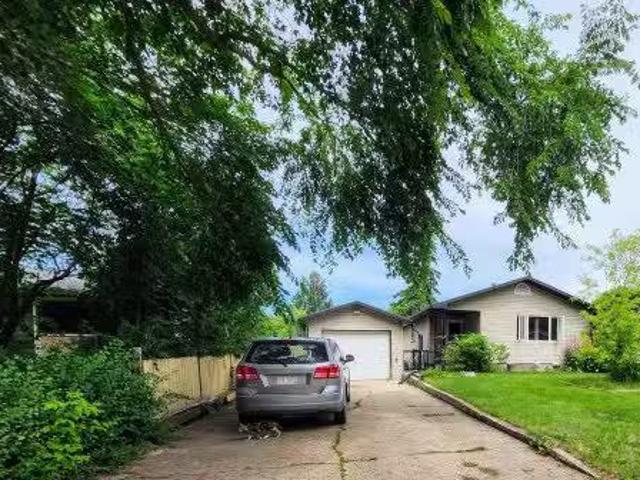
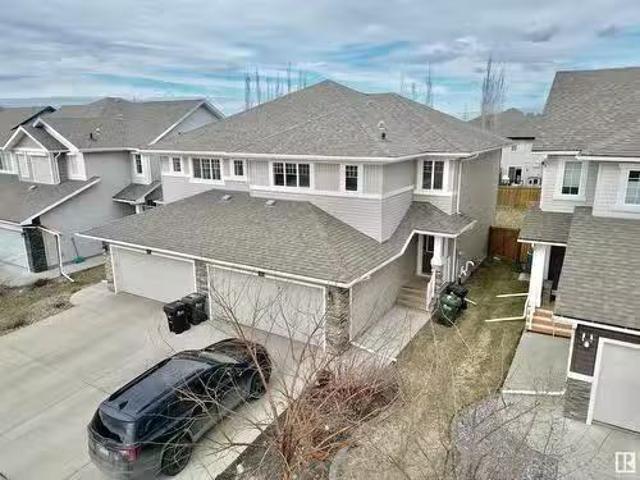
Amazing opportunity in southeast Edmonton! This beautifully updated 4-level split will feel like home the moment you walk in the door. Good entry for everyone to get coats & shoes off. Large front living room with laminate floors & tons of natural light. Renovated kitchen features good prep space, plenty of cabinets & updated appliances. Dining area is perfect for hosting family & friends. Upstairs the large master bedroom has a walk in closet and plenty of room for furniture. 2 more bedrooms are great for kids, guests or a home office! 4pc bath. The 3rd level has big windows. Large family room space, perfect for move night in! There's even a gas fireplace for those cool winter evenings. 3pc bath! Basement level is fully finished with 4th bedroom and very useable flex space. Updates include windows, flooring, cabinets, paint, furnace, h/w tank. Double detached garage keeps snow off the car in the winter! Fenced yard is perfect to contain the kids or pets. Close to parks, schools & so m
$ 429,900
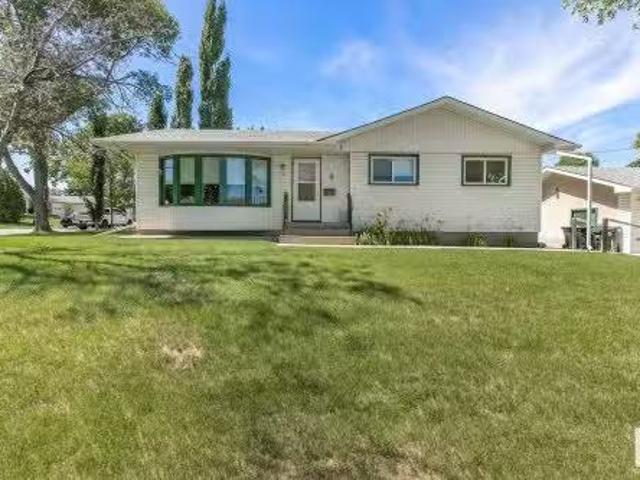
4229 63 Street, Beaumont, AB, T4X 2Z4 house for sale | Listing ID E4496 | Royal LePage
View photo
House · for sale
$ 419,900
4229 63 Street, Beaumont, AB, T4X 2Z4 house for sale | Listing ID E4496 | Royal LePage
Tofield
· House
· Fireplace
Tofield · House · Fireplace
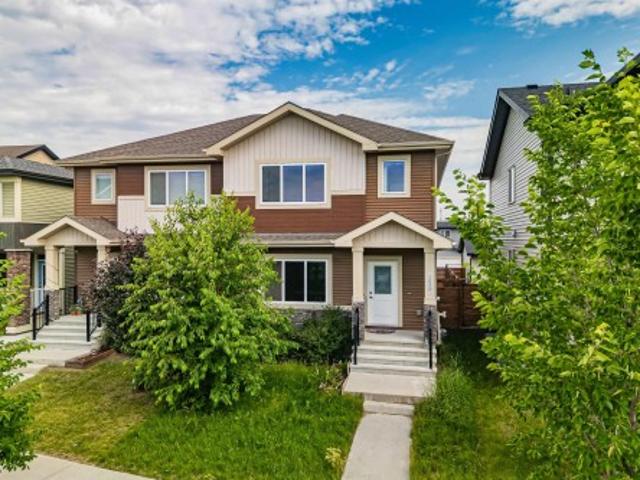
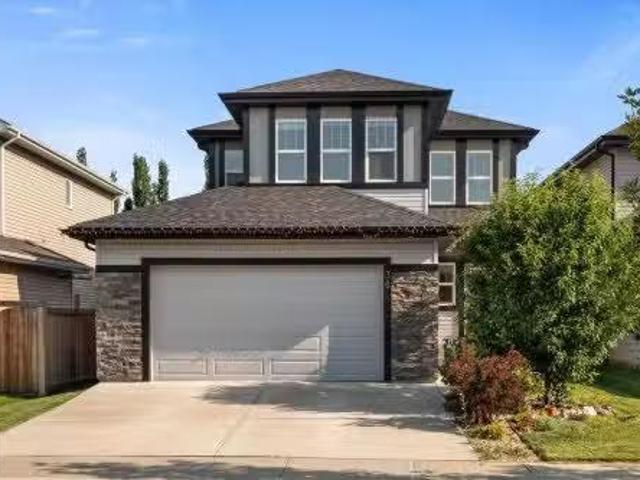
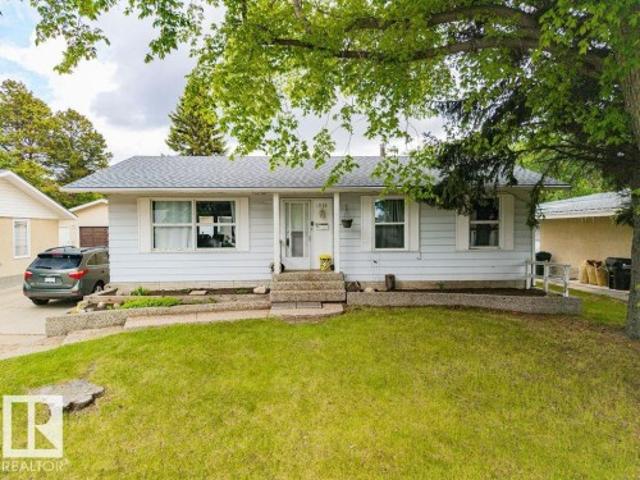
Welcome to this new home in Ruisseau, Beaumont. The main floor features tile flooring, a living area with a fireplace, and a kitchen equipped with a separate spice kitchen for added functionality. The layout includes a dining area, a full bathroom, and a mudroom with access to the rear of the home. The upper level offers a primary bedroom with a 4-piece ensuite, along with two additional bedrooms and a bonus room suitable for a variety of uses. This home provides a practical layout with multiple living spaces and essential features for everyday living
$ 419,900
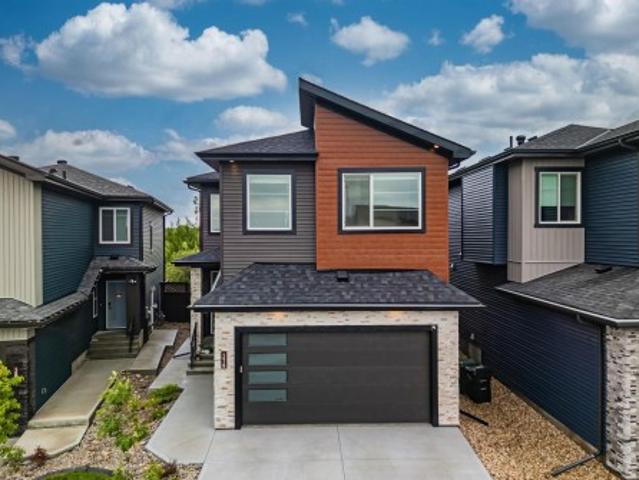
5736 55 Avenue, Camrose, AB, T4V 5B9 house for sale Listing.
View photo
House · for sale
$ 719,180
$ 491/sq.ft
5736 55 Avenue, Camrose, AB, T4V 5B9 house for sale Listing.
Tofield
· 1,464 sq.ft · 4 Bedrooms · 3 Baths · House
· Parking
Tofield · 1,464 sq.ft · 4 Bedrooms · 3 Baths · House · Parking
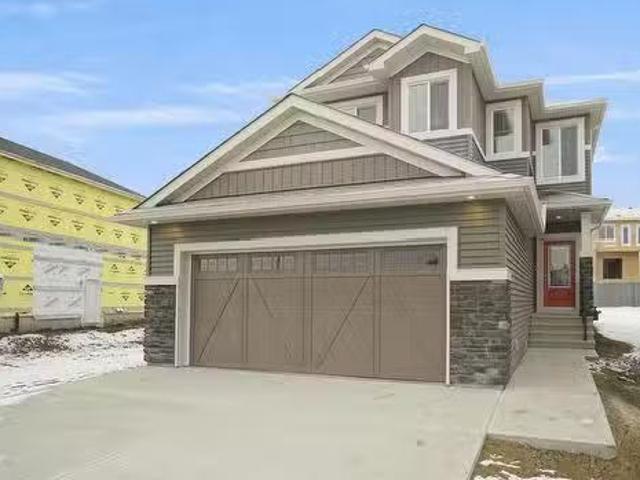
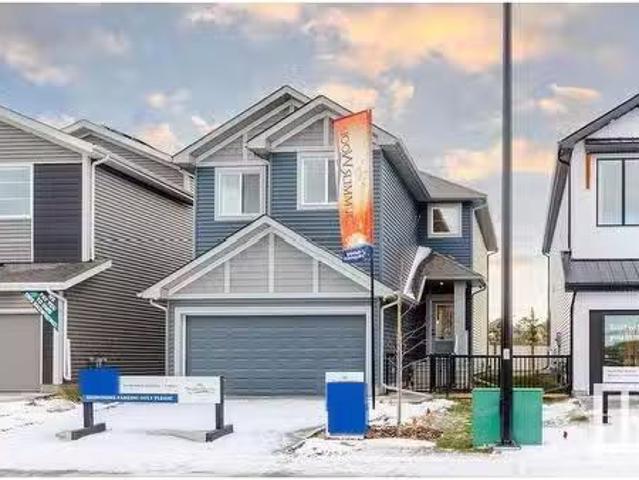
The Beaumont Urban Farmhouse. Introducing the Beaumont series of homes thoughtfully designed for comfort and style. A home that blends modern elegance with practical functionality. Offering 1486 sqft of expertly crafted living space. This home is perfect for families seeking comfort, convenience and high quality finishes. The home features 4 spacious bedrooms designed for privacy and relaxation. Three full baths including a luxurious tiled shower. Oversized 3 car front attached garage, Plenty of space for vehicles and storage. Finished lower level with additional space. 9 foot ceilings on both levels creating a open and airy feel and quartz countertops throughout the home. Durable and stylish surfaces in the kitchen and main floor laundry. Still available at ListedBuy!
$ 719,180
4607 18 Ave Sw, Edmonton, AB, T6X 1A4 house for sale | Listing ID E4502 | Royal LePage
View photo
House · for sale
$ 639,900
4607 18 Ave Sw, Edmonton, AB, T6X 1A4 house for sale | Listing ID E4502 | Royal LePage
Tofield
· House
· Patio · Garden · Fireplace
Tofield · House · Patio · Garden · Fireplace
Welcome to this stunning two-storey home located in the highly desirable Meltwater community. Step inside to an impressive open-to-above front entrance featuring a beautiful feature wall, walk-in closet, and convenient mudroom. The main floor offers a spacious open-concept layout with a huge spice kitchen, a spectacular open-to-above living area with an electric fireplace, a bright dining area, and patio sliding doors providing easy access to the backyard. Upstairs, you’ll find a spacious bonus room, two well-sized bedrooms, a full common bathroom, and a convenient laundry room. The luxurious primary bedroom features a 5-piece ensuite and a generous walk-in closet. A beautiful combination of modern design, functional living space, and an excellent location perfect for families looking for their next home in Meltwater!
$ 639,900
5432 20 Avenue Sw, Edmonton, AB, T6X 1V4 house for sale | Listing ID E4499 | Royal LePage
View photo
House · for sale
$ 599,000
5432 20 Avenue Sw, Edmonton, AB, T6X 1V4 house for sale | Listing ID E4499 | Royal LePage
Tofield
· House
· Garden · Office room · Fireplace · Parking · Cellar
Tofield · House · Garden · Office room · Fireplace · Parking · Cellar
Welcome to this stunning 2-storey home in the highly desirable Walker community! Featuring 3 spacious bedrooms, 2.5 bathrooms, and a double attached garage, this home offers the perfect blend of comfort and functionality. The bright, open-concept main floor showcases a modern kitchen overlooking the spacious living area, complete with a cozy fireplace. A versatile den near the entrance provides the ideal space for a home office or study. Upstairs, you'll find a generous bonus room, perfect for family gatherings, movie nights, or a play area. The primary retreat features a luxurious ensuite with double sinks, a soaker tub, separate shower, and ample closet space. Two additional bedrooms, a full bathroom, and convenient upper-level laundry complete the second floor. The fully fenced backyard backs onto walking trails, offering added privacy and outdoor enjoyment. The unfinished basement provides endless possibilities for future development. Located close to parks, schools, shopping, rest
$ 599,000
3247 15 Avenue Nw, Edmonton, AB, T6T 0V1 house for sale | Listing ID E4488 | Royal LePage
View photo
House · for sale
$ 649,000
3247 15 Avenue Nw, Edmonton, AB, T6T 0V1 house for sale | Listing ID E4488 | Royal LePage
Tofield
· House
· Garden · Fireplace · Cellar
Tofield · House · Garden · Fireplace · Cellar
Cool corner home! Welcome to this beautiful Pacesetter-built 2-storey single-family home located on a corner lot on a quiet street in the desirable community of Laurel! Conveniently close to shopping, schools, parks, amenities, and the The Meadows Rec Centre. This open-concept home feature stylish modern tones, a cozy fireplace, spacious living and family rooms, and a large functional kitchen with ample storage. The home offers 4bedrooms plus a fully finished basement with separate entrance, 2 bedrooms, kitchen, and separate laundry. Perfect for extended family. Enjoy theBBQ in backyard, ideal for kids and entertaining. This upgraded home checks all the right boxes. Come see it today!
$ 649,000
4201 38 Street, Beaumont, AB, T4X 3B3 house for sale Listin.
View photo
House · for sale
$ 519,900
$ 275/sq.ft
4201 38 Street, Beaumont, AB, T4X 3B3 house for sale Listin.
Tofield
· 1,884 sq.ft · 42 Bedrooms · 3 Baths · House
· Parking · Cellar
Tofield · 1,884 sq.ft · 42 Bedrooms · 3 Baths · House · Parking · Cellar
MAIN FLOOR BEDROOM & 3-PC BATH PARTIALLY FINISHED BASEMENT DOUBLE DETACHED GARAGE SEPARATE SIDE ENTRANCE Welcome to this well-maintained 2-storey home in the desirable community of Triomphe Estates, Beaumont. Offering approximately 1,900 sq. ft. above grade, this home features 4 bedrooms and 3 full bathrooms, including a main floor bedroom with a 3-piece bath. The open-concept main level is designed for comfortable living and entertaining. Upstairs offers a spacious family room, convenient laundry, 3 bedrooms, and a primary suite with a 5-piece ensuite. The basement includes 2 additional bedrooms, a recreation room, utility room, and storage. A separate side entrance provides added flexibility for future use. Complete with a double detached garage and located close to schools, shopping, parks, public transit, and Edmonton International Airport. Still available at ListedBuy!
$ 519,900
35 Ivy Crescent, Sherwood Park, AB, T8A 1W3 house for sale.
View photo
House · for sale
$ 424,900
$ 358/sq.ft
35 Ivy Crescent, Sherwood Park, AB, T8A 1W3 house for sale.
Tofield
· 1,184 sq.ft · 6 Bedrooms · 3 Baths · House
· Parking · Cellar
Tofield · 1,184 sq.ft · 6 Bedrooms · 3 Baths · House · Parking · Cellar
Looking for a SIX Bedroom home in Sherwood Park? Look no further - here it is! Located on a quiet street in Sherwood Heights & close to everything you need including schools, shopping, public transportation - this 1,186 Sq Ft bungalow has a Double Garage & Fully Finished Basement. The Main floor has a spacious Living Rm & the Newer Kitchen has plenty of cabinets & counter space. The 3 Bedrooms include a large Primary Bedroom that has a 12 Ensuite. The Basement has a separate entrance - ideal for a future suite. Here you will find a large Family Room with Brand New Vinyl Plank flooring. The 3 Bedrooms make it ideal for any large family. New Eaves; Soffits; Hot Water Tank. Still available at ListedBuy!
$ 424,900
278 Canter Wynd, Sherwood Park, AB, T8H 2Z6 house for sale | Listing ID E4495 | Royal LePage
View photo
House · for sale
$ 780,000
278 Canter Wynd, Sherwood Park, AB, T8H 2Z6 house for sale | Listing ID E4495 | Royal LePage
Tofield
· House
· Garden · Fireplace · Gym · Parking · Cellar
Tofield · House · Garden · Fireplace · Gym · Parking · Cellar
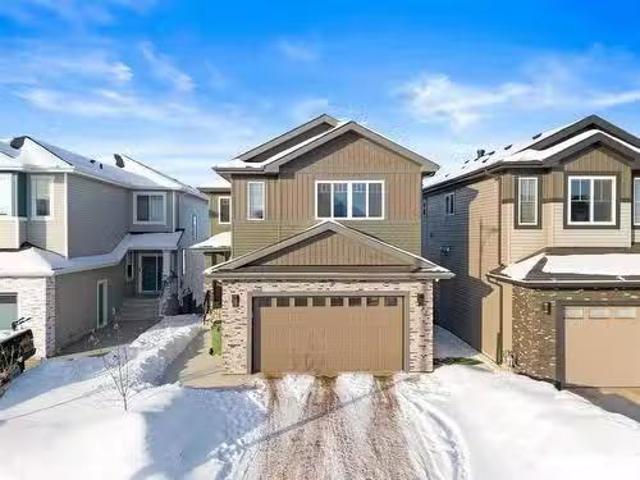
Better than new: this move-in-ready 2024 built 2 storey in Cambrian delivers everything you'd want in a custom build, without months of waiting. Backing onto green space with no rear neighbours and steps from an enclosed dog park, this 5 bedroom home offers 3288 sq ft of developed living space. The open concept main floor features a gourmet kitchen with quartz countertops, high end stainless appliances, and a walk through pantry, plus motorized blinds and a cozy fireplace. Upstairs, a bonus room with tray ceilings and wall to wall windows offers space to unwind, while the primary suite impresses with tray ceilings, LED lighting, a walk in closet, and a spa inspired 5 piece ensuite with jetted tub. A Jack and Jill bath serves the other two bedrooms, with upper floor laundry. The fully finished basement adds 2 more bedrooms, a 3 piece bath, a gym, and flex space. Complete with a double attached garage and fully fenced yard, this is a rare chance to own a like new home in a sought after c
$ 780,000
112 435 St Nw, Edmonton, AB, T6T 1X8 townhouse for sale | Listing ID E4499 | Royal LePage
View photo
Townhouse · for sale
$ 285,000
112 435 St Nw, Edmonton, AB, T6T 1X8 townhouse for sale | Listing ID E4499 | Royal LePage
Tofield
· Townhouse
· Garden · Cellar
Tofield · Townhouse · Garden · Cellar
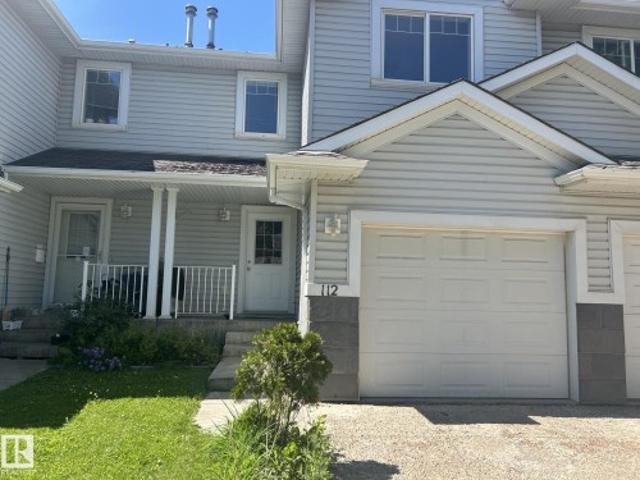
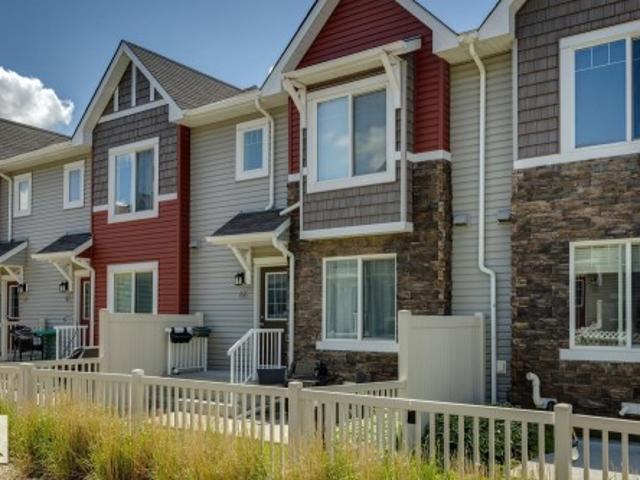

Amazing location and value in this renovated townhouse in larkspur! Situated at the end of a quiet street, this move-in condition 3 Bed and 1.5 Bath is a few minutes walk from Superstore, Winners and other great shopping. Enjoy this unit with fresh paint. On the Main floor you will find a spacious and bright kitchen with island, nice size living and dining area and 2 piece bathroom, all renovated with brand new beautiful laminate flooring. Second floor boasts a large master bedroom with huge walk in closet, 2 spacious bedrooms and 4-piece bath. Enjoy the backyard Unfinished basement ready for your design ideas. 5 appliances. Wonderful family home with very low condo fees, only $151 per month. Close to shopping, schools and Whitemud Drive
$ 285,000
3808 46 Avenue, Beaumont, AB, T4X 2W4 house for sale Listin.
View photo
House · for sale
$ 749,000
$ 287/sq.ft
3808 46 Avenue, Beaumont, AB, T4X 2W4 house for sale Listin.
Tofield
· 2,605 sq.ft · 4 Bedrooms · 3 Baths · House
· Patio · Garden
Tofield · 2,605 sq.ft · 4 Bedrooms · 3 Baths · House · Patio · Garden
This stunning former show home boasts nearly 2,608 sq. ft. of meticulously designed living space, perfectly situated on a premium walkout lot with breathtaking pond views. Thoughtfully crafted with high-end upgrades throughout, it seamlessly blends elegance, comfort, and functionality. The main floor offers a spacious den, a striking open-to-above living room, and a chef-inspired kitchen featuring upgraded cabinetry and an expansive waterfall island. Upstairs, youll find a sunlit bonus room, convenient upper-floor laundry, and a luxurious primary suite complete with a walk-in closet and a spa-like ensuite. Two additional bedrooms and a stylish full bathroom complete the upper level. Step outside to the beautifully landscaped backyard, where a concrete patio provides the perfect setting for cozy bonfire nights overlooking the serene pond. Still available at ListedBuy!
$ 749,000
383 Charlesworth Drive Sw, Edmonton, AB, T6X 2G5 house for sale | Listing ID E4498 | Royal LePage
View photo
House · for sale
$ 459,900
383 Charlesworth Drive Sw, Edmonton, AB, T6X 2G5 house for sale | Listing ID E4498 | Royal LePage
Tofield
· House
· Office room · Parking · Cellar
Tofield · House · Office room · Parking · Cellar
Welcome to this well-appointed duplex in one of Edmonton's top communities, Charlesworth! With over 1,700 sqft. Of living space, offering 4 bedrooms and 2.5 bathrooms, this home is built for versatile living. The main floor flex bedroom is perfect as a home office, guest room, or additional living space. The unfinished basement features a separate entrance, presenting exciting future potential including the possibility of developing a legal suite to help offset your mortgage costs. A double detached garage rounds out the exterior with ample parking and storage. Situated in Charlesworth, you'll enjoy convenient access to parks, schools, shopping, and recreational facilities, plus quick connections to the Anthony Henday putting the rest of the city within easy reach. Whether you're a first-time buyer, growing family, or savvy investor, this home offers the space, location, and potential you've been looking for
$ 459,900
3706 50 Street, Camrose, AB, T4V 4B8 house for sale | Listing ID A2327 | Royal LePage
View photo
House · for sale
$ 2,100,000
3706 50 Street, Camrose, AB, T4V 4B8 house for sale | Listing ID A2327 | Royal LePage
Tofield
· House
· Parking
Tofield · House · Parking
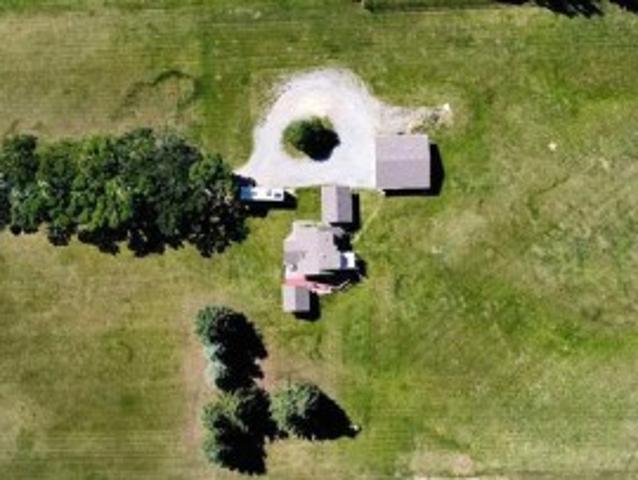
A once-in-a-generation opportunity awaits in the heart of Camrose. Discover 5.21 acres of exceptional land offering limitless possibilities. Hidden behind a breathtaking mature tree-lined driveway and backing onto the scenic river valley with no neighbours behind, this remarkable property offers the perfect blend of privacy, natural beauty and convenience—just minutes from downtown shopping, schools, the hospital, churches and parks. The true value lies in the land itself. Build the luxury estate you've always envisioned in one of Camrose's most desirable settings. Imagine your dream home surrounded by mature trees, expansive green space and peaceful valley views. A heated and insulated triple detached garage is already in place, adding immediate functionality and flexibility. You can live in the home as is while you build your dream home, turn it into a guest house or move it off the land to build your dream home. For investors and developers, the property also offers preliminary City
$ 2,100,000
112 Appleton Crescent, Sherwood Park, AB, T8H 0A4 house for.
View photo
House · for sale
$ 549,900
$ 305/sq.ft
112 Appleton Crescent, Sherwood Park, AB, T8H 0A4 house for.
Tofield
· 1,798 sq.ft · 31 Bedrooms · 4 Baths · House
· Garden · Office room · Fireplace · Deck · Parking · Cellar
Tofield · 1,798 sq.ft · 31 Bedrooms · 4 Baths · House · Garden · Office room · Fireplace · Deck · Parking · Cellar
Welcome home to this well-maintained property offering 1800 sq. ft. of thoughtfully designed living space. Featuring 4 bright and spacious bedrooms, this home is perfect for growing families and sits in the middle of a QUIET CUL-DE-SAC. The open-concept kitchen is ideal for entertaining and family dinners, complete with a GAS STOVE and seamless flow into the dining and living areas. Upstairs, the spacious bonus room is perfect for movie nights, a playroom, or a home office with cozy GAS FIREPLACE. Primary bedroom features a full ensuite, WALK-IN CLOSET, and gorgeous views of the backyard. The professionally developed basement adds valuable living space and features a electric fireplace with STONE SURROUND, and a custom-built Murphy bed, the perfect guest room. An oversized INSULATED garage provides plenty of room for vehicles, storage, and hobbies. Manicured backyard with LARGE DECK and entertaining area for those warm summer nights! This move-in-ready, AIR-CONDITIONED home, is one you
$ 549,900
16 Raven Drive, Sherwood Park, AB, T8A 0C5 house for sale L.
View photo
House · for sale
$ 429,900
$ 424/sq.ft
16 Raven Drive, Sherwood Park, AB, T8A 0C5 house for sale L.
Tofield
· 1,012 sq.ft · 4 Bedrooms · 2 Baths · House
· Garden · Parking · Air conditioning · Cellar
Tofield · 1,012 sq.ft · 4 Bedrooms · 2 Baths · House · Garden · Parking · Air conditioning · Cellar
Welcome to this 3+1 bdrm, 2 bth bungalow offering a fantastic opportunity to personalize & make this space your own. Located in the highly sought-after Bentwood neighborhood, this home is perfectly positioned in a central location with convenient access to schools, shopping, parks, & all the amenities you need. It features a unique & spacious layout that is perfect for family living. Youll love the large living areas & the bright, open feel throughout the main floor. The oversized SD garage provides ample storage space and convenient parking, while the expansive yard offers endless possibilities for outdoor activities or gardening. The FF basement adds additional living space with the 4th bdrm & plenty of room to create your ideal recreation area. This home presents an exciting opportunity to add your personal touch and make it truly shine. Whether youre a first-time buyer or someone seeking a project to enhance, this home is an ideal choice. Don’t miss the chance to see the possibilit
$ 429,900
38 Ellice Bend, Fort Saskatchewan, AB, T8L 0V1 house for sal.
View photo
House · for sale
$ 599,900
$ 265/sq.ft
38 Ellice Bend, Fort Saskatchewan, AB, T8L 0V1 house for sal.
Tofield
· 2,260 sq.ft · 4 Bedrooms · 3 Baths · House
· Fireplace · Deck
Tofield · 2,260 sq.ft · 4 Bedrooms · 3 Baths · House · Fireplace · Deck
Introducing the perfect 4 BEDROOM family home! This amazing layout sits at just under 2,300 sqft and features numerous upgrades with room to grow! The main level welcomes you with an open to above entrance, main floor office, and a spacious livingdining room with gas fireplace. The chef-ready kitchen shines with two-tone grey and white soft-close cabinetry, penny-round tile accents, quartz countertops, a large island, stainless appliances, and a butler’s pantry that leads to the ultimate mudroom with bench and custom storage for all the kids stuff! Hardwood flows throughout the main floor, which also features a convenient half bath.Upstairs offers a huge bonus room, 4 bedrooms, including a luxurious primary suite with walk-in closet and spa-like 5-piece ensuite with his-and-hers sinks, soaker tub, and custom shower. Upstairs laundry and another full 5-piece bath add everyday convenience. Outside enjoy a rear deck and oversized double garage- located walking distance to school and all a
$ 599,900
46 53 Av Sw, Edmonton, AB, T6X 0W7 townhouse for sale | Listing ID E4496 | Royal LePage
View photo
Townhouse · for sale
$ 329,900
46 53 Av Sw, Edmonton, AB, T6X 0W7 townhouse for sale | Listing ID E4496 | Royal LePage
Tofield
· Townhouse
· Parking
Tofield · Townhouse · Parking
This beautifully updated 3-bedroom, 2.5-bath townhouse offers comfort, convenience, and style with low condo fees in the desirable community of Charlesworth. A spacious double attached garage provides secure parking and added storage year-round. The open-concept main floor is ideal for everyday living and entertaining, offering a bright living space, dining area, and a functional kitchen finished with granite countertops. Upstairs, you’ll find three generously sized bedrooms, including a primary suite with ample closet space and a 4-piece ensuite, plus an additional 4-piece main bathroom. The lower level includes a convenient mudroom just off the double attached garage. Whether you’re a first-time buyer, growing family, downsizing, or investing, this home delivers on layout, updates, and location
$ 329,900
3909 49 Ave, Beaumont, AB, T4X 1Y7 house for sale | Listing ID E4489 | Royal LePage
View photo
House · for sale
$ 834,900
3909 49 Ave, Beaumont, AB, T4X 1Y7 house for sale | Listing ID E4489 | Royal LePage
Tofield
· House
· Balcony · Air conditioning · Cellar
Tofield · House · Balcony · Air conditioning · Cellar
Exceptional NORTH FACING about 4300 sq ft of total living space, this home is built on a 40 POCKET LOT, thoughtfully designed for large families and those who appreciate premium craftsmanship. Featuring 6 spacious bedrooms and 5.5 bathrooms, this residence showcases high quality interior throughout with main floor den and full bathroom. Step inside to a GRAND OPEN TO ABOVE FOYER, leading to a formal DINING ROOM and three separate living areas, perfect for gatherings or creating private retreat spaces for the whole family. The gourmet kitchen flows seamlessly into the main living space, while large windows flood the home with natural sunlight. The WALKOUT BASEMENT is a standout highlight, complete with a SECOND FULL KITCHEN and TWO additional bedrooms. Enjoy year-round comfort with TWO FURNACES and CENTRAL A/C, the home impresses even further with a STAMPED CONCRETE driveway, oversized front porch, TWO MASSIVE BALCONIES, and a scenic walking trail right behind the property
$ 834,900
181 Sunterra Way, Sherwood Park, AB, T8H 0T9 house for sale.
View photo
House · for sale
$ 470,000
$ 316/sq.ft
181 Sunterra Way, Sherwood Park, AB, T8H 0T9 house for sale.
Tofield
· 1,485 sq.ft · 3 Bedrooms · 3 Baths · House
· Patio · Garden · Deck · Parking · Cellar
Tofield · 1,485 sq.ft · 3 Bedrooms · 3 Baths · House · Patio · Garden · Deck · Parking · Cellar
Beautiful Modern 1496 sqft, 3 Bedroom Summerwood Half-Duplex! NO CONDO FEES! A Desirable location in East Sherwood Park very close to the Hospital, Schools, Shopping & access to Hwy 21, Anthony Henday & the Yellowhead. Inviting Foyer with Half Bath between Main Entry and Garage Entry. A Walk thru Pantry to Kitchen with a Great layout and Upgraded Granite Countertops and Island. Nice Dining area next to sliding Patio Door to the Deck with Morning Sunshine and Natural Gas Line. The Upstairs offers a Bonus area for an OfficeDen, A Huge Primary Bedroom with a Nice Walk-In Closet and a 4pce Ensuite. Plus 2 Bedrooms, 4pce Bathroom & Laundry area. An Unfinished basement for your Storage or Finish to Your Preference! The Backyard is Fenced and Landscaped, plus a 8 x 10 shed. Still available at ListedBuy!
$ 470,000
1033 Strathcona Dr, Sherwood Park, AB, T8A 1A5 house for sale | Listing ID E4493 | Royal LePage
View photo
House · for sale
$ 424,900
1033 Strathcona Dr, Sherwood Park, AB, T8A 1A5 house for sale | Listing ID E4493 | Royal LePage
Tofield
· House
· Garden · Parking · Deck · Cellar
Tofield · House · Garden · Parking · Deck · Cellar
Desirable Westboro location! This 4-bdrm, 2 full bathroom bungalow offers 1,100 sq. Ft. of functional living space and is the perfect family starter home Conveniently located close to Broadmoor Park, Broadmoor Golf Course, Festival Place, schools, you're never far from the amenities you need. The bright living room is filled with natural sunlight and flows into the classic L-shaped living and dining area. The open kitchen provides plenty of space for daily living and entertaining. The fully finished basement offers additional living space with a large recreation area and an extra bedroom, creating endless possibilities for family gatherings, a home theatre, or games room. Recent upgrades include a 2024 furnace for added comfort and efficiency. Step outside to enjoy the elevated deck overlooking the large landscaped backyard, perfect for kids, pets, and summer entertaining. Completing the property is an oversized double detached garage with plenty of room for vehicles, storage, and hobb
$ 424,900
1415 13 Avenue, Edmonton, AB, T6T 2S7 house for sale Listin.
View photo
House · for sale
$ 627,497
$ 291/sq.ft
1415 13 Avenue, Edmonton, AB, T6T 2S7 house for sale Listin.
Tofield
· 2,153 sq.ft · 3 Bedrooms · 3 Baths · House
· Office room · Parking
Tofield · 2,153 sq.ft · 3 Bedrooms · 3 Baths · House · Office room · Parking
Welcome to the “Columbia” built by the award winning Pacesetter homes and is located on a quiet street in the heart Laurel Crossing. This unique property in Laurel offers nearly 2155 sq ft of living space. The main floor features a large front entrance which has a large flex room next to it which can be used a bedroom office if needed and also has a 3 piece bathroom. This home also has an open kitchen with quartz counters, and a large walkthrough pantry that is leads through to the mudroom and garage. Large windows allow natural light to pour in throughout the house. Upstairs you’ll find 3 large bedrooms and a good sized bonus room. This home has a side separate entrance perfect for a future legal suite or nanny suite. Under construction and the photos used are from the same model but colors may vary to be complete in April 2025. Still available at ListedBuy!
$ 627,497
67 Summerfield Point E, Sherwood Park, AB, T8H 2P6 house fo.
View photo
House · for sale
$ 456,900
$ 378/sq.ft
67 Summerfield Point E, Sherwood Park, AB, T8H 2P6 house fo.
Tofield
· 1,206 sq.ft · 3 Bedrooms · 2 Baths · House
· Patio · Garden · Fireplace · Parking · Air conditioning · Cellar
Tofield · 1,206 sq.ft · 3 Bedrooms · 2 Baths · House · Patio · Garden · Fireplace · Parking · Air conditioning · Cellar
OUTSTANDING VALUE! AC, HIGH-EFF FURNACE (Oct,24), SHINGLES+UPGRADED ATTIC INSULATION (2021), HEATED GARAGE wSTAIR ACCESS TO LOADS OF ATTIC STORAGE This IMPRESSIVE 2 Storey is in a CULDESAC w a Side & Back Lane access to the Detached Double HEATED Garage! The Main Floor features an Abundance of WindowsNatural Light, an Open Concept with the Spacious Kitchen overlooking the Dinette & Living room wa Gas Fireplace. The Upstairs offers 3 Bedroom & a HUGE 4 pce Bathroom wa Shower & an Oversized Soaker Tub! The Huge Primary Bedroom boasts a Walk-In Closet. The Partially Finished Basement includes a Family room w Built in Shelving, Wet Bar, Laundry Area wCounter & Sink, Roughed in Bathroom in the Studio & Under Stair Access for Additional Storage. The Backyard features a Patio, a Gas Line, ARTIFICIAL GRASS & a Storage Shed! Still available at ListedBuy!
$ 456,900
210 Sedum Way, Sherwood Park, AB, T8H 2X8 house for sale Li.
View photo
House · for sale
$ 749,998
$ 370/sq.ft
210 Sedum Way, Sherwood Park, AB, T8H 2X8 house for sale Li.
Tofield
· 2,024 sq.ft · 3 Bedrooms · 3 Baths · House
· Air conditioning
Tofield · 2,024 sq.ft · 3 Bedrooms · 3 Baths · House · Air conditioning
SHOW HOME FOR SALE! Welcome to the Louise built by the award-winning builder Pacesetter homes and is located in the heart of Summerwood and just steps to the neighborhood park and walking trails. As you enter the home you are greeted by luxury vinyl plank flooring throughout the great room, kitchen, and the breakfast nook. Your large kitchen features tile back splash, an island a flush eating bar, quartz counter tops and an undermount sink. Just off of the kitchen and tucked away by the front entry is a 2 piece powder room. Upstairs is the masters retreat with a large walk in closet and a 4-piece en-suite. The second level also include 2 additional bedrooms with a conveniently placed main 4-piece bathroom and a good sized bonus room. Close to all amenities and easy access to Yellowhead Trail. This Show home has tons of upgrades and also includes all the furniture, AC, window coverings and so much more! Still available at ListedBuy!
$ 749,998
13 375 Street, Edmonton, AB, T6T 0N3 townhouse for sale | Listing ID E4492 | Royal LePage
View photo
Townhouse · for sale
$ 274,900
13 375 Street, Edmonton, AB, T6T 0N3 townhouse for sale | Listing ID E4492 | Royal LePage
Tofield
· Townhouse
· Deck · Parking
Tofield · Townhouse · Deck · Parking
Welcome to this stunning, recently renovated townhouse in Tamarack! This upgraded 2-bedroom unit is sure to impress. The open-concept main floor features a spacious dinette with access to a private deck. The gourmet kitchen offers modern cabinetry, tile backsplash, an island with a raised eating bar, and upgraded stainless steel appliances. The main level is completed with a bright, functional living room with large windows and a convenient two-piece bath. Upstairs, you’ll find stacked laundry and two generous bedrooms—each with its own ensuite. This home also features brand-new luxury vinyl plank flooring on the upper level, fresh paint throughout, new countertops, and new carpet on the stairs. Enjoy the convenience of a double tandem garage and ample visitor parking nearby. Low condo fees and a prime location close to all amenities, including the Meadows Rec Centre, transit, shopping, and easy access to Whitemud Drive and Anthony Henday. Don’t miss out—this opportunity won’t last lon
$ 274,900

Get email alerts

Don't miss out: be the first to know about new properties

The alert was correctly created

On subscribing you accept the conditions of use and the privacy policy
Alert
Receive new ads in your inbox
Save this search
Receive alerts for new listings

We'll send you an email when we have new properties for: "Houses for sale in Tofield"

The alert was correctly created

St Albert
Devon
Get email alerts and be the first to see new listings
Required field
On subscribing I accept the terms of the privacy policy
Perfect! You'll soon start receiving new listings via email
Alert
Receive an email when we have new ads for Houses for sale in Tofield
Save this search
Filters

Bedrooms

Area (sq.ft)

sq.ft
sq.ft

Price

$
$

Filter by property type

Bathrooms

Clear all filters
Receive notifications when new entries are published.