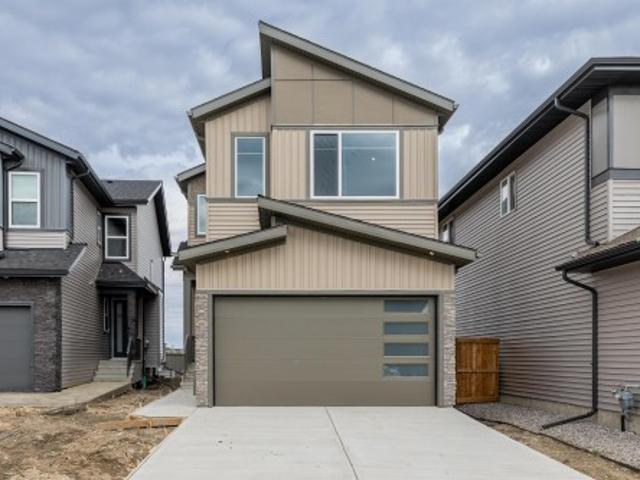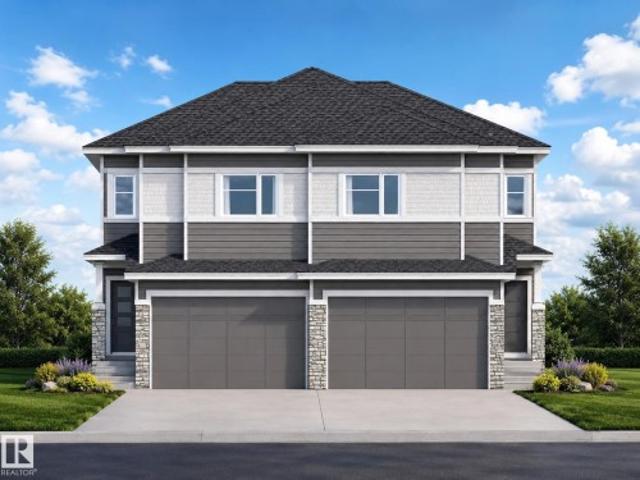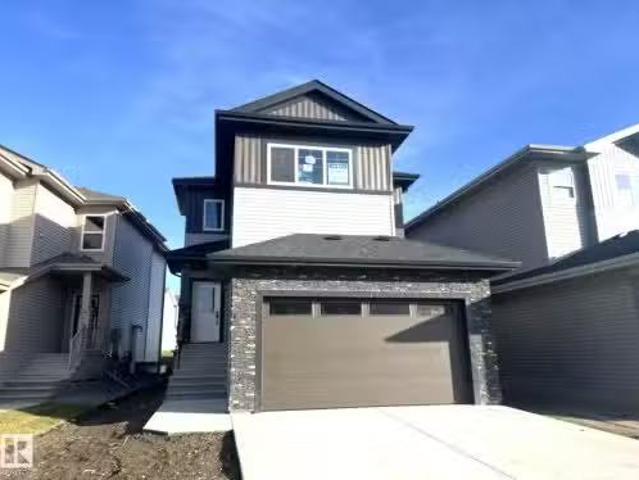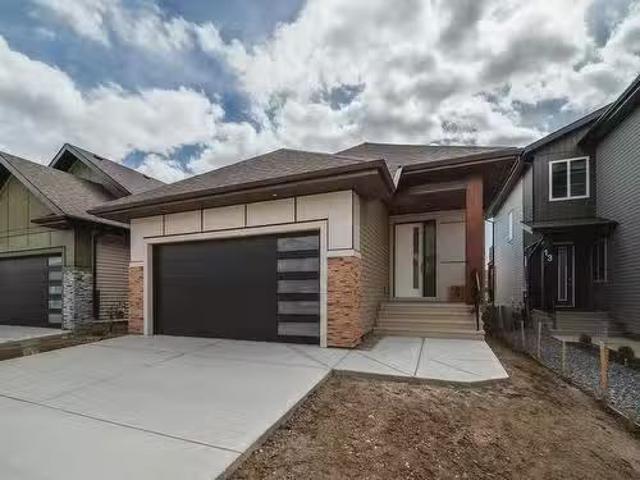
6,255 houses for sale in Fort Saskatchewan

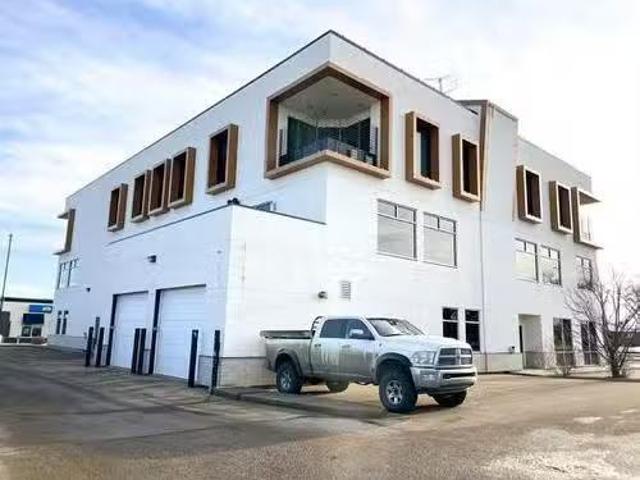
9940 99 Avenue, Fort Saskatchewan, AB, T8L 4G8 commercial fo.
View photo
House · for sale
$ 4,790,000
$ 183/sq.ft
9940 99 Avenue, Fort Saskatchewan, AB, T8L 4G8 commercial fo.
Fort Saskatchewan
· 26,124 sq.ft · House
· Garden · Office room · Sauna · Deck · Lift · Parking
Fort Saskatchewan · 26,124 sq.ft · House · Garden · Office room · Sauna · Deck · Lift · Parking
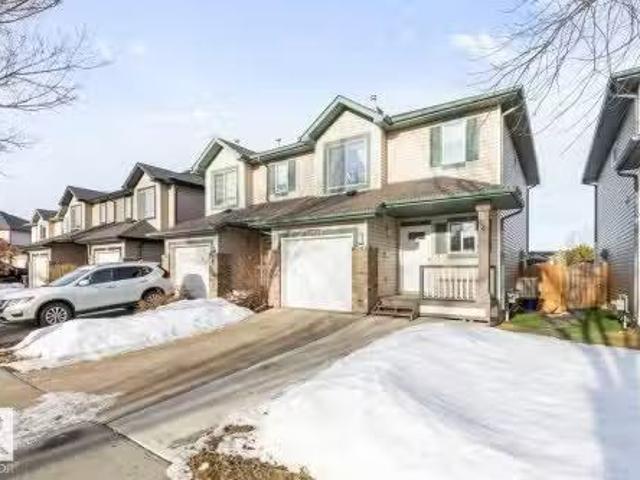
Multi-tenant officeretail building for sale. Listed at $4,900,000. Building is 26,128 sf (includes the attached 875 sf garage) on a 074 Acre lot. 24,946 sf deemed gross saleable space (as per building plans). Built in 2006 with 3rd floor addition in 2012 by PCL. Currently tenanted with a Proforma Net Operating Income of $393,207. Commercial elevator, computerized security throughout building and the building is sprinklered. Further amenities are a roof top gardens and perimeter deck and a fitness center fully equipped with steam room, showers, and locker room. 67 surface parking stalls with an additional 2 garage parking stall on site. Located in Fort Saskatchewan City Centre within the Alberta Industrial Heartland.Other Property Types: Office,RetailSubject Space Width: 110Ownership Interest: PrivateTitle to Land: Fee SimpleRPR Survey Available: NoSeller Rights: NoAppointment Name: Ryan BrownAppointment Phone: Paragon Listing ID: E4329662 (id:27). Still available at ListedBuy!
$ 4,790,000
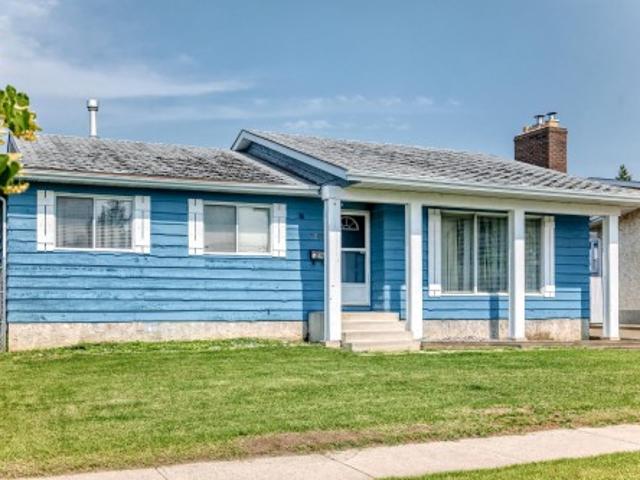
9205 84 Street, Fort Saskatchewan, AB, T8L 3N9 house for sale | Listing ID E4500 | Royal LePage
View photo
House · for sale
$ 439,900
Updated
9205 84 Street, Fort Saskatchewan, AB, T8L 3N9 house for sale | Listing ID E4500 | Royal LePage
Fort Saskatchewan
· House
· Garden · Office room · Parking · Air conditioning · Cellar
Fort Saskatchewan · House · Garden · Office room · Parking · Air conditioning · Cellar
Great opportunity to own this bungalow with a functional layout and plenty of space! The main floor offers 2 bedrooms and 2 full bathrooms with fresh, gleaming tile, while the finished basement features a third bedroom with a legal egress window, 4 piece bathroom, and additional living space for family, guests, or a home office! Stay comfortable year-round with CENTRAL AIR CONDITIONING, and enjoy the private, fully fenced backyard. The oversized garage provides plenty of room for parking, storage, or hobbies. Located close to schools, parks, shopping, and everyday amenities, this home is ready for your personal touches and offers excellent potential to make it your own
$ 439,900
8504 92 Avenue, Fort Saskatchewan, AB, T8L 2P6 house for sale | Listing ID E4492 | Royal LePage
View photo
House · for sale
$ 399,900
8504 92 Avenue, Fort Saskatchewan, AB, T8L 2P6 house for sale | Listing ID E4492 | Royal LePage
Fort Saskatchewan
· House
· Patio · Parking · Cellar
Fort Saskatchewan · House · Patio · Parking · Cellar
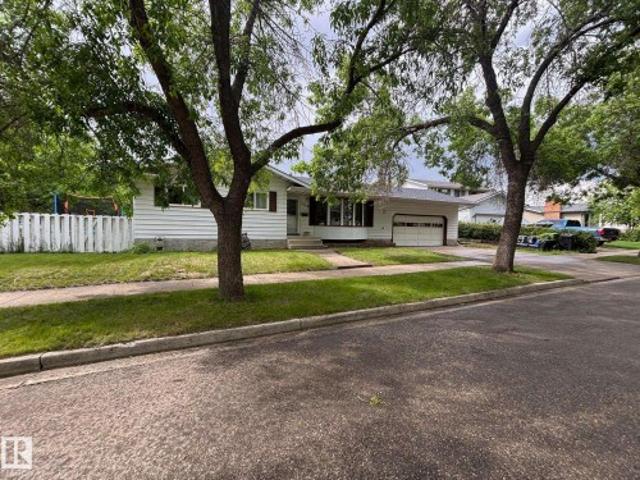
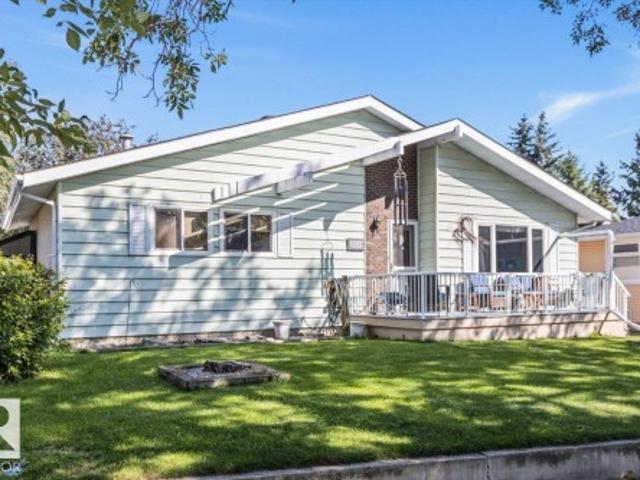
Welcome to Pineview, one of Fort Saskatchewan's most sought-after mature neighbourhoods, known for its beautiful tree-lined streets and family-friendly atmosphere. Situated on a large corner lot with RV parking, this 3+1 bedroom, 2.5 bathroom home offers incredible potential for the savvy buyer. With just under 1,200 sq. Ft. above grade, you'll love the spacious living room, large eat-in kitchen, and functional layout. The primary bedroom features its own 2-piece ensuite, while the main bathroom has been beautifully updated. The fully finished basement offers a generous rec room, fantastic bar area, 1 bedroom, and a 3-piece bathroom. Outside, enjoy the great concrete patio and oversized 24' x 25' double attached garage. Add some sweat equity and watch your investment grow!
$ 399,900
78 Cranberry Bend, Fort Saskatchewan, AB, T8L 0K4 house for sale | Listing ID E4499 | Royal LePage
View photo
House · for sale
$ 689,900
78 Cranberry Bend, Fort Saskatchewan, AB, T8L 0K4 house for sale | Listing ID E4499 | Royal LePage
Fort Saskatchewan
· House
· Garden · Fireplace · Deck · Parking · Air conditioning · Cellar
Fort Saskatchewan · House · Garden · Fireplace · Deck · Parking · Air conditioning · Cellar
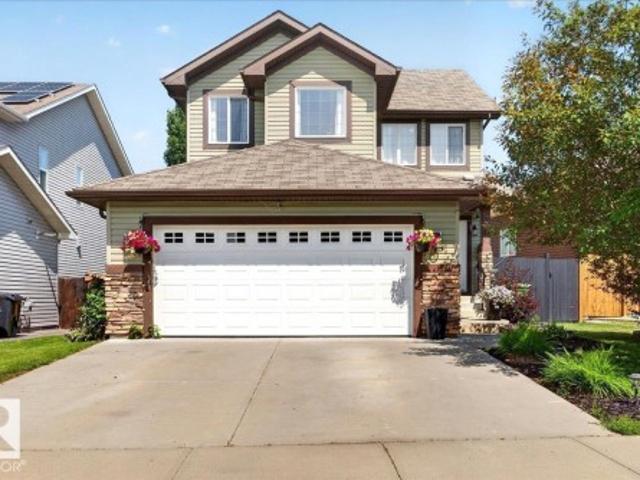
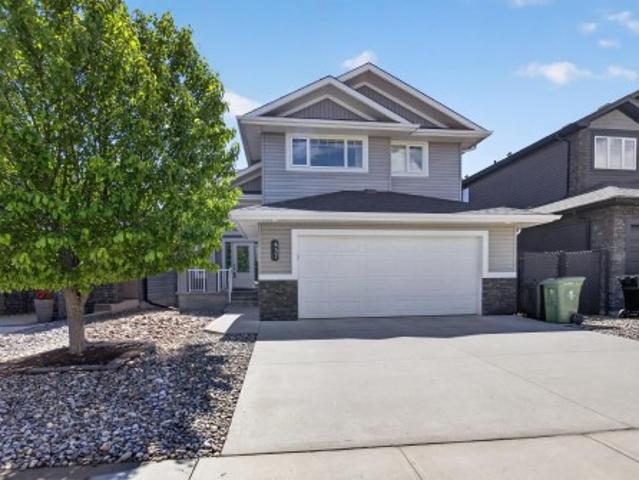
Welcome to this beautifully maintained family home backing onto greenspace and a walking trail. The fully landscaped backyard features a stunning two-tiered deck, perfect for relaxing or entertaining. A spacious front foyer welcomes you into the open-concept main floor with a large island kitchen featuring quartz countertops, newer appliances, ample cabinetry, and a garden door leading to the backyard, all overlooking the inviting family room with a cozy gas fireplace. A main-floor den and convenient laundry complete this level. Upstairs offers a bright bonus room, a spacious primary suite with a walk-in closet and 4-piece ensuite, plus two additional bedrooms. Also newer carpet on upper level. The fully finished basement features a family room, 2-piece bath, and storage. Enjoy central air conditioning and an oversized heated garage with epoxy floors. Move-in ready in an exceptional location!
$ 689,900
187 Radcliffe Wynd, Fort Saskatchewan, AB, T8L 0S9 house for sale | Listing ID E4498 | Royal LePage
View photo
House · for sale
$ 412,500
187 Radcliffe Wynd, Fort Saskatchewan, AB, T8L 0S9 house for sale | Listing ID E4498 | Royal LePage
Fort Saskatchewan
· House
· Garden · Fireplace · Parking · Air conditioning
Fort Saskatchewan · House · Garden · Fireplace · Parking · Air conditioning
This quality-built home offers extra sound proofing and central air conditioning for year-round comfort. The open-concept main floor features a cozy 2-sided fireplace connecting the living room, dining area, and kitchen, complete with stainless steel appliances, plenty of cabinet and counter space, a raised eating bar, and a pantry. Durable, easy-care vinyl plank flooring runs throughout. The back entry offers a built-in bench, storage hooks, and a coat closet, and a 2-pc bathroom completes this level. Upstairs, the primary bedroom boasts a walk-in closet and 4-pc ensuite, alongside 2 additional bedrooms, a convenient upper-floor laundry room with built-in cabinets and counter space, and a 4-pc main bathroom. The fully fenced, landscaped backyard includes a new shed, detached garage, and back lane access for everyday convenience. Truly turn-key, move in and start living!
$ 412,500
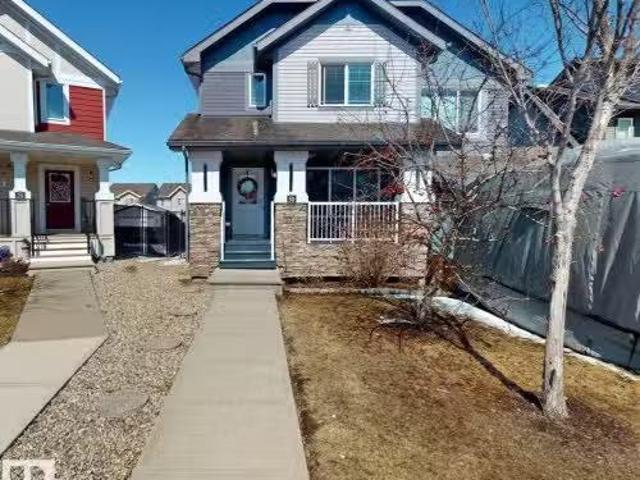
155 Westmews, Fort Saskatchewan, AB, T8L 3X9 house for sale.
View photo
House · for sale
$ 509,900
$ 283/sq.ft
155 Westmews, Fort Saskatchewan, AB, T8L 3X9 house for sale.
Fort Saskatchewan
· 1,798 sq.ft · 4 Bedrooms · 4 Baths · House
· Garden · Fireplace · Swimming pool · Parking · Air conditioning · Cellar
Fort Saskatchewan · 1,798 sq.ft · 4 Bedrooms · 4 Baths · House · Garden · Fireplace · Swimming pool · Parking · Air conditioning · Cellar
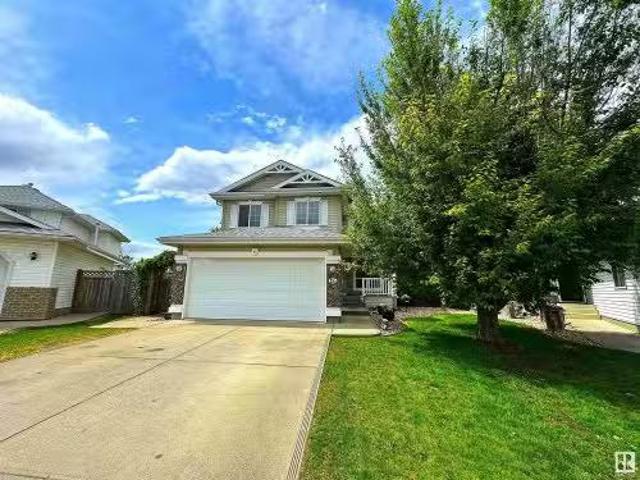
Fantastic family home on a large pie lot in a quiet cul-de-sac! This 1,805 sqft two story home boasts a double attached garage, central AC, 3 bedrooms and 2 full baths upstairs plus another bedroom with its own 3 piece bath (with heated floor) in the finished basement. The bright and open main floor overlooks a massive west facing backyard with ample space for all your potential gardens, pool andor trampolines! There also is a gas fireplace, recently replaced flooring on the main level and upstairs, spacious bonus room, plus it is located just a very short walk to the Kin Family Spray park and nearby West River’s Edge Pavilion on the shores of the North Saskatchewan River! So much potential, this property is definitely a must see! Still available at ListedBuy!
$ 509,900
147 Galloway Wynd, Fort Saskatchewan, AB, T8L 0B9 house for.
View photo
House · for sale
$ 389,900
$ 323/sq.ft
147 Galloway Wynd, Fort Saskatchewan, AB, T8L 0B9 house for.
Fort Saskatchewan
· 1,206 sq.ft · 3 Bedrooms · 3 Baths · House
· Patio · Garden · Fireplace · Deck · Parking · Air conditioning · Cellar
Fort Saskatchewan · 1,206 sq.ft · 3 Bedrooms · 3 Baths · House · Patio · Garden · Fireplace · Deck · Parking · Air conditioning · Cellar
Move-in ready & beautifully updated this home offers style, comfort & exceptional outdoor space. Thoughtfully updated throughout with a contemporary feel, this property shows pride of ownership throughout & features AC, a single attached garage, 3 bedrooms & 3 baths. A bright entry welcomes you into the functional main level. The kitchen features white cabinetry, NEW stainless steel appliances, & gas line for a future gas stove, flowing into the dining area where garden doors open to the deck and into the cozy living room with fireplace. A guest bath completes the main floor. Upstairs offers a king-sized primary suite with custom makeup vanity and walk-in closet with built-in organizers, plus two additional bedrooms and a 4-piece bath. The fully finished basement includes a spacious rec room, 2-piece bath, and ample storage. The fully fenced and landscaped yard features new sod, a deck with gazebo, concrete patio, storage shed, and dedicated dog run. Roof (2021). Close to parks, trails
$ 389,900
318 Elliott Wynd, Fort Saskatchewan, AB, T8L 3X6 house for sale | Listing ID E4489 | Royal LePage
View photo
House · for sale
$ 719,900
318 Elliott Wynd, Fort Saskatchewan, AB, T8L 3X6 house for sale | Listing ID E4489 | Royal LePage
Fort Saskatchewan
· House
· Garden · Fireplace · Cellar
Fort Saskatchewan · House · Garden · Fireplace · Cellar
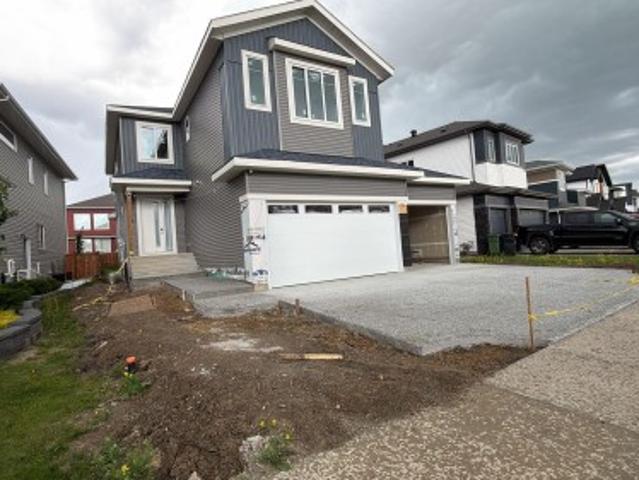
Pre-sale opportunity for a custom built 2400+sqft home that backs onto greenspace with a pie-shaped backyard. This home will be ready for possession in September and is available for customizations. The main floor features a den/bedroom with a full bath, walk-through pantry into the stunning kitchen. The dining room features a coffered ceiling that leads to the open to above living room with an electric fireplace feature wall. On the upper floor you have a primary bedroom with indented ceilings with a 5-piece bathroom and walk-in closet. 3 additional bedrooms with 2 full bathrooms, a bonus room, and laundry. This home also features a side entrance for future legal basement suite if needed. Lots of upgrades throughout
$ 719,900
127 Sereno Lane, Fort Saskatchewan, AB, T8L 0Z9 house for sale | Listing ID E4481 | Royal LePage
View photo
House · for sale
$ 442,600
127 Sereno Lane, Fort Saskatchewan, AB, T8L 0Z9 house for sale | Listing ID E4481 | Royal LePage
Fort Saskatchewan
· House
· Garden · Parking · Cellar
Fort Saskatchewan · House · Garden · Parking · Cellar
Designed for modern living, this home blends comfort and functionality. The main floor features luxury vinyl plank flooring, a welcoming foyer with coat closet, and a bright great room with a large front window. The centrally located kitchen offers quartz countertops, a Silgranit undermount sink, island with eating ledge, soft-close cabinets, over-the-range microwave, and a spacious pantry. At the rear, the dining area overlooks the backyard. A convenient half bath and rear entry provide access to the yard and parking pad, with the option to add a detached double garage. Upstairs, an open loft adds flexible living space. The primary suite includes a walk-in closet and 3-piece ensuite with stand-up shower, while two additional bedrooms, a full bath, and laundry complete the level. Features include black fixtures, 9-ft ceilings on the main and basement, separate side entrance, and basement rough-ins
$ 442,600
82 Wingate Way, Fort Saskatchewan, AB, T8L 0W7 house for sal.
View photo
House · for sale
$ 448,076
$ 261/sq.ft
82 Wingate Way, Fort Saskatchewan, AB, T8L 0W7 house for sal.
Fort Saskatchewan
· 1,711 sq.ft · 3 Bedrooms · 3 Baths · House
Fort Saskatchewan · 1,711 sq.ft · 3 Bedrooms · 3 Baths · House
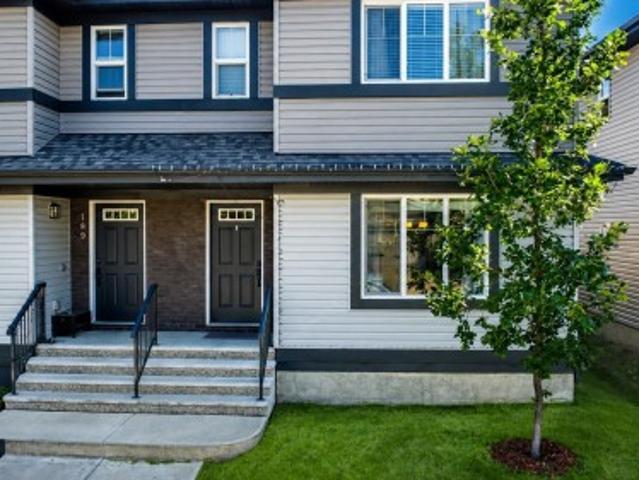
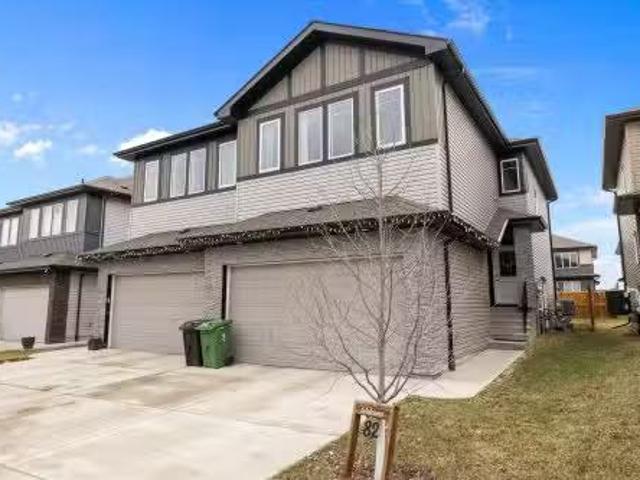
Theres nothing uncanny about these Windsor Pointe duplexes. Boasting 9-foot ceilings with 3 beds and 2.5 baths, upstairs laundry, and side door access for suite potential, they make the perfect investment or growth opportunity for a new family. Plus, right next door to off-leash dog parks, playgrounds, and a short walk to the North Saskatchewan, this is the prime location to enjoy the most of Fort Living. Dont hesitate, lest they become a fever dream of missed opportunity! Still available at ListedBuy!
$ 448,076
55 Sereno Lane, Fort Saskatchewan, AB, T8L 0Z9 house for sal.
View photo
House · for sale
$ 449,888
$ 314/sq.ft
55 Sereno Lane, Fort Saskatchewan, AB, T8L 0Z9 house for sal.
Fort Saskatchewan
· 1,432 sq.ft · 3 Bedrooms · 3 Baths · House
· Garden · Fireplace · Cellar
Fort Saskatchewan · 1,432 sq.ft · 3 Bedrooms · 3 Baths · House · Garden · Fireplace · Cellar
READY FOR IMMEDIATE POSSESSION. This newly built Alquinn Home showcases an elegant open-concept main floor with 9 ft ceilings, refined finishes, and a modern electric fireplace that anchors the living space. The thoughtfully designed kitchen features a generous island with breakfast bar, a dedicated coffee bar, and well-planned storage, creating a functional and stylish culinary environment. Upstairs, the primary suite offers a walk-in closet and a private 4-piece ensuite, complemented by two additional bedrooms, a full bathroom, and a conveniently located laundry room. A separate side entrance, large backyard, and lane access provide added versatility and future potential. Ideally situated near schools, parks, and essential amenities, this home blends contemporary style with polished details in a highly desirable location. UPGRADES: TRIPLE pane windows+OVER HEIGHT basement ceilings+Solid SHELVING throughout+SOFT close cabinetry+UPGRADED flooring+SILL granite sinks+SO much more. Still
$ 449,888
9905 81 Street, Fort Saskatchewan, AB, T8L 3K6 house for sale | Listing ID E4501 | Royal LePage
View photo
House · for sale
$ 639,900
9905 81 Street, Fort Saskatchewan, AB, T8L 3K6 house for sale | Listing ID E4501 | Royal LePage
Fort Saskatchewan
· House
· Fireplace · Swimming pool
Fort Saskatchewan · House · Fireplace · Swimming pool
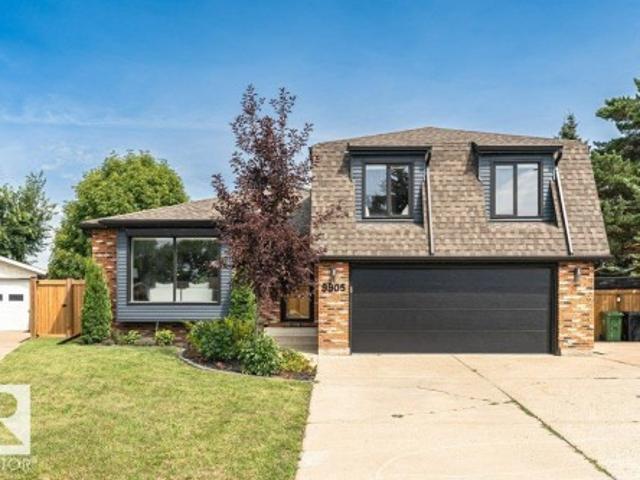
Location, Location. At the end of a private, mature cul-de-sac on HUGE pie shaped lot, this home is steps to Marion Rogers Park, Awesome River Valley Trails, close to William Case Park and James Mowat. Extensive renovations through out. Enjoy a complete upgraded Chefs kitchen with commercial grade, 6 burner plus griddle gas stove with double ovens, great NEW island space, opened up to dinning room with great views to outdoors through the NEW sliding doors. Enjoy relaxing in the front living room while watching kids on their bikes in the cul-de-sac upfront or in the lower living room with wood burning fireplace. Up stairs you will find the Primary Bedroom with renovated 3pc ensuite, plus 2 additional bedrooms, each with their own window seats. Also find the main 5pc renovated bathroom with double sinks. The lowest level has been cleared out and new LARGE windows added for future development which would allow 2 additional legal bedrooms. New cement Pad for above ground heated Pool in ama
$ 639,900
274 Elliot Wynd, Fort Saskatchewan, AB, T8L 0Y8 house for sale | Listing ID E4495 | Royal LePage
View photo
House · for sale
$ 632,143
274 Elliot Wynd, Fort Saskatchewan, AB, T8L 0Y8 house for sale | Listing ID E4495 | Royal LePage
Fort Saskatchewan
· House
· Cellar
Fort Saskatchewan · House · Cellar
Welcome to the'Willow' built by the award-winning builder Pacesetter homes and is located in the heart Southpointe and just steps to the walking trails and parks. As you enter the home you are greeted by luxury vinyl plank flooring throughout the great room, kitchen, and the breakfast nook. Your large kitchen features tile back splash, an island a flush eating bar, quartz counter tops and an undermount sink. Just off of the kitchen and tucked away by the front entry is a 2 piece powder room. Upstairs is the Primary retreat with a large walk in closet and a 4-piece en-suite. The second level also include 3 additional bedrooms with a conveniently placed main 4-piece bathroom and a good sized bonus room. The unspoiled basement has a side separate entrance is perfect for a future suite. Close to all amenities and also comes with a side separate entrance perfect for future development. *Under construction and the photos are of the show home the colors and finishing's may vary to be complete
$ 632,143
178 Elliott Wynd, Fort Saskatchewan, AB, T8L 1V1 house for sale | Listing ID E4495 | Royal LePage
View photo
House · for sale
$ 679,900
178 Elliott Wynd, Fort Saskatchewan, AB, T8L 1V1 house for sale | Listing ID E4495 | Royal LePage
Fort Saskatchewan
· House
· Cellar
Fort Saskatchewan · House · Cellar
Welcome to this stunning custom-built walkout home backing directly onto a scenic pond and walking trails in South Pointe. This impressive two-storey features a dramatic open-to-above great room with soaring windows that flood the home with natural light and showcase breathtaking water views. The thoughtfully designed layout offers a designer kitchen with walk-through pantry, main floor den, bonus room, and convenient upper-floor laundry. Retreat to the luxurious primary suite featuring a spa-inspired ensuite and custom walk-in closet. Premium finishes, elegant millwork, and extensive tile work are showcased throughout. The walkout basement is ready for your future vision, while the premium pond-backing location offers an exceptional lifestyle close to parks, schools, and amenities
$ 679,900
6 Enns Court, Fort Saskatchewan, AB, T8L 0Z4 house for sale | Listing ID E4497 | Royal LePage
View photo
House · for sale
$ 579,900
6 Enns Court, Fort Saskatchewan, AB, T8L 0Z4 house for sale | Listing ID E4497 | Royal LePage
Fort Saskatchewan
· House
· Fireplace · Parking
Fort Saskatchewan · House · Fireplace · Parking
Welcome to this beautifully designed 3 bedroom, 3 bathroom home offering both comfort and functionality. Upon entry, you’re greeted by a spacious foyer, with a versatile den and convenient 3-piece bathroom to the left, along with a mudroom that provides direct access to the double attached garage. Down the hall, you’ll find the heart of the home featuring a bright and open layout with a large kitchen boasting ample cabinet and counter space, a dining area perfect for entertaining, and a cozy living room complete with an electric fireplace. Upstairs offers three generous bedrooms, including the primary retreat with a luxurious 5-piece ensuite and walk-in closet, as well as a large bonus room and convenient upper-level laundry. Ideally located close to schools, shopping, and all essential amenities, this home is perfect for families seeking both style and convenience!
$ 579,900
106 Waverly Way, Fort Saskatchewan, AB, T8L 0Z8 house for sale | Listing ID E4500 | Royal LePage
View photo
House · for sale
Request Details
106 Waverly Way, Fort Saskatchewan, AB, T8L 0Z8 house for sale | Listing ID E4500 | Royal LePage
Fort Saskatchewan
· House
· Fireplace · Deck · Parking · Cellar
Fort Saskatchewan · House · Fireplace · Deck · Parking · Cellar
Welcome Home! Be the first to live in this brand new 3 bedroom, 2.5 bathroom home in a prime River Valley location in Westpark, Fort Saskatchewan. Enjoy easy access to scenic walking trails, parks, playgrounds, a nearby dog park, and all the conveniences of town just minutes away. The bright open concept main floor features a modern kitchen, spacious living room with fireplace, dining area with access to the rear deck, and a convenient half bath. Upstairs offers a bonus room, upper-floor laundry, three generous bedrooms, including a primary suite with a walk-in closet and ensuite. Double attached garage, separate side entrance to the unfinished basement, and all appliances included. Tenant pays all utilities. Pets subject to owner approval
Request Details
61 Wynn Road, Fort Saskatchewan, AB, T8L 1P3 house for sale.
View photo
House · for sale
$ 599,800
$ 278/sq.ft
61 Wynn Road, Fort Saskatchewan, AB, T8L 1P3 house for sale.
Fort Saskatchewan
· 2,153 sq.ft · 3 Bedrooms · 3 Baths · House
· Fireplace · Parking
Fort Saskatchewan · 2,153 sq.ft · 3 Bedrooms · 3 Baths · House · Fireplace · Parking
Brand-New 2,150 sq. ft. Two-Storey Home! Step into this spacious and thoughtfully designed residence, where an open foyer leads to a charming country-style rear entrance with benches, shelving, and coat racks. The walk-through butler’s pantry, complete with provisions for a bar fridge and sink, connects seamlessly to the chef’s kitchen—featuring built-in appliances, a generous 7-foot island, and abundant counter space. The super-sized dinette flows effortlessly into the expansive Great Room, anchored by a stunning electric fireplace feature wall. Upstairs offers three bedrooms, a central bonus room, and a walk-in laundry room. The impressive primary suite boasts an oversized walk-in closet and a spa-inspired 5-piece ensuite with a free-standing tub and double shower. The 24-foot-deep garage provides ample space for parking and storage. With no houses behind and just a short walk to the scenic River Valley, this home combines luxury, comfort, and location. Visit the Show Home at 558 Mea
$ 599,800
17 Starling, Fort Saskatchewan, AB, T8L 1R5 house for sale.
View photo
House · for sale
$ 779,900
$ 433/sq.ft
17 Starling, Fort Saskatchewan, AB, T8L 1R5 house for sale.
Fort Saskatchewan
· 1,798 sq.ft · 3 Bedrooms · 3 Baths · House
· Fireplace · Cellar
Fort Saskatchewan · 1,798 sq.ft · 3 Bedrooms · 3 Baths · House · Fireplace · Cellar
The Wait is Over! Stunning Brand-New Walkout Bungalow built by Spectrum Homes backing the POND! This luxurious home showcases high-end finishes, exceptional craftsmanship, and elegant design throughout. Featuring 10-foot ceilings and 8-foot doors, it offers a grand and open feel. The chef-inspired kitchen boasts a double waterfall island, full matching QUARTZ backsplash, and built-in upgraded stainless steel appliances. The open-concept living area is warm and inviting, with spectacular pond views. The captivating primary suite is a true retreat with a spa-like five-piece ensuite and a spacious walk-in closet. An additional DEN, Full bathroom, and laundry complete the main floor. Upstairs features a BONUS ROOM with a fireplace and bar! Perfect for entertaining. The fully finished basement offers even more space, with 2 additional bedrooms, a full bath, a wet bar, and a large rec room. Located in a prime area close to shopping, schools, and amenities, this home is a rare opportunity. Do
$ 779,900
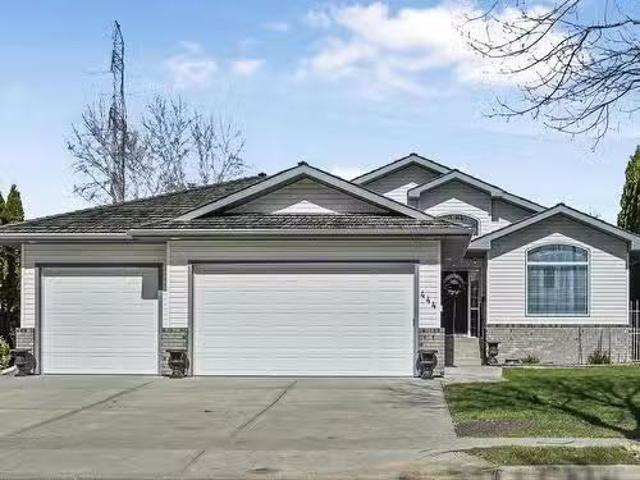
444 Riverpark Drive, Fort Saskatchewan, AB, T8L 4J7 house fo.
View photo
House · for sale
$ 829,900
$ 487/sq.ft
444 Riverpark Drive, Fort Saskatchewan, AB, T8L 4J7 house fo.
Fort Saskatchewan
· 1,701 sq.ft · 3 Bedrooms · 3 Baths · House
· Garden · Parking · Deck · Cellar
Fort Saskatchewan · 1,701 sq.ft · 3 Bedrooms · 3 Baths · House · Garden · Parking · Deck · Cellar
Welcome to Riverpark Drive—one of the most coveted streets in all of Fort Saskatchewan. This 1,704 sq ft bungalow backs directly onto the scenic river valley, offering unbeatable views and a peaceful setting. Triple car garage. Expansive backyard deck. Truly one of a kind. The main floor has been completely reimagined and features a stunning new kitchen by MOD Kitchens, flowing seamlessly into a spacious open-concept living and dining area. With two bedrooms plus a bright den, natural light pours through every corner of the home. The primary suite boasts a fully renovated ensuite with a beautiful tile shower, while the main bathroom has also been updated with stylish tile and modern finishes. New flooring throughout ties it all together. Downstairs, the partially finished basement adds even more space with a third bedroom, a full bathroom, and a rec area—ideal for guests, hobbies, or family movie nights. This is a rare opportunity to own a turn-key home in one of Fort Sask’s most prest
$ 829,900
357 Meadowview Drive, Fort Saskatchewan, AB, T8L 0X7 house for sale | Listing ID E4494 | Royal LePage
View photo
House · for sale
$ 749,999
357 Meadowview Drive, Fort Saskatchewan, AB, T8L 0X7 house for sale | Listing ID E4494 | Royal LePage
Fort Saskatchewan
· House
· Patio · Fireplace · Parking · Cellar
Fort Saskatchewan · House · Patio · Fireplace · Parking · Cellar
Upgraded home in south fort! This stunning 2-storey home offers approx. 2,300 sq. Ft. with 4 bedrooms, 2.5 baths, a bonus room, and 9' ceilings throughout. The main floor features luxury vinyl plank flooring, a bedroom/den, spacious family room with soaring 18' ceilings, feature wall fireplace, and elegant 8' doors. The modern kitchen boasts full-height cabinetry, quartz countertops, island, stainless steel appliances, and a walk-through pantry. Bright dining area, large mudroom, and 2-pc bath complete the main level. Upstairs offers a spacious primary suite with a 5-pc ensuite and walk-in closet, 2 additional bedrooms, full bath, laundry, and bonus room. Unfinished basement with separate side entrance and bathroom rough-in awaits your ideas. Upgrades include triple-pane windows, feature walls, gas lines to kitchen, garage & patio, exterior man door, step lights, under-cabinet, rope and toe-kick lighting, and much more!
$ 749,999
437 Meadowview Drive, Fort Saskatchewan, AB, T8L 0N9 house for sale | Listing ID E4495 | Royal LePage
View photo
House · for sale
$ 659,900
437 Meadowview Drive, Fort Saskatchewan, AB, T8L 0N9 house for sale | Listing ID E4495 | Royal LePage
Fort Saskatchewan
· House
· Garden · Fireplace · Deck · Parking · Cellar
Fort Saskatchewan · House · Garden · Fireplace · Deck · Parking · Cellar
Outstanding value! Backing the lake! Prime location with unobstructed views! This STUNNING WALKOUT bi-level home is in pristine condition! Featuring a bright and open-concept layout with vaulted ceilings. Generous entry way, 3 bedrooms & 3 full bathrooms. GORGEOUS kitchen with beautiful cabinetry, GRANITE countertops, large island, pantry & high end appliances. Spacious living room with engineered hardwood floors, attractive gas fireplace, a generous dining area and tons of natural light! The Primary Bedrooms offers a luxurious 4-piece ensuite & walk-in closet. Convenient main floor laundry. The walkout basement features a large family room, second gas fireplace, bedroom & bathroom and tons of storage space! Large deck and a SOUTH-FACING BACKYARD to relax and enjoy the views! Outdoor living space with gazebo & hot-tub! OVERSIZED double attached garage. Central Air-Conditioning too! Located in South Fort, a highly desirable community close to parks, trails & many wonderful amenities. Se
$ 659,900
8928 92 Avenue, Fort Saskatchewan, AB, T8L 1A5 house for sale | Listing ID E4503 | Royal LePage
View photo
House · for sale
$ 444,900
New
8928 92 Avenue, Fort Saskatchewan, AB, T8L 1A5 house for sale | Listing ID E4503 | Royal LePage
Fort Saskatchewan
· House
· Patio · Garden · Parking · Deck · Air conditioning · Cellar
Fort Saskatchewan · House · Patio · Garden · Parking · Deck · Air conditioning · Cellar
Welcome to this well-loved family home tucked away on a quiet street in Pineview, close to all amenities and walking distance to schools. The main floor offers a bright living room, dining area, and a beautifully renovated kitchen with solid maple cabinetry, granite countertops, marble tile flooring and a custom seven-seat built-in bench. Rounding out the main floor are 3 bedrooms and a 4-piece bathroom. The fully finished basement adds serious living space with 2 more bedrooms, a large family room, a 3-piece bathroom and a utility room with laundry and tons of storage. Perfect for a growing family, teenagers who want their own space, or extended family living. Outside, enjoy a front deck added in 2025 with low-maintenance Trex composite decking, a great spot for morning coffee, plus a backyard patio with pergola for evening hangouts. A detached double car garage, central air conditioning, updated windows (2015), a newer hot water tank (2019), and shingles replaced in 2021 complete the
$ 444,900
30 Sierra Wynd, Fort Saskatchewan, AB, T8L 0T3 house for sal.
View photo
House · for sale
$ 419,900
$ 314/sq.ft
30 Sierra Wynd, Fort Saskatchewan, AB, T8L 0T3 house for sal.
Fort Saskatchewan
· 1,335 sq.ft · 2 Bedrooms · 3 Baths · House
· Garden · Parking · Deck
Fort Saskatchewan · 1,335 sq.ft · 2 Bedrooms · 3 Baths · House · Garden · Parking · Deck
Welcome to this beautifully designed 2 storey duplex, featuring a highly sought-after Maddox floor plan, nominated twice for its open-concept layout and second-floor laundry. Built in 2015, this half duplex offers two full primary suites, each with a private 4-piece ensuite and walk-in closet—perfect for professionals, guests, or shared living. The main floor includes granite countertops, stainless steel appliances, modern fixtures, and warm earth-tone finishes, with large windows bringing in natural light. Enjoy a full-length front veranda, raised rear deck, and low-maintenance yard. A double detached garage plus double parking pad provides excellent parking and storage. Located in family-friendly Sienna, close to parks, trails, schools, and Fort Saskatchewan amenities. Still available at ListedBuy!
$ 419,900
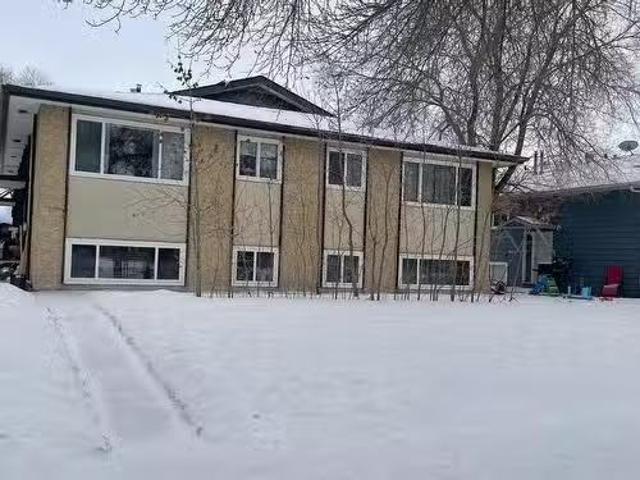
9509 99 Avenue, Fort Saskatchewan, AB, T8L 1R4 house for sal.
View photo
House · for sale
$ 799,900
$ 334/sq.ft
9509 99 Avenue, Fort Saskatchewan, AB, T8L 1R4 house for sal.
Fort Saskatchewan
· 2,390 sq.ft · 12 Bedrooms · 2 Baths · House
· Garden · Parking · Cellar
Fort Saskatchewan · 2,390 sq.ft · 12 Bedrooms · 2 Baths · House · Garden · Parking · Cellar
This well designed four-plex offers a great layout and the perfect opportunity to generate saleal income. All the upper levels features a bright and open one bedroom space complete with a half bath, a functional kitchen, a dining area, a cozy living room, and a pantry for added storage. All the basements come with 3 bedrooms, a full bath, a dedicated laundryfurnace room, and a convenient closed-off storage area under the stairs. One unit was renovated 4 years ago and now boasts updated flooring, trim, baseboards, and modern lighting. The remaining units present an excellent opportunity for updates and value-adding improvements. Each unit is equipped with a refrigerator, stove, washer and dryer! 4 parking spaces at the back of the property which backs on to the Our Lady of the Angels Catholic School yard. Still available at ListedBuy!
$ 799,900
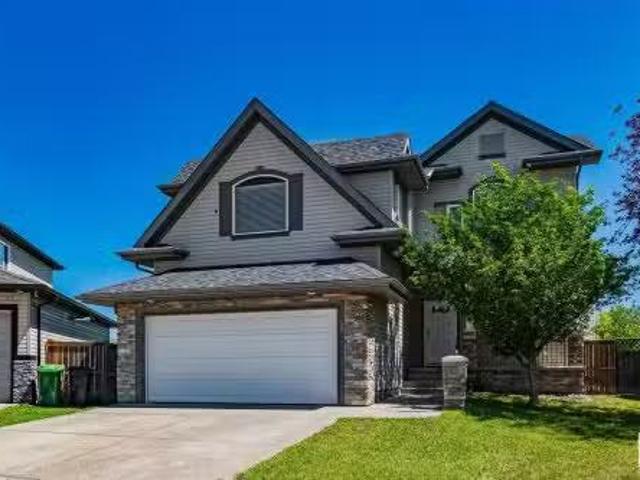
14 Wesleyan Court, Fort Saskatchewan, AB, T8L 0C9 house for.
View photo
House · for sale
$ 600,000
$ 251/sq.ft
14 Wesleyan Court, Fort Saskatchewan, AB, T8L 0C9 house for.
Fort Saskatchewan
· 2,390 sq.ft · 3 Bedrooms · 3 Baths · House
· Swimming pool · Deck · Cellar
Fort Saskatchewan · 2,390 sq.ft · 3 Bedrooms · 3 Baths · House · Swimming pool · Deck · Cellar
Welcome to 14 Wesleyan Ct located on a quiet cul-de-sac in Westwood Trails, close to the park, trails and close to schools and amenities. This newly updated home features an open floor plan with wood cabinets, a centre island, and spacious eating area. The layout flows into a large great room, with roman columns, and is completed with formal dining room or den, ideal for everyday living and entertaining. An open-to-above foyer adds a grand welcome and the vaulted bonus room upstairs offers extra versatility. The upper level includes 3 bedrooms, including a generous primary suite with a walk-in closet and a 5-piece ensuite. The home is completed with convenient main floor laundry, all new carpet, fresh paint throughout, newer shingles, modern light fixtures, a large deck, shed and hot tub rough-in already in place. The basement includes a framed-in room, ready for future development. A comfortable and functional home with space for the whole family to enjoy. Still available at ListedBuy
$ 600,000

Get email alerts

Don't miss out: be the first to know about new properties

The alert was correctly created

On subscribing you accept the conditions of use and the privacy policy
Alert
Receive new ads in your inbox
Save this search
Receive alerts for new listings

We'll send you an email when we have new properties for: "Houses for sale in Fort Saskatchewan"

The alert was correctly created

St Albert
Spruce Grove, Division No 11
Get email alerts and be the first to see new listings
Required field
On subscribing I accept the terms of the privacy policy
Perfect! You'll soon start receiving new listings via email
Alert
Receive an email when we have new ads for Houses for sale in Fort Saskatchewan
Save this search
Filters

Bedrooms

Area (sq.ft)

sq.ft
sq.ft

Price

$
$

Filter by property type

Bathrooms

Clear all filters
Receive notifications when new entries are published.