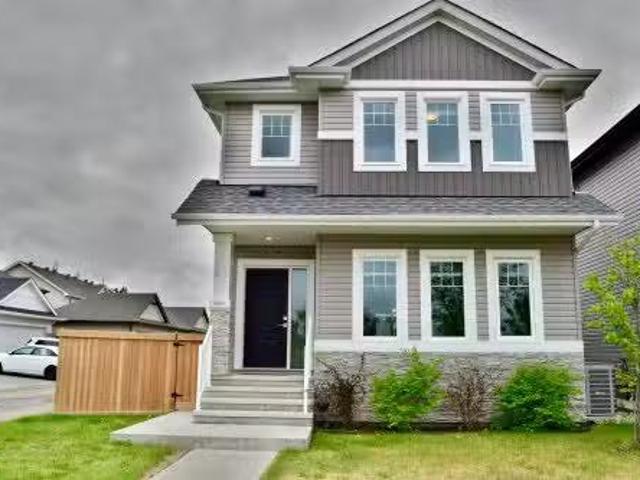
6,255 houses for sale in Fort Saskatchewan

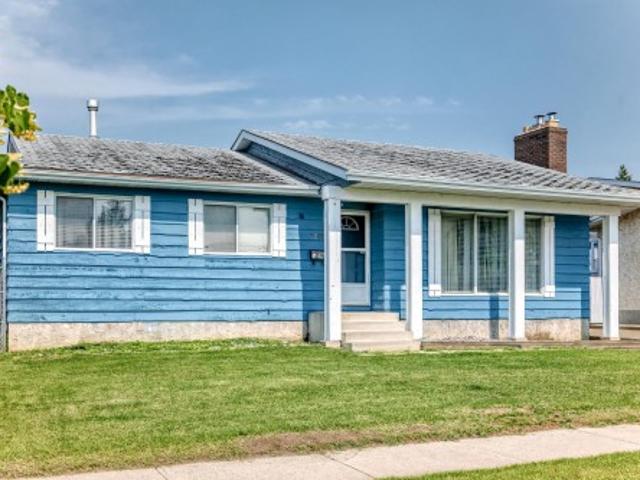
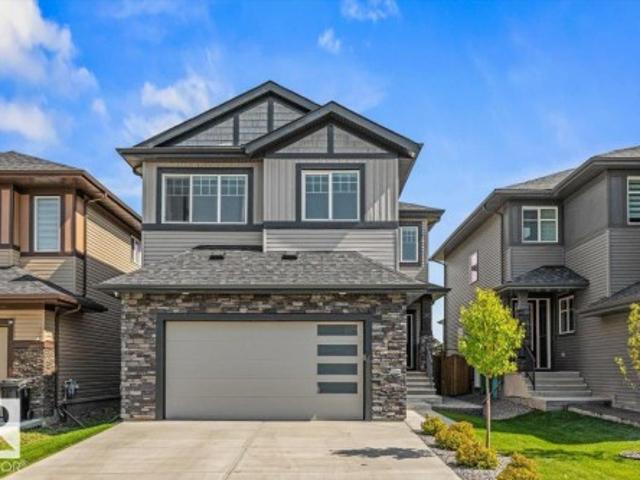
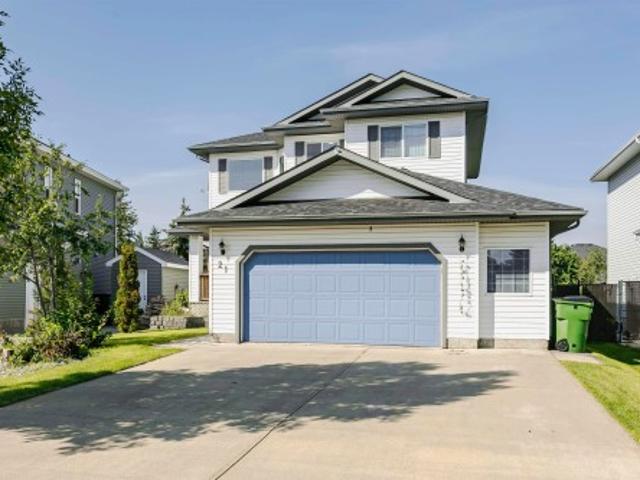
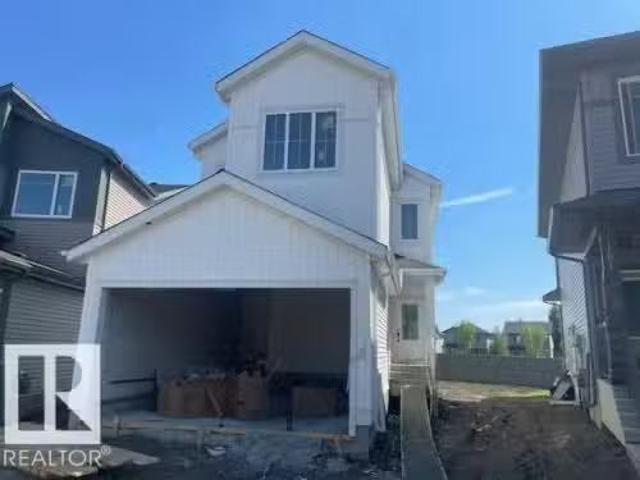
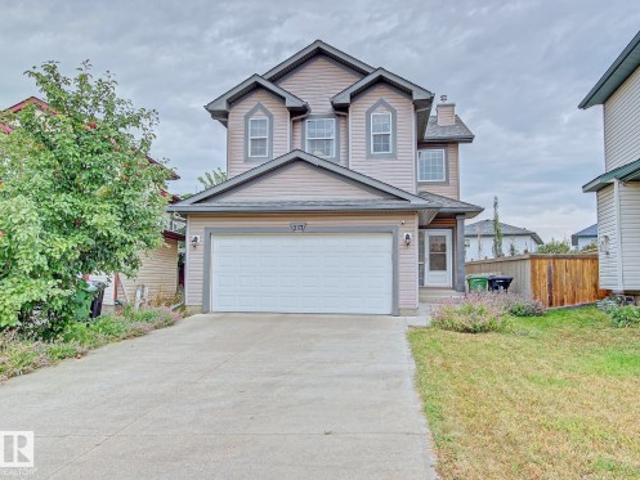
9121 94 Avenue, Fort Saskatchewan, AB, T8L 1B8 house for sal.
View photo
House · for sale
$ 429,999
$ 373/sq.ft
9121 94 Avenue, Fort Saskatchewan, AB, T8L 1B8 house for sal.
Fort Saskatchewan
· 1,152 sq.ft · 4 Bedrooms · 3 Baths · House
· Garden · Parking · Cellar
Fort Saskatchewan · 1,152 sq.ft · 4 Bedrooms · 3 Baths · House · Garden · Parking · Cellar
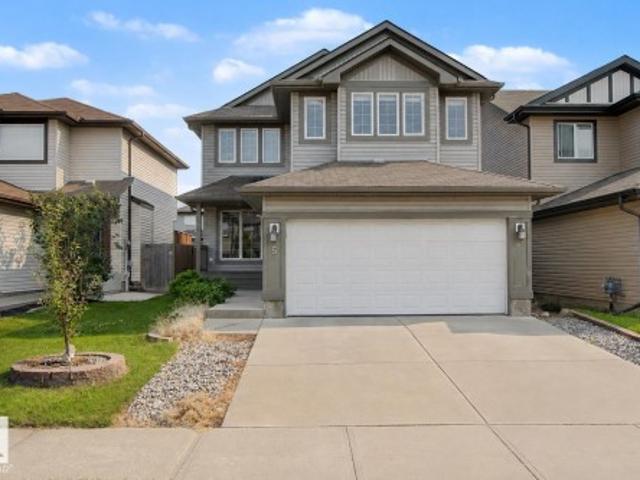
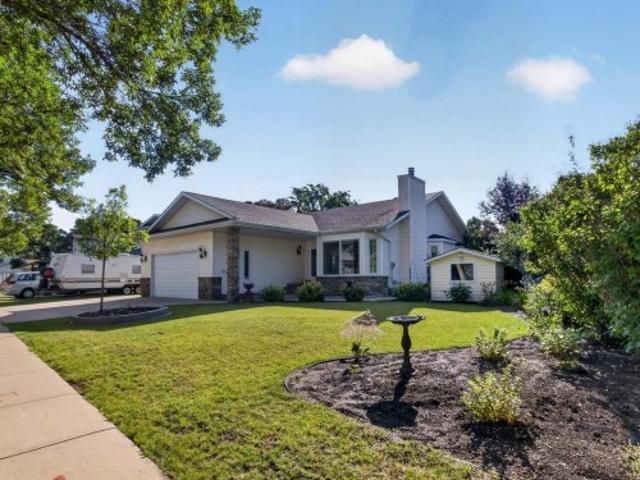
This charming and well-maintained 1,150 sqft bungalow is packed with updates and perfectly suited for families, first-time buyers, or anyone looking to downsize without sacrificing space or comfort. Step inside to find a bright and inviting main floor featuring 3 spacious bedrooms, including a primary suite with its own 2-pc ensuite. The layout is functional and family-friendly, with an open concept living room, dining space, and a well-appointed kitchen. Downstairs, you’ll find a fully finished basement with an additional bedroom, a large rec room, and plenty of storage—plus a full 3-piece bathroom for added convenience. Recent upgrades include new shingles and new windows, giving the home excellent curb appeal and improved energy efficiency. Outside, enjoy a beautiful backyard with vinyl fencing, that’s perfect for summer BBQs & gardening. The oversized single garage offers ample space for parking, storage, or even a workshop. Move-in ready & centrally located in a quiet, family-frie
$ 429,999
66 Navajo Lane, Fort Saskatchewan, AB, T8L 0K6 house for sal.
View photo
House · for sale
$ 525,000
$ 291/sq.ft
66 Navajo Lane, Fort Saskatchewan, AB, T8L 0K6 house for sal.
Fort Saskatchewan
· 1,798 sq.ft · 3 Bedrooms · 3 Baths · House
· Garden · Office room · Parking · Deck · Cellar
Fort Saskatchewan · 1,798 sq.ft · 3 Bedrooms · 3 Baths · House · Garden · Office room · Parking · Deck · Cellar
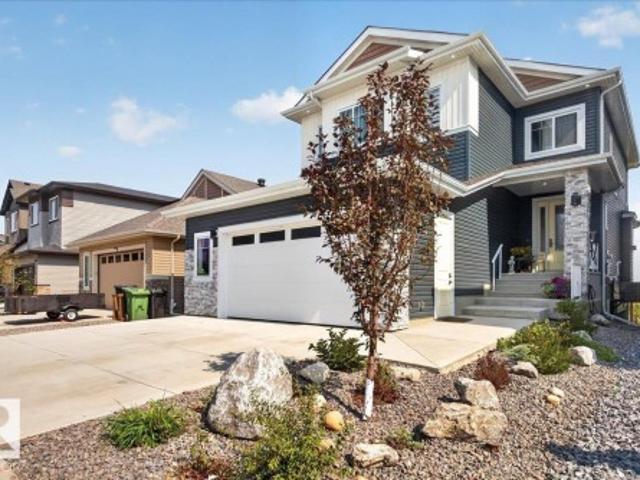
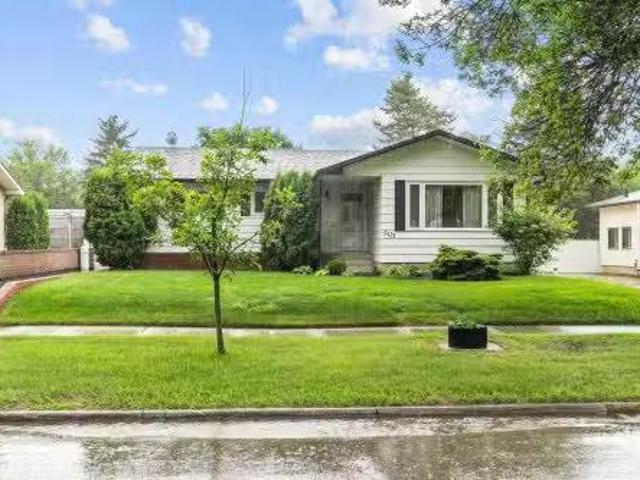
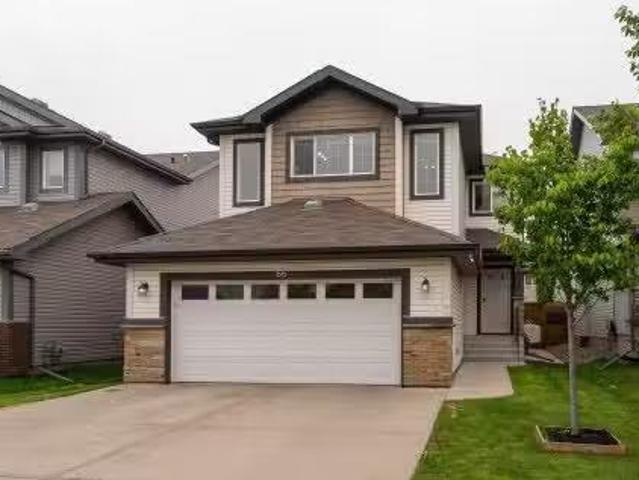
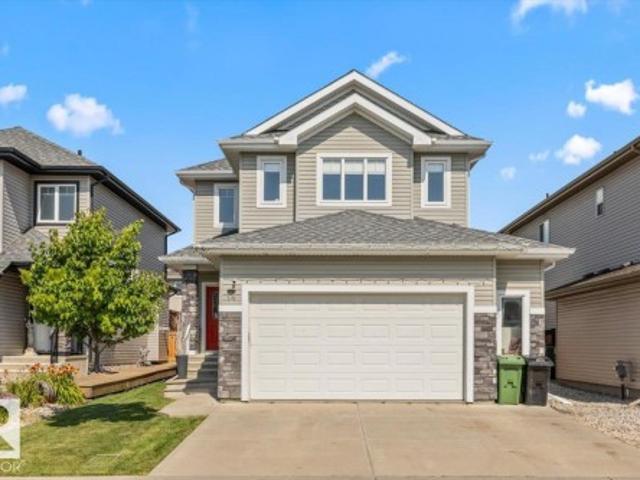
Beautifully maintained 2-storey home in the sought-after community of Sienna, Fort Saskatchewan. Offering over 1,800 sq. ft. of above-grade living space, this 3-bedroom, 2.5-bathroom home combines modern style with functional living. The open main floor features a spacious living room, dining area, and a well-appointed kitchen with a large island and stainless steel appliances. A convenient main floor laundry room and 2pc powder room complete the level. Upstairs, youll find a generous bonus room, perfect for a home office or play space. The spacious primary bedroom offers a walk-in closet and a private 4pc ensuite, while two additional bedrooms and another full bathroom complete this floor. The unfinished basement is ready for your future development ideas. Step outside to enjoy the large rear deck and fully fenced backyard, ideal for entertaining. The attached double garage and paved driveway provide ample parking and storage. This home offers exceptional value in a family-friend neig
$ 525,000
6 Hickory Road, Fort Saskatchewan, AB, T8L 0R8 house for sal.
View photo
House · for sale
$ 394,500
$ 231/sq.ft
6 Hickory Road, Fort Saskatchewan, AB, T8L 0R8 house for sal.
Fort Saskatchewan
· 1,701 sq.ft · 3 Bedrooms · 3 Baths · House
· Garden · Balcony · Fireplace · Parking · Cellar
Fort Saskatchewan · 1,701 sq.ft · 3 Bedrooms · 3 Baths · House · Garden · Balcony · Fireplace · Parking · Cellar
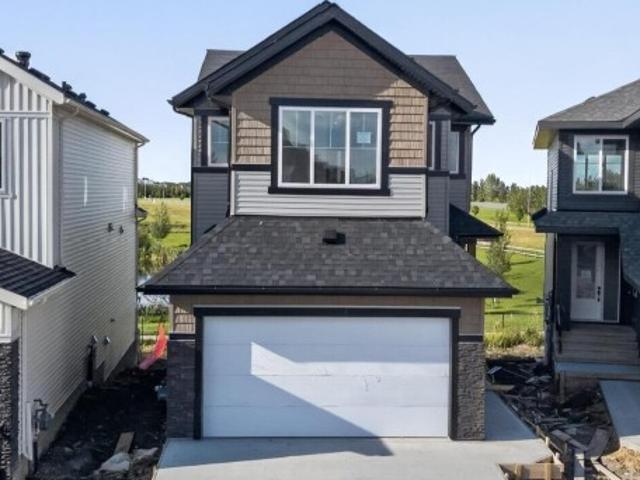
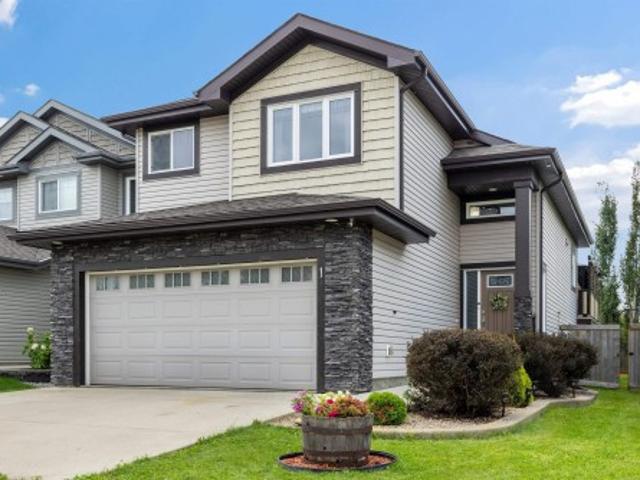
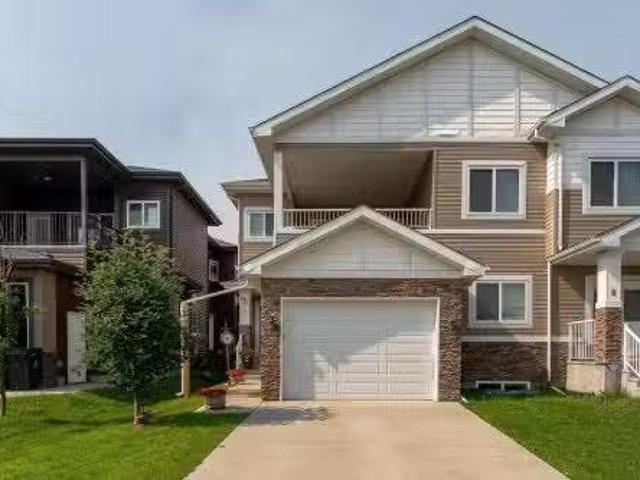
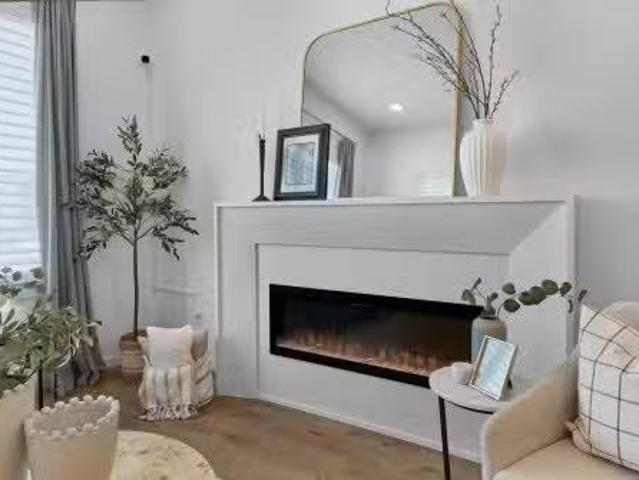
Beautifully maintained 1,707.8 sq. ft. two-storey duplex in the desirable community of Westpark! This move-in-ready home offers 3 bedrooms, 2.5 bathrooms, an oversized single attached garage, a separate side entrance to the basement, a fully fenced backyard, and a large front-facing covered balcony. The main floor features a versatile officeden, a 2-piece bathroom, and an open-concept kitchen with quartz countertops, a corner pantry, a large island with a breakfast bar, and ample cabinet space. The kitchen overlooks the spacious living room with an electric fireplace and backyard access. Upstairs youll find three generously sized bedrooms, a full bathroom, convenient upper-floor laundry, and a spacious master suite featuring a walk-in closet, luxurious 5-piece ensuite, and direct access to the covered balcony. Located in a family-friendly neighbourhood close to schools, parks, walking trails, shopping, and commuter routes, this home offers the perfect blend of comfort, style, and conve
$ 394,500
25 Daly Place, Fort Saskatchewan, AB, T8L 0X3 house for sale | Listing ID E4501 | Royal LePage
View photo
House · for sale
$ 639,900
25 Daly Place, Fort Saskatchewan, AB, T8L 0X3 house for sale | Listing ID E4501 | Royal LePage
Fort Saskatchewan
· House
· Garden · Deck · Parking · Air conditioning · Cellar
Fort Saskatchewan · House · Garden · Deck · Parking · Air conditioning · Cellar
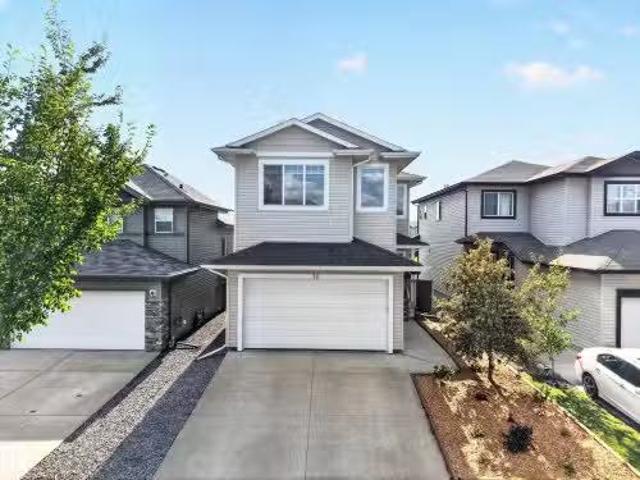
Spectacular 2,020 sq/ft two story on a large pie lot in a quiet cul-de-sac! This immaculately maintained and perfect family home has so many features including: Central air conditioning, 9’ ceilings, quartz countertops, an enormous oversized double attached insulated and drywalled garage (with gas heater and built in shelving), tankless hot water, built in shelving and cabinetry throughout the home, separate entrance to the nearly completed basement with a concrete walkway, plus an installed radon system. The sprawling back yard is already fenced, landscaped and has a huge composite deck with tons of room. Just a block from Southpointe School and Ken Hodgins Park and better than new, homes like this do not often become available. Definitely a must see!
$ 639,900
178 Woodbend Way, Fort Saskatchewan, AB, T8L 4S4 house for sale | Listing ID E4497 | Royal LePage
View photo
House · for sale
$ 599,900
178 Woodbend Way, Fort Saskatchewan, AB, T8L 4S4 house for sale | Listing ID E4497 | Royal LePage
Fort Saskatchewan
· House
· Office room · Fireplace · Deck · Parking · Cellar
Fort Saskatchewan · House · Office room · Fireplace · Deck · Parking · Cellar
IMMEDIATE POSSESSION…Welcome home to this FULLY FINISHED, almost 2200 Sq Ft, 4-Bed, 2-Storey home with a HEATED, insulated, dbl oversized attached garage with ample shelving & benches built in. OPEN CONCEPT, kitchen, dining & living area with Main Fl Laundry & a 2-pc bath. This functional layout features an island sink, walk-thru pantry, storage space galore, newly refinished maple hardwood flooring & a gas fireplace. Upstairs you will find a spacious Primary Retreat with a spa inspired 5-pc Ensuite along with His & Her Walk-In Closets. On this upper level are 2 more good sized Bedrooms, Fam/Bonus Rm & a 4-pc Bath. Large windows throughout make this home naturally bright. The fully developed basement offers another Guest Bedroom-soundproof room. Also, downstairs is a den/office area, an entertainment area, & a 4-pc bath. Unwind in the private 2-tiered deck that backs onto the bike trails. Ideally located near all amenities. New. paint, HWT, laminate flooring & basement carpet. Move-In
$ 599,900
3 Deer Meadow Crescent, Fort Saskatchewan, AB, T8L 0X9 house.
View photo
House · for sale
$ 399,998
$ 447/sq.ft
3 Deer Meadow Crescent, Fort Saskatchewan, AB, T8L 0X9 house.
Fort Saskatchewan
· 893 sq.ft · 1 Bedroom · 2 Baths · House
· Garden · Parking
Fort Saskatchewan · 893 sq.ft · 1 Bedroom · 2 Baths · House · Garden · Parking
SHOW HOME FOR SALE! NO CONDO FEES and AMAZING VALUE! You read that right welcome to this brand new townhouse unit the “Canmore” Built by Street Side Developments and is located in one of Fort Saskatchewans newest premier communities of South Fort. With just over 900 square Feet, front and back yard is landscaped, fully fenced and a double detached garage, this opportunity is perfect for a retired couple. This bungalow comes complete with upgraded Vinyl plank flooring throughout the great room and the kitchen. Highlighted in your new kitchen are upgraded cabinets, upgraded counter tops and a tile back splash. This home has a large primary suite with a 4 piece ensuite. Still available at ListedBuy!
$ 399,998
33 Foxtail Road, Fort Saskatchewan, AB, T8L 3S4 house for sale | Listing ID E4502 | Royal LePage
View photo
House · for sale
$ 616,264
33 Foxtail Road, Fort Saskatchewan, AB, T8L 3S4 house for sale | Listing ID E4502 | Royal LePage
Fort Saskatchewan
· House
· Cellar
Fort Saskatchewan · House · Cellar
Welcome to the'Willow' built by the award-winning builder Pacesetter homes and is located in the heart West Park and just steps to the walking trails and parks. As you enter the home you are greeted by luxury vinyl plank flooring throughout the great room, kitchen, and the breakfast nook. Your large kitchen features tile back splash, an island a flush eating bar, quartz counter tops and an undermount sink. Just off of the kitchen and tucked away by the front entry is a 2 piece powder room. Upstairs is the Primary retreat with a large walk in closet and a 4-piece en-suite. The second level also include 2 additional bedrooms with a conveniently placed main 4-piece bathroom and a good sized bonus room. The unspoiled basement has a side separate entrance is perfect for a future suite. Close to all amenities and also comes with a side separate entrance perfect for future development. *Under construction and the photos are of the show home the colors and finishing's may vary to be complete b
$ 616,264
50 Willow Link, Fort Saskatchewan, AB, T8L 0W8 house for sale | Listing ID E4498 | Royal LePage
View photo
House · for sale
$ 674,989
50 Willow Link, Fort Saskatchewan, AB, T8L 0W8 house for sale | Listing ID E4498 | Royal LePage
Fort Saskatchewan
· House
· Office room
Fort Saskatchewan · House · Office room
5 Things to Love About This Alquinn Home: 1) Warm Modern Design – Thoughtfully crafted with elevated finishes, this stunning 2storey home blends timeless style with everyday functionality. 2) Open-Concept Living – The spacious main floor features a bright living and dining area, oversized kitchen island, quartz countertops, and a walkthrough pantry, perfect for entertaining and family life. 3) Flexible Family Layout – A main-floor bedroom offers versatility for guests, a home office, or multi-generational living. 4) Exceptional Upper Level – Enjoy 2 bedrooms, a spacious bonus room, convenient upper-floor laundry, a 4pc bath, plus a beautiful primary retreat with a walk-in closet and spa-inspired 5pc ensuite. 5) Location & Lifestyle – Ideally situated on a corner lot near parks, trails, schools, and everyday amenities, this home is designed for comfortable, modern family living. Photos are representative & some rendered. Final construction, elevation, materials, landscaping, and finishe
$ 674,989
21 Alderson Close, Fort Saskatchewan, AB, T8L 4M9 house for sale | Listing ID E4503 | Royal LePage
View photo
House · for sale
$ 539,900
New
21 Alderson Close, Fort Saskatchewan, AB, T8L 4M9 house for sale | Listing ID E4503 | Royal LePage
Fort Saskatchewan
· House
· Office room · Air conditioning · Cellar
Fort Saskatchewan · House · Office room · Air conditioning · Cellar
Welcome to this refreshed 1,837 sq ft two-story family home in Fort Saskatchewan, featuring over 40k in renos and an unbeatable location. Step inside to a vaulted entryway leading to an inviting open-concept main floor designed for living. The spacious kitchen offers a walkthrough pantry and flows seamlessly into the dining and living areas. Upstairs, you’ll find three comfortable bedrooms and three bathrooms. The fully finished and renovated basement adds approximately 800 sq ft of living space, with an additional bedroom and full bathroom—ideal for guests, teens, an office, or extended family. New carpet throughout and fresh paint create a clean, move-in-ready feel, while central air conditioning keeps the home comfortable year-round. Outside, enjoy the privacy and peaceful setting of backing directly onto a walking trail. Family fun is just minutes away at the spray park, with parks, schools, shopping, and amenities nearby. This is the complete family package—space, updates, comfort
$ 539,900
165 Elliott Wynd, Fort Saskatchewan, AB, T8L 1V1 house for s.
View photo
House · for sale
$ 659,900
$ 340/sq.ft
165 Elliott Wynd, Fort Saskatchewan, AB, T8L 1V1 house for s.
Fort Saskatchewan
· 1,938 sq.ft · 3 Bedrooms · 4 Baths · House
· Parking · Cellar
Fort Saskatchewan · 1,938 sq.ft · 3 Bedrooms · 4 Baths · House · Parking · Cellar
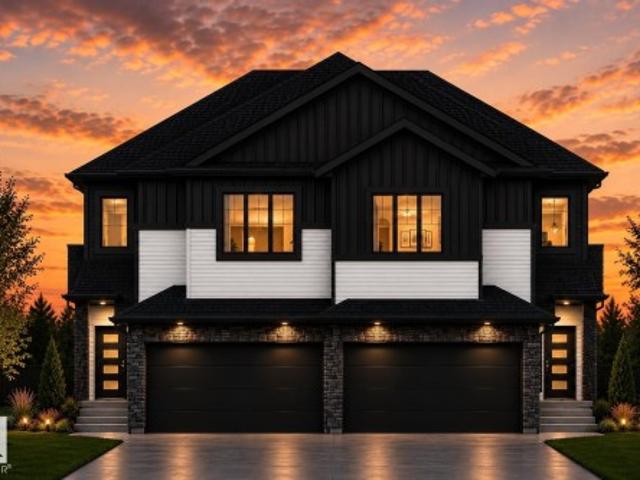
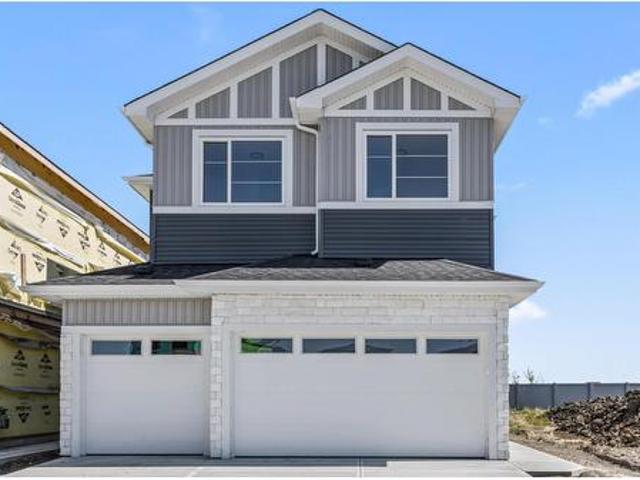
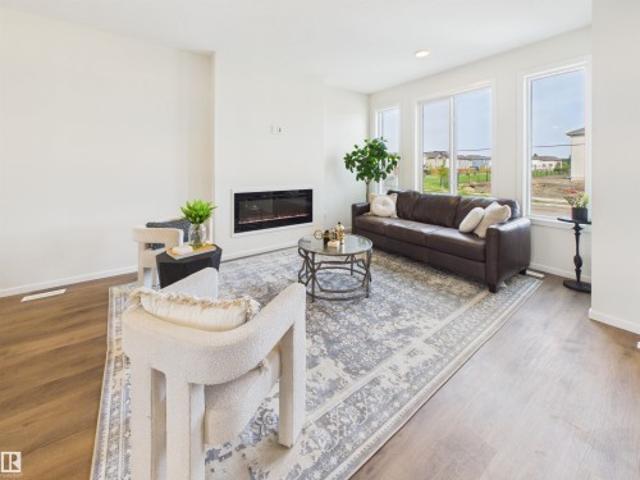
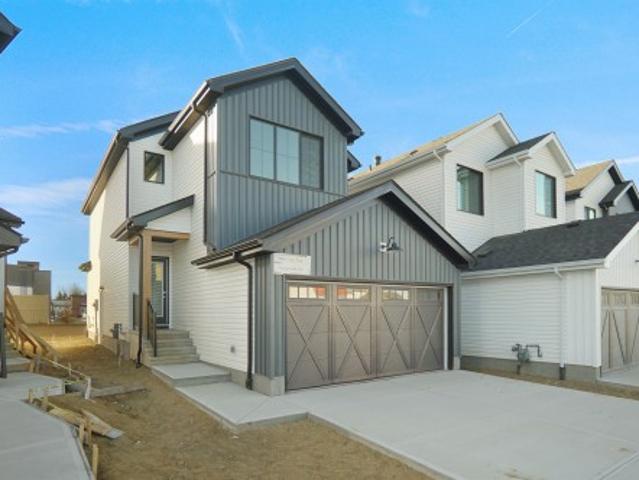
Discover this beautifully designed almost 2000 sq. ft. two-story home in the desirable community of Southpointe, Fort Saskatchewan. Featuring striking modern farmhouse-inspired curb appeal with board and batten detailing, this home offers a functional layout perfect for families. The welcoming front elevation showcases an double attached garage, stylish covered entry, and large windows that fill the home with natural light. Thoughtfully designed with contemporary finishes and timeless architectural details, this home blends comfort, style, and everyday practicality in one exceptional package. Perfectly situated in a growing family-friendly neighborhood close to parks, schools, and amenities, this is the ideal place to call home. The home comes with a legal basement suite offering a very good investment for the home buyer. The downstairs tenant will likely a good chunk of your mortgage. Still available at ListedBuy!
$ 659,900
169 Elliott Wynd, Fort Saskatchewan, AB, T8L 1V1 house for sale | Listing ID E4491 | Royal LePage
View photo
House · for sale
$ 694,900
169 Elliott Wynd, Fort Saskatchewan, AB, T8L 1V1 house for sale | Listing ID E4491 | Royal LePage
Fort Saskatchewan
· House
· Parking · Cellar
Fort Saskatchewan · House · Parking · Cellar
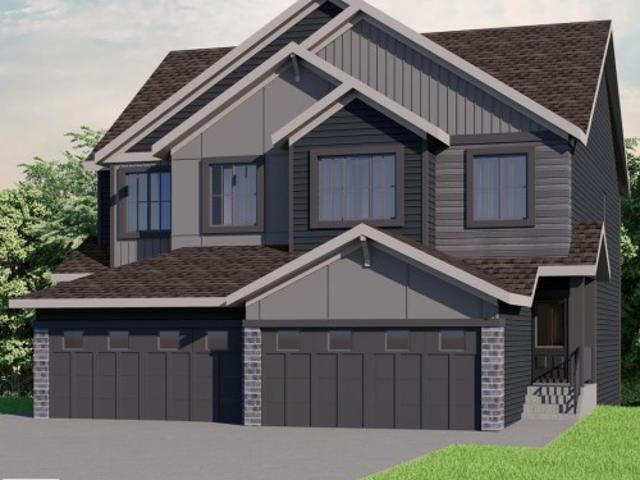
Welcome to this stunning modern two-storey home offering. Of thoughtfully designed living space in the family-friendly community of Southpointe, Fort Saskatchewan. Showcasing eye-catching curb appeal with contemporary farmhouse-inspired architecture, this home features an oversized double attached garage, spacious open-concept layout, and large windows that flood the space with natural light. Designed for both comfort and functionality, this home is perfect for growing families or those who love to entertain, all while being conveniently located near parks, schools, walking trails, and everyday amenities. Legal 2 bedroom basement suite
$ 694,900
97 Mockingbird Crescent, Fort Saskatchewan, AB, T8L 1P3 house for sale | Listing ID E4476 | Royal LePage
View photo
House · for sale
$ 689,800
Updated
97 Mockingbird Crescent, Fort Saskatchewan, AB, T8L 1P3 house for sale | Listing ID E4476 | Royal LePage
Fort Saskatchewan
· House
· Patio · Garden · Fireplace · Deck · Parking
Fort Saskatchewan · House · Patio · Garden · Fireplace · Deck · Parking
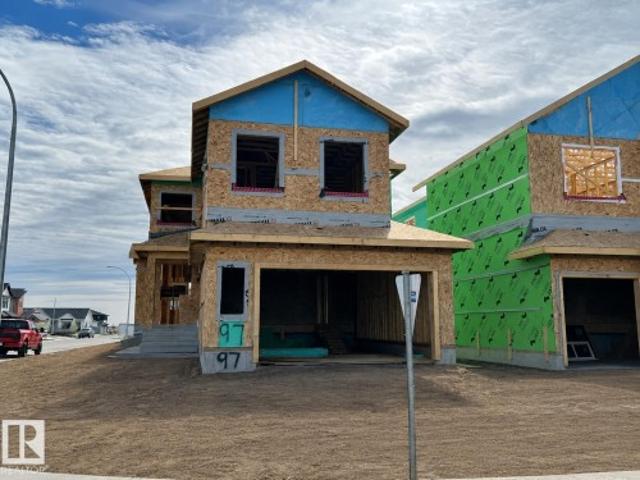
NEW 2-storey, nearly identical to our Show Home at 558 Meadowview Drive—allowing you to view the layout and design in person. This impressive home offers 2,272 sq. Ft. of thoughtfully designed living space and features an oversized 30’ deep double attached garage. A spacious front foyer, while the oversized rear mudroom connects to a convenient walk-through butler’s pantry leading into a family-focused kitchen with a large 7’ island. The home features mostly 8’ interior doors, adding to the sense of space and quality. The open staircase overlooks the Great Room, highlighted by a decorative gas fireplace and soaring 17’ ceilings. The dinette showcases a coffered ceiling and opens through a 9’ patio door to a full-width 28’ x 12/10’ rear deck. Primary bedroom features a coffered ceiling and a luxurious 5-piece ensuite with pass-through access to the upper laundry. An oversized bonus room completes the upper level. West facing backyard. Note: yard has been cleaned up by AI
$ 689,800
94 Mockingbird Crescent, Fort Saskatchewan, AB, T8L 1P3 house for sale | Listing ID E4494 | Royal LePage
View photo
House · for sale
$ 824,800
94 Mockingbird Crescent, Fort Saskatchewan, AB, T8L 1P3 house for sale | Listing ID E4494 | Royal LePage
Fort Saskatchewan
· House
· Patio · Garden · Fireplace · Deck · Parking · Cellar
Fort Saskatchewan · House · Patio · Garden · Fireplace · Deck · Parking · Cellar
Brand new under construction 2726 square foot two storey with 31’ x 23/26’ attached triple garage that has 10’ third bay garage door. Main floor has den. Bedroom. In law suite with its own private four piece bath. Good sized rear mudroom with over sized walk through pantry. Family sized kitchen with 7’ island and extended cabinets in too dinette. 8’ main floor interior doors and sliding patio door to full width of home deck. 18’ wide great room is open to above with decorative electric fireplace. Side entry for possible future legal basement suite. Four bedrooms up. Oversized master bedroom with 5 piece ensuite with huge walk in closet to upper level laundry room. 221 square foot upper level bonus room. A sample possible basement plan is attached. Sunny west facing back yard
$ 824,800
7 Catalina Court, Fort Saskatchewan, AB, T8L 0E9 house for sale | Listing ID E4500 | Royal LePage
View photo
House · for sale
$ 419,900
7 Catalina Court, Fort Saskatchewan, AB, T8L 0E9 house for sale | Listing ID E4500 | Royal LePage
Fort Saskatchewan
· House
· Garden · Fireplace · Deck · Parking · Air conditioning · Equipped kitchen · Cellar
Fort Saskatchewan · House · Garden · Fireplace · Deck · Parking · Air conditioning · Equipped kitchen · Cellar
Beautifully maintained 4-bedroom, 4-bathroom half duplex featuring hardwood floors, ceramic tile, and newer carpet. The main floor offers a stunning kitchen with a large island, white cabinetry, corner pantry, and stainless steel appliances, including a newer dishwasher, stove, and microwave hood fan. The kitchen opens to the bright dining and living room with a cozy gas fireplace. A 2-piece bathroom completes the main level. Upstairs you'll find 3 spacious bedrooms, a 4-piece bathroom, and a primary suite with a 3-piece ensuite and large closet. The professionally finished basement features a huge 4th bedroom with its own 3-piece ensuite, laundry, storage, and could easily serve as a family room. Enjoy the landscaped east-facing backyard with a large deck, interlocking stone fire pit, and raised garden beds. Recently added central A/C and single attached garage complete this home
$ 419,900
9909 Street, Fort Saskatchewan, AB, T8L 2J3 house for sale | Listing ID E4500 | Royal LePage
View photo
House · for sale
$ 509,000
9909 Street, Fort Saskatchewan, AB, T8L 2J3 house for sale | Listing ID E4500 | Royal LePage
Fort Saskatchewan
· House
· Garden · Parking · Cellar
Fort Saskatchewan · House · Garden · Parking · Cellar
Welcome to this beautifully updated bungalow in Fort Saskatchewan, offering comfort, functionality, and excellent flexibility. The main floor features 3 bedrooms, a 4-piece bathroom, convenient main-floor laundry, and a bright open-concept kitchen with new cabinetry and countertops. The basement offers a separate entrance, 2 bedrooms, a 3-piece bathroom, a full kitchen, and laundry hook-ups, providing versatile additional living space. Extensive upgrades include new windows throughout, egress windows in the basement bedrooms, vinyl flooring, pot lights, updated plumbing and electrical, a new hot water tank, a backwater valve, blow-in attic insulation, and two furnaces for independent heating. Outside, enjoy a fully fenced backyard with mature landscaping, perennials, herbs, fruit trees, berries, a detached single garage, and easy access to Ross Creek trails, schools, parks, transit, shopping, and restaurants. Approximately 1,702 sq. ft. Of total finished living space
$ 509,000
193 Wyatt Ridge, Fort Saskatchewan, AB, T8L 0Y3 house for sale | Listing ID E4498 | Royal LePage
View photo
House · for sale
$ 579,900
193 Wyatt Ridge, Fort Saskatchewan, AB, T8L 0Y3 house for sale | Listing ID E4498 | Royal LePage
Fort Saskatchewan
· House
· Cellar
Fort Saskatchewan · House · Cellar
Discover modern comfort and purposeful design in this beautifully crafted Amour Floor Plan by One Horizon Living, located in the sought-after community of Windsor Pointe in Fort Saskatchewan. This master-planned neighbourhood offers a peaceful setting with access to parks, trails, and convenient city connectivity. Thoughtfully designed 1944 sqft of living space, this home features an open concept main floor with seamless flow between the kitchen, dining, and living areas; perfect for both everyday and entertaining. A large pantry and spacious mudroom add practical functionality and storage. Upstairs offers three bedrooms and a central bonus room, providing flexible space, work, or relaxation. The side entry creates potential for future basement development. Built by One Horizon Living, known for quality craftsmanship and curated finishes, this home delivers style, efficiency, and lasting value in a growing community. A perfect blend of design, function, and location, ready to welcome y
$ 579,900
11 Sereno Lane, Fort Saskatchewan, AB, T8L 0Z9 house for sal.
View photo
House · for sale
$ 474,444
$ 278/sq.ft
11 Sereno Lane, Fort Saskatchewan, AB, T8L 0Z9 house for sal.
Fort Saskatchewan
· 1,701 sq.ft · 3 Bedrooms · 3 Baths · House
· Garden · Fireplace
Fort Saskatchewan · 1,701 sq.ft · 3 Bedrooms · 3 Baths · House · Garden · Fireplace
IMMEDIATE POSSESSION for this Alquinn 2-storey in Sienna, featuring a huge backyard: ideal for future landscaping, play space and pets. The bright, open-concept main floor is designed for everyday living and entertaining, offering an electric fireplace, large kitchen island with breakfast bar, pantry, and a functional mudroom with built-in storage, plus a convenient 2-piece bath. Upstairs, you’ll find a cozy bonus room, two spacious bedrooms, a 4-piece bath with linen storage, and convenient upper-floor laundry. The private primary suite is a true retreat with a walk-in closet and spa-inspired 5-piece ensuite featuring dual sinks. Ideally located close to parks, trails, schools, shopping, and offering an easy commute, this home delivers space, comfort, and modern design. SOME upgrades are Massive BACKYARD, Triple pane WINDOWS, SEPARATE side entrance, SILL GRANITE sinks, SOFT CLOSE cabinetry, upgraded FLOORING, UNDERMOUNT washroom sinks,UPGRADED Light package+SO MUCH MORE. Still availab
$ 474,444
93 Elliott Wynd, Fort Saskatchewan, AB, T8L 1R8 house for sale | Listing ID E4498 | Royal LePage
View photo
House · for sale
$ 589,900
93 Elliott Wynd, Fort Saskatchewan, AB, T8L 1R8 house for sale | Listing ID E4498 | Royal LePage
Fort Saskatchewan
· House
· Office room · Parking · Cellar
Fort Saskatchewan · House · Office room · Parking · Cellar
Pre-sale opportunity in South Pointe! This brand-new 2-storey offers approximately 1,853 sq. Ft. of thoughtfully designed living space featuring 3 bedrooms, 2.5 bathrooms, a bright bonus room, and a main-floor den perfect for a home office. The open-concept main floor showcases a spacious great room, dining area, modern kitchen with a large island and pantry, and a functional mudroom. Upstairs, you'll find a convenient laundry room, three spacious bedrooms, a bonus room, and a luxurious primary suite with a walk-in closet and spa-inspired 5-piece ensuite featuring dual sinks, a freestanding tub, and separate shower. A separate side entrance and an unfinished 9-ft. Basement provide excellent potential for a future basement suite, subject to municipal approval. Double attached garage and Alberta New Home Warranty included. Expected possession is early Fall 2026. Exterior image is a rendering. Interior photos are from a similar home and may not reflect final finishes. Home is currently un
$ 589,900
12 Elliot Wynd, Fort Saskatchewan, AB, T8L 0Z4 house for sale | Listing ID E4500 | Royal LePage
View photo
House · for sale
$ 399,900
12 Elliot Wynd, Fort Saskatchewan, AB, T8L 0Z4 house for sale | Listing ID E4500 | Royal LePage
Fort Saskatchewan
· House
· Parking · Air conditioning · Cellar
Fort Saskatchewan · House · Parking · Air conditioning · Cellar
No condo fees and great value! Welcome to this 2023 townhouse, located in the sought-after South Pointe community of Fort Saskatchewan. With over 1500 square feet, this home is ideal for first-time home buyers and investors. The main floor features upgraded luxury vinyl plank flooring in the great room and kitchen. The kitchen includes upgraded cabinets, countertops, and a tile backsplash. There is also a two-piece bathroom on the main level. Upstairs, you’ll find three bedrooms and two bathrooms. The home comes with front and back landscaping, partially fenced and a double car detached garage. Stay comfortable year-round with central A/C during the summer months. Close to all amenities and also comes with an unfinished basement, perfect for future development
$ 399,900
4 Jubilee Drive, Fort Saskatchewan, AB, T8L 2L8 house for sale | Listing ID E4495 | Royal LePage
View photo
House · for sale
$ 429,500
4 Jubilee Drive, Fort Saskatchewan, AB, T8L 2L8 house for sale | Listing ID E4495 | Royal LePage
Fort Saskatchewan
· House
· Garden · Parking · Cellar
Fort Saskatchewan · House · Garden · Parking · Cellar
Welcome home to this truly one-of-a-kind family gem in the heart of Fort Saskatchewan! Perfectly located across from a park and just minutes from the golf course, downtown amenities, shopping, schools, and several parks, this home offers the lifestyle young families are looking for. The spacious main floor features a massive primary bedroom, stunning exotic hardwood floors, a bright living room overlooking the beautifully landscaped, park-like backyard, a sunny eat-in kitchen with adjoining sunroom, and a full 4-piece bath. Upstairs you'll find two generous bedrooms, a versatile bonus room or study, and a convenient 2-piece bath. The fully developed basement with plenty of storage. Den and hobby room. Outside, enjoy the meticulously manicured yard, double detached garage, and plenty of additional parking. A rare opportunity in an exceptional location!
$ 429,500
22 Owl Ridge Close, Fort Saskatchewan, AB, T8L 0P6 house for.
View photo
House · for sale
$ 730,000
$ 291/sq.ft
22 Owl Ridge Close, Fort Saskatchewan, AB, T8L 0P6 house for.
Fort Saskatchewan
· 2,508 sq.ft · 3 Bedrooms · 3 Baths · House
· Fireplace · Deck · Parking
Fort Saskatchewan · 2,508 sq.ft · 3 Bedrooms · 3 Baths · House · Fireplace · Deck · Parking
Welcome to this custom modern two-storey offering 2512 sq. ft. of thoughtfully designed living space and a triple attached garage. A bright foyer with soaring open-to-above ceilings creates an impressive first impression and continues into the great room with electric fireplace. The spacious kitchen features a large island with eating bar, wall oven and a generous walk-in pantry, flowing into the dining area with access to the rear deck. A main floor den, mudroom with built-ins, and powder room add function and flexibility. Upstairs you’ll find a bonus room, convenient laundry with sink, and three bedrooms including the primary retreat with vaulted ceiling, walk-in closet, and luxurious 5-piece ensuite with shower and soaker tub. Completing this exceptional home is a triple attached garage, offering plenty of room for vehicles, storage, and more. Located in Westpark Fort Saskatchewan, this home is close to many amenities including schools and shopping centers ! Still available at Liste
$ 730,000
8529 95 Avenue, Fort Saskatchewan, AB, T8L 2R8 house for sale | Listing ID E4498 | Royal LePage
View photo
House · for sale
$ 450,000
8529 95 Avenue, Fort Saskatchewan, AB, T8L 2R8 house for sale | Listing ID E4498 | Royal LePage
Fort Saskatchewan
· House
· Patio · Garden · Fireplace · Swimming pool · Parking · Cellar
Fort Saskatchewan · House · Patio · Garden · Fireplace · Swimming pool · Parking · Cellar
Space, comfort, and endless potential come together in this welcoming bi-level nestled on a quiet street in Pineview. With 3 bedrooms on the main floor, a 4th bedroom downstairs, and 3 full bathrooms, there's room for the whole family to grow. The open main living area is centered around a spacious kitchen featuring an abundance of cabinetry and counter space, stainless steel appliances, and a large island that's perfect for gathering with family and friends. The fully finished basement offers even more space to enjoy with a cozy stone fireplace, wet bar, a generous fourth bedroom, and a 3-piece bathroom. Step outside to a mature backyard with plenty of room for kids to play, a stone patio ideal for summer evenings around the fire, space for a hot tub, and an impressive 27' x 23' garage. Located close to schools, parks, and everyday amenities. Professional photos coming soon
$ 450,000
18 Owl Ridge Close, Fort Saskatchewan, AB, T8L 0P6 house for.
View photo
House · for sale
$ 760,000
$ 303/sq.ft
18 Owl Ridge Close, Fort Saskatchewan, AB, T8L 0P6 house for.
Fort Saskatchewan
· 2,508 sq.ft · 3 Bedrooms · 3 Baths · House
· Office room · Parking
Fort Saskatchewan · 2,508 sq.ft · 3 Bedrooms · 3 Baths · House · Office room · Parking
Step into this beautiful home and immediately experience the bright, open-concept design, highlighted by impressive open-to-below ceilings in your front foyer! To the left of the entrance, you’ll find a convenient 4-piece bathroom and a versatile den, perfect for a home office or guest space. Down the hall, the home opens up into a spacious living room, dining area, and kitchen designed for both everyday living and entertaining. The kitchen offers abundant counter and cabinet space, along with a large walk-in pantry to keep everything organized and within reach. Upstairs, you’ll find three generously sized bedrooms, including the primary retreat featuring a walk-in closet and a luxurious 5-piece ensuite. A spacious bonus room provides additional living space, while the upper-level laundry room, completed with a sink. Completing this exceptional home is a triple attached garage, offering plenty of room for vehicles, storage, and more. Located near many amenities including schools and sh
$ 760,000
6 Sedona Place, Fort Saskatchewan, AB, T8L 0N7 house for sale | Listing ID E4498 | Royal LePage
View photo
House · for sale
$ 565,000
6 Sedona Place, Fort Saskatchewan, AB, T8L 0N7 house for sale | Listing ID E4498 | Royal LePage
Fort Saskatchewan
· House
· Fireplace · Swimming pool · Parking · Air conditioning · Cellar
Fort Saskatchewan · House · Fireplace · Swimming pool · Parking · Air conditioning · Cellar
Beautifully maintained family home LOADED WITH UPGRADES and tucked away in a quiet cul-de-sac. The open concept main floor features hardwood and tile flooring, a bright living room with gas fireplace, and a spacious kitchen with custom maple cabinetry, granite countertops, stainless steel appliances with a gas stove, a large island, and walk-through pantry. Upstairs offers a bonus room, convenient laundry, three generous bedrooms, and a stunning primary suite with California Closets and a 5-piece ensuite. The fully finished basement features comfortable IN FLOOR HEATING, a large recreation room, and a 3-piece bathroom. The oversized heated garage boasts epoxy flooring, while additional upgrades include central a/c, built-in speakers throughout the home, california closets throughout, a hot tub, and extra stamped concrete parking out front. Close to parks, schools, and all amenities, this move-in ready home is one you won't want to miss
$ 565,000
2 Owl Ridge Close, Fort Saskatchewan, AB, T8L 0P6 house for.
View photo
House · for sale
$ 650,000
$ 283/sq.ft
2 Owl Ridge Close, Fort Saskatchewan, AB, T8L 0P6 house for.
Fort Saskatchewan
· 2,293 sq.ft · 3 Bedrooms · 3 Baths · House
Fort Saskatchewan · 2,293 sq.ft · 3 Bedrooms · 3 Baths · House
Step inside this thoughtfully designed home where function meets style. The main floor welcomes you with a private den at the front of the home, conveniently located near a 2-piece bathroom and the mudroom, complete with built-in benches and hooks. Toward the back of the home, the space opens up into a large kitchen, dining, and living area ideal for daily living. The living room features stunning tall ceilings and an open-to-below design, filling the space with natural light and creating an impressive sense of openness. Upstairs, the open-to-below layout continues, overlooking the main living area below. This level offers three spacious bedrooms, including a well-appointed primary retreat with a walk-in closet and luxurious 5-piece ensuite. One of the additional bedrooms also features a walk-in closet, while a full 4-piece bathroom serves the upper level. A large bonus room provides the perfect space for family movie nights or a play area, and the upper-level laundry adds everyday con
$ 650,000

Get email alerts

Don't miss out: be the first to know about new properties

The alert was correctly created

On subscribing you accept the conditions of use and the privacy policy
Alert
Receive new ads in your inbox
Save this search
Receive alerts for new listings

We'll send you an email when we have new properties for: "Houses for sale in Fort Saskatchewan"

The alert was correctly created

St Albert
Spruce Grove, Division No 11
Get email alerts and be the first to see new listings
Required field
On subscribing I accept the terms of the privacy policy
Perfect! You'll soon start receiving new listings via email
Alert
Receive an email when we have new ads for Houses for sale in Fort Saskatchewan
Save this search
Filters

Bedrooms

Area (sq.ft)

sq.ft
sq.ft

Price

$
$

Filter by property type

Bathrooms

Clear all filters
Receive notifications when new entries are published.