6,990 houses for sale in Sherwood Park, Strathcona County

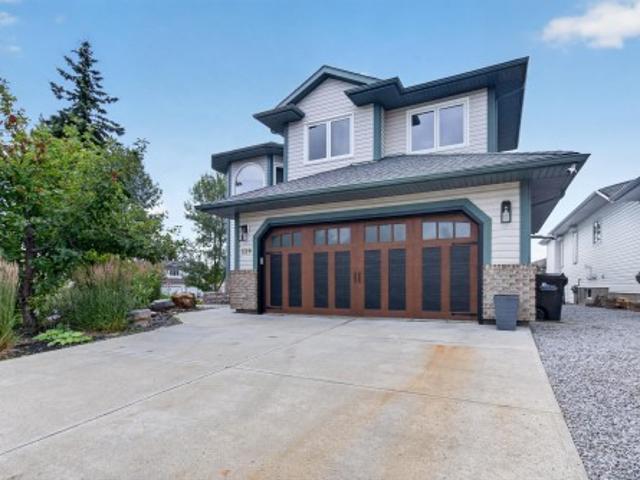
3308 Somerset Drive, Sherwood Park, AB, T8H 0K5 house for sale | Listing ID E4501 | Royal LePage
View photo
House · for sale
$ 925,000
3308 Somerset Drive, Sherwood Park, AB, T8H 0K5 house for sale | Listing ID E4501 | Royal LePage
Sherwood Park, Strathcona County
· House
· Garden · Office room · Deck · Cellar
Sherwood Park, Strathcona County · House · Garden · Office room · Deck · Cellar
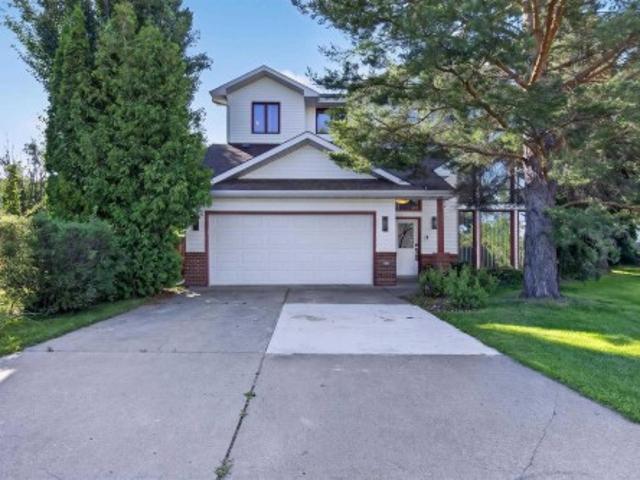
Welcome home to this beautiful 3 bedroom two storey nestled in Summerwood, Sherwood Park’s most desirable family communities. Thoughtfully designed & impeccably maintained this home welcomes you to a breathtaking curved staircase, rich walnut hardwood flooring, brand new carpet & sun-filled living spaces. The main floor features private office, elegant dining room, warm & inviting great room with striking gas f/p. The stunning kitchen is the heart of the home offering rich walnut cabinetry, S/S appliances, large island, walk-in pantry & exceptional space to entertain. Upstairs unwind in the spacious bonus room w/custom built-ins before retreating to the incredible primary suite featuring a luxurious spa-inspired ensuite with dual vanities, soaker tub, w/i shower & oversized walk-in closet with custom organizers. Outside enjoy the beautifully landscaped, fully fenced backyard w/mature trees and a spacious deck creating the perfect setting for family gatherings. Basement is unfinished re
$ 925,000
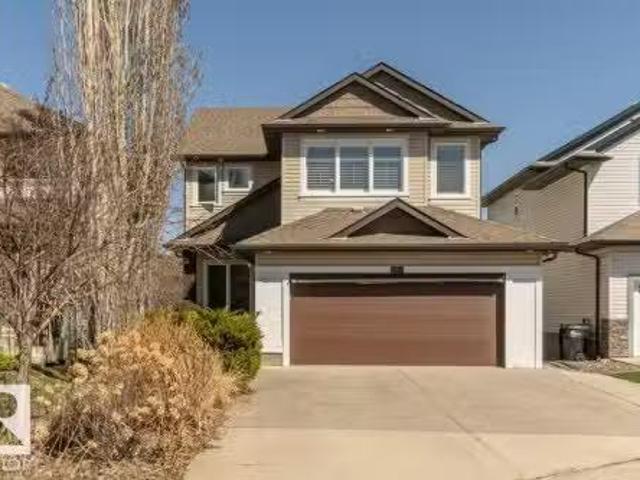
402 Suncrest Road, Sherwood Park, AB, T8H 0E8 house for sale.
View photo
House · for sale
$ 699,900
$ 299/sq.ft
402 Suncrest Road, Sherwood Park, AB, T8H 0E8 house for sale.
Sherwood Park, Strathcona County
· 2,336 sq.ft · 4 Bedrooms · 4 Baths · House
· Office room · Fireplace · Deck · Parking · Cellar
Sherwood Park, Strathcona County · 2,336 sq.ft · 4 Bedrooms · 4 Baths · House · Office room · Fireplace · Deck · Parking · Cellar
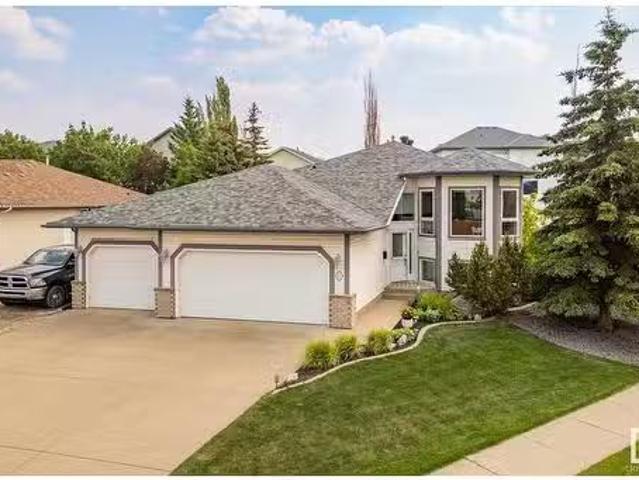
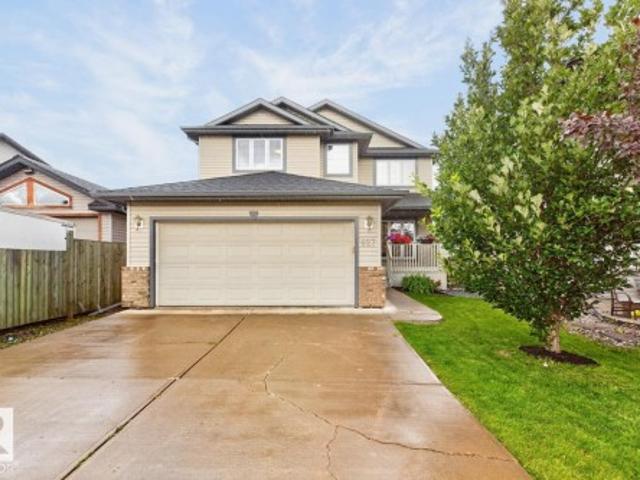
Step into this beautifully maintained home tucked away in a quiet cul-de-sac, offering both comfort and style in a thoughtfully designed open-concept layout. The main floor welcomes you with a spacious island kitchen complete with a pantry, a bright and inviting nook with direct access to the deck—perfect for morning coffee or evening gatherings—and a cozy family room featuring a gas fireplace. A sunlit den adds flexibility for a home office or reading space. Upstairs, retreat to the expansive primary suite, boasting a walk-in closet and a luxurious ensuite with a soaker tub, dual sinks, and a separate shower. Two additional generously sized bedrooms, a full bathroom, and a stunning bonus room with vaulted ceilings complete the upper level. The fully finished basement extends your living space with an extra bedroom, full bathroom, playroom, and a second family room—ideal for entertaining or relaxing. The double attached garage is heated and has epoxy coated floors. Dont miss this move
$ 699,900
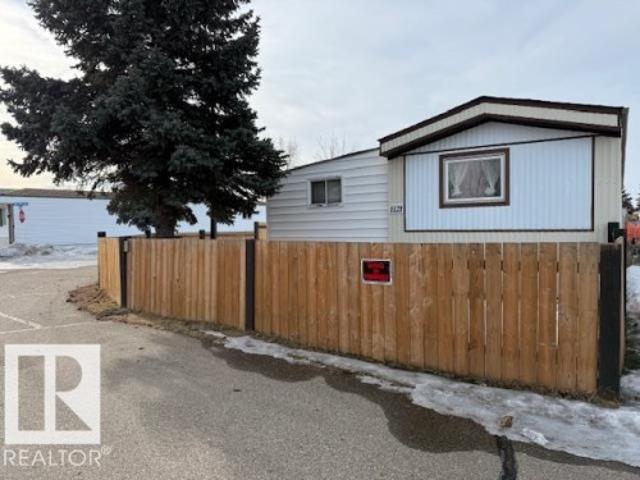
1121 Lakeland Village, Sherwood Park, AB, T8H 1J7 house for sale | Listing ID E4478 | Royal LePage
View photo
House · for sale
$ 99,968
1121 Lakeland Village, Sherwood Park, AB, T8H 1J7 house for sale | Listing ID E4478 | Royal LePage
Sherwood Park, Strathcona County
· House
· Garden · Deck
Sherwood Park, Strathcona County · House · Garden · Deck
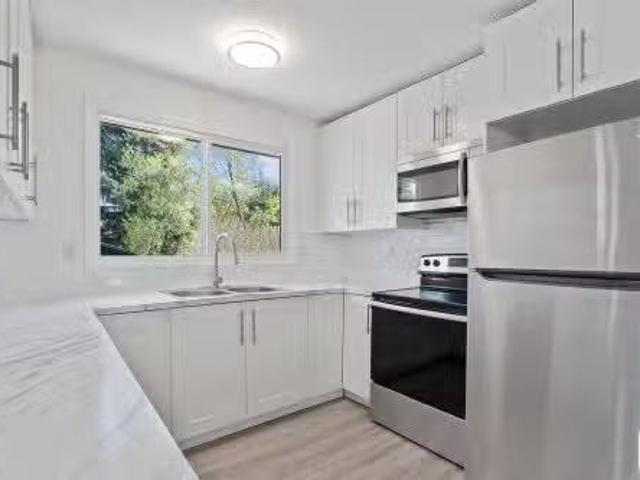
This beautifully renovated mobile home offers abundant modern features. Recent upgrades include newer vinyl windows, durable vinyl siding with fascia, soffit, and attractive skirting on the home and deck. A large yard with a covered deck is conveniently located across from a playground/park. Inside you'll find a sleek, contemporary design with neutral tones, new flooring, baseboards, window & door casings along with faux window blinds, some including drapery. The kitchen boasts updated cabinets, countertops, a glass tile backsplash, generous storage, and new plumbing & light fixtures. There are space-saving pocket doors and a large primary bedroom with dual closets and a 3-piece walk-in shower, this home truly has it all. Location is right across the street from major shopping, schools, and the hospital, with good access to major highways for quick entry to any part of the city
$ 99,968
1021 Haythorne Rd, Sherwood Park, AB, T8A 1B4 house for sale.
View photo
House · for sale
$ 529,900
$ 459/sq.ft
1021 Haythorne Rd, Sherwood Park, AB, T8A 1B4 house for sale.
Sherwood Park, Strathcona County
· 1,152 sq.ft · 4 Bedrooms · 2 Baths · House
· Garden · Parking
Sherwood Park, Strathcona County · 1,152 sq.ft · 4 Bedrooms · 2 Baths · House · Garden · Parking
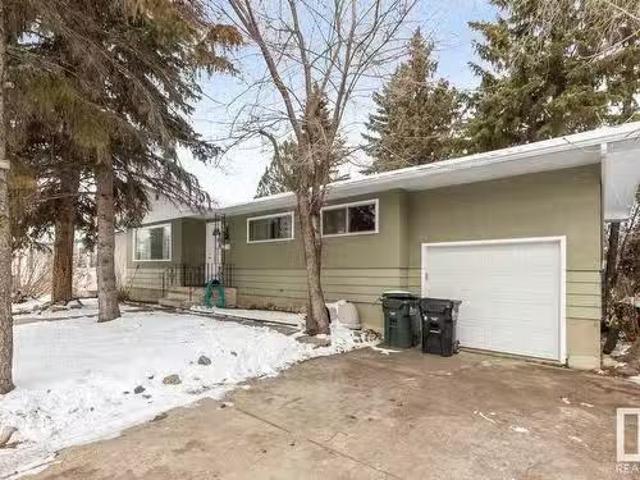
Welcome to this fully upgraded legally suited bi-level in the heart of Westboro! Perfect for first-time buyers or savvy investors, this 2+2 bedroom, 2-bathroom home sits on a massive corner lot and offers a stylish, move-in ready interior. Renovated top to bottom in 2021—including new windows, roof, kitchens, baths, flooring, and more—modern comfort and peace of mind included! Each unit features 2 bedrooms and 1 full bath, with the lower level offering a separate entrance, full kitchen, and laundry—ideal for saleal income or extended family. Tons of parking, a huge yard, and close to schools, parks, and transit! Still available at ListedBuy!
$ 529,900
1575 Jubilee Drive, Sherwood Park, AB, T8H 1V2 house for sale | Listing ID E4496 | Royal LePage
View photo
House · for sale
$ 175,000
1575 Jubilee Drive, Sherwood Park, AB, T8H 1V2 house for sale | Listing ID E4496 | Royal LePage
Sherwood Park, Strathcona County
· House
· Garden · Fireplace · Deck · Parking
Sherwood Park, Strathcona County · House · Garden · Fireplace · Deck · Parking
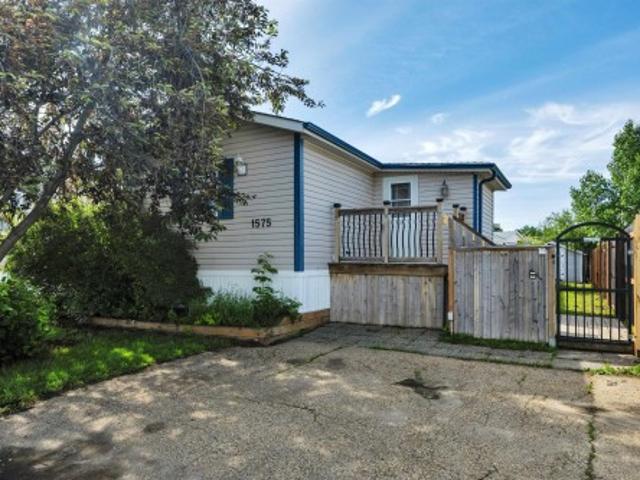
Welcome home to this beautifully renovated 1,273 sq. Ft. home offering 3 bedrooms and 2 full bathrooms! Situated on a fully fenced lot, this gorgeous home welcomes you with a charming cedar foyer before opening into a bright, open-concept living space featuring newer vinyl plank flooring and a cozy gas fireplace. The updated kitchen offers plenty of cabinetry and storage, making it as functional as it is stylish. The spacious primary bedroom boasts large closets and a private full ensuite, while two additional generously sized bedrooms and a second full bathroom provide plenty of room for family or guests. Step outside to enjoy the sunny southwest-facing backyard, complete with a large entertaining deck, newer fencing, and a powered shed for extra storage. 2 Parking stalls! Affordable, move-in ready, and beautifully updated—this is one you won't want to miss! Some photos virtually staged
$ 175,000
41 50 Ebony Boulevard, Sherwood Park, AB, T8H 2X4 townhouse for sale | Listing ID E4488 | Royal LePage
View photo
Townhouse · for sale
$ 409,900
41 50 Ebony Boulevard, Sherwood Park, AB, T8H 2X4 townhouse for sale | Listing ID E4488 | Royal LePage
Sherwood Park, Strathcona County
· Townhouse
· Parking
Sherwood Park, Strathcona County · Townhouse · Parking
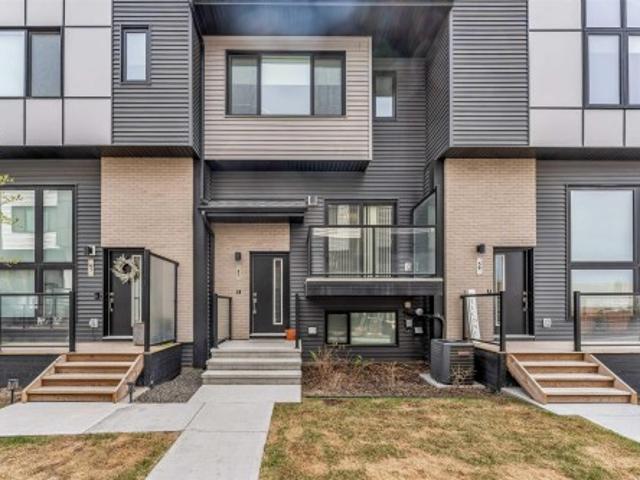
Welcome to the'Moda at Emerald Hills'! This modern 3-storey townhome offers a spacious open-concept second floor with quartz countertops, stainless steel appliances, and large windows. The upper level features a primary bedroom with a full ensuite, plus additional bedrooms and upper-floor laundry. Complete with a double attached garage and located steps away from shopping, schools, and the hospital. Great for investors and first time home-buyers
$ 409,900
4044 Crowsnest Crescent, Sherwood Park, AB, T8H 0G9 house for sale | Listing ID E4504 | Royal LePage
View photo
House · for sale
$ 859,900
4044 Crowsnest Crescent, Sherwood Park, AB, T8H 0G9 house for sale | Listing ID E4504 | Royal LePage
Sherwood Park, Strathcona County
· House
· Patio · Fireplace · Air conditioning · Cellar
Sherwood Park, Strathcona County · House · Patio · Fireplace · Air conditioning · Cellar
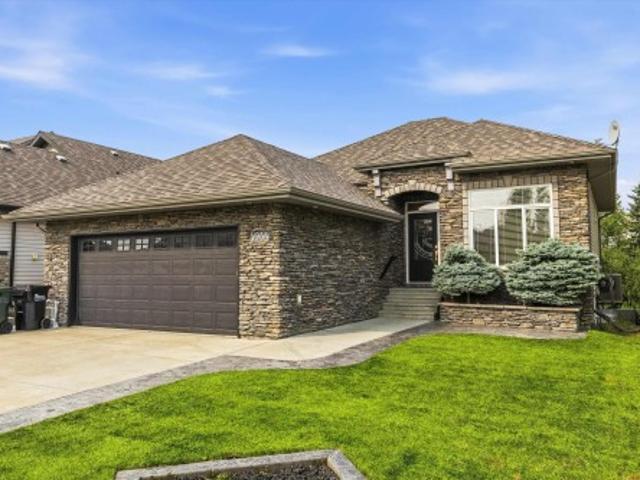
Welcome home to this gorgeous walk-out bungalow backing a fully mature treed wetland area. Executive home covered in custom stone detail offering great curb appeal and located in a quiet crescent. Home offers expansive 10 FT CEILINGS on main, OPEN CONCEPT LAYOUT, CENTRAL A/C, large DEN/FLEX SPACE, warm neutral colour palette, and custom stone work in interior also. Kitchen offers unique GRANITE counters, pantry, SS appliances, and LARGE ISLAND. Living room is spacious with oversized west facing windows and beautiful fireplace design. Primary is large and offers loads of closet space and ensuite. Basement is FULLY DEVELOPED and features concrete floors, 9 FT CEILINGS, and WETBAR perfect for entertaining. Outside you will find artificial turf, stamped concrete, built-in outdoor kitchen/BBQ area, and upper and lower patio areas. Walking distance to the lake. Close to all amenities you would ever need as well as great schools. Enjoy executive luxury bungalow living at its finest
$ 859,900
168 Foxhaven Place, Sherwood Park, AB, T8A 5Y3 house for sale | Listing ID E4504 | Royal LePage
View photo
House · for sale
$ 559,900
168 Foxhaven Place, Sherwood Park, AB, T8A 5Y3 house for sale | Listing ID E4504 | Royal LePage
Sherwood Park, Strathcona County
· House
· Fireplace · Parking · Air conditioning
Sherwood Park, Strathcona County · House · Fireplace · Parking · Air conditioning
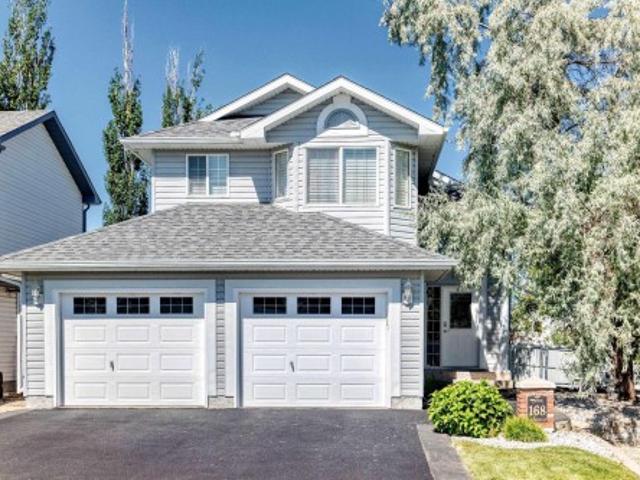
Lovingly maintained and beautifully updated, this original owner home truly has all the bells and whistles! Pride of ownership is evident throughout, with thoughtful upgrades including A/C, gutter guards, and exterior LED lighting! Inside, the kitchen shines with gleaming stainless steel appliances, a corner pantry, and a large island offering plenty of prep and gathering space. The open concept living area features a gorgeous feature wall with an electric fireplace! Step outside to the exceptionally clean and well-maintained heated garage, perfect for the car enthusiast, hobbyist, or anyone needing extra workspace. Every detail has been carefully cared for, making this a home you can move into and simply enjoy. Fantastic location within walking distance to schools and beautiful nature trails!
$ 559,900
145 Crocus Crescent, Sherwood Park, AB, T8H 2J8 house for sale | Listing ID E4480 | Royal LePage
View photo
House · for sale
$ 459,900
145 Crocus Crescent, Sherwood Park, AB, T8H 2J8 house for sale | Listing ID E4480 | Royal LePage
Sherwood Park, Strathcona County
· House
· Garden · Parking · Deck · Air conditioning · Cellar
Sherwood Park, Strathcona County · House · Garden · Parking · Deck · Air conditioning · Cellar
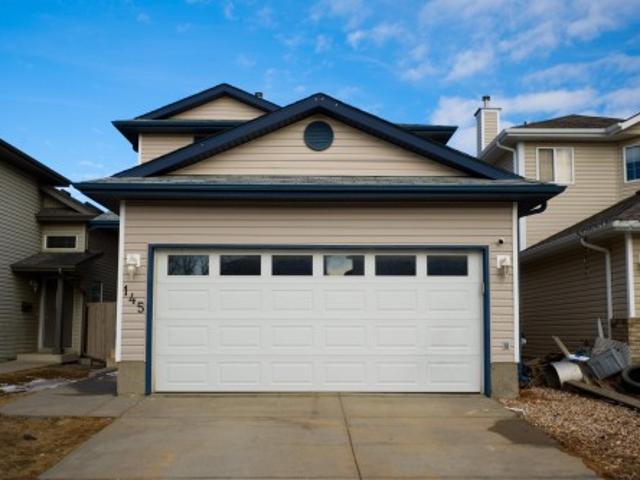
Beautiful 1400 sqft two-storey home in Clarkdale featuring 3 bedrooms and 2.5 bathrooms with central AC. This bright, open-concept layout offers a spacious living, dining and kitchen area with brand new white cabinetry, updated flooring throughout, new window coverings and fresh modern paint. Unfinished basement for your personal touch. Attached double garage and huge fenced backyard with deck and shed. This home is move in ready and perfect for families or first-time buyers
$ 459,900
30 Crocus Crescent, Sherwood Park, AB, T8H 2J9 house for sal.
View photo
House · for sale
$ 515,000
$ 339/sq.ft
30 Crocus Crescent, Sherwood Park, AB, T8H 2J9 house for sal.
Sherwood Park, Strathcona County
· 1,518 sq.ft · 3 Bedrooms · 3 Baths · House
· Patio · Garden · Fireplace · Deck · Cellar
Sherwood Park, Strathcona County · 1,518 sq.ft · 3 Bedrooms · 3 Baths · House · Patio · Garden · Fireplace · Deck · Cellar
Welcome to this beautiful 2-storey home in sought-after Clarkdale Meadows! With soaring ceilings & loads of natural light, this home offers a bright & welcoming layout perfect for families and entertaining. The main floor features a spacious living room with a cozy gas fireplace, convenient main floor laundry, a well-appointed kitchen, and a dining area with patio doors leading to the backyard. Step outside to enjoy the spacious new deck with gazebo, creating the perfect space for summer BBQs, morning coffee, or relaxing evenings with friends and family. Upstairs youll find 3 bedrooms, 4-piece main bathroom & a generous primary suite complete with a 4-piece ensuite & walk-in closet. The unfinished basement offers endless potential to create the space youve always wanted. Additional updates include; roof, deck, fresh paint & a new hot water tank. Ideally located close to parks, playgrounds, schools, and amenities, this wonderful home offers comfort, convenience, and room to grow! Still
$ 515,000
40 Pine Street, Sherwood Park, AB, T8A 1G5 house for sale L.
View photo
House · for sale
$ 399,900
$ 379/sq.ft
40 Pine Street, Sherwood Park, AB, T8A 1G5 house for sale L.
Sherwood Park, Strathcona County
· 1,055 sq.ft · 31 Bedrooms · 2 Baths · House
· Patio · Garden · Fireplace · Parking · Cellar
Sherwood Park, Strathcona County · 1,055 sq.ft · 31 Bedrooms · 2 Baths · House · Patio · Garden · Fireplace · Parking · Cellar
Located on a quiet street in Sherwood Heights, youll find this charming bungalow backing a GREEN SPACE, featuring 4 bedrooms, 2 baths, single garage sitting on a 691m2 lot. Bright & spacious entrance welcomes you in & opens up to a family sized living room with laminate flooring that leads to the dining area. The kitchen offers plenty of white cabinets. 3 generous sized bedrooms & 5pc main bath complement the functional layout. Moving down to the fully finished basement, you will enjoy the huge rec room with wood fireplace, 4th bedroom, 3pc bath & tons of storage. LOVE the fenced and landscaped yard with patio that is surrounded by mature trees. Awesome central location, just steps away from Broadmoor Park, Kinsman Leisure Centre, the Library, Sherwood Park Mall, Festival Place & Schools. NEW ROOF (2020). Get ready to make this Sherwood Heights gem a place to call HOME! Still available at ListedBuy!
$ 399,900
126 Orchid Cr, Sherwood Park, AB, T8H 2E2 house for sale | Listing ID E4505 | Royal LePage
View photo
House · for sale
$ 675,000
New
126 Orchid Cr, Sherwood Park, AB, T8H 2E2 house for sale | Listing ID E4505 | Royal LePage
Sherwood Park, Strathcona County
· House
· Patio · Parking · Air conditioning · Cellar
Sherwood Park, Strathcona County · House · Patio · Parking · Air conditioning · Cellar
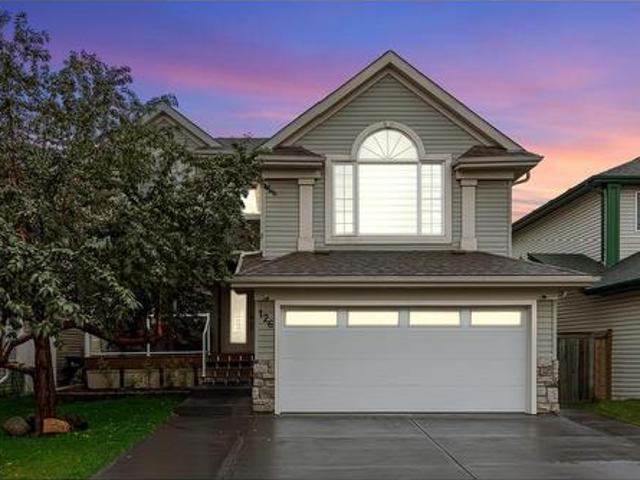
Welcome to this beautifully maintained home in the sought-after community of Clarkdale Meadows in Sherwood Park! Offering 4 bedrooms and 3.5 bathrooms, this thoughtfully upgraded home blends comfort, style, and functionality. The main floor features brand-new laminate flooring, stunning ledge stone feature walls, and an upgraded bathroom. Enjoy year-round comfort with central air conditioning and a heated garage. Outside, you'll find brand-new landscaping, a newly poured driveway and garage pad, and a full patio cover, perfect for enjoying the outdoors in every season. The fully finished basement offers a separate side entrance and features a spacious bedroom, full bathroom, and kitchenette, making it ideal for guests, extended family, or additional living space. With quality finishes and upgrades throughout, this home has been lovingly cared for and is truly move-in ready. Whether you're entertaining guests or relaxing with loved ones, this home offers the perfect combination of elega
$ 675,000
367 Summerton Crescent, Sherwood Park, AB, T8H 2V4 house for.
View photo
House · for sale
$ 424,900
$ 331/sq.ft
367 Summerton Crescent, Sherwood Park, AB, T8H 2V4 house for.
Sherwood Park, Strathcona County
· 1,281 sq.ft · 3 Bedrooms · 3 Baths · House
· Fireplace · Deck · Parking · Air conditioning · Cellar
Sherwood Park, Strathcona County · 1,281 sq.ft · 3 Bedrooms · 3 Baths · House · Fireplace · Deck · Parking · Air conditioning · Cellar
Backing the Walking Path, this 3 BR2.5 Bath Half Duplex in Summerwood with 1282 Sq Ft it is exactly what you have been waiting for. The Main Floor features a large entrance area, Living Room with Gas Fireplace, White Kitchen with Black Fridge, Stove & DW and an extra large pantry, French door leading to the SW facing deck and Powder Room complete this floor. Upstairs on the first landing is a large Bonus Room with 10 foot ceilings. Second landing has a Primary Bedroom with a 3 PC Ensuite, 2 more Bedrooms and a 4 PC Main Bath. The Fully Finished basement has a Family Room, large walk in Closet and the Laundry Area. Additional features include Fresh Paint throughout, Roof 2025, High Eff Furnace, AC, newer Hot Water Tank and an attached single Garage. Still available at ListedBuy!
$ 424,900
187 Savoy Crescent, Sherwood Park, AB, T8H 1A8 house for sale | Listing ID E4477 | Royal LePage
View photo
House · for sale
$ 482,997
187 Savoy Crescent, Sherwood Park, AB, T8H 1A8 house for sale | Listing ID E4477 | Royal LePage
Sherwood Park, Strathcona County
· House
· Parking
Sherwood Park, Strathcona County · House · Parking
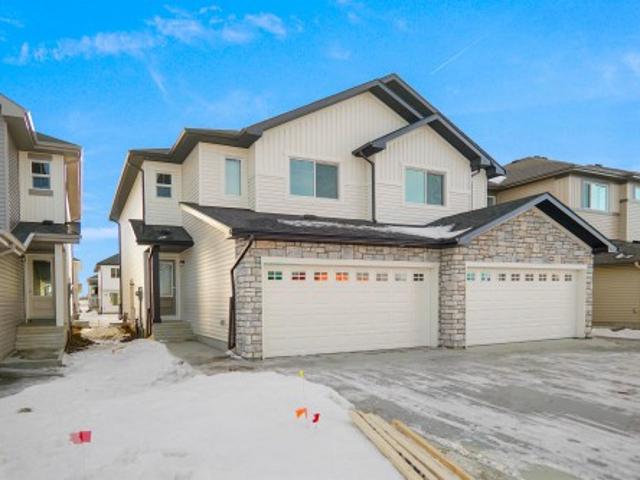
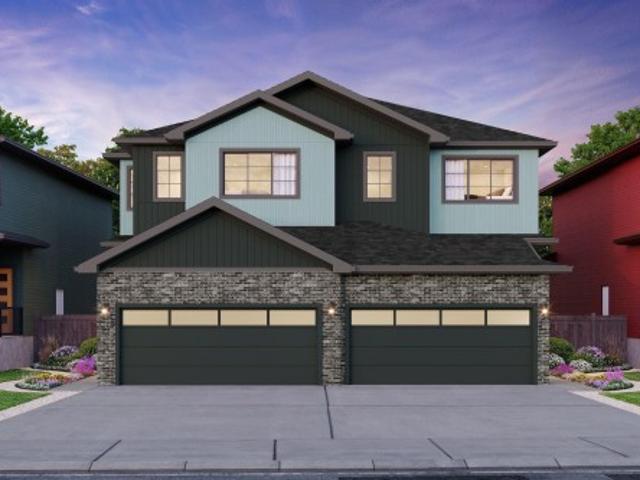
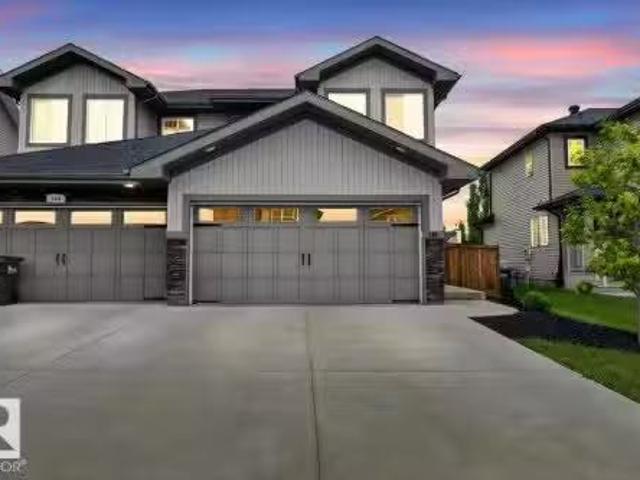
Welcome to the “Belgravia” built by the award-winning builder Pacesetter Homes. This is the perfect place and is perfect for a young couple of a young family. Beautiful parks and green space through out the area of Summerwod and has easy access to the walking trails. This 2 storey single family attached half duplex offers over 1600 +sqft, Vinyl plank flooring laid through the open concept main floor. The chef inspired kitchen has a lot of counter space and a full height tile back splash. Next to the kitchen is a very cozy dining area with tons of natural light, it looks onto the large living room. Carpet throughout the second floor. This floor has a large primary bedroom, a walk-in closet, and a 4 piece ensuite. There is also two very spacious bedrooms and another 4 piece bathroom. Lastly, you will love the double attached garage. *. Photos used are from a previously built home and this home will be complete by the end of next week, colors and finishings may vary, photos will be update
$ 482,997
15 Hickory Crescent, Sherwood Park, AB, T8A 5E9 house for sale | Listing ID E4504 | Royal LePage
View photo
House · for sale
$ 659,900
15 Hickory Crescent, Sherwood Park, AB, T8A 5E9 house for sale | Listing ID E4504 | Royal LePage
Sherwood Park, Strathcona County
· House
· Garden · Fireplace · Deck · Parking
Sherwood Park, Strathcona County · House · Garden · Fireplace · Deck · Parking
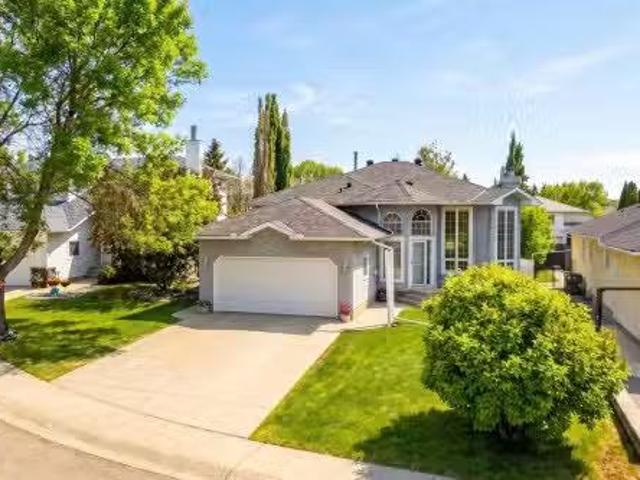
Unique & beautiful! ~ 2 storey front-walkout! Incredible park-like backyard! Immaculately maintained and offering over 2857 sq. Ft. of total living space! The spacious ground level features a family room with a wood-burning fireplace, bedroom, bathroom, storage & direct access to the oversized 20X22 double attached garage. The main floor features a dining room area, hardwood floors, lovely eat-in kitchen & an inviting living room with wall unit and a second fireplace. Convenient laundry & a 2-piece powder room. Upstairs are 3 bedrooms & a 4-piece bathroom, including a generous Primary Bedroom with a GORGEOUS 5-piece ensuite & walk-in closet with organizers. Central air-conditioning upstairs as well. Other highlights include copper plumbing, some newer windows, a massive deck, beautiful perennials & towering mature trees for exceptional privacy. Tucked into a quiet cul-de-sac in highly sought-after Heritage Hills, close to schools, parks, scenic trails and more! A perfect home for your
$ 659,900
1 Highland Wy, Sherwood Park, AB, T8A 5R6 house for sale Li.
View photo
House · for sale
$ 724,900
$ 534/sq.ft
1 Highland Wy, Sherwood Park, AB, T8A 5R6 house for sale Li.
Sherwood Park, Strathcona County
· 1,356 sq.ft · 4 Bedrooms · 3 Baths · House
· Fireplace · Parking · Cellar
Sherwood Park, Strathcona County · 1,356 sq.ft · 4 Bedrooms · 3 Baths · House · Fireplace · Parking · Cellar
Welcome to your dream home in the highly sought-after community of Heritage Hills! This stunning property sits on a massive pie-shaped corner lot, offering exceptional outdoor space and abundant extra parking. The heated triple attached garage adds convenience and comfort year-round. Step inside to a beautifully maintained main floor featuring a modern kitchen with stainless steel appliances, two spacious spare bedrooms, a 4pc bathroom, and a serene primary suite complete with a walk-in closet and 4pc ensuite. The bright, airy basement is made for entertaining, boasting oversized windows, a cozy 3-sided fireplace, an expansive rec room, a 4th bedroom, another full bathroom, and a laundry room straight out of a design magazine. Recent upgrades include triple pane windows, vinyl plank, toilets, shingles (2012), and the stylish kitchen remodel. This home truly offers the perfect blend of comfort, function, and curb appeal in a prime location. Don’t miss your chance to call Heritage Hills
$ 724,900
22 Cuddie Drive, Sherwood Park, AB, T8H 3C7 house for sale | Listing ID E4497 | Royal LePage
View photo
House · for sale
$ 698,145
22 Cuddie Drive, Sherwood Park, AB, T8H 3C7 house for sale | Listing ID E4497 | Royal LePage
Sherwood Park, Strathcona County
· House
· Office room · Cellar
Sherwood Park, Strathcona County · House · Office room · Cellar
Check out our 2360sqft Remi model! Enjoy Oldman Creek’s parks, ponds, playgrounds, and scenic trails in a vibrant, growing community designed for living, learning, working, and playing. Welcoming open to above foyer with a stunning spindle-railing staircase. Main floor flex room with stylish barn doors, perfect for home office. Spacious primary ensuite featuring a tiled shower, separate soaker tub, and dual sinks, along with a large walk-in closet. Walkthrough mudroom leading to walkthrough pantry for added convenience. Side entry to basement with 9ft ceilings? And bathroom rough in for future basement development. Central bonus room and convenient second floor laundry. High-efficiency furnace, hot water tank, and HRV system for improved energy savings and comfort. Soft-Close doors and drawers, and abundant natural light with added windows throughout home. Photos are representative
$ 698,145
473 Sioux Road Nw, Sherwood Park, AB, T8A 4H2 commercial for.
View photo
House · for sale
$ 535,680
$ 24,349/sq.ft
473 Sioux Road Nw, Sherwood Park, AB, T8A 4H2 commercial for.
Sherwood Park, Strathcona County
· 22 sq.ft · House
Sherwood Park, Strathcona County · 22 sq.ft · House
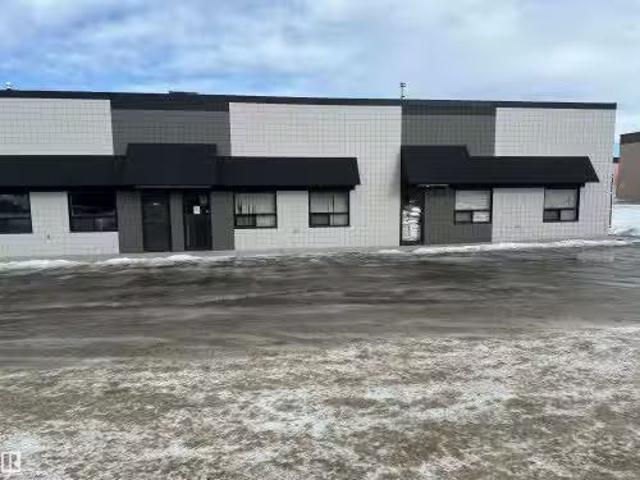
This corner Industrial bay is approximately 1,984 square feet and is available for sale immediately. The property is located in Sherwood Park, AB just off Baseline Road, with easy access to and from Sherwood Park Freeway, Yellowhead Trail and Anthony Henday Drive. There is additional approximately more than 686 square feet mezzanine, which makes the usable space size around 2,670 square feet. This improved unit has an overhead door (12X12 feet), approximately 18 feet ceiling height, built in washroom and an electrical panel with front as partial retail or office space. The zoning (C5) allows variety of commercial and industrial usages including warehouse, distribution Centre and offices. Still available at ListedBuy!
$ 535,680
1 52380 Rge Rd 233, Rural Strathcona County, AB, T8B 1E1 vac.
View photo
House · for sale
$ 1,249,702
1 52380 Rge Rd 233, Rural Strathcona County, AB, T8B 1E1 vac.
Sherwood Park, Strathcona County
· House
Sherwood Park, Strathcona County · House
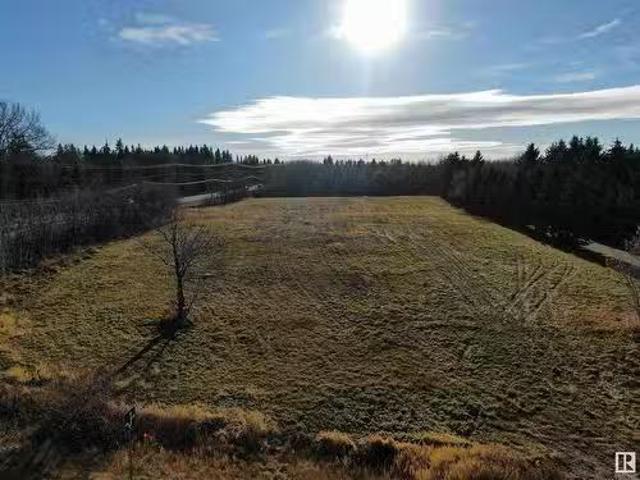
WHAT AN OPPORTUNITY.3 ACRES FLAT SITE.KIDDY CORNER TO WALL MART, RIGHT BEHIND HOME HARDWARE.CURRENTLY ZONED RCL LOW DENSITY COUNTRY RESIDENTIAL. HIGHEST AND BEST USE = TBD. Right at the municipal boundary with Unique opportunity for Mixed use development. Immediate access to Wye Road and high traffic corner. Still available at ListedBuy!
$ 1,249,702
31 Charlton Crescent, Sherwood Park, AB, T8H 1R1 house for s.
View photo
House · for sale
$ 625,000
$ 433/sq.ft
31 Charlton Crescent, Sherwood Park, AB, T8H 1R1 house for s.
Sherwood Park, Strathcona County
· 1,442 sq.ft · 32 Bedrooms · 3 Baths · House
· Garden · Deck · Air conditioning
Sherwood Park, Strathcona County · 1,442 sq.ft · 32 Bedrooms · 3 Baths · House · Garden · Deck · Air conditioning
Move-In Ready and Packed with Upgrades! Meticulously maintained and lovingly cared for, this unique bi-level offers an impressive 5 bedrooms, 3 full bathrooms, and 4 finished levels of living space. Extensive updates over the years mean you can move in with confidence, including a brand-new furnace, central AC, hot water tank, updated plumbing throughout, renovated kitchen and bathrooms, windows, shingles, and even a radon mitigation system for added peace of mind. The showstopper? A stunning $40,000+ composite deck overlooking the sizeable southwest-facing backyard—perfect for entertaining, relaxing, and enjoying sunny summer evenings. Situated on a quiet street in a family-oriented neighbourhood with great neighbours, this home offers the perfect blend of space, functionality, and long-term value. With major upgrades already completed and room for the whole family, this is the perfect place to call home! Still available at ListedBuy!
$ 625,000
26 Cheval Close, Sherwood Park, AB, T8H 2Z3 house for sale | Listing ID E4498 | Royal LePage
View photo
House · for sale
$ 504,900
26 Cheval Close, Sherwood Park, AB, T8H 2Z3 house for sale | Listing ID E4498 | Royal LePage
Sherwood Park, Strathcona County
· House
· Garden · Deck · Parking · Air conditioning · Cellar
Sherwood Park, Strathcona County · House · Garden · Deck · Parking · Air conditioning · Cellar
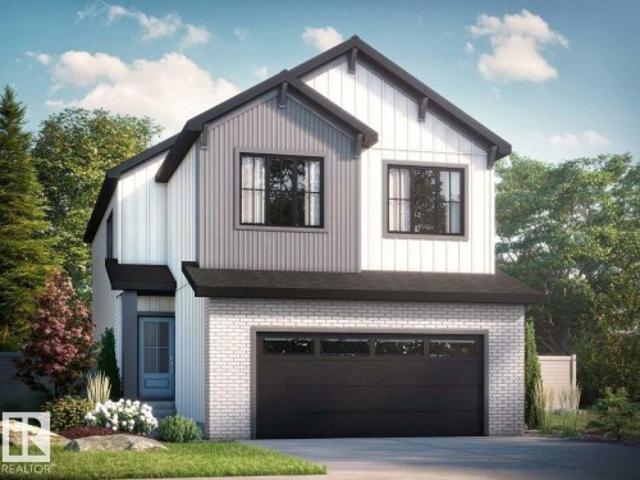
Welcome Home to Cambrian in Sherwood Park—this quality-built Rohit home with a DOUBLE ATTACHED garage is ideally located in a quiet, on a family-friendly street and features the popular LANDON floor plan with NEO design. Full LANDSCAPING is included, and the bright open main floor offers a spacious kitchen with ample counter space, pantry, and cabinetry, plus a dining area that leads to the spacious backyard and a large living room, along with a convenient half bath. Separate SIDE ENTRANCE provides access to the unfinished basement, excellent potential for future development. Upstairs features three generously sized bedrooms, a versatile BONUS room, and upper-floor laundry. The primary suite includes a walk-in closet and ensuite with dual sinks. Highlights include triple-pane windows, quartz countertops, high-efficiency furnace, Negotiable APPLIANCES, BLINDS, AC, DECK. Photos may not reflect exact home as rendering to show design/plan selections; other home options available
$ 504,900
125 Campbell Dr, Sherwood Park, AB, T8H 0E3 house for sale.
View photo
House · for sale
$ 997,000
$ 541/sq.ft
125 Campbell Dr, Sherwood Park, AB, T8H 0E3 house for sale.
Sherwood Park, Strathcona County
· 1,841 sq.ft · 6 Bedrooms · 3 Baths · House
· Deck · Air conditioning · Cellar
Sherwood Park, Strathcona County · 1,841 sq.ft · 6 Bedrooms · 3 Baths · House · Deck · Air conditioning · Cellar
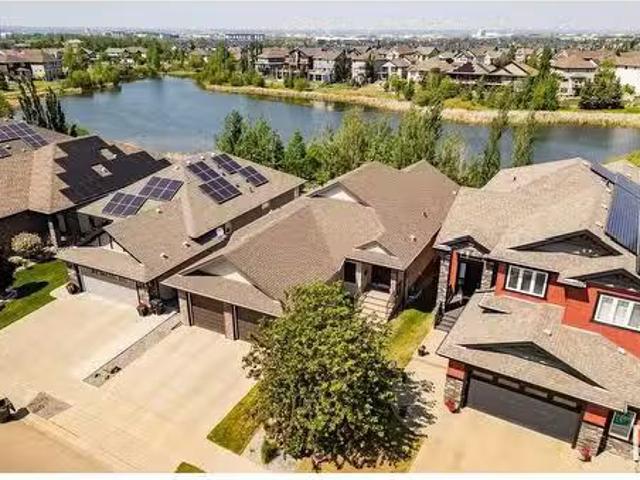
This stunning executive bungalow in Lakeland Ridge, Sherwood Park, features a modern kitchen with stainless steel appliances and a generous island, perfect for meal prep and gatherings. The spacious main level includes three large bedrooms and a bright, open living area. The walkout basement boasts three additional bedrooms and a cozy living space, all warmed by in-floor heating, and cooled by central AC for maximum comfort year-round. Enjoy stunning views of the pond from the basement, enhancing the sense of tranquility. Inside, high-quality finishes and a functional layout create a welcoming and stylish atmosphere. Outside, the property backs onto a serene pond, providing picturesque scenery and privacy. The expansive deck extends the living space outdoors, ideal for relaxing or entertaining while overlooking nature. This home seamlessly combines luxurious interior features with outdoor beauty, offering a peaceful, lakeside lifestyle in a desirable neighborhood. (id:27). Still availa
$ 997,000
229 Hillcrest Crest, Sherwood Park, AB, T8A 5V5 house for sale | Listing ID E4503 | Royal LePage
View photo
House · for sale
$ 839,900
229 Hillcrest Crest, Sherwood Park, AB, T8A 5V5 house for sale | Listing ID E4503 | Royal LePage
Sherwood Park, Strathcona County
· House
· Patio · Garden · Fireplace · Deck · Parking · Cellar
Sherwood Park, Strathcona County · House · Patio · Garden · Fireplace · Deck · Parking · Cellar
Welcome to this beautifully renovated Heritage Hills home, perfectly positioned on a spectacular custom-landscaped lot near scenic trails and park, schools and parks. Nearly every detail has been refreshed, including windows, flooring, kitchen, bathrooms, paint, shingles, lighting, fireplace and garage door. The showstopping gourmet kitchen features a generous island, quartz countertops and stainless steel appliances, opening to a spacious great room with a striking feature-wall fireplace. Upstairs, discover a huge primary retreat with a gorgeous newly renovated ensuite, plus a bright bonus room framed by oversized windows. The fully finished basement offers a family room, bedroom, full bath and convenient kitchen area with built-in coffee maker. Enjoy air conditioning, an upgraded furnace and HW tank, heated garage, fenced yard, low-maintenance PVC deck, stone patio, impressive rockwork and colourful perennials. Beautifully finished inside and out, this exceptional home is truly move-
$ 839,900
148 Amberley Way, Sherwood Park, AB, T8H 0X2 house for sale.
View photo
House · for sale
$ 497,000
$ 347/sq.ft
148 Amberley Way, Sherwood Park, AB, T8H 0X2 house for sale.
Sherwood Park, Strathcona County
· 1,432 sq.ft · 31 Bedrooms · 4 Baths · House
· Garden · Deck · Air conditioning
Sherwood Park, Strathcona County · 1,432 sq.ft · 31 Bedrooms · 4 Baths · House · Garden · Deck · Air conditioning
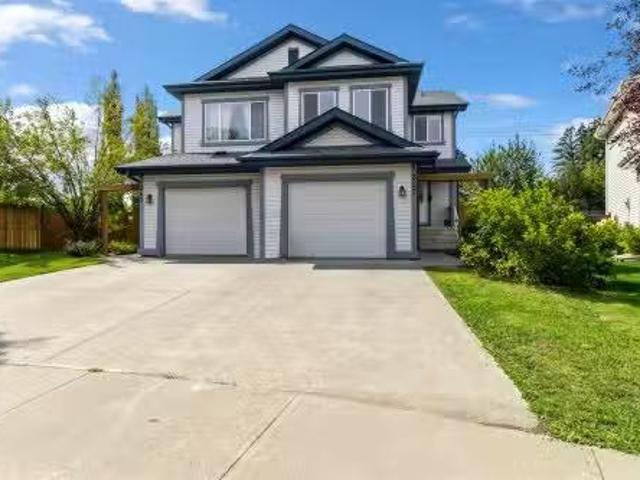
Welcome to this beautifully maintained duplex in a fantastic location! This spacious home offers 4 bedrooms and 4 bathrooms, providing plenty of room for families and entertaining. The open-concept main floor features elegant coffered ceilings, quartz countertops, upgraded kitchen cabinetry for extra storage, and a convenient walk-in pantry. Stay comfortable year-round with central air conditioning. Upstairs, the primary suite boasts a walk-in closet and private ensuite with glass shower and dual sinks. Step outside to enjoy the impressive two-tier deck overlooking a meticulously landscaped yard complete with mature trees, shrubs, and beautiful rose bush. Pride of ownership is evident throughout this move-in-ready property. Combining style, functionality, and exceptional outdoor living, this is a home youll truly love coming home to. Still available at ListedBuy!
$ 497,000
627 Foxtail Lane, Sherwood Park, AB, T8A 4P2 house for sale | Listing ID E4503 | Royal LePage
View photo
House · for sale
$ 749,900
627 Foxtail Lane, Sherwood Park, AB, T8A 4P2 house for sale | Listing ID E4503 | Royal LePage
Sherwood Park, Strathcona County
· House
· Office room · Fireplace · Air conditioning · Cellar
Sherwood Park, Strathcona County · House · Office room · Fireplace · Air conditioning · Cellar
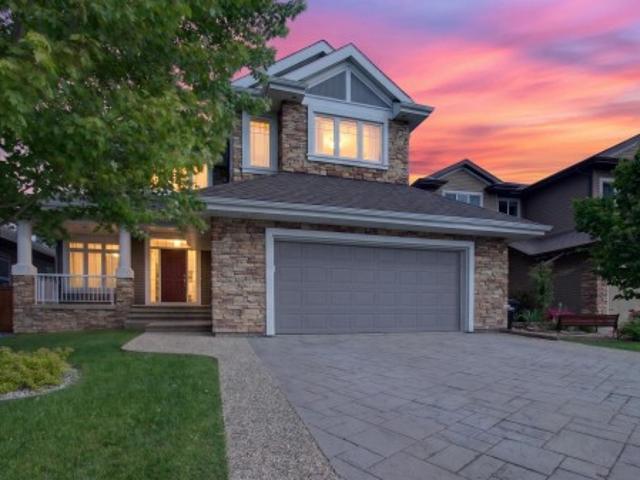
Stunning 2,195 sq ft two-storey home in the heart of Foxboro. Situated on an almost 6,000 sq ft lot, this well-maintained property features hardwood flooring throughout, central air conditioning, and a curated office space just off the front entrance. Custom cabinetry lines the hallway into the open-concept living room and kitchen, which boasts espresso cabinetry, granite countertops, under-cabinet lighting, and a freshly updated tile backsplash. A walk-through pantry offers custom cabinetry, shelving, and a stand-up freezer, along with main-floor laundry. Upstairs offers three bedrooms, including a large primary suite with a walk-in closet and renovated ensuite bathroom, plus a versatile bonus room. The fully finished basement adds a fourth bedroom, a spacious rec room, and a 4-piece bathroom — perfect for guests or extended family. Additional upgrades: new shingles and hot water tank (2026), gemstone lighting (2025), stone fireplace surround (2025), and kitchen backsplash/pantry reno
$ 749,900

Get email alerts

Don't miss out: be the first to know about new properties

The alert was correctly created

On subscribing you accept the conditions of use and the privacy policy
Alert
Receive new ads in your inbox
Save this search
Receive alerts for new listings

We'll send you an email when we have new properties for: "Houses for sale in Sherwood Park, Strathcona County"

The alert was correctly created

St Albert
Spruce Grove, Division No 11
Get email alerts and be the first to see new listings
Required field
On subscribing I accept the terms of the privacy policy
Perfect! You'll soon start receiving new listings via email
Alert
Receive an email when we have new ads for Houses for sale in Sherwood Park, Strathcona County
Save this search
Filters

Bedrooms

Area (sq.ft)

sq.ft
sq.ft

Price

$
$

Filter by property type

Bathrooms

Clear all filters
Receive notifications when new entries are published.