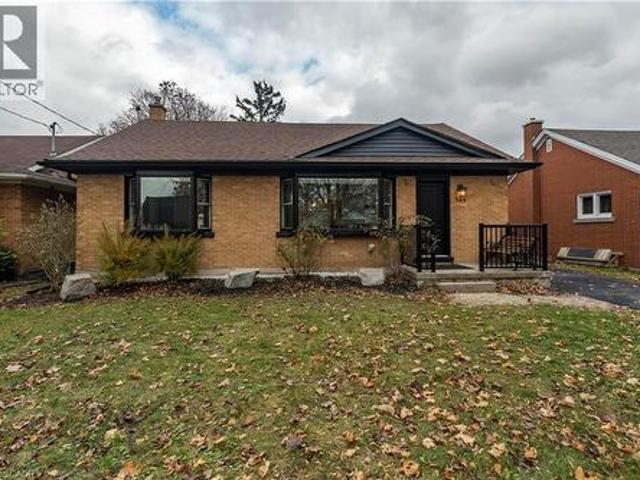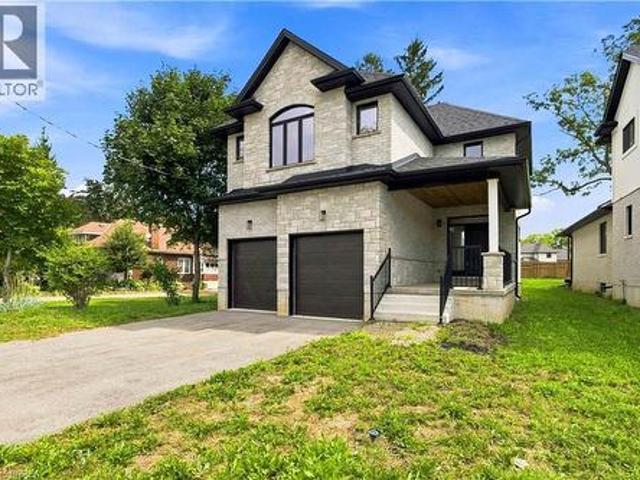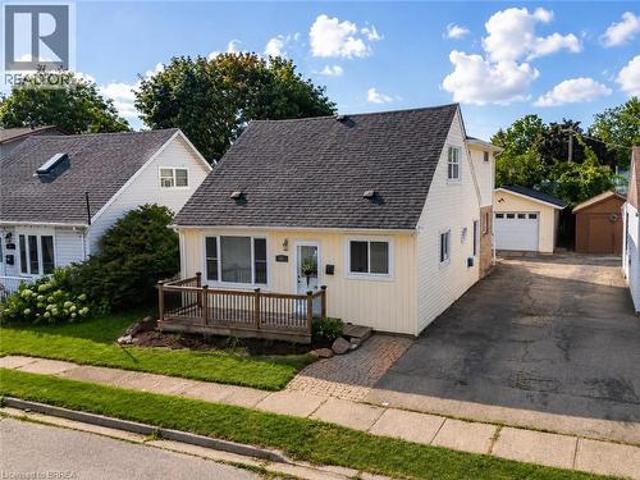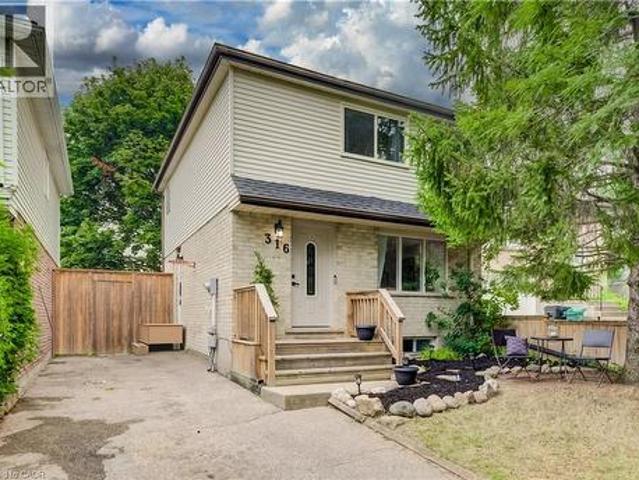
2,904 properties for sale in Clair Hills

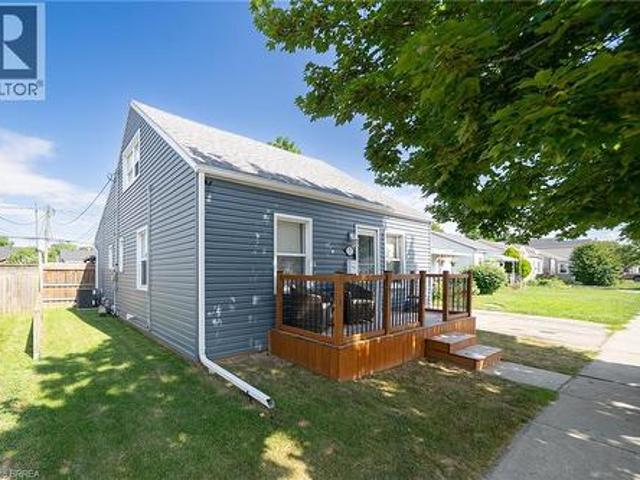
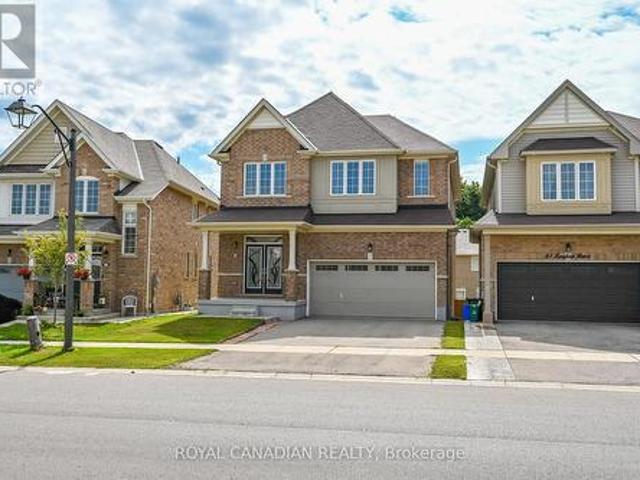
3 Talon Drive, Woodstock, ON, N4V 0A5 house for sale | Listing ID X13698 | Royal LePage
View photo
House · for sale
$ 819,000
3 Talon Drive, Woodstock, ON, N4V 0A5 house for sale | Listing ID X13698 | Royal LePage
Clair Hills
· House
· Cellar
Clair Hills · House · Cellar
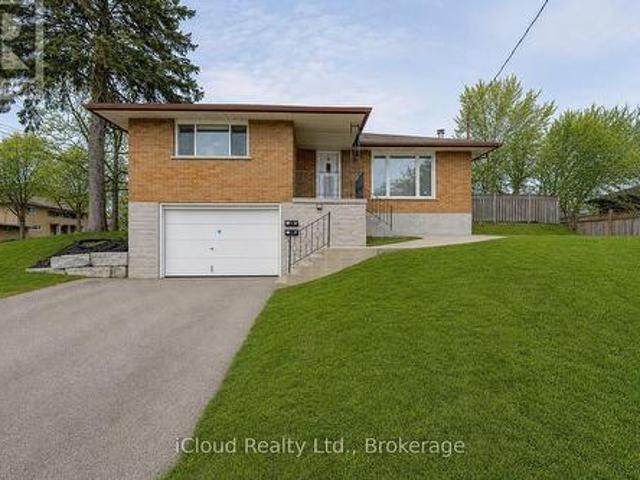
Welcome to this beautiful detached 4-bedroom, 3-bathroom home situated on a desirable corner lot in Woodstock! Offering just under 2,200 sq. Ft. of thoughtfully designed living space, this home features a bright open-concept layout with a spacious kitchen and a huge living area, perfect for family gatherings and entertaining. Convenient main-floor laundry adds everyday functionality. The unspoiled basement provides excellent potential for future finishing, additional living space, or recreation. Ideally located just a 2-minute drive to Highway 401 and the hospital, with easy access to shopping, schools, amenities, and commuter routes. A fantastic opportunity for families looking for space, comfort, convenience, and future potential! (Id: 27)
$ 819,000
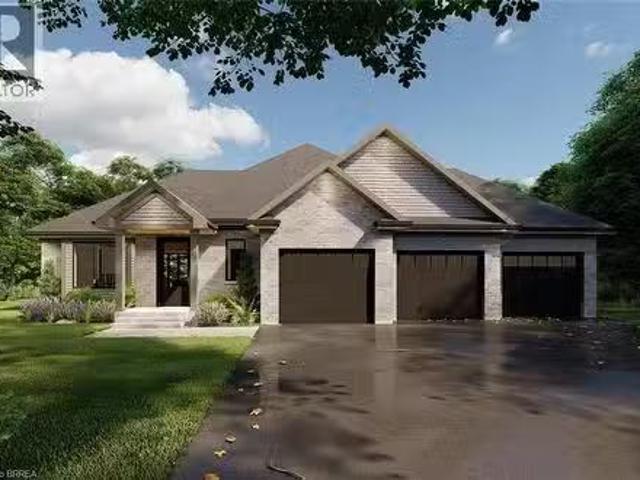
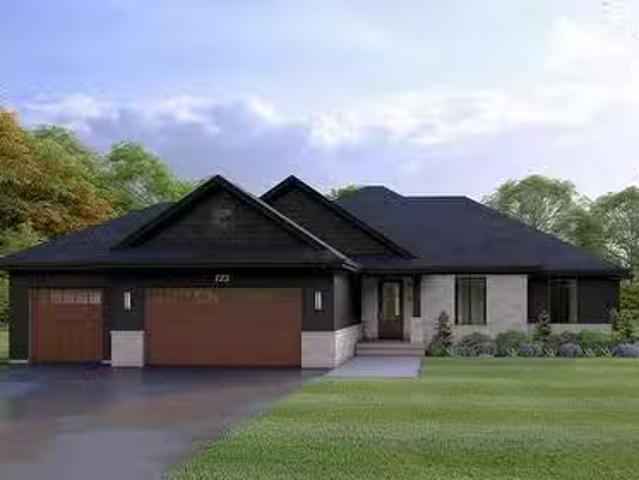
55 Lot 3 Willowdale Street, Brantford, ON, N3T 5L7 house for.
View photo
House · for sale
$ 1,299,900
$ 740/sq.ft
55 Lot 3 Willowdale Street, Brantford, ON, N3T 5L7 house for.
Clair Hills
· 1,755 sq.ft · 2 Bedrooms · 2 Baths · House
· Parking · Fireplace
Clair Hills · 1,755 sq.ft · 2 Bedrooms · 2 Baths · House · Parking · Fireplace
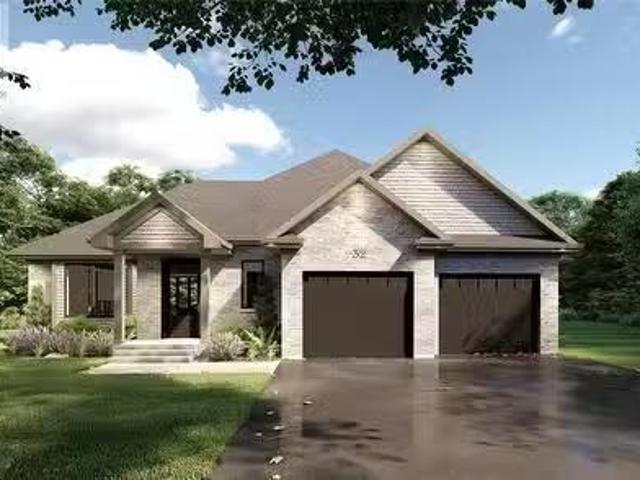
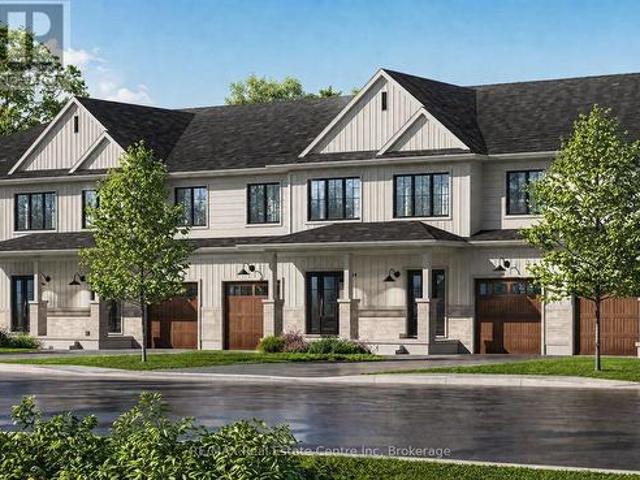
APEX II MODEL. The Apex II is a spacious and welcoming 2 bedroom, 2 bath bungalow offering 1,765 square feet of comfortable living, paired with the convenience of a 3 car garage. Inside, the main floor feels open and airy with 9 foot ceilings, a custom kitchen fitted with quartz counters, and a warm great room anchored by a gas fireplace and simple mantle. The primary suite offers a peaceful escape, while the additional bedroom provides room for family, guests, or a dedicated workspace. Set within Summit Estates, one of Brantford’s fastest growing upscale communities, the Apex II sits among large executive lots and natural surroundings close to schools, parks, and everyday amenities. This model can be tailored to your style with personalized finishes and layout options, allowing you to create a home that suits the way you live. Limited lots remain. Register to begin planning your Apex II home. (id:27). Still available at ListedBuy!
$ 1,299,900
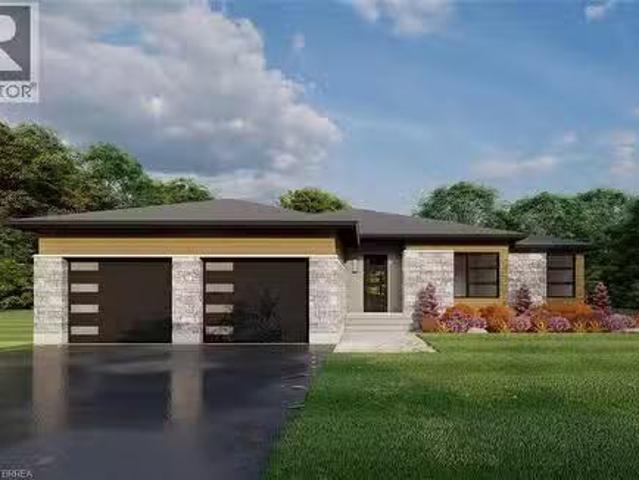
61 Lot 6 Willowdale Street, Brantford, ON, N3T 5L7 house for.
View photo
House · for sale
$ 1,379,900
$ 689/sq.ft
61 Lot 6 Willowdale Street, Brantford, ON, N3T 5L7 house for.
Clair Hills
· 2,002 sq.ft · 3 Bedrooms · 2 Baths · House
· Parking · Fireplace
Clair Hills · 2,002 sq.ft · 3 Bedrooms · 2 Baths · House · Parking · Fireplace
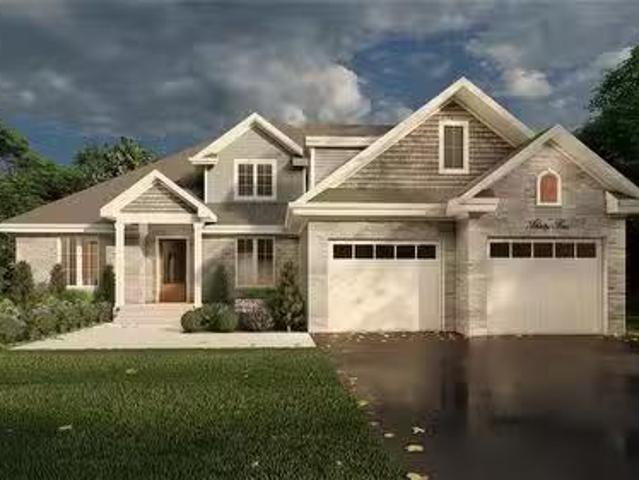
ELEVATION II MODEL. Introducing the Elevation II Model at Summit Estates, a 3 bedroom, 2 bath executive style home offering 2,006 square feet of thoughtfully designed living space plus a rare 3 car garage. The open concept main floor features 9 foot ceilings, a cozy gas fireplace with mantle, and a stunning custom made kitchen with quartz countertops, perfect for everyday living and effortless entertaining. Upstairs, three spacious bedrooms and well appointed baths provide comfort for family and guests. Located in one of Brantford’s hottest new communities, Summit Estates offers 36 detached homes on generous one third to three quarter acre lots in upscale West Brantford, close to schools, parks, and green space. Choose this premium model or work with our design team to personalize your finishes and features so your Elevation II home feels tailored, timeless, and truly your own. (id:27). Still available at ListedBuy!
$ 1,379,900
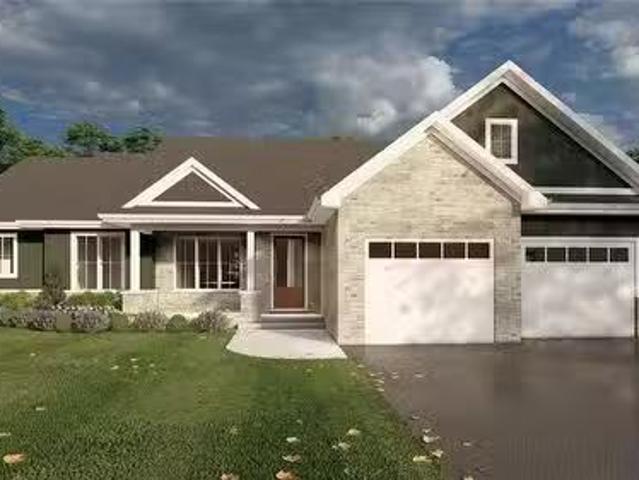
59 Lot 5 Willowdale Street, Brantford, ON, N3T 5L7 house for.
View photo
House · for sale
$ 1,379,900
$ 689/sq.ft
59 Lot 5 Willowdale Street, Brantford, ON, N3T 5L7 house for.
Clair Hills
· 2,002 sq.ft · 3 Bedrooms · 2 Baths · House
· Office room · Fireplace
Clair Hills · 2,002 sq.ft · 3 Bedrooms · 2 Baths · House · Office room · Fireplace
ELEVATION I MODEL. Introducing the Elevation I model at Summit Estates, a refined 3 bedroom, 2 bath home offering 2,006 square feet of thoughtfully designed living space. Step into an open concept main floor with soaring 9 foot ceilings, a welcoming great room with gas fireplace and mantle, and a bright dining area ideal for everyday life and entertaining. The custom made kitchen cabinets and sleek quartz countertops set the stage for memorable meals and effortless hosting. Upstairs, three generous bedrooms provide space for family, guests, or a home office, along with well appointed baths and plenty of storage. Located in one of Brantford’s hottest up and coming communities, Summit Estates features 36 executive style detached homes on expansive one third to three quarter acre lots in desirable West Brantford. Enjoy nearby schools, parks, and green spaces while working with our design team to personalize finishes and features, creating a dream home that truly reflects your lifestyle. (
$ 1,379,900
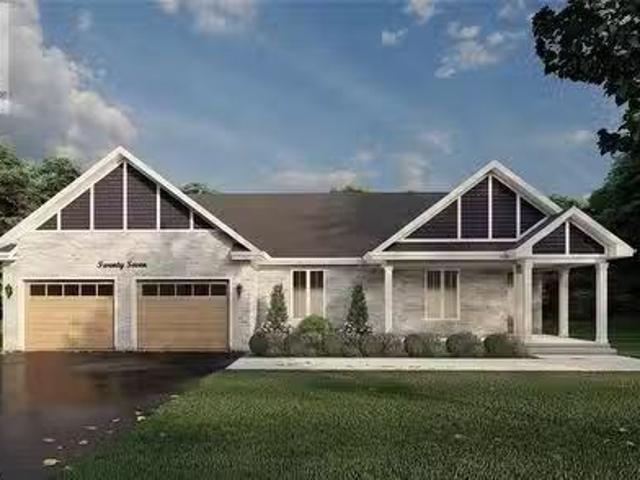
57 Lot 4 Willowdale Street, Brantford, ON, N3T 5L7 house for.
View photo
House · for sale
$ 1,339,900
$ 707/sq.ft
57 Lot 4 Willowdale Street, Brantford, ON, N3T 5L7 house for.
Clair Hills
· 1,894 sq.ft · 2 Bedrooms · 2 Baths · House
· Fireplace
Clair Hills · 1,894 sq.ft · 2 Bedrooms · 2 Baths · House · Fireplace
EVEREST MODEL. Introducing the Everest Model at Summit Estates, a refined 2 bedroom, 2 bath residence offering approximately 1,900 square feet of thoughtfully planned living space. A custom made kitchen with sleek quartz countertops and ample cabinetry anchors the main floor, opening seamlessly to a bright dining and living area. Under a 9 foot ceiling, the gas fireplace with elegant mantle becomes the natural focal point, creating a warm setting for everyday living and entertaining. Located in one of Brantford’s hottest up and coming communities, the Everest Model is surrounded by 36 executive style detached homes on expansive one third to three quarter acre lots. Enjoy nearby schools, parks, and green spaces while working closely with our design team to tailor finishes, features, and details to your lifestyle. The Everest combines comfort, craftsmanship, and flexibility, inviting you to create a personalized home in an upscale West Brantford community. (id:27). Still available at Lis
$ 1,339,900
63 Lot 7 Willowdale Street, Brantford, ON, N3T 5L7 house for.
View photo
House · for sale
$ 1,439,900
$ 672/sq.ft
63 Lot 7 Willowdale Street, Brantford, ON, N3T 5L7 house for.
Clair Hills
· 2,142 sq.ft · 3 Bedrooms · 3 Baths · House
· Fireplace
Clair Hills · 2,142 sq.ft · 3 Bedrooms · 3 Baths · House · Fireplace
GLACIER MODEL. Introducing the Glacier Model at Summit Estates, an elegant 3 bedroom, 3 bath home offering approximately 2,150 square feet of thoughtfully planned living space. Located in one of Brantford’s hottest up and coming communities, this executive style residence sits on a spacious estate lot and pairs upscale design with everyday comfort. The main floor features 9 foot ceilings that create an airy, open feel, anchored by a cozy gas fireplace with custom mantle in the great room. A chef inspired kitchen showcases custom made cabinetry and a sleek quartz countertop, perfect for family dinners or entertaining guests. Upstairs, three generous bedrooms provide relaxing private retreats, complemented by well appointed bathrooms for busy mornings or quiet evenings. At Summit Estates, you will also benefit from nearby schools, parks, and green spaces, along with access to professional designers who can help you fine tune finishes so your Glacier Model truly reflects your lifestyle. (
$ 1,439,900
53 Lot 2 Willowdale Street, Brantford, ON, N3T 0L3 house for.
View photo
House · for sale
$ 1,289,900
$ 734/sq.ft
53 Lot 2 Willowdale Street, Brantford, ON, N3T 0L3 house for.
Clair Hills
· 1,755 sq.ft · 2 Bedrooms · 2 Baths · House
· Office room · Fireplace
Clair Hills · 1,755 sq.ft · 2 Bedrooms · 2 Baths · House · Office room · Fireplace
APEX I MODEL. The Apex I is a warm and inviting 2 bedroom, 2 bath bungalow with 1,765 square feet of thoughtfully planned living space. The main floor feels open and bright with 9 foot ceilings, a custom kitchen with quartz counters, and a comfortable great room centered around a gas fireplace with a clean mantle. The primary suite offers a quiet retreat, while the additional bedroom gives you the option for family, guests, or a home office. Set within Summit Estates, one of Brantford’s fastest growing upscale communities, the Apex I sits among large executive lots and peaceful surroundings, close to schools, parks, and everyday amenities. This model can be personalized to reflect your style, from finishes to layout choices, making it easy to create a home that feels truly yours. Limited lots remain. Register to begin planning your Apex I home. (id:27). Still available at ListedBuy!
$ 1,289,900
65 Lot 8 Willowdale Street, Brantford, ON, N3T 5L7 house for.
View photo
House · for sale
$ 1,579,900
$ 646/sq.ft
65 Lot 8 Willowdale Street, Brantford, ON, N3T 5L7 house for.
Clair Hills
· 2,443 sq.ft · 4 Bedrooms · 3 Baths · House
· Garden · Office room · Fireplace
Clair Hills · 2,443 sq.ft · 4 Bedrooms · 3 Baths · House · Garden · Office room · Fireplace
PEAK MODEL. Introducing the PEAK MODEL at Summit Estates, an executive 2,454 s.f. home offering 4 bedrooms and 3 baths in one of Brantford’s hottest up and coming communities. Set on an expansive estate style lot, this thoughtfully designed home welcomes you with a bright main floor featuring 9 ft ceilings, custom made kitchen cabinets, a sleek quartz countertop, and an open concept living and dining area that is perfect for entertaining. Relax in the great room beside the cozy gas fireplace with mantle, or step outside to enjoy your private backyard setting. Upstairs, three generous bedrooms provide space for family, guests, or a home office, with well appointed baths and plenty of storage. Nestled in West Brantford, Summit Estates offers nearby schools, parks, and green spaces, along with access to all city conveniences while still feeling tucked away. Work with our design team to tailor finishes and details so your Peak Model truly reflects your lifestyle. Lot sizes from one third a
$ 1,579,900
77 Eighth Avenue, Brantford, ON, N3S 1C4 house for sale | Listing ID X13695 | Royal LePage
View photo
House · for sale
$ 499,900
Updated
77 Eighth Avenue, Brantford, ON, N3S 1C4 house for sale | Listing ID X13695 | Royal LePage
Clair Hills
· House
· Garden · Parking · Deck · Equipped kitchen
Clair Hills · House · Garden · Parking · Deck · Equipped kitchen
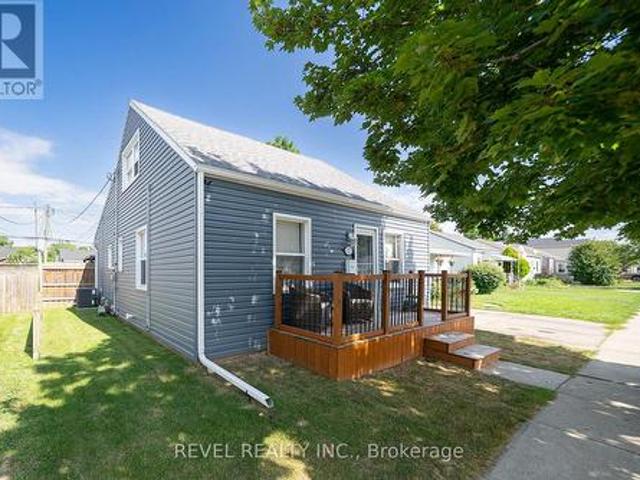
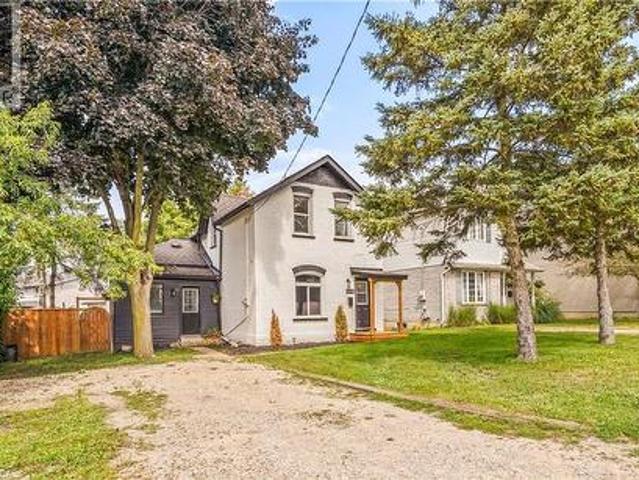
Welcome to 77 Eighth Avenue! This 3 bed 1 bathroom home offers large bedrooms, a fully fenced yard with a large heated detached garage workshop all at a first time homebuyer price point! The home offers many upgrades New Gazebo, New shed 2024, Back deck 2024 and front porch 2022 recently added as well as all siding, eavestroughs and outside window trim done in 2020. All flooring on the main level has been recently done as well. Features 2 large living rooms as well as an eat in kitchen/dining room. The kitchen is finished with warm oak cabinetry, tile backsplash, and stainless steel appliances including fridge, stove, dishwasher and microwave. Plenty of counter space and cabinet storage for the home chef. Upstairs you'll find bright, cozy bedrooms tucked under charming dormer ceilings, each offering their own character and closet space. Step outside to your own private backyard oasis. A large gazebo-covered deck perfect for entertaining, a designated fire pit area, and a fully fenced y
$ 499,900
4215 Ennisclare Drive, Milton, ON, N0B 2K0 house for sale | Listing ID W13698 | Royal LePage
View photo
House · for sale
$ 2,599,000
4215 Ennisclare Drive, Milton, ON, N0B 2K0 house for sale | Listing ID W13698 | Royal LePage
Clair Hills
· House
· Garden · Parking · Deck
Clair Hills · House · Garden · Parking · Deck
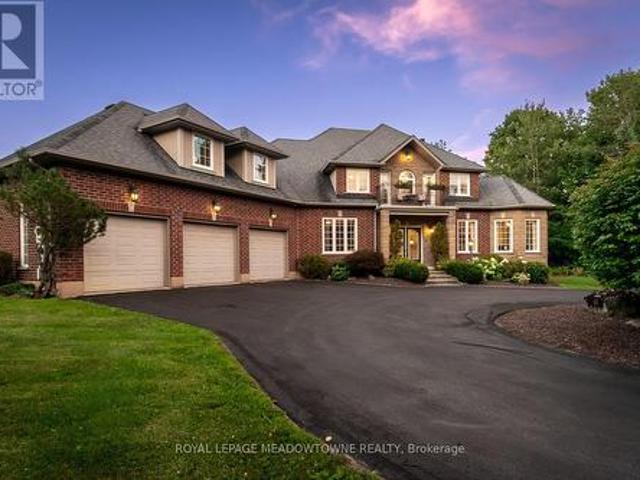
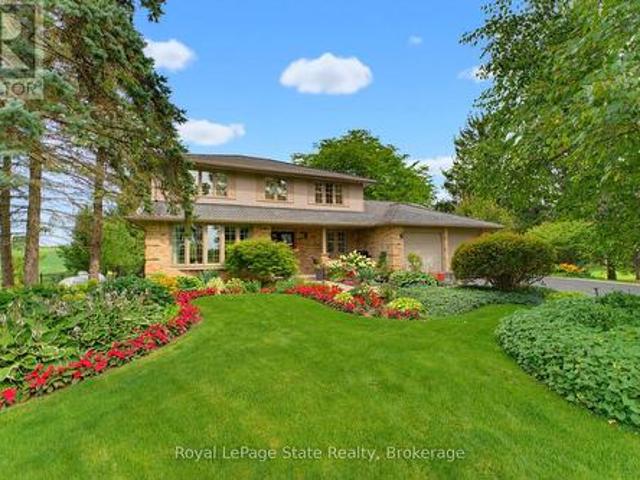
Buy acreage in rural Milton and you own what sits inside your fence. Everything past the tree line belongs to someone else, and eventually someone else has plans for it. Ennisclare Woods was built differently. 29 homes, and the 90 acres of woodland wrapped around them are owned by those 29 as tenants in common, registered on title. This property carries 2.7 acres of its own and a share of those 90. The trails through the woods are private. The tree line cannot be logged, severed or developed. The share transfers with the house. Inside the fence: a 6,000 sq ft spring-fed pond with fountain, fruit tree orchard, 2 vegetable gardens, automated irrigation, and an 830 sq ft split-level cedar deck with gazebo, built-in BBQ, side burner, sink and outdoor sound. Powered equipment shed. Three car garage plus circular drive for over six vehicles. The house was built in 2004 and finished to 6,200 sq ft by owners who thought hard about every room. Main floor: 9 ft ceilings, red maple hardwood, an o
$ 2,599,000
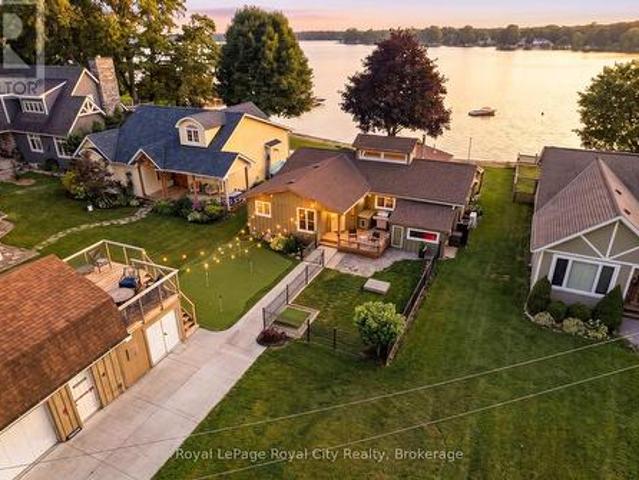
285 Mank Road, Zorra, ON, N0H 2G0 house for sale | Listing ID X13702 | Royal LePage
View photo
House · for sale
$ 932,000
285 Mank Road, Zorra, ON, N0H 2G0 house for sale | Listing ID X13702 | Royal LePage
Clair Hills
· House
· Garden · Fireplace
Clair Hills · House · Garden · Fireplace
The lakefront retreat you have always dreamed of doesn't have to be seasonal when you live in a four-season lake home community just 45 minutes from Kitchener, Waterloo, and Cambridge. Lake Sunova is one of the best-kept secrets. The lake is entirely spring-fed, generally warm, and extremely clear, making it perfect for all kinds of water sports. Buyers will appreciate the detached workshop for storage and the added winterized upper loft/living space. In the front yard, enjoy a putting green and a smaller fenced-in area, perfect for animals. Inside, you are immediately welcomed in by the breathtaking open-concept living space. Some of the standout features in the living area are hardwood flooring, a cupola for added natural light, and a floor-to-ceiling, wood-burning stone fireplace. In the kitchen, find exposed shelving, plenty of cabinetry, a center island with seating, and just behind, a designated dining area. The family room is the perfect place to unwind and watch the sunset, com
$ 932,000
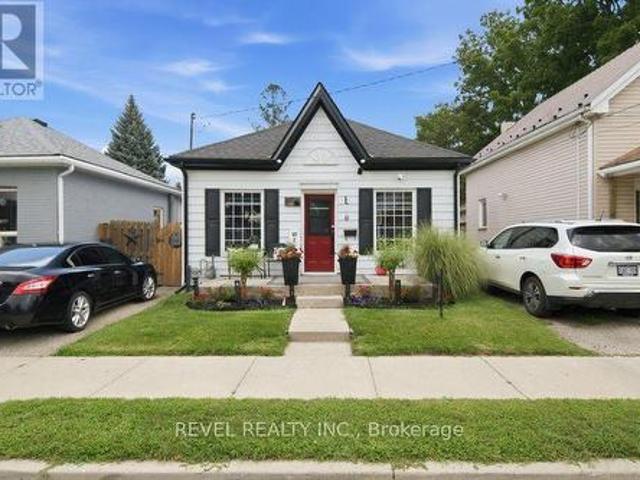
11 Esther Street, Brantford, ON, N3S 6K3 house for sale | Listing ID X13696 | Royal LePage
View photo
House · for sale
$ 489,900
11 Esther Street, Brantford, ON, N3S 6K3 house for sale | Listing ID X13696 | Royal LePage
Clair Hills
· House
· Garden · Swimming pool · Deck
Clair Hills · House · Garden · Swimming pool · Deck
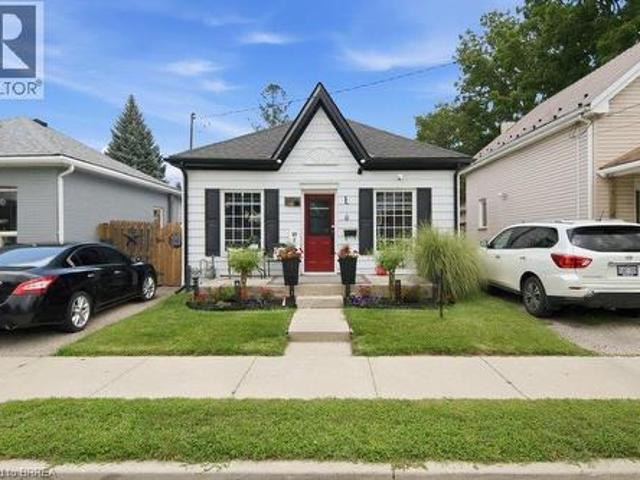
Welcome home to 11 Esther Street, this charming and thoughtfully updated bungalow, is ideally situated on a quiet side street. Enjoy convenient access to the hospital, schools, parks, recreation facilities, downtown shops and restaurants, as well as Highway 403. Set on a landscaped 33 ft. X 68.5 ft. lot, the property features a paved driveway extending beyond a security gate to a private, fully fenced backyard. The outdoor space includes a 112 sq. Ft. treated-wood deck with a gazebo, hot tub and a 6 ft. X 8 ft. storage shed. Inside, you'll find an inviting living space with beautiful natural-stained maple hardwood flooring flowing through the renovated living and dining areas and into the two adjacent bedrooms. The updated kitchen features contrasting dark lower and white upper cabinetry, quartz countertops, a soft white tile backsplash and stainless steel appliances. A stylish four-piece bathroom offers a quartz-topped vanity and tiled tub surround. Luxury vinyl flooring, four-foot wa
$ 489,900
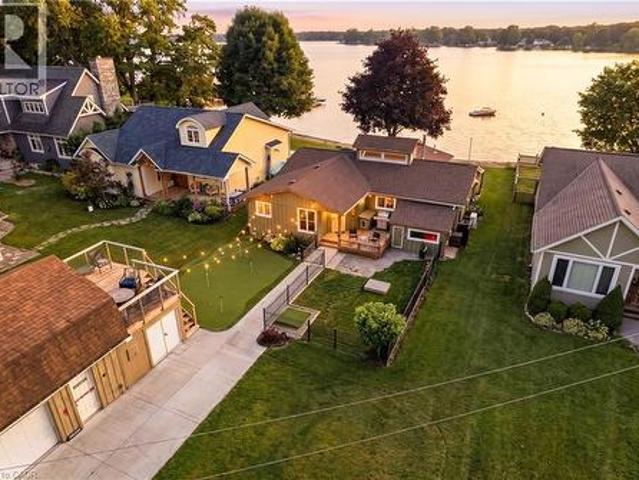
285 Mank Road, Oxford, ON, N0M 2G0 house for sale | Listing ID 40857 | Royal LePage
View photo
House · for sale
$ 932,000
285 Mank Road, Oxford, ON, N0M 2G0 house for sale | Listing ID 40857 | Royal LePage
Clair Hills
· House
· Garden · Fireplace
Clair Hills · House · Garden · Fireplace
The lakefront retreat you have always dreamed of doesn't have to be seasonal when you live in a four-season lake home community just 45 minutes from Kitchener, Waterloo, and Cambridge. Lake Sunova is one of the best-kept secrets. The lake is entirely spring-fed, generally warm, and extremely clear, making it perfect for all kinds of water sports. Buyers will appreciate the detached workshop for storage and the added winterized upper loft/living space. In the front yard, enjoy a putting green and a smaller fenced-in area, perfect for animals. Inside, you are immediately welcomed in by the breathtaking open-concept living space. Some of the standout features in the living area are hardwood flooring, a cupola for added natural light, and a floor-to-ceiling, wood-burning stone fireplace. In the kitchen, find exposed shelving, plenty of cabinetry, a center island with seating, and just behind, a designated dining area. The family room is the perfect place to unwind and watch the sunset, com
$ 932,000
77 Eighth Avenue, Brantford, ON, N3S 1C4 house for sale | Listing ID 40857 | Royal LePage
View photo
House · for sale
$ 499,900
Updated
77 Eighth Avenue, Brantford, ON, N3S 1C4 house for sale | Listing ID 40857 | Royal LePage
Clair Hills
· House
· Garden · Parking · Deck · Equipped kitchen
Clair Hills · House · Garden · Parking · Deck · Equipped kitchen
Welcome to 77 Eighth Avenue! This 3 bed 1 bathroom home offers large bedrooms, a fully fenced yard with a large heated detached garage workshop all at a first time homebuyer pricepoint! The home offers many upgrades New Gazebo, New shed 2024, Back deck 2024 and front porch 2022 recently added as well as all siding, eavestroughs and outside window trim done in 2020. All flooring on the main level has been recently done as well. Features 2 large living rooms as well as an eat in kitchen/dining room. The kitchen is finished with warm oak cabinetry, tile backsplash, and stainless steel appliances including fridge, stove, dishwasher and microwave — plenty of counter space and cabinet storage for the home chef. Upstairs you'll find bright, cozy bedrooms tucked under charming dormer ceilings, each offering their own character and closet space. Step outside to your own private backyard oasis. A large gazebo-covered deck perfect for entertaining, a designated fire pit area, and a fully fenced y
$ 499,900
266 Melrose Avenue, Kitchener, ON, N2H 2C1 house for sale | Listing ID 40856 | Royal LePage
View photo
House · for sale
$ 765,000
266 Melrose Avenue, Kitchener, ON, N2H 2C1 house for sale | Listing ID 40856 | Royal LePage
Clair Hills
· House
· Garden · Parking · Deck · Cellar
Clair Hills · House · Garden · Parking · Deck · Cellar
Welcome to this beautifully updated bungalow set on a generous 51' x 131' lot in Kitchener’s sought after Eastward neighbourhood. Offering a rare blend of modern upgrades and classic charm, this home is ideally positioned just minutes from the Kitchener Auditorium, major commuter routes, and a full range of amenities. The main floor showcases an airy open concept layout with two comfortable bedrooms, a fully renovated bathroom featuring an all glass walk in shower, and a stunning kitchen redesigned with contemporary finishes. Hardwood flooring, recessed lighting, and a cozy living area create an inviting space for everyday living, while the dining room opens through sliding doors to the backyard. Step outside to an impressive private yard complete with a custom composite deck, gazebo perfect for relaxing or entertaining. The property also includes a detached garage and exterior under eave lighting for exceptional curb appeal. Newly finished basement offers even more versatility, with a
$ 765,000
232 Mount Pleasant Street, Brantford, ON, N3T 1V1 house for sale | Listing ID 40855 | Royal LePage
View photo
House · for sale
$ 1,199,000
232 Mount Pleasant Street, Brantford, ON, N3T 1V1 house for sale | Listing ID 40855 | Royal LePage
Clair Hills
· House
· Garden · Deck
Clair Hills · House · Garden · Deck
Executive Luxury on a Premium Large Lot in Lion’s Park Welcome to a home that feels as impressive as it looks. This never-lived-in executive residence, offering over 2,700 sq. Ft. of beautifully designed living space, is set on an exceptional 140-foot-deep premium lot —giving you the space and upscale finish that are increasingly hard to find. The bright, open-concept main floor is designed to make an impression. At the heart of the home is a gourmet kitchen with a separate butler’s pantry, perfectly suited for entertaining and everyday family life. The adjoining dining area is elevated by dramatic 18-foot ceilings, creating a striking sense of openness and natural light. The spacious living room flows seamlessly to a covered deck overlooking the expansive backyard—an ideal setting for summer dinners, entertaining, or creating your own private outdoor retreat. Upstairs, thoughtful design continues with a convenient second-floor laundry room and an inviting primary suite featuring a wal
$ 1,199,000
49 Seventh Avenue, Brantford, ON, N3S 1B3 house for sale | Listing ID 40856 | Royal LePage
View photo
House · for sale
$ 580,000
49 Seventh Avenue, Brantford, ON, N3S 1B3 house for sale | Listing ID 40856 | Royal LePage
Clair Hills
· House
· Garden · Office room · Parking · Deck
Clair Hills · House · Garden · Office room · Parking · Deck
Lots of space, a detached garage and a move-in-ready home at an affordable price point. This updated 4-bedroom home offers just under 2,000 sq. Ft. of living space above ground, a fully fenced private yard, covered rear deck and a large detached garage with hydro. Inside, the main floor offers plenty of flexibility. The bright front living room features a stylish feature wall, while the updated kitchen includes appliances and connects to a formal dining room. A main-floor bedroom could also work well as a home office or den, and the large family room at the back of the house gives you plenty of options for everyday living, entertaining or additional workspace. Main-floor laundry adds even more convenience. Upstairs, the oversized primary bedroom features double bay windows, along with two additional good-sized bedrooms and a bonus room that could be used as a nursery, office, dressing room or extra storage. Outside, the covered deck is located directly off the family room and overlooks
$ 580,000
316 Ristau Place S, Kitchener, ON, N2E 3B2 house for sale | Listing ID 40856 | Royal LePage
View photo
House · for sale
$ 619,000
316 Ristau Place S, Kitchener, ON, N2E 3B2 house for sale | Listing ID 40856 | Royal LePage
Clair Hills
· House
· Garden · Deck · Parking · Cellar
Clair Hills · House · Garden · Deck · Parking · Cellar
Welcome to this beautifully maintained 3-bedroom, 2-bathroom detached two-storey home located in one of Kitchener's most desirable family-friendly neighbourhoods. Offering a perfect blend of comfort and functionality, this home features spacious principal rooms, a bright and inviting layout, and a fully finished basement providing additional living space for the whole family. Step outside to enjoy the impressive backyard retreat, complete with a large deck that's perfect for entertaining, summer barbecues, or simply relaxing outdoors. With parking for up to three vehicles, there's plenty of room for family and guests alike. Conveniently situated close to schools, parks, shopping, and major commuter routes, this property offers the ideal combination of neighbourhood charm and everyday convenience. Whether you're a growing family, first-time buyer, or looking for more space, this home is one you won't want to miss. (Id: 27)
$ 619,000
28 Hoffman Street, Kitchener, ON, N2M 3M7 house for sale | Listing ID X13692 | Royal LePage
View photo
House · for sale
$ 715,000
28 Hoffman Street, Kitchener, ON, N2M 3M7 house for sale | Listing ID X13692 | Royal LePage
Clair Hills
· House
Clair Hills · House
Turn Key Opportunity in a Desirable Neighbourhood. This Newly Renovated 3 Bedroom Raised Bungalow includes a Fully Finished In-Law Suite with a Separate Entrance, Offering Excellent Potential for Multi-Generational Living or Rental Income. The Main Level features an Upgraded Kitchen with Quartz Counters and Stainless Steel Appliances, Open Concept Living, Three Spacious Bedrooms and a Modern 4pc Bathroom. The Lower Suite proves a Bright Living Area, Kitchenette, Updated Bathrooms and a Private Bedroom. Situated minutes from Major Highways and Essential Amenities. This Property offers Strong Cash Flow Potential and Convenience for Tenants or Extended Family. Ideal for Investors or Homeowners looking to offset Mortgage Costs. (Id: 27)
$ 715,000
11 Esther Street, Brantford, ON, N3S 6K3 house for sale | Listing ID 40857 | Royal LePage
View photo
House · for sale
$ 489,900
11 Esther Street, Brantford, ON, N3S 6K3 house for sale | Listing ID 40857 | Royal LePage
Clair Hills
· House
· Garden · Swimming pool · Deck
Clair Hills · House · Garden · Swimming pool · Deck
Welcome home to 11 Esther Street, this charming and thoughtfully updated bungalow, is ideally situated on a quiet side street. Enjoy convenient access to the hospital, schools, parks, recreation facilities, downtown shops and restaurants, as well as Highway 403. Set on a landscaped 33 ft. X 68.5 ft. lot, the property features a paved driveway extending beyond a security gate to a private, fully fenced backyard. The outdoor space includes a 112 sq. Ft. treated-wood deck with a gazebo, hot tub and a 6 ft. X 8 ft. storage shed. Inside, you’ll find an inviting living space with beautiful natural-stained maple hardwood flooring flowing through the renovated living and dining areas and into the two adjacent bedrooms. The updated kitchen features contrasting dark lower and white upper cabinetry, quartz countertops, a soft white tile backsplash and stainless steel appliances. A stylish four-piece bathroom offers a quartz-topped vanity and tiled tub surround. Luxury vinyl flooring, four-foot wa
$ 489,900
901 Safari Road, Hamilton, ON, L8B 1S4 house for sale | Listing ID X13702 | Royal LePage
View photo
House · for sale
$ 1,549,900
901 Safari Road, Hamilton, ON, L8B 1S4 house for sale | Listing ID X13702 | Royal LePage
Clair Hills
· House
· Garden · Deck · Swimming pool
Clair Hills · House · Garden · Deck · Swimming pool
Welcome to 901 Safari Road, located in sought-after West Flamborough. This beautifully maintained 4-bedroom, 3-bathroom home has been lovingly cared for by the original owners who built it. The home features a warm and inviting kitchen with cherry wood cabinetry and an oak finish, while all four bedrooms offer double closets for plenty of storage. Step outside to your own private backyard retreat featuring an inground chlorine pool, pool house with a change room and bathroom, shed for storage, and a Trex composite deck installed in 2015. The impeccably maintained gardens and six blossoming pear trees lining the side of the property add to the beautiful setting. A truly special home showcasing pride of ownership inside and out. (Id: 7525)
$ 1,549,900
150 Stanley Street, Brantford, ON, N3S 6N3 house for sale | Listing ID 40856 | Royal LePage
View photo
House · for sale
$ 509,900
150 Stanley Street, Brantford, ON, N3S 6N3 house for sale | Listing ID 40856 | Royal LePage
Clair Hills
· House
· Patio · Garden · Office room · Deck · Cellar
Clair Hills · House · Patio · Garden · Office room · Deck · Cellar
Welcome to this beautifully renovated 4 bedroom, 2 bathroom home with nothing to do but move-in and enjoy! This impressive home features a bright and spacious new kitchen with soft-close drawers and cupboards and an island that is open to the inviting living room with luxury vinyl plank flooring where you can entertain with your family and friends with a den off the kitchen that has patio doors leading out to a wraparound deck in the private backyard. There are 2 bedrooms on the main level with more luxury vinyl plank flooring, a new 3pc. Bathroom, an office, and a convenient mud room. Upstairs you'll find 2 more bedrooms, including a large master bedroom with a walk-in closet, and a modern 4pc. Bathroom with a tiled shower. The full unfinished basement with a walk-up to the backyard offers plenty of storage space and future possibilities. Too many recent updates to list here in this fully renovated home. A stunning family home that’s close to parks, schools, shopping, walking and biki
$ 509,900
59 Longboat Run W, Brantford, ON, N3T 0P5 house for sale | Listing ID X13702 | Royal LePage
View photo
House · for sale
$ 849,000
59 Longboat Run W, Brantford, ON, N3T 0P5 house for sale | Listing ID X13702 | Royal LePage
Clair Hills
· House
Clair Hills · House
Welcome to this beautiful 4-bedroom (2 primary bedrooms), 4 bathroom home, offering a spacious and functional layout perfect for families. The main floor features a separate dining room, ideal for family dinners and entertaining. Builder upgrade 9ft Ceiling on second floor. Enjoy generous living spaces, ample natural light, and the comfort of multiple bathrooms. Conveniently located close to schools, parks, shopping, amenities, and major transportation routes. A wonderful opportunity to make this exceptional home your own! (Id: 27)
$ 849,000
25 Donald Fraser Lane, Guelph/Eramosa Rockwood, ON, N0B 1K0 townhouse for sale | Listing ID X13692 | Royal LePage
View photo
Townhouse · for sale
$ 713,000
25 Donald Fraser Lane, Guelph/Eramosa Rockwood, ON, N0B 1K0 townhouse for sale | Listing ID X13692 | Royal LePage
Clair Hills
· Townhouse
· Patio · Garden
Clair Hills · Townhouse · Patio · Garden
Welcome to 25 Donald Fraser Lane, nestled in charming & sought-after community of Rockwood-where modern living meets small-town charm! Built by Charleston Homes, highly regarded custom builder known for quality craftsmanship & thoughtful design, this new 3-bdrm townhome offers incredible opportunity to get into the market or simplify your lifestyle without compromise. W/approx. 1700sqft of living space, the open concept main floor is stylish & practical. Bright living & dining area W/premium hardwood floors, while 6ft patio doors framed by oversized windows flood space W/natural light & provide access to backyard. Kitchen flows into main living space-perfect for entertaining & everyday living-W/stone counters, S/S appliances, pantry cupboard & breakfast bar. 2pc bath & foyer W/dbl closet completes this level. Upstairs primary bdrm with W/I closet & private ensuite. 2 add'l bdrms W/4pc bath & 2nd-floor laundry adds everyday convenience. Unfinished bsmt offers incredible flexibility for
$ 713,000
5 Jones Lane, Brantford, ON, N3T 0A7 house for sale | Listing ID 40857 | Royal LePage
View photo
House · for sale
$ 609,900
5 Jones Lane, Brantford, ON, N3T 0A7 house for sale | Listing ID 40857 | Royal LePage
Clair Hills
· House
· Garden · Deck
Clair Hills · House · Garden · Deck
Welcome to 5 Jones Lane, a beautifully updated detached home offering the perfect opportunity for first-time buyers and growing families. Set on a large, fully fenced lot in a quiet, family-friendly neighbourhood, this home is tucked away on a street full of prideful owners and children at play. Offering approximately 1,200 sqft of finished living space, the home blends comfort, functionality, and thoughtful updates throughout. Freshly painted and filled with natural light, the main level features new vinyl flooring, while dark laminate flooring continues through the living room and upper level. The updated kitchen features new quartz countertops, new cupboards, gas range, and a new microwave, while the bathrooms, staircase, and front steps have also been refreshed. Step outside to enjoy the spacious backyard, complete with a new deck and plenty of room for kids, pets, entertaining, or simply relaxing outdoors. Upstairs, the large primary bedroom offers his-and-hers closets and plenty
$ 609,900

Get email alerts

Don't miss out: be the first to know about new properties

The alert was correctly created

On subscribing you accept the conditions of use and the privacy policy
Alert
Receive new ads in your inbox
Save this search
Receive alerts for new listings

We'll send you an email when we have new properties for: "Properties for sale in Clair Hills"

The alert was correctly created

Get email alerts and be the first to see new listings
Required field
On subscribing I accept the terms of the privacy policy
Perfect! You'll soon start receiving new listings via email
Alert
Receive an email when we have new ads for Properties for sale in Clair Hills
Save this search
Filters

Bedrooms

Area (sq.ft)

sq.ft
sq.ft

Price

$
$

Filter by property type

Bathrooms

Clear all filters
Receive notifications when new entries are published.