2,884 properties for sale in Clair Hills

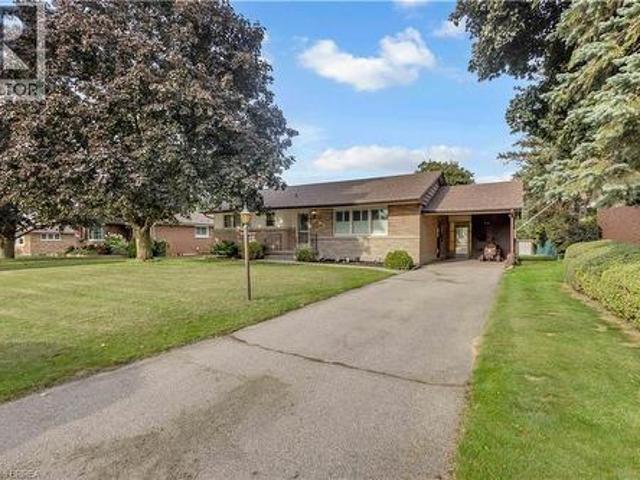
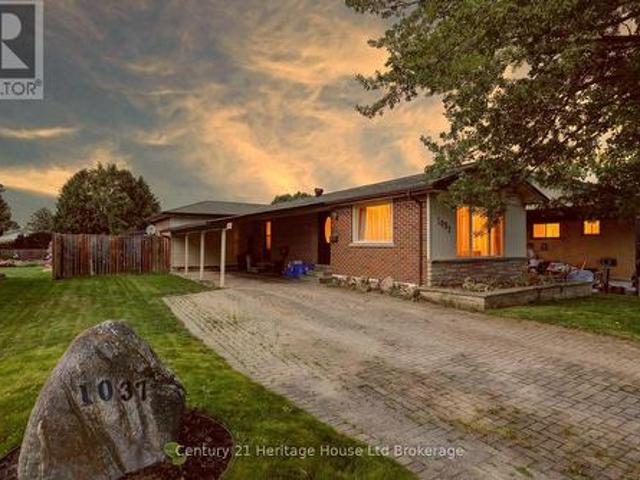
1037 Warwick Street, Woodstock North, ON, N4S 4S3 house for sale | Listing ID X13702 | Royal LePage
View photo
House · for sale
$ 525,000
1037 Warwick Street, Woodstock North, ON, N4S 4S3 house for sale | Listing ID X13702 | Royal LePage
Clair Hills
· House
· Cellar
Clair Hills · House · Cellar
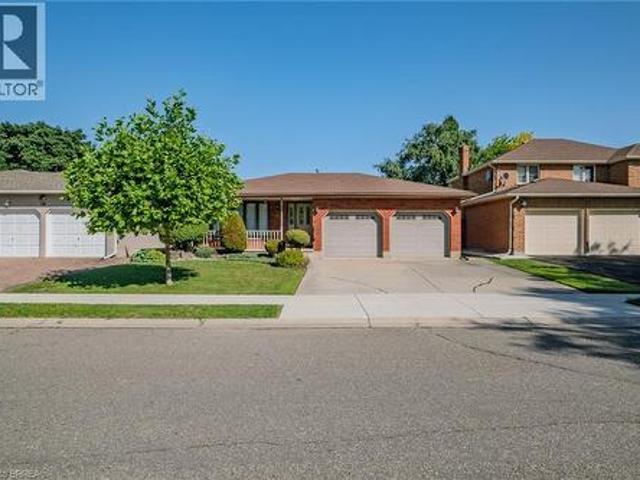
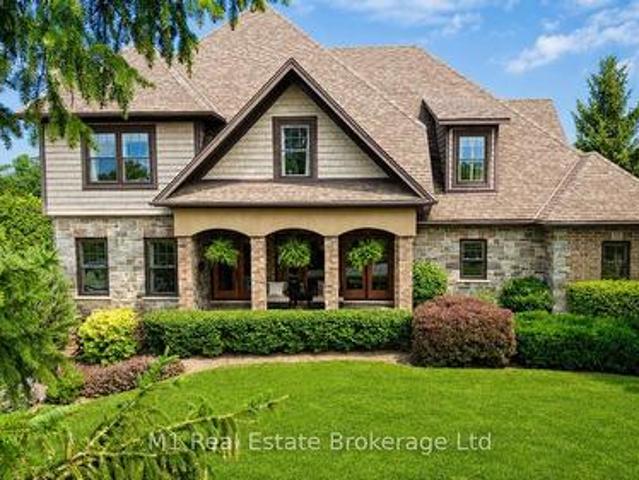
This is the kind of home buyers hope finally shows up after weeks of scrolling, comparing, and feeling like nothing fits quite right. From the moment you pull up, this property feels comfortable, cared for, and genuinely inviting. It sits in a lovely and established Woodstock neighbourhood where streets are quiet, neighbours wave, and everything feels settled in the best way. Inside, the main level offers an open concept layout that is bright, warm, and functional. The living area connects easily to the dining space and a kitchen loaded with cupboards and great counter space, giving you a central hub that works for cooking, hosting, or simply enjoying daily life. Three bedrooms sit on the main floor along with a full bathroom, and the primary bedroom offers double closets and calming natural light that makes the space feel peaceful. The finished basement adds a huge amount of bonus living space with a large rec room, an additional bedroom, a three piece bathroom, and organized areas fo
$ 525,000
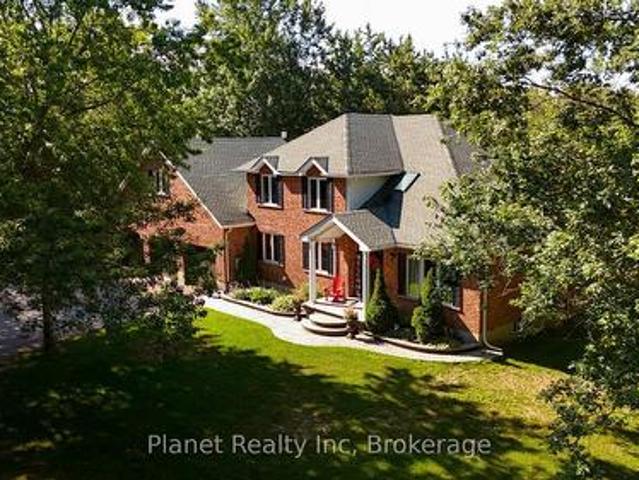
5664 Sixth Line, Guelph/Eramosa, ON, N0B 2K0 house for sale | Listing ID X13699 | Royal LePage
View photo
House · for sale
$ 1,499,000
5664 Sixth Line, Guelph/Eramosa, ON, N0B 2K0 house for sale | Listing ID X13699 | Royal LePage
Clair Hills
· House
· Garden · Deck · Swimming pool
Clair Hills · House · Garden · Deck · Swimming pool
This expansive 10 acre estate offers the perfect blend of country privacy and functional luxury located just 15 minutes from both Guelph and Erin. Boasting just under 3,000 square feet of finished above grade living space, this 5 bedroom home is designed for both large scale entertaining and comfortable family life. The main floor features a bright, traditional layout including a spacious kitchen with an adjacent sunroom and breakfast nook, a formal dining area, and a large living room. A convenient main floor bedroom or office provides excellent flexibility for your specific needs. Upstairs, you will find the primary suite complete with a private ensuite and walk in closet, alongside two additional generously sized bedrooms and an expansive bonus rec room with in-law capability. Outdoor living is truly elevated here. The backyard is an oasis featuring a large tiered deck, an above ground pool, and a scenic pond, all set against a backdrop of mature trees and expansive green space. For
$ 1,499,000
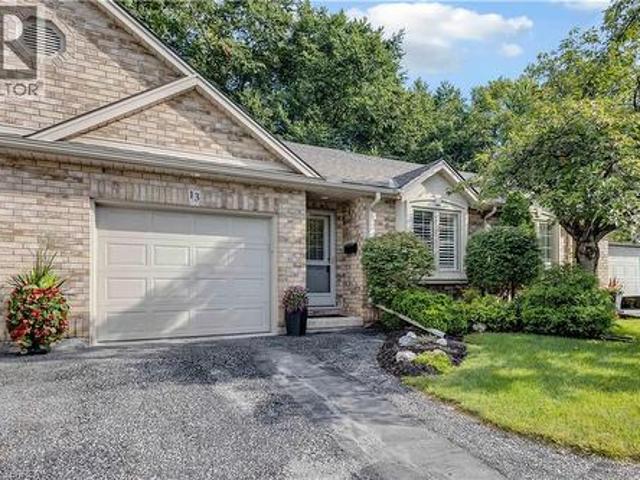
633 Park Road N Unit# 13, Brantford, ON, N3R 8B6 townhouse for sale | Listing ID 40855 | Royal LePage
View photo
Townhouse · for sale
$ 589,900
633 Park Road N Unit# 13, Brantford, ON, N3R 8B6 townhouse for sale | Listing ID 40855 | Royal LePage
Clair Hills
· Townhouse
· Garden · Fireplace · Deck · Parking
Clair Hills · Townhouse · Garden · Fireplace · Deck · Parking
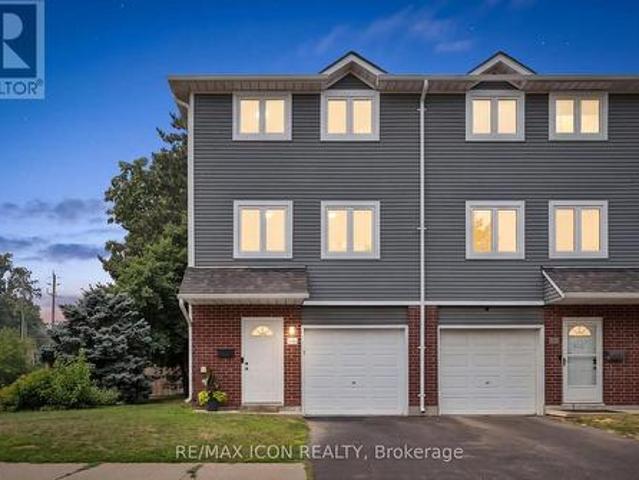
Beautifully updated, modern and stylish, this all brick bungalow townhome condo offers 1,855 sq. Ft. of finished living space on two levels and truly maintenance-free, worry-free living. The bright, open-concept main level features soaring vaulted ceilings and three solar tubes that fill the home with natural light. Hardwood and ceramic flooring, elegant wainscoting and California shutters throughout add to the polished feel of this carpet-free home. The updated kitchen features quartz countertops with island, newer stainless steel appliances and a built-in microwave range, opening seamlessly to the main living and dining room space. The family room features a modern electric fireplace and slider doors leading to a private deck and tree lined rear yard space. Two bedrooms are located on the main level along with an updated full bathroom featuring a new glass-door walk-in shower. Convenient main-floor laundry includes a new LG washer and dryer and access from the garage. The finished lo
$ 589,900
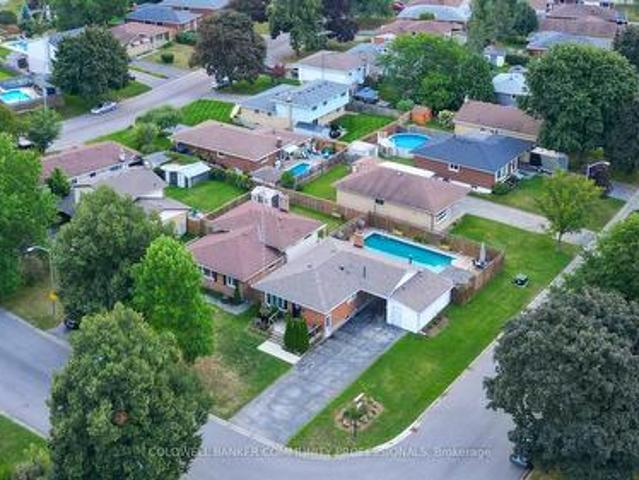
2 Allanton Boulevard, Brantford, ON, N3R 3B9 house for sale | Listing ID X13696 | Royal LePage
View photo
House · for sale
$ 669,000
2 Allanton Boulevard, Brantford, ON, N3R 3B9 house for sale | Listing ID X13696 | Royal LePage
Clair Hills
· House
· Garden · Deck · Swimming pool · Cellar
Clair Hills · House · Garden · Deck · Swimming pool · Cellar
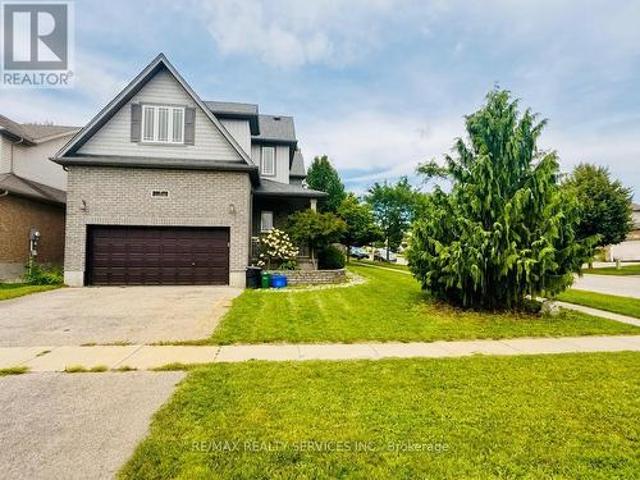
Welcome to 2 Allanton Boulevard, a fantastic corner-lot home in Brantford's desirable Fairview neighbourhood. Ideally located just steps from schools, parks and green space, this home offers the convenience of a family-friendly community with recreation and everyday amenities close by. Commuters will also appreciate easy access to nearby highways, making getting to surrounding communities and beyond a breeze. Inside, the main floor features a comfortable and functional layout with three bedrooms, a spacious living area and a full bathroom with ensuite privileges. One of the bedrooms also offers direct access to the backyard, creating an easy connection between the indoor and outdoor living spaces. And the backyard is where this home truly shines! The fully fenced yard features a 19' x 38' in-ground pool and generous deck, offering a private space to relax, entertain and enjoy the warmer months. The fully finished basement provides even more flexibility, with a large recreation room, ba
$ 669,000
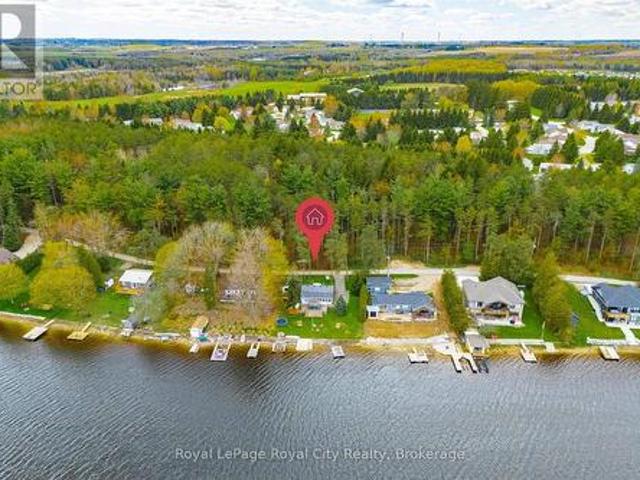
335 Third Street, Centre Wellington Belwood, ON, N0B 1J0 house for sale | Listing ID X13696 | Royal LePage
View photo
House · for sale
$ 499,900
335 Third Street, Centre Wellington Belwood, ON, N0B 1J0 house for sale | Listing ID X13696 | Royal LePage
Clair Hills
· House
Clair Hills · House
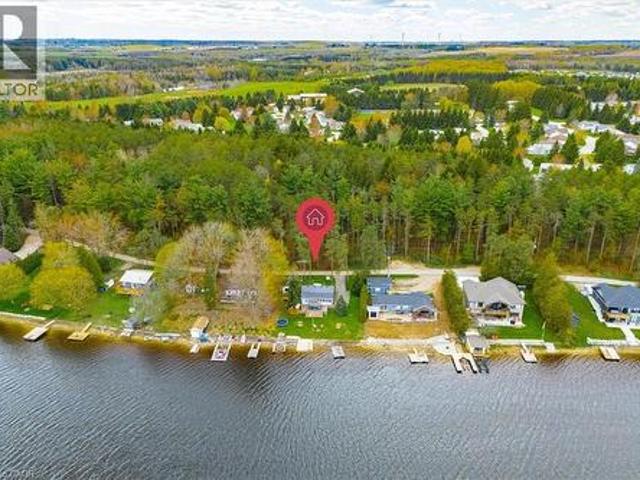
Prime Lake Belwood waterfront on sought-after Third Street! Think a cottage property is out of reach? Think again. This is the kind of panoramic lake view you'd expect to find in Muskoka. Without the Muskoka price tag (or traffic! ). Lake Belwood is one of Centre Wellington's best-kept secrets: a vibrant waterfront community where summers revolve around boating, swimming, fishing, and evenings spent around the fire with family and friends. Unlike many cottage destinations, you're less than an hour from Guelph, Kitchener-Waterloo, Milton, Burlington, Orangeville, and Caledon, making spontaneous weeknight escapes and easy weekend getaways a reality. This exceptional waterfront lot offers a sprawling lawn stretching to the water's edge and the kind of setting that's becoming increasingly difficult to find. The shoreline is ideal for paddleboarding and kayaking, with a gentle kid-friendly slope. The existing cottage allows you to start making memories immediately. Sleeping 10+ guests, incl
$ 499,900
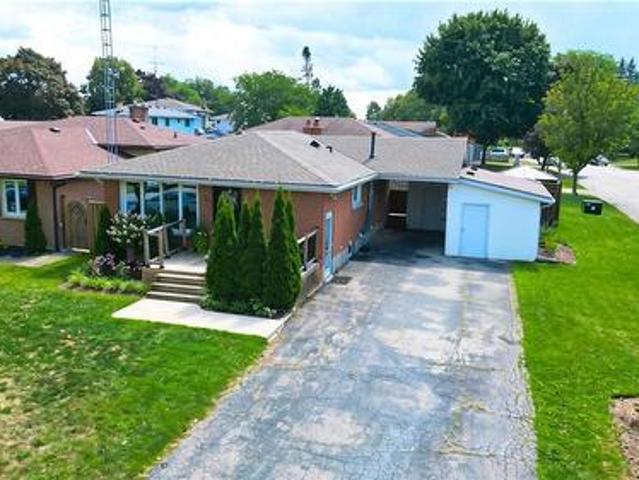
2 Allanton Boulevard, Brantford, ON, N3R 3B9 house for sale | Listing ID 40857 | Royal LePage
View photo
House · for sale
$ 669,000
2 Allanton Boulevard, Brantford, ON, N3R 3B9 house for sale | Listing ID 40857 | Royal LePage
Clair Hills
· House
· Garden · Deck · Swimming pool · Cellar
Clair Hills · House · Garden · Deck · Swimming pool · Cellar
Welcome to 2 Allanton Boulevard, a fantastic corner-lot home in Brantford’s desirable Fairview neighbourhood. Ideally located just steps from schools, parks and green space, this home offers the convenience of a family-friendly community with recreation and everyday amenities close by. Commuters will also appreciate easy access to nearby highways, making getting to surrounding communities and beyond a breeze. Inside, the main floor features a comfortable and functional layout with three bedrooms, a spacious living area and a full bathroom with ensuite privileges. One of the bedrooms also offers direct access to the backyard, creating an easy connection between the indoor and outdoor living spaces. And the backyard is where this home truly shines! The fully fenced yard features a 19' x 38' in-ground pool and generous deck, offering a private space to relax, entertain and enjoy the warmer months. The fully finished basement provides even more flexibility, with a large recreation room, ba
$ 669,000
41 Royal Oak Drive, Brantford, ON, N3R 7P2 house for sale | Listing ID 40851 | Royal LePage
View photo
House · for sale
$ 699,900
41 Royal Oak Drive, Brantford, ON, N3R 7P2 house for sale | Listing ID 40851 | Royal LePage
Clair Hills
· House
· Parking · Deck · Cellar
Clair Hills · House · Parking · Deck · Cellar
Welcome to this charming 2-bedroom, 2-bathroom custom built bungalow at 41 Royal Oak Drive in Brantford. This home is a perfect opportunity for buyers who want to build value quickly by adding their own personal touch. With 1,567 square feet on the main floor, you have plenty of room to create the space you have always wanted. The main level includes a convenient main floor laundry, a large family room with built-in storage, and a layout that is ready for your updates. You will love the lovely covered front porch for relaxing in the morning, as well as the large covered deck in the back. Outside, the home features a double car garage and a concrete driveway. The basement is unfinished, offering a blank canvas to add even more value and living area. Best of all, you are just a short walk away from local stores and restaurants. If you are looking for a home with great potential and in an exceptional area, this property is the one for you! (Id: 27)
$ 699,900
40 Third Line Road, Centre Wellington, ON, N1M 2W4 house for sale | Listing ID 40856 | Royal LePage
View photo
House · for sale
$ 1,600,000
40 Third Line Road, Centre Wellington, ON, N1M 2W4 house for sale | Listing ID 40856 | Royal LePage
Clair Hills
· House
· Fireplace · Parking
Clair Hills · House · Fireplace · Parking
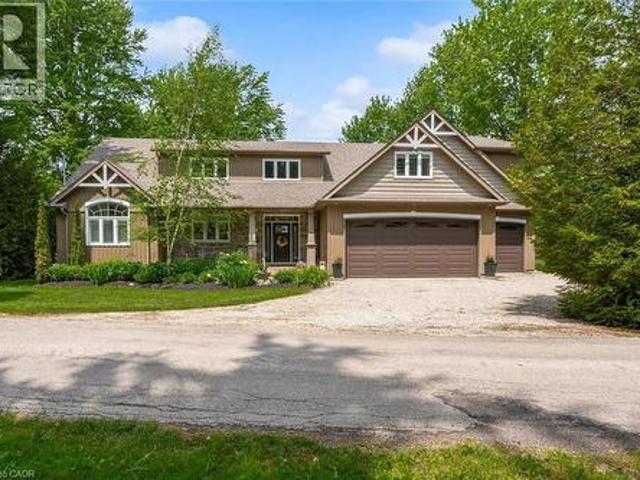
Welcome to your private lakeside retreat on beautiful Lake Belwood. Custom built by Wrighthaven Homes, this exceptional GRCA leased lakefront property offers over 2,500 sq. Ft. of thoughtfully designed living space, breathtaking unobstructed lake views, and the perfect balance of luxury, comfort, and tranquility. Complete with a two-car garage plus attached boathouse, this rare 3 bedrooms + loft, 2.5 bathroom waterfront home offers an unparalleled opportunity to enjoy the Lake Belwood lifestyle. Step inside to an open-concept main floor featuring a stunning kitchen with stainless steel appliances, a large island with breakfast seating, spacious dining area, and an impressive great room highlighted by soaring two-storey windows that frame spectacular waterfront views and a two storey stone fireplace. The 2-way fireplace creates a warm and inviting atmosphere, connecting the great room to a charming living room/reading room. The main-floor primary suite is a true retreat, complete with b
$ 1,600,000
439 Beaver Creek Road, Waterloo, ON, N2V 2J8 house for sale | Listing ID 40856 | Royal LePage
View photo
House · for sale
$ 725,000
439 Beaver Creek Road, Waterloo, ON, N2V 2J8 house for sale | Listing ID 40856 | Royal LePage
Clair Hills
· House
· Garden · Deck
Clair Hills · House · Garden · Deck
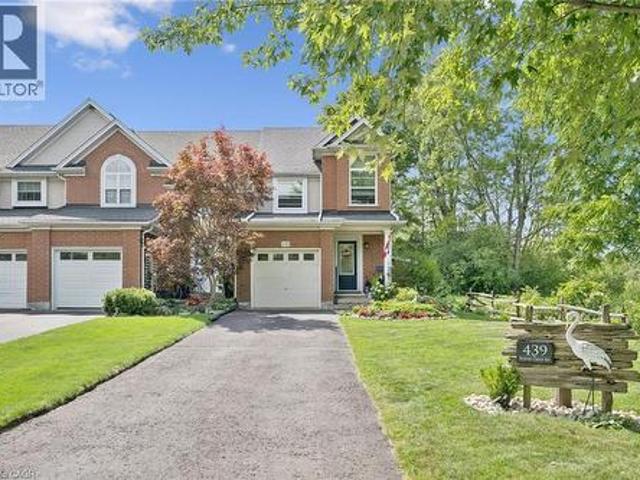
Welcome to 439 Beaver Creek Road! An absolutely stunning property nestled in one of Northwest Waterloo's most sought-after communities. Muskoka-like views! This home seamlessly combines contemporary style with daily functionality, boasting a bright, open-concept layout designed for modern living. The spacious main floor invites an abundance of natural light, showcasing premium finishes, multiple upgrades throughout. Enjoy the functional kitchen perfect for culinary enthusiasts, and a seamless flow out to the backyard with wrap around deck ideal for outdoor enjoyment and quiet evenings. Situated in the serene Beaver Creek Meadows enclave, you are steps away from highly rated local schools, neighborhood parks, and beautiful scenic trails. While enjoying a quiet, low-noise environment, you remain exceptionally connected with quick access to supermarkets, Uptown Waterloo, the University of Waterloo, and the historic Village of St. Jacobs. Don't miss the opportunity to make this exquisite p
$ 725,000
175 May Street, Guelph/Eramosa, ON, N0B 2K0 house for sale | Listing ID X13701 | Royal LePage
View photo
House · for sale
$ 1,325,000
175 May Street, Guelph/Eramosa, ON, N0B 2K0 house for sale | Listing ID X13701 | Royal LePage
Clair Hills
· House
· Garden · Office room · Swimming pool · Cellar
Clair Hills · House · Garden · Office room · Swimming pool · Cellar
Welcome to 175 May Street, where luxury, lifestyle, and versatility come together in one exceptional package. Offering over 3,800 sq. Ft. of finished living space on an oversized pie-shaped lot, this beautifully updated home is a rare opportunity in one of Rockwood's most sought-after neighbourhoods. Featuring 4 spacious bedrooms, a dedicated home office/main floor bedroom, plus a fully finished basement with an additional bedroom, full kitchen and separate entrance, this home is perfectly designed for growing families, multigenerational living, or future rental potential. The stunning custom kitchen is the heart of the home, showcasing custom brushed marble countertops, premium finishes, and quality appliances, while the lower-level kitchen is equally impressive with custom leathered granite countertops. Step outside to your private backyard oasis featuring a saltwater inground pool, professionally updated pool area, and premium pet-friendly Rymar EcoGrass turf. Creating the perfect s
$ 1,325,000
335 Third Street, Belwood, ON, N0B 1J0 house for sale | Listing ID 40857 | Royal LePage
View photo
House · for sale
$ 499,900
335 Third Street, Belwood, ON, N0B 1J0 house for sale | Listing ID 40857 | Royal LePage
Clair Hills
· House
Clair Hills · House
Prime Lake Belwood waterfront on sought-after Third Street! Think a cottage property is out of reach? Think again. This is the kind of panoramic lake view you'd expect to find in Muskoka. Without the Muskoka price tag (or traffic! ). Lake Belwood is one of Centre Wellington's best-kept secrets: a vibrant waterfront community where summers revolve around boating, swimming, fishing, and evenings spent around the fire with family and friends. Unlike many cottage destinations, you're less than an hour from Guelph, Kitchener-Waterloo, Milton, Burlington, Orangeville, and Caledon, making spontaneous weeknight escapes and easy weekend getaways a reality. This exceptional waterfront lot offers a sprawling lawn stretching to the water's edge and the kind of setting that's becoming increasingly difficult to find. The shoreline is ideal for paddleboarding and kayaking, with a gentle kid-friendly slope. The existing cottage allows you to start making memories immediately. Sleeping 10+ guests, incl
$ 499,900
22 Driftwood Drive, Kitchener, ON, N2N 3A2 house for sale | Listing ID 40855 | Royal LePage
View photo
House · for sale
$ 700,000
22 Driftwood Drive, Kitchener, ON, N2N 3A2 house for sale | Listing ID 40855 | Royal LePage
Clair Hills
· House
· Garden · Fireplace · Swimming pool
Clair Hills · House · Garden · Fireplace · Swimming pool
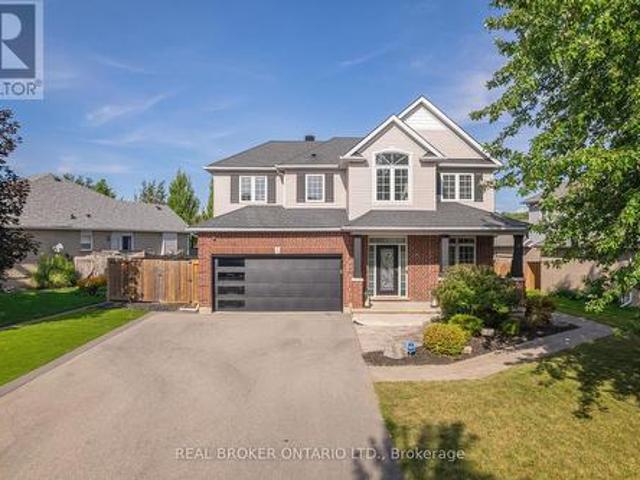
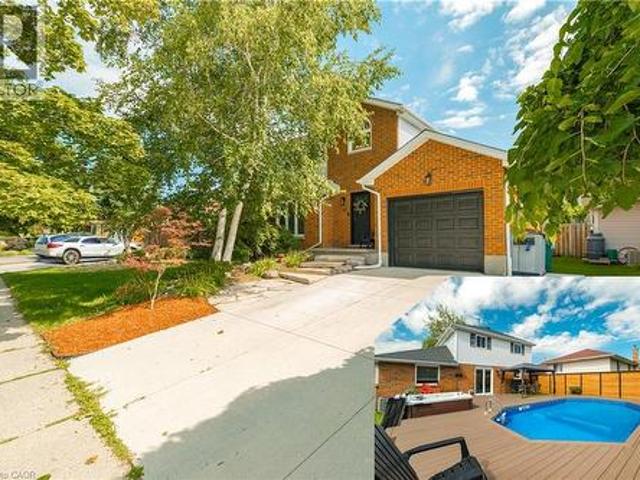
Welcome to 22 Driftwood Drive, a beautifully updated 4-bedroom, 3-bathroom home in the sought-after Forest Heights community. From the concrete driveway with EV charging plug to the natural stone walkway and new front entry door, the curb appeal makes an immediate impression. Inside, the spacious living and dining room features modern tones and custom wainscotting, while the fully renovated kitchen showcases stainless steel appliances and a stylish subway-tile backsplash. The separate family room, complete with a gas fireplace, is the perfect spot to relax. Step outside and prepare to be wowed! The spectacular backyard is an entertainer’s dream, featuring a private swimming pool, new hot tub, and plenty of space for summer BBQs, gatherings and making memories with family and friends. The backyard-facing window has also been upgraded with Magic Windows, offering enhanced functionality and backed by their 40-year/lifetime warranty. Upstairs offers three generous bedrooms and a huge cheat
$ 700,000
783 Frontenac Crescent, Woodstock, ON, N4V 0B1 house for sale | Listing ID 40856 | Royal LePage
View photo
House · for sale
$ 679,900
783 Frontenac Crescent, Woodstock, ON, N4V 0B1 house for sale | Listing ID 40856 | Royal LePage
Clair Hills
· House
· Patio · Garden · Office room · Fireplace · Cellar
Clair Hills · House · Patio · Garden · Office room · Fireplace · Cellar
Designed for the way families really live, this Trevalli-built model Woodstock home offers a bright, connected layout, thoughtful updates and flexible living space from top to bottom. A beautiful custom wood front door creates a warm first impression, opening to a main floor anchored by a soaring two-storey great room with oversized windows and plenty of natural light. The kitchen keeps everyday life easy with ample cabinetry, generous counter space, a centre island with seating and newer appliances, all under two years old. The adjoining dining area is framed by oversized patio doors, creating a seamless connection to the backyard and making summer dinners, entertaining and everyday family life feel effortless. Upstairs, the spacious primary bedroom features a walk-in closet, while two additional bedrooms offer comfortable space for family, guests or a home office. The finished basement adds another full level of usable living space, including a cozy rec room, fireplace feature wall,
$ 679,900
244 Royal Street, Waterloo, ON, N2J 2J2 house for sale | Listing ID 40855 | Royal LePage
View photo
House · for sale
$ 729,000
244 Royal Street, Waterloo, ON, N2J 2J2 house for sale | Listing ID 40855 | Royal LePage
Clair Hills
· House
· Garden · Office room · Gym · Deck · Cellar
Clair Hills · House · Garden · Office room · Gym · Deck · Cellar
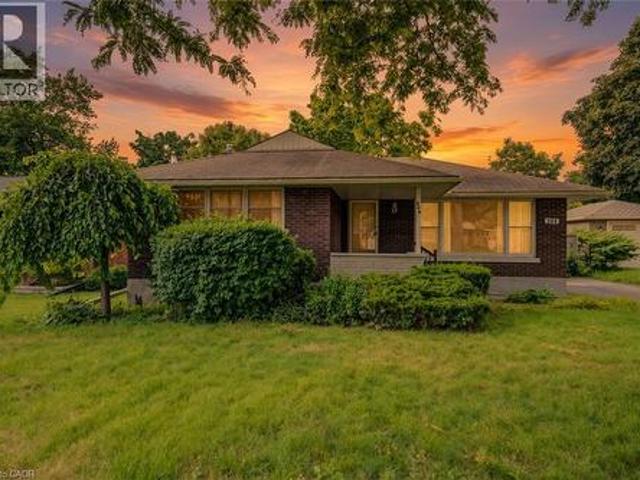
Welcome to 244 Royal St. A charming three-bedroom, two-bathroom bungalow offering a comfortable layout, thoughtful updates, and plenty of space to enjoy both everyday living and entertaining. The main floor features a bright and inviting living room that flows naturally into the updated kitchen, completed approximately three years ago and featuring stainless steel appliances, contemporary cabinetry and a stylish tiled backsplash. Off the kitchen, a large and spacious family room at the back of the home provides additional living space, perfect for relaxing or entertaining. Three bedrooms provide comfortable accommodations, while the updated main-floor bathroom offers a fresh, modern feel. Downstairs, the finished basement adds valuable living space with an updated three-piece bathroom, a laundry area and a generous recreation space, perfect for a family room, home office, gym or entertaining area. Step outside to the backyard deck, an ideal spot for morning coffee, summer gatherings or
$ 729,000
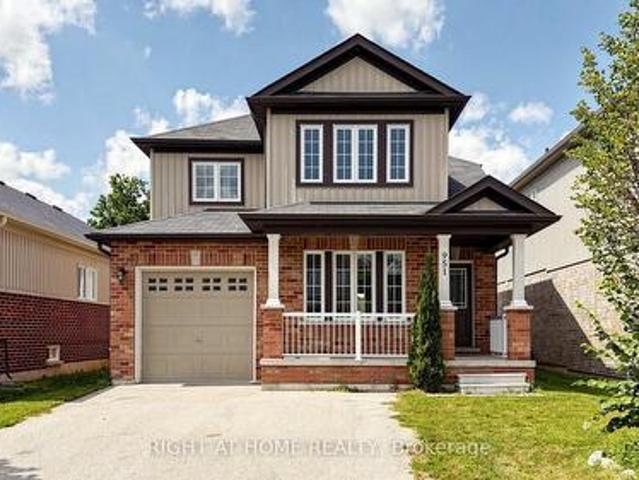
951 Adams Avenue S, North Perth, ON, N4W 0E6 house for sale | Listing ID X13700 | Royal LePage
View photo
House · for sale
$ 648,800
951 Adams Avenue S, North Perth, ON, N4W 0E6 house for sale | Listing ID X13700 | Royal LePage
Clair Hills
· House
· Garden · Office room · Gym · Parking · Cellar
Clair Hills · House · Garden · Office room · Gym · Parking · Cellar
Step into your future with this inviting 3-bedroom, 3.5-bathroom home, where comfort, style, and functionality come together on a family-friendly street with no sidewalk. The spacious primary suite is a true retreat, featuring a 5-piece ensuite and walk-in closet. The open-concept main floor seamlessly connects the living room, dining area, and kitchen with beautiful hardwood floors while large windows fill the space with warm, sun-drenched light. With three sizeable bedrooms, there's plenty of room for family, guests, or a home office. The main floor offers a convenient 2-piece powder room & multiple storage closets + separate garage entrance. Downstairs, you'll find a brand-new 3-piece bathroom, wet bar, pot lights, and tons of room to furnish and make your own. Whether you envision a cozy movie area, games room, home gym, or the perfect space to entertain friends and family, this finished basement is ready to enjoy. Outside, the fully fenced yard is ready for kids and pets to play,
$ 648,800
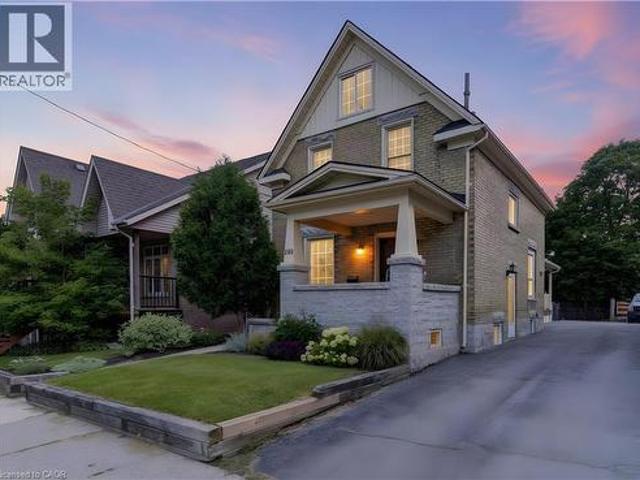
250 Herbert Street, Waterloo, ON, N2J 1V2 house for sale | Listing ID 40856 | Royal LePage
View photo
House · for sale
$ 774,500
250 Herbert Street, Waterloo, ON, N2J 1V2 house for sale | Listing ID 40856 | Royal LePage
Clair Hills
· House
Clair Hills · House
Welcome to 250 Herbert Street, a stunning 4-bedroom, 2-bathroom 2 and a 1/2 storey century home perfectly positioned just steps from the heart of Uptown Waterloo. This impeccably maintained residence has been completely renovated throughout, blending timeless charm with modern comfort and convenience. Step inside to discover a bright and inviting main floor featuring re-finished hardwood floors, high ceilings, and abundant natural light. The updated kitchen boasts newer stainless steel appliances, ample cabinetry, and a functional layout ideal for both everyday living and entertaining. Adjacent dining and living spaces flow seamlessly creating a warm gathering place for family and friends. The main floor office or bedroom is incredibly convenient, as is the main floor full bathroom and laundry room. Upstairs, you'll find three generously sized bedrooms and a beautifully updated bathroom. The finished attic space offers versatile additional living area—perfect for a home office, playroo
$ 774,500
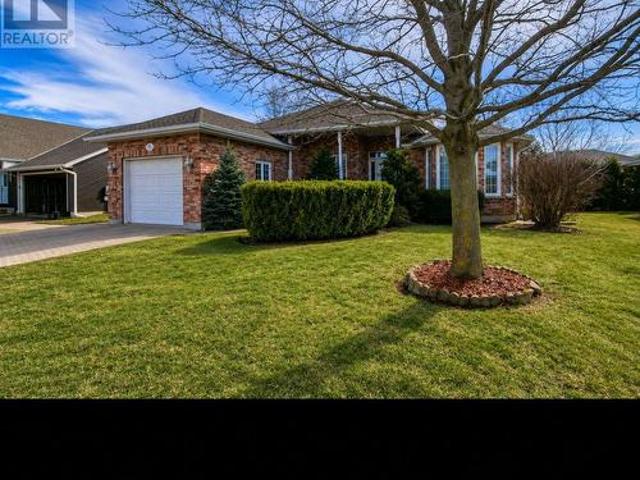
740 Scott Street W, North Perth Listowel, ON, N4W 1J5 house for sale | Listing ID X13699 | Royal LePage
View photo
House · for sale
$ 629,900
740 Scott Street W, North Perth Listowel, ON, N4W 1J5 house for sale | Listing ID X13699 | Royal LePage
Clair Hills
· House
· Garden · Parking
Clair Hills · House · Garden · Parking
Welcome home to this spacious and thoughtfully designed 2+1 bedroom, 3-bathroom bungalow, offering the ease and convenience of main-floor living in a quiet, family-friendly neighbourhood. The bright, functional layout features a formal dining room, a den, and a kitchen with walkouts providing easy access to the backyard. An attached garage adds everyday convenience. Downstairs, the finished lower level offers a large rec room with plenty of space for entertaining, along with a generous workshop ideal for hobbies, projects, or additional storage. Step outside to enjoy the fully fenced, dog-friendly backyard, perfect for kids, pets, and summer gatherings. The covered front porch provides a welcoming spot to unwind with your morning coffee. Ideally located just steps from a park and school, this home offers the perfect blend of comfort, convenience, and family-friendly living. (Id: 27)
$ 629,900
18 Kingsmount Crescent, Brantford, ON, N3T 0L2 house for sale | Listing ID 40856 | Royal LePage
View photo
House · for sale
$ 699,900
18 Kingsmount Crescent, Brantford, ON, N3T 0L2 house for sale | Listing ID 40856 | Royal LePage
Clair Hills
· House
· Garden · Office room
Clair Hills · House · Garden · Office room
Welcome to 18 Kingsmount Crescent! Situated on an expansive 65' x 150' lot in a quiet, low-traffic neighbourhood, this charming bungalow offers a functional layout inside and an unbeatable setting outside, backing directly onto a tranquil park with no rear neighbours. The main floor welcomes you with an open-concept design where the spacious living room flows seamlessly into the kitchen and dining area, creating an inviting space for daily living and easy entertaining. Completing this level are two comfortable bedrooms served by a central three-piece bathroom, along with an unfinished ensuite (photo AI generated) awaiting your personal touches to complete a primary suite. Downstairs, the fully functional lower level features a generous family room perfect for movie nights or recreation, an additional bedroom ideal for guests or a home office, a dedicated laundry room, and a practical workshop space ready for your DIY projects and tools. Step outside to a massive backyard that opens up
$ 699,900
88 Conservation Trail, Centre Wellington Belwood, ON, N0B 1J0 house for sale | Listing ID X13698 | Royal LePage
View photo
House · for sale
$ 1,695,000
88 Conservation Trail, Centre Wellington Belwood, ON, N0B 1J0 house for sale | Listing ID X13698 | Royal LePage
Clair Hills
· House
· Garden
Clair Hills · House · Garden
Direct access to the Elora Cataract Trailway, year-round sunset views over Belwood Lake, and an executive estate home in the heart of Belwood. Built in 2012, this impressive stone and brick home offers the perfect blend of luxury and country living, just a short walk to Belwood Village, home to the Belwood Country Market, newly renovated Belwood Hall, restaurant, park, and boat launch. Step through your rear gate onto the renowned Elora Cataract Trailway, a scenic 47-km multi-use trail connecting historic Elora to Forks ofthe Credit Provincial Park. Guelph, Milton, and Highway 401 are all within an easy commute. The property features an impressive 15+ car driveway, welcoming front porch, and fully fenced yard with double andsingle front gates. The west-facing backyard offers breathtaking sunset views over Belwood Lake, professionally installed landscape lighting. Inside, the open-concept main floor showcases a gourmet kitchen with granite countertops, a large island, pantry, and views
$ 1,695,000
A 38 Harris Avenue, Brantford, ON, N3R 2E9 townhouse for sale | Listing ID X13700 | Royal LePage
View photo
Townhouse · for sale
$ 469,900
A 38 Harris Avenue, Brantford, ON, N3R 2E9 townhouse for sale | Listing ID X13700 | Royal LePage
Clair Hills
· Townhouse
· Patio · Parking · Air conditioning
Clair Hills · Townhouse · Patio · Parking · Air conditioning
Welcome to 38A Harris Ave, a beautifully maintained end-unit townhome in a desirable part of Brantford, offering 1,430 sq ft of smart, move-in ready living space. The heart of this 3-bedroom, 1.5-bathroom home is the beautifully designed kitchen, which features a bright, functional layout, large arrangeable island workspace and provides tons of smart storage options throughout. Upstairs, you'll find newly carpeted stairs and bedrooms designed for a high-end, luxurious, cozy on the feet feel, and plenty of closet space. As an end unit, this property offers significant advantages, including reduced neighbour noise, an a/c unit at side of unit (not in your patio). In addition to the garage, an additional driveway parking space, the convenience of being the first unit in the complex with quick access to extra road parking. A first floor room is ideal for office, kids play room or guest room and convenient bathroom. A walkout leads directly to your own private patio, where large trees shade
$ 469,900
3 Talon Drive, Woodstock, ON, N4V 0A5 house for sale | Listing ID X13698 | Royal LePage
View photo
House · for sale
$ 819,000
3 Talon Drive, Woodstock, ON, N4V 0A5 house for sale | Listing ID X13698 | Royal LePage
Clair Hills
· House
· Cellar
Clair Hills · House · Cellar
Welcome to this beautiful detached 4-bedroom, 3-bathroom home situated on a desirable corner lot in Woodstock! Offering just under 2,200 sq. Ft. of thoughtfully designed living space, this home features a bright open-concept layout with a spacious kitchen and a huge living area, perfect for family gatherings and entertaining. Convenient main-floor laundry adds everyday functionality. The unspoiled basement provides excellent potential for future finishing, additional living space, or recreation. Ideally located just a 2-minute drive to Highway 401 and the hospital, with easy access to shopping, schools, amenities, and commuter routes. A fantastic opportunity for families looking for space, comfort, convenience, and future potential! (Id: 27)
$ 819,000
55 Lot 3 Willowdale Street, Brantford, ON, N3T 5L7 house for.
View photo
House · for sale
$ 1,299,900
$ 740/sq.ft
55 Lot 3 Willowdale Street, Brantford, ON, N3T 5L7 house for.
Clair Hills
· 1,755 sq.ft · 2 Bedrooms · 2 Baths · House
· Parking · Fireplace
Clair Hills · 1,755 sq.ft · 2 Bedrooms · 2 Baths · House · Parking · Fireplace
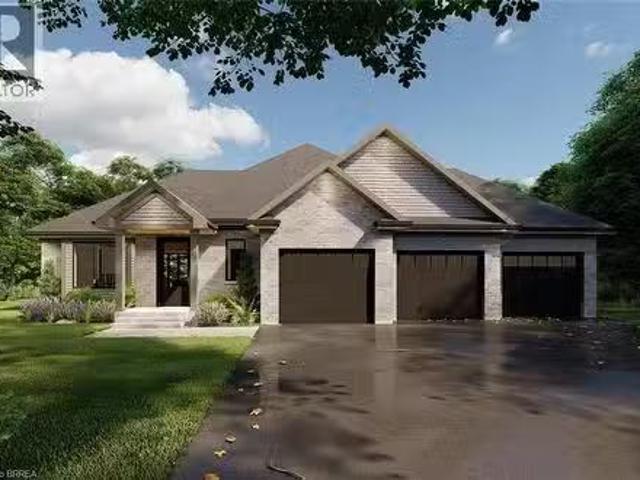
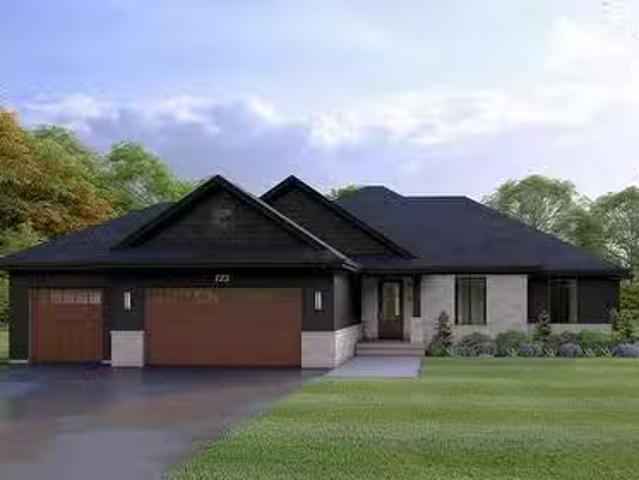
APEX II MODEL. The Apex II is a spacious and welcoming 2 bedroom, 2 bath bungalow offering 1,765 square feet of comfortable living, paired with the convenience of a 3 car garage. Inside, the main floor feels open and airy with 9 foot ceilings, a custom kitchen fitted with quartz counters, and a warm great room anchored by a gas fireplace and simple mantle. The primary suite offers a peaceful escape, while the additional bedroom provides room for family, guests, or a dedicated workspace. Set within Summit Estates, one of Brantford’s fastest growing upscale communities, the Apex II sits among large executive lots and natural surroundings close to schools, parks, and everyday amenities. This model can be tailored to your style with personalized finishes and layout options, allowing you to create a home that suits the way you live. Limited lots remain. Register to begin planning your Apex II home. (id:27). Still available at ListedBuy!
$ 1,299,900
61 Lot 6 Willowdale Street, Brantford, ON, N3T 5L7 house for.
View photo
House · for sale
$ 1,379,900
$ 689/sq.ft
61 Lot 6 Willowdale Street, Brantford, ON, N3T 5L7 house for.
Clair Hills
· 2,002 sq.ft · 3 Bedrooms · 2 Baths · House
· Parking · Fireplace
Clair Hills · 2,002 sq.ft · 3 Bedrooms · 2 Baths · House · Parking · Fireplace
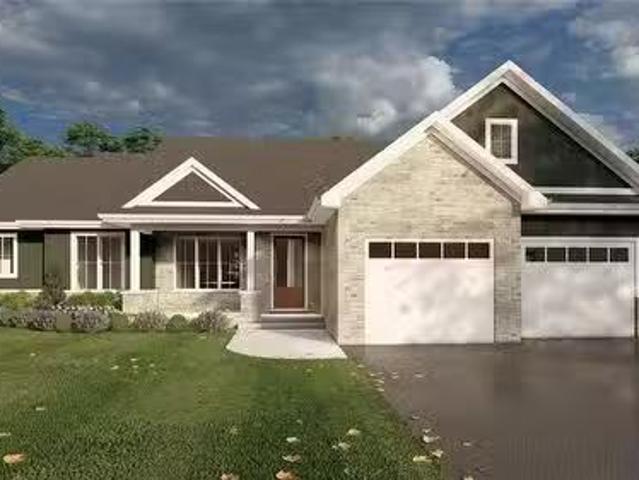
ELEVATION II MODEL. Introducing the Elevation II Model at Summit Estates, a 3 bedroom, 2 bath executive style home offering 2,006 square feet of thoughtfully designed living space plus a rare 3 car garage. The open concept main floor features 9 foot ceilings, a cozy gas fireplace with mantle, and a stunning custom made kitchen with quartz countertops, perfect for everyday living and effortless entertaining. Upstairs, three spacious bedrooms and well appointed baths provide comfort for family and guests. Located in one of Brantford’s hottest new communities, Summit Estates offers 36 detached homes on generous one third to three quarter acre lots in upscale West Brantford, close to schools, parks, and green space. Choose this premium model or work with our design team to personalize your finishes and features so your Elevation II home feels tailored, timeless, and truly your own. (id:27). Still available at ListedBuy!
$ 1,379,900
59 Lot 5 Willowdale Street, Brantford, ON, N3T 5L7 house for.
View photo
House · for sale
$ 1,379,900
$ 689/sq.ft
59 Lot 5 Willowdale Street, Brantford, ON, N3T 5L7 house for.
Clair Hills
· 2,002 sq.ft · 3 Bedrooms · 2 Baths · House
· Office room · Fireplace
Clair Hills · 2,002 sq.ft · 3 Bedrooms · 2 Baths · House · Office room · Fireplace
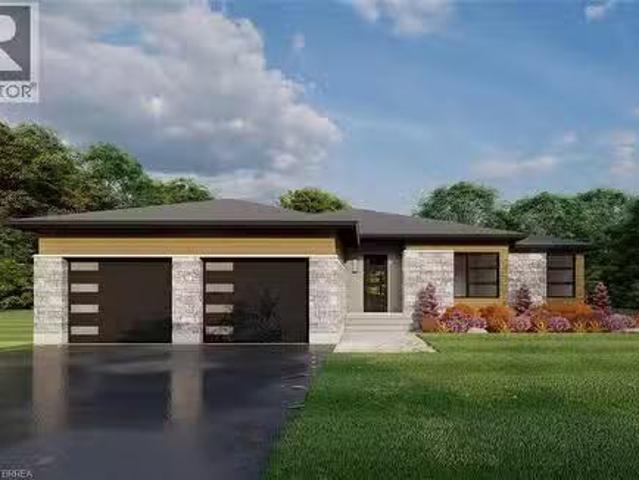
ELEVATION I MODEL. Introducing the Elevation I model at Summit Estates, a refined 3 bedroom, 2 bath home offering 2,006 square feet of thoughtfully designed living space. Step into an open concept main floor with soaring 9 foot ceilings, a welcoming great room with gas fireplace and mantle, and a bright dining area ideal for everyday life and entertaining. The custom made kitchen cabinets and sleek quartz countertops set the stage for memorable meals and effortless hosting. Upstairs, three generous bedrooms provide space for family, guests, or a home office, along with well appointed baths and plenty of storage. Located in one of Brantford’s hottest up and coming communities, Summit Estates features 36 executive style detached homes on expansive one third to three quarter acre lots in desirable West Brantford. Enjoy nearby schools, parks, and green spaces while working with our design team to personalize finishes and features, creating a dream home that truly reflects your lifestyle. (
$ 1,379,900
57 Lot 4 Willowdale Street, Brantford, ON, N3T 5L7 house for.
View photo
House · for sale
$ 1,339,900
$ 707/sq.ft
57 Lot 4 Willowdale Street, Brantford, ON, N3T 5L7 house for.
Clair Hills
· 1,894 sq.ft · 2 Bedrooms · 2 Baths · House
· Fireplace
Clair Hills · 1,894 sq.ft · 2 Bedrooms · 2 Baths · House · Fireplace
EVEREST MODEL. Introducing the Everest Model at Summit Estates, a refined 2 bedroom, 2 bath residence offering approximately 1,900 square feet of thoughtfully planned living space. A custom made kitchen with sleek quartz countertops and ample cabinetry anchors the main floor, opening seamlessly to a bright dining and living area. Under a 9 foot ceiling, the gas fireplace with elegant mantle becomes the natural focal point, creating a warm setting for everyday living and entertaining. Located in one of Brantford’s hottest up and coming communities, the Everest Model is surrounded by 36 executive style detached homes on expansive one third to three quarter acre lots. Enjoy nearby schools, parks, and green spaces while working closely with our design team to tailor finishes, features, and details to your lifestyle. The Everest combines comfort, craftsmanship, and flexibility, inviting you to create a personalized home in an upscale West Brantford community. (id:27). Still available at Lis
$ 1,339,900

Get email alerts

Don't miss out: be the first to know about new properties

The alert was correctly created

On subscribing you accept the conditions of use and the privacy policy
Alert
Receive new ads in your inbox
Save this search
Receive alerts for new listings

We'll send you an email when we have new properties for: "Properties for sale in Clair Hills"

The alert was correctly created

Get email alerts and be the first to see new listings
Required field
On subscribing I accept the terms of the privacy policy
Perfect! You'll soon start receiving new listings via email
Alert
Receive an email when we have new ads for Properties for sale in Clair Hills
Save this search
Filters

Bedrooms

Area (sq.ft)

sq.ft
sq.ft

Price

$
$

Filter by property type

Bathrooms

Clear all filters
Receive notifications when new entries are published.