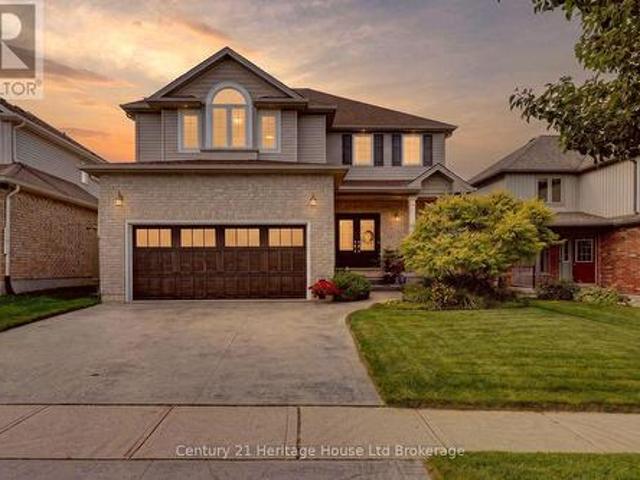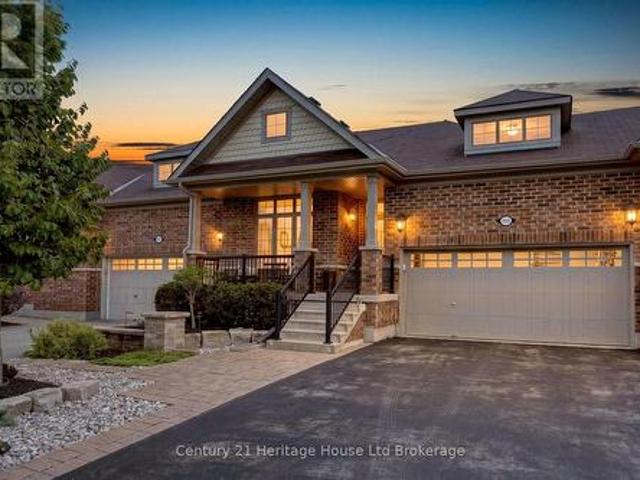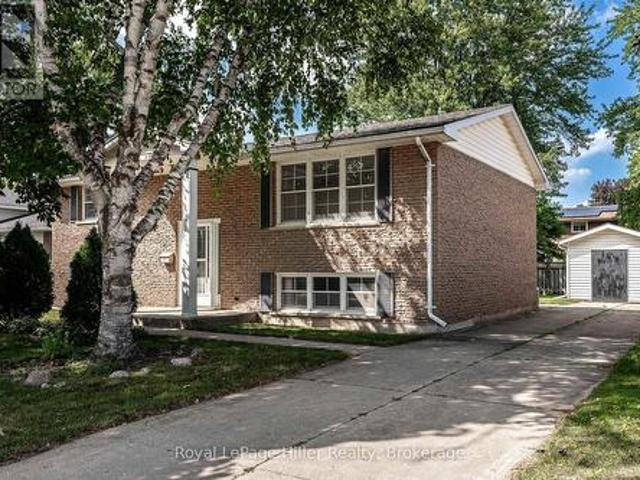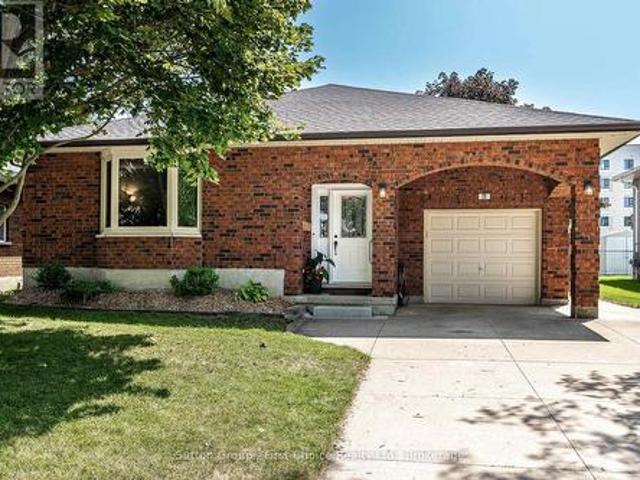
2,884 properties for sale in Clair Hills

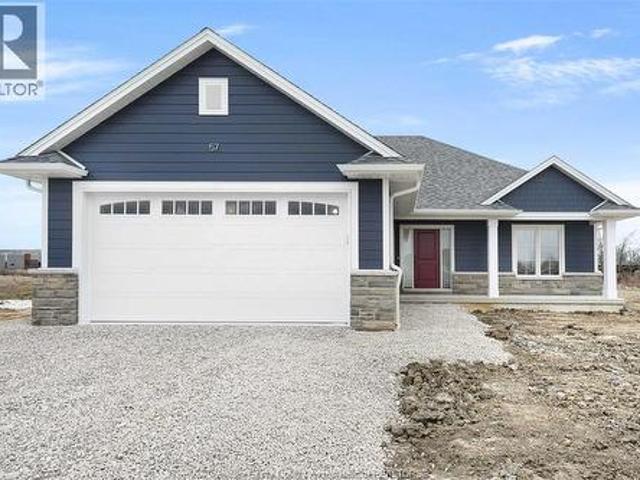
67 Woodside Road, Guelph, ON, N1G 2H1 house for sale | Listing ID 40857 | Royal LePage
View photo
House · for sale
$ 1,299,999
67 Woodside Road, Guelph, ON, N1G 2H1 house for sale | Listing ID 40857 | Royal LePage
Clair Hills
· House
· Garden · Office room · Parking · Fireplace · Gym · Deck · Cellar
Clair Hills · House · Garden · Office room · Parking · Fireplace · Gym · Deck · Cellar
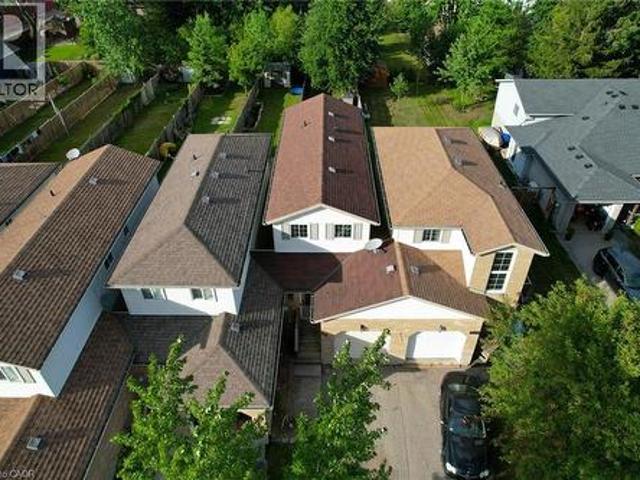
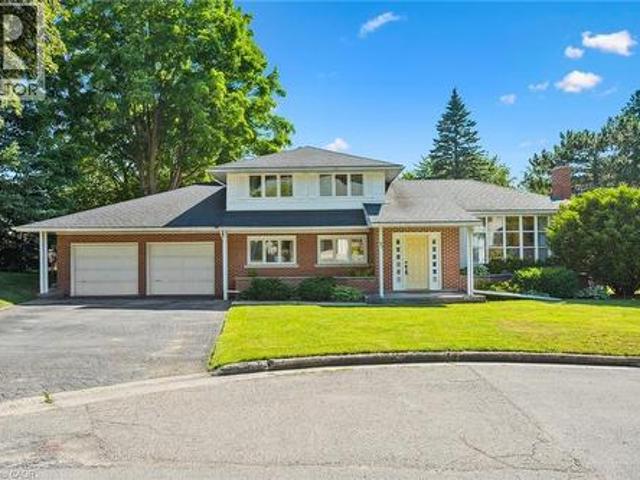
Endless Potential in a Prime Location! Set on a generous lot at the end of a quiet, dead-end street lined with multi-million dollar homes, this well-maintained property is ready to be transformed into your dream residence. With timeless architectural details and a spacious layout, the possibilities here are truly exciting. The main level offers three distinct living areas: a front living room with a large bay window, an expansive family room with wood-beamed ceiling, and a cozy sunroom featuring exposed brick and a fireplace. A convenient powder room and interior access to the double garage add function to form. Upstairs, you'll find three bedrooms and two full bathrooms, including a private primary ensuite. The partially finished basement provides even more space. Imagine your home office, gym, or media room. Step outside to a large, private backyard with mature landscaping, a deck, and beautiful old-growth trees. Just steps from the Speed River, downtown Guelph, and the University, t
$ 1,299,999
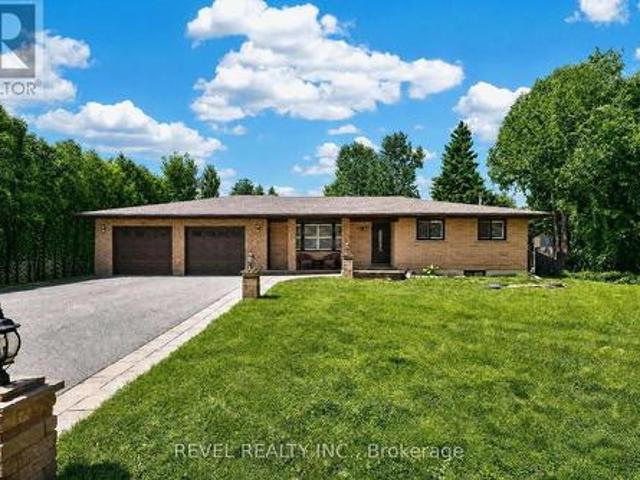
1036 Shellard Side Road, North Dumfries, ON, N1R 5S2 house for sale | Listing ID X13699 | Royal LePage
View photo
House · for sale
$ 1,369,000
1036 Shellard Side Road, North Dumfries, ON, N1R 5S2 house for sale | Listing ID X13699 | Royal LePage
Clair Hills
· House
· Garden · Fireplace · Swimming pool · Cellar
Clair Hills · House · Garden · Fireplace · Swimming pool · Cellar
Welcome to this stunning oasis on almost 1/2 acre, no need for a cottage, just spend your holidays in your own beautiful space. This rare find features an incomparable back yard boasting a huge 20' by 40' pool with new heater and pool pump (with automatic chlorinator) in 2023, salt water Arctic Spa hot tub (2025), stunning Pavillion (2024), additional gazebo, 3 sheds, fire pit, not to mention a fully covered outdoor kitchen with a bar, a barbecue and stovetop. As if that wasn't enough this immaculate bungalow features a fully renovated kitchen and 3 good sized bedrooms on the main level (one bedroom is currently being used as a dressing room but is easily converted back, shelving is included in case you would like to keep it that way), spacious dining room, living room with a picture window, a 4 piece washroom and not a carpet in sight! Bring the whole family, the finished basement features a large family room with a gas fireplace, 2 large bedrooms, a 3 piece washroom and a kitchenette
$ 1,369,000
25 Morris Street, Guelph, ON, N1E 5M1 house for sale | Listing ID 40854 | Royal LePage
View photo
House · for sale
$ 639,900
25 Morris Street, Guelph, ON, N1E 5M1 house for sale | Listing ID 40854 | Royal LePage
Clair Hills
· House
· Office room · Air conditioning · Parking
Clair Hills · House · Office room · Air conditioning · Parking
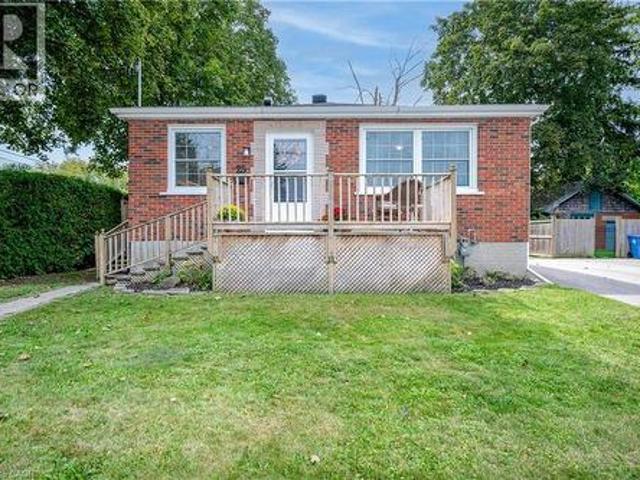
Welcome to this exquisitely renovated brick bungalow nestled on a generous, private lot in desirable St. Patrick’s Ward! Offering just under 1,000 sq. Ft. of pristine, move-in-ready living space, this home combines timeless character with modern upgrades. Step inside to discover a bright, open interior featuring durable solid-surface flooring throughout—ideal for pets, busy families, or low-maintenance living. The home chef will love the updated kitchen, boasting sleek stainless-steel appliances, ample prep space, and a bank of pantry cabinets. Relax in the updated 4-piece bathroom, complete with a deep soaker tub designed for evening unwind sessions. The light-filled lower level with large windows offers endless potential for a future rec room, extra bedroom, or home office. Complete with a double-wide driveway with abundant parking, a spacious front porch for morning coffee, and major systems updated (windows, exterior doors, high-efficiency furnace, and central air), there’s nothing
$ 639,900
581 Orangeville Road, Centre Wellington, ON, N1M 1T9 house for sale | Listing ID 40857 | Royal LePage
View photo
House · for sale
$ 989,000
581 Orangeville Road, Centre Wellington, ON, N1M 1T9 house for sale | Listing ID 40857 | Royal LePage
Clair Hills
· House
· Office room · Parking
Clair Hills · House · Office room · Parking
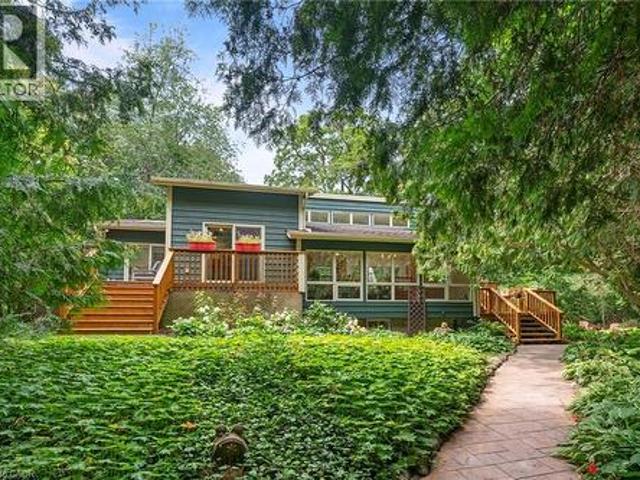
Country in the city! Situated just on the outskirts of Fergus and a short 30 minute drive from Guelph, this property offers the ultimate retreat. The moment you enter the long private driveway, you are drawn to the lush grounds and distinct Muskoka feel. Featuring ample parking and a covered carport perfect for a vehicle or trailer, imagine hosting family and friends for fireside s'mores under the stars. Inside, the inviting main level boasts soaring vaulted ceilings, a cozy family room, a dining space, and a large kitchen that flows seamlessly to spacious bedrooms, a main bath, and a primary suite with its own ensuite. The fully finished lower level adds a 4th bedroom (or executive home office), a rec room, laundry, and a separate walk-up entrance offering future in-law suite potential. This home has so many unique features with large windows to appreciate the natural views! Schedule your private viewing today—this unique property won't last! (Id: 27)
$ 989,000
65 Amsterdam Crescent, Guelph Pineridge/Westminster Woods, ON, N1L 0G2 house for sale | Listing ID X13694 | Royal LePage
View photo
House · for sale
$ 1,200,000
65 Amsterdam Crescent, Guelph Pineridge/Westminster Woods, ON, N1L 0G2 house for sale | Listing ID X13694 | Royal LePage
Clair Hills
· House
· Patio · Garden · Deck · Cellar
Clair Hills · House · Patio · Garden · Deck · Cellar
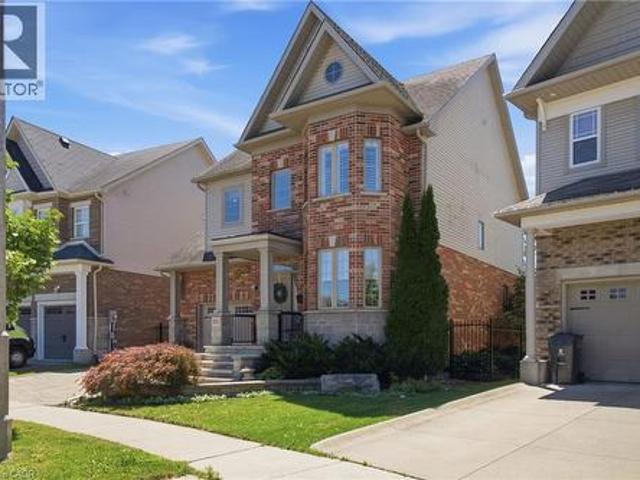
Welcome to 65 Amsterdam Crescent, a beautifully appointed 3-bedroom, 3-bathroom home tucked away on a private street in Guelph's soughtafter South End. Set on a premium pie-shaped lot backing onto conservation, enjoy exceptional privacy with no direct rear neighbours. Inside, soaring ceilings, solid oak hardwood floors, large windows and an upgraded kitchen with granite counters, stainless steel appliances and a generous centre island create a bright, inviting space. The spacious primary suite features a walk-in closet and 4-piece ensuite, while the full walkout basement with extra-high ceilings offers excellent potential for future living space. Outside, enjoy a landscaped backyard with composite deck, interlocking patio and custom shed with hydro. Close to schools, parks, shopping, restaurants and the 401, this home offers the ideal blend of privacy, comfort and convenience. (Id: 27)
$ 1,200,000
65 Amsterdam Crescent, Guelph, ON, N1L 0G2 house for sale | Listing ID 40856 | Royal LePage
View photo
House · for sale
$ 1,200,000
65 Amsterdam Crescent, Guelph, ON, N1L 0G2 house for sale | Listing ID 40856 | Royal LePage
Clair Hills
· House
· Patio · Garden · Deck · Cellar
Clair Hills · House · Patio · Garden · Deck · Cellar
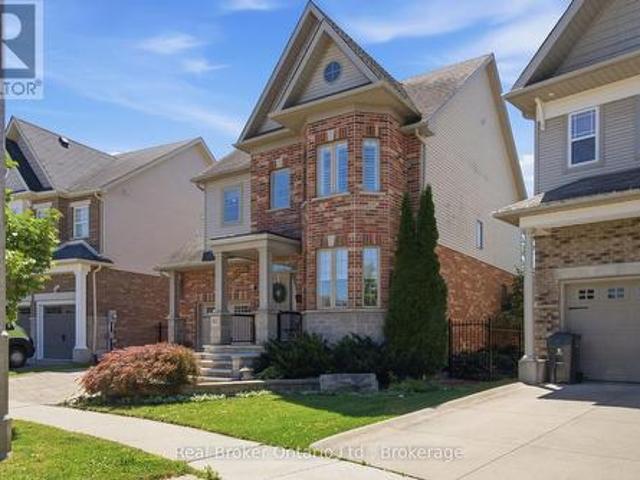
Welcome to 65 Amsterdam Crescent, a beautifully appointed 3-bedroom, 3-bathroom home tucked away on a private street in Guelph’s soughtafter South End. Set on a premium pie-shaped lot backing onto conservation, enjoy exceptional privacy with no direct rear neighbours. Inside, soaring ceilings, solid oak hardwood floors, large windows and an upgraded kitchen with granite counters, stainless steel appliances and a generous centre island create a bright, inviting space. The spacious primary suite features a walk-in closet and 4-piece ensuite, while the full walkout basement with extra-high ceilings offers excellent potential for future living space. Outside, enjoy a landscaped backyard with composite deck, interlocking patio and custom shed with hydro. Close to schools, parks, shopping, restaurants and the 401, this home offers the ideal blend of privacy, comfort and convenience. (Id: 27)
$ 1,200,000
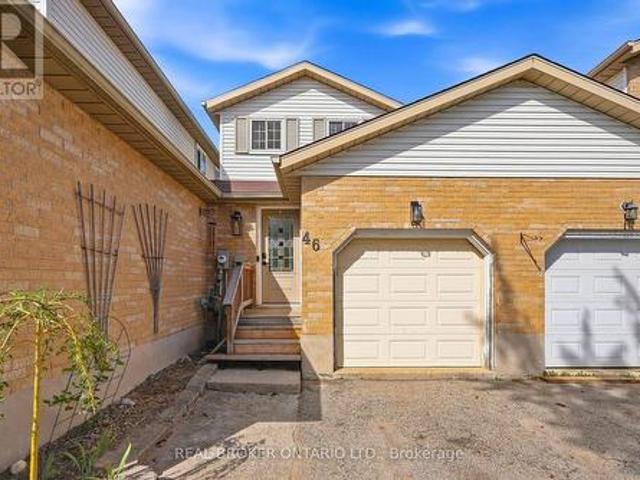
46 Andrews Drive, Drayton, ON, N0B 1P0 house for sale | Listing ID 40857 | Royal LePage
View photo
House · for sale
$ 399,900
46 Andrews Drive, Drayton, ON, N0B 1P0 house for sale | Listing ID 40857 | Royal LePage
Clair Hills
· House
· Patio · Garden · Office room · Gym · Parking · Air conditioning · Cellar
Clair Hills · House · Patio · Garden · Office room · Gym · Parking · Air conditioning · Cellar
Welcome to this 3 bedroom, 2 bathroom home in the heart of Drayton, offering a fantastic opportunity to get into the market! The main floor features a bright, open-concept living room and kitchen, with patio doors that fill the space with natural light and provide convenient access to the backyard. The attached garage offers additional access to the backyard and storage, while a convenient powder room completes the main level. The home has seen a number of important updates, including a renovated kitchen and upstairs bathroom, new windows and main-level flooring in 2014, as well as electrical and plumbing upgrades. Upstairs flooring was updated in 2016, a new front step was added in 2018, and the furnace and A/C were replaced in 2019. Upstairs, you’ll find three bedrooms and a full 3-piece bathroom, offering a practical layout. The unfinished basement provides plenty of room to create additional living space, with tall ceilings and the flexibility for a home office, gym, recreation roo
$ 399,900
16 Becker Street, Stratford, ON, N5A 0L3 house for sale | Listing ID X13698 | Royal LePage
View photo
House · for sale
$ 746,814
16 Becker Street, Stratford, ON, N5A 0L3 house for sale | Listing ID X13698 | Royal LePage
Clair Hills
· House
· Parking
Clair Hills · House · Parking
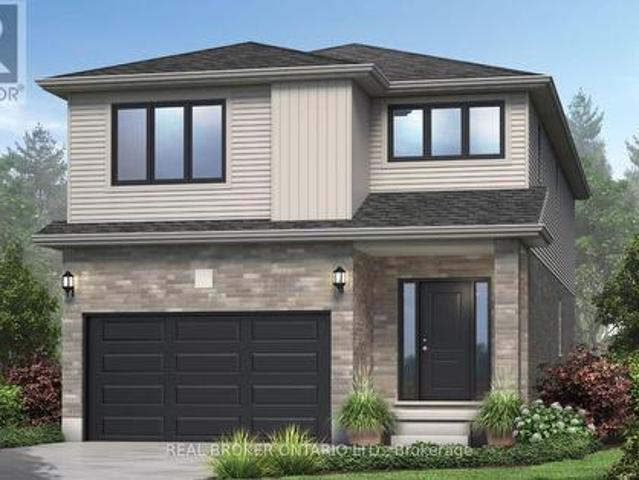
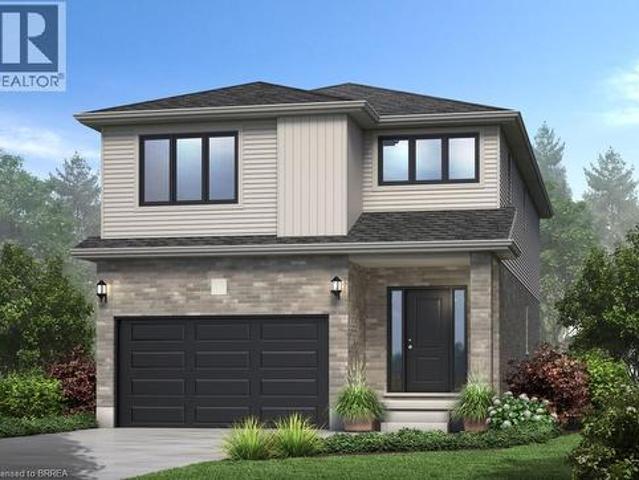
There's a certain kind of home that simply makes life feel easier. More room to gather, more room to grow, and thoughtful spaces designed for the way families really live. Welcome to The Shakespeare, presented by Grandview Homes. Offering 2,213 square feet, 4 bedrooms, and 2.5bathrooms, this beautifully designed home blends space, function, and timeless finishes. The open-concept main floor is filled with natural light, creating an inviting space where everyday life and entertaining come together. At the heart of the home, a family-friendly kitchen features granite or quartz countertops and a layout made for everything from busy weekday mornings to evenings gathered with friends. A convenient mudroom with inside entry from the garage and main-floor laundry keeps daily routines organized, while an oak hardwood staircase adds warmth and character. Upstairs, four spacious bedrooms offer room to grow, work, host, or unwind, including a private primary retreat with its own ensuite. And beca
$ 746,814
52 Trinity Street, Stratford, ON, N5A 4P4 house for sale | Listing ID X13699 | Royal LePage
View photo
House · for sale
$ 520,000
52 Trinity Street, Stratford, ON, N5A 4P4 house for sale | Listing ID X13699 | Royal LePage
Clair Hills
· House
· Deck
Clair Hills · House · Deck
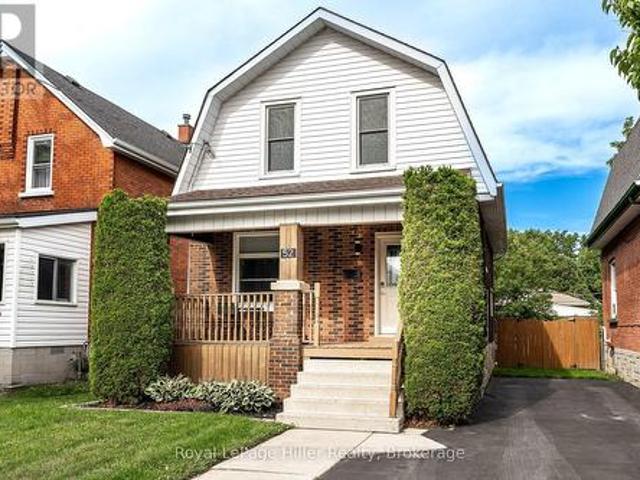
Welcome to 52 Trinity Street, a move-in-ready home that perfectly blends timeless character with modern updates in one of Stratford's most convenient and sought-after locations. Ideal for first-time buyers, young families, down-sizers, or investors, this well-maintained property offers the warmth and charm of a classic home while providing the peace of mind that comes with extensive recent improvements. The bright and inviting main floor features an updated kitchen (2019), a beautifully renovated bathroom (2024), and a refreshed rear family room that provides flexible space for relaxing, entertaining, or working from home. Large windows fill the home with natural light, while the thoughtful layout makes everyday living comfortable and functional. Step outside to enjoy the spacious deck (2021), perfect for summer barbecues, morning coffee, or evenings spent with family and friends. Numerous upgrades have been completed throughout the home, allowing the next owner to simply move in and e
$ 520,000
63 Cherry Hill Place, Centre Wellington Fergus, ON, N1M 3T9 house for sale | Listing ID X13700 | Royal LePage
View photo
House · for sale
$ 899,900
63 Cherry Hill Place, Centre Wellington Fergus, ON, N1M 3T9 house for sale | Listing ID X13700 | Royal LePage
Clair Hills
· House
· Office room · Fireplace · Deck · Parking
Clair Hills · House · Office room · Fireplace · Deck · Parking
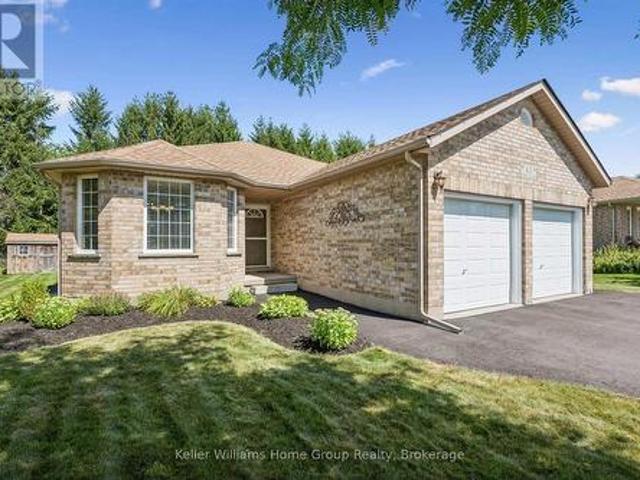
Welcome to 63 Cherry Hill Place, a beautifully maintained 2+1 bedroom, 3-bathroom brick bungalow ideally located on a quiet cul-de-sac in the sought-after south end of Fergus. Offering over 1,460 square feet of finished living space, this move-in-ready home is in excellent condition and offers a comfortable, functional layout for families, downsizers, or those looking for additional living space. The main floor features a spacious living room with gas fireplace and sliders to deck, dining area, a well-appointed kitchen, two bedrooms, and convenient bathroom facilities. The finished lower level provides a generous recreation room, an additional bedroom, and bathroom, offering plenty of flexibility for guests, family, or a home office. An attached double-car garage provides excellent parking and storage, while the cul-de-sac location offers a peaceful setting with easy access to the amenities, shops, restaurants, schools, and services Fergus has to offer. This is a home that has been exc
$ 899,900
46 Andrews Drive, Mapleton, ON, N0G 1P0 house for sale | Listing ID X13696 | Royal LePage
View photo
House · for sale
$ 399,900
46 Andrews Drive, Mapleton, ON, N0G 1P0 house for sale | Listing ID X13696 | Royal LePage
Clair Hills
· House
· Patio · Garden · Office room · Gym · Parking · Air conditioning · Cellar
Clair Hills · House · Patio · Garden · Office room · Gym · Parking · Air conditioning · Cellar
Welcome to this 3 bedroom, 2 bathroom home in the heart of Drayton, offering a fantastic opportunity to get into the market! The main floor features a bright, open-concept living room and kitchen, with patio doors that fill the space with natural light and provide convenient access to the backyard. The attached garage offers additional access to the backyard and storage, while a convenient powder room completes the main level. The home has seen a number of important updates, including a renovated kitchen and upstairs bathroom, new windows and main-level flooring in 2014, as well as electrical and plumbing upgrades. Upstairs flooring was updated in 2016, a new front step was added in 2018, and the furnace and A/C were replaced in 2019. Upstairs, you'll find three bedrooms and a full 3-piece bathroom, offering a practical layout. The unfinished basement provides plenty of room to create additional living space, with tall ceilings and the flexibility for a home office, gym, recreation roo
$ 399,900
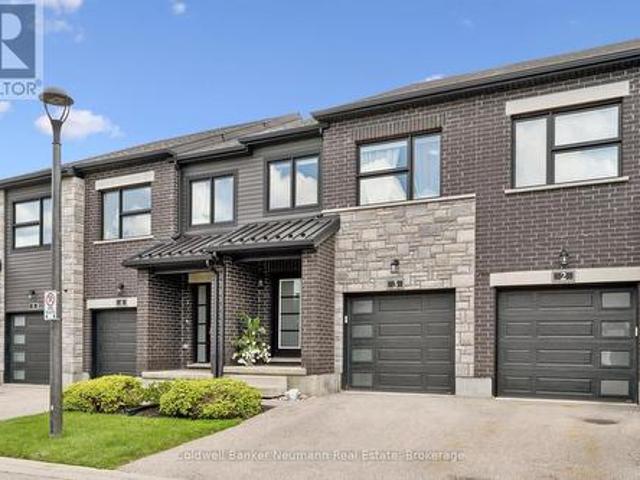
3 91 Poppy Drive E, Guelph Pineridge/Westminster Woods, ON, N1L 0M6 townhouse for sale | Listing ID X13694 | Royal LePage
View photo
Townhouse · for sale
$ 743,000
3 91 Poppy Drive E, Guelph Pineridge/Westminster Woods, ON, N1L 0M6 townhouse for sale | Listing ID X13694 | Royal LePage
Clair Hills
· Townhouse
· Patio · Garden · Office room · Gym · Parking · Cellar
Clair Hills · Townhouse · Patio · Garden · Office room · Gym · Parking · Cellar
Welcome to this wonderful south-end townhome backing onto open fields, offering a peaceful setting and beautiful views right from your own backyard! The bright, open-concept main floor features a spacious kitchen with granite countertops, centre island, newer appliances and a pantry for plenty of extra storage. Rich hardwood flooring flows through the dining and living areas, where sliding doors open to a private patio overlooking the cornfields beyond-a lovely spot to relax, dine outdoors and enjoy the changing seasons. Upstairs is also all hardwood, & the generous primary bedroom offers its own ensuite and double closets. Two additional bedrooms, a full main bathroom and convenient second-floor laundry complete this level. The finished basement provides even more living space, with a large window bringing in plenty of natural light, ideal for a rec room, home office, gym or guest space. The beautiful 3 piece bathroom finishes it off. A single-car garage plus driveway parking provides
$ 743,000
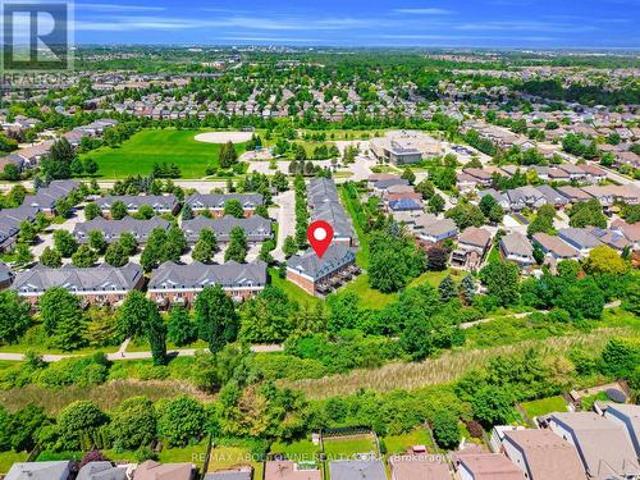
15 151 Clairfields Drive E, Guelph, ON, N1L 1P5 townhouse for sale | Listing ID X13695 | Royal LePage
View photo
Townhouse · for sale
$ 619,000
15 151 Clairfields Drive E, Guelph, ON, N1L 1P5 townhouse for sale | Listing ID X13695 | Royal LePage
Clair Hills
· Townhouse
· Garden · Office room · Deck · Equipped kitchen · Cellar
Clair Hills · Townhouse · Garden · Office room · Deck · Equipped kitchen · Cellar
Move right into this beautifully maintained 3+1 bedroom townhome with a walk-out basement, back to greens and total 3 parkings in South Guelph's highly sought-after Westminster Woods community. Freshly painted and tastefully updated, this home features engineered flooring on the main level, laminate flooring throughout the second floor and basement, and a brand-new stove and dishwasher (2026), making it truly move-in ready. The bright, open-concept main floor offers a spacious kitchen with white cabinetry, a welcoming living and dining area, and a walkout to a private deck overlooking mature trees. Upstairs, you'll find three generously sized bedrooms, including a spacious primary suite with a cozy sitting area. The finished walk-out basement provides exceptional flexibility and can be used as a fourth bedroom, family room, home office, or recreation space. Complete with a 3-piece bathroom, laundry area, and direct access to the backyard, it backs onto peaceful green space and walking
$ 619,000
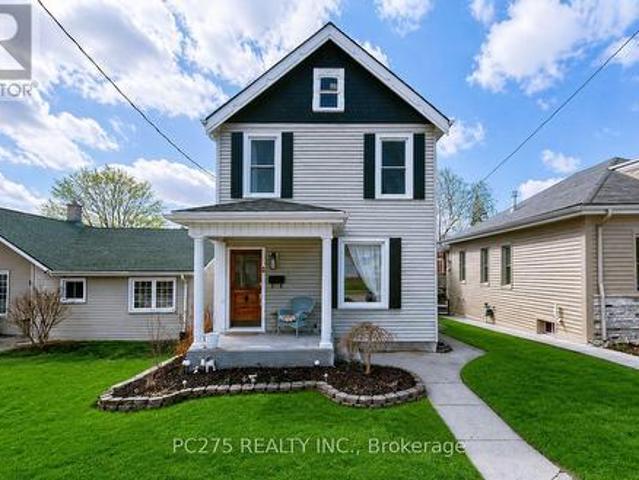
92 Walnut Street, Brant Paris, ON, N3L 2J7 house for sale | Listing ID X13699 | Royal LePage
View photo
House · for sale
$ 729,900
92 Walnut Street, Brant Paris, ON, N3L 2J7 house for sale | Listing ID X13699 | Royal LePage
Clair Hills
· House
· Patio · Garden · Office room · Gym
Clair Hills · House · Patio · Garden · Office room · Gym
Beautifully renovated and full of charm, this 2-storey home in Paris offers stylish, comfortable living just minutes from downtown and the Grand River. The bright, open-concept main floor is perfect for everyday living and entertaining, featuring a spacious kitchen, dining area and welcoming living room. An additional room just off the kitchen provides flexible space for a home office, den, playroom or sitting area*. Upstairs, you'll find a generous primary bedroom with a large walk-in closet, a second bedroom and a beautifully appointed 4-piece bathroom. Step outside onto the large upper deck, where you can relax and enjoy wonderful views overlooking the river and downtown Paris. The finished lower level adds even more living space with a comfortable rec room, bonus area, or a 3rd bedroom, 3-piece bathroom and laundry. Ideal for guests, a home gym, office or hobby space. Outside, the fully fenced backyard offers a private place to unwind, complete with a patio and fire pit for summer
$ 729,900
40 Third Line Road, Centre Wellington, ON, N1M 2W4 house for sale | Listing ID X13692 | Royal LePage
View photo
House · for sale
$ 1,600,000
40 Third Line Road, Centre Wellington, ON, N1M 2W4 house for sale | Listing ID X13692 | Royal LePage
Clair Hills
· House
· Fireplace · Parking
Clair Hills · House · Fireplace · Parking
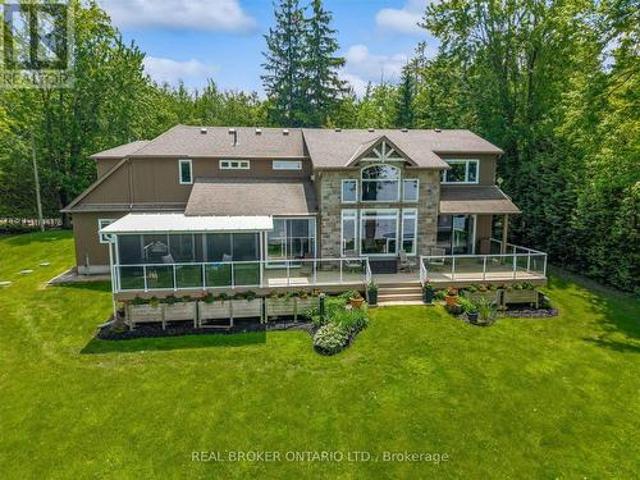
Welcome to your private lakeside retreat on beautiful Lake Belwood. Custom built by Wrighthaven Homes, this exceptional GRCA leased lakefront property offers over 2,500 sq. Ft. of thoughtfully designed living space, breathtaking unobstructed lake views, and the perfect balance of luxury, comfort, and tranquility. Complete with a two-car garage plus attached boathouse, this rare 3 bedrooms + loft, 2.5 bathroom waterfront home offers an unparalleled opportunity to enjoy the Lake Belwood lifestyle. Step inside to an open-concept main floor featuring a stunning kitchen with stainless steel appliances, a large island with breakfast seating, spacious dining area, and an impressive great room highlighted by soaring two-storey windows that frame spectacular waterfront views and a two storey stone fireplace. The 2-way fireplace creates a warm and inviting atmosphere, connecting the great room to a charming living room/reading room. The main-floor primary suite is a true retreat, complete with b
$ 1,600,000
41 Trillium Beach Drive Pvt Drive, Puslinch, ON, N0B 2J0 house for sale | Listing ID X13696 | Royal LePage
View photo
House · for sale
$ 799,900
41 Trillium Beach Drive Pvt Drive, Puslinch, ON, N0B 2J0 house for sale | Listing ID X13696 | Royal LePage
Clair Hills
· House
· Patio · Garden · Fireplace
Clair Hills · House · Patio · Garden · Fireplace
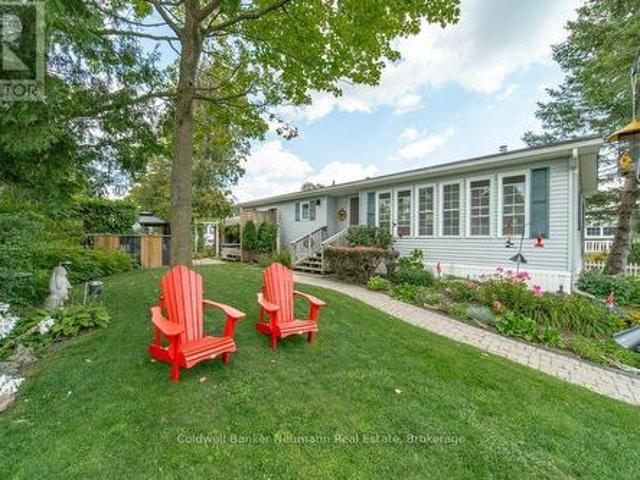
Welcome to 41 Trillium Beach Drive, one of the most desirable lots in the prestigious Mini Lakes Community, with peaceful views over the lake. This beautifully updated modular bungalow offers easy, single-level living on a generous 6,254 sq ft lot. One of the larger parcels in the community. Inside, the 1,200 sq ft layout has been updated throughout, offering two spacious bedrooms and two full bathrooms. A cozy gas fireplace anchors the living space, and the primary bedroom is a true retreat, with a 3-piece ensuite and a slider door leading straight out to the patio. Perfect for morning coffee or unwinding as the sun goes down. The kitchen is outfitted with all-LG appliances for a clean, modern feel throughout. Step outside and the backyard is where this property really shines: a charming pergola and a small fish pond create a serene, private escape, while a garden shed and a second, oversized shed give you room for a Harley, golf cart, small electric vehicle, or bikes. A rare and prac
$ 799,900
16 Becker Street, Stratford, ON, N5A 0L3 house for sale | Listing ID 40843 | Royal LePage
View photo
House · for sale
$ 746,814
16 Becker Street, Stratford, ON, N5A 0L3 house for sale | Listing ID 40843 | Royal LePage
Clair Hills
· House
· Parking
Clair Hills · House · Parking
There’s a certain kind of home that simply makes life feel easier. More room to gather, more room to grow, and thoughtful spaces designed for the way families really live. Welcome to The Shakespeare, Offering 2,213 square feet, 4 bedrooms, and 2.5 bathrooms, this beautifully designed home blends space, function, and timeless finishes. The open-concept main floor is filled with natural light, creating an inviting space where everyday life and entertaining come together. At the heart of the home, a family-friendly kitchen features granite or quartz countertops and a layout made for everything from busy weekday mornings to evenings gathered with friends. A convenient mudroom with inside entry from the garage and main-floor laundry keeps daily routines organized, while an oak hardwood staircase adds warmth and character. Upstairs, four spacious bedrooms offer room to grow, work, host, or unwind, including a private primary retreat with its own ensuite. And because this is pre-construction,
$ 746,814
209 Munnoch Boulevard, Woodstock, ON, N4T 1V7 house for sale | Listing ID 40857 | Royal LePage
View photo
House · for sale
$ 750,000
209 Munnoch Boulevard, Woodstock, ON, N4T 1V7 house for sale | Listing ID 40857 | Royal LePage
Clair Hills
· House
· Patio · Garden · Fireplace · Deck · Parking
Clair Hills · House · Patio · Garden · Fireplace · Deck · Parking
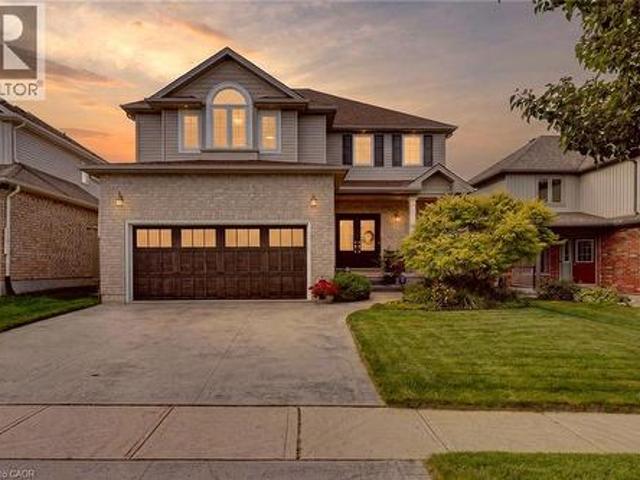
The view from the back deck is what sets 209 Munnoch Boulevard apart. Instead of looking directly into another backyard, your view opens to water, mature trees and natural green space, creating a peaceful backdrop that feels surprisingly removed from the city. Morning coffee lasts a little longer out here, dinner moves outside, and there is always something beautiful to look at. Inside, this beautifully cared for 3 bedroom, 3 bathroom home offers a layout with both presence and practicality. Double front doors open to a bright foyer, formal dining room and an impressive two-storey living room with hardwood flooring, a gas fireplace and soaring windows that fill the space with natural light. The kitchen offers an abundance of cabinetry and counter space, stainless steel appliances, a gas range and a casual eating area with patio doors leading directly to the elevated deck and that incredible view. A separate main floor laundry/mudroom with sink, storage and direct garage access is one o
$ 750,000
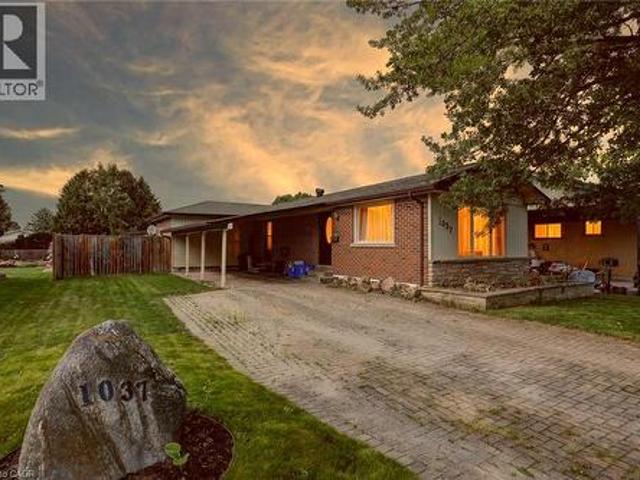
1037 Warwick Street, Woodstock, ON, N4S 4S3 house for sale | Listing ID 40856 | Royal LePage
View photo
House · for sale
$ 525,000
1037 Warwick Street, Woodstock, ON, N4S 4S3 house for sale | Listing ID 40856 | Royal LePage
Clair Hills
· House
· Cellar
Clair Hills · House · Cellar
This is the kind of home buyers hope finally shows up after weeks of scrolling, comparing, and feeling like nothing fits quite right. From the moment you pull up, this property feels comfortable, cared for, and genuinely inviting. It sits in a lovely and established Woodstock neighbourhood where streets are quiet, neighbours wave, and everything feels settled in the best way. Inside, the main level offers an open concept layout that is bright, warm, and functional. The living area connects easily to the dining space and a kitchen loaded with cupboards and great counter space, giving you a central hub that works for cooking, hosting, or simply enjoying daily life. Three bedrooms sit on the main floor along with a full bathroom, and the primary bedroom offers double closets and calming natural light that makes the space feel peaceful. The finished basement adds a huge amount of bonus living space with a large rec room, an additional bedroom, a three piece bathroom, and organized areas fo
$ 525,000
209 Munnoch Boulevard, Woodstock North, ON, N4T 1V7 house for sale | Listing ID X13702 | Royal LePage
View photo
House · for sale
$ 750,000
209 Munnoch Boulevard, Woodstock North, ON, N4T 1V7 house for sale | Listing ID X13702 | Royal LePage
Clair Hills
· House
· Patio · Garden · Fireplace · Deck · Parking
Clair Hills · House · Patio · Garden · Fireplace · Deck · Parking
The view from the back deck is what sets 209 Munnoch Boulevard apart. Instead of looking directly into another backyard, your view opens to water, mature trees and natural green space, creating a peaceful backdrop that feels surprisingly removed from the city. Morning coffee lasts a little longer out here, dinner moves outside, and there is always something beautiful to look at. Inside, this beautifully cared for 3 bedroom, 3 bathroom home offers a layout with both presence and practicality. Double front doors open to a bright foyer, formal dining room and an impressive two-storey living room with hardwood flooring, a gas fireplace and soaring windows that fill the space with natural light. The kitchen offers an abundance of cabinetry and counter space, stainless steel appliances, a gas range and a casual eating area with patio doors leading directly to the elevated deck and that incredible view. A separate main floor laundry/mudroom with sink, storage and direct garage access is one o
$ 750,000
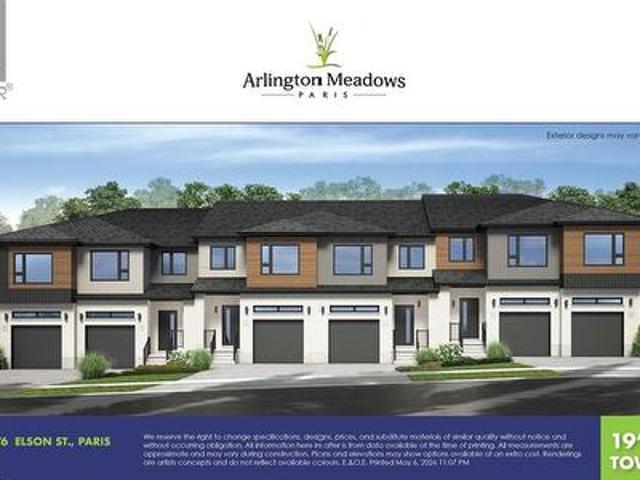
91 Elson Street, Paris, ON, N3L 0G4 house for sale | Listing ID 40856 | Royal LePage
View photo
House · for sale
$ 529,900
91 Elson Street, Paris, ON, N3L 0G4 house for sale | Listing ID 40856 | Royal LePage
Clair Hills
· House
Clair Hills · House
To be built. Completely freehold. No fees! Welcome to Arlington Meadows in Paris! This stunning 3 bedroom, 2.5 bathroom freehold townhome offers modern living in a highly sought-after community. The carpet-free main level features an open concept layout, 9 foot ceilings, and vinyl laminate flooring. Upstairs offers a spacious primary bedroom with a 4 piece ensuite & large walk-in closet, two additional bedrooms, a second 4 piece bath, and convenient laundry complete this level. Enjoy modern exterior finishes and a private community setting close to schools, parks, shopping, walking trails, Sports Complex and amazing Highway 403 access. Your choice of a 5pc Standard Builder Appliance Package or $5,000 in upgrades. Full HST Rebates reflected in Price. An excellent opportunity to own a beautiful new home in one of Paris' most desirable neighbourhoods. Visit our Sales Centre Saturday & Sunday 12-4pm. 1044 Rest Acres Rd. (Id: 27)
$ 529,900
Lot 7 Street A, Amherstburg, ON, N9V 2R3 house for sale | Listing ID 26020 | Royal LePage
View photo
House · for sale
$ 799,900
Lot 7 Street A, Amherstburg, ON, N9V 2R3 house for sale | Listing ID 26020 | Royal LePage
Clair Hills
· House
Clair Hills · House
To be built – limited time hst rebate pricing! Now is the time to build in Riverview Heights, BK Cornerstone’s brand-new Amherstburg development! Enjoy the best of new-home living just minutes from historic downtown Amherstburg, the waterfront, parks, shops, restaurants and everything this incredible community has to offer. The “Oxford” is a beautifully designed 2-bedroom, 2-bath ranch featuring a bright, open-concept layout, spacious great room and stunning kitchen with custom cabinetry, quartz countertops and island. The private primary suite includes a walk-in closet and ensuite bath, with convenient main-floor laundry completing the layout. Built with BK Cornerstone’s signature quality finishes and Energy Star certification. Don’t miss your opportunity to be among the first to call Riverview Heights home! *photos are from a previously built model and may reflect upgrades*. (id: 27)
$ 799,900
528 Baldwin Crescent, Woodstock North, ON, N4T 0G4 house for sale | Listing ID X13695 | Royal LePage
View photo
House · for sale
$ 634,000
528 Baldwin Crescent, Woodstock North, ON, N4T 0G4 house for sale | Listing ID X13695 | Royal LePage
Clair Hills
· House
· Office room · Parking · Fireplace · Cellar
Clair Hills · House · Office room · Parking · Fireplace · Cellar
Welcome to this beautifully upgraded freehold bungalow townhome in desirable North Woodstock. Offering 2 bedrooms, 3 full bathrooms, main floor laundry, and a double car garage, this home blends quality finishes with comfortable, low maintenance living. The main floor features 9 foot ceilings, engineered hardwood flooring, crown moulding, California shutters, and custom wood feature walls. The open concept kitchen, dining, and great room are perfect for entertaining, highlighted by a cozy gas fireplace. The kitchen boasts a large island with quartz countertops, marble backsplash, under cabinet lighting, a 6 foot pantry, and a gas stove. The spacious primary suite includes a walk in closet and a 4 piece ensuite with a soaker tub and solar tube, while a second bedroom and full bathroom complete the main level. The finished basement offers even more living space with a large recreation room featuring a second gas fireplace, luxury vinyl plank flooring, a den/home office or potential for a
$ 634,000
278 Elgin Crescent, Stratford, ON, N5A 3Z7 house for sale | Listing ID X13702 | Royal LePage
View photo
House · for sale
$ 570,000
Updated
278 Elgin Crescent, Stratford, ON, N5A 3Z7 house for sale | Listing ID X13702 | Royal LePage
Clair Hills
· House
· Garden
Clair Hills · House · Garden
This well-maintained raised bungalow is nestled in a mature neighbourhood near the splash pad park, playground, and Anne Hathaway School. The spacious main floor features two bedrooms, while the lower level offers two more bedrooms with large windows. A spacious recreation room, full bathroom, and walk-out entrance make this ideal for a multi-generational home. The lovely backyard, partially fenced and featuring a large shed, adds to its charm. This home has been loved by the same family for 48 years and is ready for the next owners to make it their own. (Id: 27)
$ 570,000
23 Sprung Court, Stratford, ON, N4Z 1G7 house for sale | Listing ID X13699 | Royal LePage
View photo
House · for sale
$ 574,900
23 Sprung Court, Stratford, ON, N4Z 1G7 house for sale | Listing ID X13699 | Royal LePage
Clair Hills
· House
· Garden · Swimming pool · Parking
Clair Hills · House · Garden · Swimming pool · Parking
Welcome to 23 Sprung Court in Stratford! This inviting 2+1 bedroom raised bungalow is nestled on a family-friendly court, close to schools, parks and everyday amenities. Step inside to a welcoming foyer and bright, spacious living room filled with natural light. The eat-in kitchen offers plenty of counter space and a convenient peninsula & an island, making it a great spot for family meals and entertaining. Two generous bedrooms and a four-piece bathroom complete the main level, featuring a relaxing Jacuzzi tub. Sliding doors lead from the living space to a wonderful deck-perfect for summer barbecues and relaxing with family and friends. The fully fenced backyard provides a safe space for kids and pets to play. The lower level offers even more living space with a large family room, third bedroom and three-piece bathroom. A convenient walk-up provides easy access to the garage. With numerous recent updates, a functional layout and an excellent location on a quiet, family-friendly court,
$ 574,900

Get email alerts

Don't miss out: be the first to know about new properties

The alert was correctly created

On subscribing you accept the conditions of use and the privacy policy
Alert
Receive new ads in your inbox
Save this search
Receive alerts for new listings

We'll send you an email when we have new properties for: "Properties for sale in Clair Hills"

The alert was correctly created

Get email alerts and be the first to see new listings
Required field
On subscribing I accept the terms of the privacy policy
Perfect! You'll soon start receiving new listings via email
Alert
Receive an email when we have new ads for Properties for sale in Clair Hills
Save this search
Filters

Bedrooms

Area (sq.ft)

sq.ft
sq.ft

Price

$
$

Filter by property type

Bathrooms

Clear all filters
Receive notifications when new entries are published.