2,881 properties for sale in Clair Hills

153 Montrose Street N, Cambridge, ON, N3H 2H5 house for sale | Listing ID X13699 | Royal LePage
View photo
House · for sale
$ 599,900
Updated
153 Montrose Street N, Cambridge, ON, N3H 2H5 house for sale | Listing ID X13699 | Royal LePage
Clair Hills
· House
· Swimming pool
Clair Hills · House · Swimming pool
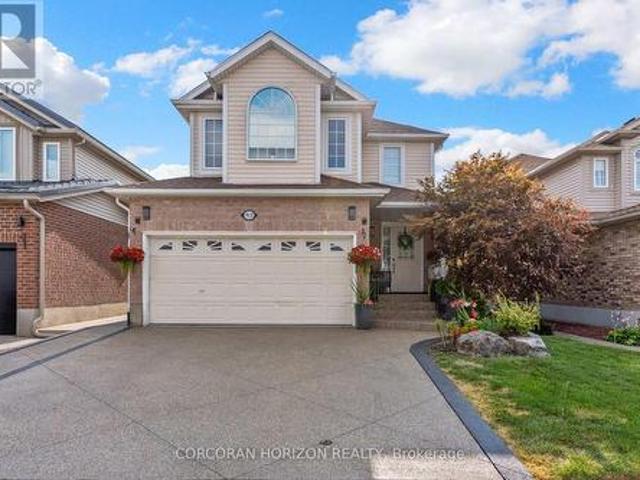
Welcome to 153 Montrose Street North, a charming two-story home in Cambridge full of character and thoughtful updates. The main floor offers a bedroom paired with main floor laundry, a wonderful layout for anyone looking to avoid the stairs or wanting flexible living space. The kitchen is a real highlight, featuring a vintage gas stove that adds so much warmth and personality, along with a functional island that makes cooking and gathering a pleasure. The dining room and living room are generously sized and connect beautifully, giving you room to entertain or simply relax. This is a carpet free home throughout, which means easy care floors and a clean, fresh feel in every room. Upstairs you will find spacious bedrooms along with a small sitting area, a lovely bonus spot for reading or unwinding. The bathroom is truly impressive in size, complete with a jacuzzi tub, a hand held shower head, and a built in makeup vanity that makes getting ready every day feel a little more special. This
$ 599,900
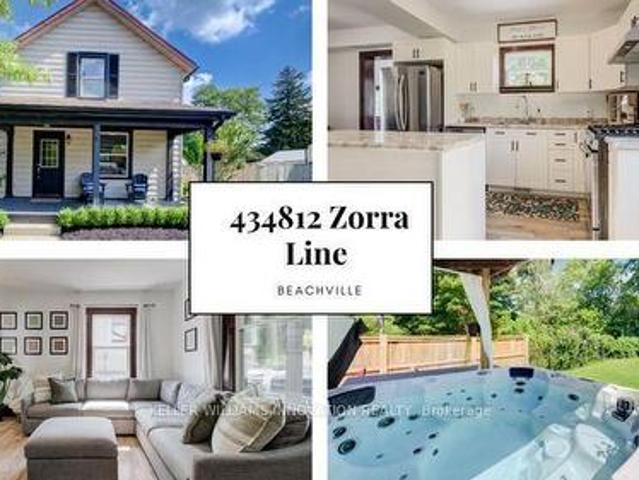
434812 Zorra Line S, South West Oxford, ON, N0J 1A0 house for sale | Listing ID X13683 | Royal LePage
View photo
House · for sale
$ 550,000
434812 Zorra Line S, South West Oxford, ON, N0J 1A0 house for sale | Listing ID X13683 | Royal LePage
Clair Hills
· House
· Garden · Parking
Clair Hills · House · Garden · Parking
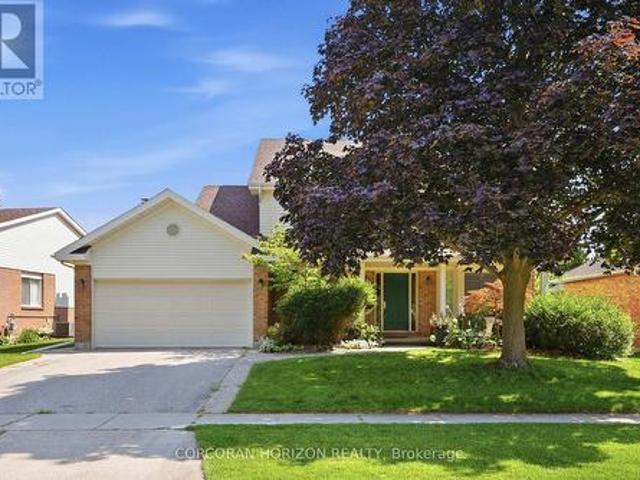
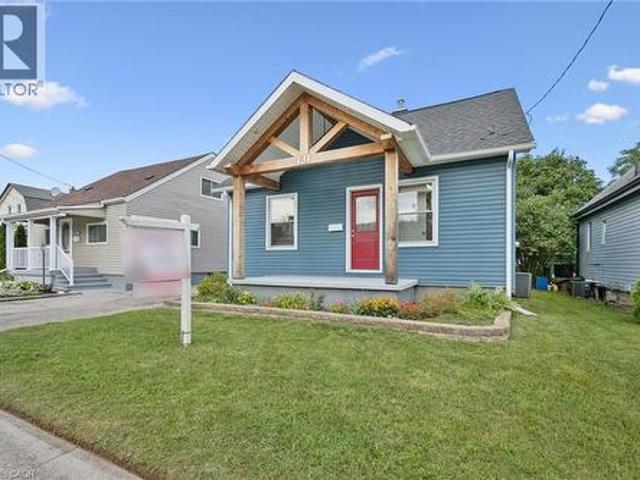
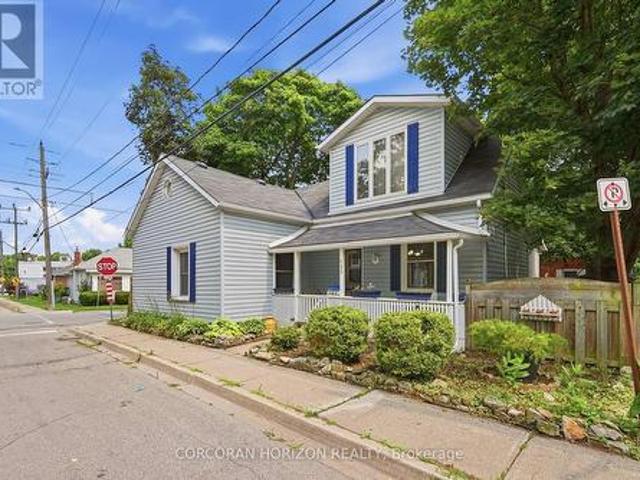
Large yard, Updated interior with Detached garage set the stage for this 3 bedroom home, offering a great blend of modern updates, original character and small-town charm. This location is hard to beat. Beachville Conservation Area is just a 1-minute walk away, providing easy access to the Upper Thames River and a beautiful setting to enjoy nature, relax by the water or take a peaceful stroll. The moment you arrive you're greeted by neutral toned vinyl siding accented by black trim gives this older home a fresh, modern look, while the welcoming front porch is the perfect spot to enjoy your morning coffee or unwind at the end of the day. Inside, the home has been thoughtfully updated while preserving some of the character that makes older homes so appealing. Original-style wood baseboards and trim have been kept throughout, adding warmth and old-world charm alongside the modern updates. The open concept main floor features updated neutral toned vinyl flooring throughout, with plenty of
$ 550,000
46 Devils Creek Drive, Cambridge, ON, N1S 4Y3 house for sale | Listing ID X13701 | Royal LePage
View photo
House · for sale
$ 1,049,900
46 Devils Creek Drive, Cambridge, ON, N1S 4Y3 house for sale | Listing ID X13701 | Royal LePage
Clair Hills
· House
· Garden · Parking
Clair Hills · House · Garden · Parking
Discover a lifestyle of comfort in West Galt Cambridge at 46 DEVILS CREEK DR, The home is located on a quiet cul-de-sac. With no rear neighbours, it is located near top schools with walking trails nearby. This two-story home features a large custom kitchen and an addition with large bright windows, with views of the large backyard and no rear neighbors! The spacious primary bedroom includes a large ensuite with custom cabinetry. This home blends classic design with modern aspirations. The property features two dedicated garage spaces, providing ample room for vehicles and additional storage. Irrigation makes lawn watering a breeze. The home promises a future filled with cherished moments and effortless living in one of Cambridge's most desired areas. Envision your life unfolding in this remarkable home. (Id: 27)
$ 1,049,900
121 Imperial Road, Guelph, ON, N1H 7Z5 house for sale | Listing ID 40857 | Royal LePage
View photo
House · for sale
$ 799,900
121 Imperial Road, Guelph, ON, N1H 7Z5 house for sale | Listing ID 40857 | Royal LePage
Clair Hills
· House
· Fireplace
Clair Hills · House · Fireplace
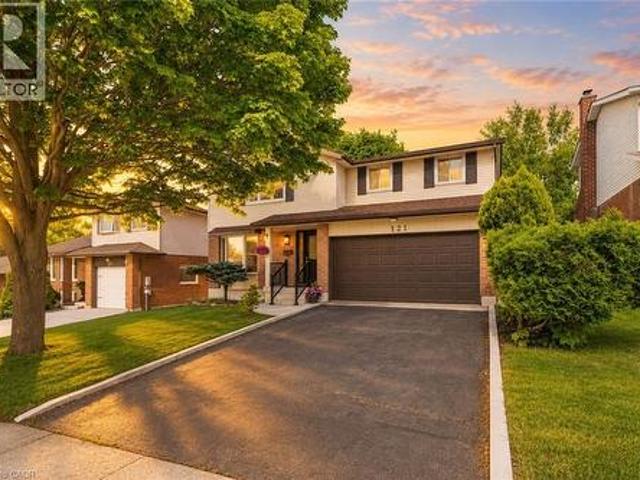
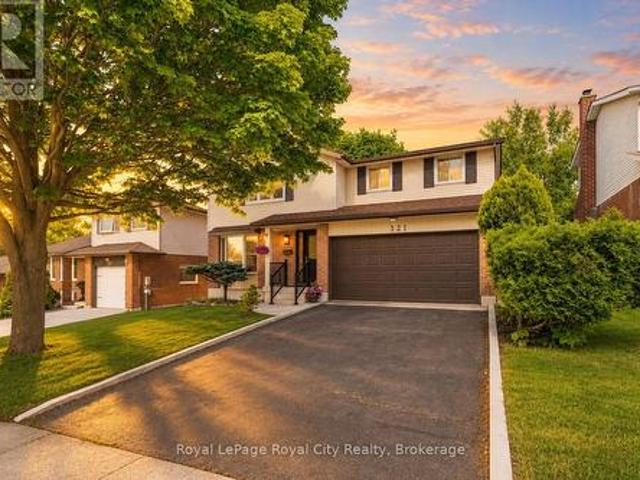
121 Imperial is a lovely family home nestled on a mature, tree-lined lot, featuring four bedrooms and four bathrooms. The home's charming curb appeal welcomes you right from the quaint walkway leading to the front porch. Step inside to discover a spacious, versatile main floor layout. The living room sits at the front, with the formal dining area directly behind it. A second living room offers flexibility-expand the kitchen into the current dining space and move the formal dining room forward if desired. For large families, having two distinct living areas is ideal for a kids' playroom and a separate gathering space. Toward the back, the kitchen and family room provide an inviting setting for entertaining. A stunning brick fireplace adds warmth and character to the living room, while sliding doors provide direct access to the back deck-ideal for summer evenings, alfresco dining, and outdoor play. A convenient two-piece bathroom completes the main floor. Upstairs, four bedrooms make thi
$ 799,900
10 Macatee Place, Cambridge, ON, N1R 6Z8 house for sale | Listing ID 40856 | Royal LePage
View photo
House · for sale
$ 699,900
10 Macatee Place, Cambridge, ON, N1R 6Z8 house for sale | Listing ID 40856 | Royal LePage
Clair Hills
· House
· Patio · Garden · Office room · Fireplace · Gym · Parking · Air conditioning · Cellar
Clair Hills · House · Patio · Garden · Office room · Fireplace · Gym · Parking · Air conditioning · Cellar
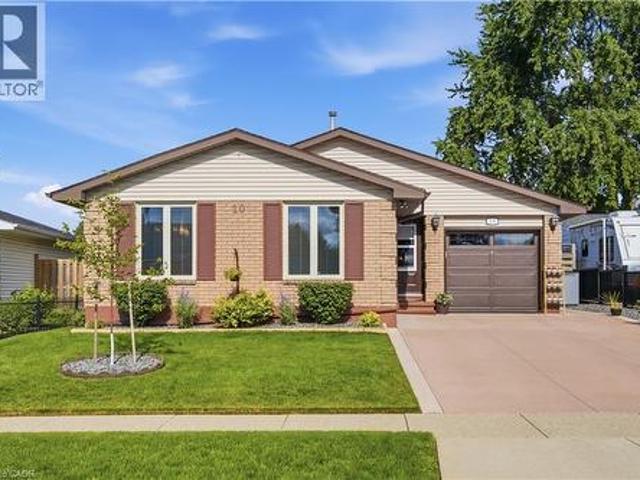
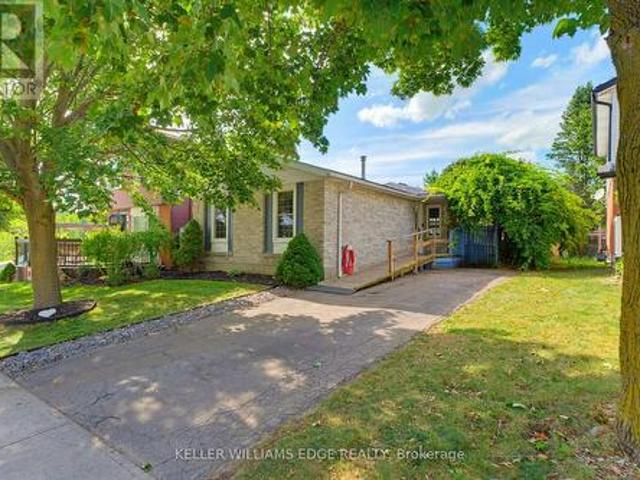
Welcome to 10 Macatee Place. A beautiful bungalow ready for you to call home. This three bedroom, two bathroom home offers 2,162 square feet of finished living space between the main floor and a fully finished basement. The main level features a bright living and dining area, an eat in kitchen with dark cabinetry and a tile backsplash, three bedrooms, a full bathroom with an air-jet tub, and a dedicated home office space. Downstairs, the fully finished basement adds a spacious family room with a natural gas fireplace, a home gym, a cozy reading nook, a second full bathroom, and a laundry area with plenty of storage. Additional comforts include central air conditioning, a water softener, and an alarm system for added peace of mind. Outside, the fenced backyard is beautifully landscaped with a covered pergola, a garden swing, and a patio area, perfect for relaxing or entertaining through the warmer months. The attached garage and private double wide driveway provide parking for up to thr
$ 699,900
46 Devils Creek Drive, Cambridge, ON, N1S 4Y3 house for sale | Listing ID 40857 | Royal LePage
View photo
House · for sale
$ 1,049,000
46 Devils Creek Drive, Cambridge, ON, N1S 4Y3 house for sale | Listing ID 40857 | Royal LePage
Clair Hills
· House
· Garden · Parking
Clair Hills · House · Garden · Parking
Discover a lifestyle of comfort in West Galt Cambridge at 46 DEVILS CREEK DR, The home is located on a quiet cul-de-sac. With no rear neighbours, it is located near top schools with walking trails nearby. This two-story home features a large custom kitchen and an addition with large bright windows, with views of the large backyard and no rear neighbors! The spacious primary bedroom includes a large ensuite with custom cabinetry. This home blends classic design with modern aspirations. The property features two dedicated garage spaces, providing ample room for vehicles and additional storage. Irrigation makes lawn watering a breeze. The home promises a future filled with cherished moments and effortless living in one of Cambridge's most desired areas. Envision your life unfolding in this remarkable home. (Id: 27)
$ 1,049,000
191 Stirling Macgregor Drive, Cambridge, ON, N1S 4Z8 house for sale | Listing ID 40857 | Royal LePage
View photo
House · for sale
$ 745,000
Updated
191 Stirling Macgregor Drive, Cambridge, ON, N1S 4Z8 house for sale | Listing ID 40857 | Royal LePage
Clair Hills
· House
· Equipped kitchen · Cellar
Clair Hills · House · Equipped kitchen · Cellar
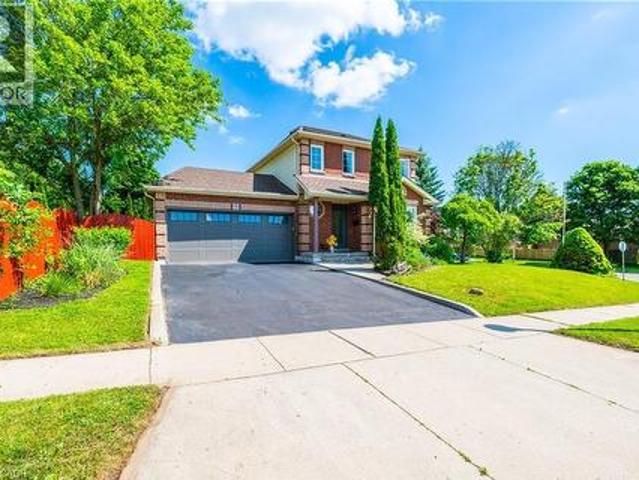
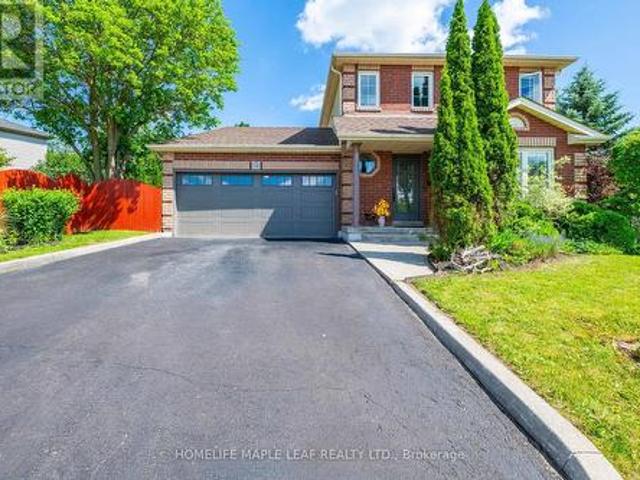
Step into a home where elegance meets everyday living. Perfectly suited for young families, this meticulously maintained home is tucked away on a quite Street and situated on a desirable premium corner lot, offering exceptional curb appeal, warmth, functionality and timeless style. Extensively renovated throughout, this inviting home features 3 spacious bedrooms, 2 full bathrooms and a fully finished basement, providing plenty of space for the whole family. Enjoy carpet-free flooring every level, creating a clean, modern look that's both stylish and easy to maintain. The beautifully upgraded kitchen is equipped with brand-new appliances, including a dishwasher and range (2026), along with a refrigerator (2023). Additional recent upgrades include an owned hot water tank, a dual-tank water softener with chlorine filtration system (2025), updated light fixtures. And pot lights throughout the main floor and primary bedroom. Step outside to a large, fully fenced, pool-sized corner lot featu
$ 745,000
191 Stirling Macgregor Drive, Cambridge, ON, N1S 4Z8 house for sale | Listing ID X13702 | Royal LePage
View photo
House · for sale
$ 745,000
Updated
191 Stirling Macgregor Drive, Cambridge, ON, N1S 4Z8 house for sale | Listing ID X13702 | Royal LePage
Clair Hills
· House
· Equipped kitchen · Cellar
Clair Hills · House · Equipped kitchen · Cellar
Step into a home where elegance meets everyday living. Perfectly suited for young families, this meticulously maintained home is tucked away on a quite Street and situated on a desirable premium corner lot, offering exceptional curb appeal, warmth, functionality and timeless style. Extensively renovated throughout, this inviting home features 3 spacious bedrooms, 2 full bathrooms and a fully finished basement, providing plenty of space for the whole family. Enjoy carpet-free flooring every level, creating a clean, modern look that's both stylish and easy to maintain. The beautifully upgraded kitchen is equipped with brand-new appliances, including a dishwasher and range (2026), along with a refrigerator (2023). Additional recent upgrades include an owned hot water tank, a dual-tank water softener with chlorine filtration system (2025), updated light fixtures. And pot lights throughout the main floor and primary bedroom. Step outside to a large, fully fenced, pool-sized corner lot featu
$ 745,000
375 Mitchell Road S Unit# 61, Listowel, ON, N4W 0H4 house for sale | Listing ID 40857 | Royal LePage
View photo
House · for sale
$ 549,900
375 Mitchell Road S Unit# 61, Listowel, ON, N4W 0H4 house for sale | Listing ID 40857 | Royal LePage
Clair Hills
· House
· Patio · Parking
Clair Hills · House · Patio · Parking
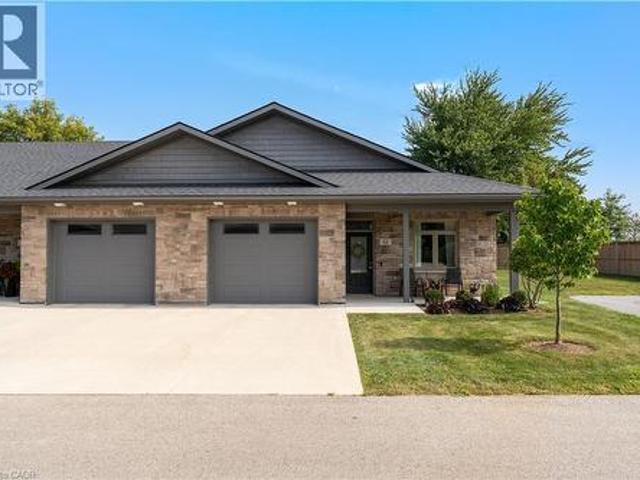
Gorgeous End-Unit Bungalow with 9' Ceilings in A 55+ Lifestyle Community (Life Lease). 5-Year-New Modern Bungalow without Stairs & with a Hydronic In-Floor Heating System. Bright Open Concept Living/Dining Rooms With Upgraded Laminate Floors & Walk-Out To A Four-Season Sunroom/Office. Upgraded Kitchen With Custom Cabinetry, Stainless Steel Appliances, Gas Stove, Quartz Counter & Breakfast Bar. Spacious Primary Bedroom With 3 Pc Ensuite Bath With A Roll-In Shower & A Large Walk-In Closet With Built-In Organizers. Sunroom with a walk-out to the patio can be used as an office/Hobby Room. In-floor heating throughout the house, along with high-efficiency air conditioning and an ERV Unit, Provides Added Comfort. The laundry room is fully equipped with a tub and additional storage space. The oversized 1-car garage comes with a NEMA 14-50 Outlet For Fast EV charging and an automatic garage door opener. Maintenance Fee Covers Lawn Care And Snow Removal From The Driveway. This Community Offers Y
$ 549,900
121 Imperial Road N, Guelph Willow West/Sugarbush/West Acres, ON, N1H 7Z5 house for sale | Listing ID X13697 | Royal LePage
View photo
House · for sale
$ 799,900
121 Imperial Road N, Guelph Willow West/Sugarbush/West Acres, ON, N1H 7Z5 house for sale | Listing ID X13697 | Royal LePage
Clair Hills
· House
· Fireplace
Clair Hills · House · Fireplace
121 Imperial is a lovely family home nestled on a mature, tree-lined lot, featuring four bedrooms and four bathrooms. The home's charming curb appeal welcomes you right from the quaint walkway leading to the front porch. Step inside to discover a spacious, versatile main floor layout. The living room sits at the front, with the formal dining area directly behind it. A second living room offers flexibility-expand the kitchen into the current dining space and move the formal dining room forward if desired. For large families, having two distinct living areas is ideal for a kids' playroom and a separate gathering space. Toward the back, the kitchen and family room provide an inviting setting for entertaining. A stunning brick fireplace adds warmth and character to the living room, while sliding doors provide direct access to the back deck-ideal for summer evenings, alfresco dining, and outdoor play. A convenient two-piece bathroom completes the main floor. Upstairs, four bedrooms make thi
$ 799,900
36 John Street, Cambridge, ON, N1S 2V4 house for sale | Listing ID X13700 | Royal LePage
View photo
House · for sale
$ 385,000
36 John Street, Cambridge, ON, N1S 2V4 house for sale | Listing ID X13700 | Royal LePage
Clair Hills
· House
· Garden · Parking
Clair Hills · House · Garden · Parking
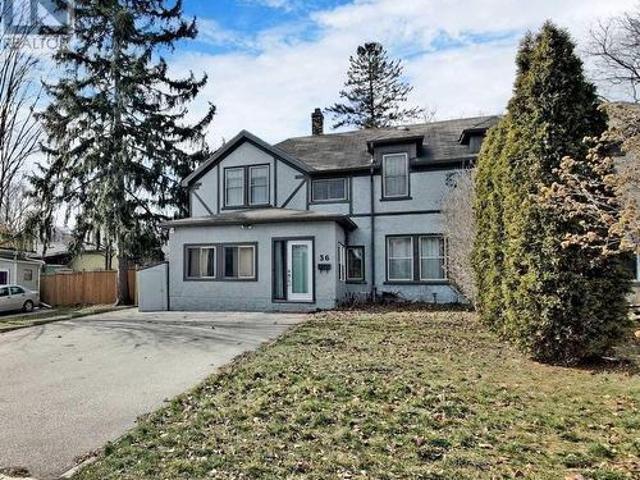
Discover the potential of this well-located Cambridge home, offering a great opportunity for investors, first-time buyers, or anyone ready to add their personal touch. This 3-bedroom, 2-bathroom property features hardwood flooring, high ceilings, and large windows that create a bright and welcoming atmosphere throughout. The spacious kitchen offers plenty of cabinetry and connects effortlessly to the dining area, providing a comfortable setting for everyday meals and entertaining. Outside, a generous backyard offers plenty of possibilities, while the5-car driveway provides exceptional parking space. Conveniently situated near schools, parks, shopping, and major highways, this home combines location, space, and exciting potential for future improvements. Property is being sold in'as-is' condition. (Id: 27)
$ 385,000
479 Saginaw Parkway, Cambridge, ON, N1T 1M6 house for sale | Listing ID X13701 | Royal LePage
View photo
House · for sale
$ 899,900
479 Saginaw Parkway, Cambridge, ON, N1T 1M6 house for sale | Listing ID X13701 | Royal LePage
Clair Hills
· House
· Garden · Fireplace · Parking
Clair Hills · House · Garden · Fireplace · Parking
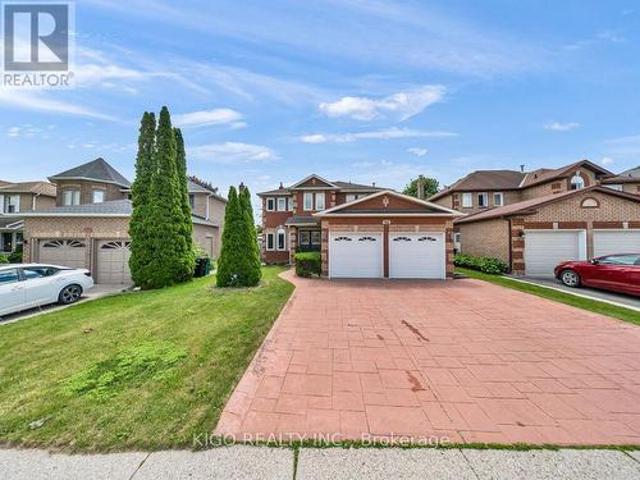
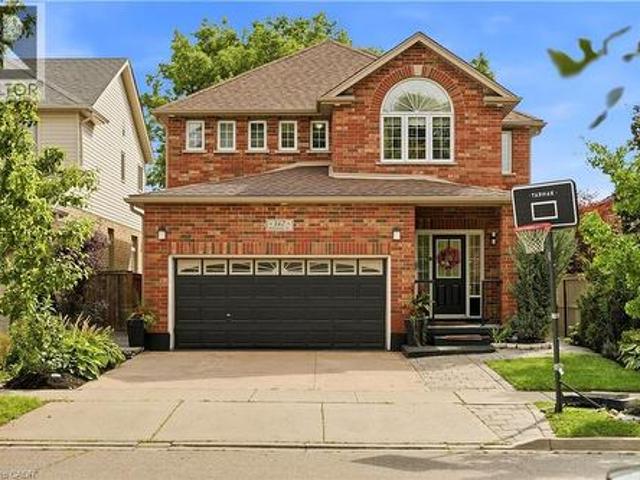
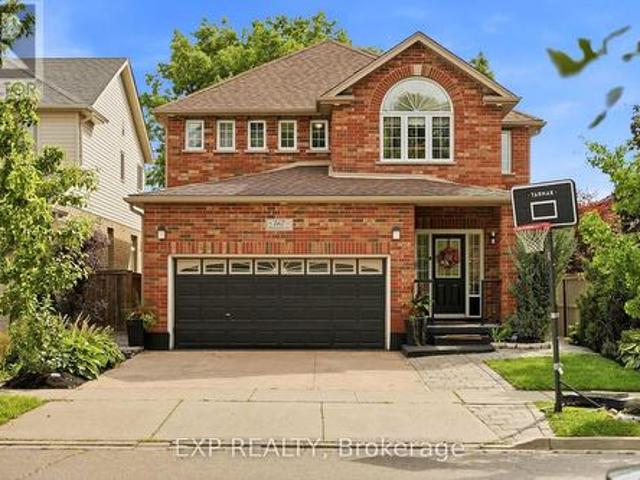
Welcome to 479 Saginaw Parkway an all-brick, double-car garage detached home in the highly sought-after Saginaw/Clemens Mill North neighbourhood of Galt. Family-friendly and ideally located just 5 minutes to the 401, with top-rated schools, parks, Shade's Mills Conservation Area, shopping, and healthcare all close by. A grand double-door entry welcomes you into a separate living/guest room that flows seamlessly into the open-concept family room, complete with hardwood floors and a cozy wood-burning fireplace. The bright eat-in kitchen offers a sun-filled dining area with a sliding glass door to the backyard, while a separate formal dining room sets the stage for entertaining family and friends. An upgraded powder room with quartz counters and a convenient mudroom with garage access and laundry complete the main floor. Upstairs, find 4 generously sized bedrooms with BRAND NEW vinyl plank flooring and 2 full, maintenance-free washrooms. The primary retreat boasts a versatile loft space,
$ 899,900
131 Norfolk Avenue, Cambridge, ON, N1R 3V3 house for sale | Listing ID 40855 | Royal LePage
View photo
House · for sale
$ 499,000
131 Norfolk Avenue, Cambridge, ON, N1R 3V3 house for sale | Listing ID 40855 | Royal LePage
Clair Hills
· House
· Garden · Parking
Clair Hills · House · Garden · Parking
Welcome to this spacious and well-maintained 3+1 bedroom, 2 bathroom home offering plenty of room for the whole family. The main floor features a functional kitchen that opens into the dining area, creating an inviting space for everyday living and entertaining, along with a comfortable living room and a main floor office/bedroom. Upstairs, you'll find two additional bedrooms, while the finished lower level offers even more living space with a rec room and fourth bedroom — perfect for guests, a home office, or growing families. Outside, enjoy a good-sized backyard with plenty of space to relax, play, or entertain, along with an impressive detached garage built in 2024, offering excellent space for parking, storage, a workshop, or hobby area. Several major exterior updates have already been completed, including the roof, siding, gutters, fascia, and soffits in 2023. Some Doors and kitchen windows were updated between 2020 and 2023, adding to the home's overall functionality and appeal.
$ 499,000
431 West Acres Drive, Guelph, ON, N1K 1N2 house for sale | Listing ID X13698 | Royal LePage
View photo
House · for sale
$ 689,900
431 West Acres Drive, Guelph, ON, N1K 1N2 house for sale | Listing ID X13698 | Royal LePage
Clair Hills
· House
· Garden · Deck · Equipped kitchen · Cellar
Clair Hills · House · Garden · Deck · Equipped kitchen · Cellar
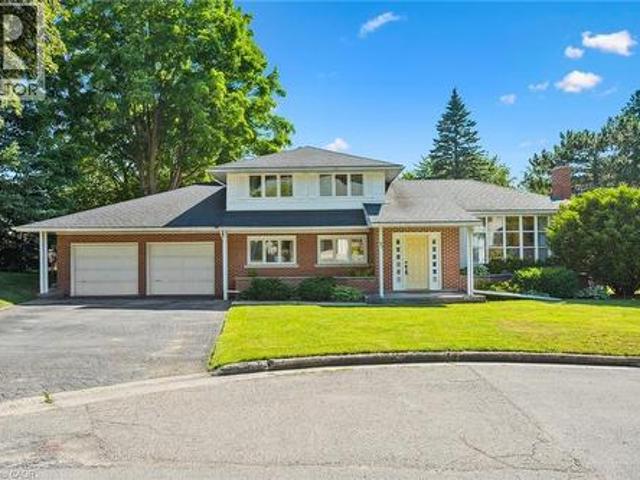
Welcome to 431 West Acres Drive. Tucked at the end of a quiet court in Guelph's West End, this tastefully renovated bungalow offers move-in-ready comfort with flexibility built right in. The main floor features two bedrooms and a full bathroom, with new flooring throughout the living room and bedrooms (2023). The kitchen was fully renovated in 2024, including a new dishwasher. Off the back, a bright sunroom was redone in 2024 with new flooring and paint, creating a year-round spot to relax. Downstairs, the finished basement adds a third bedroom, a second bathroom, and a spacious rec room with generous storage, complete with new flooring and a coffered ceiling installed in 2026, offering great extra living space. New lighting has been installed throughout the interior over the last three years, and outside, a new side deck with a shade sail (2025) sets the stage for backyard evenings in the fully fenced yard. Ideal for first-time buyers or a young family looking to put down roots, all o
$ 689,900
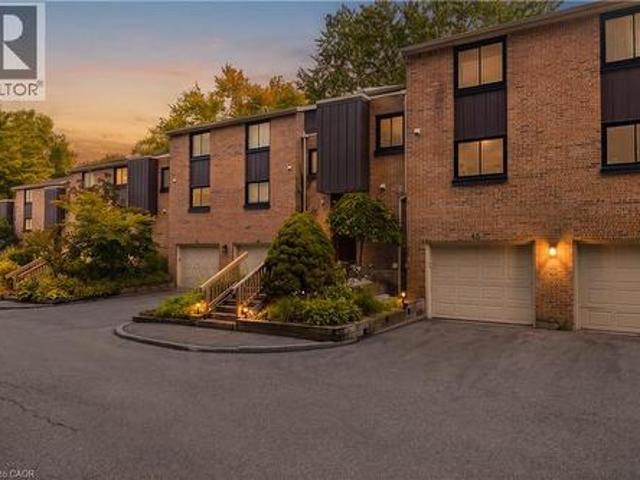
220 Salisbury Avenue Unit# 13, Cambridge, ON, N1S 1K5 townhouse for sale | Listing ID 40856 | Royal LePage
View photo
Townhouse · for sale
$ 489,900
220 Salisbury Avenue Unit# 13, Cambridge, ON, N1S 1K5 townhouse for sale | Listing ID 40856 | Royal LePage
Clair Hills
· Townhouse
· Cellar
Clair Hills · Townhouse · Cellar
Welcome to 220 Salisbury Ave, Unit 13, a beautifully updated 3-bedroom, 3-bathroom multi-level condo townhouse tucked away in a quiet and private enclave in one of West Galt’s most desirable neighbourhoods. Backing onto a greenbelt and natural green space, this home offers a peaceful setting with a wonderful sense of privacy. The spacious layout features a walkout basement, providing added flexibility and easy access to the outdoors. Numerous recent improvements include renovated kitchen and bathrooms, new flooring throughout, electrical upgrades, and improved attic insulation completed in 2025. The windows were replaced approximately two years ago, adding to the home’s comfort and efficiency. Ideally located close to schools, playgrounds, parks, trails and everyday amenities, with easy access to the Grand River trail network, Victoria Park and historic downtown Galt. A fantastic opportunity to enjoy the convenience of condo living while surrounded by nature, privacy and the establishe
$ 489,900
167 Broadoaks Drive, Cambridge, ON, N1T 0B3 house for sale | Listing ID 40856 | Royal LePage
View photo
House · for sale
$ 899,000
167 Broadoaks Drive, Cambridge, ON, N1T 0B3 house for sale | Listing ID 40856 | Royal LePage
Clair Hills
· House
· Garden · Cellar
Clair Hills · House · Garden · Cellar
Park-side living in east galt! Welcome to this beautifully maintained, all-brick two-storey home in wonderful Branchton Park, offering approximately 3150 sq. Ft. total living space, and an enviable setting backing directly onto a neighbourhood park and mature greenspace. This bright and spacious home delivers a functional layout with plenty of room for the whole family. The main floor features 9-ft ceilings, rich dark hardwood flooring, separate living and dining areas, and a comfortable great room with walk-out access to the backyard. The modern kitchen is finished with granite countertops, stainless steel appliances and durable ceramic tile flooring, while elegant iron spindle railings add a contemporary touch. Upstairs, three generously sized bedrooms each offer their own walk-in closet. The spacious primary suite features a large walk-in closet and private 4-pc ensuite, while two additional bedrooms share a second full bathroom. The professionally finished basement adds valuable ex
$ 899,000
11 Western Avenue, Guelph Junction/Onward Willow, ON, N1H 6A5 house for sale | Listing ID X13700 | Royal LePage
View photo
House · for sale
$ 799,900
11 Western Avenue, Guelph Junction/Onward Willow, ON, N1H 6A5 house for sale | Listing ID X13700 | Royal LePage
Clair Hills
· House
Clair Hills · House
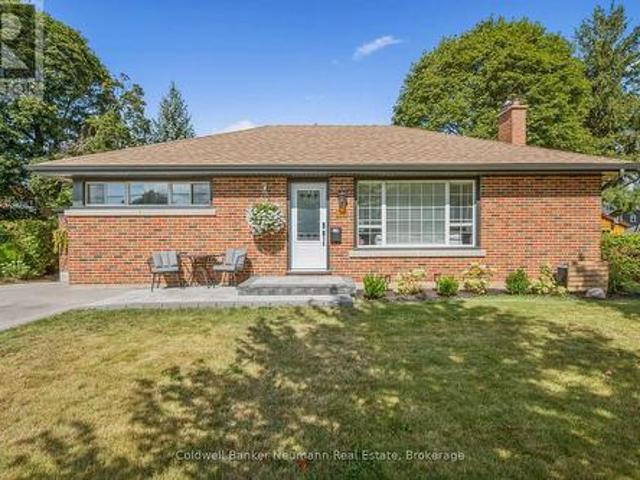
Completely Renovated BungalowWe've all heard the saying, A picture is worth a thousand words, and this is one home where the pictures truly tell the story! This stunning bungalow has been completely renovated from top to bottom, leaving absolutely nothing for the new owner to do but move in and enjoy. Situated on a large 73' lot on a quiet, tree-lined street in a family-friendly neighbourhood, this beautifully transformed home combines the charm of a mature neighbourhood with the comfort, style and peace of mind of a virtually brand-new interior. The main level features 3 bedrooms and a beautifully renovated 4-piece bathroom, with every detail thoughtfully updated. The extensive renovation includes new flooring throughout, a brand-new kitchen with quartz countertops, new appliances, pot lights, under-cabinet lighting, new doors, new windows upgraded electrical with a new 200-amp service, and an abundance of closet and storage space. The exterior has also been updated with new soffits a
$ 799,900
39 Ridgewood Avenue, Guelph, ON, N1H 6C3 house for sale | Listing ID 40856 | Royal LePage
View photo
House · for sale
$ 679,900
39 Ridgewood Avenue, Guelph, ON, N1H 6C3 house for sale | Listing ID 40856 | Royal LePage
Clair Hills
· House
· Cellar
Clair Hills · House · Cellar
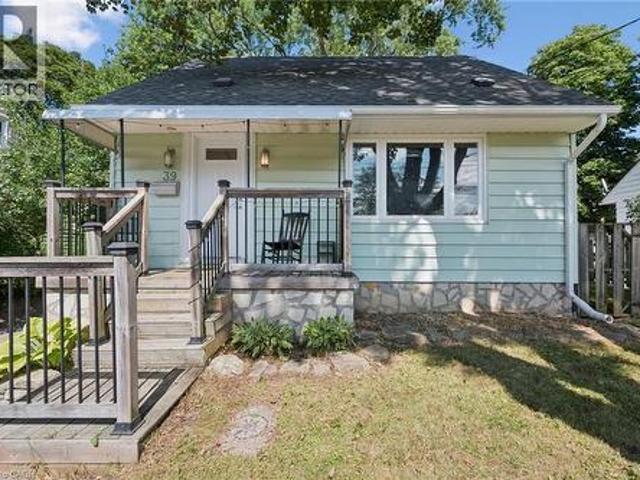
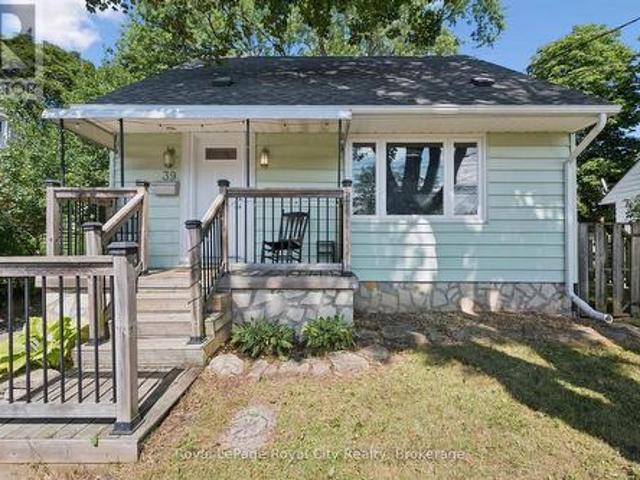
Cute as a button and full of personality, 39 Ridgewood Avenue is the kind of home that just feels good the moment you arrive! Tucked beneath the canopy of mature trees on an established Guelph street, this charming home pairs character with thoughtful updates and a surprisingly versatile layout. Step inside to warm hardwood floors and a bright, inviting main living space where large windows bring in plenty of natural light, while the rich green ceiling adds just the right amount of personality. The updated kitchen is both stylish and functional, featuring sleek cabinetry, subway tile backsplash, stainless steel appliances and plenty of workspace, with room to sit down together for everyday meals. Bright and comfortable bedrooms and an updated bathroom round out the living spaces above grade, but there is more here than meets the eye! The fully finished basement, complete with a separate entrance, provides valuable additional living space and exciting in-law suite potential-perfect for
$ 679,900
39 Ridgewood Avenue, Guelph Junction/Onward Willow, ON, N1H 6C3 house for sale | Listing ID X13696 | Royal LePage
View photo
House · for sale
$ 679,900
39 Ridgewood Avenue, Guelph Junction/Onward Willow, ON, N1H 6C3 house for sale | Listing ID X13696 | Royal LePage
Clair Hills
· House
· Cellar
Clair Hills · House · Cellar
Cute as a button and full of personality, 39 Ridgewood Avenue is the kind of home that just feels good the moment you arrive! Tucked beneath the canopy of mature trees on an established Guelph street, this charming home pairs character with thoughtful updates and a surprisingly versatile layout. Step inside to warm hardwood floors and a bright, inviting main living space where large windows bring in plenty of natural light, while the rich green ceiling adds just the right amount of personality. The updated kitchen is both stylish and functional, featuring sleek cabinetry, subway tile backsplash, stainless steel appliances and plenty of workspace, with room to sit down together for everyday meals. Bright and comfortable bedrooms and an updated bathroom round out the living spaces above grade, but there is more here than meets the eye! The fully finished basement, complete with a separate entrance, provides valuable additional living space and exciting in-law suite potential-perfect for
$ 679,900
167 Broadoaks Drive, Cambridge, ON, N1T 0B3 house for sale | Listing ID X13700 | Royal LePage
View photo
House · for sale
$ 899,000
167 Broadoaks Drive, Cambridge, ON, N1T 0B3 house for sale | Listing ID X13700 | Royal LePage
Clair Hills
· House
· Garden · Cellar
Clair Hills · House · Garden · Cellar
Park-side living in east galt! Welcome to this beautifully maintained, all-brick two-storey home in wonderful Branchton Park, offering approximately 3150 sq. Ft. total living space, and an enviable setting backing directly onto a neighbourhood park and mature greenspace. This bright and spacious home delivers a functional layout with plenty of room for the whole family. The main floor features 9-ft ceilings, rich dark hardwood flooring, separate living and dining areas, and a comfortable great room with walk-out access to the backyard. The modern kitchen is finished with granite countertops, stainless steel appliances and durable ceramic tile flooring, while elegant iron spindle railings add a contemporary touch. Upstairs, three generously sized bedrooms each offer their own walk-in closet. The spacious primary suite features a large walk-in closet and private 4-pc ensuite, while two additional bedrooms share a second full bathroom. The professionally finished basement adds valuable ex
$ 899,000
644 Langlaw Drive, Cambridge, ON, N1P 1H4 house for sale | Listing ID 40857 | Royal LePage
View photo
House · for sale
$ 699,900
644 Langlaw Drive, Cambridge, ON, N1P 1H4 house for sale | Listing ID 40857 | Royal LePage
Clair Hills
· House
· Garden · Deck · Cellar
Clair Hills · House · Garden · Deck · Cellar
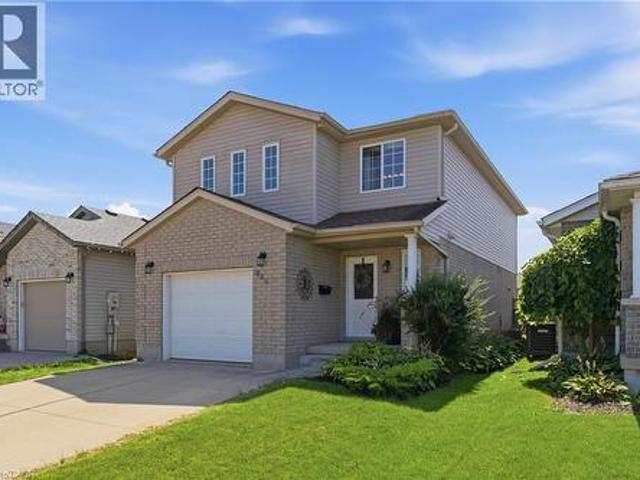
Welcome to 644 Langlaw Dr, a beautifully maintained 3-bedroom, 3-bath detached home tucked into the sought-after Branchton Park neighbourhood of Galt East. From the moment you arrive, the double-wide private drive, well-tended gardens, and inviting curb appeal set the tone for the warmth found inside. Step through the front door into a bright, functional layout featuring a spacious living room, formal dining area, and an eat-in kitchen with ample cabinetry — the true heart of the home, perfect for everyday living and entertaining alike. Upstairs, the primary retreat impresses with a generous 17'7 x 16'4 footprint, a walk-in closet, and a private 3-piece ensuite, complemented by two additional well-sized bedrooms and a 4-piece main bath. The full unfinished basement offers endless potential to create the space your family envisions, with laundry, a roughed-in bathroom, and plenty of room to customize to your needs. Outside, enjoy a spacious, fully fenced backyard oasis with deck and pat
$ 699,900
72 166 Deerpath Drive, Guelph, ON, N1K 0E2 house for sale | Listing ID X13696 | Royal LePage
View photo
House · for sale
$ 799,000
Updated
72 166 Deerpath Drive, Guelph, ON, N1K 0E2 house for sale | Listing ID X13696 | Royal LePage
Clair Hills
· House
· Air conditioning
Clair Hills · House · Air conditioning
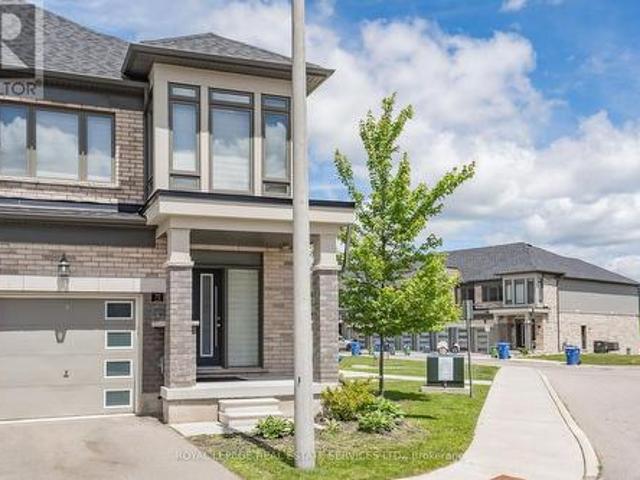
Welcome to this stunning and spacious modern 2-storey end-unit townhome offering approximately 2,100 sq. Ft. of beautifully designed living space in the heart of Guelph. Featuring 4+2 bedrooms, this home is perfect for growing families or savvy investors. Step inside to a bright, inviting main floor with gleaming floors throughout the hallway and foyer. The stylish kitchen features stainless steel appliances, a center island, a breakfast area, and direct access to the backyard-ideal for entertaining or relaxing outdoors. A convenient main-floor laundry room adds to the home's everyday functionality. Upstairs, the impressive primary suite welcomes you through elegant double doors into a spacious retreat complete with a walk-in closet, large sun-filled windows, and a private ensuite bathroom. Three additional generously sized bedrooms each offer large windows and ample closet space, while plush carpeting adds warmth and comfort throughout the upper level. Conveniently located directly ac
$ 799,000
913 Copper Leaf Crescent, Kitchener, ON, N2E 3W1 house for sale | Listing ID X13692 | Royal LePage
View photo
House · for sale
$ 799,900
913 Copper Leaf Crescent, Kitchener, ON, N2E 3W1 house for sale | Listing ID X13692 | Royal LePage
Clair Hills
· House
· Garden
Clair Hills · House · Garden
Discover over 3,000 sq. Ft. of thoughtfully updated living space at 913 Copper Leaf Crescent, tucked into the desirable Williamsburg neighbourhood. This is a beautifully updated, 5-bedroom, 4-bathroom home built for family living, offering generous room to grow and space for everyone to spread out. At its core sits a beautifully finished kitchen with modern finishes and plenty of counter space, complemented by fresh, updated flooring that carries throughout the main living areas. Major updates include a brand-new furnace (2025) and roof/shingles (2024), offering peace of mind for years to come. The open living and dining spaces make entertaining easy and inviting. Gathering with family and friends. Out back, a private backyard retreat awaits. Ideal for weekend barbecues, quiet evenings, or gathering with family and friends. With top-rated schools, parks, transit, shopping, and dining all close by, plus quick access to Highway 7/8 for commuters, this home delivers the total package: spa
$ 799,900
11 Lockwood Street, Cambridge, ON, N1P 0A5 house for sale | Listing ID 40855 | Royal LePage
View photo
House · for sale
$ 799,900
11 Lockwood Street, Cambridge, ON, N1P 0A5 house for sale | Listing ID 40855 | Royal LePage
Clair Hills
· House
· Swimming pool
Clair Hills · House · Swimming pool
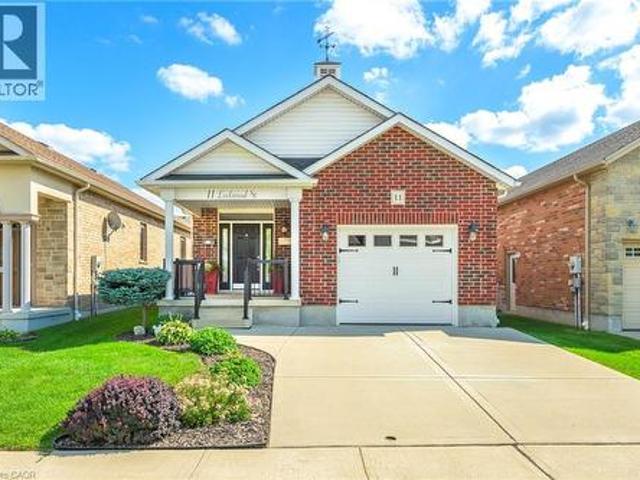
Looking for a bungalow? Downsizing? Or simply looking for the ease and convenience of one-floor living? This beautifully designed 2-bedroom bungalow offers an inviting layout that is ideal for singles, couples, small families, or anyone looking to enjoy comfortable main-floor living—with the added bonus of your own private inground pool! From the moment you step inside, you’ll appreciate the impressive custom vaulted ceilings that continue through the kitchen and family room, creating a bright, spacious and welcoming atmosphere. The open-concept kitchen features rich dark maple cabinetry, stainless steel appliances, plenty of natural light and excellent space for entertaining, all overlooking the family room. Beautiful hardwood floors and ceramic tile flow through the foyer, kitchen and family room, while both bedrooms offer comfortable carpeting. The spacious primary bedroom features a walk-in closet and private ensuite, while the well-sized second bedroom provides flexibility for fam
$ 799,900
67 Woodside Road, Guelph, ON, N1G 2H1 house for sale | Listing ID 40857 | Royal LePage
View photo
House · for sale
$ 1,299,999
67 Woodside Road, Guelph, ON, N1G 2H1 house for sale | Listing ID 40857 | Royal LePage
Clair Hills
· House
· Garden · Office room · Parking · Fireplace · Gym · Deck · Cellar
Clair Hills · House · Garden · Office room · Parking · Fireplace · Gym · Deck · Cellar
Endless Potential in a Prime Location! Set on a generous lot at the end of a quiet, dead-end street lined with multi-million dollar homes, this well-maintained property is ready to be transformed into your dream residence. With timeless architectural details and a spacious layout, the possibilities here are truly exciting. The main level offers three distinct living areas: a front living room with a large bay window, an expansive family room with wood-beamed ceiling, and a cozy sunroom featuring exposed brick and a fireplace. A convenient powder room and interior access to the double garage add function to form. Upstairs, you'll find three bedrooms and two full bathrooms, including a private primary ensuite. The partially finished basement provides even more space. Imagine your home office, gym, or media room. Step outside to a large, private backyard with mature landscaping, a deck, and beautiful old-growth trees. Just steps from the Speed River, downtown Guelph, and the University, t
$ 1,299,999

Get email alerts

Don't miss out: be the first to know about new properties

The alert was correctly created

On subscribing you accept the conditions of use and the privacy policy
Alert
Receive new ads in your inbox
Save this search
Receive alerts for new listings

We'll send you an email when we have new properties for: "Properties for sale in Clair Hills"

The alert was correctly created

Get email alerts and be the first to see new listings
Required field
On subscribing I accept the terms of the privacy policy
Perfect! You'll soon start receiving new listings via email
Alert
Receive an email when we have new ads for Properties for sale in Clair Hills
Save this search
Filters

Bedrooms

Area (sq.ft)

sq.ft
sq.ft

Price

$
$

Filter by property type

Bathrooms

Clear all filters
Receive notifications when new entries are published.