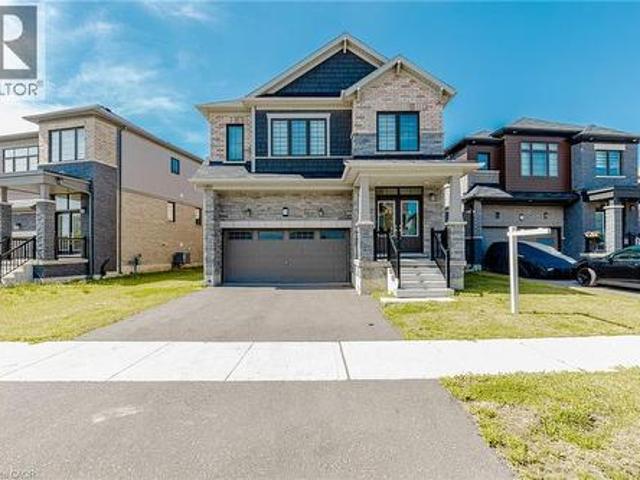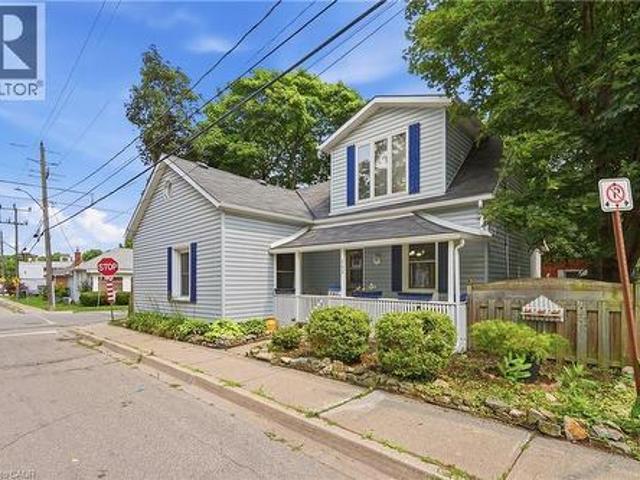
2,881 properties for sale in Clair Hills

2670 Jerseyville Road W, Hamilton, ON, L0R 1R0 house for sal.
View photo
House · for sale
$ 1,499,000
New
2670 Jerseyville Road W, Hamilton, ON, L0R 1R0 house for sal.
Clair Hills
· 8 Bedrooms · 4 Baths · House
· Cellar
Clair Hills · 8 Bedrooms · 4 Baths · House · Cellar
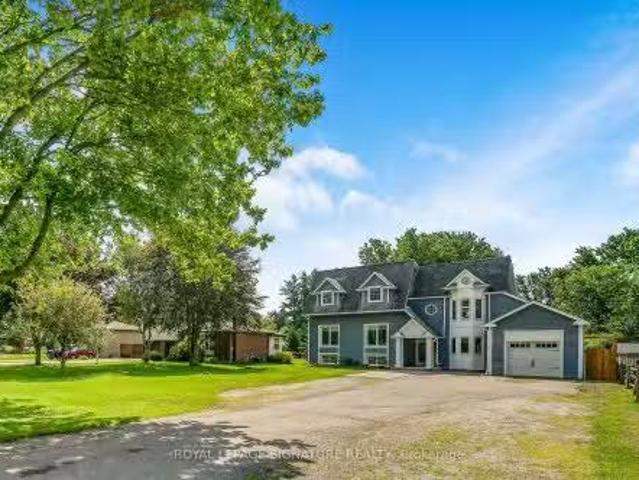
GORGEOUS MULTI-FAMILY HOME WITH INCOME POTENTIAL!I Ideally located just 10 minutes to Highway 403, 20 minutes to Brantford, 30 minutes to Downtown Hamilton, and 45 minutes to Guelph, this exceptional rural property offers the perfect blend of space, privacy, versatility, and investment potential. The original raised bungalow was thoughtfully expanded in 2006 to create a completely separate family suite, featuring its own kitchen, dining area, living room, 3 bedrooms, and 2 bathrooms. This unique layout is ideal for multi-generational living, extended family, or an investor looking to live in one portion of the home while generating saleal income from the other spaces. The original bungalow also offers tremendous potential. The basement features a spacious family room, bedroom, and an existing area ready for a kitchenette, creating an excellent opportunity for an additional saleal or living space. With two existing laundry facilities, there is also potential to add a third laundry area
$ 1,499,000
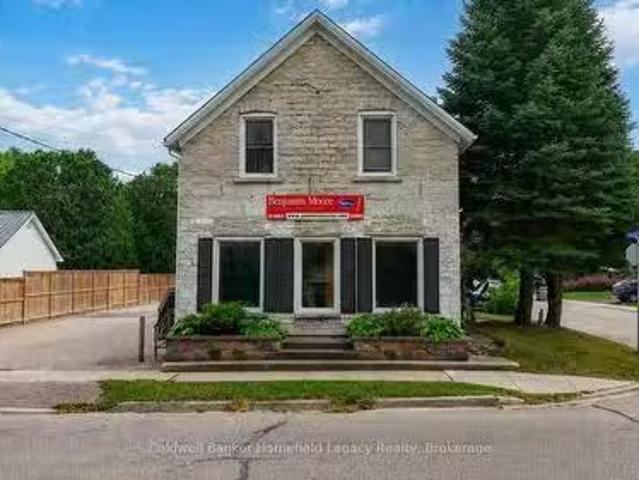
450 Queen Street E, St. Marys, ON, N4X 1A5 commercial for sa.
View photo
House · for sale
$ 639,900
$ 263/sq.ft
New
450 Queen Street E, St. Marys, ON, N4X 1A5 commercial for sa.
Clair Hills
· 2,433 sq.ft · House
· Parking
Clair Hills · 2,433 sq.ft · House · Parking
Own a piece of history in the Stonetown with this distinctive mixed-use stone property, originally built in 1880 and prominently positioned along Queen Street East in St. Marys. The property provides an established income stream from both commercial and residential tenants, with the main-floor commercial space currently leased at $3,000month gross, inclusive of HST and utilities, and the one-bedroom residential unit above saleed for $750month inclusive of utilities. The residential tenancy is month-to-month, creating potential for future saleal upside. The property also benefits from excellent visibility, convenient on-site parking and a recently paved parking area. With its historic stone construction, prominent location and combination of existing income with future potential, this is a unique opportunity to add a recognizable St. Marys property to your investment portfolio. (id:27). Still available at ListedBuy!
$ 639,900
285 Stonybrook Drive, Kitchener, ON, N2M 4L8 house for sale | Listing ID 40856 | Royal LePage
View photo
House · for sale
$ 699,900
285 Stonybrook Drive, Kitchener, ON, N2M 4L8 house for sale | Listing ID 40856 | Royal LePage
Clair Hills
· House
· Garden · Parking
Clair Hills · House · Garden · Parking
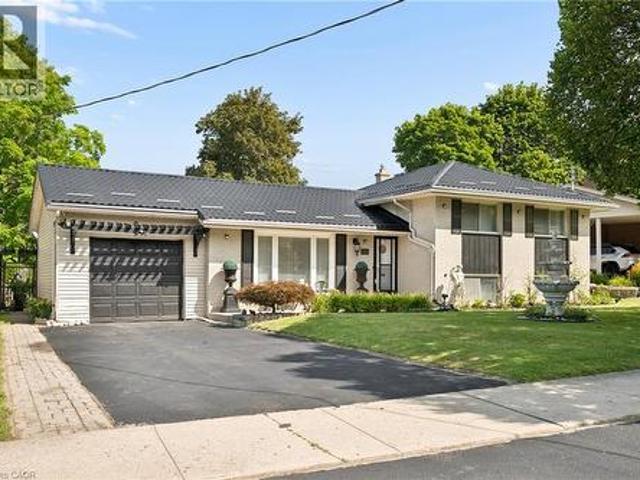
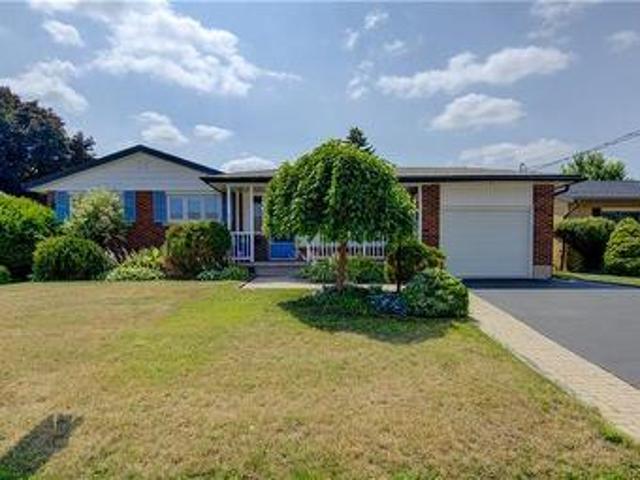
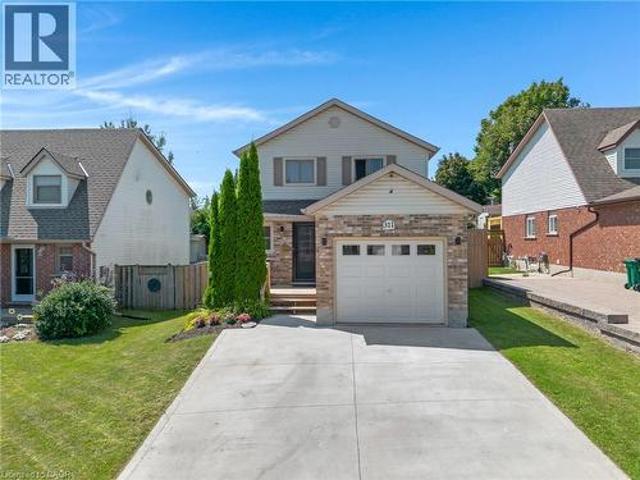
Welcome to this charming side-split home in the sought-after Forest Hill area! Nestled in a mature, tree-lined neighbourhood, this well located 3 bedrooms, 2. Bathrooms home offers wonderful combination of comfort, space and potential. The property features beautiful landscaping and a spacious backyard overlooking the park, creating a peaceful for relaxing and entertaining. The versatile layout also offers potential for an in-law suite, making this home an excellent opportunity for families looking for an additional living space. Recent updates include a brand new ceramic tile roof, offering both style and peace of mind. Parking is plentiful with ample street parking plus a private driveway accomodating 5 vehicles. Conveniently located close to shopping, schools, parks, restaurants and many other amenities, with easy access to the highway for commuters. A wonderful opportunity to enjoy the charm of forest Hill in a beautiful maintained and ideally situated home. (Id: 27)
$ 699,900
240 Guelph Street, Kitchener, ON, N2H 5X1 house for sale | Listing ID 40857 | Royal LePage
View photo
House · for sale
$ 550,000
240 Guelph Street, Kitchener, ON, N2H 5X1 house for sale | Listing ID 40857 | Royal LePage
Clair Hills
· House
· Garden · Parking
Clair Hills · House · Garden · Parking
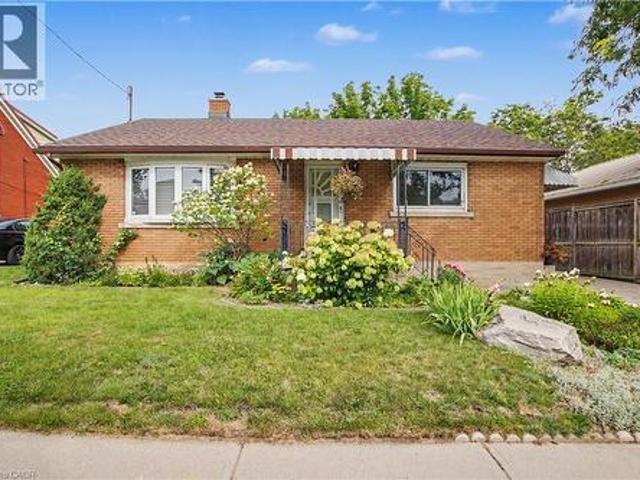
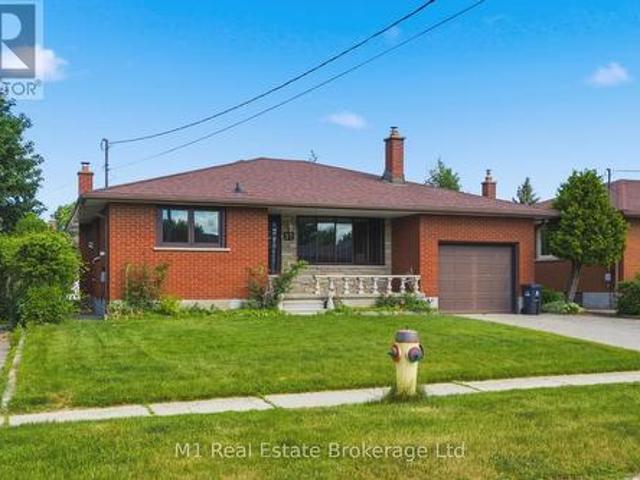
Just move in! immaculate! An ideal brick bungalow featuring 2 spacious bedrooms on main floor and 1 in lower level. L 1/2 baths. Hardwood floors under most broadloom. Built in cabinets and great storage areas. Wonderful main floor sunroom with lovely views of private yard. Extra large recreation room and built-in circular couch! Beautifully landscaped with outstanding flower gardens. Long driveway and detached spacious garage. Fenced backyard. Good privacy! Close to schools, walking trails, shopping, transit. A must see! (Id: 27)
$ 550,000
20 Clover Court, Paris, ON, N3L 3M7 house for sale | Listing ID 40852 | Royal LePage
View photo
House · for sale
$ 799,900
20 Clover Court, Paris, ON, N3L 3M7 house for sale | Listing ID 40852 | Royal LePage
Clair Hills
· House
· Garden · Parking
Clair Hills · House · Garden · Parking
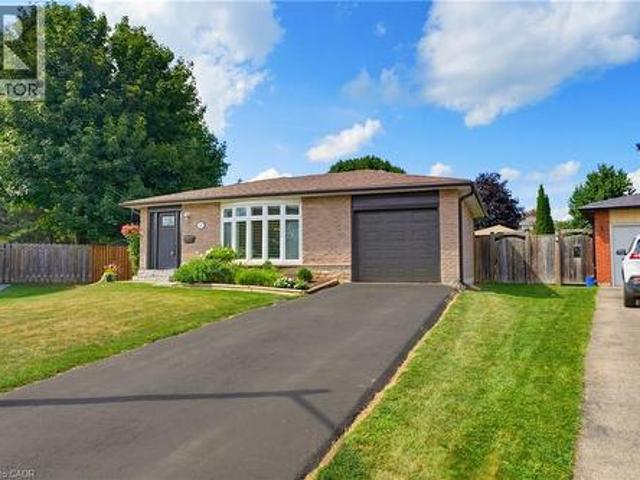
Welcome to 20 Clover Court, a beautifully updated 3+1 backsplit home tucked onto an impressive 0.36-acre pie-shaped lot in Paris. Offering stylish interior updates, fully finished top to bottom, and a fantastic backyard built for entertaining, this home has plenty of space to settle in and enjoy. The main level was extensively updated in 2017, creating a warm and inviting living space featuring hardwood flooring throughout and a thoughtfully designed kitchen. A generous island provides plenty of room for everyday meals and entertaining, while the adjoining butler’s pantry and dedicated coffee station add both function and charm. Updated garage door and front door further complement the improvements. Upstairs, you’ll find three comfortable bedrooms, including a spacious primary bedroom. The updated 4-piece bathroom features a deep tub with a sleek glass surround. The finished lower level adds even more living space, with a large recroom, an extra bedroom, and nooks ideal for a home offi
$ 799,900
257 Ottawa Street N, Kitchener, ON, N2H 3K9 house for sale | Listing ID X13696 | Royal LePage
View photo
House · for sale
$ 699,900
257 Ottawa Street N, Kitchener, ON, N2H 3K9 house for sale | Listing ID X13696 | Royal LePage
Clair Hills
· House
· Garden · Office room
Clair Hills · House · Garden · Office room
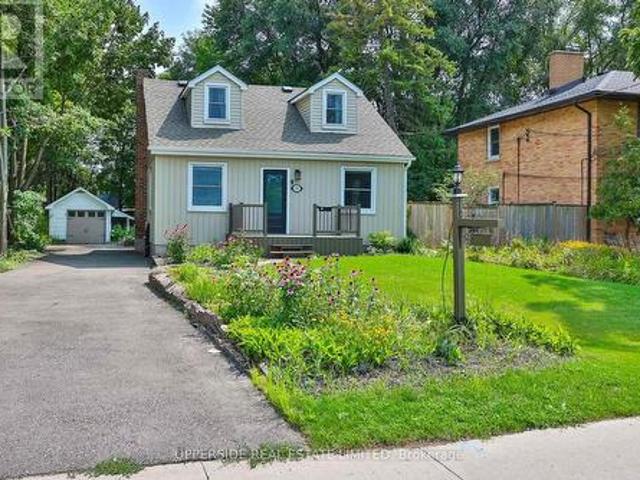
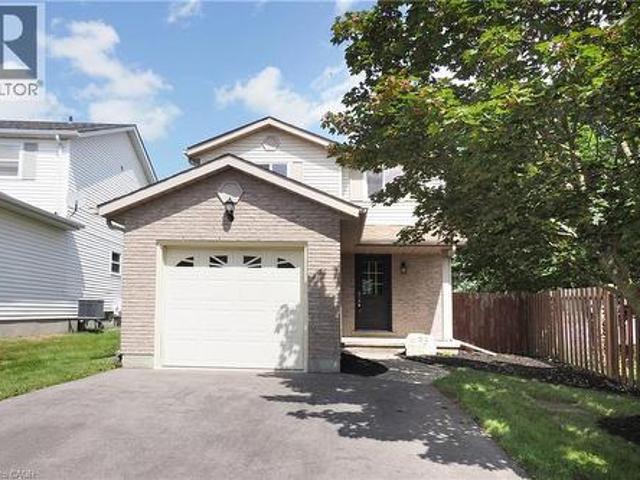
Welcome to 257 Ottawa Street N, Kitchener. A beautifully updated detached home offering comfortable living spaces, thoughtful improvements, and a backyard that gives you even more space to relax, entertain, and enjoy being outdoors. The welcoming front porch and picturesque front yard lead into a bright main level featuring luxury laminate flooring, updated light fixtures, fresh paint, and abundant natural light. The updated kitchen offers quartz countertops, stylish backsplash, under-cabinet lighting, updated flooring, dual pantries, and high-end stainless steel appliances installed in 2023. The adjoining dining area is ideal for family meals and entertaining, with a convenient 2-piece powder room nearby. The living room flows seamlessly into the dining area and the comfortable family room. A main-floor bedroom offers flexibility for guests, a home office, or convenient one-level living. Upstairs features three additional bedrooms with built-in closet storage and a updated 4-piece bat
$ 699,900
139 Trafalgar Avenue, Kitchener, ON, N2A 1Z5 house for sale | Listing ID 40857 | Royal LePage
View photo
House · for sale
$ 724,900
139 Trafalgar Avenue, Kitchener, ON, N2A 1Z5 house for sale | Listing ID 40857 | Royal LePage
Clair Hills
· House
· Garden · Office room · Deck · Cellar
Clair Hills · House · Garden · Office room · Deck · Cellar
Welcome to this beautifully maintained bungalow, where timeless character meets modern updates in one of Kitchener's most sought-after neighbourhoods—Stanley Park. Nestled on a quiet street this exceptional 3+ 1 bedroom, 2 bathroom home offers comfort, charm, and outstanding versatility for today's lifestyle. Pride of ownership is evident throughout this lovingly cared-for home, which has been recently updated while preserving the warmth and craftsmanship of its build making this home both inviting and move-in ready. Set on a spacious, beautifully landscaped lot, the property offers plenty of room to relax, entertain on its upper or lower decks, or putter in its extensive garden, as its mature landscape provides privacy and curb appeal. Inside, the flexible floor plan includes three bedrooms on the main level if desired, plus a fourth possible bedroom in the lower level that can also serve, if you prefer, as a home office, guest suite, or hobby room. The fully finished basement feature
$ 724,900
46 Garden Crescent, Paris, ON, N3L 3T4 house for sale | Listing ID 40857 | Royal LePage
View photo
House · for sale
$ 829,900
46 Garden Crescent, Paris, ON, N3L 3T4 house for sale | Listing ID 40857 | Royal LePage
Clair Hills
· House
· Garden · Fireplace
Clair Hills · House · Garden · Fireplace
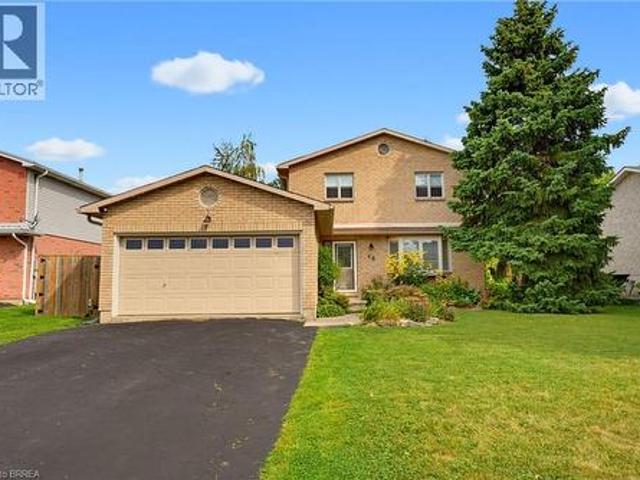
Welcome to this beautifully updated two-storey home in the desirable north end of Paris, offering exceptional space and versatility with 6 bedrooms, 4 bathrooms, and a separate ground-level in-law suite. The main home features a bright, spacious layout with new flooring throughout the main level and an updated kitchen showcasing new countertops, ample cabinetry and a large eat-in area with adjoining dining space and a cozy fireplace. Upstairs, you’ll find three generous bedrooms, including a spacious primary retreat complete with its own private ensuite bath. A standout feature is the self-contained ground-level in-law suite, complete with a separate entrance, providing an ideal setup for extended family, multi-generational living or additional private living space. All appliances in both the main home and in-law suite are included. Step outside to a beautifully landscaped and private backyard surrounded by mature trees. Enjoy the peaceful fish pond, plenty of room to relax and enterta
$ 829,900
66 Belwood Crescent, Kitchener, ON, N2C 1Z3 house for sale | Listing ID 40857 | Royal LePage
View photo
House · for sale
$ 699,000
66 Belwood Crescent, Kitchener, ON, N2C 1Z3 house for sale | Listing ID 40857 | Royal LePage
Clair Hills
· House
· Parking
Clair Hills · House · Parking
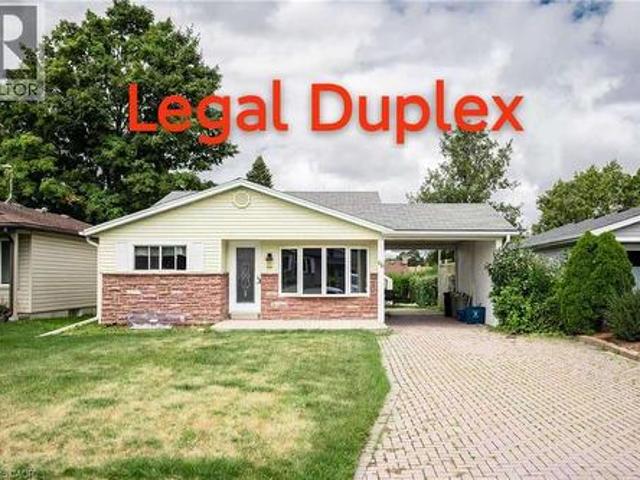
Legal Duplex! Versatile property located on a quiet crescent, just minutes away from Fairview Mall, shopping plazas, schools, restaurants, parks, trails, LRT transit, Highway 8 and Highway 401. This home offers two self-contained units, each with its own kitchen and laundry, making it an ideal opportunity for investors or multi-generational families. The upper-level unit features 3 bedrooms and 1 bathroom, a spacious living room with abundant pot lights, and large windows that fill the space with natural light. The kitchen is generously sized, while the upgraded bathroom includes a modern walk-in shower with a stylish frameless glass enclosure. The lower-level unit comes with 2 bedrooms and 1 bathroom, accessible through a separate entrance via the carport. The entire home is carpet-free for easy maintenance. (Id: 27)
$ 699,000
163 Redtail Street, Kitchener, ON, N2K 0E4 house for sale | Listing ID 40855 | Royal LePage
View photo
House · for sale
$ 1,875,000
163 Redtail Street, Kitchener, ON, N2K 0E4 house for sale | Listing ID 40855 | Royal LePage
Clair Hills
· House
Clair Hills · House
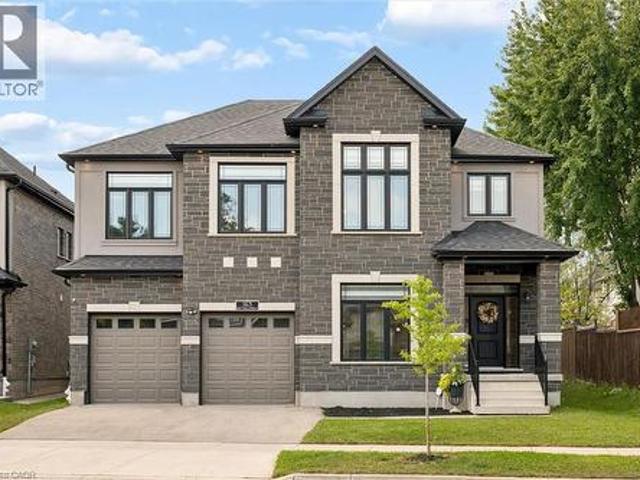
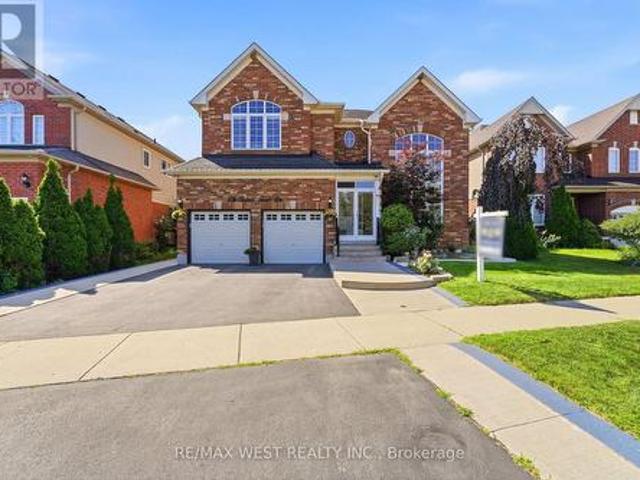
Less than 5 years old, this impressive custom-built residence is located in the prestigious River Ridge community, just minutes from Kiwanis Park and scenic Grand River trails. Offering over 5,200 sq. Ft. of beautifully finished living space, this exceptional 7-bedroom, 6-bathroom home showcases quality and craftsmanship well beyond standard builder finishes. From 9ft ceilings on main and upper levels to the premium brick & stone facade, this home is truly a showstopper! The spacious foyer opens to an elegant formal dining room, while the spectacular two-storey great room at the rear of the home features soaring 18ft+ ceilings and a dramatic wall of windows, creating an impressive architectural focal point. 8ft custom doors extend throughout the main & upper levels, complemented by upgraded trim & detailed millwork. At the heart of the home is the custom-designed gourmet kitchen featuring premium two-tone cabinetry, glass display cabinets, Cambria quartz countertops, designer backsplas
$ 1,875,000
27 Palermo Crescent, Guelph Grange Road, ON, N1E 2J8 house for sale | Listing ID X13703 | Royal LePage
View photo
House · for sale
$ 749,900
27 Palermo Crescent, Guelph Grange Road, ON, N1E 2J8 house for sale | Listing ID X13703 | Royal LePage
Clair Hills
· House
· Garden
Clair Hills · House · Garden
Welcome to 27 Palermo Crescent, a solid all-brick bungalow nestled on a quiet, family-friendly street inGuelph's east end. Set on a generous 51' x 96' lot, this well-maintained 3-bedroom home, which waslovingly cared for by one family since being built, is full of potential and ready for its next chapter. Locatedjust steps from St. James Catholic School and close to parks, trails, and amenities, this is a primeopportunity for families or investors alike. The home offers a separate side entrance, providing excellentpotential for a future accessory apartment or in-law suite. Inside, the layout is functional and spacious, though cosmetic updates would bring out its full charm and value. The backyard is a true highlight, lush, private, and full of mature plantings, its a perfect place to relax, garden, or entertain. Whether you'relooking to personalize your forever home or invest in a property with income potential, 27 PalermoCrescent delivers on location, structure, and opportunity. (Id:
$ 749,900
311 Misty Crescent, Kitchener, ON, N2B 3V6 house for sale | Listing ID 40857 | Royal LePage
View photo
House · for sale
$ 675,000
311 Misty Crescent, Kitchener, ON, N2B 3V6 house for sale | Listing ID 40857 | Royal LePage
Clair Hills
· House
· Garden · Deck · Parking
Clair Hills · House · Garden · Deck · Parking
Welcome to this move-in ready fantastic home located in Kitchener's Grand River North neighbourhood! This well-maintained family home is ready for you to move in, relax and enjoy. The exterior boasts an upgraded doublewide concrete driveway and a front deck perfect for a cozy bistro set; a terrific spot to unwind after a hard days work. Inside, the main level features a convenient powder room with ceramic flooring, hallway with pot lighting, laminate throughout and direct entry to garage. The open concept kitchen was designed for functionality with a large island, featuring quartz countertops, ample cabinetry, stylish backsplash, lazy susan, and all stainless steel appliances. Natural lighting plus pot lights fill the living room, and the dining area connects seamlessly to the backyard through the sliding doors. Upstairs offers 3 generous size bedrooms all with laminate flooring and ceiling fans. The main bathroom vanity is new, and the washer and dryer on the upper level is a bonus! S
$ 675,000
495 Misty Crescent, Kitchener, ON, N2B 3V6 house for sale | Listing ID 40857 | Royal LePage
View photo
House · for sale
$ 650,000
495 Misty Crescent, Kitchener, ON, N2B 3V6 house for sale | Listing ID 40857 | Royal LePage
Clair Hills
· House
· Garden · Parking · Cellar
Clair Hills · House · Garden · Parking · Cellar
Welcome to Grand River North, a popular Kitchener neighbourhood known for its great community feel, nearby amenities, and easy access to just about everywhere you need to go. This 3-bedroom, 3-bathroom two-storey offers a practical layout, a fantastic backyard, and plenty of opportunity to make it your own. The main floor features a bright, comfortable living room, an eat-in kitchen, and a convenient 2-piece bathroom. Upstairs, you'll find three bedrooms and the main family bath, while the recently updated basement adds valuable extra living space along with an additional bathroom. Some newer flooring provides a nice start to future updates. A big highlight here is the lot. At over 150 feet deep, the backyard offers an incredible amount of space — room for kids to play, dogs to run, gardens to grow, outdoor entertaining, or simply a little more breathing room than you typically find in the neighbourhood. A single attached garage and parking for two more vehicles add everyday convenienc
$ 650,000
356 Robert Ferrie Drive, Kitchener, ON, N2P 2Y6 house for sale | Listing ID X13702 | Royal LePage
View photo
House · for sale
$ 1,100,000
356 Robert Ferrie Drive, Kitchener, ON, N2P 2Y6 house for sale | Listing ID X13702 | Royal LePage
Clair Hills
· House
· Patio · Garden · Office room · Fireplace · Parking
Clair Hills · House · Patio · Garden · Office room · Fireplace · Parking
Welcome To 356 Robert Ferrie Drive, A Beautifully Appointed Family Home Offering Nearly 5,000 Sq. Ft. Of Finished Living Space In One Of Kitchener's Sought-After, Family-Friendly Communities. With Spacious Principal Rooms, Thoughtful Upgrades, And Exceptional Flexibility For Extended Family Living, This Home Truly Stands Out. The Main Level Offers A Bright And Welcoming Layout With Soaring Vaulted Ceilings In The Front Family Room, A Dedicated Home Office With French Doors, A Convenient 2-Piece Powder Room, And Direct Access To The Double-Car Garage. The Heart Of The Home Is The Open-Concept Kitchen, Featuring Stainless Steel Appliances, Stylish Backsplash, Abundant Cabinetry, A Centre Island With Breakfast Bar, And A Walkout To The Backyard Patio. The Adjoining Dining Area And Spacious Living Room, Complete With A Gas Fireplace, Provide An Ideal Setting For Both Everyday Family Life And Entertaining. Upstairs, Discover Four Generously Sized Bedrooms, Including A Luxurious Primary Retr
$ 1,100,000
46 Bank Swallow Crescent, Kitchener, ON, N2P 0J7 townhouse for sale | Listing ID 40857 | Royal LePage
View photo
Townhouse · for sale
$ 600,000
46 Bank Swallow Crescent, Kitchener, ON, N2P 0J7 townhouse for sale | Listing ID 40857 | Royal LePage
Clair Hills
· Townhouse
· Balcony · Deck · Parking · Cellar
Clair Hills · Townhouse · Balcony · Deck · Parking · Cellar
Experience refined living in this beautifully appointed 3-storey executive townhome, only 6 years old and thoughtfully upgraded throughout. This move-in ready, open-concept home offers 3 generous bedrooms, 2.5 elegant bathrooms, a walk-out basement, two parking spaces, and an EV charger port in the garage, perfectly blending luxury with everyday convenience. The chef-inspired kitchen features an upgraded range hood, pantry, under-cabinet pot lighting, and opens to a private balcony, while the spacious living area extends to a beautiful deck with a gas BBQ hookup, ideal for entertaining. Custom window coverings throughout add a polished finishing touch, while premium builder upgrades include an air purifier, kitchen pantry, upgraded staircase, designer tile, glass shower doors, and enhanced garage air sealing. Located in a sought-after, family-friendly neighbourhood close to top-rated schools, parks, shopping, transit, and commuter routes, this turnkey, low-maintenance home offers an ex
$ 600,000
Lot H43 Blair Valley Street, Kitchener, ON, N2P 0K7 house for sale | Listing ID 40856 | Royal LePage
View photo
House · for sale
$ 614,900
Lot H43 Blair Valley Street, Kitchener, ON, N2P 0K7 house for sale | Listing ID 40856 | Royal LePage
Clair Hills
· House
· Deck · Parking · Cellar
Clair Hills · House · Deck · Parking · Cellar
Great opportunity for FREEHOLD (with no POTL fees) Townhouses in Harvest Park at Doon South. The Alder is a 2 story layout with 3 bedrooms, 2 full baths upstairs, a 2 piece powder room on the main floor and an included 3 piece bathroom rough-in in the basement. Standard finishes include quartz/granite counters in the kitchen, 36 kitchen cabinet uppers, 9' ceilings on the main floor, laminate floor on the main floor (tile in the powder room), kitchen island and 200 amp service. You will love the convenience of an attached garage plus another parking spot on the driveway. Choose your finishes from packages at the Design Studio, with the freedom to add optional a la carte items too. Further optional choices include finished basement with rec room or bedroom and finished 3 piece bathroom, deck or 2nd floor laundry. These homes are ENERGY STAR rated, offering up to 20% better than building code. Harvest Park is the newest section of the well-established and sought-after Doon South Neighbour
$ 614,900
15 Stauffer Woods Trail Unit# 1, Kitchener, ON, N2P 0L1 townhouse for sale | Listing ID 40854 | Royal LePage
View photo
Townhouse · for sale
$ 533,900
15 Stauffer Woods Trail Unit# 1, Kitchener, ON, N2P 0L1 townhouse for sale | Listing ID 40854 | Royal LePage
Clair Hills
· Townhouse
· Balcony · Deck · Parking
Clair Hills · Townhouse · Balcony · Deck · Parking
This gorgeous 3 bedroom, 2 and a half bath condo is brand new and ready to close quickly, with no occupancy fees! You will love the finishes, all chosen by the builder's design team. The open-concept main floor seamlessly connects the kitchen, dining area and great room. Sliders lead to a large, partially covered deck. There's a private storage room near the front door. Perfect for bikes etc. Upstairs are 3 bedrooms, an upper level family room, a laundry room and two bathrooms. The primary bedroom offers a private balcony, a 3-piece ensuite bath and two large closets. Condo fee includes internet, exterior maintenance and snow removal. Appliances included! One surface parking space. Excellent location in a sought-after neighbourhood, Harvest Park in Doon South. Near Hwy 401 access, Conestoga College and beautiful walking trails. Sales centre located at 158 shaded cr dr in kitchener. Open Monday to Wednesday, 4-7 pm and Saturday, Sunday 1-5 pm. NOTE: The builder is currently advertising
$ 533,900
18 Santo Court, Woolwich, ON, N0B 1M0 house for sale | Listing ID X13701 | Royal LePage
View photo
House · for sale
$ 999,000
18 Santo Court, Woolwich, ON, N0B 1M0 house for sale | Listing ID X13701 | Royal LePage
Clair Hills
· House
· Parking
Clair Hills · House · Parking
4 Bedroom Plus Media Loft, And 4 Washroom, 2 Car Garage, The Beautiful Oak Staircase Will Lead You Upstairs Offering Carpeting In All The Bedrooms. The Primary Bedroom Offers Two Walk-In-Closets & 5 Piece Bath With Soaker Tub & Stand Alone Shower. Extensive Upgrades & High End Finishes From Builder! Hardwood Floor On Main Floor. Laundry & Mediaroom On 2nd Floor. Deep Lot, On Crt. (Id: 27)
$ 999,000
18 Santo Court, Woolwich, ON, N0B 1M0 house for sale | Listing ID 40857 | Royal LePage
View photo
House · for sale
$ 999,000
18 Santo Court, Woolwich, ON, N0B 1M0 house for sale | Listing ID 40857 | Royal LePage
Clair Hills
· House
· Parking
Clair Hills · House · Parking
4 Bedroom Plus Media Loft, And 4 Washroom, 2 Car Garage, The Beautiful Oak Staircase Will Lead You Upstairs Offering Carpeting In All The Bedrooms. The Primary Bedroom Offers Two Walk-In-Closets & 5 Pice Bath With Soaker Tub & Stand Alone Shower. Extensive Upgrades & High End Finishes From Builder! Hardwood Floor On Main Floor. Laundry & Mediaroom On 2nd Floor. Deep Lot, On Crt. (Id: 27)
$ 999,000
217 Hexam Street, Cambridge, ON, N3H 4A3 house for sale | Listing ID X13698 | Royal LePage
View photo
House · for sale
$ 639,900
217 Hexam Street, Cambridge, ON, N3H 4A3 house for sale | Listing ID X13698 | Royal LePage
Clair Hills
· House
· Office room · Cellar
Clair Hills · House · Office room · Cellar
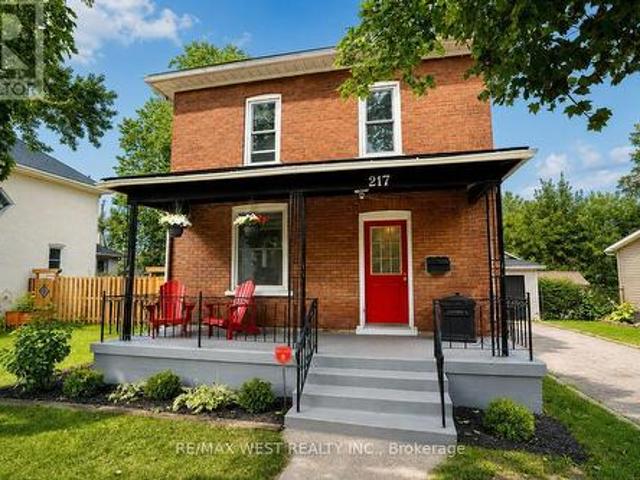
Welcome to 217 Hexam Street, a charming and beautifully updated home situated on a quiet dead-end street in the desirable Preston community. This inviting property blends classic character with a number of thoughtful modern upgrades, making it truly move-in ready. The main floor features a bright and functional layout with a refreshed kitchen, separate dining room, and comfortable living room-perfect for everyday family living and entertaining. Upstairs offers three bedrooms, a 4-piece bathroom, and a convenient walk-up to the attic, providing excellent additional storage space. The partially finished basement adds valuable versatility with a dedicated office/toy room and additional space for your family's needs. Recent improvements include new flooring throughout, fresh paint, and numerous additional updates that give the home a clean, modern feel while maintaining its original charm. A wonderful opportunity for first-time buyers, growing families, or anyone looking for a well-maintai
$ 639,900
153 Montrose Street N, Cambridge, ON, N3H 2H5 house for sale | Listing ID 40857 | Royal LePage
View photo
House · for sale
$ 599,900
153 Montrose Street N, Cambridge, ON, N3H 2H5 house for sale | Listing ID 40857 | Royal LePage
Clair Hills
· House
· Swimming pool
Clair Hills · House · Swimming pool
Welcome to 153 Montrose Street North, a charming two-story home in Cambridge full of character and thoughtful updates. The main floor offers a bedroom paired with main floor laundry, a wonderful layout for anyone looking to avoid the stairs or wanting flexible living space. The kitchen is a real highlight, featuring a vintage gas stove that adds so much warmth and personality, along with a functional island that makes cooking and gathering a pleasure. The dining room and living room are generously sized and connect beautifully, giving you room to entertain or simply relax. This is a carpet free home throughout, which means easy care floors and a clean, fresh feel in every room. Upstairs you will find spacious bedrooms along with a small sitting area, a lovely bonus spot for reading or unwinding. The bathroom is truly impressive in size, complete with a jacuzzi tub, a hand held shower head, and a built in makeup vanity that makes getting ready every day feel a little more special. This
$ 599,900
13 Steadman Street, Cambridge, ON, N1S 0C7 house for sale | Listing ID X13698 | Royal LePage
View photo
House · for sale
$ 859,000
13 Steadman Street, Cambridge, ON, N1S 0C7 house for sale | Listing ID X13698 | Royal LePage
Clair Hills
· House
· Patio
Clair Hills · House · Patio
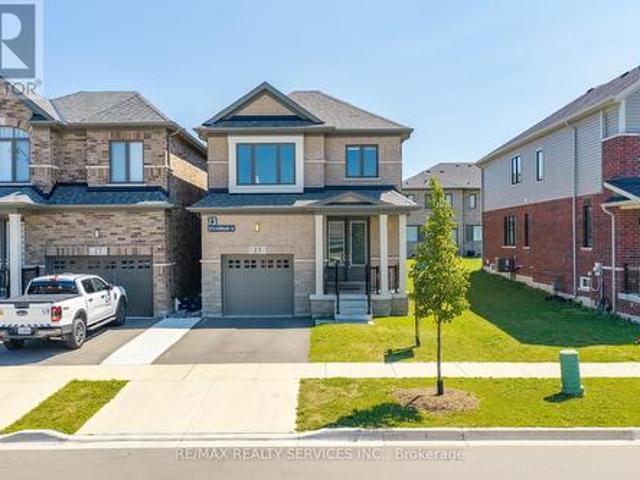

Welcome to Westwood Village by Cachet Developments, one of Cambridge's most sought-after new communities. This exceptional all-brick detached home showcases premium upgrades, elegant finishes, and an ideal family-friendly layout with 4 spacious bedrooms, 3 bathrooms, and timeless curb appeal. (A covered front porch and impressive double-door entry welcome you into a bright, open foyer. The main level features 9-ft ceilings, rich hardwood flooring, and pot lights throughout, creating a warm yet sophisticated atmosphere. Designed for both everyday living and entertaining, the upgraded chef-inspired kitchen boasts quartz countertops, a stylish backsplash, modern cabinetry, a large centre island, premium LG S/S appliances including a gas stove and built-in microwave, and oversized patio doors. The adjoining family room is filled with natural light from its expansive picture window, offering the perfect gathering space for family and friends. (*) Upstairs, retreat to the luxurious primary s
$ 859,000
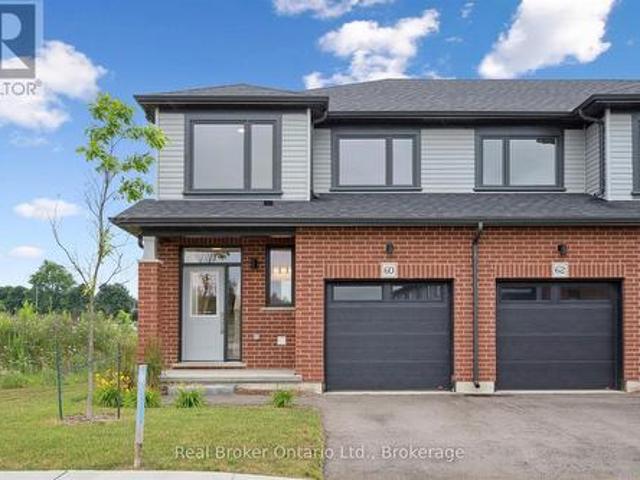
60 Ayr Meadows Crescent, North Dumfries, ON, N0B 1E0 townhouse for sale | Listing ID X13698 | Royal LePage
View photo
Townhouse · for sale
$ 709,990
60 Ayr Meadows Crescent, North Dumfries, ON, N0B 1E0 townhouse for sale | Listing ID X13698 | Royal LePage
Clair Hills
· Townhouse
· Parking
Clair Hills · Townhouse · Parking
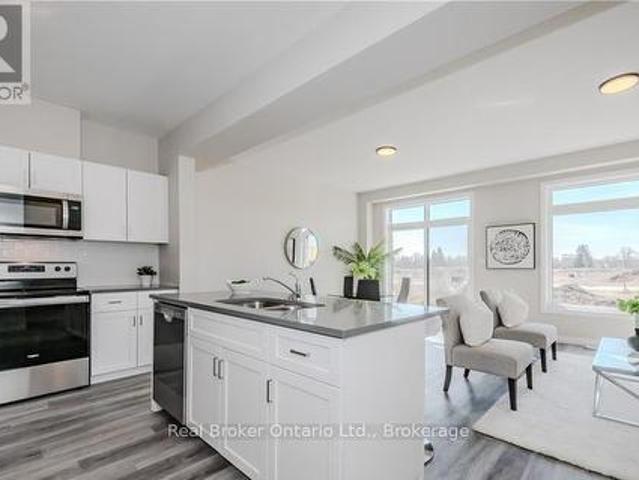
Last end unit available for quick close! Why live in the big city when you don't have to? Nestled in the charming village of Ayr that has all the conveniences a family needs, this beautiful condo town BACKS ONTO GREEN SPACE! Small town doesn't mean you miss out on anything, this home is packed with value. Inside, you'll find stunning features like 9' ceilings on the main floor, stone countertops throughout, kitchen island, carpet free main, ceramic tiles, walk-in closets, air conditioning, garage door opener and a 6-piece appliance package, just to name a few. Plus, these brand-new homes are ready for you to move in immediately and come with NO CONDO FEES for the first 2 YEARS and a $5,000 CREDIT towards Closing Costs! This home is also eligible for the recently announced government rebates, so the time to act is NOW! (Id: 27)
$ 709,990
66 Ayr Meadows Crescent, North Dumfries, ON, N0B 1E0 townhouse for sale | Listing ID X13698 | Royal LePage
View photo
Townhouse · for sale
$ 669,990
66 Ayr Meadows Crescent, North Dumfries, ON, N0B 1E0 townhouse for sale | Listing ID X13698 | Royal LePage
Clair Hills
· Townhouse
· Parking
Clair Hills · Townhouse · Parking
Why live in the big city when you don't have to? Nestled in the charming village of Ayr that has all the conveniences a family needs, this beautiful condo town BACKS ONTO GREEN SPACE! Small town doesn't mean you miss out on anything, this home is packed with value. Inside, you'll find stunning features like 9' ceilings on the main floor, stone countertops throughout, kitchen island, carpet free main, ceramic tiles, walk-in closets, air conditioning, garage door opener and a 6-piece appliance package, just to name a few. Plus, these brand-new homes are ready for you to move in immediately and come with NO CONDO FEES for the first 2 YEARS and a $5,000 CREDIT towards Closing Costs! This home is also eligible for the recently announced government rebates, so the time to act is NOW! (Id: 27)
$ 669,990
13 Steadman Street, Cambridge, ON, N1S 0C7 house for sale | Listing ID 40857 | Royal LePage
View photo
House · for sale
$ 859,000
13 Steadman Street, Cambridge, ON, N1S 0C7 house for sale | Listing ID 40857 | Royal LePage
Clair Hills
· House
· Patio
Clair Hills · House · Patio
Welcome to Westwood Village by Cachet Developments, one of Cambridge's most sought-after new communities. This exceptional all-brick detached home showcases premium upgrades, elegant finishes, and an ideal family-friendly layout with 4 spacious bedrooms, 3 bathrooms, and timeless curb appeal. {A covered front porch and impressive double-door entry welcome you into a bright, open foyer. The main level features 9-ft ceilings, rich hardwood flooring, and pot lights throughout, creating a warm yet sophisticated atmosphere. Designed for both everyday living and entertaining, the upgraded chef-inspired kitchen boasts quartz countertops, a stylish backsplash, modern cabinetry, a large centre island, premium LG S/S appliances including a gas stove and built-in microwave, and oversized patio doors. The adjoining family room is filled with natural light from its expansive picture window, offering the perfect gathering space for family and friends. Upstairs, retreat to the luxurious primary suite
$ 859,000

Get email alerts

Don't miss out: be the first to know about new properties

The alert was correctly created

On subscribing you accept the conditions of use and the privacy policy
Alert
Receive new ads in your inbox
Save this search
Receive alerts for new listings

We'll send you an email when we have new properties for: "Properties for sale in Clair Hills"

The alert was correctly created

Get email alerts and be the first to see new listings
Required field
On subscribing I accept the terms of the privacy policy
Perfect! You'll soon start receiving new listings via email
Alert
Receive an email when we have new ads for Properties for sale in Clair Hills
Save this search
Filters

Bedrooms

Area (sq.ft)

sq.ft
sq.ft

Price

$
$

Filter by property type

Bathrooms

Clear all filters
Receive notifications when new entries are published.