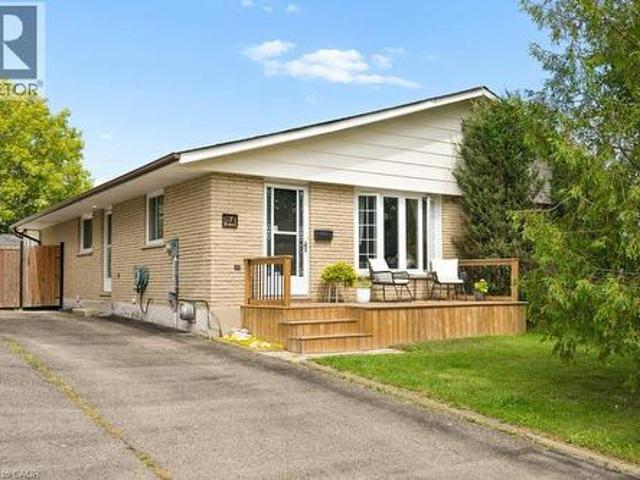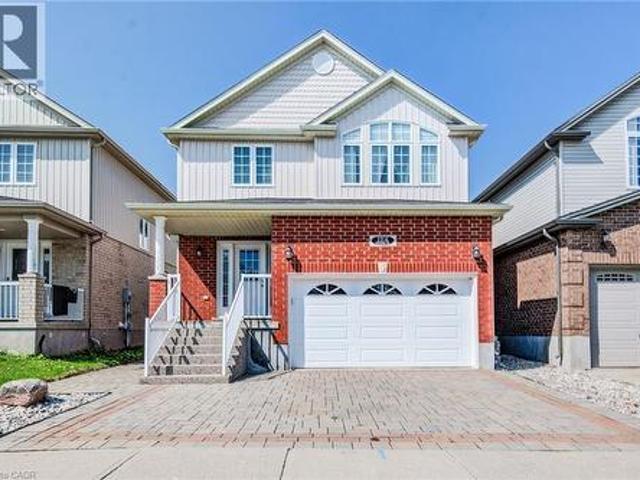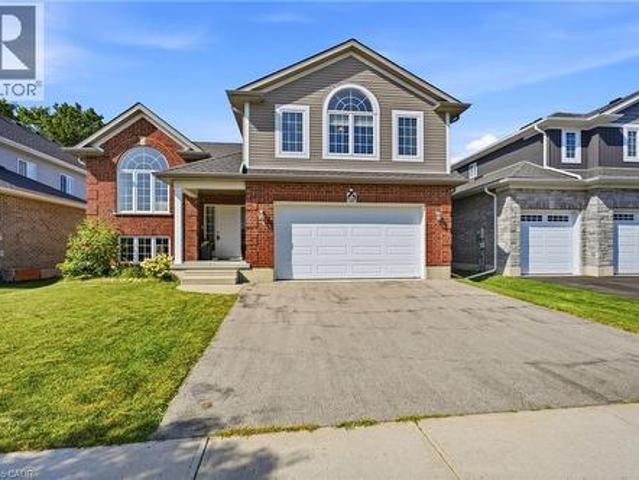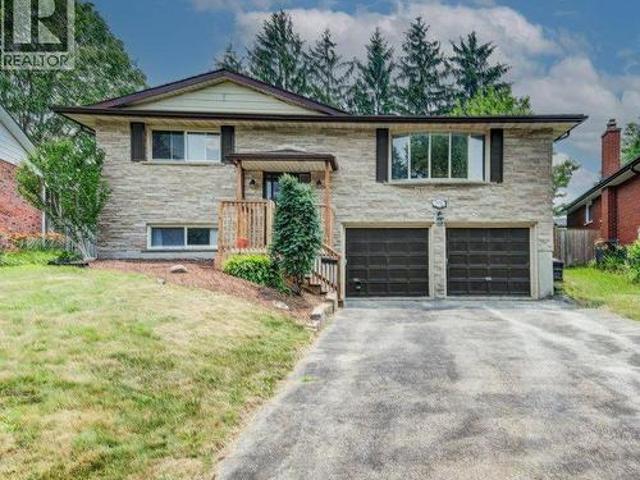
2,881 properties for sale in Clair Hills

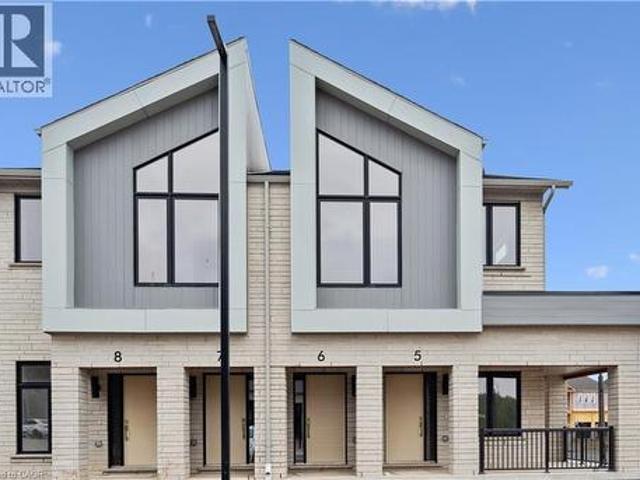
15 Stauffer Woods Trail Unit# 6, Kitchener, ON, N2P 0L1 townhouse for sale | Listing ID 40857 | Royal LePage
View photo
Townhouse · for sale
$ 359,900
15 Stauffer Woods Trail Unit# 6, Kitchener, ON, N2P 0L1 townhouse for sale | Listing ID 40857 | Royal LePage
Clair Hills
· Townhouse
· Parking
Clair Hills · Townhouse · Parking
Brand new from the builder and move-in ready! This beautiful home is located in sought-after Harvest Park at Doon South. Nice and bright, with plenty of windows. Living is easy and convenient here. White kitchen with quartz counters and stainless appliances are included. Bedroom with walk-in closet. 3 piece bath with walk-in shower and quartz counters at the vanity. One surface parking spot included. Plenty of in-unit storage available, and in-suite laundry. This superb South Kitchener location provides easy access to Hwy 401, Conestoga Colleage and nearby walking trails, ponds and greenspaces. Drop in the sales centre at 154 Shaded Creek Dr for more information. Open Mon/Tues/Wed 4-7 pm and Sat/Sun 1-5 pm. NOTE: The builder is currently advertising an effective price after available HST rebates. Rebates are subject to purchaser eligibility, and assignment of rebates to the builder. Some photos are virtually staged. (Id: 27)
$ 359,900
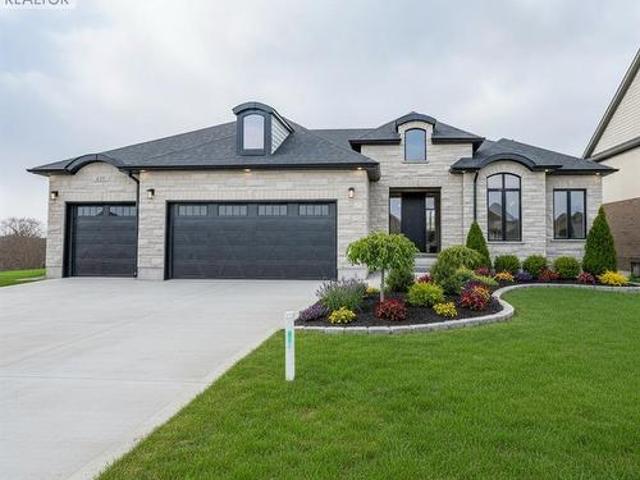
2088 Nithview Court, Nithburg, ON, N0B 2T0 house for sale | Listing ID 40857 | Royal LePage
View photo
House · for sale
$ 1,399,000
2088 Nithview Court, Nithburg, ON, N0B 2T0 house for sale | Listing ID 40857 | Royal LePage
Clair Hills
· House
· Office room
Clair Hills · House · Office room
Build your dream home in the charming town of Nithburg on a picturesque half acre walk out lot. Cailor Homes provides the unique opportunity to select your own floorplan and select every detail of your dream home. Nestled in a picturesque setting, this expansive. 6 acre property provides the perfect canvas for a thoughtfully designed residence that blends modern luxury with functional living. You have the opportunity to craft a home that showcases architectural elegance, high-end finishes, and meticulous craftsmanship. Imagine soaring ceilings and expansive windows that capture breathtaking views, an open-concept living space designed for seamless entertaining, and a chef-inspired kitchen featuring premium cabinetry, quartz countertops, and an optional butler’s pantry for extra storage and convenience. For those who appreciate refined details, consider features such as a striking floating staircase with glass railings, a frameless glass-enclosed home office, or a statement wine display
$ 1,399,000
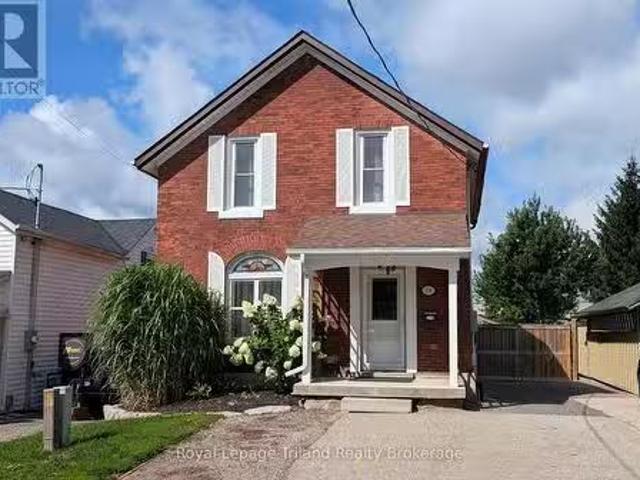
16 Broadway Street, Woodstock Woodstock South, ON, N4S 2Z9.
View photo
House · for sale
$ 425,000
New
16 Broadway Street, Woodstock Woodstock South, ON, N4S 2Z9.
Clair Hills
· 2 Bedrooms · 3 Baths · House
· Garden · Fireplace
Clair Hills · 2 Bedrooms · 3 Baths · House · Garden · Fireplace
Unique dual-suite opportunity! This modern 2-bedroom home features two completely separate, updated suites - perfect for living in one while potentially generating saleal income from the other. Both units are bright, contemporary, and move-in ready with their own in-suite laundry. Key upgrades include high-efficiency furnace, fully updated wiring, HVAC, and plumbing, plus newer windows throughout. Enjoy a cozy gas fireplace, a private fenced yard, and excellent storage with two solid sheds (12 x 8 and 10 x 16). Ideal for first-time buyers, investors, or anyone looking for a flexible home with built-in income potential. Dont miss this rare setup! Virtual tour link of upper unit: (id:27). Still available at ListedBuy!
$ 425,000
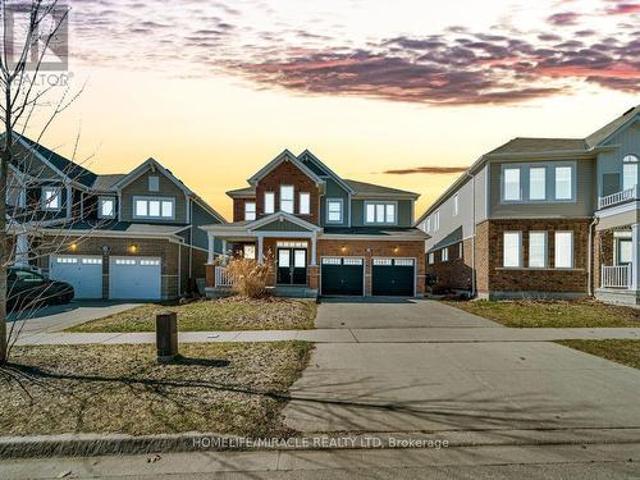
52 Compass Trail, Cambridge, ON, N3E 0B7 house for sale | Listing ID X13703 | Royal LePage
View photo
House · for sale
$ 1,249,000
52 Compass Trail, Cambridge, ON, N3E 0B7 house for sale | Listing ID X13703 | Royal LePage
Clair Hills
· House
· Cellar
Clair Hills · House · Cellar
Stunning 4-Bedroom Home with Walk-Out Basement in Cambridge. Welcome to 52 Compass Trail, a beautifully designed 4-bedroom home offering space, functionality, and exceptional natural light in one of Cambridge's desirable neighborhoods. This spacious residence features a well-laid-out main floor with an open-concept living and dining area, perfect for both everyday living and entertaining. The modern kitchen offers ample cabinetry, generous counter space, and a seamless flow into the family room, creating a warm and inviting atmosphere. Upstairs, you'll find four generously sized bedrooms, including a primary suite complete with a private ensuite and walk-in closet. Large windows throughout the home bring in abundant natural light. The standout feature is the walk-out basement, offering direct access to the backyard-ideal for potential in-law suite conversion, rental income opportunity, or additional living space tailored to your needs. Located close to schools, parks, shopping, and maj
$ 1,249,000
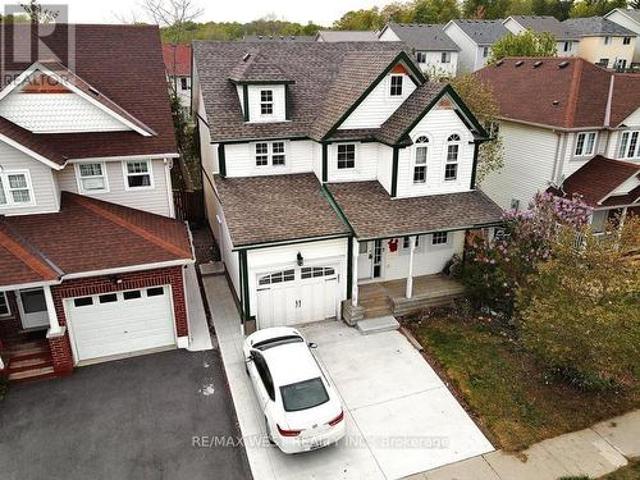
792 Butternut Avenue, Waterloo, ON, N2V 2M3 house for sale | Listing ID X13698 | Royal LePage
View photo
House · for sale
$ 699,000
792 Butternut Avenue, Waterloo, ON, N2V 2M3 house for sale | Listing ID X13698 | Royal LePage
Clair Hills
· House
· Garden · Fireplace · Parking · Cellar
Clair Hills · House · Garden · Fireplace · Parking · Cellar
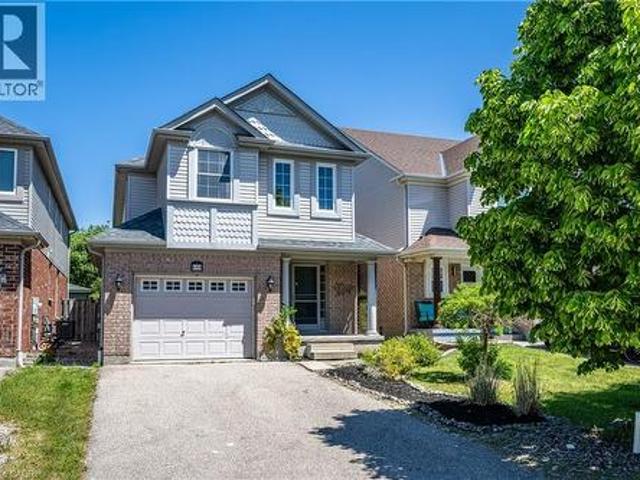
Welcome to this beautiful 3+1 bedroom, 4-bathroom home in one of Waterloo's most desirable, family-friendly neighborhoods. Featuring spacious bedrooms, second-floor laundry, and a bright living room with a cozy fireplace. The primary bedroom offers a vaulted ceiling, walk-in closet, and 4-piece ensuite. The finished basement includes an additional bedroom, kitchen, laundry, and separate side entrance through the garage. Enjoy a large backyard ideal for gardening and entertaining, an attached garage, and a new concrete driveway with double parking. Conveniently located near excellent schools, shopping centres, and public transit. Water softener and furnace replaced in 2022. (Id: 27)
$ 699,000
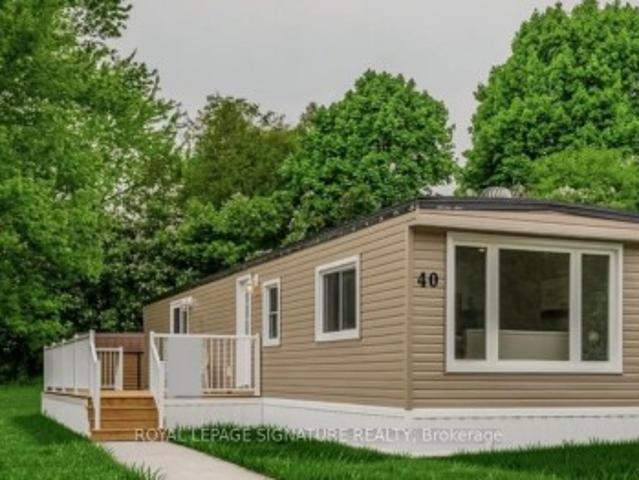
40 12 Th Concession Road W, Hamilton, ON, N0B 2J0 house for sale | Listing ID X13704 | Royal LePage
View photo
House · for sale
$ 314,900
New
40 12 Th Concession Road W, Hamilton, ON, N0B 2J0 house for sale | Listing ID X13704 | Royal LePage
Clair Hills
· House
Clair Hills · House
Welcome to 40 Hillside Crescent, located at 1294 8th Concession Road W in a welcoming adult-oriented community. This charming home offers an excellent opportunity for downsizers, first-time buyers, retirees, or anyone looking to simplify without sacrificing comfort and community. Enjoy the ease of low-maintenance living with everything you need in a comfortable, manageable space. Whether you're looking to leave the upkeep of a larger home behind, purchase your first property, or enjoy a more relaxed lifestyle, this home offers an inviting place to settle in and make your own. Surrounded by a friendly community atmosphere and the peaceful setting of rural Flamborough, you'll enjoy a lifestyle that combines tranquility, affordability and convenience. Spend less time worrying about home maintenance and more time enjoying the things that matter most. A wonderful opportunity to right-size your lifestyle and enjoy the next chapter in a community you'll be proud to call home
$ 314,900
3967 Milton Street, Perth East Shakespeare, ON, N0B 2P0 house for sale | Listing ID X13703 | Royal LePage
View photo
House · for sale
$ 499,000
3967 Milton Street, Perth East Shakespeare, ON, N0B 2P0 house for sale | Listing ID X13703 | Royal LePage
Clair Hills
· House
· Office room · Parking
Clair Hills · House · Office room · Parking
Bright, inviting, and perfectly situated in charming Shakespeare! This well-maintained 3-bedroom, 2.5-bathroom home offers a wonderful combination of space, natural light, and comfortable one-level living, just minutes from Stratford. The thoughtfully designed main floor features a spacious living and dining room, family room, kitchen, main-floor laundry, and a beautiful primary suite with a walk-in closet and 5-piece ensuite. Large windows throughout bring in an abundance of natural light and create a warm and welcoming atmosphere. Upstairs, you'll find two generously sized bedrooms and a 4-piece bathroom, providing plenty of space for family, guests, or a home office. Set on a generous lot surrounded by mature trees, the property offers a peaceful setting with room to enjoy the outdoors. The detached 2-car garage provides excellent parking and storage, along with a 30-amp breaker panel and durable metal roof, making it a great space for hobbies, projects, or additional storage. Recen
$ 499,000
146 Jacob Street W, East Zorra Tavistock, ON, N0B 2R0 house for sale | Listing ID X13703 | Royal LePage
View photo
House · for sale
$ 830,000
146 Jacob Street W, East Zorra Tavistock, ON, N0B 2R0 house for sale | Listing ID X13703 | Royal LePage
Clair Hills
· House
· Garden · Swimming pool
Clair Hills · House · Garden · Swimming pool
Welcome to 146 Jacob St. W in the charming community of Tavistock! This inviting raised bungalow built in 2018 offers over 2,000 sq. Ft. of comfortable living space with a bright, open-concept layout designed for everyday living and entertaining. Featuring 3 bedrooms, this home offers plenty of space for families, downsizers, or anyone looking to enjoy small-town living. Step outside and enjoy your own backyard retreat featuring a heated above-ground pool and peaceful views backing directly onto open farmland the perfect setting for summer days, evening sunsets, and added privacy with no rear neighbours. The lower level provides additional space and potential, including a rough-in for a bathroom, allowing you to customize the area to suit your needs. Located in a quiet, family-friendly neighbourhood close to local shops, restaurants, parks, schools, and amenities, while still within an easy drive of Kitchener-Waterloo and surrounding communities. A wonderful opportunity to enjoy space,
$ 830,000
3 Meadow Crescent, Guelph Willow West/Sugarbush/West Acres, ON, N1H 6V1 house for sale | Listing ID X13703 | Royal LePage
View photo
House · for sale
$ 745,000
3 Meadow Crescent, Guelph Willow West/Sugarbush/West Acres, ON, N1H 6V1 house for sale | Listing ID X13703 | Royal LePage
Clair Hills
· House
· Parking · Equipped kitchen
Clair Hills · House · Parking · Equipped kitchen
Adorable West End Home. Freshly Updated & Ready to Impress! Situated on a quiet crescent in Guelph's desirable West End, this well-maintained home has just received a fresh update, including a renewed kitchen making it feel bright, revitalized and absolutely move-in ready! The property offers a rare over sized double-car garage, spacious driveway and even a pear tree. All in a fantastic location just minutes from Costco, the West End Community Centre, downtown Guelph and quick access to the Hanlon Expressway. Step inside to a freshly painted, carpet-free interior with beautiful hardwood flooring and a functional layout designed for everyday living. The inviting eat-in kitchen features a newly added built in dishwasher, gas stove, plenty of workspace and a large window over the sink that fills the room with natural light. Just off the kitchen, the dining room offers sliding doors leading to the outdoor space. Convenient upper-level laundry is another feature you'll appreciate. The brigh
$ 745,000
25 Alice Crescent, Petersburg, ON, N0B 2H0 house for sale | Listing ID 40856 | Royal LePage
View photo
House · for sale
$ 899,000
25 Alice Crescent, Petersburg, ON, N0B 2H0 house for sale | Listing ID 40856 | Royal LePage
Clair Hills
· House
· Garden · Office room · Gym · Deck · Swimming pool · Parking · Cellar
Clair Hills · House · Garden · Office room · Gym · Deck · Swimming pool · Parking · Cellar
Space to live, play & create! Set on an impressive 0.354-acre lot in a rural setting just outside Kitchener, this 5-level side split offers the space a growing family has been looking for—inside and out! Featuring 4 bedrooms, 3 bathrooms, solid oak floors throughout and multiple living areas, there’s plenty of room for everyone to spread out. The main level welcomes you with a comfortable family room, while the second level features the kitchen and dining area, spacious living room and Four Seasons sunroom (2009). Upstairs are 4 generously sized bedrooms and a 4-pc bath. The primary is its own oasis with a 3-pc ensuite, walk-in closet and sliding doors to a private deck. The lower-level den is ideal for kids, hobbies or a home office, while the basement utility level offers excellent storage or gym space. Outside, the massive backyard delivers with an inground pool with brand-new liner (Aug. 2026), garden, expansive green space and two tiered decks. The oversized 2-car garage is a stan
$ 899,000
100 Warren Road, Kitchener, ON, N2M 4T4 house for sale | Listing ID X13697 | Royal LePage
View photo
House · for sale
$ 869,000
100 Warren Road, Kitchener, ON, N2M 4T4 house for sale | Listing ID X13697 | Royal LePage
Clair Hills
· House
· Garden · Parking · Deck · Cellar
Clair Hills · House · Garden · Parking · Deck · Cellar
Stunning Custom Home on Premium 7,500+ Sq Ft Lot in Sought-After Forest Hill! Beautiful 4+2 bed, 3 bath open-concept home with over 1,731 sq ft of bright living space. Features include wood floors, large windows, covered front porch, spacious foyer, formal living & dining rooms, eat-in kitchen, and main floor family room with walkout to deck and fully fenced, pool-sized backyard. Private, tree-lined lot with mature landscaping-perfect for gardeners. Finished basement with 2 large bedrooms and full kitchen. Double car garage with gas heater and work bench. Prime location: walking distance to schools and bus stop, minutes to shopping, Hwy 7/8, and St. Mary's Hospital. (Id: 27)
$ 869,000
3 Cora Drive, Kitchener, ON, N2N 3C6 house for sale | Listing ID X13701 | Royal LePage
View photo
House · for sale
$ 759,000
3 Cora Drive, Kitchener, ON, N2N 3C6 house for sale | Listing ID X13701 | Royal LePage
Clair Hills
· House
· Patio · Garden · Office room · Fireplace · Swimming pool · Cellar
Clair Hills · House · Patio · Garden · Office room · Fireplace · Swimming pool · Cellar
Welcome home to this fully finished backsplit situated on a generous corner lot in Forest Heights. The large corner lot offers plenty of space to enjoy the outdoors, with a large backyard that could even accommodate a future pool. There's lots of room for summer barbecues, entertaining, and family fun. The main level features a comfortable living room and dining area with plenty of space for family gatherings. The kitchen offers a large island, granite countertops, ample storage, and convenient access to the backyard patio. Upstairs, you'll find three good-sized bedrooms, including a primary bedroom with a walk-in closet, along with a four-piece bathroom. The lower level offers a spacious family room with a gas fireplace, creating a cozy spot for movie or game nights. There is also an additional room and a four-piece bathroom, providing plenty of flexibility for a guest room, alternate primary bedroom, home office, or in-law space. The finished basement provides even more usable space
$ 759,000
55 Aberdeen Avenue, Brantford, ON, N3S 1R7 house for sale | Listing ID X13562 | Royal LePage
View photo
House · for sale
Request Details
Updated
55 Aberdeen Avenue, Brantford, ON, N3S 1R7 house for sale | Listing ID X13562 | Royal LePage
Clair Hills
· House
· Garden · Office room · Deck
Clair Hills · House · Garden · Office room · Deck
Welcome to 55 Aberdeen Avenue, a solid three-bedroom brick bungalow offering approximately 1,000 sq. Ft. of main-floor living space and an excellent opportunity to create a home that reflects your own style. The practical layout begins with a welcoming front entry and a spacious living room with plenty of room for everyday living and entertaining. The generous eat-in kitchen provides ample space for family meals and offers direct access to the backyard. Three main-floor bedrooms provide flexibility for families, first-time buyers, downsizers or those needing space for a home office. The home also features a full four-piece bathroom and convenient main-floor laundry. The primary bedroom is especially spacious, while the lower utility area and crawl space provide additional room for storage. Outside, enjoy a rear deck and fully fenced backyard with room for children, pets, gardening or summer gatherings. Located in Brantford's established Eagle Place neighbourhood, the home is convenient
Request Details
165 St Andrews Street W, Cambridge, ON, N1S 1N2 house for sale | Listing ID X13703 | Royal LePage
View photo
House · for sale
$ 949,000
Updated
165 St Andrews Street W, Cambridge, ON, N1S 1N2 house for sale | Listing ID X13703 | Royal LePage
Clair Hills
· House
· Cellar
Clair Hills · House · Cellar
A Beautiful Place to Call Home. Welcome to 165 St Andrews Street, with a. *legal 2 bed basement apt*. A charming and inviting property that beautifully combines comfort, style, and convenience. Set in a desirable Cambridge location, this residence offers a wonderful opportunity for those looking for a place that feels both warm and welcoming while providing the space and amenities needed for modern living. From its attractive exterior to its thoughtfully designed interior spaces, the property offers an appealing blend of elegance, functionality, and character. The home provides a comfortable setting for everyday living, entertaining family and friends, and creating lasting memories. With its convenient location and inviting atmosphere. (Id: 27)
$ 949,000
94 Monteagle Crescent, Kitchener, ON, N2N 1N1 house for sale | Listing ID 40856 | Royal LePage
View photo
House · for sale
$ 599,000
Updated
94 Monteagle Crescent, Kitchener, ON, N2N 1N1 house for sale | Listing ID 40856 | Royal LePage
Clair Hills
· House
· Garden · Office room · Parking
Clair Hills · House · Garden · Office room · Parking
Set on a quiet, family-friendly crescent in Forest Heights, this freehold semi-detached bungalow sits on an incredible deep lot with no rear neighbours, and an oversized driveway with parking for four vehicles. Mature streets, great schools, trails, parks and everyday amenities are all close by. Inside, the main floor is bright, comfortable and really well kept, with beautiful original hardwood flooring, a good-sized living room with large windows, and an updated kitchen and dining area with tile flooring. The HUGE primary bedroom is a standout, with tons of room and direct access to the cozy 3-season sunroom/sitting room. Wrapped in warm wood and windows overlooking the backyard, it is a great extra space for morning coffee, reading, a home office, yoga or workouts, a kids' hangout or simply another place to relax. A second bedroom and spacious main bathroom complete the main level, along with a side entrance. Another standout is the detached studio/workspace out back. This separate b
$ 599,000
124 Udvari Crescent, Kitchener, ON, N2N 3P6 house for sale | Listing ID 40857 | Royal LePage
View photo
House · for sale
$ 829,900
124 Udvari Crescent, Kitchener, ON, N2N 3P6 house for sale | Listing ID 40857 | Royal LePage
Clair Hills
· House
· Patio · Garden
Clair Hills · House · Patio · Garden
Welcome to 124 Udvari Crescent, a spacious 4-bedroom, 4-bathroom home ideally situated in a highly desirable, family-friendly Kitchener neighbourhood! Offering over 2,900 sq. Ft. of total finished living space, this well-appointed home combines generous room sizes and functional living spaces. The open-concept main floor features a bright and inviting living room with engineered hardwood flooring and large windows that fill the space with natural light. The kitchen offers plenty of cabinetry and stainless steel appliances, making it ideal for both everyday family living and entertaining. The adjoining dining area features a sliding glass door walkout to the fully fenced backyard, complete with a large patio, perfect for summer gatherings. A convenient 2-piece powder room completes the main level. Upstairs, you'll find four generously sized bedrooms, including an impressive primary suite featuring an oversized bedroom, walk-in closet, and private ensuite bathroom. Plush carpeting throug
$ 829,900
146 Jacob Street W, Tavistock, ON, N0B 2R0 house for sale | Listing ID 40856 | Royal LePage
View photo
House · for sale
$ 830,000
146 Jacob Street W, Tavistock, ON, N0B 2R0 house for sale | Listing ID 40856 | Royal LePage
Clair Hills
· House
· Garden · Swimming pool
Clair Hills · House · Garden · Swimming pool
Welcome to 146 Jacob St. W in the charming community of Tavistock! This inviting raised bungalow built in 2018 offers over 2,000 sq. Ft. of comfortable living space with a bright, open-concept layout designed for everyday living and entertaining. Featuring 3 bedrooms, this home offers plenty of space for families, downsizers, or anyone looking to enjoy small-town living. Step outside and enjoy your own backyard retreat featuring a heated above-ground pool and peaceful views backing directly onto open farmland the perfect setting for summer days, evening sunsets, and added privacy with no rear neighbours. The lower level provides additional space and potential, including a rough-in for a bathroom, allowing you to customize the area to suit your needs. Located in a quiet, family-friendly neighbourhood close to local shops, restaurants, parks, schools, and amenities, while still within an easy drive of Kitchener-Waterloo and surrounding communities. A wonderful opportunity to enjoy space,
$ 830,000
109 White Oak Place, Waterloo, ON, N2V 1B2 house for sale | Listing ID 40857 | Royal LePage
View photo
House · for sale
$ 749,000
109 White Oak Place, Waterloo, ON, N2V 1B2 house for sale | Listing ID 40857 | Royal LePage
Clair Hills
· House
· Garden · Parking · Fireplace
Clair Hills · House · Garden · Parking · Fireplace
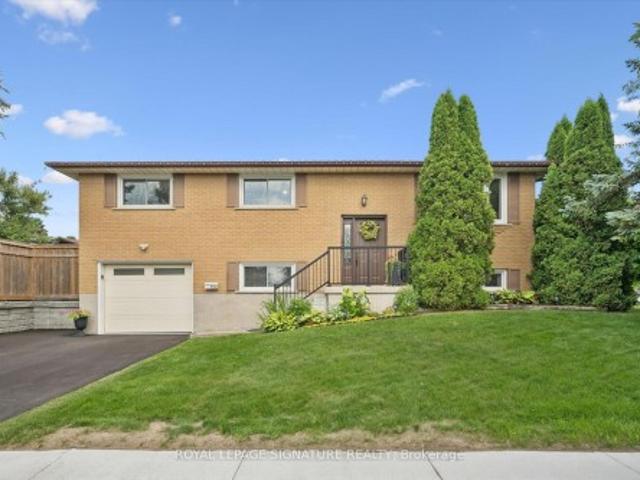
Welcome to this gorgeous oversized raised bungalow situated on a quiet dead-end street. With over 2,500 sq. Ft. of finished living space, this well appointed home offers 3+1 bedrooms, 2 full bathrooms, and plenty of room for the whole family. The main level features beautiful hardwood floors and a stylish custom kitchen complete with stone countertops and stainless-steel appliances, including a gas stove. The spacious family room is a true highlight, featuring three skylights that fill the space with natural light and a walkout to the backyard. Step outside to enjoy the peaceful, spacious yard, perfect for relaxing or entertaining. The lower level offers even more living space with a large recreation room featuring a real wood burning fireplace. This level also includes an additional bedroom, a 3-piece bathroom, and convenient access to the double car garage. Located in desirable Lakeshore North, this home offers excellent access to the expressway and LRT, with everyday amenities close
$ 749,000
124 Prosperity Drive, Kitchener, ON, N2E 4E8 house for sale | Listing ID X13699 | Royal LePage
View photo
House · for sale
$ 734,800
124 Prosperity Drive, Kitchener, ON, N2E 4E8 house for sale | Listing ID X13699 | Royal LePage
Clair Hills
· House
· Garden · Office room · Deck · Cellar
Clair Hills · House · Garden · Office room · Deck · Cellar
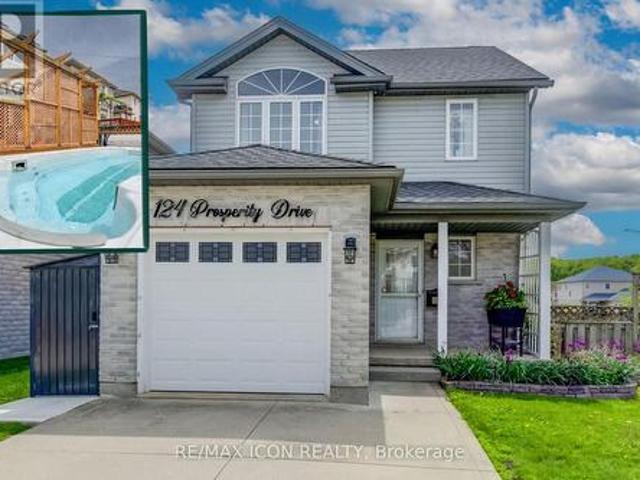
There's a lot to love about 124 Prosperity Drive! This inviting 3-bedroom, 3-bathroom home offers comfortable living space inside and out, with thoughtful updates and features that make everyday life easy. The main floor is bright and welcoming, featuring hardwood flooring, a spacious living and dining area, and a well-designed kitchen with plenty of cabinetry, counter space and updated lighting. Upstairs, the generous primary bedroom includes a walk-in closet, complemented by two additional bedrooms and an updated full bathroom. The finished basement provides valuable extra living space-ideal for movie nights, a playroom, home office or workout area. Outside is where this home really stands out. Step onto the elevated deck overlooking a fully fenced, low-maintenance backyard designed for relaxing and entertaining. Enjoy the four-season swim spa, pergola with pull. Close sunshades, garden area, fountain, rain barrels and an impressive large storage shed. A cement double driveway, attac
$ 734,800
590 Fern Road, Waterloo, ON, N2V 1K6 house for sale | Listing ID X13700 | Royal LePage
View photo
House · for sale
$ 839,900
590 Fern Road, Waterloo, ON, N2V 1K6 house for sale | Listing ID X13700 | Royal LePage
Clair Hills
· House
· Patio · Garden · Office room · Deck · Parking · Cellar
Clair Hills · House · Patio · Garden · Office room · Deck · Parking · Cellar
Pride of ownership and meticulous care is evident throughout. Updated kitchen by BARZOTTI, quality craftmanship with soft close cabinets and drawers. You've worked Hard now enjoy your Inviting retreat with 2 tier deck featuring wood beam Pergola with privacy blind. You will enjoy the beautiful gardens. Spacius 14'x 14'custom built shed with its own spacious concrete patio. All enclosed in private fully fenced yard with gates to back trailer into yard. Spoil Yourself, guests & your family! Rare opportunity in the prestigious lakeshore north neighbourhood in waterloo. Bright & Spacious Beautifully Renovated home on a Huge Lot. Move-In Condition. Exceptional accessibility to get around the city. Plus excellent schools & parks. MUD ROOM shower and Laundry walkin from garage. Main floor 3rd bedroom is now aranged as in home office. Windows filled with natural light. Separate dining area with W/O to a Huge Deck. The Basement is Very Bright with large above grade Windows. It has a 4th Bedroom
$ 839,900
10 Palace Street Unit# C8, Kitchener, ON, N2E 0J3 townhouse for sale | Listing ID 40857 | Royal LePage
View photo
Townhouse · for sale
$ 380,000
10 Palace Street Unit# C8, Kitchener, ON, N2E 0J3 townhouse for sale | Listing ID 40857 | Royal LePage
Clair Hills
· Townhouse
· Parking
Clair Hills · Townhouse · Parking
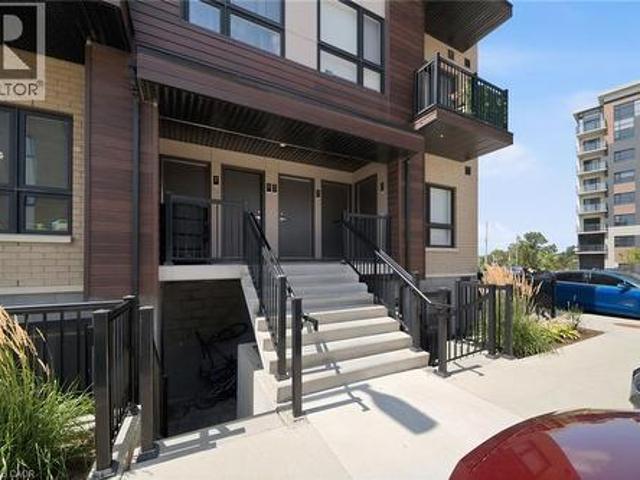
This could be your opportunity to get into the market with a home that offers the space, convenience and low maintenance lifestyle to make homeownership feel within reach. Featuring 2 bedrooms, 2 bathrooms, a bright open concept layout, modern finishes, in suite laundry, private outdoor space and 1 parking spot. Enjoy having shopping, dining, transit, trails and everyday essentials close by, while quick access to Highway 7/8 and Highway 401 makes commuting throughout Kitchener-Waterloo and beyond easy. Flexible move in date that is ready and well suited for first time buyers, young professionals or anyone looking to make the transition from renting to building equity in a home of their own. (Id: 27)
$ 380,000
20 Hillview Street, Kitchener, ON, N2H 5P8 house for sale | Listing ID 40856 | Royal LePage
View photo
House · for sale
$ 649,900
20 Hillview Street, Kitchener, ON, N2H 5P8 house for sale | Listing ID 40856 | Royal LePage
Clair Hills
· House
· Patio · Garden · Fireplace · Parking
Clair Hills · House · Patio · Garden · Fireplace · Parking
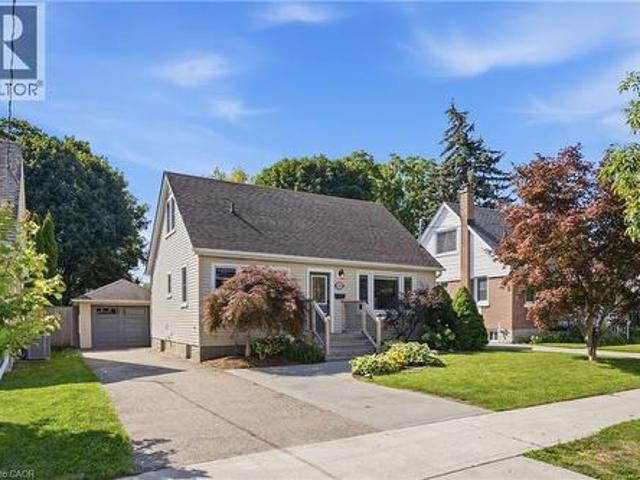
Set on a large, fully fenced and private lot, this beautifully updated 4 bedroom, 1.5 storey home offers a great combination of space, comfort and versatility in a welcoming neighbourhood. The location adds even more appeal, with Hillside Park and its playground and ball diamond a short walk away, along with nearby Margaret Avenue Public School serving Grades 7 and 8. Inside, fresh paint, new trim and updated vinyl flooring give the home a bright, polished feel throughout. The kitchen was updated approximately 2–3 years ago and features modern cabinetry and stainless steel appliances. The spacious primary bedroom features patio door access to the backyard, while an electric fireplace adds a cozy touch to the living space. Main floor laundry offers everyday convenience. The lower level provides additional living space with an in-law setup, offering flexibility for extended family, guests or multi-generational living. The garage is a standout feature, offering a single-car tandem layout
$ 649,900
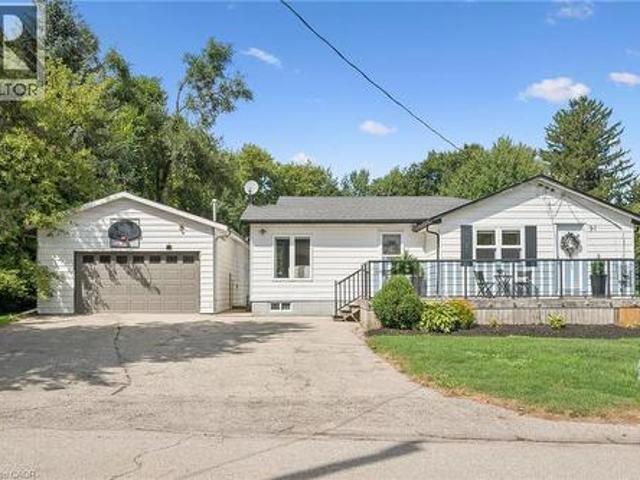
91 Jane Street, St. Clements, ON, N0B 2M0 house for sale | Listing ID 40857 | Royal LePage
View photo
House · for sale
$ 810,000
91 Jane Street, St. Clements, ON, N0B 2M0 house for sale | Listing ID 40857 | Royal LePage
Clair Hills
· House
· Garden · Office room · Fireplace · Parking
Clair Hills · House · Garden · Office room · Fireplace · Parking
Welcome to 91 Jane Street in the desirable Town of St. Clements. Whether you’re looking to escape the busy City Life and enjoy more space with your family or add a great property to your Investment Portfolio, this property offers an excellent opportunity. This well-maintained 3 Bedroom bungalow sits on over half an acre of land with a spacious 764 sq. Ft. detached Garage/Workshop with heat and hydro, all located just a short drive from Waterloo. Inside, you’ll find a bright and inviting Living Room with hardwood flooring and an updated Kitchen that's equipped with quality wood cabinetry, a large island, and high-end stainless steel appliances. A separate Dining area provides the perfect setting for hosting family meals and gatherings. The generous Primary Bedroom includes custom built-in closets, a Gas Fireplace, and sliding glass doors leading to the Backyard. Two additional Bedrooms offer flexibility, with one suitable for other uses, such as a Den or Home Office, and featuring direc
$ 810,000
610 South Haven Drive, Waterloo, ON, N2K 4M2 house for sale | Listing ID 40857 | Royal LePage
View photo
House · for sale
$ 785,000
610 South Haven Drive, Waterloo, ON, N2K 4M2 house for sale | Listing ID 40857 | Royal LePage
Clair Hills
· House
· Fireplace
Clair Hills · House · Fireplace
Welcome to this exceptional home in the highly sought-after Eastridge community! This move-in ready 2-storey detached home offers 3 spacious bedrooms and 3 bathrooms, ideally located within walking distance to schools and close to charming neighbourhood parks. Backing onto Rim Park and the Grand River, this property provides a rare combination of convenience, privacy, and natural beauty. Recently renovated throughout, the home features brand-new waterproof flooring, fresh designer paint, and numerous modern light fixtures that create a bright and contemporary living environment. The main floor living room is enhanced with abundant pot lights, providing excellent illumination and a warm, inviting atmosphere. The kitchen is equipped with a brand-new refrigerator, adding both style and functionality. Upstairs, a separate family room with a cozy fireplace offers an ideal private retreat for family gatherings, entertainment, or relaxation. The spacious primary bedroom features its own ensui
$ 785,000
25 Flint Drive, Kitchener, ON, N2E 1S8 townhouse for sale | Listing ID 40857 | Royal LePage
View photo
Townhouse · for sale
$ 539,000
25 Flint Drive, Kitchener, ON, N2E 1S8 townhouse for sale | Listing ID 40857 | Royal LePage
Clair Hills
· Townhouse
· Office room · Cellar
Clair Hills · Townhouse · Office room · Cellar
In a well-connected Kitchener neighbourhood, this three-bedroom, two-and-a-half-bath condo townhouse pairs everyday functionality with recent updates throughout. The main floor opens into a welcoming layout anchored by a kitchen finished in crisp white cabinetry, a new backsplash, and a built-in wine fridge, flowing easily into the adjoining living and dining space and giving the main level a natural hub for daily life. Upstairs, three bedrooms offer flexibility for a growing household, a home office, or overnight guests, and share an updated main bathroom featuring heated floors and a heated towel rack, while a refreshed powder room serves the main level. The result is a clean, current feel from room to room, with the finish work already taken care of. The basement is ready for your finishing touches and includes a full bathroom and large laundry room. The location adds real convenience. A bus route runs nearby, and major highways, schools, parks, and everyday amenities are all within
$ 539,000

Get email alerts

Don't miss out: be the first to know about new properties

The alert was correctly created

On subscribing you accept the conditions of use and the privacy policy
Alert
Receive new ads in your inbox
Save this search
Receive alerts for new listings

We'll send you an email when we have new properties for: "Properties for sale in Clair Hills"

The alert was correctly created

Get email alerts and be the first to see new listings
Required field
On subscribing I accept the terms of the privacy policy
Perfect! You'll soon start receiving new listings via email
Alert
Receive an email when we have new ads for Properties for sale in Clair Hills
Save this search
Filters

Bedrooms

Area (sq.ft)

sq.ft
sq.ft

Price

$
$

Filter by property type

Bathrooms

Clear all filters
Receive notifications when new entries are published.