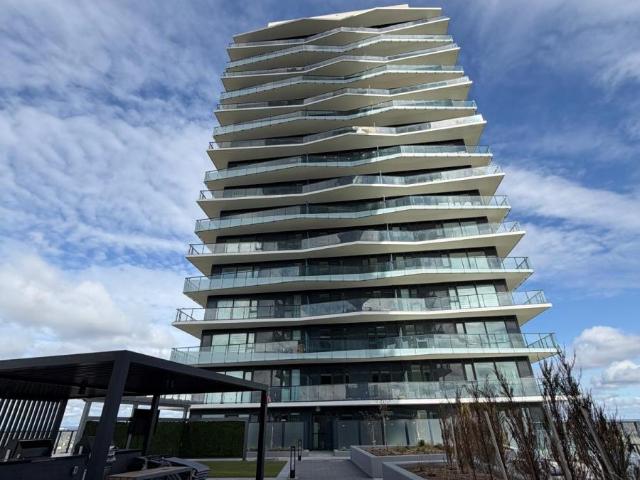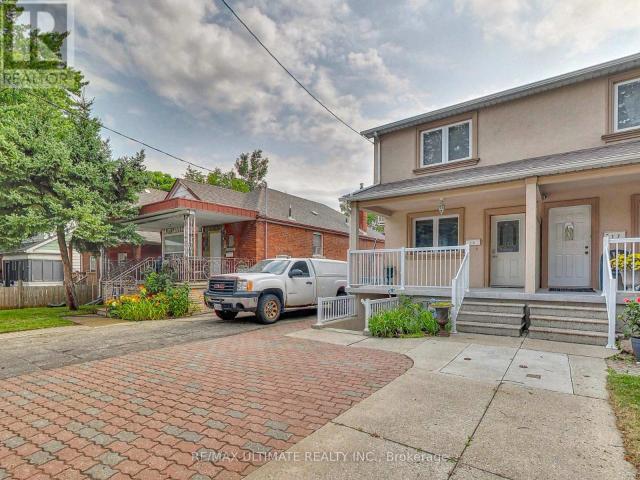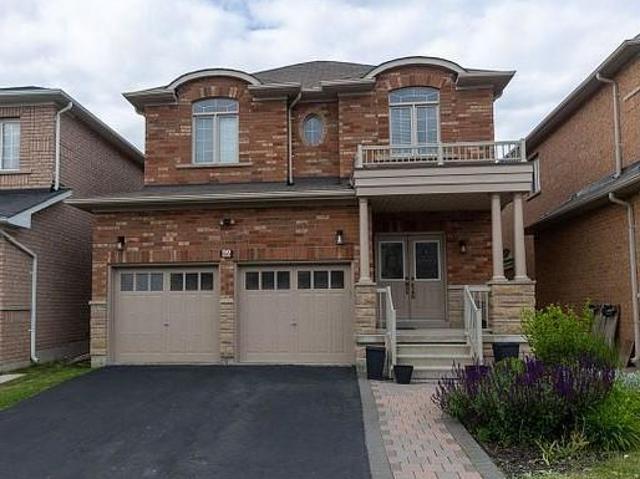
53,246 properties to rent in Claireville

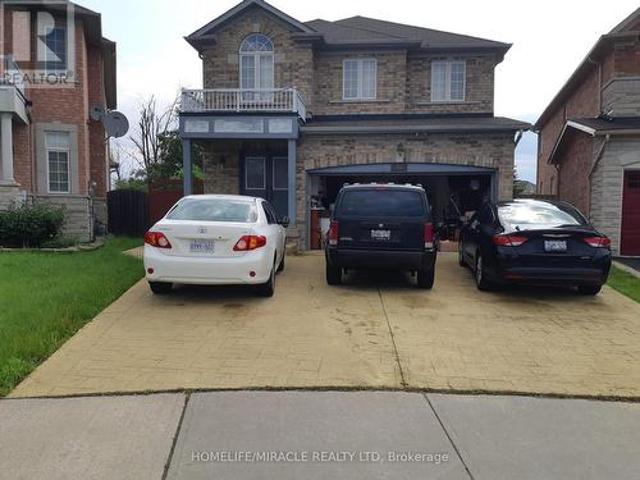
apartment at UPPER – 23 INTRIGUE TRAIL
View photo
House · for rent
$ 4,500
New
apartment at UPPER – 23 INTRIGUE TRAIL
Claireville
· 366 sq.ft · 5 Bedrooms · House
· Garden · Office room · Fireplace
Claireville · 366 sq.ft · 5 Bedrooms · House · Garden · Office room · Fireplace
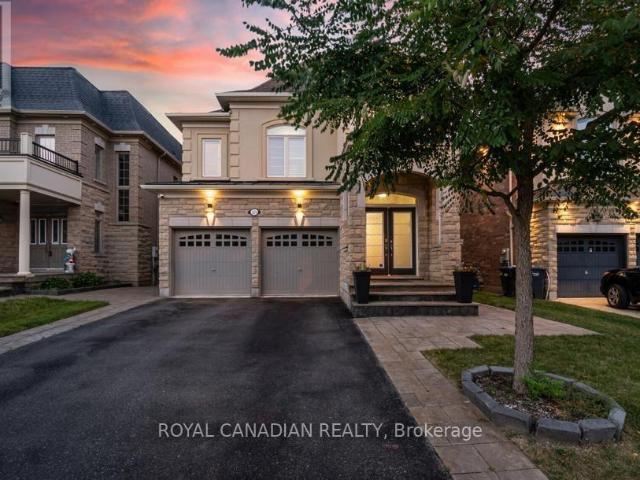
Experience Luxury, Comfort, and Effortless living in this stunning approx. 3,200 sq. ft. above-ground detached home, situated on a premium lot in the prestigious Estates of Credit Ridge. This beautiful – FURNISHED HOME- features 5 spacious bedrooms and 4 bathrooms, thoughtfully designed for modern family living. The home is tastefully appointed with luxurious furnishings, stylish décor, kitchen utensils, and quality appliances. The main floor offers upgraded hardwood floors, smooth ceilings, LED pot lights, separate living and family rooms with a fireplace, a dedicated office, and large sun-filled windows throughout. The impressive family-sized kitchen features custom cabinetry, granite countertops, stainless steel appliances, large windows, and a walkout to the backyard, making it perfect for both everyday living and entertaining. The second floor features a spacious primary bedroom with a luxurious 5-piece ensuite and large walk-in closet with organizers, along with four additional g
$ 4,500
apartment at 30 FRAN DRIVE, Vaughan, Ontario, L4L1P3
View photo
Apartment · for rent
$ 1,900
New
apartment at 30 FRAN DRIVE, Vaughan, Ontario, L4L1P3
Claireville
· 194 sq.ft · 1 Bedroom · Apartment
· Patio · Swimming pool · Cellar
Claireville · 194 sq.ft · 1 Bedroom · Apartment · Patio · Swimming pool · Cellar
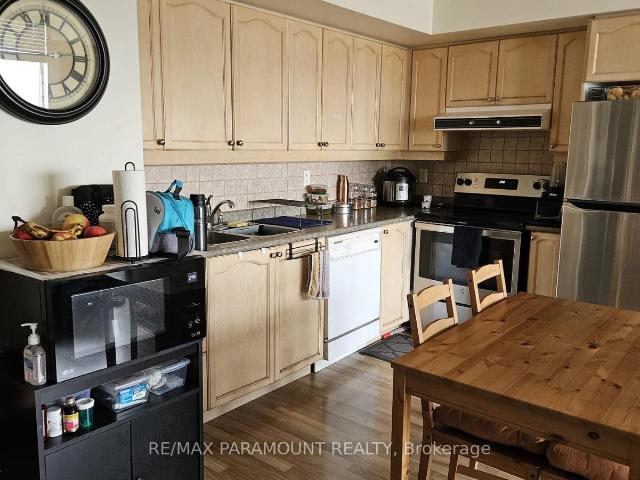
Attention Woodbridge Renters! This is one won’t last long in the high desirable area of West Woodbridge Vaughan. Looking for a professional single or couple working in the area that needs a place to call home. This beautiful basement apartment features a private walk out to a huge patio space with in ground pool. You are welcome to use the amenities. Your private oasis awaits you. A very spacious Furnished One bedroom unit comes with all you need. With over 700 sq ft of living space. This apartment includes all utilities in your Rental! Very accessible to transit, shopping, restaurants and boutiques. (id:18653)
$ 1,900
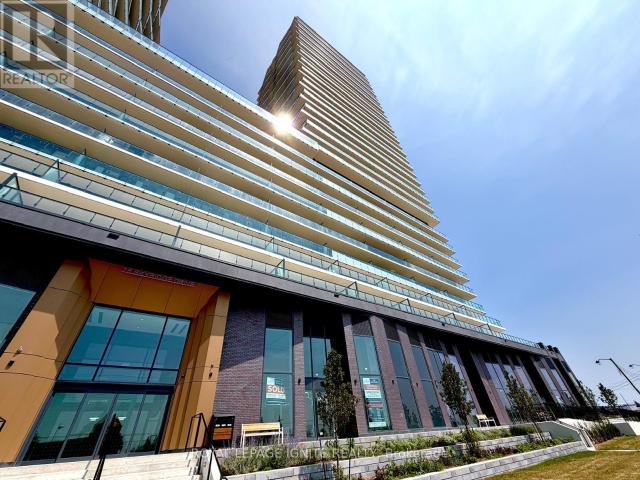
apartment at 2314 – 15 SKYRIDGE DRIVE E
View photo
Apartment · for rent
$ 2,500
New
apartment at 2314 – 15 SKYRIDGE DRIVE E
Claireville
· 172 sq.ft · 1 Bedroom · Apartment
· Patio · Balcony · Gym · Swimming pool · Parking
Claireville · 172 sq.ft · 1 Bedroom · Apartment · Patio · Balcony · Gym · Swimming pool · Parking
Excellent location ! Open concept, 1 Bed + den 2 Bath and huge L shape Balcony with corner unit, High floor with amazing view,Modren style, own laundry, stainless steel appliances, updated kitchen with lots sunlight. Walk to Costco, LCBO, banks and several restaurants, library, community center, schools and parks. minutes to Hwy 427, and bus service at door steps,The suite includes one Parking space,The open-concept layout is filled with natural light, creating an inviting atmosphere ideal for relaxing, entertaining, or working from home,minutes to international airport, include gym, party rooms, outdoor pool, multi-sporting area, rooftop patios and surrounded with trails and nature. (id:18653)
$ 2,500
apartment at UPPER 19 GLENORA AVENUE, Toronto, Ontario, M6C3Y2
View photo
Apartment · for rent
$ 3,200
New
apartment at UPPER 19 GLENORA AVENUE, Toronto, Ontario, M6C3Y2
Claireville
· 172 sq.ft · 1 Bedroom · Apartment
· Patio · Garden
Claireville · 172 sq.ft · 1 Bedroom · Apartment · Patio · Garden
Large 3-Bedroom Apartment Spanning over 1,350 Sq. Ft. across the Upper (Main + 2nd) Floors in the Cedarvale West/Oakwood neighbourhood. This bright and spacioius three-bedroom provides generous living space in a convenient central Toronto location. The main floor features hardwood flooring, a modern open-concept living and dining area filled with natural light, and a convenient powder room. The large eat-in kitchen offers abundant cabinet space for all your dishware and a walk-out to the backyard patio area – perfect for BBQing or outdoor entertaining. The upper level boasts three generously sized bedrooms, including a spacious primary bedroom with a double closet. Approx. a 10-minute walk to Oakwood Station on the Eglinton Crosstown LRT. The 63 Oakwood bus provides convenient access to Ossington Station on Line 2 and Liberty Village. The nearby Allen Road also makes travelling throughout the city easy. Enjoy excellent access to York University, the University of Toronto, George Brown
$ 3,200
apartment at 905 55 YORKLAND BOULEVARD, Brampton, Ontario, L6P4K9
View photo
Apartment · for rent
$ 2,299
New
apartment at 905 55 YORKLAND BOULEVARD, Brampton, Ontario, L6P4K9
Claireville
· 237 sq.ft · 1 Bedroom · Apartment
· Office room · Balcony · Parking
Claireville · 237 sq.ft · 1 Bedroom · Apartment · Office room · Balcony · Parking
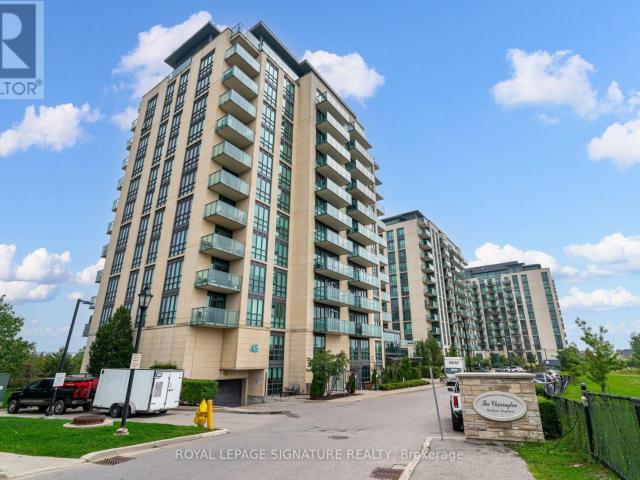
Welcome to this bright and spacious 1+Den suite at The Clairington, located at 55 Yorkland Blvd. This beautifully designed suite features a functional open-concept layout with a walk-out to a large west-facing balcony offering clear, unobstructed views of Goreway Drive, surrounding green space and nearby retail amenities. The spacious primary bedroom features a 3-piece ensuite and walk-in closet, while the separate den is ideal for a home office or guest space. Modern kitchen with breakfast bar, stainless steel appliances and a generous living and dining area. Includes 1 underground parking space and an exclusive-use locker. Well-managed building offering excellent amenities including an exercise room, party/meeting room, visitor parking, BBQ area and security system. Conveniently located close to shopping, restaurants, parks, public transit and major highways. An excellent opportunity for professionals, couples or anyone seeking a bright, spacious and well-connected home. (id:18653)
$ 2,299
apartment at 66 ATTVIEW CRESCENT, Brampton, Ontario, L6P2R5
View photo
Apartment · for rent
$ 1,950
New
apartment at 66 ATTVIEW CRESCENT, Brampton, Ontario, L6P2R5
Claireville
· 129 sq.ft · 1 Bedroom · Apartment
· Cellar
Claireville · 129 sq.ft · 1 Bedroom · Apartment · Cellar
Legal Basement apartment* Welcome to this fantastic 2-bedroom basement apartment, ideally located in one of the most sought-after L6P neighborhoods. With a generous recreation room that could easily double as a 3rd bedroom, this space offers versatility and comfort for your lifestyle needs. Whether you’re looking for a cozy home or extra room for work, play, or guests, this unit delivers! Looking for Family or Working Professionals.Ideally located steps to public transit, parks, and recreation, and close to Riverstone Community Centre, Gore Meadows Community Centre, Major Grocery Store’s, Shoppers Drug Mart, restaurants, medical and dental facilities, places of worship, and excellent schools and daycare centers. Easy access to Hwy 427 & 407 makes commuting simple.A great opportunity to lease a comfortable home in a prime location (id:18653)
$ 1,950
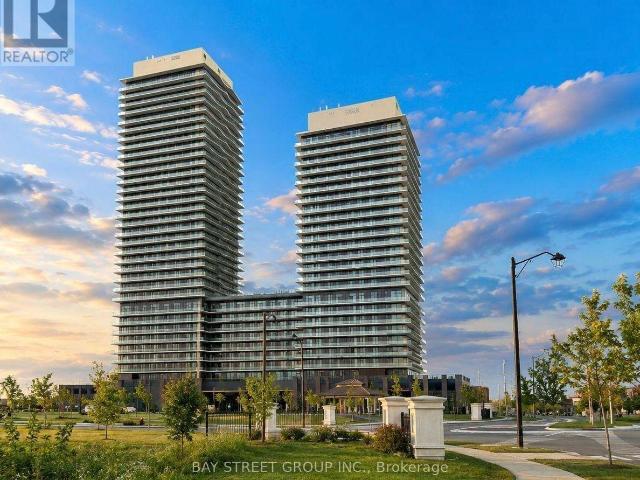
apartment at 1914 15 SKYRIDGE DRIVE, Brampton, Ontario, L6P4S3
View photo
Apartment · for rent
$ 2,500
New
apartment at 1914 15 SKYRIDGE DRIVE, Brampton, Ontario, L6P4S3
Claireville
· 172 sq.ft · 1 Bedroom · Apartment
· Office room · Terrace · Balcony
Claireville · 172 sq.ft · 1 Bedroom · Apartment · Office room · Terrace · Balcony
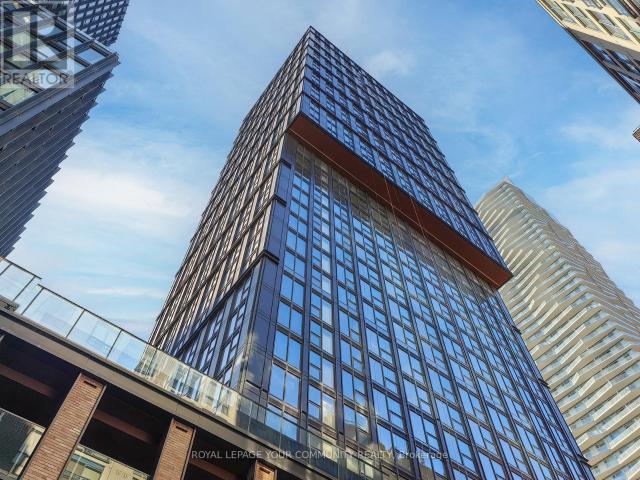
Welcome to CityPointe Heights! This brand-new 1-bedroom + den, 2-bathroom condo offers approximately 760 sq. ft. of bright with huge L shape Balcony with corner unit, High floor with amazing view, thoughtfully designed living space. Featuring soaring 11-foot ceilings, expansive windows, and luxury laminate flooring throughout, this stunning unit combines style and functionality. The open-concept living and dining area flows seamlessly into a modern kitchen with quartz countertops, while the versatile den is perfect for a home office, study, or guest space. Step onto your private balcony to enjoy your morning coffee or unwind after a busy day. Residents enjoy exceptional building amenities, including a rooftop terrace with BBQ areas, a fully equipped fitness centre, yoga studio, co-working spaces, and games room. Ideally located on the Brampton-Vaughan border near Highways 427 & 50, this condo offers unbeatable convenience with easy access to public transit, Costco, Pearson Internationa
$ 2,500
apartment at 2105 15 SKYRIDGE DRIVE, Brampton, Ontario, L6P4S3
View photo
Apartment · for rent
$ 2,600
New
apartment at 2105 15 SKYRIDGE DRIVE, Brampton, Ontario, L6P4S3
Claireville
· 183 sq.ft · 1 Bedroom · Apartment
· Office room · Balcony · Parking
Claireville · 183 sq.ft · 1 Bedroom · Apartment · Office room · Balcony · Parking
BRAND NEW NEVER LIVED IN 1+DEN 2 BATHS BRAM EAST!Welcome to CityPointe Heights at 15 Skyridge Drive, Unit 2105. This bright and modern 1-bedroom + den, 2-bathroom condo features 9′ ceilings, an open-concept layout, modern kitchen with built-in appliances, spacious living/dining area, and a large private balcony with open views. The den can be used as a second bedroom, office, or guest room. Enjoy a 3-piece ensuite, in-suite laundry, and underground parking. Fantastic building amenities include a fitness centre, theatre, coffee bar, games room, recreation room, and party room. Conveniently located near Hwy 407 & 427, transit, shopping, dining, parks, and more. A fantastic opportunity to own a brand-new, never-lived-in home in a prime Bram East location! (id:18653)
$ 2,600
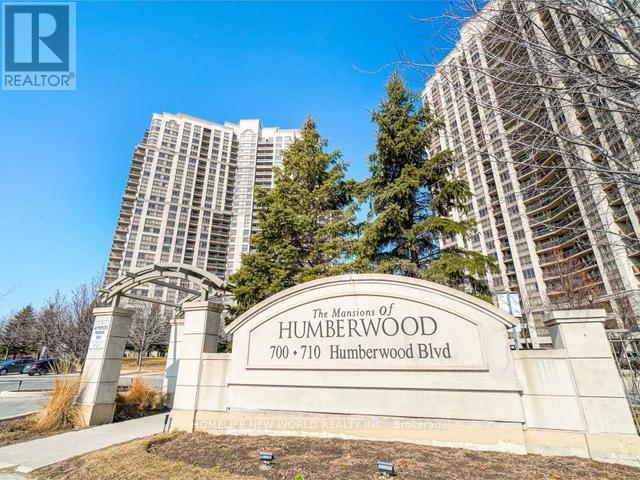
apartment at 2009 710 HUMBERWOOD BOULEVARD, Toronto, Ontario, M9W7J5
View photo
Apartment · for rent
$ 2,200
New
apartment at 2009 710 HUMBERWOOD BOULEVARD, Toronto, Ontario, M9W7J5
Claireville
· 118 sq.ft · 1 Bedroom · Apartment
· Sauna · Swimming pool · Security · Parking
Claireville · 118 sq.ft · 1 Bedroom · Apartment · Sauna · Swimming pool · Security · Parking
Welcome to the prestigious Mansions of Humberwood by Tridel. This bright and spacious 1-bedroom suite offers an open-concept layout designed for comfortable living. Perched on the 20th floor with desirable sunny south exposure, the unit is filled with natural sunlight and showcases beautiful unobstructed views from the 20th floor. Features include a generously sized bedroom, ensuite laundry, and a functional floor plan that feels both airy and inviting.Residents enjoy exceptional resort-style amenities, including an indoor pool, sauna, fitness centre, tennis courts, billiards room, party room, guest suites, and 24-hour concierge service. Conveniently located steps to TTC and just minutes from major highways, shopping, grocery stores, restaurants, Woodbine Casino, Humber College, and Humber River Hospital. Parking and locker included. Tenants only need to pay for Hydro. (id:18653)
$ 2,200
apartment at 32 – 21 HONEYCRISP CRESCENT
View photo
Apartment · for rent
$ 2,675
New
apartment at 32 – 21 HONEYCRISP CRESCENT
Claireville
· 86 sq.ft · 2 Bedrooms · Apartment
Claireville · 86 sq.ft · 2 Bedrooms · Apartment
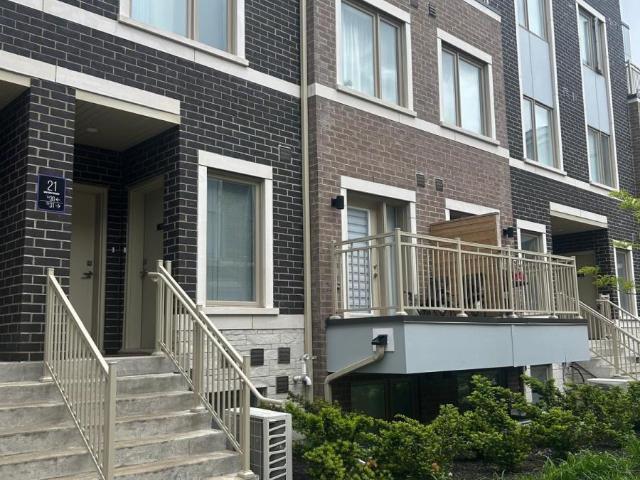
Modern 2-Bedroom, 3-Bathroom Stacked Townhouse for Lease! Located in a sought-after master-planned community at Jane St. & Hwy 7, just steps to Vaughan Metropolitan Centre Subway & TTC. Bright 1,082 sq. ft. layout featuring a modern kitchen with quartz countertops, breakfast bar & stainless-steel appliances. Vinly flooring on main level and broadloom in bedrooms. Spacious primary suite with walk-in closet & ensuite bath. Unbeatable location with easy access to Hwy 7, 400 & 407, plus Costco, IKEA, Cineplex, restaurants, shopping & everyday amenities. Perfect for commuters and those seeking modern living in the heart of Vaughan. (id:18653)
$ 2,675
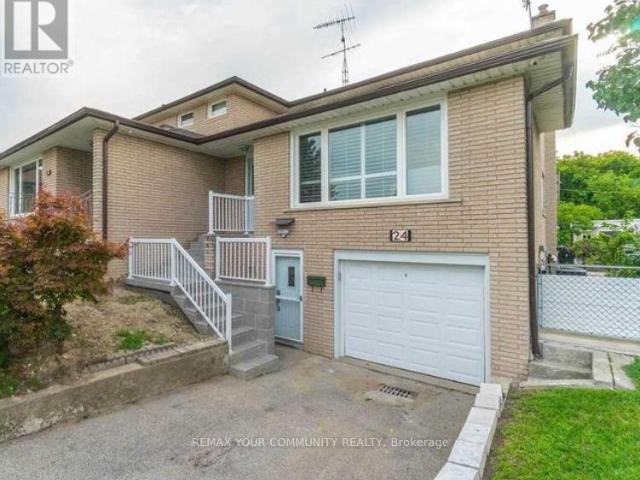
apartment at LOWER 24 SOMBRERO COURT, Toronto, Ontario, M9L2M6
View photo
House · for rent
$ 1,800
New
apartment at LOWER 24 SOMBRERO COURT, Toronto, Ontario, M9L2M6
Claireville
· 97 sq.ft · 1 Bedroom · House
· Garden · Parking · Equipped kitchen · Cellar
Claireville · 97 sq.ft · 1 Bedroom · House · Garden · Parking · Equipped kitchen · Cellar
Location, location, location!* Welcome to this bright and beautifully finished basement apartment in a well-maintained, semi-detached home on a quiet cul-de-sac backing onto a peaceful ravine. This modern suite features tiled flooring, pot lights throughout, and extras like storage. Bright, modern kitchen featuring an abundance of crisp, white cabinetry, generous counter space, sleek subway-tile backsplash and full-size stainless steel appliances, including a dishwasher. Thoughtfully designed with plenty of storage and clean, contemporary finish. A large stackable washer and dryer adds convenience. The spa-like bathroom offers heated tiled floors, a glass shower enclosure, and a generous vanity. Step outside to enjoy shared backyard access with a lovely ravine setting. One parking spot is included. Close to restaurants/shopping 6-8 min. drive, TTC transit (3-5 min walk to bus stops), conveniently located just 5-7 min to both Hwys, and everyday essentials. This is a stylish turnkey spac
$ 1,800
apartment at 7073 MAGIC COURT
View photo
House · for rent
$ 2,700
New
apartment at 7073 MAGIC COURT
Claireville
· 140 sq.ft · 3 Bedrooms · House
· Garden
Claireville · 140 sq.ft · 3 Bedrooms · House · Garden
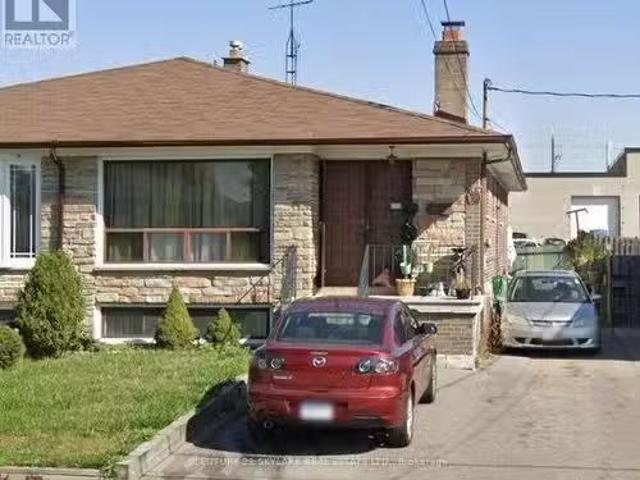
Beautiful semi-detached in Malton Area, very spacious Living room, where you can fit your couches, your dining and also your Queen bed at the same time. Big 3 Rooms, 1.5 Washrooms, Newly Painted, New Pot Lights. Clean house with a big Backyard and front yard to enjoy your summers or to play with your kids. Very close to Westwood Mall, Freshco, LCBO, All Major banks and much more. Mississauga Transit at your doorstep. TTC transit is only 10 10-minute walk that can get you a TTC ride and connects to the Subway. Safe court for kids. Driveway is Large enough to fit 2-3 cars back to back. (id:18653)
$ 2,700
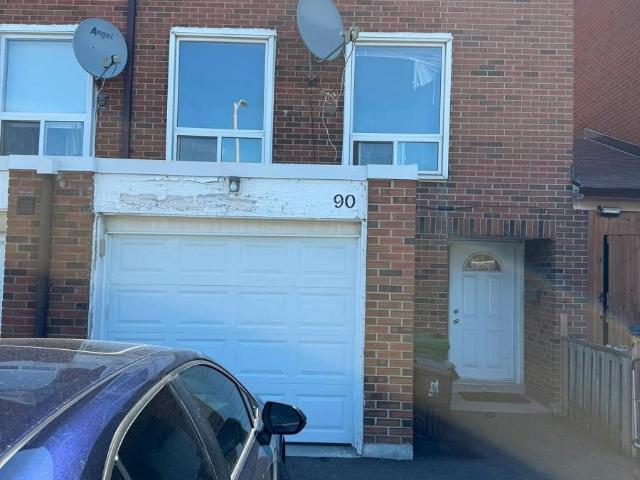
apartment at 90 – 6429 FINCH AVENUE W
View photo
Apartment · for rent
$ 2,400
New
apartment at 90 – 6429 FINCH AVENUE W
Claireville
· 118 sq.ft · 3 Bedrooms · Apartment
Claireville · 118 sq.ft · 3 Bedrooms · Apartment
Welcome To This Spacious Townhouse Offering 3 Bedrooms And 2 Bathrooms In A Highly Convenient And Family-Friendly Location. This Well-Maintained Home Features A Bright And Functional Layout With Generous Living Space Across Three Levels, Along With The Added Convenience Of Separate Laundry For Everyday Ease. Situated Just Steps From Albion Mall, You’ll Have Shopping, Dining, And Everyday Essentials Right At Your Fingertips, With NoFrills Nearby For All Your Grocery Needs. The Local Community Centre And Public Library Provide Excellent Options For Recreation, Learning, And Family Activities, While TTC Service Right At Your Doorstep Offers Quick And Easy Access To Transit Throughout The City. Combining Space, Comfort, And An Unbeatable Location Close To All Amenities, This Move-In Ready Home Is A Fantastic Leasing Opportunity You Won’t Want To Miss. (id:18653)
$ 2,400
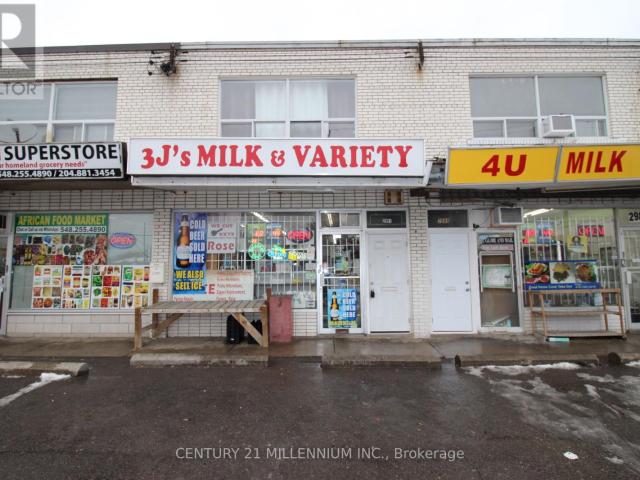
apartment at UPPER 2991 ISLINGTON AVENUE, Toronto, Ontario, M9L2K9
View photo
Apartment · for rent
$ 1,980
Updated
apartment at UPPER 2991 ISLINGTON AVENUE, Toronto, Ontario, M9L2K9
Claireville
· 97 sq.ft · 1 Bedroom · Apartment
· Parking
Claireville · 97 sq.ft · 1 Bedroom · Apartment · Parking
Discover a fabulous, clean, and bright 2-bedroom apartment in a prime, family-friendly neighbourhood, located above a quiet store. Featuring a private street-level entrance and new flooring throughout, this inviting home also offers excellent storage, with ample cupboard space in the kitchen and a large entrance closet that can double as a small pantry. Enjoy exceptional convenience with TTC transit, subway access, and easy connections to Highways 401, 427, and 400 just moments away. Daily essentials are close by, including groceries, professional services, laundry, and restaurants, while nearby schools, parks, and the Humber Summit Library add to the appeal. One surface parking space is included, making this an ideal choice for comfortable and connected living. (id:18653)
$ 1,980
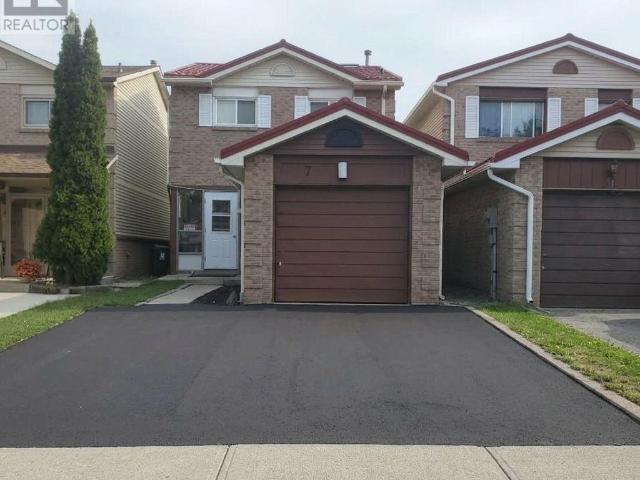
apartment at 7 AULD CROFT ROAD, Toronto, Ontario, M9W6E3
View photo
House · for rent
$ 2,800
apartment at 7 AULD CROFT ROAD, Toronto, Ontario, M9W6E3
Claireville
· 118 sq.ft · 1 Bedroom · House
· Garden · Parking
Claireville · 118 sq.ft · 1 Bedroom · House · Garden · Parking
This two-story detached home in North Etobicoke’s West Humber community offers a spacious living room and a bright eat-in kitchen with direct garage access on the main floor. The upper level includes three large bedrooms and a full family bathroom, making it an ideal family residence. Step outside to a private backyard perfect for summer entertaining. Located just minutes from Humber College, New LRT, shopping, Highways and essential amenities, this home is a must-see in a high-demand location! (id:18653)
$ 2,800
apartment at 3908 – 82 DALHOUSIE STREET
View photo
Apartment · for rent
$ 1,950
New
apartment at 3908 – 82 DALHOUSIE STREET
Claireville
· 75 sq.ft · 1 Bedroom · Apartment
Claireville · 75 sq.ft · 1 Bedroom · Apartment
Welcome to this bright and modern studio suite in the heart of downtown Toronto’s Church-Yonge Corridor. Situated on a high floor, this efficient and functional layout offers impressive city views, abundant natural light, a contemporary kitchen and a spa-inspired 4-piece bathroom. The suite provides a comfortable open-concept living space ideal for urban professionals or students looking for convenience and style. Enjoy access to extensive indoor and outdoor building amenities and an unbeatable downtown location close to transit, shopping, restaurants, entertainment, universities and everyday conveniences. (id:18653)
$ 1,950
89 Navenby Crescent, Toronto, ON, M9L 1B3 house for lease L.
View photo
House · for rent
$ 2,500
89 Navenby Crescent, Toronto, ON, M9L 1B3 house for lease L.
Claireville
· 3 Bedrooms · 2 Baths · House
· Parking · Cellar
Claireville · 3 Bedrooms · 2 Baths · House · Parking · Cellar
Welcome to your new home at 89 Navenby Crescent! This spacious and inviting 3-bedroom, 2-bath basement apartment is perfect for a small family or professional couple looking for comfort, convenience, and a welcoming community. Youll love the bright, open layout, featuring three well-sized bedrooms and two clean 3-piece bathrooms, giving everyone their own space. The private entrance offers added privacy, and two parking spots are included for your convenience. Nestled on a quiet, family-friendly street, this home is just minutes from Highway 400 & 407, making commutes a breeze. Youre also close to great schools, parks, shopping centres, and places of worship everything you need is right around the corner. What youll enjoy: 3 comfortable bedrooms, 2 full 3-piece bathrooms, Private entrance for added privacy, 2 parking spots included, Peaceful, residential street in a family-oriented area, Quick access to highways, transit, schools, and amenities. This is more than just a rental its a pl
$ 2,500
101 9 The Gore Road, Brampton, ON, L6P 4P9 townhouse for lease | Listing ID W13706 | Royal LePage
View photo
Townhouse · for rent
Request Details
Updated
101 9 The Gore Road, Brampton, ON, L6P 4P9 townhouse for lease | Listing ID W13706 | Royal LePage
Claireville
· Townhouse
· Balcony
Claireville · Townhouse · Balcony
Welcome to this beautifully designed 2-bedroom, 1.5-bathroom urban townhome by acclaimed MosiakHomes, offering approximately 1,155 sq. Ft. of contemporary living space. This bright andspacious home seamlessly combines modern design with functionality. The open-concept main floorfeatures 9-ft smooth ceilings, sleek laminate flooring, and a sun-filled kitchen that overlooksthe living and dining areas and provides access to a private balcony, ideal for enjoying yourmorning coffee or relaxing in the evening. Ideally situated in a prime location with convenientaccess to public transit, schools, shopping, parks, and places of worship, this home offerscomfort and convenience in an established urban setting. A wonderful opportunity to enjoymodern, low-maintenance living in a highly accessible location. (Id: 27)
Request Details
apartment at UPPER 26 THORNBIRD CRESCENT, Brampton, Ontario, L6V3N5
View photo
Apartment · for rent
$ 3,150
New
apartment at UPPER 26 THORNBIRD CRESCENT, Brampton, Ontario, L6V3N5
Claireville
· 215 sq.ft · 1 Bedroom · Apartment
Claireville · 215 sq.ft · 1 Bedroom · Apartment
Welcome to 26 Thornbird Crescent, an exceptional, brand-new freehold end-unit townhome in Caivan’s sought-after Arbor West community. Thoughtfully designed with a bright, functional layout, this home features 3 spacious bedrooms, 3 modern bathrooms, and premium finishes throughout. The sun-drenched, open-concept main level showcases a chef-inspired kitchen equipped with quartz countertops, sleek stainless steel appliances, premium cabinetry, and a large center island overlooking the expansive living and dining areas-ideal for seamless entertaining and everyday family comfort. Upstairs serves as a quiet retreat, highlighted by a generous primary suite complete with a luxurious ensuite bath, alongside conveniently located bedroom-level laundry. Situated in one of Brampton’s premier new neighborhoods, 26 Thornbird Crescent places you just minutes from Mount Pleasant GO Station, major highways, lush parks, nature trails, dining, and retail. Move right in and be the first to experience mode
$ 3,150
apartment at UPPER 11 POMELL TRAIL, Brampton, Ontario, L6P3J5
View photo
Apartment · for rent
$ 3,000
New
apartment at UPPER 11 POMELL TRAIL, Brampton, Ontario, L6P3J5
Claireville
· 97 sq.ft · 1 Bedroom · Apartment
· Garden · Parking
Claireville · 97 sq.ft · 1 Bedroom · Apartment · Garden · Parking
A beautifully maintained home in one of Brampton’s most sought-after neighbourhoods on the border of Vaughan and Brampton offers the perfect blend of space, comfort, and functionality. It has double-doorentry, very clean, and move in ready. Step inside to a bright and open-concept main floor, where the spacious kitchen overlooks the living and dining areas, creating a seamless flow for both everyday living and entertaining. Step out through the walkout to a generous backyard, ideal for summer gatherings. A powder room on the main level adds convenience for guests. Upstairs, you’ll find three generously sized bedrooms, including a primary suite with an ensuite bathroom, plus another full bathroom for family or guests and an ensuite laundry. This home also boasts a 2-car parking (1 Garage, 1 driveway). Located in the high-demand Castlemore East community, this home is close to schools, parks, shopping, and major highways, making it perfect for families and commuters alike. Walking distan
$ 3,000
apartment at 411 8201 ISLINGTON AVENUE, Vaughan, Ontario, L4L9S6
View photo
Apartment · for rent
$ 2,299
New
apartment at 411 8201 ISLINGTON AVENUE, Vaughan, Ontario, L4L9S6
Claireville
· 1,066 sq.ft · 1 Bedroom · Apartment
· Office room · Terrace · Balcony · Sauna · Parking
Claireville · 1,066 sq.ft · 1 Bedroom · Apartment · Office room · Terrace · Balcony · Sauna · Parking
Welcome to Terraces on the Green, a boutique-style condominium offering over 700 sq. ft. of bright, open-concept living space. This freshly painted 1+1 bedroom suite features 9′ ceilings, a functional layout, granite countertops, a breakfast bar, and light maple cabinetry. The spacious den is ideal for a home office or guest space. Step onto your private balcony and enjoy breathtaking eastern views overlooking the Humber River and lush ravine-a peaceful, nature-filled backdrop that’s hard to find in the city. Residents enjoy excellent amenities including a rooftop terrace, fitness centre, sauna, steam room, and party room. One underground parking and locker is included, with the possibility of renting an additional parking space within the building (subject to availability, at an additional cost). Conveniently located close to parks, trails, transit, shopping and major highways. Utilities (gas, hydro and internet) are extra. (id:18653)
$ 2,299
apartment at 34 PALLESCHI DRIVE
View photo
House · for rent
$ 2,950
New
apartment at 34 PALLESCHI DRIVE
Claireville
· 205 sq.ft · 3 Bedrooms · House
· Parking · Cellar
Claireville · 205 sq.ft · 3 Bedrooms · House · Parking · Cellar
Beautiful Very Spacious Semi-Detached With 3 Bedrooms+ 3 Bathroom Home Available For Lease In Prime Location Of Brampton.2 Parking, Extra large Master Bedroom with walking Closet. Close To Schools, Parks, Transit, Shopping. Pot Lights In All Rooms. Media Closet In Living. Nest Thermostat, Separate Laundry On 2nd Floor. 7 Minutes By Car To Costco. Basement Is Not Included. Tenant Pays 80% Of Utilities(Hydro, Gas). (id:18653)
$ 2,950
25 River Heights Drive, Brampton, ON, L6P 2M9 house for lease | Listing ID W13698 | Royal LePage
View photo
House · for rent
$ 210
Updated
25 River Heights Drive, Brampton, ON, L6P 2M9 house for lease | Listing ID W13698 | Royal LePage
Claireville
· House
· Parking · Cellar
Claireville · House · Parking · Cellar
Bright and spacious 1-bedroom basement apartment featuring an open-concept living and dining area with beautiful hardwood flooring. Features include: Large 1-bedroom layout Open-concept living and dining room Hardwood flooring Bright kitchen with fridge and stove Full 4-piece bathroom Separate private entrance Private laundry with washer and dryer Parking included Close to shopping, public transit, schools, and all major amenities Minutes from major highways and Humber College Rental Terms: No Pets due to landlord allergies. Available September 15, 2026A great opportunity for someone looking for a clean, bright, and conveniently located home in a quiet residential area. (Id: 27)
$ 210
apartment at 16 MARIO STREET, Brampton, Ontario, L6P1N1
View photo
Apartment · for rent
$ 3,800
New
apartment at 16 MARIO STREET, Brampton, Ontario, L6P1N1
Claireville
· 269 sq.ft · 1 Bedroom · Apartment
· Parking
Claireville · 269 sq.ft · 1 Bedroom · Apartment · Parking
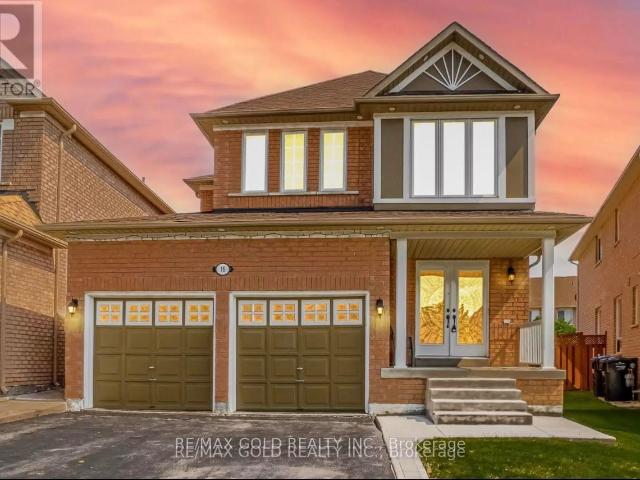
Welcome to this stunning 4-bedroom, 3-bathroom home located in the highly sought-after Castlemore area of Brampton! This spacious and well-maintained home offers everything you need for comfortable and convenient living. Property Highlights: Spacious Living: Enjoy the generous space this home provides with 4 large bedrooms and 3 bathrooms, perfect for families or those needing extra room for guests. Ample Parking: With 3 dedicated parking spaces, you’ll never have to worry about parking for your family and guests. Prime Location: Situated in one of most desirable neighborhoods, this home is close to all amenities including top-rated schools, parks, shopping centers, and dining options. Ready to Move In: This home is ready for you to move in and start enjoying all it has to offer right away. Its perfect for anyone looking for a comfortable and convenient lifestyle in a great community. Best Neighborhood: Castlemore is known for its friendly atmosphere, beautiful homes, and excellent com
$ 3,800
apartment at 1026 700 HUMBERWOOD BOULEVARD, Toronto, Ontario, M9W7J4
View photo
Apartment · for rent
$ 2,500
New
apartment at 1026 700 HUMBERWOOD BOULEVARD, Toronto, Ontario, M9W7J4
Claireville
· 140 sq.ft · 1 Bedroom · Apartment
· Balcony · Security · Parking
Claireville · 140 sq.ft · 1 Bedroom · Apartment · Balcony · Security · Parking
Beautiful, Spacious & Sunlight Filled 2 Bedroom 1 Washroom Unit For Rent. Living room & Dining room with Walk-Out To Balcony, Amazing Views Of Humber River, 2 Spacious Bedrooms, Ensuite Laundry, Ttc At Door Step, Easy Access To Hwys, Toronto Pearson, Humber College, Schools, Parks, Shopping Mall, Race Track And More. No carpet in the unit, one underground parking, 24hrs concierge, security, safe and secure unit!Offer Remarks (id:18653)
$ 2,500

Get email alerts

Don't miss out: be the first to know about new properties

The alert was correctly created

On subscribing you accept the conditions of use and the privacy policy
Alert
Receive new ads in your inbox
Save this search
Receive alerts for new listings

We'll send you an email when we have new properties for: "Properties to rent in Claireville"

The alert was correctly created

Get email alerts and be the first to see new listings
Required field
On subscribing I accept the terms of the privacy policy
Perfect! You'll soon start receiving new listings via email
Alert
Receive an email when we have new ads for Properties to rent in Claireville
Save this search
Filters

Bedrooms

Area (sq.ft)

sq.ft
sq.ft

Price ($ per month)

$
$

Filter by property type

Bathrooms

Clear all filters
Receive notifications when new entries are published.