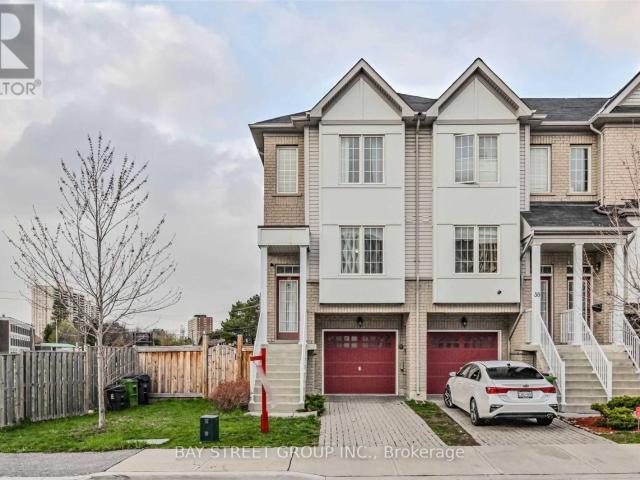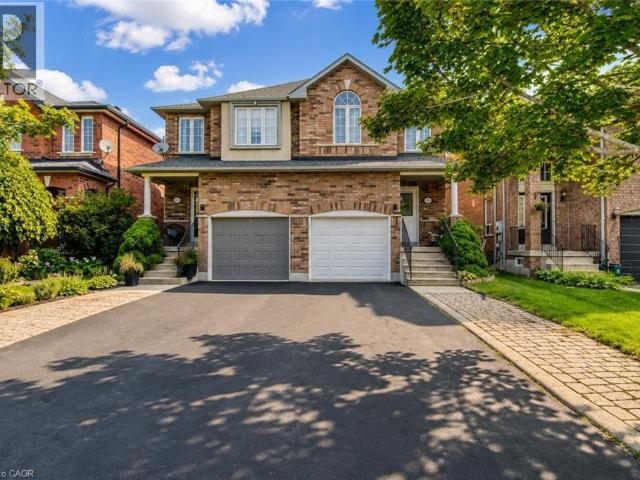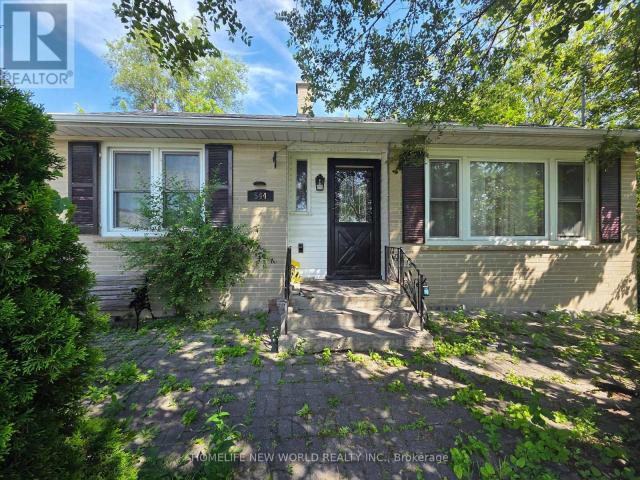
11,522 houses to rent in Clanton Park

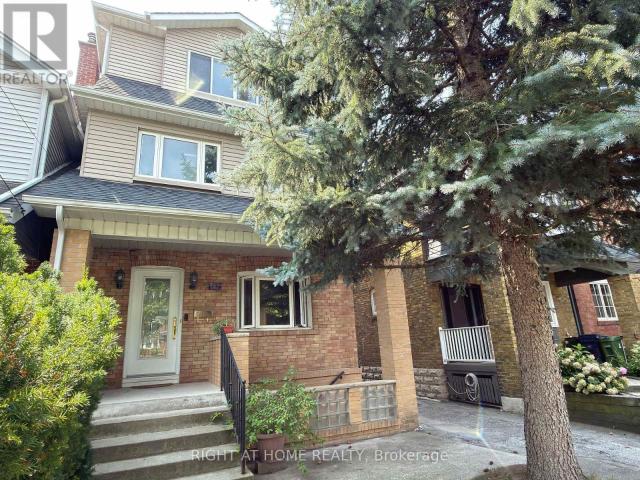
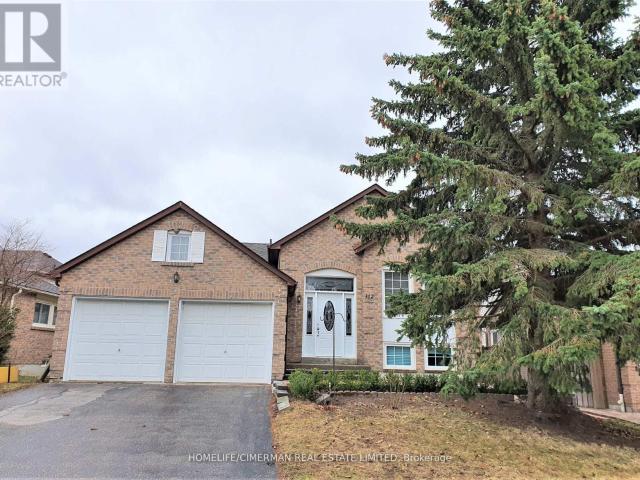
apartment at UPPER 312 HAREWOOD BOULEVARD, Newmarket, Ontario, L3Y6R3
View photo
House · for rent
$ 2,850
Updated
apartment at UPPER 312 HAREWOOD BOULEVARD, Newmarket, Ontario, L3Y6R3
Clanton Park
· 237 sq.ft · 1 Bedroom · House
Clanton Park · 237 sq.ft · 1 Bedroom · House
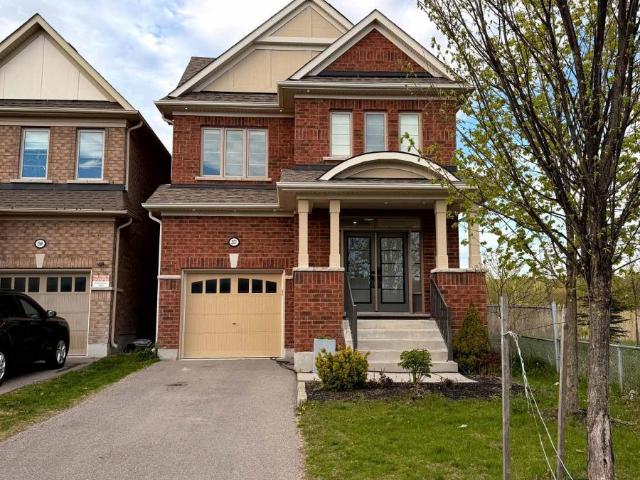
Beautiful Detached Bungalow Raised Home In Most Desired Area Of Newmarket – Only Main Floor- Hardwood Floor Throughout, Two Bathrooms (Ensuite & Second Bathrm), Oak Stairs, Back Splash & Ceramic Floor In The Kitchen, Pot Light Throughout, Separate Laundry, Beautiful Interlock Front Porch, Double Door Entrance, Very Bright- Shared Backyard- Close To Yonge St, Upper Canada Mall, Public Transportation, Schools, Shopping Plazas, Hospital, Go Station, Restaurants… (id:18653)
$ 2,850
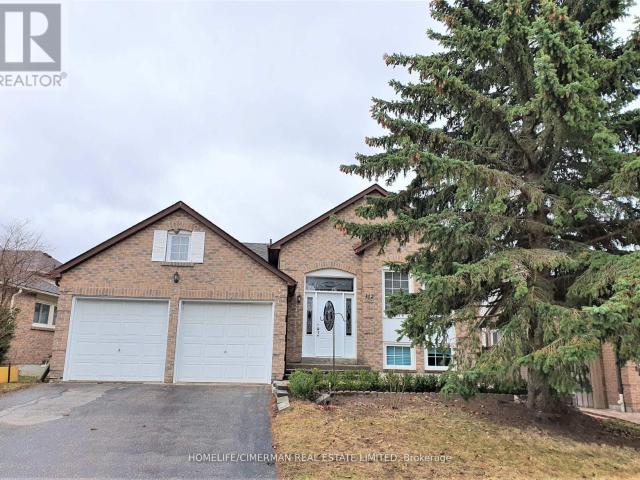
apartment at UPPER 312 HAREWOOD BOULEVARD, Newmarket, Ontario, L3Y6R3
View photo
House · for rent
$ 2,850
apartment at UPPER 312 HAREWOOD BOULEVARD, Newmarket, Ontario, L3Y6R3
Clanton Park
· 237 sq.ft · 1 Bedroom · House
Clanton Park · 237 sq.ft · 1 Bedroom · House
Beautiful Detached Bungalow Raised Home In Most Desired Area Of Newmarket – Only Main Floor- Hardwood Floor Throughout, Two Bathrooms (Ensuite & Second Bathrm), Oak Stairs, Back Splash & Ceramic Floor In The Kitchen, Pot Light Throughout, Separate Laundry, Beautiful Interlock Front Porch, Double Door Entrance, Very Bright- Shared Backyard- Close To Yonge St, Upper Canada Mall, Public Transportation, Schools, Shopping Plazas, Hospital, Go Station, Restaurants… (id:18653)
$ 2,850
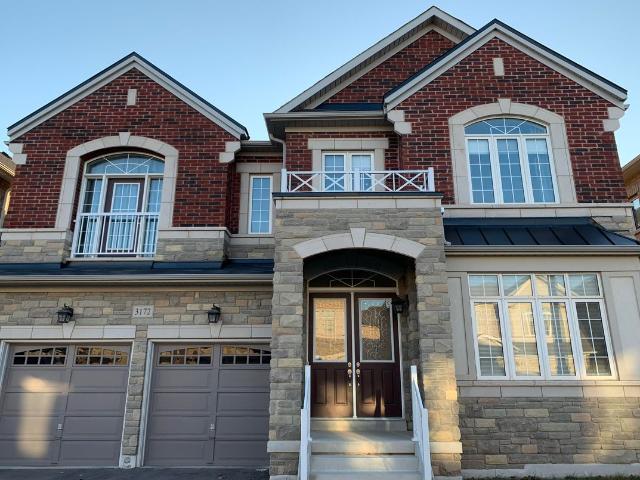
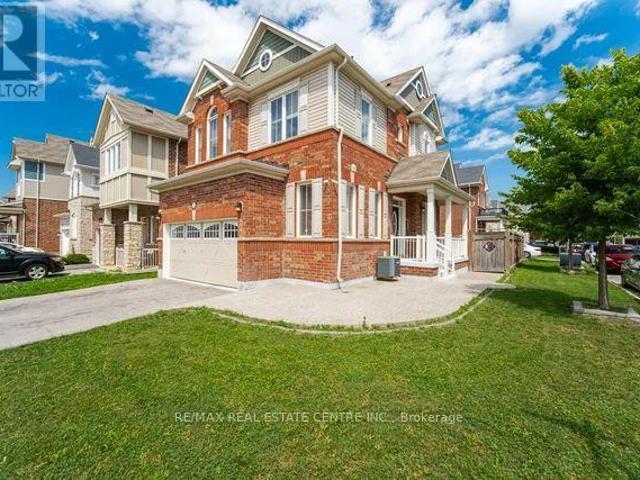
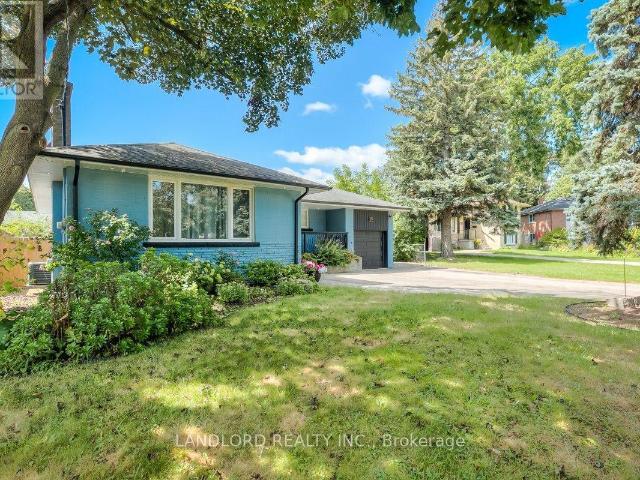
Detached Property
View photo
House · for rent
$ 5,980
Detached Property
Clanton Park
· 463 sq.ft · 4 Bedrooms · House
· Office room
Clanton Park · 463 sq.ft · 4 Bedrooms · House · Office room
Detached House In Prestigious Upper Oaks Community Dundas and Eighth Line location, Features 10' Ceiling On Main & 9' Ceiling On 2nd Floor. Approx 3,700 Sq Ft. Gorgeous Kitchen W/Granite Countertop And Large Sized Centre Island. Huge Family Room Open To Kitchen. Hardwood Floor Throughout W/Iron Pickled Twirled Stairs + Skylight. Office Situates At Quiet Corner On Main. 2nd Floor Laundry. Two Ensuite bedrooms. Close To Shopping Plazas. Minutes To Hwy 403, 407 & Qew, Public Transits, Restaurants, High Ranking Schools. 5 Mins Drive to City of Mississauga
$ 5,980
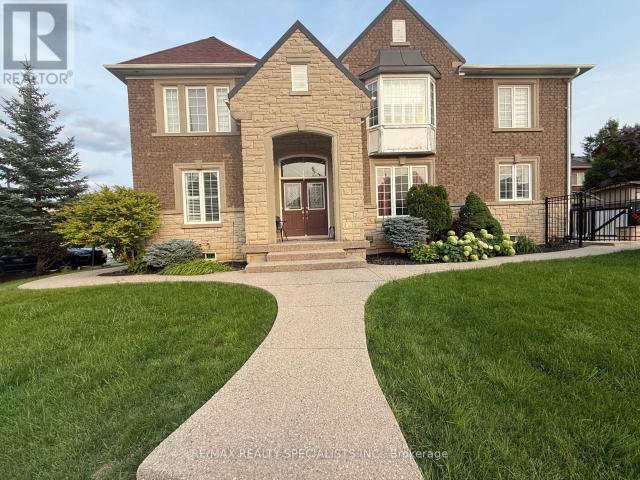
apartment at BASEMENT APARTMENT 50 BRAWLEY AVENUE, Toronto, Ontario, M8Z4Z4
View photo
House · for rent
$ 2,500
Updated
apartment at BASEMENT APARTMENT 50 BRAWLEY AVENUE, Toronto, Ontario, M8Z4Z4
Clanton Park
· 129 sq.ft · 1 Bedroom · House
· Cellar
Clanton Park · 129 sq.ft · 1 Bedroom · House · Cellar
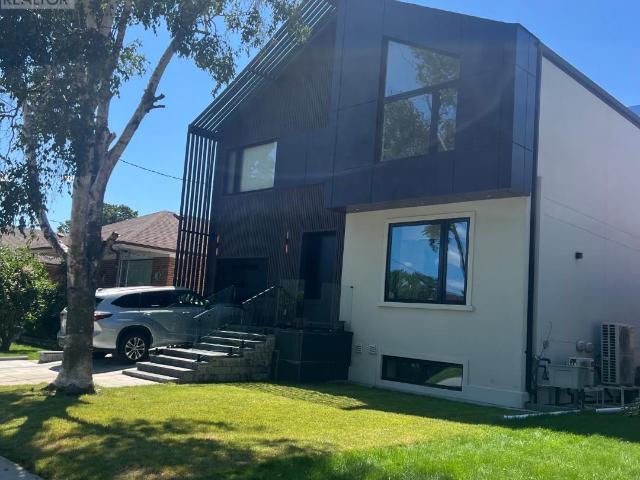
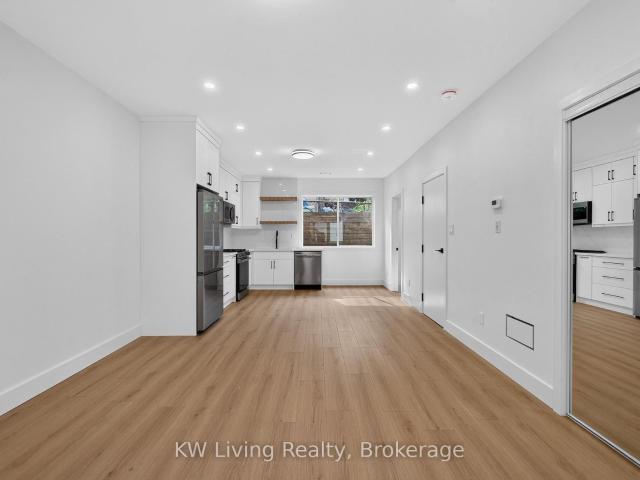
Beautiful new 2 bedroom basement apartment in a Detached Home In The Heart Of Etobicoke. Perfectly Located On A Quiet Tree-Lined Cul-De-Sac. Walking Distance To Parks, Great Schools, Restaurants, Cafes, Transit, & Close To Every Amenity And Access To Highway Open Floor Plan W/Charming & Spacious Living And Dining Room, Large & Updated Kitchen Overlooks The Living & Dining Room, with floor-to-ceiling windows Perfect For Entertaining. Spacious Bedrooms And Separate Entrance, Vacant. (id:18653)
$ 2,500
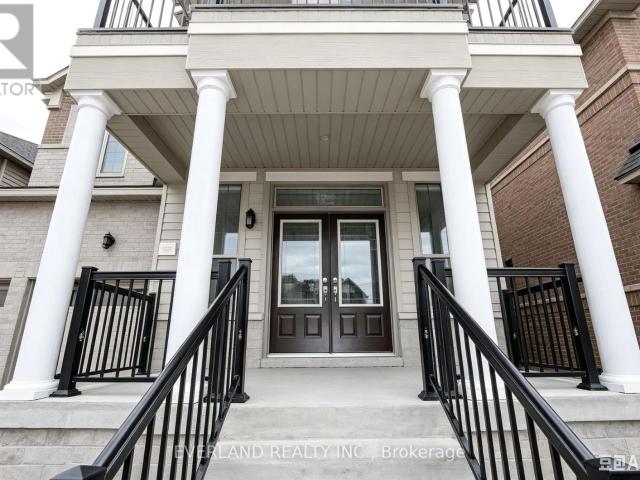
apartment at 20 LAURA SABRINA DRIVE, Vaughan, Ontario, L4H1M6
View photo
House · for rent
$ 3,600
Updated
apartment at 20 LAURA SABRINA DRIVE, Vaughan, Ontario, L4H1M6
Clanton Park
· 323 sq.ft · 1 Bedroom · House
· Garden · Office room · Parking · Cellar
Clanton Park · 323 sq.ft · 1 Bedroom · House · Garden · Office room · Parking · Cellar
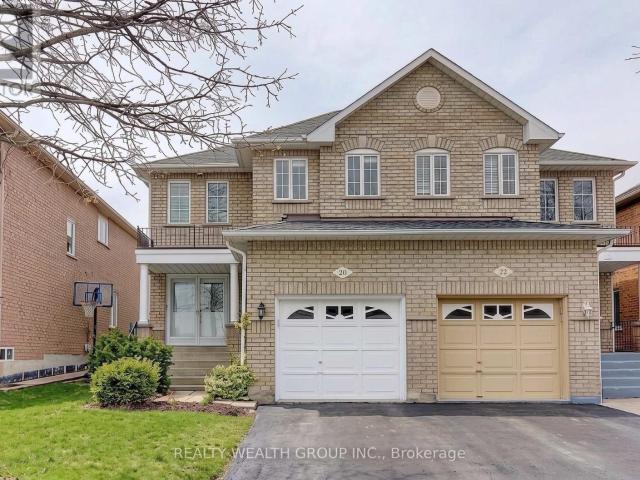
Welcome to this spacious semi-detached home in the highly sought-after Sonoma Heights community! Featuring a bright, open-concept layout with a soaring foyer and a functional floor plan designed for everyday living. The upgraded kitchen offers stainless steel appliances, generous counter space, and a convenient eat-in area with a walkout to the fully fenced backyard. Upstairs, you’ll find three well-sized bedrooms, while the finished basement provides additional living space ideal for a family room, home office, or entertainment area. Enjoy the convenience of direct garage access and a fantastic location just minutes from schools, parks, shopping, everyday amenities, and major highways. (id:18653)
$ 3,600
apartment at 866 AUDLEY ROAD, Ajax, Ontario, L1Z1M4
View photo
House · for rent
$ 2,900
apartment at 866 AUDLEY ROAD, Ajax, Ontario, L1Z1M4
Clanton Park
· 1,356 sq.ft · 1 Bedroom · House
· Garden · Balcony · Fireplace · Parking · Cellar
Clanton Park · 1,356 sq.ft · 1 Bedroom · House · Garden · Balcony · Fireplace · Parking · Cellar
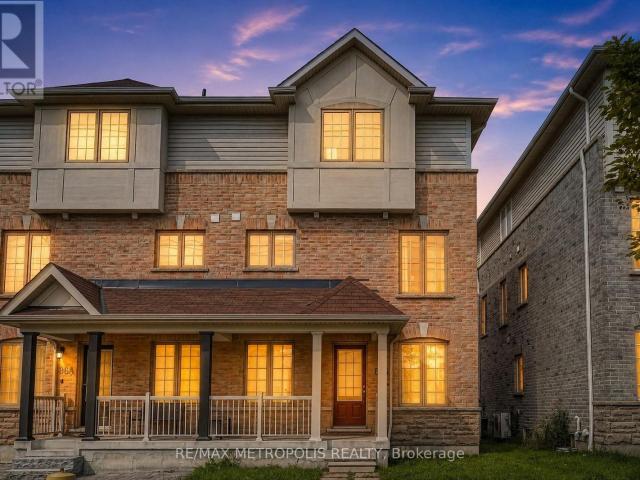
Welcome to this well-maintained 3-storey semi-detached home offering a functional layout and comfortable living space in a convenient Ajax location. Featuring 3 bedrooms and 3 bathrooms, this home is ideal for those seeking a spacious lease with room to live, work, and relax. The ground level offers a bright family room with a walkout to the backyard, creating a versatile space for everyday living. The second level showcases an open-concept kitchen with stainless steel appliances, a pantry, and a breakfast area filled with natural light. The adjoining living and dining areas feature laminate flooring, a fireplace, and a walkout to a private balcony, providing an inviting setting for entertaining or unwinding. Upstairs, the primary bedroom includes a walk-in closet and a 4-piece ensuite bath, while two additional bedrooms offer built-in closets and large windows. An unfinished basement provides additional storage space, and the attached garage with private driveway parking accommodates
$ 2,900
apartment at BASEMENT – 37 JUSTUS DRIVE
View photo
House · for rent
$ 1,730
apartment at BASEMENT – 37 JUSTUS DRIVE
Clanton Park
· 129 sq.ft · 2 Bedrooms · House
· Parking · Cellar
Clanton Park · 129 sq.ft · 2 Bedrooms · House · Parking · Cellar
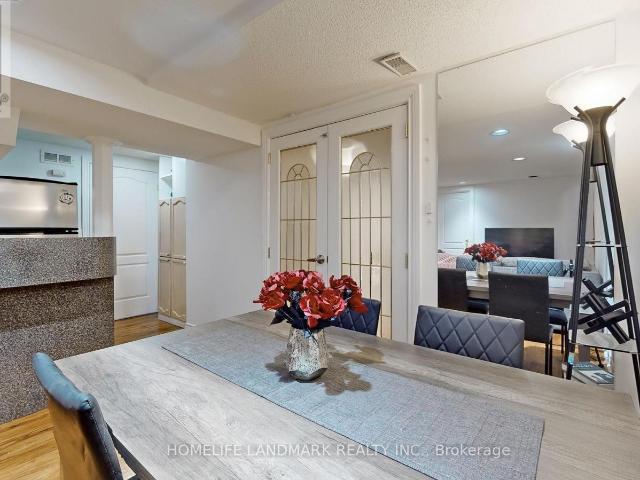
Bright & Spacious & CARPET FREE TWO Bedroom Apartment In The Basement Level Of A Detached House Which Backs Onto Winbourne Park!Quiet Street. Separate Entrance. High Ceiling. All Rooms Have Above Grade Windows. New Laminate Floor, Separate Laundry, One Parking Spot. *Tenant Only Pays 40% Of The Utilities*.Close To Go Train, Bus Stops, Yonge St, 404 And All Your Shopping Needs. (id:18653)
$ 1,730
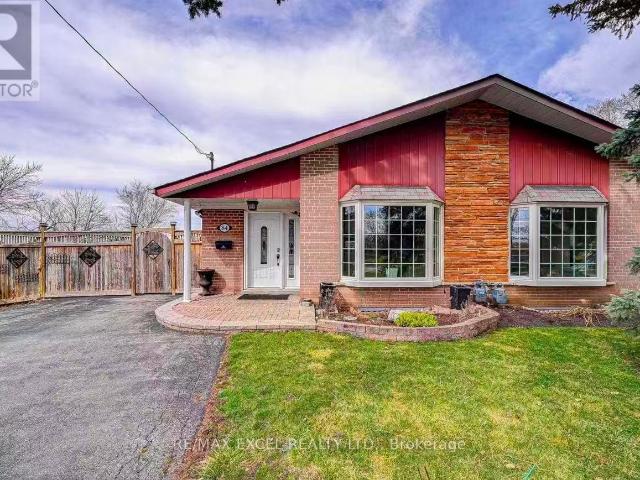
apartment at BASEMENT – 84 SHERWOOD FOREST DRIVE
View photo
House · for rent
$ 2,000
apartment at BASEMENT – 84 SHERWOOD FOREST DRIVE
Clanton Park
· 151 sq.ft · 2 Bedrooms · House
· Garden · Parking · Cellar
Clanton Park · 151 sq.ft · 2 Bedrooms · House · Garden · Parking · Cellar
Welcome To 84 Sherwood Forest Dr In The Desirable Bullock Community Of Markham! This Well-Maintained Backsplit Semi-Detached Home Offers A Unique And Functional Rental Layout With A *1-Bedroom Main Floor* Featuring Large Windows And A 3-Pc Bathroom, Plus A Spacious *2nd Bedroom + Den Basement* With Its Own Kitchen, Laundry And Separate Entrance. Bright And Practical Layouts With Plenty Of Natural Light And Excellent Privacy. Long Private Driveway Provides Ample Parking. Enjoy A *Pie-Shaped Lot With A Huge, Beautiful Backyard Filled With Mature Flowers And Plants*, Perfect For Outdoor Enjoyment. Prime Location Close To *CF Markville, Loblaws, LCBO, Banks, Restaurants, Parks, Schools And Public Transit*. CF Markville Markville Secondary School Is Nearby And Offers A Wide Range Of Academic Programs, Including Advanced Placement Courses. Conveniently Located Just Minutes To Hwy 7 And Hwy 407, With Easy Access To Shopping, Dining And Everyday Amenities. Excellent Opportunity For Tenants Loo
$ 2,000
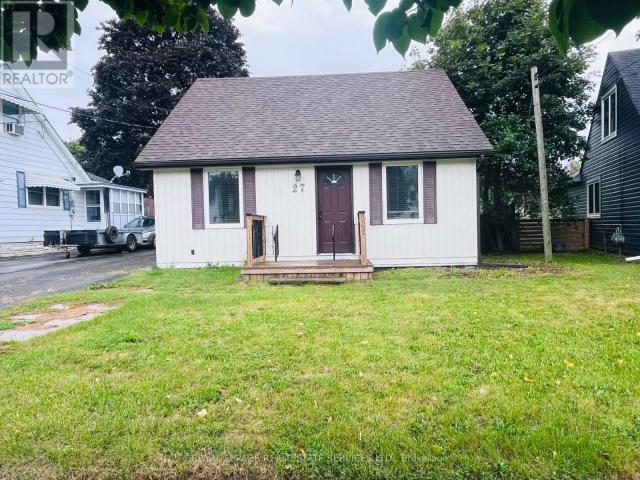
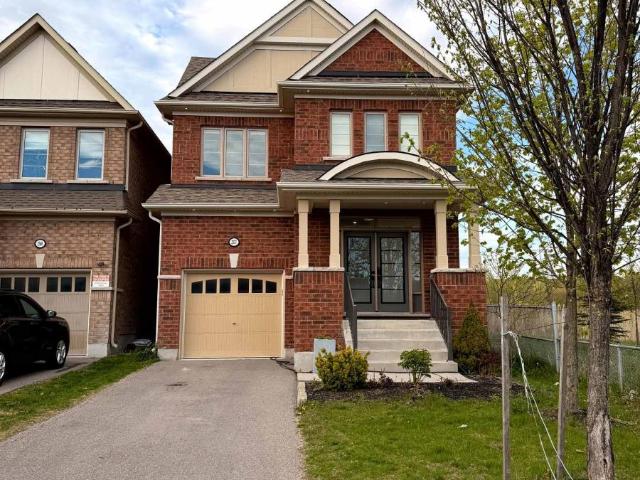
apartment at 27 NORMANDY BOULEVARD, Halton Hills, Ontario, L7G1V9
View photo
House · for rent
$ 2,800
apartment at 27 NORMANDY BOULEVARD, Halton Hills, Ontario, L7G1V9
Clanton Park
· 323 sq.ft · 1 Bedroom · House
· Garden
Clanton Park · 323 sq.ft · 1 Bedroom · House · Garden
Situated in a prime location in the heart of Georgetown, this detached 4-bedroom home is nestled on a quiet street and features a large backyard with a gazebo-perfect for outdoor enjoyment. The well-sized kitchen is equipped with stainless steel appliances and offers ample space for everyday living. Conveniently located within walking distance to a variety of amenities, with the hospital, pharmacy, schools, and major big-box stores all within approximately 1-2 km. An excellent opportunity to lease a nice family home in a convenient and established neighbourhood. (id:18653)
$ 2,800
apartment at 1295 ORR TERRACE, Milton, Ontario, L9T7K6
View photo
House · for rent
$ 3,550
apartment at 1295 ORR TERRACE, Milton, Ontario, L9T7K6
Clanton Park
· 258 sq.ft · 1 Bedroom · House
· Garden · Parking · Terrace · Fireplace · Equipped kitchen
Clanton Park · 258 sq.ft · 1 Bedroom · House · Garden · Parking · Terrace · Fireplace · Equipped kitchen
Welcome to your dream home! This beautifully Detached home in Ford Area with double car garage, 4 bedrooms with 3 bathrooms, open concept layout with fireplace, Modern Kitchen cabinet with quartz countertops and Ceramic backsplash, S/S stove, S/S Dishwasher, S/S fridge, fresh painting, pot lights on main floor with smooth ceiling, 9 feet celling in main and second floor, Fresh painting, Nice and huge backyard, Laundry in the second floor (id:18653)
$ 3,550
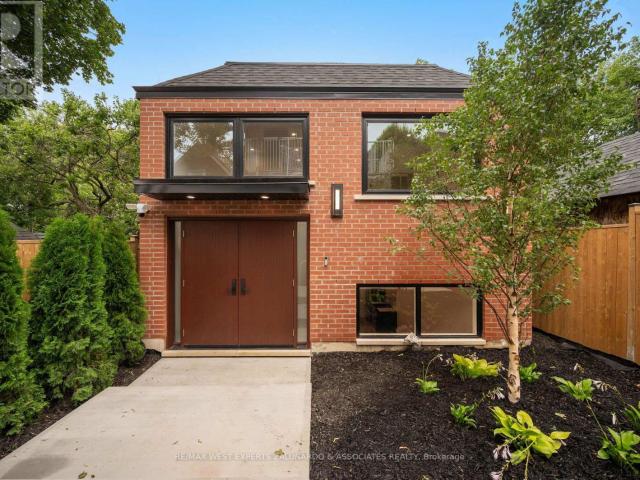
apartment at GARDEN SUITE – 412 GLENHOLME AVENUE
View photo
House · for rent
$ 3,600
Updated
apartment at GARDEN SUITE – 412 GLENHOLME AVENUE
Clanton Park
· 65 sq.ft · 2 Bedrooms · House
· Garden · Equipped kitchen
Clanton Park · 65 sq.ft · 2 Bedrooms · House · Garden · Equipped kitchen
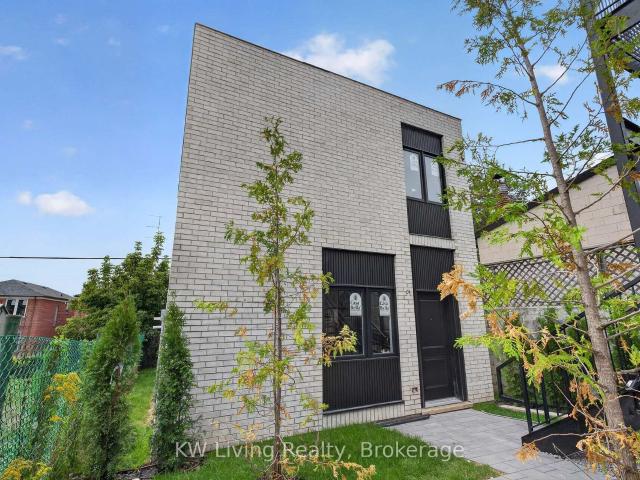
Discover this brand-new, never-lived-in detached garden suite with its own individual climate control – a private two-level residence spanning 1,205 sq ft with 2 bedrooms and 3 bathrooms. A grand entrance with soaring ceilings makes an unforgettable first impression, while the light-filled lower level boasts over 9-foot ceilings and tons of natural light. The European-inspired kitchen features quartz counters and backsplash, an undermount sink, and high-end stainless steel appliances with dishwasher, complemented by wide-plank LVP flooring, pot lights, and built-in closet organizers throughout. All three spa-like baths offer floating vanities, quartz counters, designer tile, and glass showers. Enjoy separately metered utilities, in-suite laundry, tankless hot water, a private separate entrance and doorbell. Steps to the subway and all the amenities around Oakwood Vaughan Community shops, dining, cafes, and parks – this is turnkey luxury living with unbeatable connectivity. (id:18653)
$ 3,600
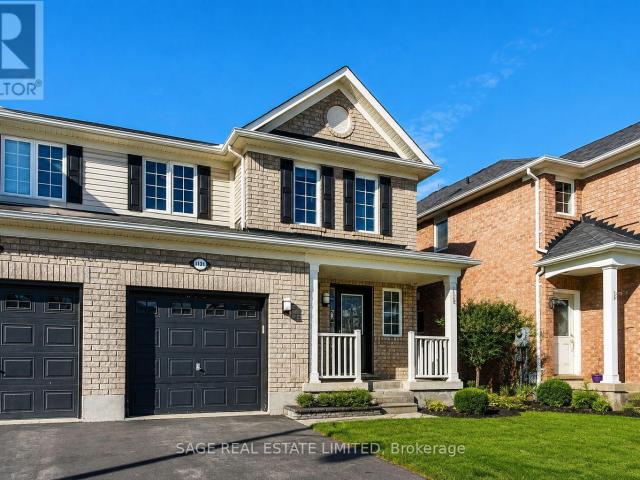
apartment at 1131 BARR CRESCENT, Milton, Ontario, L9T6X8
View photo
House · for rent
$ 3,000
apartment at 1131 BARR CRESCENT, Milton, Ontario, L9T6X8
Clanton Park
· 215 sq.ft · 1 Bedroom · House
· Garden · Cellar
Clanton Park · 215 sq.ft · 1 Bedroom · House · Garden · Cellar
Welcome to the amazing Beaty neighbourhood! Surrounded by families, fantastic schools, and parks. Easy access to Highway 401 and 407, grocery stores, restaurants, and transit. This spacious semi-detached home has an open floor plan, a functional kitchen and dining area with a walk-out to the yard, and every room is sun-filled. The primary bedroom is spacious with a 5-piece bathroom. All bedrooms have double closets, and the wide-open basement is a great size family room with tons of storage. You will love living in Beaty! (id:18653)
$ 3,000
Garden Suite 484 Westmount Avenue in Toronto: Caledonia Fairbank House for lease Toronto W03: MLS®# W13746482
View photo
House · for rent
$ 3,300
Garden Suite 484 Westmount Avenue in Toronto: Caledonia Fairbank House for lease Toronto W03: MLS®# W13746482
Clanton Park
· 97 sq.ft · 6 Bedrooms · House
· Garden
Clanton Park · 97 sq.ft · 6 Bedrooms · House · Garden
Be the first to live in this newly built Garden Suite by Modcity! Enjoy your own detached,modern 3-bedroom, 2-bathroom home offering over 1,100 sq. ft. of thoughtfully designed livingspace featuring 9-foot high ceilings, large windows and engineered hardwood flooringthroughout. Highlights include custom millwork, premium stainlesssteel appliances (including a gas range!) and high-end finishes throughout. An in-suitestackedwasher/dryer brings ease to everyday living and saves you a trip to the laundromat. Water andHigh Speed Bell Fibe Internet are INCLUDED, with Heat and Hydro separately metered for fullcontrol over utilities. Conveniently located a short commute or 15-minute walk to Fairbank LRTStation (Eglinton Ave W) making access to shopping, dining and entertainment across the City abreeze. Ideal for young families or working professionals seeking to upgrade to a brand-newresidence that boasts comfort, convenience and security within a prime Torontoneighbourhood!
$ 3,300
Garden Suite 6 Kirknewton Road in Toronto: Caledonia Fairbank House for lease Toronto W03: MLS®# W13747538
View photo
House · for rent
$ 3,300
Garden Suite 6 Kirknewton Road in Toronto: Caledonia Fairbank House for lease Toronto W03: MLS®# W13747538
Clanton Park
· 97 sq.ft · 6 Bedrooms · House
· Garden
Clanton Park · 97 sq.ft · 6 Bedrooms · House · Garden
Be the first to live in this newly built Garden Suite by Modcity! Enjoy your own detached, modern 3-bedroom, 2-bathroom home offering over 1,100 sq. ft. of thoughtfully designed living space featuring 9-foot high ceilings, large windows and engineered hardwood flooring throughout. Highlights include custom millwork, premium stainless steel appliances (including a gas range!) and high-end finishes throughout. An in-suite stacked washer/dryer brings ease to everyday living and saves you a trip to the laundromat. Water and High Speed Bell Fibe Internet are INCLUDED, with Heat and Hydro separately metered for full control over utilities. Conveniently located less than a 10-minute walk to Fairbank LRT Station (Eglinton Ave W) makes access to shopping, dining and entertainment across the City a breeze. Ideal for young families or working professionals seeking to upgrade to a brand-new residence that boasts comfort, convenience and security within a prime Toronto neighbourhood!
$ 3,300
apartment at MAIN 257 WALES CRESCENT, Oakville, Ontario, L6L3X8
View photo
House · for rent
$ 3,200
apartment at MAIN 257 WALES CRESCENT, Oakville, Ontario, L6L3X8
Clanton Park
· 215 sq.ft · 1 Bedroom · House
· Garden
Clanton Park · 215 sq.ft · 1 Bedroom · House · Garden
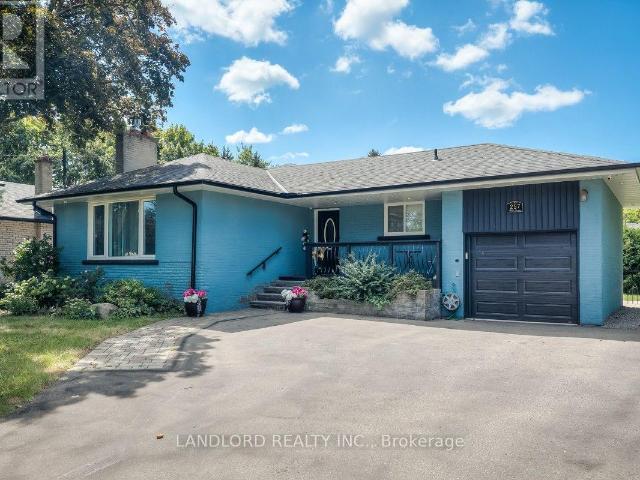
Welcome To This Professionally Managed, Two Bedroom, Three Bathrooms, Main Floor Unit, In Spacious Detached Bungalow, Nestled In Highly Sought After, South Oakville’s Bronte West Neighborhood! Featuring Hardwood Floors Throughout, Two Generously Sized Bedrooms, Each Boasting Luxurious Ensuite Bathrooms + An Additional Powder Room, Well Appointed Kitchen, W/ Stainless Steel Appliances, Quartz Countertops & Walk-Out To Private Expansive Backyard, Offering Plenty Of Room For Entertaining Or Relaxed Family Gatherings. Surrounded By Parks, Top-Rated Schools, Pinegrove Public, T.A. Blakelock, St. Thomas Aquinas, & Prestigious Appleby College. Steps to Bronte Village, Lake Ontario, QEP Community Centre, Bronte GO, Coronation Park, Quaint Shops & Cafes! Make 257 Wales Home! Option to lease entire home for $6,000 / monthly (id:18653)
$ 3,200
apartment at 107 MELROSE AVENUE
View photo
House · for rent
$ 6,500
Updated
apartment at 107 MELROSE AVENUE
Clanton Park
· 388 sq.ft · 5 Bedrooms · House
· Garden · Parking · Deck · Cellar
Clanton Park · 388 sq.ft · 5 Bedrooms · House · Garden · Parking · Deck · Cellar
Beautiful Detached 3-Storey Home With Double Garage In The Heart Of Bedford Park. 5 Bedrooms, Including 3 Ensuites. Carpet-Free With Hardwood Flooring Throughout. Modern Kitchen With Large Island & Granite Counter tops. Sunny South-Facing Garden & Deck. Finished Basement With Large Separate Walk-Up Entrance. Walking Distance To Schools, Yonge St Shops & Restaurants, And Lawrence Subway Station. Minutes To Hwy 401. Move-In Ready Home In One Of Toronto’s Most Sought-After Neighbourhoods. (id:18653)
$ 6,500
apartment at LOWER 257 WALES CRESCENT, Oakville, Ontario, L6L3X8
View photo
House · for rent
$ 2,200
apartment at LOWER 257 WALES CRESCENT, Oakville, Ontario, L6L3X8
Clanton Park
· 65 sq.ft · 1 Bedroom · House
· Parking
Clanton Park · 65 sq.ft · 1 Bedroom · House · Parking
Welcome To This Professionally Managed, Two Bedroom, One Bath, Lower Level Unit, In Spacious Detached Bungalow,Nestled In Highly Sought After, South Oakville’s Bronte West Neighborhood! Featuring Two Generously Sized Bedrooms, Well Appointed Kitchen, W/ Stainless Steel Appliances, Private Separate Entrance, Two Parking Spots, In Suite Laundry & Surrounded By Parks, Top-Rated Schools, Pinegrove Public, T.A. Blakelock, St. Thomas Aquinas, & Prestigious Appleby College. Steps to Bronte Village, Lake Ontario, QEP Community Centre, Bronte GO, Coronation Park, Quaint Shops & Cafes! Make 257 Wales Home! (id:18653)
$ 2,200
apartment at UPPER 12 DONHERB CRESCENT, Caledon, Ontario, L7C1E3
View photo
House · for rent
$ 3,700
apartment at UPPER 12 DONHERB CRESCENT, Caledon, Ontario, L7C1E3
Clanton Park
· 334 sq.ft · 1 Bedroom · House
· Patio · Parking
Clanton Park · 334 sq.ft · 1 Bedroom · House · Patio · Parking
Welcome to this spacious detached home in Caledon: elegant, Executive 4 Bdrm + Den or 5 Bdrm home in S Caledon With Quick Access To Hwy 10 & 410. Very attractive pebble-stone concrete driveway, Walkways & Patio. Hardwood Floors On Main Level & Upstairs Landing. California Blinds. 9′ Ceilings. Oak Staircase. Many, Many Windows. Kitchen, With Walk-Out To Patio, Overlooks Fam Rm With Gas Fp, Hardwood Floor & Pillars. Mbr With 2 Walk-In Closets & 5Pc With Separate Shower Stall. Open Concept, Separate Lr & Dr. Enjoy parking for up to 3 vehicles (1garage and 2 driveway spaces) (id:18653)
$ 3,700
apartment at 27 PROSPERITY WAY, East Gwillimbury, Ontario, L9N0V1
View photo
House · for rent
$ 3,700
Updated
apartment at 27 PROSPERITY WAY, East Gwillimbury, Ontario, L9N0V1
Clanton Park
· 721 sq.ft · 1 Bedroom · House
· Parking
Clanton Park · 721 sq.ft · 1 Bedroom · House · Parking
Newer Luxury Detached Home Over 3000 Sf W/ 5 Bdrms & 2 Cars Garage, Filled With Lots Of Sunshine, Granite Counter Top. Library On Main. Hardwood Flooring On Main. Mins To, Go Station, Costco, Upper Canada Mall, Park & School (id:18653)
$ 3,700
apartment at 40 MANTELLO DRIVE
View photo
House · for rent
$ 3,300
Updated
apartment at 40 MANTELLO DRIVE
Clanton Park
· 205 sq.ft · 3 Bedrooms · House
· Garden · Balcony · Parking
Clanton Park · 205 sq.ft · 3 Bedrooms · House · Garden · Balcony · Parking
Well Maintained 3 Bedroom Freehold Town House. End Unit, Feels Like Semi Detached. Functional, Clean, And Very Well Maintained In Quiet York University Heights. Sun Filled And Open Concept. Walking Distance To Finch Lrt, Subway Line #1 And York University, Easy Access To Shopping (Yorkdale Mall, Costco, Walmart), Transit, And Major Highways. Kitchen W Balcony Overlooking Private Backyard. 1 Garage And 1 Drive Parking. Tenant To Pay All Utilities Including Hot Water Tank Rental. (id:18653)
$ 3,300
apartment at 2557 BANDSMAN CRESCENT
View photo
House · for rent
$ 3,800
Updated
apartment at 2557 BANDSMAN CRESCENT
Clanton Park
· 280 sq.ft · 4 Bedrooms · House
· Garden · Parking · Cellar
Clanton Park · 280 sq.ft · 4 Bedrooms · House · Garden · Parking · Cellar
Welcome to this beautifully upgraded, fully furnished 4-bedroom, 3.5-bath detached home in the highly sought-after Windfields community of North Oshawa. Offering approximately 2,000 sq. ft. of thoughtfully designed living space, this turnkey home is ideal for families or professionals looking for comfort, convenience and elevated living. The home features a bright and spacious open-concept layout, a modern kitchen with gas appliances, generously sized bedrooms, stylish finishes throughout, and a beautifully furnished interior ready for you to move in and enjoy. Step outside to your own private backyard retreat featuring an in-ground swimming pool-perfect for relaxing, entertaining and enjoying the warmer months. Parking is included, with convenient access to shopping, schools, parks, Ontario Tech University, Durham College, Highway 407 and everyday amenities. Offered fully furnished on a one-year lease. Upper/main residence only; basement is excluded from the lease and separately occup
$ 3,800
apartment at 1793 CREEK Way, Burlington, Ontario, L7L6R1
View photo
House · for rent
$ 3,600
apartment at 1793 CREEK Way, Burlington, Ontario, L7L6R1
Clanton Park
· 215 sq.ft · 1 Bedroom · House
· Garden
Clanton Park · 215 sq.ft · 1 Bedroom · House · Garden
Welcome to 1793 Creek Way N, a beautifully updated 3-bedroom semi-detached home backing onto a peaceful ravine in Burlington’s highly convenient Corporate/Uptown community. An ideal location for families, this home is surrounded by parks, schools and everyday amenities, with Alexander’s Public School nearby and Corpus Christi Catholic Secondary School just minutes away.Enjoy the convenience of being close to Appleby Line and Upper Middle Road, with groceries, restaurants, cafés, shopping and recreation all within easy reach. Commuters will appreciate quick access to the QEW, Hwy 407 and Appleby GO Station, making travel throughout Burlington, Oakville, Mississauga and the GTA simple.Inside, the bright open-concept main floor features hardwood flooring and an updated eat-in kitchen with white cabinetry, quartz countertops and stainless steel appliances, including a gas range and French-door refrigerator. The kitchen overlooks the ravine and walks out to a fully fenced private backyard w
$ 3,600
apartment at MAIN 544 MARY STREET E, Whitby, Ontario, L1N2R3
View photo
House · for rent
$ 2,600
Updated
apartment at MAIN 544 MARY STREET E, Whitby, Ontario, L1N2R3
Clanton Park
· 43 sq.ft · 1 Bedroom · House
· Garden · Air conditioning
Clanton Park · 43 sq.ft · 1 Bedroom · House · Garden · Air conditioning
For Lease: a charming 2 bedroom Main floor detached living in the heart of Downtown Whitby. Spacious Lot. Recently painted and new flooring. Central Air conditioning. Walkout to backyard. Quiet Comfortable family Living in Whitby. (id:18653)
$ 2,600
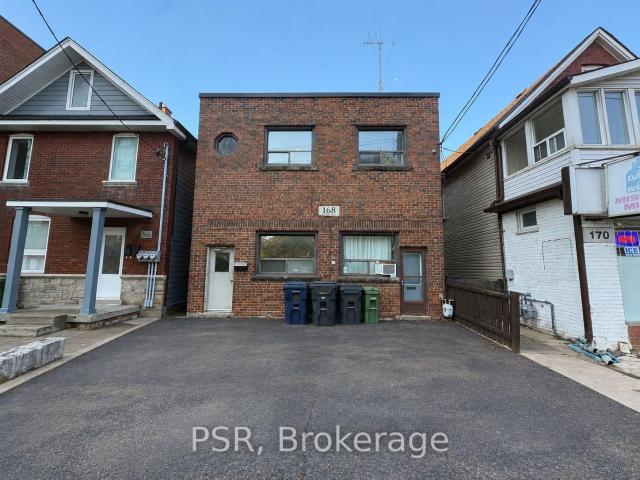
2 Upper 168 Vaughan Road in Toronto: Humewood Cedarvale House for lease Toronto C03: MLS®# C13746684
View photo
House · for rent
$ 2,150
2 Upper 168 Vaughan Road in Toronto: Humewood Cedarvale House for lease Toronto C03: MLS®# C13746684
Clanton Park
· 65 sq.ft · 4 Bedrooms · House
· Deck
Clanton Park · 65 sq.ft · 4 Bedrooms · House · Deck
Spacious and bright 2-bedroom apartment in the sought-after Humewood-Cedarvale neighbourhood!This second-floor unit features a private entrance, generous room sizes, hardwood floorsthroughout the living area and bedrooms and a large eat-in kitchen with ample cabinetry. Walkout from the kitchen to a spacious rear deck, offering plenty of outdoor space! Steps from St.Clair West with easy access to TTC, shops, restaurants, cafes, parks and everyday amenities,plus Cedarvale Park and the surrounding trails nearby. A convenient location with great accessto the rest of the city! Laundromat Conveniently Located Next Door. Available immediately!Interior photos have been virtually staged for illustration purposes
$ 2,150
apartment at 2557 BANDSMAN CRESCENT, Oshawa, Ontario, L1L0M2
View photo
House · for rent
$ 3,800
apartment at 2557 BANDSMAN CRESCENT, Oshawa, Ontario, L1L0M2
Clanton Park
· 291 sq.ft · 1 Bedroom · House
· Garden · Parking · Cellar
Clanton Park · 291 sq.ft · 1 Bedroom · House · Garden · Parking · Cellar
Welcome to this beautifully upgraded, fully furnished 4-bedroom, 3.5-bath detached home in the highly sought-after Windfields community of North Oshawa. Offering approximately 2,000 sq. ft. of thoughtfully designed living space, this turnkey home is ideal for families or professionals looking for comfort, convenience and elevated living. The home features a bright and spacious open-concept layout, a modern kitchen with gas appliances, generously sized bedrooms, stylish finishes throughout, and a beautifully furnished interior ready for you to move in and enjoy. Step outside to your own private backyard retreat featuring an in-ground swimming pool-perfect for relaxing, entertaining and enjoying the warmer months. Parking is included, with convenient access to shopping, schools, parks, Ontario Tech University, Durham College, Highway 407 and everyday amenities. Offered fully furnished on a one-year lease. Upper/main residence only; basement is excluded from the lease and separately occup
$ 3,800

Get email alerts

Don't miss out: be the first to know about new properties

The alert was correctly created

On subscribing you accept the conditions of use and the privacy policy
Alert
Receive new ads in your inbox
Save this search
Receive alerts for new listings

We'll send you an email when we have new properties for: "Houses to rent in Clanton Park"

The alert was correctly created

Get email alerts and be the first to see new listings
Required field
On subscribing I accept the terms of the privacy policy
Perfect! You'll soon start receiving new listings via email
Alert
Receive an email when we have new ads for Houses to rent in Clanton Park
Save this search
Filters

Bedrooms

Area (sq.ft)

sq.ft
sq.ft

Price ($ per month)

$
$

Filter by property type

Bathrooms

Clear all filters
Receive notifications when new entries are published.