10,765 houses to rent in Claremont

apartment at 18 FRAZER ROAD
View photo
House · for rent
$ 1,500
New
apartment at 18 FRAZER ROAD
Claremont
· 280 sq.ft · 1 Bedroom · House
· Parking · Cellar
Claremont · 280 sq.ft · 1 Bedroom · House · Parking · Cellar
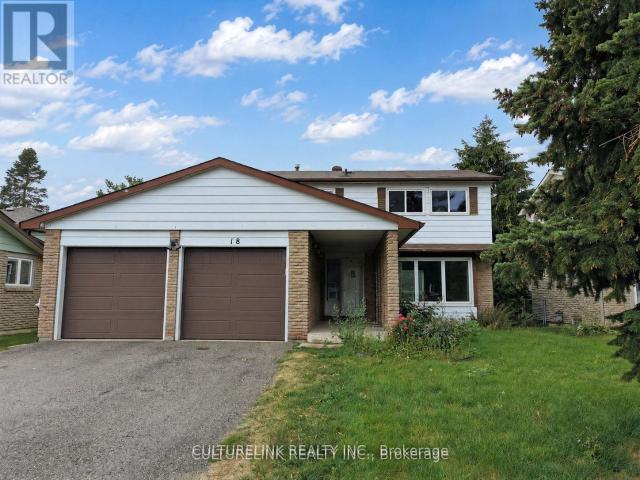
Well-maintained all-brick detached basement unit available for lease. Quiet, family-friendly neighborhood. Walking to Lakeridge Hospital, Ajax. This bright and well-designed lower unit features a bedroom combined with a functional kitchen and living area, along with one updated bathroom, offering a practical and comfortable layout for everyday living. The unit includes private ensuite laundry, One parking. Conveniently located close to schools, parks, library, grocery stores, public transit, and GO Train access, with quick connections to Highway 401, shopping plazas. (id:18653)
$ 1,500
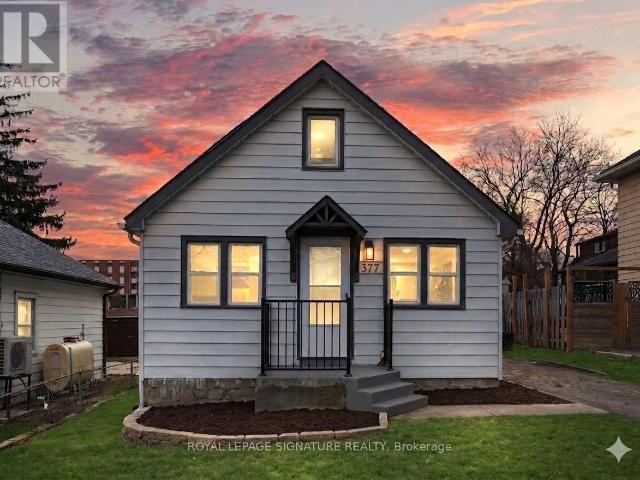
apartment at 377 ADELAIDE AVENUE W, Oshawa, Ontario, L1J2R7
View photo
House · for rent
$ 2,500
New
apartment at 377 ADELAIDE AVENUE W, Oshawa, Ontario, L1J2R7
Claremont
· 172 sq.ft · 1 Bedroom · House
· Cellar
Claremont · 172 sq.ft · 1 Bedroom · House · Cellar
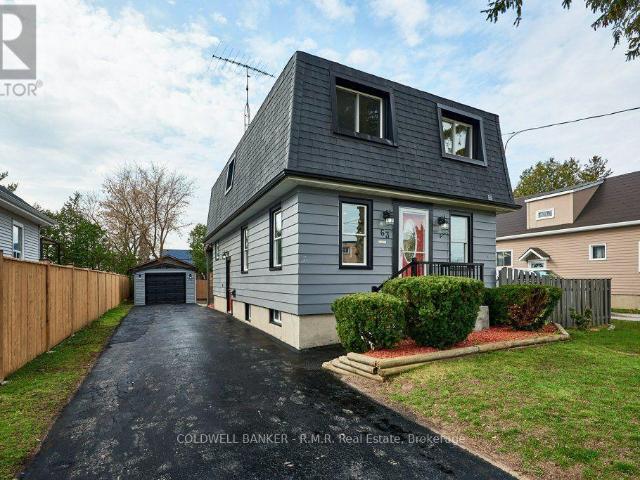
Rent to Own option available. Why rent a condo when you can get a detached house with a finished basement in the same price? This residence has been meticulously renovated from top to bottom in 2026, featuring a bright, open-concept layout where natural light flows effortlessly from all sides to create a warm, airy atmosphere. The gourmet kitchen is a true showpiece, boasting brand-new cabinetry (2026), sleek quartz countertops (2026), a modern backsplash (2026), and premium stainless steel appliances. It overlooks a massive living area perfect for entertaining. Every detail addresses modern comfort, including brand-new flooring throughout the entire home (2026), three newly installed windows (2026), and a fully finished basement (2026) that feels remarkably bright thanks to large, sun-filled windows. The home’s mechanical and functional systems are equally impressive, featuring a brand-new furnace (2026) and water heater (2026), along with two fully renovated, modern bathrooms (2026)
$ 2,500
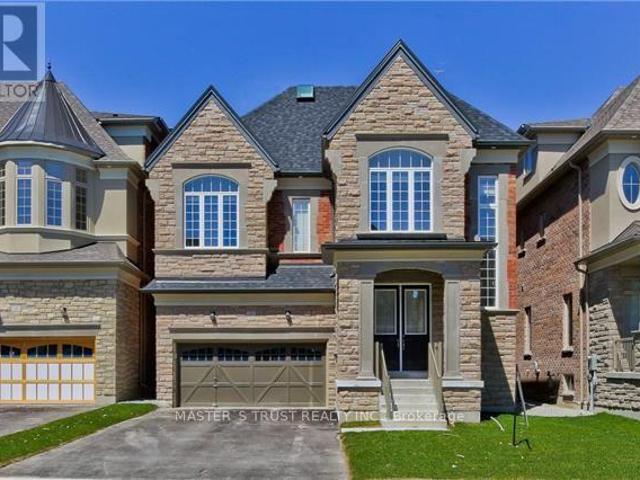
apartment at 19 WILLIAM LOGAN DRIVE, Richmond Hill, Ontario, L4E1K6
View photo
House · for rent
$ 5,300
New
apartment at 19 WILLIAM LOGAN DRIVE, Richmond Hill, Ontario, L4E1K6
Claremont
· 183 sq.ft · 1 Bedroom · House
· Fireplace
Claremont · 183 sq.ft · 1 Bedroom · House · Fireplace
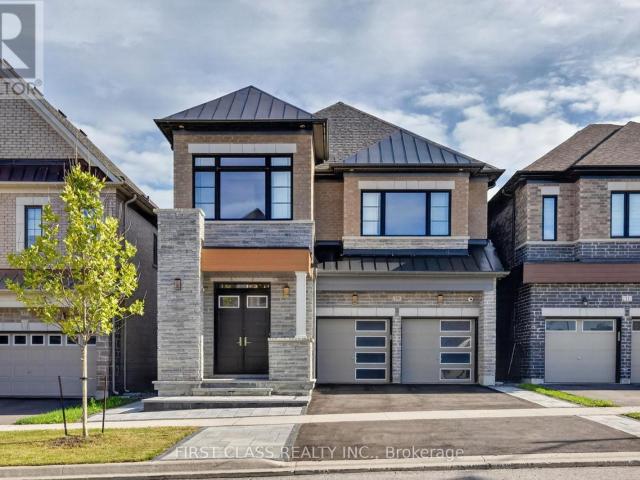
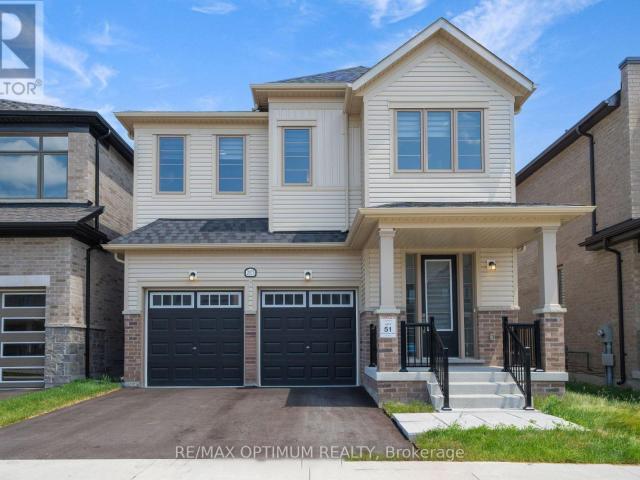
Brand-new executive detached home by renowned builder CountryWide, featuring four spacious bedrooms, each with its own ensuite. Professionally designed front and rear landscaping with elegant outdoor lighting. The chef-inspired kitchen showcases upgraded ceiling-height cabinetry, a premium 6-burner Wolf range, built-in Wolf oven and microwave, built-in Sub-Zero refrigerator, and Italian quartz countertops, backsplash and waterfall island. A separate bar includes an additional refrigerator.Elegant custom wall mouldings throughout, complemented by modern Italian designer lighting in the foyer, powder room, kitchen and staircase. Premium Italian porcelain slabs accent the powder room, ensuite bathrooms and fireplace. Heated floors in the primary and second-primary ensuites provide year-round comfort.Additional features include a Lennox air-conditioning system with smart thermostat, HRV fresh-air system, water-filtration system, custom blackout and zebra blinds, smart door lock, exterior h
$ 5,300
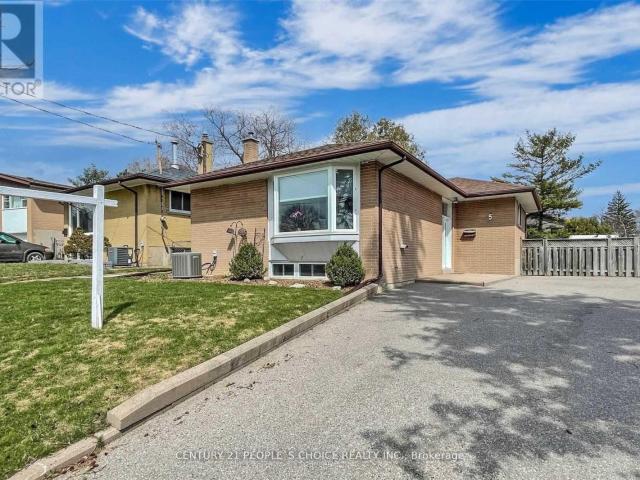
apartment at BASEMENT – 5 DUSK OWL DRIVE
View photo
House · for rent
$ 1,200
New
apartment at BASEMENT – 5 DUSK OWL DRIVE
Claremont
· 11 sq.ft · 1 Bedroom · House
· Parking · Cellar
Claremont · 11 sq.ft · 1 Bedroom · House · Parking · Cellar
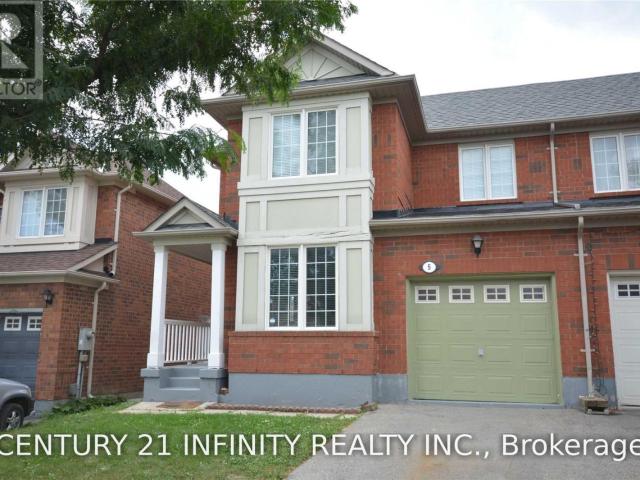
Fantastic Location! 1 Bedroom Basement Unit In Semi Detached Home With * Separate Entrance * Ensuite Laundry * Family Friendly Neighborhood, Close To Schools, Shops, Parks And Public Transportation. Freshly Painted, Ready To Move In. AAA Tenants Only, No Smoking, No Pets, Tenant To Pay 30% Of Utilities. One Parking Spot On Driveway. (id:18653)
$ 1,200
apartment at 83 WINDRUSH TRAIL, Toronto, Ontario, M1C3Z9
View photo
House · for rent
$ 3,800
New
apartment at 83 WINDRUSH TRAIL, Toronto, Ontario, M1C3Z9
Claremont
· 215 sq.ft · 1 Bedroom · House
· Office room · Parking · Air conditioning · Cellar
Claremont · 215 sq.ft · 1 Bedroom · House · Office room · Parking · Air conditioning · Cellar
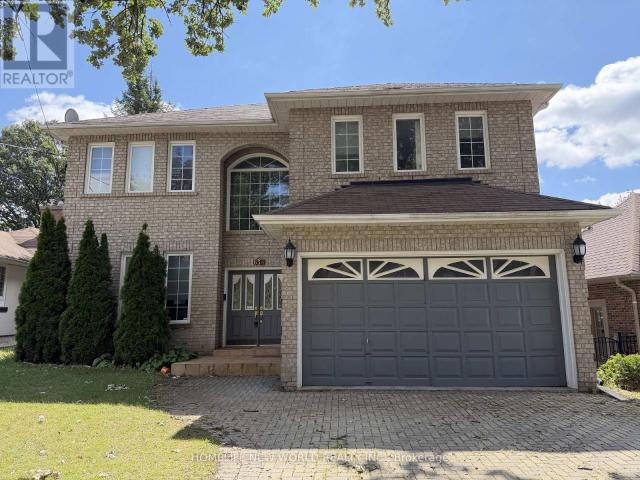
Welcome to this spacious 4-bedroom detached home in the sought-after Highland Creek community. Offering approximately 2,270 sq. ft. of above-grade finished living space, this well-appointed two-storey home features a functional layout with generous room for comfortable everyday living. The main level offers a welcoming living area, a dedicated family room and a well-positioned kitchen, while the second floor provides four bedrooms and two additional washrooms. A finished basement adds valuable versatile space for recreation, hobbies, storage or a home office. Enjoy the convenience of an attached double garage, private driveway parking and a private entrance. Existing appliances and light fixtures are included. The home also features central air conditioning, forced-air gas heating and ensuite laundry. Ideally situated in Highland Creek with convenient access to Ellesmere Road and Conlins Road, providing connections to surrounding neighbourhoods, shopping, dining, parks, recreation and
$ 3,800
apartment at 137 STOKELY CRESCENT, Whitby, Ontario, L1N9S9
View photo
House · for rent
$ 3,150
New
apartment at 137 STOKELY CRESCENT, Whitby, Ontario, L1N9S9
Claremont
· 237 sq.ft · 1 Bedroom · House
· Garden · Parking
Claremont · 237 sq.ft · 1 Bedroom · House · Garden · Parking
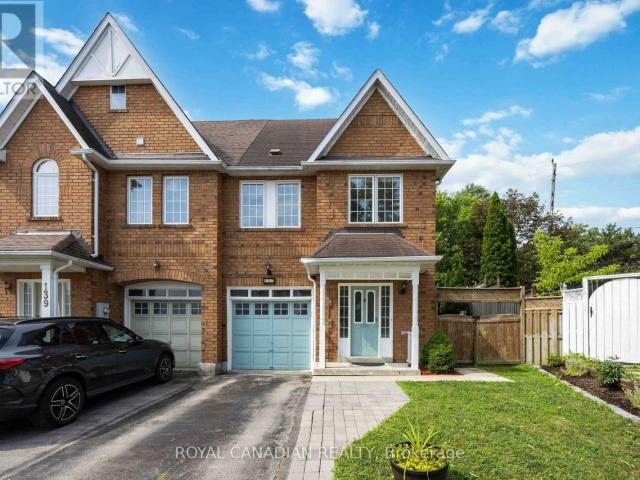
End-Unit Like Semi-Detached W/ Largest Premium Pie-Shaped Lot! 1,972 Sqft Living Space. Direct Access From House To Garage! Very Large Back Yard. Open Concept Of Living/Dining Room. Laundry On Upper Level. Best Schools: Earl A Fairman Primary School & Donald A Wilson Fi High School. Close To Downtown Whitby, Mins. To Hwy 401, Public Transit And Go Station. Close To Amenities And High Ranking Schools. Quite Family Neighborhood. (id:18653)
$ 3,150
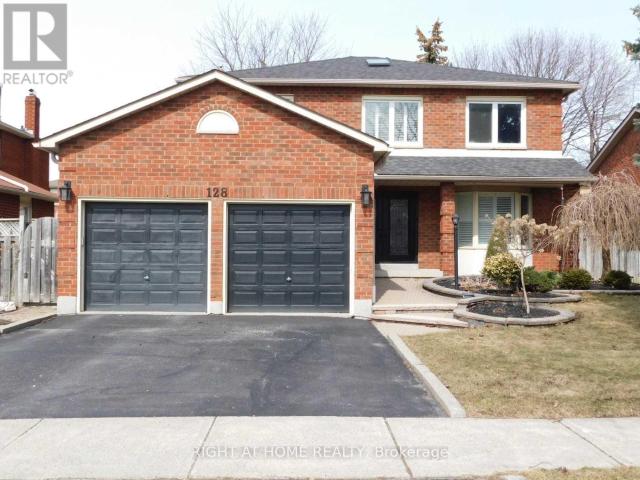
apartment at 128 WILLIAM STEPHENSON DRIVE, Whitby, Ontario, L1N8V1
View photo
House · for rent
$ 3,700
New
apartment at 128 WILLIAM STEPHENSON DRIVE, Whitby, Ontario, L1N8V1
Claremont
· 280 sq.ft · 1 Bedroom · House
· Fireplace
Claremont · 280 sq.ft · 1 Bedroom · House · Fireplace
Sought After Blue Grass Meadows Neighborhood. Well Maintained 4+1 Br, Detached Home Grand Foyer With Circular Staircase And Skylight, Open Concept Family Room With Gas Fireplace, California Shutters, Granite Counters In Kitchen, Rich Brazilian Cherry Hardwood Flooring, Beautifully Renovated Master Ensuite Bath, Interlock Front Walkway, New Double Entry Doors, Entire Property For Lease. (id:18653)
$ 3,700
apartment at 33 RAMSGATE COURT
View photo
House · for rent
$ 4,800
New
apartment at 33 RAMSGATE COURT
Claremont
· 388 sq.ft · 4 Bedrooms · House
· Parking · Cellar
Claremont · 388 sq.ft · 4 Bedrooms · House · Parking · Cellar
Bright& Spacious 4 bedrooms 4 washrooms detached home with Oversized land, kids friendly cul-de-sac. Newly Renovated, Hardwood floor through out second and main floor, Freshly painted, upgraded pot lights. finished basement open concept bar and recreation room. 10 + parking space, Step to transit YRT, TTC, St. MICHEAL IB WORLD SCHOOL, HWY 407 and Supermarket. (id:18653)
$ 4,800
apartment at 1638 NORWILL CRESCENT, Oshawa, Ontario, L1G7V2
View photo
House · for rent
$ 3,350
New
apartment at 1638 NORWILL CRESCENT, Oshawa, Ontario, L1G7V2
Claremont
· 237 sq.ft · 1 Bedroom · House
· Garden · Swimming pool · Cellar
Claremont · 237 sq.ft · 1 Bedroom · House · Garden · Swimming pool · Cellar
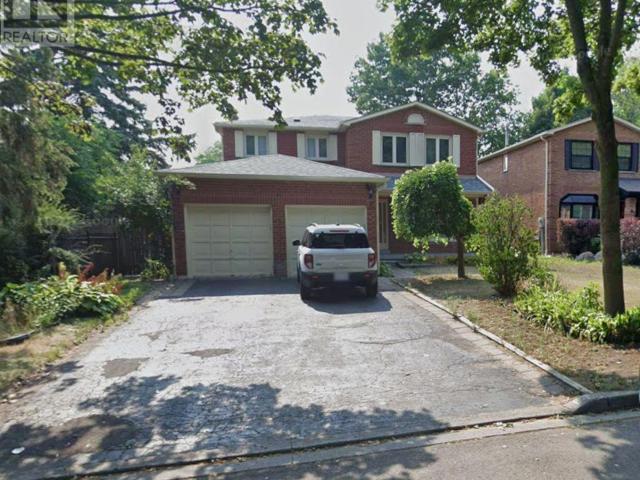
Welcome to 1638 Norwill Crescent – a beautifully maintained full detached home available for lease in one of Oshawa’s most sought-after family neighbourhoods. This spacious property offers the entire house including a finished basement, providing exceptional room to live, work, and grow. Step outside to a large private backyard complete with a hot tub, perfect for entertaining or unwinding after a long day. Bright, functional layout with generous principal rooms and plenty of storage throughout. Ideally located for commuters with quick access to Highways 401, 407 and 412, and just minutes to Ontario Tech University/Durham College, top-rated schools, parks, transit, and major shopping including the Oshawa Centre. A rare opportunity to lease a complete home in an excellent, established area – ideal for any family. Book your showing today. (id:18653)
$ 3,350
apartment at 1267 PLYMOUTH DRIVE, Oshawa, Ontario, L1L0T9
View photo
House · for rent
$ 3,600
New
apartment at 1267 PLYMOUTH DRIVE, Oshawa, Ontario, L1L0T9
Claremont
· 248 sq.ft · 1 Bedroom · House
· Parking · Cellar
Claremont · 248 sq.ft · 1 Bedroom · House · Parking · Cellar
Welcome to this spacious 4-bedroom, 4-bathroom detached home offering over 2,500 sq. ft. of living space in the desirable Kedron community of North Oshawa. The main floor features solid oak flooring, a convenient powder room, main-floor laundry and direct access to the double-car garage. The upgraded kitchen offers granite countertops, ceramic flooring and stainless steel appliances. An oak staircase with iron pickets leads upstairs, where all 4 bedrooms feature walk-in closets. The spacious primary retreat boasts his-and-hers walk-in closets and a luxurious 5-piece ensuite with a freestanding tub and frameless glass shower. The second level offers 3 full bathrooms, including a shared bathroom between two of the bedrooms. Double-door entry and a separate entrance to the unfinished basement add functionality and plenty of additional storage space. Ideally located close to Hwy 407, Durham College, Costco, Walmart, schools, parks, recreation, golf and everyday amenities. Available for imm
$ 3,600
2 room for rent
View photo
House · for rent
$ 1,700
New
2 room for rent
Claremont
· 65 sq.ft · 2 Bedrooms · House
· Parking · Cellar
Claremont · 65 sq.ft · 2 Bedrooms · House · Parking · Cellar
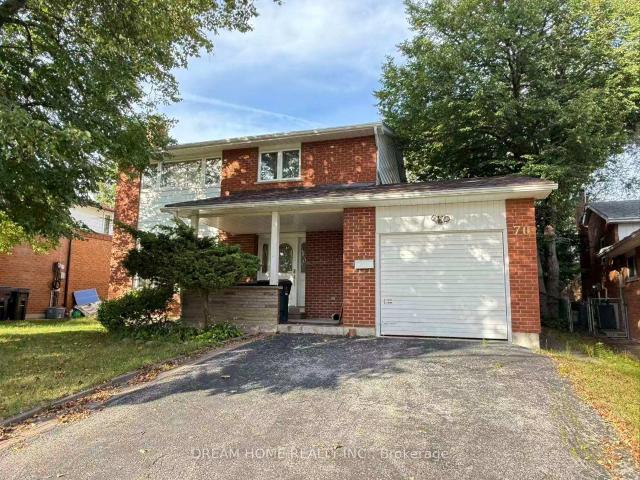
Welcome to this newly renovated and spacious entire basement apartment at 70 Rainier Square, featuring a private separate entrance, 2 bedrooms, 1 full bathroom, a functional kitchen, and a comfortable living area. Offered unfurnished, this well-maintained residence provides a practical layout ideal for a couple, small family, or professionals seeking privacy and value in an established Scarborough neighborhood. One driveway parking space is included, and all utilities are included in the rent, with the tenant responsible only for their own internet service. Ideally located near Finch Avenue East and Birchmount Road in the desirable L'Amoreaux community, the property is situated in a quiet, family-friendly residential area while remaining close to everyday conveniences. Bridlewood Mall, grocery stores, restaurants, local shops, schools, community services, parks, and recreational facilities are all just minutes away. Nearby TTC routes provide convenient connections to subway stations an
$ 1,700
apartment at 2073 CHRIS MASON STREET, Oshawa, Ontario, L1L0S5
View photo
House · for rent
$ 3,500
New
apartment at 2073 CHRIS MASON STREET, Oshawa, Ontario, L1L0S5
Claremont
· 280 sq.ft · 1 Bedroom · House
· Garden · Parking · Air conditioning · Cellar
Claremont · 280 sq.ft · 1 Bedroom · House · Garden · Parking · Air conditioning · Cellar
Welcome to this beautifully designed 4-bedroom, 4-bathroom detached home in the highly sought-after Kedron community of Oshawa. Offering approximately 2,561 sq. ft. of modern living space, this home combines comfort, functionality, and contemporary finishes throughout.The main floor features a bright open-concept layout with a spacious great room and dining area, complemented by a chef-inspired kitchen showcasing quartz countertops, a pantry, stainless steel appliances, and a sun-filled breakfast area with a walkout to the backyard.Upstairs, the spacious primary bedroom offers a walk-in closet and a luxurious 6-piece ensuite. The additional bedrooms are generously sized and feature private ensuite or semi-ensuite access. Convenient upper-level laundry adds to the home’s practical layout.Additional features include central air conditioning, a built-in garage, parking for up to four vehicles, a private side entrance, and an unfinished basement offering excellent potential for additional
$ 3,500
apartment at UPPER 63A ROOSEVELT DRIVE, Richmond Hill, Ontario, L4C6V2
View photo
House · for rent
$ 5,800
New
apartment at UPPER 63A ROOSEVELT DRIVE, Richmond Hill, Ontario, L4C6V2
Claremont
· 205 sq.ft · 1 Bedroom · House
· Garden · Office room · Deck · Parking · Cellar
Claremont · 205 sq.ft · 1 Bedroom · House · Garden · Office room · Deck · Parking · Cellar
Absolutely wonderful 2-storey detached home in highly sought-after Richvale, Richmond Hill. Over 3600sqft above ground and high ceilings on each level. 4x bed, 5x bath, 3x parking. Updated tile flooring and potlights throughout. ALL upper bedrooms are spacious and easily fit King size beds and have their own ensuite bathrooms! Large primary bedroom comes with double sink bathroom with separate bathtub and shower, large linen closet and two walk-in closets. Living room, dining room, and a beautiful and bright kitchen with wraparound counter is perfect for hosting guests. There is even an additional family room for watching tv and relaxing. Mature trees and fenced backyard add privacy and large deck can be used for BBQ and entertaining outside. Office and large laundry room (shared) with multiple access (side entrance, garage, main floor). Perfect for families. Property comes FURNISHED ONLY. Property can be rented full house or separately (Upper or Basement). (id:18653)
$ 5,800
apartment at 63 ORCHARD VIEW BOULEVARD, Oshawa, Ontario, L1G3N8
View photo
House · for rent
$ 3,200
New
apartment at 63 ORCHARD VIEW BOULEVARD, Oshawa, Ontario, L1G3N8
Claremont
· 226 sq.ft · 1 Bedroom · House
· Cellar
Claremont · 226 sq.ft · 1 Bedroom · House · Cellar
Whole Home! Stunning detached 2-storey located in an excellent area, 1+1 kitchen, 3+1 bedroom, 2 bath with a huge lot. Close to grocery stores, schools, UOIT, Durham College, public transit. Beautiful open concept design. Private driveway. Enjoy peace and quiet in this family friendly neighbourhood. Newly renovated, finished basement. Tenant to pay own utilities, first and last due upon signing. (id:18653)
$ 3,200
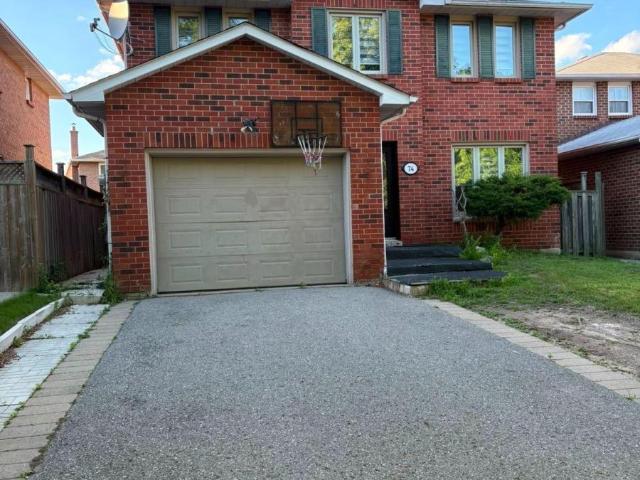
apartment at 74 PARADE SQUARE, Toronto, Ontario, M1C3T6
View photo
House · for rent
$ 4,250
New
apartment at 74 PARADE SQUARE, Toronto, Ontario, M1C3T6
Claremont
· 237 sq.ft · 1 Bedroom · House
· Garden
Claremont · 237 sq.ft · 1 Bedroom · House · Garden
Great Location. Bright & Spacious 3 Br Detached Home At Very Quiet Neighbourhood. Walk To School, Mins To U of T (UTSC)/401. Hardwood, Laminate, and Parquet Floor. Throughout The House. Quartz Countertops Backsplash For Both Kitchens, Fully Fenced Yard. Close To All Amenities. (id:18653)
$ 4,250
apartment at 20 MARIO AVENUE, Markham, Ontario, L6C0X8
View photo
House · for rent
$ 4,000
New
apartment at 20 MARIO AVENUE, Markham, Ontario, L6C0X8
Claremont
· 334 sq.ft · 1 Bedroom · House
· Parking · Cellar
Claremont · 334 sq.ft · 1 Bedroom · House · Parking · Cellar
High Demand Area Of Cachet For Lease, Double Garage, Over 4000 Sqft New Bright Detached House, Entrance Foyer Open To Above. 10 Ft Ceiling On Main Floor, 9 Ft On 2nd &Loft, Basement 9 Ft. 4 Bedroom With Own Suits. Master Bedroom Is Locked, The Owner Maybe Will Stay A Month Per Year. Walk To Public School&Park, School Bus To High School. Minutes To 404, Plaza, T&T Supermarket, Public Transit Stop At Cross-Street, Close To All Amenities. Don’t Miss The Chance To Live In This Great Neighborhood (id:18653)
$ 4,000
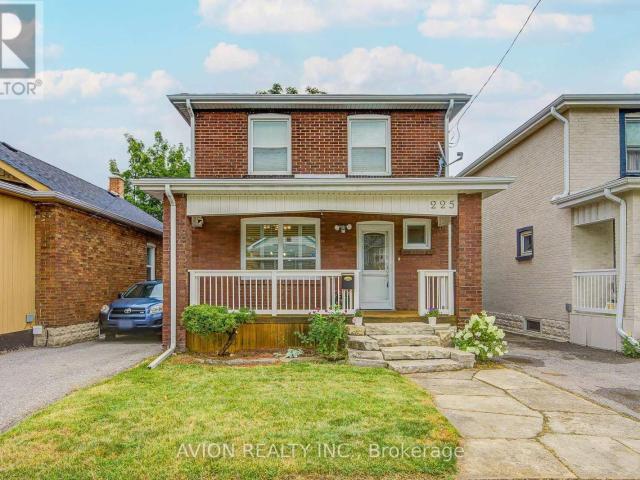
apartment at 225 CLARKE STREET, Oshawa, Ontario, L1H5G2
View photo
House · for rent
$ 2,400
New
apartment at 225 CLARKE STREET, Oshawa, Ontario, L1H5G2
Claremont
· 97 sq.ft · 1 Bedroom · House
· Air conditioning · Cellar
Claremont · 97 sq.ft · 1 Bedroom · House · Air conditioning · Cellar
Welcome to 225 Clarke Street-a renovated and well-maintained 3-bedroom, 2-bathroom detached home offering approximately 1,500 sq. ft. of total living space.The home features modern laminate flooring, fresh paint, a functional layout, and a newly built staircase connecting the main floor and basement. The lower level provides additional living space, generous storage, and a dedicated laundry area.Major upgrades include a new furnace and A/C (2025), sump pump (2023), hot water tank (2020), roof (2018), and a professionally waterproofed basement.Conveniently located near schools, parks, public transit, shopping centres, everyday amenities, and Highway 401, this move-in-ready home offers comfort, convenience, and easy access to everything you need. (id:18653)
$ 2,400
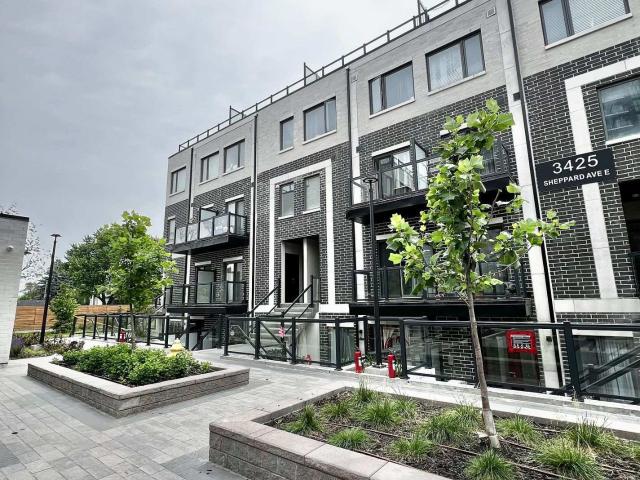
2 room for rent
View photo
House · for rent
$ 2,800
New
2 room for rent
Claremont
· 65 sq.ft · 2 Bedrooms · House
· Balcony
Claremont · 65 sq.ft · 2 Bedrooms · House · Balcony
FURNISHED! one year new condo townhouse offering modern living with two private balconies, this home is move-in readyideal for professionals, couples, or small families. Spacious open-concept design featuring high-quality laminate flooring throughout. Contemporary kitchen equipped with stainless steel appliances. Conveniently located near major highways (401, 404, and DVP), just minutes from Fairview Mall and Scarborough Town Centre, with nearby shopping, grocery stores, and dining options. Easy access to UTSC, York University, and Seneca College
$ 2,800
apartment at 6 CROSS HILL RD DRIVE
View photo
House · for rent
$ 2,500
New
apartment at 6 CROSS HILL RD DRIVE
Claremont
· 151 sq.ft · 3 Bedrooms · House
· Cellar
Claremont · 151 sq.ft · 3 Bedrooms · House · Cellar
Spacious 3-Bedroom Upper Level for Rent. $2,600/month + 50% Utilities. Bright and well-maintained upper level of a detached home featuring 3 bedrooms, 1 bathroom, a spacious living and dining area, and a full kitchen. Conveniently located close to schools, shopping, parks, and public transit. This rental is for the upper level only. A quiet family occupies the separate basement unit, and the two units have separate living spaces and separate entrance. Upper level only (basement not included). Available September 7. Close to schools, shopping, parks, and transit. Ideal for a family or working professionals. Looking for clean, responsible tenants. (id:18653)
$ 2,500
apartment at ROOM 1218 MACINALLY COURT, Oshawa, Ontario, L1K0B8
View photo
House · for rent
$ 800
New
apartment at ROOM 1218 MACINALLY COURT, Oshawa, Ontario, L1K0B8
Claremont
· 0 sq.ft · 1 Bedroom · House
Claremont · 0 sq.ft · 1 Bedroom · House
Furnished second floor-bedroom available for lease in a detached home. The room is bright, clean, and fully finished. Tenant will share a bathroom on the same level and have access to the shared living room, dining room, family room and laundry facilities with the owner. All utilities are included in the rent, as well as one driveway space. Conveniently located in a quiet and safe neighbourhood close to the public transport shops and parks. Ideal for a female individual seeking a comfortable and respectful living environment. Non-smoking, no pets prefered. (id:18653)
$ 800
apartment at 127 HUNTINGTON PARK DRIVE
View photo
House · for rent
$ 3,850
New
apartment at 127 HUNTINGTON PARK DRIVE
Claremont
· 301 sq.ft · 3 Bedrooms · House
· Garden · Office room · Parking · Cellar
Claremont · 301 sq.ft · 3 Bedrooms · House · Garden · Office room · Parking · Cellar
Expansive Detached Family Home in Highly Sought-After Thornhill Neighborhood, Boasting a Generous Backyard, This expansive detached family home in the highly sought-after Thornhill neighborhood offers a perfect blend of space, comfort, and convenience. Featuring a generous backyard, the main floor boasts a bright family room with new laminate flooring, pot lights, and fresh paint. The second floor includes three spacious bedrooms + a sunlit office room, while the basement, with a separate entrance, offers an additional bedroom and a simple kitchen area. With independent garage access and proximity to top-rated schools, public transit, and highways 407 & 404, this home is an ideal rental opportunity in a thriving community. (id:18653)
$ 3,850
apartment at 18 WESTWATER DRIVE, Toronto, Ontario, M1W2G3
View photo
House · for rent
$ 4,000
New
apartment at 18 WESTWATER DRIVE, Toronto, Ontario, M1W2G3
Claremont
· 205 sq.ft · 1 Bedroom · House
· Cellar
Claremont · 205 sq.ft · 1 Bedroom · House · Cellar
Detached Family Home with a Finished Basement, over 2,000 t. of living space, in a Highly Sought-After Community. This well-maintained house is conveniently located close to Bridlewood Park, public library, shopping mall, schools, water park, supermarkets, and other everyday essentials. 4 + 2 bedrooms, Ideal for families seeking comfort and convenience. Enjoy a Carpet-Free Interior Offering Easy Maintenance and Modern Living. No pets and no smoking permitted. Tenant is responsible for all utilities, lawn care and exterior maintenance, as well as snow removal and ice salting during the winter months. A great opportunity to enjoy a spacious home in a prime location. (id:18653)
$ 4,000
apartment at 5 MID PINES ROAD, Toronto, Ontario, M1G2L5
View photo
House · for rent
$ 2,900
New
apartment at 5 MID PINES ROAD, Toronto, Ontario, M1G2L5
Claremont
· 172 sq.ft · 1 Bedroom · House
· Garden
Claremont · 172 sq.ft · 1 Bedroom · House · Garden
Spacious Detached Bungalow in a family friendly neighborhood. All your search ends when you see this beautiful well maintained house by the owner This Prime Woburn Beauty. Perfect In So Many Ways. Endless Natural Light Flows Through This Lovely Home That Has Been Meticulously Cared For By The Same Family For Many Years. Large 40X122 Lot That Widens To 55Ft At The Back. East Facing Backyard. 3 Generous Bedrooms On Main Floor. Large B/R, Rec/Family Room. Ideal Space For A Large Growing Family. Close To All Amenities. U Of T. Centennial Coll. Scarb Town Centre. Places Of Worship. Ttc. Mins To 401. Schools. (id:18653)
$ 2,900
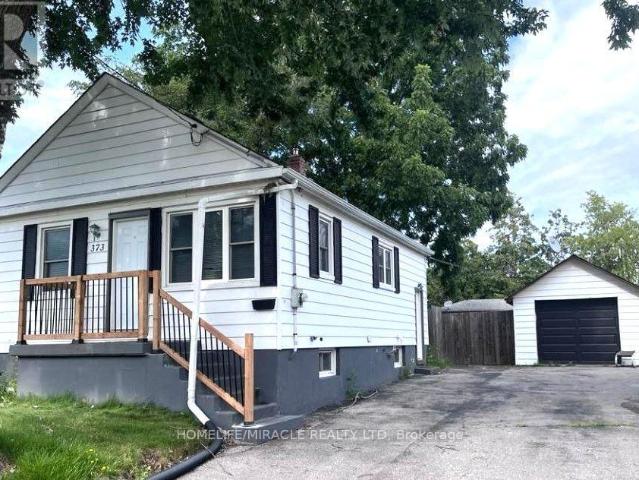
apartment at 373 DREW STREET E, Oshawa, Ontario, L1H5B4
View photo
House · for rent
$ 2,550
New
apartment at 373 DREW STREET E, Oshawa, Ontario, L1H5B4
Claremont
· 172 sq.ft · 1 Bedroom · House
· Office room · Gym · Parking · Cellar
Claremont · 172 sq.ft · 1 Bedroom · House · Office room · Gym · Parking · Cellar
This cozy 2-bedroom detached bungalow offers comfortable living with a practical layout, a spacious recreation room in the basement, and a large backyard-perfect relaxing outdoors, or enjoying extra outdoor space. The home features a nice kitchen, a comfortable living area, two cozy bedrooms and a Den, a full bathroom, and a spacious basement recreation room that provides flexible space for a family room, home office, gym, or play area. The home offers excellent value of a detached home with plenty of parking space and outdoor space. Conveniently located close to schools, parks, shopping, and public transportation and highway. Tenant pays rent plus all utilities. 7 Parking spaces are included. (id:18653)
$ 2,550
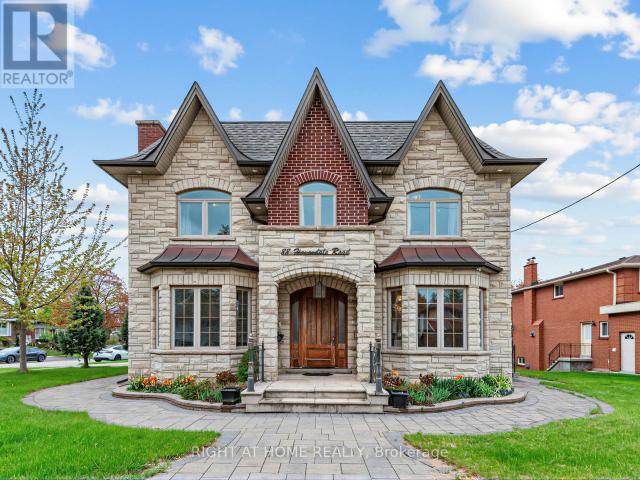
apartment at 88 HAVENDALE ROAD, Toronto, Ontario, M1S1E5
View photo
House · for rent
$ 6,900
New
apartment at 88 HAVENDALE ROAD, Toronto, Ontario, M1S1E5
Claremont
· 388 sq.ft · 1 Bedroom · House
· Office room · Cellar
Claremont · 388 sq.ft · 1 Bedroom · House · Office room · Cellar
Magnificent custom built detached house in sought-after Agincourt community with 5000+ t luxury living space on a corner lot. 10 ft main floor, 9 ft 2nd floor, 10 ft primary bedroom, 9 ft basement. Custom solid hardwood floor/marble floor/moulded ceiling/pot lights/hardwood panelled walls throughout. Gorgeous kitchen with custom cabinets/marble counter top/marble backsplash/huge centre island/built-in stainless steel appliances. 5 bedrooms with 3 ensuites on second floor. Beautiful primary bedroom with lavish 5pc ensuite/office/large walk-in closet. A light-filled walk-up basement features a spacious recreation room with a wet bar, an eat-in kitchen, and two ensuites. Main floor laundry. Great location: minutes to Go station/HWY 401/Walmart/library/Agincourt recreation centre/park/golf course/Scarborough Town Centre. Top ranking schools: North Agincourt Junior PS and Agincourt CI. (id:18653)
$ 6,900

Get email alerts

Don't miss out: be the first to know about new properties

The alert was correctly created

On subscribing you accept the conditions of use and the privacy policy
Alert
Receive new ads in your inbox
Save this search
Receive alerts for new listings

We'll send you an email when we have new properties for: "Houses to rent in Claremont"

The alert was correctly created

Get email alerts and be the first to see new listings
Required field
On subscribing I accept the terms of the privacy policy
Perfect! You'll soon start receiving new listings via email
Alert
Receive an email when we have new ads for Houses to rent in Claremont
Save this search
Filters

Bedrooms

Area (sq.ft)

sq.ft
sq.ft

Price ($ per month)

$
$

Filter by property type

Bathrooms

Clear all filters
Receive notifications when new entries are published.