8,474 properties for sale in Clarksdale

105 Munn Street, Hamilton, ON, L8V 1K5 house for sale Listi.
View photo
House · for sale
$ 649,777
New
105 Munn Street, Hamilton, ON, L8V 1K5 house for sale Listi.
Clarksdale
· 21 Bedrooms · 2 Baths · House
· Garden · Fireplace
Clarksdale · 21 Bedrooms · 2 Baths · House · Garden · Fireplace
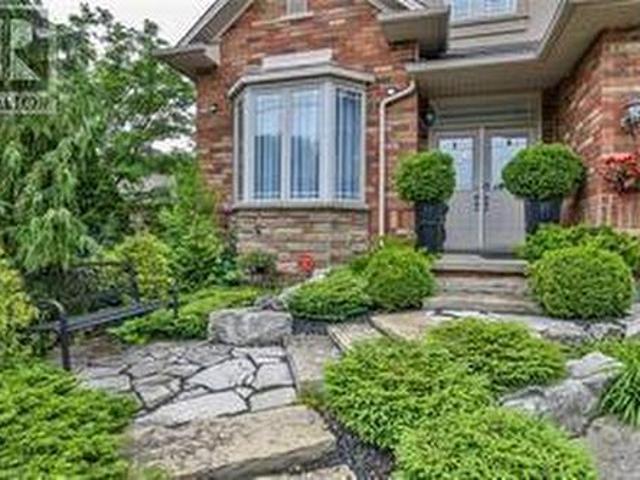
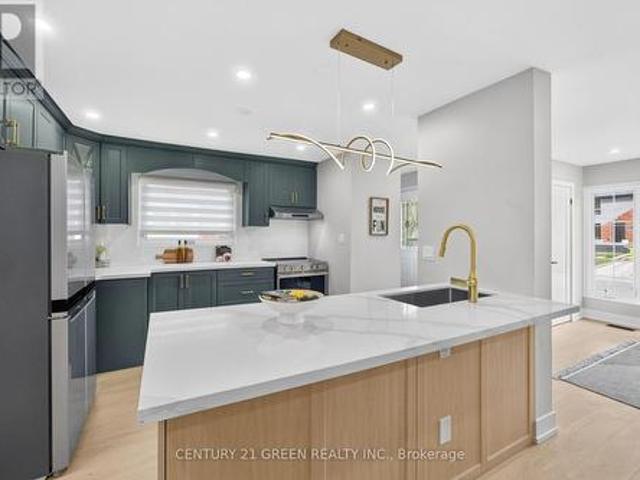
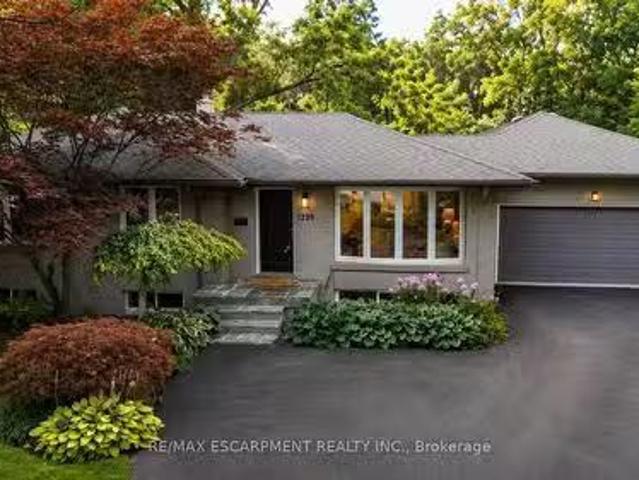
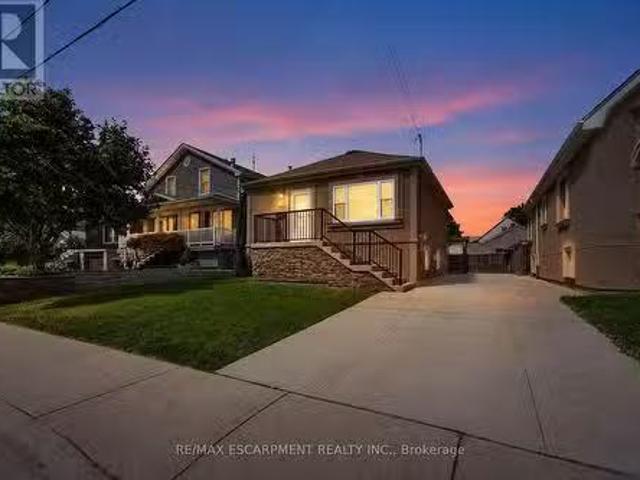
Welcome to 105 Munn Street, a beautifully maintained bungalow offering timeless character, thoughtful updates, and comfortable living in a well-established Hamilton neighbourhood. The inviting main level features a bright and functional layout with three comfortable bedrooms and well-appointed living spaces designed for everyday enjoyment. At the heart of the home, the kitchen is finished with stainless steel appliances, ample cabinetry, and a convenient peninsula, creating an ideal space for casual dining, entertaining, and meal preparation. The adjoining living room offers a warm and welcoming atmosphere, highlighted by a cozy fireplace that adds charm and character to the space. The home also features two bathrooms, including one with a spacious walk-in shower, along with a dedicated laundry area for added convenience. Step outside to enjoy the private backyard and inviting outdoor living space, perfect for entertaining, summer dining, gardening, or simply relaxing in your own peace
$ 649,777
99 Leeming Street, Hamilton, ON, L8L 5T5 house for sale Lis.
View photo
House · for sale
$ 399,999
$ 206/sq.ft
New
99 Leeming Street, Hamilton, ON, L8L 5T5 house for sale Lis.
Clarksdale
· 1,938 sq.ft · 4 Bedrooms · 2 Baths · House
· Garden · Parking
Clarksdale · 1,938 sq.ft · 4 Bedrooms · 2 Baths · House · Garden · Parking
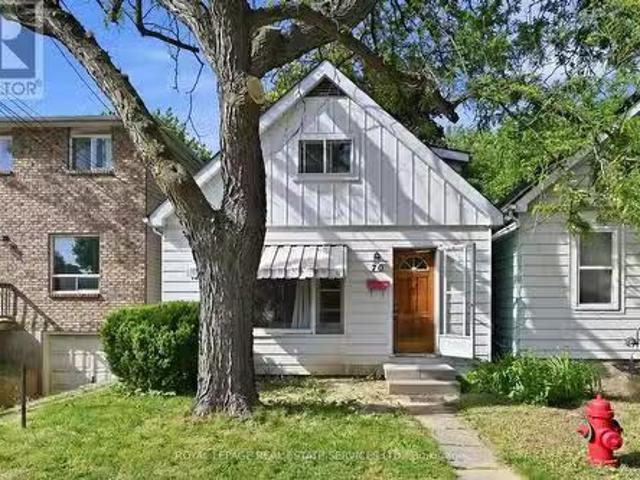
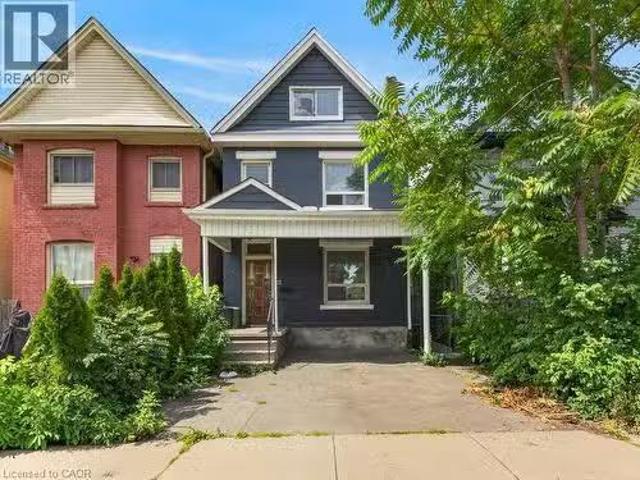
Welcome to 99 Leeming Street, a versatile 2.5-storey home offering excellent potential for investors, multi-generational living, or buyers looking to live in one unit and sale the other. The upper unit features 3 bedrooms and 1 bathroom, while the main floor unit offers a 1-bedroom layout, creating strong flexibility for saleal income or extended family use. The property also includes private parking and a fully fenced backyard, adding valuable outdoor space in the city. Located in a central Hamilton neighbourhood, this property is well positioned for both owners and tenants who want convenience and accessibility. Enjoy being close to Hamilton General Hospital, St. Joseph’s Healthcare Hamilton, downtown Hamilton, public transit, major commuter routes, and everyday amenities. Tim Hortons Field is nearby, making this a great location for Hamilton Tiger-Cats fans, event-goers, and those who enjoy being close to local energy and entertainment. The area also features easy access to coffee s
$ 399,999
480 Hamilton Drive, Hamilton, ON, L9G 2E7 house for sale | Listing ID X13707 | Royal LePage
View photo
House · for sale
$ 1,299,999
New
480 Hamilton Drive, Hamilton, ON, L9G 2E7 house for sale | Listing ID X13707 | Royal LePage
Clarksdale
· House
· Garden · Fireplace · Deck · Cellar
Clarksdale · House · Garden · Fireplace · Deck · Cellar
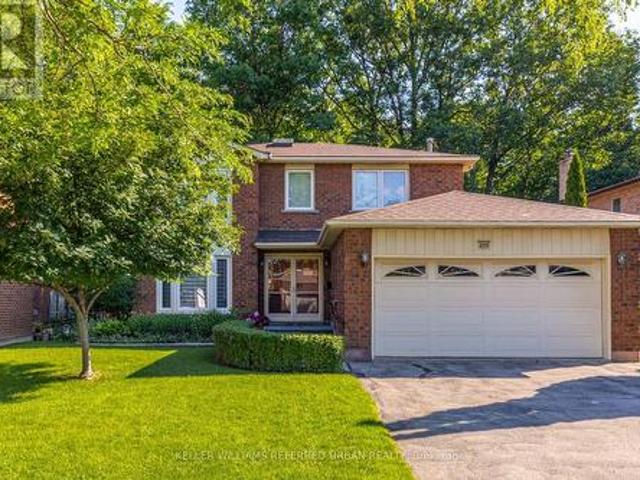
Stunning bungalow with a green setting in a sought after neighbourhood in ancaster. This stunning house with timeless classic cathedral ceiling in family room offers 3+2 bedrooms, 2+1 full bathrooms, updated kitchen/island with care-free quartz top, hardwood throughout, 1 gas fireplaces, oversized lot with gorgeous setting for a large wooden deck and huge green backyard, updated stunning lower level family room offers 2 bedrooms, 1 full bathroom, updated kitchen/island, large living space with big windows, gorgeous finished basement, hardwood throughout, 1 gas fireplaces in basement also. (Id: 27)
$ 1,299,999
296 Progreston Road, Hamilton, ON, L0R 1H1 house for sale | Listing ID X13704 | Royal LePage
View photo
House · for sale
$ 1,180,000
New
296 Progreston Road, Hamilton, ON, L0R 1H1 house for sale | Listing ID X13704 | Royal LePage
Clarksdale
· House
· Garden · Swimming pool
Clarksdale · House · Garden · Swimming pool
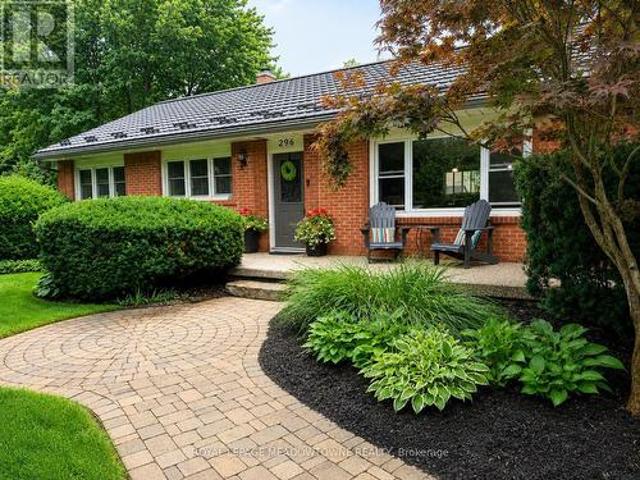
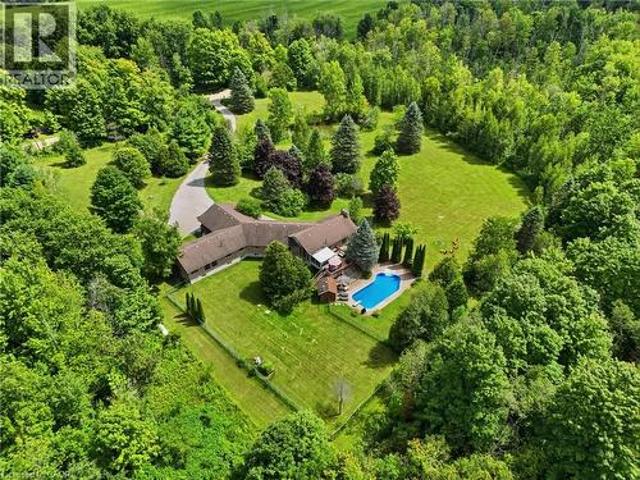
Set on a 100' x 150' lot on one of Carlisle's mature, tree-lined streets, this beautifully maintained 3+1 bedroom, 2 bathroom home has the space, privacy and comfortable layout that make it easy to picture life here. Inside, large windows bring in plenty of natural light and the layout feels open and connected without losing the warmth of defined living spaces. The kitchen is a great example. Designed for someone who genuinely enjoys cooking, it offers plenty of workspace, views over the backyard and an easy connection to the family room, so whoever is in the kitchen is still part of what's going on. At the back of the home, the dining room gives you a comfortable place to sit down for dinner, host family and friends or linger around the table a little longer than planned. The backyard gives you just as much room to enjoy. There's an in-ground pool, space for outdoor dining, beautifully kept gardens and still plenty of lawn for kids, pets or a game of catch. Mature trees and landscapin
$ 1,180,000
1911 Delaney Drive, Mississauga, ON, L5J 3L2 house for sale | Listing ID W13707 | Royal LePage
View photo
House · for sale
$ 1,100,000
New
1911 Delaney Drive, Mississauga, ON, L5J 3L2 house for sale | Listing ID W13707 | Royal LePage
Clarksdale
· House
· Garden · Fireplace · Deck · Parking · Cellar
Clarksdale · House · Garden · Fireplace · Deck · Parking · Cellar
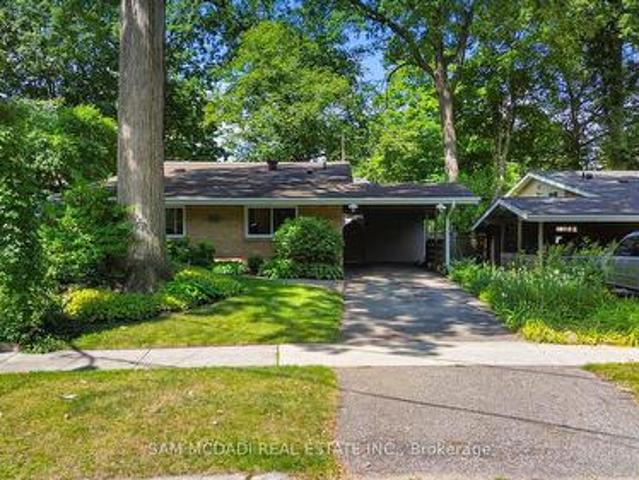
Gorgeous, warm, and inviting backsplit situated on a large pie-shaped lot with approximately 80 feet of width at the rear. This beautifully updated home is deceivingly spacious. It features a renovated kitchen and bathrooms, along with a striking feature wall surrounding the fireplace. The kitchen has gleaming quartz backsplash and countertops with a waterfall end, built in cook top, oven and microwave along with renovated cabinetry. The multi-level open-concept layout is complemented by a large picture window overlooking mature trees and lovely gardens. Enjoy outdoor living on the spacious deck and in the wide, pool-sized backyard, complete with privacy hedging and beautifully landscaped gardens. The property also offers a convenient carport, plus two additional driveway parking spaces. A basement rec room and large crawl space provide plenty of extra storage plus an owned tankless hot water heater. Located on a quiet street and within walking distance to the Clarkson GO Train, this h
$ 1,100,000
1540 Watersedge Road, Mississauga, ON, L5J 1A4 house for sale | Listing ID 40857 | Royal LePage
View photo
House · for sale
$ 13,995,000
New
1540 Watersedge Road, Mississauga, ON, L5J 1A4 house for sale | Listing ID 40857 | Royal LePage
Clarksdale
· House
· Fireplace · Swimming pool · Lift · Parking
Clarksdale · House · Fireplace · Swimming pool · Lift · Parking
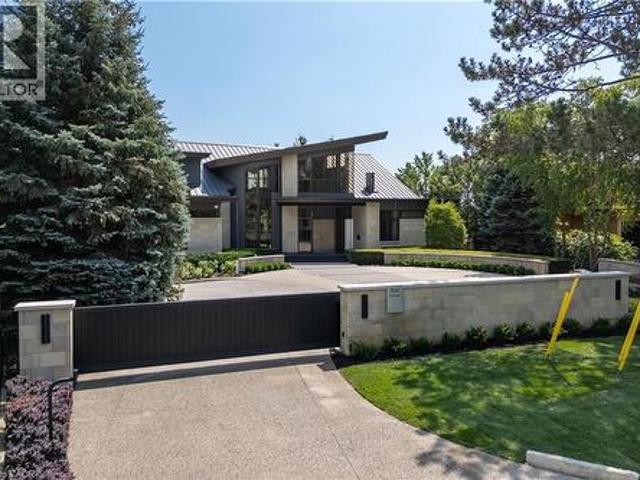
1540 Watersedge Road is an extraordinary gated waterfront estate commanding breathtaking Toronto skyline views. Sophisticated, private, and meticulously reimagined, it has undergone extensive renovations throughout, including the roof, flooring, staircase, automation, lighting, interiors, redesigned garage and pool, and professionally landscaped grounds with maintenance-free lawn. Every detail was curated to maximize panoramic views, natural light, and effortless living. Set on 0.6 acres along Lake Ontario, the residence is defined by striking architecture of glass, stone, and steel. Inside, expansive walls of glass frame captivating water and city vistas throughout. The great room is a dramatic focal point, anchored by a stunning 360-degree fireplace. Heated floors and an elevator servicing all levels provide exceptional comfort and convenience. A custom NEFF kitchen with pantry and laundry area seamlessly blends form and function. The main-level primary suite features a spa-inspired
$ 13,995,000
3924 Maddaugh Road, Puslinch Crieff/Aikensville/Killean, ON, N0B 2J0 house for sale | Listing ID X13707 | Royal LePage
View photo
House · for sale
$ 1,599,000
New
3924 Maddaugh Road, Puslinch Crieff/Aikensville/Killean, ON, N0B 2J0 house for sale | Listing ID X13707 | Royal LePage
Clarksdale
· House
· Garden · Fireplace
Clarksdale · House · Garden · Fireplace
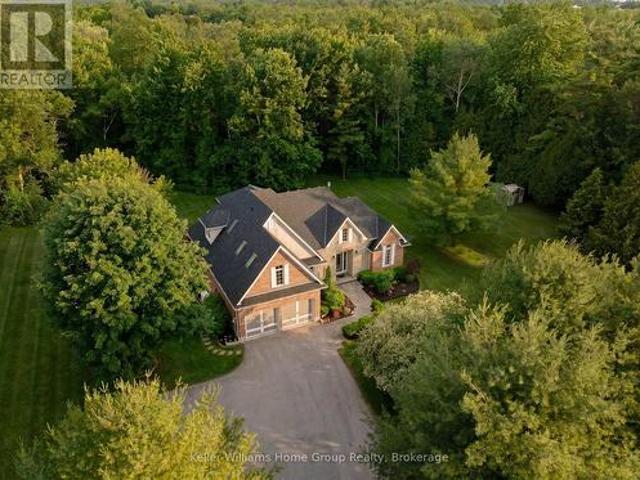
Welcome to your own private retreat on 1.27 beautifully treed acres in the heart of Puslinch. Tucked away on picturesque Maddaugh Road, this exceptional property offers the perfect blend of peaceful country living and modern comfort, just minutes from Guelph, Cambridge, and Hamilton. Surrounded by mature trees and natural beauty, the property provides a rare sense of privacy and tranquility. Thoughtfully updated for modern living, the home features bright, open-concept spaces filled with natural light and stunning views of the backyard and surrounding landscape. The beautifully appointed kitchen flows seamlessly into the living and dining areas, creating an ideal space for both everyday living and entertaining. Large windows throughout bring the outdoors in, while a striking floor-to-ceiling fireplace anchors the main living space. The main-floor primary suite is a true retreat, offering a spacious bedroom overlooking the backyard, a walk-in closet, and a luxurious ensuite with a glass
$ 1,599,000
4178 Darkwood Road, Moffat, ON, L0P 1J0 house for sale | Listing ID 40857 | Royal LePage
View photo
House · for sale
$ 2,250,000
New
4178 Darkwood Road, Moffat, ON, L0P 1J0 house for sale | Listing ID 40857 | Royal LePage
Clarksdale
· House
· Fireplace · Deck · Swimming pool
Clarksdale · House · Fireplace · Deck · Swimming pool
Escape to your private retreat on 5.49 acres of picturesque, tree-lined grounds, where luxury and nature come together. This renovated ranch bungalow offers exceptional privacy, peaceful views and abundant natural light through expansive windows. A wide front porch enhances its curb appeal. The fully renovated main floor (2024) showcases engineered hardwood, quartz counters throughout, new windows and front door, plus modern light fixtures. The chef-inspired kitchen features a breakfast bar with pull-out storage, built-in bar fridge, wall pantry/coffee station and Bosch appliances (2024). The Remote-controlled Maxxmar blinds provide privacy and light control throughout the principal living areas. The open-concept layout offers formal dining and living rooms plus an impressive family room with vaulted ceilings, floor-to-ceiling stone gas fireplace and walk-out to a three-season sunroom overlooking the 36' x 18' in-ground pool with saltwater system. A large raised deck overlooks the pool
$ 2,250,000
1423 Malibou Terrace, Mississauga, ON, L5J 4B9 house for sal.
View photo
House · for sale
$ 2,079,999
New
1423 Malibou Terrace, Mississauga, ON, L5J 4B9 house for sal.
Clarksdale
· 42 Bedrooms · 4 Baths · House
· Garden · Terrace · Balcony · Cellar
Clarksdale · 42 Bedrooms · 4 Baths · House · Garden · Terrace · Balcony · Cellar
Welcome to 1423 Malibou Terr, Mississauga. Best location and layout of the street. -Loads of unique features to offer-: Huge Ravine Lot, backyard facing directly onto a park, featuring a gentle slope perfect winter tobogganing. Separate living room, family room, dining room, and breakfast area. 4 spacious bedrooms on the 2nd floor, 2 bedrooms have a full ensuite bathroom. Finished walkout basement with a self-contained 2-bedroom apartment. Separate entrance, kitchen, and laundry. Currently leased to AAA tenants who are willing to stay or vacate. 2 Side entrances to the house at both west side and east side. Massive main-floor balcony overlooking the greenery, newly upgraded with sleek aluminum-framed tempered glass and composite interlocking tiling. Steps to Rattray Marsh Conservation Area, 10-minutes walk to Lake Ontario. - MORE-: Lorne Park Secondary School district. 10 minutes drive to Clarkson Go Station. 2 bathroom fully renovated in 2025. Elegant plaster crown molding throughout.
$ 2,079,999
47 40 Lou Parsons Way S, Mississauga, ON, L5H 0B2 townhouse for sale | Listing ID W13707 | Royal LePage
View photo
Townhouse · for sale
$ 1,399,000
New
47 40 Lou Parsons Way S, Mississauga, ON, L5H 0B2 townhouse for sale | Listing ID W13707 | Royal LePage
Clarksdale
· Townhouse
· Office room · Parking
Clarksdale · Townhouse · Office room · Parking
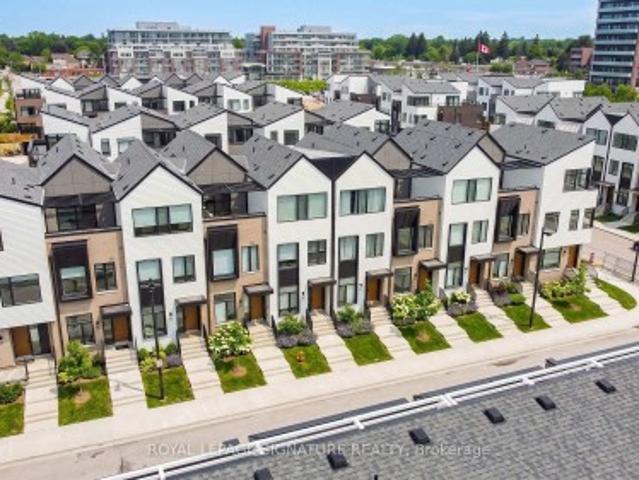
Discover Elevated Lakeside Living At Brightwater In Port Credit! This Beautifully Maintained Condo Townhouse Offers Approximately 1,945 Sq. Ft. Of Thoughtfully Designed Living Space With 3 Bedrooms, A Den, And 4 Bathrooms, Plus A Versatile Third-Floor Bonus Space-Ideal For A Home Office, Studio, Media Room, Or Additional Living Area. The Open-Concept Main Level Features 10-Foot Ceilings, Hardwood Flooring, And An Abundance Of Natural Light. The Modern Kitchen Is Equipped With Premium Appliances And Quartz Countertops, While The Spacious Living Area Opens Directly To A Private Terrace-Perfect For Relaxing Or Entertaining. Parking Is Exceptional With A Tandem Garage Plus An Additional Covered Outdoor Parking Pad, Offering Space For Up To 3 Vehicles. Ideally Located In The Highly Sought-After Brightwater Waterfront Community, Just Steps From Lake Ontario, Waterfront Trails, Parks, Shops, Restaurants, And Public Transit. Enjoy Easy Access To Port Credit Go Station, Major Highways, And Ever
$ 1,399,000
3628 Anniversary Road, Mississauga, ON, L5C 2G1 house for sale | Listing ID W13707 | Royal LePage
View photo
House · for sale
$ 799,786
New
3628 Anniversary Road, Mississauga, ON, L5C 2G1 house for sale | Listing ID W13707 | Royal LePage
Clarksdale
· House
· Cellar
Clarksdale · House · Cellar
All renovations have been completed in accordance with the City's building permit requirements. This beautifully renovated bungalow features a legal basement apartment, two newly added bathrooms, and a fully finished basement, all completed with top-quality materials and exceptional attention to detail. Offering 3+2 bedrooms and 2.5 bathrooms, this home combines modern style with functionality. Enjoy an ultra-modern kitchen, upgraded appliances, quartz countertops, contemporary finishes, and numerous thoughtful upgrades throughout. The spacious solarium is a standout feature, providing an abundance of natural light and additional living space. It is rare to find a bungalow with two bathrooms on the main level, making this home especially desirable for families and those seeking convenience. Designed for comfort, convenience, and long-term investment potential, this home offers an excellent opportunity for homeowners, multi-generational families, and investors alike. Come and experience
$ 799,786
70 Ward Avenue, Hamilton, ON, L8S 2E9 house for sale Listin.
View photo
House · for sale
$ 629,000
New
70 Ward Avenue, Hamilton, ON, L8S 2E9 house for sale Listin.
Clarksdale
· 2 Baths · House
· Cellar
Clarksdale · 2 Baths · House · Cellar
ATTENTION INVESTORS: Rare, turnkey student housing goldmine in highly desirable Ainslie Wood, steps to McMaster University! This detached 1.5 storey investment property completely eliminates vacancy risk with a rock-solid, fully executed lease agreement guaranteed at $4,042month until April 2027, PLUS tenants pay all the utilities and internet! This is the current tenants 2nd year in the property and they have expressed an interest to renew again. Boasting a highly optimized, high-density layout featuring 6 +1 bedrooms and 2 bathrooms, with the option to have a livingcommon area in the basement with a separate entrance! This property generates an immediate, jaw-dropping 7.8%+ gross yield with zero initial lease costs, zero vacancy downtime, and total operational stability. Unbeatable location for student saleers: steps to transit, campus, local dining, and shopping. This property is the perfect add-on for a sophisticated portfolio or an ideal entry point into high-density student housi
$ 629,000
68 2398 Britannia Road W, Mississauga, ON, L5M 6B6 townhouse for sale | Listing ID W13706 | Royal LePage
View photo
Townhouse · for sale
$ 924,900
New
68 2398 Britannia Road W, Mississauga, ON, L5M 6B6 townhouse for sale | Listing ID W13706 | Royal LePage
Clarksdale
· Townhouse
· Garden · Balcony · Fireplace · Parking
Clarksdale · Townhouse · Garden · Balcony · Fireplace · Parking
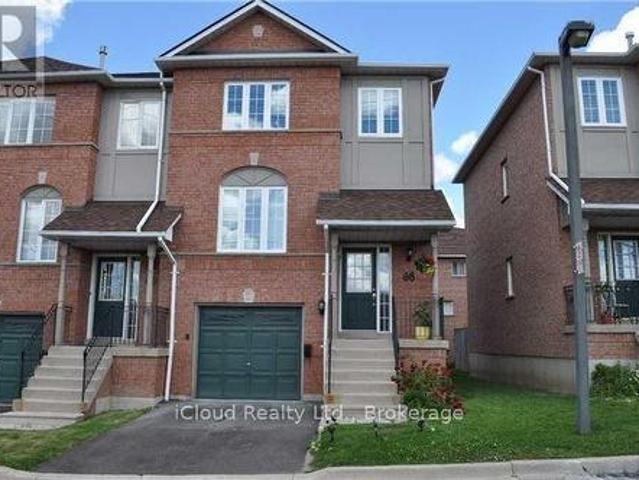
Beautiful renovated 3 Bedrooms Townhouse In Streetsville! Freshly painted! Custom Pantry in Kitchen! Custom Closet Organizer in Primary Bedroom, New balcony mesh. Located In Top Ranked Vista Heights Schools District. Bright & Spacious Townhome, An Open Concept Living & Dining Room With Gas Fireplace. Finished Lower Level Room Which Opens Into the Backyard. Inside Garage Entrance. Close To Hwy 407/403/-, Go Station & Mississauga Transit. Ready to move in. (Id: 27)
$ 924,900
4235 Perivale Road, Mississauga, ON, L5C 4B1 house for sale | Listing ID W13708 | Royal LePage
View photo
House · for sale
$ 1,299,900
New
4235 Perivale Road, Mississauga, ON, L5C 4B1 house for sale | Listing ID W13708 | Royal LePage
Clarksdale
· House
· Patio · Garden · Fireplace · Deck · Parking
Clarksdale · House · Patio · Garden · Fireplace · Deck · Parking
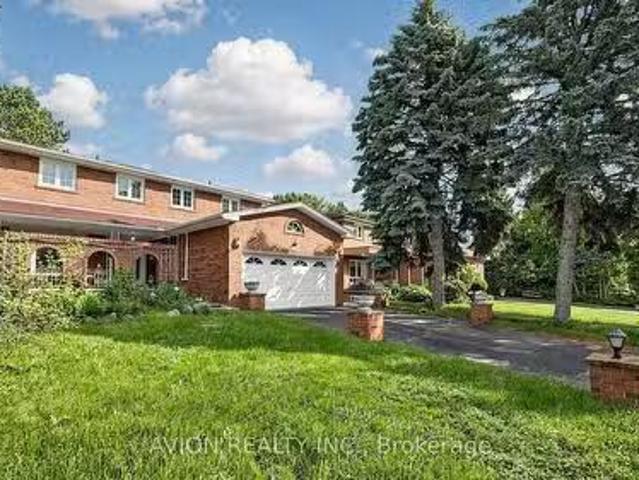
Rarely offered large 4 bedroom home in the coveted Heritage Oaks neighbourhood. Meticulously maintained by the same family since 1986. Set on a generous 52 x 156 ft lot, one of the larger lots in the area, this 2-storey detached home offers over 3000 square feet of total living space. See the 3D tour at tinyurl. Com/mwv3x56z Step out back to your own private oasis: a raised deck off the patio doors, perfect for BBQs and lazy afternoons beneath the parasol, overlooking a lush, treed, mature lot with gardens and winding paths. The kind of backyard friends call and ask to come hang out in. Main floor powder room? Check! Bright, family-sized breakfast room? Check! Family room with fireplace, formal dining, and a separate living room? Check, check, check! The spacious kitchen offers plenty of cabinetry and prep space, with main floor laundry and a two-car garage rounding out the everyday convenience. Secluded within the larger Creditview community, Heritage Oaks is coveted for its tranquili
$ 1,299,900
6020 Derry Road, Milton, ON, L9T 8L6 house for sale | Listing ID W13704 | Royal LePage
View photo
House · for sale
$ 749,000
New
6020 Derry Road, Milton, ON, L9T 8L6 house for sale | Listing ID W13704 | Royal LePage
Clarksdale
· House
· Garden · Office room · Balcony · Parking
Clarksdale · House · Garden · Office room · Balcony · Parking
Stunning Mattamy 2013 built home. Backing onto a ravine for privacy and proximity to nature. This is a one of a kind 3 storey, spacious 3 bedroom w/ 3 bath home. Walk out to backyard & great functional layout for family. Dining and living rooms on main floor, kitchen with breakfast area looking into ravine w/ sun filled east views. The house has been recently renovated with marble counter tops, brand new appliances, new upgraded Laminate flooring throughout the house, Zebra blinds, W/O To Balcony W/Ravine View. Ground floor has office space looking into backyard with ravine views as we; Programmed garage door access. Close to all amenities, plazas, major banks, hospital, recreational centre. (Id: 27)
$ 749,000
37 Hickory Crescent, Grimsby, ON, L3M 5P9 house for sale | Listing ID X13707 | Royal LePage
View photo
House · for sale
$ 1,169,000
New
37 Hickory Crescent, Grimsby, ON, L3M 5P9 house for sale | Listing ID X13707 | Royal LePage
Clarksdale
· House
· Garden · Fireplace · Swimming pool
Clarksdale · House · Garden · Fireplace · Swimming pool
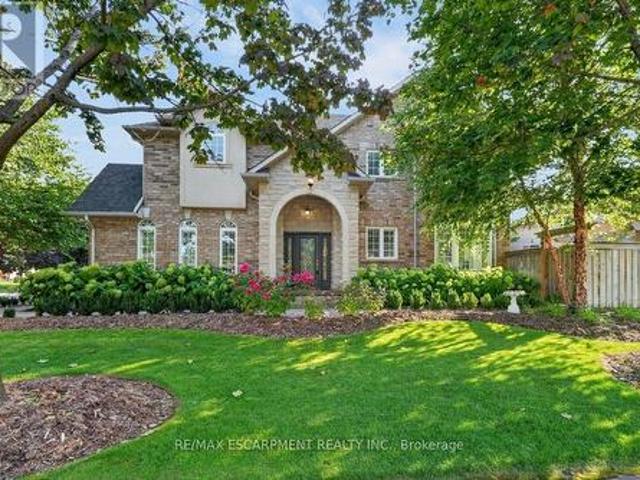
Impressive inside & out. From the moment you arrive, 37 Hickory Crescent in Grimsby pairs BEAUTIFUL CURB APPEAL with exceptional indoor and outdoor living. MANICURED lawns and gardens with an irrigation system frame the home, while a striking recessed entry beneath a grand stone arch creates a memorable first impression. Inside, this quality-built, fully finished and SPRAWLING 2-storey home provides generous space for family life and entertaining. Great details like hardwood flooring, Palladian windows, pillars, and California shutters carry throughout the main living areas, including the formal dining room with vaulted ceiling and spacious living room with gas fireplace. At the heart of the home, the Chef's Kitchen with GRANITE counters, updated just 2 years ago, features a dinette and sliding doors that seamlessly extend everyday living outdoors. Step outside and discover what truly sets this home apart. A HEATED SALTWATER INGROUND POOL takes centre stage, surrounded by aggregate and
$ 1,169,000
278 Cochrane Road, Hamilton, ON, L8M 3G6 house for sale Lis.
View photo
House · for sale
$ 389,900
New
278 Cochrane Road, Hamilton, ON, L8M 3G6 house for sale Lis.
Clarksdale
· 2 Bedrooms · 1 Bath · House
· Garden · Parking
Clarksdale · 2 Bedrooms · 1 Bath · House · Garden · Parking
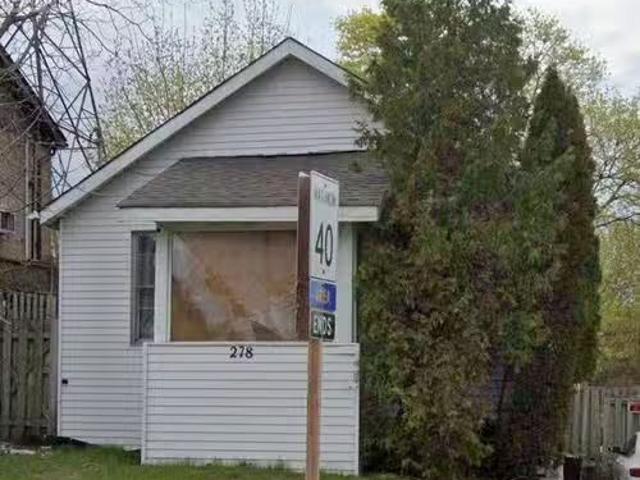
WELCOME TO 278 COCHRANE-A CHARMING DETACHED HOME BRIMMING WITH OPPORTUNITY AND POTENTIAL. WHETHER YOURE A FIRST-TIME HOME BUYER LOOKING TO STEP INTO HOME OWNERSHIP OR AN INVESTOR SEEKING AN INCOME PRODUCING PROPERTY, THIS RESIDENCE IS CONVENIENTLY LOCATED IN THE HAMILTON AREA SURROUNDED BY MANY AMENITIES. FEATURES 2 BEDROOMS AND SITS ON A GENEROUS, FULLY FENCED YARD, PERFECT FOR ENTERTAINING. THE DRIVEWAY ACCOMMODATES PARKING FOR UP TO 3 CARS. CLOSE TO HWY, SCHOOLS, PLACE OF WORSHIP. WITH A LITTLE TENDER CARE, IT HAS THE POTENTIAL TO SHINE, REFLECTED IN THE PRICED-TO-SELL VALUE. PROPERTY IS TENANTED. ALLOW 24 HOURS NOTICE FOR ALL SHOWINGS. DONT MISS YOUR OPPORTUNITY TO MAKE IT YOUR OWN! (id:27). Still available at ListedBuy!
$ 389,900
167 Cherryhurst Road, Oakville, ON, L6M 0W1 house for sale | Listing ID W13704 | Royal LePage
View photo
House · for sale
$ 1,959,000
New
167 Cherryhurst Road, Oakville, ON, L6M 0W1 house for sale | Listing ID W13704 | Royal LePage
Clarksdale
· House
· Garden · Fireplace · Deck · Swimming pool · Cellar
Clarksdale · House · Garden · Fireplace · Deck · Swimming pool · Cellar
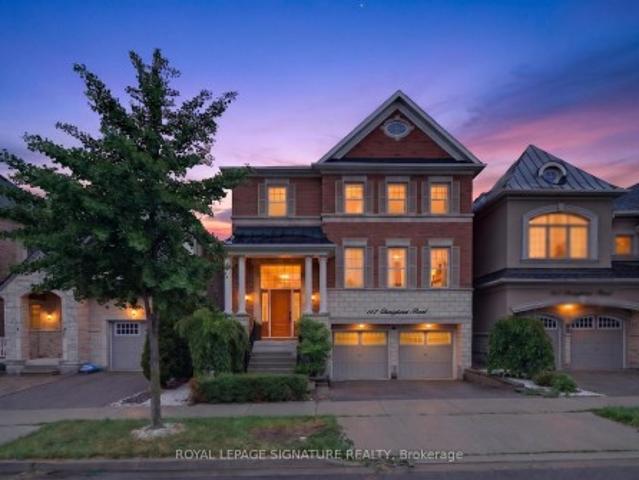
Beautifully designed home featuring 9-ft ceilings, hardwood flooring, and elegant wainscoting throughout. The main floor offers a spacious open-concept layout with a bright living and dining area, modern kitchen, breakfast space, and family room with a gas fireplace. The gourmet kitchen includes built-in stainless steel appliances, granite countertops, extended upper cabinets, a walk-in pantry, and a toe-kick vacuum for added convenience. The second floor features generously sized bedrooms, including a luxurious primary suite with two walk-in closets and a private ensuite. The finished basement offers large windows, a second kitchen, a wheelchair-accessible bathroom, and additional living space perfect for extended family or guests. Enjoy the professionally landscaped backyard featuring a heated saltwater pool and custom deck by SOLDA Pools. Ideal for entertaining and summer relaxation
$ 1,959,000
21 Godfreys Lane, Mississauga, ON, L5H 2T1 house for sale | Listing ID W13707 | Royal LePage
View photo
House · for sale
$ 1,725,000
New
21 Godfreys Lane, Mississauga, ON, L5H 2T1 house for sale | Listing ID W13707 | Royal LePage
Clarksdale
· House
· Patio · Garden · Fireplace · Lift · Parking
Clarksdale · House · Patio · Garden · Fireplace · Lift · Parking
Welcome to Park Lane Townhomes, an exclusive collection of just 18 residences built in 2O17, perfectly positioned fronting the tranquil Rhododendron Gardens and Godfrey's Lane, with a picturesque route down to Lake Ontario, parks and the waterfront trail. This exceptional end-unit, unique 3+1 bedroom townhome offers a rare combination of space, luxury and effortless accessibility, featuring a private elevator serving all levels. The ground-floor bedroom or office enjoys heated floors & its own patio overlooking the gardens, while the double-car garage provides exceptional convenience. The main level is designed for sophisticated living and entertaining, with an expansive open-concept layout, rich wood floors, a stunning fireplace and heated floors through the kitchen & dining. A signature feature of the townhome in this boutique community is the custom Scavolini kitchen, with an added built-in pantry, this is complemented by premium Miele appliance and a seamless connection to the livi
$ 1,725,000
86 Chelsea Crescent, Hamilton, ON, L8E 5R8 house for sale | Listing ID X13704 | Royal LePage
View photo
House · for sale
$ 699,900
New
86 Chelsea Crescent, Hamilton, ON, L8E 5R8 house for sale | Listing ID X13704 | Royal LePage
Clarksdale
· House
· Garden
Clarksdale · House · Garden
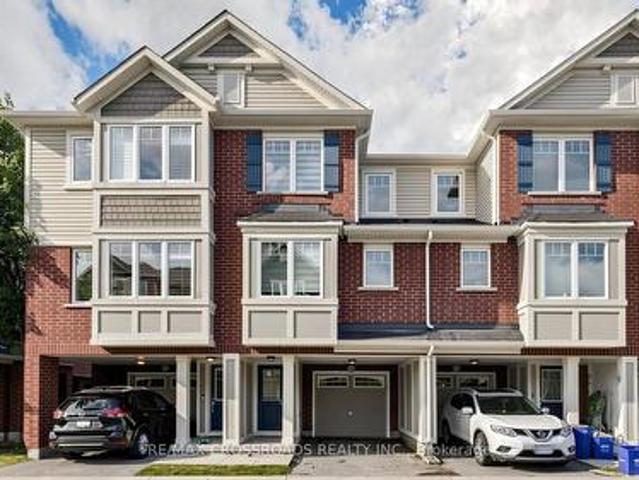
Welcome to this beautifully maintained 3-bedroom, 2.5-bathroom freehold townhome in the heart of Stoney Creek! Offering a bright and functional layout, this home is perfect for families, first-time buyers, or anyone looking for comfortable, low-maintenance living without condo fees. The open-concept main floor provides an inviting space for everyday living and entertaining, with a seamless flow between the living, dining, and kitchen areas. Upstairs features three spacious bedrooms, including a comfortable primary retreat, along with two full bathrooms for added convenience. Step outside to enjoy your own private backyard, the perfect space for relaxing, entertaining, or enjoying summer evenings with family and friends. Located close to major highways, schools, parks, shopping, restaurants, and other everyday amenities, this home offers the perfect combination of comfort, convenience, and location. A fantastic opportunity to own a freehold townhome in a desirable Stoney Creek community
$ 699,900
7647 Doverwood Drive, Mississauga, ON, L5N 8J2 house for sale | Listing ID W13705 | Royal LePage
View photo
House · for sale
$ 840,000
New
7647 Doverwood Drive, Mississauga, ON, L5N 8J2 house for sale | Listing ID W13705 | Royal LePage
Clarksdale
· House
· Fireplace · Parking
Clarksdale · House · Fireplace · Parking
Attention first-time buyers! Attractive 3+1 bed, 3 bath semi-detached home in popular NW Mississauga. Features a main floor great room with hardwood floors & gas fireplace, plus a modern kitchen with SS appliances and inside garage entry. 3 bedrooms upstairs. Fully finished lower level adds an extra bedroom and 3-pc bath. Double-wide driveway. Steps to shopping, schools, transit, and quick 401/407 highway access (id: 27)
$ 840,000
86 1169 Garner Road E, Hamilton, ON, L8K 3K9 house for sale | Listing ID X13675 | Royal LePage
View photo
House · for sale
$ 549,898
Updated
86 1169 Garner Road E, Hamilton, ON, L8K 3K9 house for sale | Listing ID X13675 | Royal LePage
Clarksdale
· House
· Patio · Balcony · Parking
Clarksdale · House · Patio · Balcony · Parking
No rear neighbours! Welcome to this exceptional three-storey freehold townhome in one of Ancaster's most desirable family-friendly neighbourhoods, backing onto peaceful greenspace for added privacy and beautiful views. Filled with natural light, with new carpets throughout, this move-in-ready home features a modern eat-in kitchen with quartz countertops, stainless steel appliances, and a balcony overlooking the greenspace-perfect for relaxing. The inviting family room showcases attractive plank flooring, while the upper level offers three generous bedrooms, including a spacious primary retreat with a walk-in closet. The lower level features sliding patio doors leading to a private concrete patio, inside access to the attached garage, and additional versatile living space. Ideally located close to schools, parks, shopping, restaurants and major highways, this is an outstanding opportunity for first-time buyers, families, commuters, or investors. Immediate possession available! (Id: 27)
$ 549,898
4 45 Bristol Road E, Mississauga, ON, L4Z 3P5 townhouse for sale | Listing ID W13707 | Royal LePage
View photo
Townhouse · for sale
$ 635,000
New
4 45 Bristol Road E, Mississauga, ON, L4Z 3P5 townhouse for sale | Listing ID W13707 | Royal LePage
Clarksdale
· Townhouse
· Garden · Office room · Fireplace · Gym · Swimming pool · Parking · Cellar
Clarksdale · Townhouse · Garden · Office room · Fireplace · Gym · Swimming pool · Parking · Cellar
Welcome to this beautifully updated 3-bedroom townhome offering bright, comfortable living in a desirable Mississauga location. The spacious kitchen features new stainless-steel appliances and flows seamlessly into the dining area, creating an ideal space for everyday living and entertaining. Enjoy cozy family time in the inviting living room, complete with a gas fireplace. The three generously sized bedrooms provide comfortable accommodation, while the newly finished basement offers valuable additional living space-perfect for a home office, family room, gym, or recreation area. Maintenance fees include lawn/grass cutting, snow removal, and garden maintenance. Residents can enjoy excellent community amenities, including an outdoor pool, playground, BBQ area, and visitor parking. Conveniently located close to shopping, public transit, schools, parks, and everyday amenities. A fantastic opportunity for families, first-time buyers, or investors! (Id: 27)
$ 635,000
1340 Aymond Crescent, Oakville, ON, L6H 7W8 house for sale.
View photo
House · for sale
$ 1,650,000
New
1340 Aymond Crescent, Oakville, ON, L6H 7W8 house for sale.
Clarksdale
· 4 Bedrooms · 4 Baths · House
· Garden · Fireplace
Clarksdale · 4 Bedrooms · 4 Baths · House · Garden · Fireplace
Sun-Filled, Open-Concept Living in One of Oakvilles Most Desirable Neighbourhoods! Welcome to this stunning newly built Mattamy Homes Windfield Model, offering exceptional craftsmanship and thoughtfully designed living space in one of Oakvilles most sought-after communities. This elegant detached home features 4 spacious bedrooms, 3.5 bathrooms, and a bright, sun-filled open-concept floor plan designed for modern family living. The main level showcases rich hardwood flooring, soaring natural light, and a sophisticated formal dining room perfect for entertaining. The expansive family room overlooks the picturesque backyard and tranquil creek, featuring a cozy fireplace that creates a warm and inviting atmosphere. At the heart of the home is the gourmet kitchen, complete with granite countertops, a large centre island, built-in pantry, premium cabinetry, and a spacious breakfast area with a walkout to the deck-ideal for indoor-outdoor living, family gatherings, and summer entertaining. U
$ 1,650,000
1239 Baldwin Drive, Oakville, ON, L6J 2W4 house for sale Li.
View photo
House · for sale
$ 1,650,000
New
1239 Baldwin Drive, Oakville, ON, L6J 2W4 house for sale Li.
Clarksdale
· 4 Bedrooms · 3 Baths · House
· Garden · Deck · Parking
Clarksdale · 4 Bedrooms · 3 Baths · House · Garden · Deck · Parking
Welcome to 1239 Baldwin Drive, a fully updated 3+1 bedroom, 3-bathroom detached ranch bungalow with an oversized double-car garage, set on an proximately 8,848 sq. ft. pie-shaped ravine lot in Oakvilles prestigious Morrison neighbourhood. Backing onto Wedgewood Creek, this unique property offers exceptional privacy, mature natural surroundings, and an outstanding Southeast Oakville location. The expansive backyard feels like a private retreat, surrounded by mature trees and lush greenery, with a custom deck, cabana, and picturesque creek setting-perfect for entertaining, relaxing, and enjoying nature. Step inside to a bright, inviting main level featuring open-concept living and dining areas with vaulted ceilings, hardwood flooring, and oversized windows that fill the home with natural light and showcase the surrounding greenery. The functional kitchen, three main-floor bedrooms, and well-planned layout offer comfortable everyday living. The fully finished lower level expands the livin
$ 1,650,000

Get email alerts

Don't miss out: be the first to know about new properties

The alert was correctly created

On subscribing you accept the conditions of use and the privacy policy
Alert
Receive new ads in your inbox
Save this search
Receive alerts for new listings

We'll send you an email when we have new properties for: "Properties for sale in Clarksdale"

The alert was correctly created

Get email alerts and be the first to see new listings
Required field
On subscribing I accept the terms of the privacy policy
Perfect! You'll soon start receiving new listings via email
Alert
Receive an email when we have new ads for Properties for sale in Clarksdale
Save this search
Filters

Bedrooms

Area (sq.ft)

sq.ft
sq.ft

Price

$
$

Filter by property type

Bathrooms

Clear all filters
Receive notifications when new entries are published.