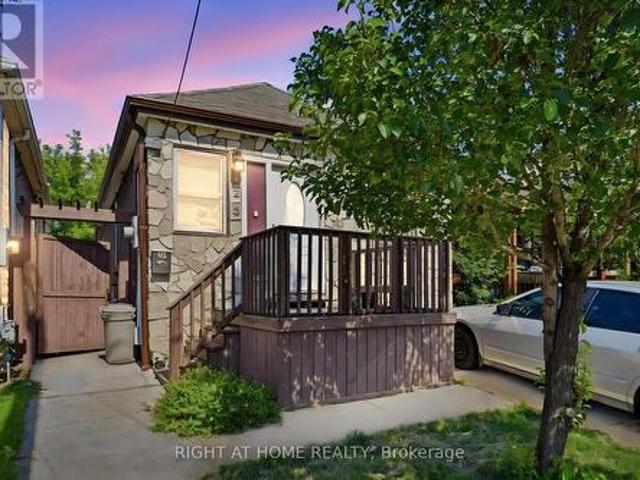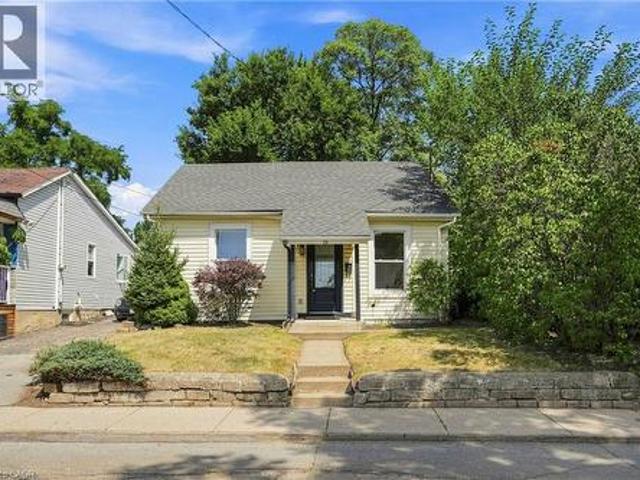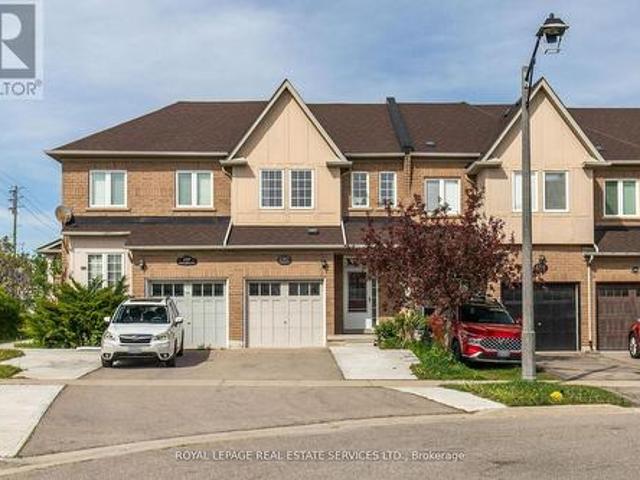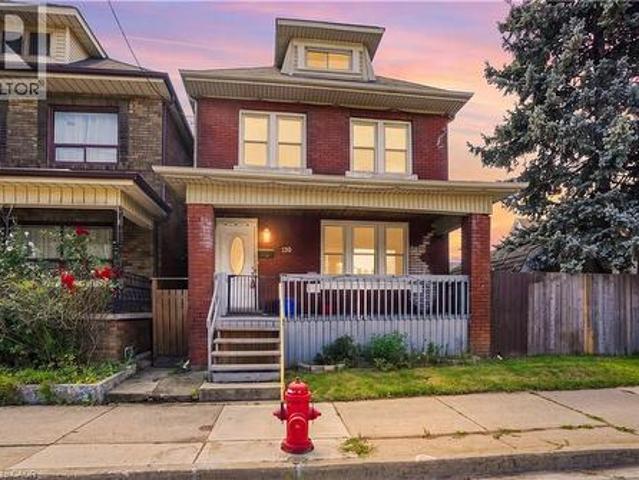
8,474 properties for sale in Clarksdale

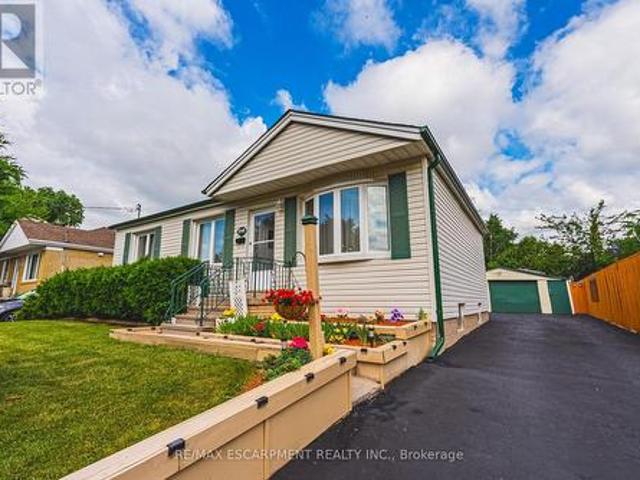
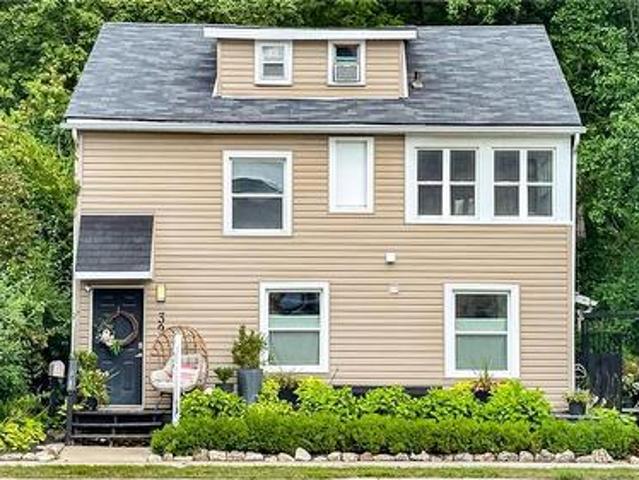
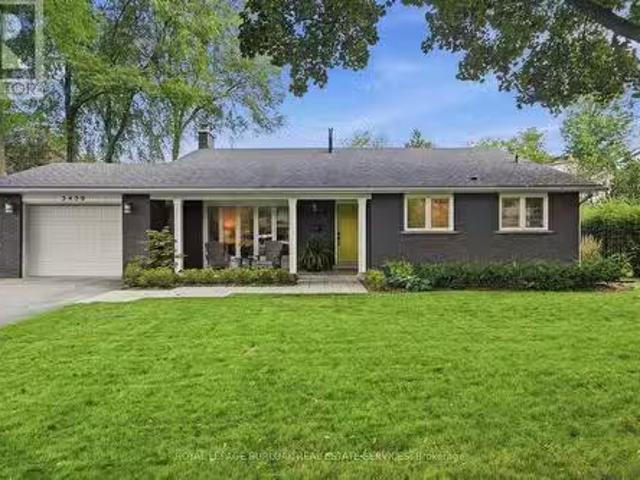
1199 Nottingham Avenue, Burlington, ON, L7P 2R5 house for sale | Listing ID 40844 | Royal LePage
View photo
House · for sale
$ 745,000
1199 Nottingham Avenue, Burlington, ON, L7P 2R5 house for sale | Listing ID 40844 | Royal LePage
Clarksdale
· House
· Garden · Office room · Parking · Cellar
Clarksdale · House · Garden · Office room · Parking · Cellar
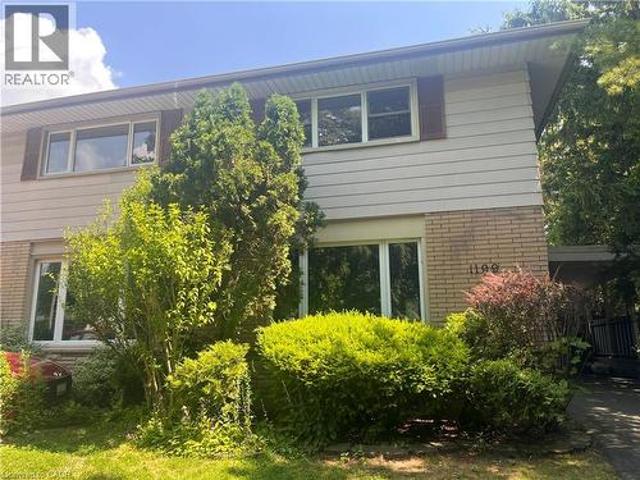
Spacious and bright, this 2-storey semi is the perfect place to call home. Situated in a great family neighbourhood, this home features generously sized principal rooms, large windows that fill the home with natural light, and a spacious eat-in kitchen with walkout ideal for everyday living. The second floor offers three comfortable bedrooms and a 4-piece bathroom, while the basement adds valuable additional living space with a versatile den / office, a convenient 2-piece bathroom, and laundry. Outside, enjoy a fully fenced backyard, long private paved driveway lined with mature trees and provides ample parking and bonus carport. Ideal for commuters with quick highway access and just minutes from parks, restaurants, shopping, and other everyday amenities. An excellent opportunity for first-time buyers, families, or investors seeking comfort, convenience, and outstanding value. (Id: 27)
$ 745,000
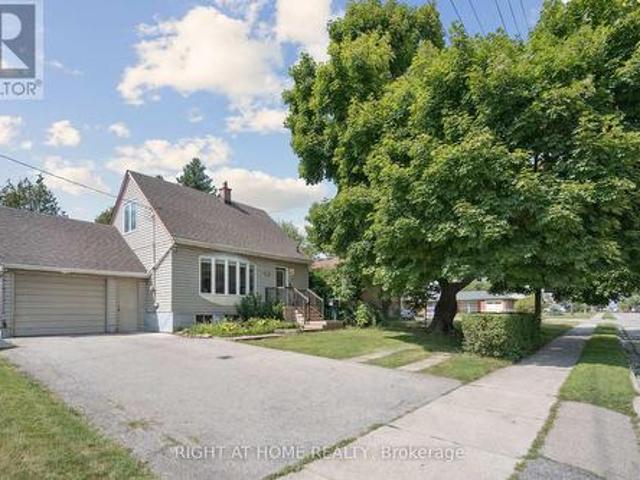
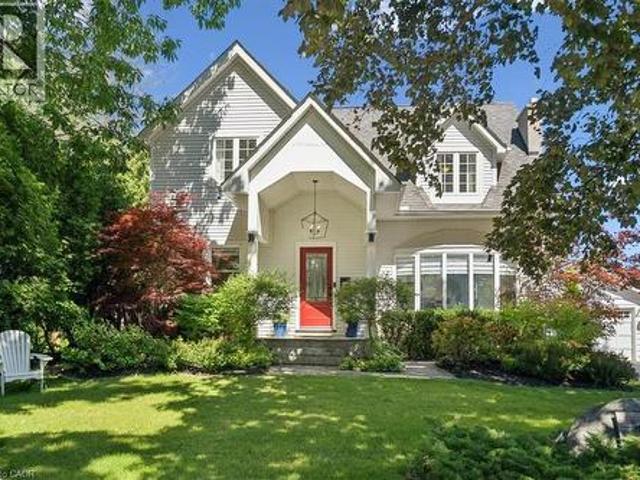
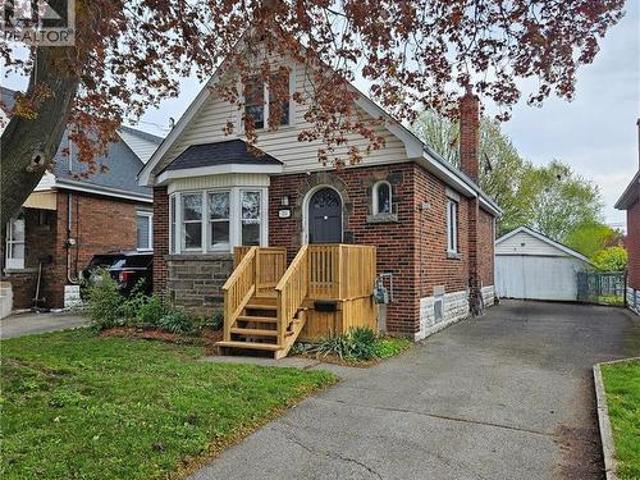
2440 Cyprus Avenue, Burlington, ON, L7P 1G6 house for sale | Listing ID 40845 | Royal LePage
View photo
House · for sale
$ 999,900
2440 Cyprus Avenue, Burlington, ON, L7P 1G6 house for sale | Listing ID 40845 | Royal LePage
Clarksdale
· House
· Patio · Garden · Swimming pool · Air conditioning · Cellar
Clarksdale · House · Patio · Garden · Swimming pool · Air conditioning · Cellar
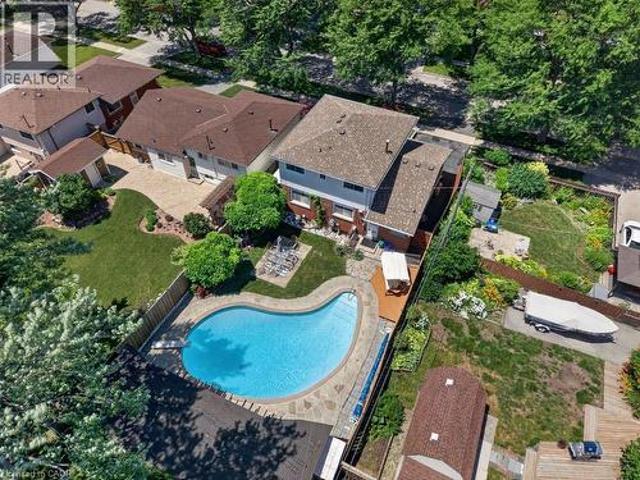
Beautiful street lined with overhung mature canopy trees. The 4-bedroom family home features a private yard, backing onto Clarksdale Park and School, and a 35 by 18 ft 9 ft deep Gunite pool with pool house. Updated furnace, AC & roof. Enjoy the large front porch or rear patio with south exposure. Hardwood floors, main floor and pool house 2-piece baths, plus full bath second floor. Finished basement with wet bar. This home is competitively priced to allow you to put your own custom finishes in the interior. Great opportunity to gain some sweat equity. (Id: 27)
$ 999,900
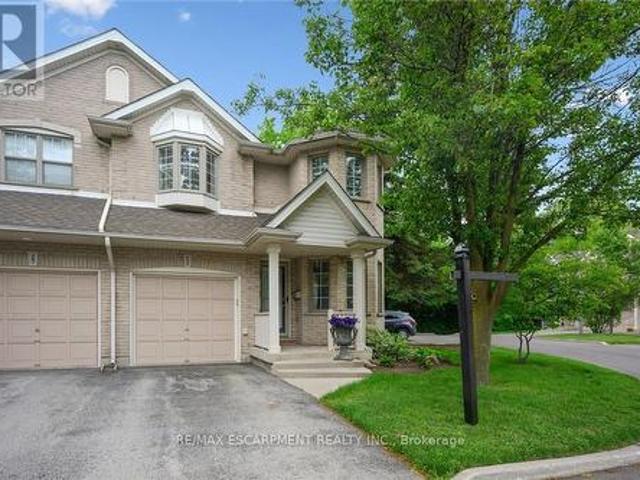
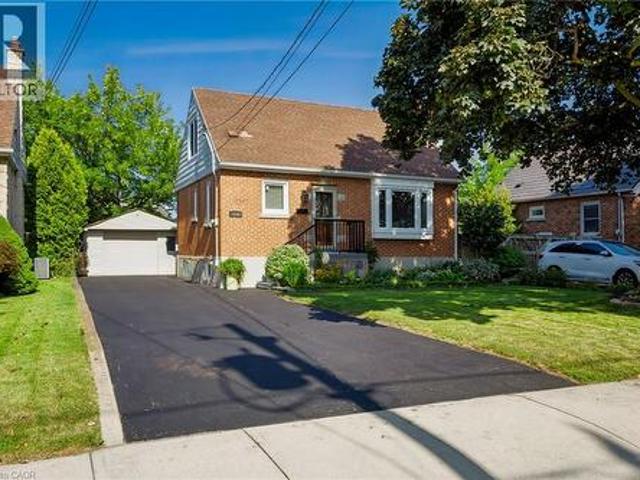
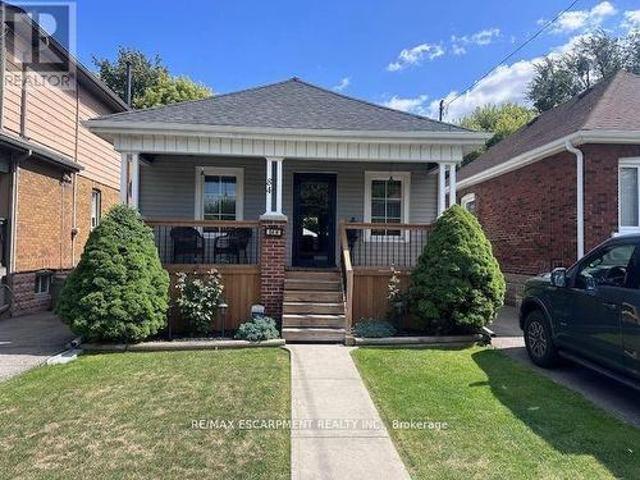
2345 Gibbon Street, Burlington, ON, L7P 1G3 house for sale | Listing ID W13560 | Royal LePage
View photo
House · for sale
$ 749,900
2345 Gibbon Street, Burlington, ON, L7P 1G3 house for sale | Listing ID W13560 | Royal LePage
Clarksdale
· House
· Patio · Garden · Office room · Parking · Gym
Clarksdale · House · Patio · Garden · Office room · Parking · Gym
Welcoming family home offering incredible flexibility with two self-contained living spaces, this well cared for bungalow is ideal for multi-generational families or investors. Proudly cared for by the same family for decades, this home is being offered for the next generation to enjoy. The main level features a bright and inviting layout with three spacious bedrooms, light oak custom kitchen, comfortable living and dining areas. Hardwood flooring under carpet. Extended back room offers additional dining space for large gatherings, home office, gym or hobby room. The lower level offers a 1 bedroom + den, 1 bath separate unit with its own entrance, providing excellent potential for extended family. Outside, enjoy a detached garage, parking for up to six vehicles, and a beautifully landscaped yard with patio for outdoor dining. Situated in the sought-after Mountainside neighbourhood, you'll appreciate the convenience of nearby shopping, excellent schools, parks, trails, public transit, a
$ 749,900
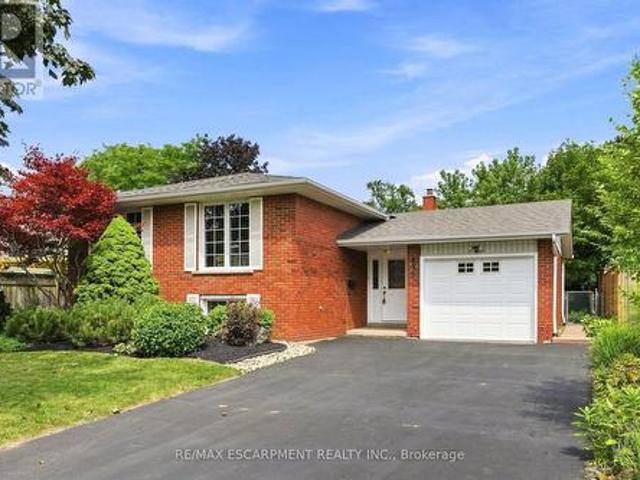
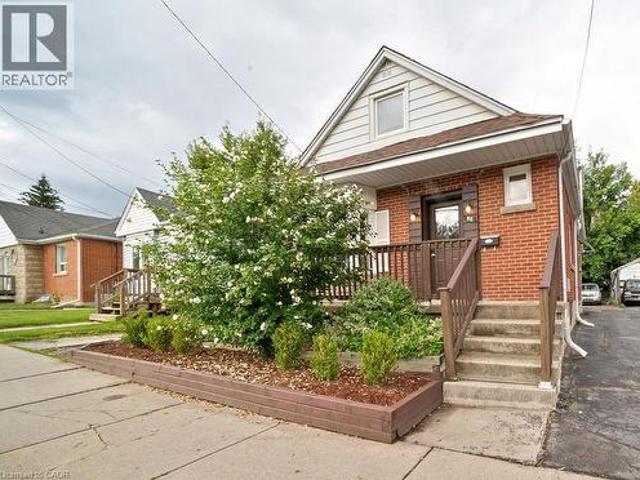
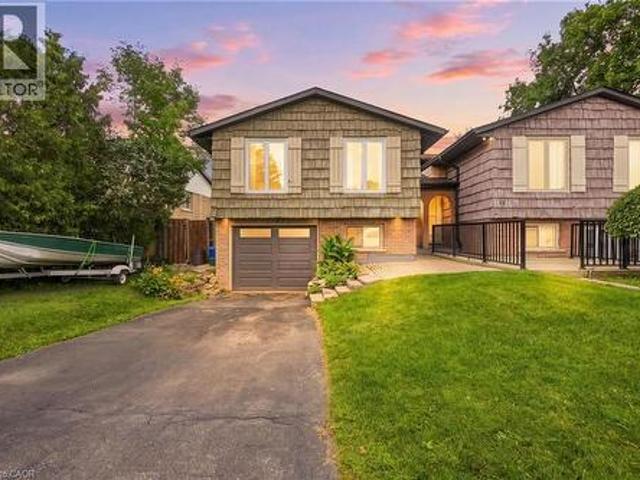
2343 Mountainside Drive, Burlington, ON, L7P 1C1 house for sale | Listing ID W13219 | Royal LePage
View photo
House · for sale
$ 870,000
2343 Mountainside Drive, Burlington, ON, L7P 1C1 house for sale | Listing ID W13219 | Royal LePage
Clarksdale
· House
· Patio · Parking
Clarksdale · House · Patio · Parking
Welcome to your dream home! This beautifully renovated 1.5-storey detached house-on a quiet, tree-lined street in the heart of the sought-after Mountainside community. Perfect haven for families! Step into your private fully fenced & spacious backyard-mature trees offering plenty of shade, expansive interlock patio ideal for summer BBQs, entertaining, or simply relaxing in nature. Large storage shed-plenty of room for tools, bikes, & gardening gear. The oversized 1.5-car garage provides ample space for your vehicle & more. Large & spacious driveway offering 5 car parking spots. Step inside to a beautifully updated open-concept main floor that blends modern design with everyday comfort. Stunning kitchen with sleek stainless steel appliances, striking quartz countertops & backsplash, stylish & elegant ceramic tile flooring. All illuminated by modern & bright pot lights. The kitchen flows effortlessly into a spacious living/dining area w/warm laminate flooring. Perfect space for entertain
$ 870,000
5 3243 New Street, Burlington, ON, L7N 1M9 townhouse for sale | Listing ID W13471 | Royal LePage
View photo
Townhouse · for sale
$ 799,900
5 3243 New Street, Burlington, ON, L7N 1M9 townhouse for sale | Listing ID W13471 | Royal LePage
Clarksdale
· Townhouse
· Garden · Office room · Cellar
Clarksdale · Townhouse · Garden · Office room · Cellar
This lovingly maintained end-unit townhome offers privacy, natural surroundings, and everyday convenience. Backing directly onto the Waterfront Trail, you'll enjoy peaceful views of mature greenery, no rear neighbours, and an abundance of natural light throughout. The updated kitchen is both stylish and functional, while the bright living and dining spaces create an inviting atmosphere for gathering with family and friends. A sought-after main-floor primary bedroom adds comfort and convenience, making this home well-suited for a variety of lifestyles. Upstairs, two spacious bedrooms, a full bathroom, and a versatile loft overlooking the main level provide the perfect space for a family room, home office, or reading nook. The unfinished basement offers excellent storage and future potential. Whether you're enjoying your morning coffee surrounded by nature or taking a stroll along the Waterfront Trail just steps from your backyard, this home offers a relaxed lifestyle in a convenient Bur
$ 799,900
635 Ramsgate Road, Burlington, ON, L7N 2X9 house for sale | Listing ID W13707 | Royal LePage
View photo
House · for sale
$ 1,150,000
New
635 Ramsgate Road, Burlington, ON, L7N 2X9 house for sale | Listing ID W13707 | Royal LePage
Clarksdale
· House
· Patio · Garden
Clarksdale · House · Patio · Garden
For it tree lined streets, this beautifully maintained and recently painted raised bungalow with freshly redone wood flooring throughout the entire main level except for kitchen, bath and hallways. This home features three bedrooms and a full bath on the main level with an additional two bedrooms freshly carpeted and full bath on the lower level. Great living spaces on the upper level with a combo living / dining area off the kitchen and new flooring in the family room on the lower level. A great entertaining area in the back yard with a patio and a full fence for privacy. This home is located near what every family or commuter needs, it's a stone's throw to high schools and public schools, places of worship, bike paths, library, shopping, transit and close proximity to major highways. This is a fantastic opportunity to live in and enjoy one of South Burlington's most sought-after neighborhoods. A true turnkey home ready for your next chapter. Rsa. (Id: 27)
$ 1,150,000
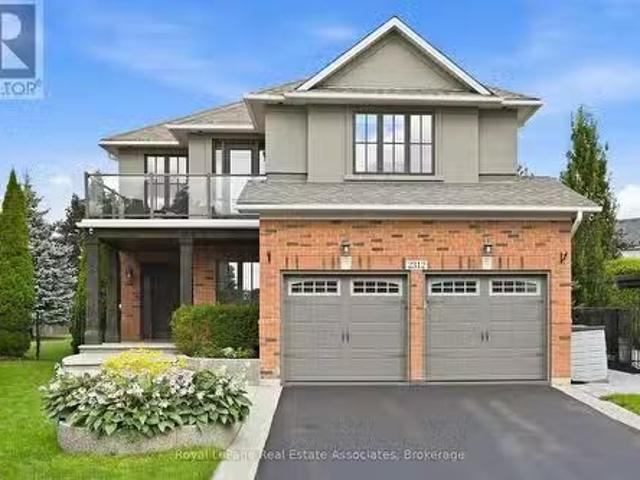
2312 Ridgeview Court, Burlington, ON, L7M 4N5 house for sale.
View photo
House · for sale
$ 2,279,000
New
2312 Ridgeview Court, Burlington, ON, L7M 4N5 house for sale.
Clarksdale
· 5 Bedrooms · 4 Baths · House
· Office room · Fireplace
Clarksdale · 5 Bedrooms · 4 Baths · House · Office room · Fireplace
Luxury, lifestyle & a little bit of WOW-this Millcroft stunner has it all. Perfectly positioned on one of the neighbourhoods most coveted courts and sitting on the second-largest lot in all of Millcroft, this is where luxury living meets an unforgettable resort-style setting. Set on an extraordinary 17,736 sq. ft. lot with approximately 4,187 sq. ft. of finished living space, this show-stopping home features 5 bedrooms, 4 bathrooms and a fully finished lower level. Step inside to soaring ceilings, hardwood floors, beautiful architectural details and bright, spacious living areas. At the heart of the home is a stunning gourmet kitchen with white cabinetry, stainless steel appliances, beverage fridge and oversized centre island-perfect for everyday living and entertaining. A striking stacked-stone fireplace, dedicated home office and main-floor laundry complete the level. Upstairs, the spacious primary retreat features a spa-inspired ensuite with freestanding soaker tub, glass-enclosed s
$ 2,279,000
493 Tipperton Crescent, Oakville, ON, L6L 5E1 house for sale | Listing ID W13706 | Royal LePage
View photo
House · for sale
$ 2,549,999
New
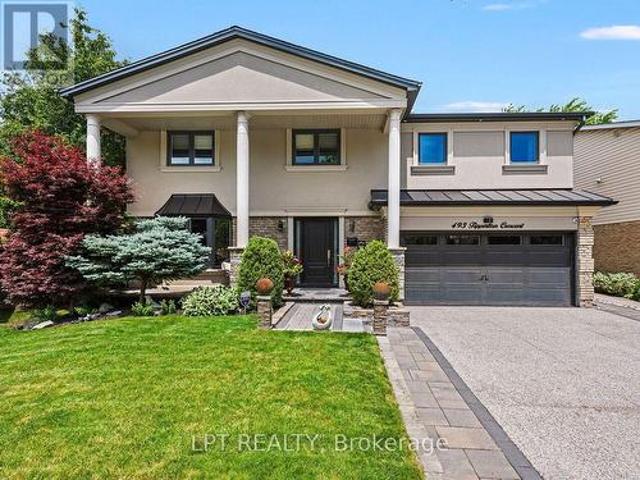
493 Tipperton Crescent, Oakville, ON, L6L 5E1 house for sale | Listing ID W13706 | Royal LePage
Clarksdale
· House
· Garden
Clarksdale · House · Garden
Set on a coveted street in Bronte West, this 5-bedroom, 6-bathroom home is built for family life, entertaining, and complete privacy, backing directly onto greenspace with no rear neighbours in sight. For families who want room to grow without sacrificing the little details that make a house feel like home, this one delivers on every front. Inside, the open-concept kitchen anchors the main level, designed for the everyday rhythm of a busy household as much as it is for hosting, a natural gathering point for morning routines, homework at the island, and dinners with friends. The main floor also features a fully custom in-law suite, complete with its own living room, bedroom, and bathroom that opens directly to the backyard, a rare and thoughtful layout that's ideal for extended family, live-in support, or guests who deserve their own private space. Upstairs, the primary suite is a genuine retreat, offering a spa-inspired 5-piece en suite and a separate custom walk-in closet built for re
$ 2,549,999
66 1240 Westview Terrace, Oakville, ON, L6M 3M4 townhouse for sale | Listing ID W13706 | Royal LePage
View photo
Townhouse · for sale
$ 899,800
New
66 1240 Westview Terrace, Oakville, ON, L6M 3M4 townhouse for sale | Listing ID W13706 | Royal LePage
Clarksdale
· Townhouse
· Patio · Terrace · Balcony · Fireplace · Cellar
Clarksdale · Townhouse · Patio · Terrace · Balcony · Fireplace · Cellar
Incredible value! Just steps from west oak public school, st. Teresa of calcutta catholic elementary school, and st. Ignatius of loyola catholic secondary school! Welcome to 1240 Westview Terrace, #66. An exceptionally well-maintained three bedroom, 1+1 bathroom condominium townhome nestled in the heart of the popular West Oak Trails community. Designed for modern family living, the open concept main level features a living room with gas fireplace, dining area with sliding door walkout to the patio, powder room, and a functional kitchen updated in 2024 with quartz countertops, custom backsplash, stainless steel appliances, and a breakfast bar for casual dining. Upstairs, the spacious primary bedroom boasts a walk-in closet and walkout to a private balcony. Completing the upper level are two additional bedrooms and a five-piece bathroom with dual sinks and a soaker tub. The finished basement adds valuable living space with a large recreation room, laundry room, and ample storage. Highli
$ 899,800
2241 Glazebrook Circle, Oakville, ON, L6M 5B5 house for sale | Listing ID 40857 | Royal LePage
View photo
House · for sale
$ 1,599,900
2241 Glazebrook Circle, Oakville, ON, L6M 5B5 house for sale | Listing ID 40857 | Royal LePage
Clarksdale
· House
· Office room · Parking · Fireplace · Cellar
Clarksdale · House · Office room · Parking · Fireplace · Cellar
Tucked away on a quiet, family-friendly street in Oakville's Westmount area, this well-cared for and impeccable home sits in a community known for top-rated schools, extensive trails and just minutes to Oakville Trafalgar Memorial Hospital, with easy access to the 407, 403 and QEW. An exposed aggregate driveway, walkway and front porch set a polished tone before you even step inside, opening into a generous foyer that flows into a combined living and dining room with hardwood floors, perfect for both everyday living and entertaining. The kitchen features a servery and opens onto a family room with hardwood floors and a gas fireplace, while the main level is rounded out by a guest bathroom, laundry and inside entry from the double car garage. Upstairs, four bedrooms offer flexibility for a growing family or a home office setup and the basement, professionally finished in 2024, adds a rec room with its own electric fireplace, perfect for cozy movie nights, along with a three-piece bathro
$ 1,599,900
123 Crosthwaite Avenue N, Hamilton, ON, L8H 4V4 house for sale | Listing ID X13706 | Royal LePage
View photo
House · for sale
$ 439,900
New
123 Crosthwaite Avenue N, Hamilton, ON, L8H 4V4 house for sale | Listing ID X13706 | Royal LePage
Clarksdale
· House
· Garden
Clarksdale · House · Garden
Welcome to 123 Crosthwaite Avenue North, a charming detached home nestled in Hamilton's sought-after Homeside neighbourhood. Offering 2+1 bedrooms and 2 full bathrooms, this inviting property combines character, flexibility, and convenience, making it an excellent choice for families, first-time buyers, or investors. The versatile layout includes in-law suite potential, providing an ideal setup for extended family, guests, or additional living space. Outside, you'll find a private driveway, a fully fenced yard, and a beautiful mature lot that offers privacy and room to relax, entertain, or garden. Perfectly situated just steps from the vibrant shops, restaurants, cafes, and markets along Ottawa Street, you'll love having one of Hamilton's most beloved destinations right at your doorstep. Enjoy being just minutes from Gage Park, schools, parks, and major transit routes, making commuting and everyday errands effortless. Families will appreciate the excellent selection of Public, Catholic
$ 439,900
12 Nelson Street, Hamilton, ON, L8P 1G3 house for sale | Listing ID 40854 | Royal LePage
View photo
House · for sale
$ 349,000
New
12 Nelson Street, Hamilton, ON, L8P 1G3 house for sale | Listing ID 40854 | Royal LePage
Clarksdale
· House
· Garden
Clarksdale · House · Garden
Welcome to 12 Nelson, a charming detached bungalow in Hamilton’s sought-after Strathcona South neighbourhood. Ideal for first-time buyers, young professionals, or investors, this home is perfectly situated just steps from Locke Street S, Dundurn, the GO Station, Bayfront Park, transit, shopping, James St N, and downtown Hamilton, offering quick highway access. Inside, you’ll find a well-designed and functional layout. The front of the home offers a spacious primary bedroom and a versatile second bedroom, flowing into a cozy and inviting living area, perfect for relaxing or entertaining. Toward the back, you’ll find a third bedroom, a 4-piece bathroom, and an eat-in kitchen complete with convenient in-suite laundry. Step outside to a fully fenced, private backyard featuring a storage shed, ideal for unwinding or hosting in a peaceful setting. (Id: 7525)
$ 349,000
2307 Stone Glen Crescent, Oakville, ON, L6M 0C9 house for sale | Listing ID W13707 | Royal LePage
View photo
House · for sale
$ 939,989
New
2307 Stone Glen Crescent, Oakville, ON, L6M 0C9 house for sale | Listing ID W13707 | Royal LePage
Clarksdale
· House
· Patio · Garden · Office room · Parking · Cellar
Clarksdale · House · Patio · Garden · Office room · Parking · Cellar
Welcome to 2307 Stone Glen Cres. This beautiful townhome offers 3 bedrooms, 3.5 bathrooms, and a finished basement, providing plenty of space for the whole family. The bright living and dining area flows into a gorgeous white kitchen featuring quartz countertops, a matching backsplash, and brand new stainless steel appliances. Upstairs, you'll find brand new carpeting throughout. The spacious primary bedroom includes two closets and a 4 piece ensuite. Two additional generously sized bedrooms and a main bathroom complete the upper level. The finished basement adds even more versatile living space along with a third full bathroom. Perfect for a home office, kids' hangout area, or guest suite. Step outside to enjoy the tranquil backyard with a lovely patio and grass area, ideal for BBQs and relaxing with family during the warmer months. This home also offers parking for up to three cars in the driveway. Ideally located within walking distance to a large FreshCo plaza and Oakville Trafalga
$ 939,989
570 Cannon Street E, Hamilton, ON, L8L 2G4 house for sale | Listing ID 40857 | Royal LePage
View photo
House · for sale
$ 495,000
New
570 Cannon Street E, Hamilton, ON, L8L 2G4 house for sale | Listing ID 40857 | Royal LePage
Clarksdale
· House
· Office room · Parking
Clarksdale · House · Office room · Parking
Welcome to 570 Cannon St E! This versatile 2.5-storey detached home offers 3+1 bedrooms, 2 bathrooms and rare 3-car parking. Bright main floor features newer flooring, pot lights and a spacious eat-in kitchen. Second floor offers 2 bedrooms, full bath and laundry, while the third floor provides an additional bedroom and bonus office/den. Finished lower level includes a kitchen, living area, bedroom and bathroom, offering excellent in-law or income potential. Recent updates include newer flooring, roof, water supply and tankless water heater. Great central Hamilton location close to Hamilton General Hospital, transit, parks, shopping, restaurants and downtown amenities. Excellent opportunity for families, first-time buyers or investors! (Id: 27)
$ 495,000
39 Park Street E, Dundas, ON, L9H 1C9 house for sale | Listing ID 40857 | Royal LePage
View photo
House · for sale
$ 949,900
New
39 Park Street E, Dundas, ON, L9H 1C9 house for sale | Listing ID 40857 | Royal LePage
Clarksdale
· House
· Garden · Office room
Clarksdale · House · Garden · Office room
Best of both worlds in the heart of Dundas—urban convenience paired with your own private park-like setting. Set on an exceptional 0.369-acre lot just steps to downtown, this bright and character-filled 2.5-storey home blends timeless charm with thoughtful updates throughout. Step inside to an open-concept main floor where exposed brick, wood beams, and hardwood floors create a warm, inviting space. The open stairwell design adds architectural interest at the centre of the home, while large sliding doors draw you out to the backyard. The kitchen remains true to the home’s character, complemented by quality finishes and seamless flow for everyday living and entertaining. A rear foyer/mudroom entry and a convenient main floor 4-piece bath add both function and flexibility. Upstairs, you’ll find three well-proportioned bedrooms and a fully renovated 4-piece bathroom with integrated laundry. The finished attic offers a storybook retreat—ideal as a fourth bedroom, office, or creative space.
$ 949,900
489 Rebecca Street, Oakville, ON, L6K 1K8 house for sale | Listing ID 40843 | Royal LePage
View photo
House · for sale
$ 23,900,000
Updated
489 Rebecca Street, Oakville, ON, L6K 1K8 house for sale | Listing ID 40843 | Royal LePage
Clarksdale
· House
· Garden · Fireplace
Clarksdale · House · Garden · Fireplace
Welcome to 489 Rebecca Street in one of South West Oakville's most desirable neighbourhoods. Beautifully renovated with a transitional contemporary style, blending timeless character, warm natural finishes, and modern updates throughout, this 3+1 bedroom, 4 bathroom home offers 2,483 square feet plus a finished lower level. The thoughtfully redesigned main floor features engineered hardwood, custom cabinetry, two gas fireplaces, a spacious great room, a main floor den, powder room, mudroom, and an inviting kitchen and dining area designed for everyday living and entertaining. Upstairs, the private bedroom level offers three generous bedrooms, including a serene primary retreat with walk-in closet, a separate sitting room/den, and a spa-inspired 5-piece en suite. The finished lower level adds excellent flexibility with a large rec room/bedroom, 4-piece bathroom, laundry area, storage, and utility/workshop space. The backyard is the showpiece of the property. An award-winning private oas
$ 23,900,000
164 Charlotte Street, Hamilton, ON, L8K 4V4 house for sale | Listing ID 40857 | Royal LePage
View photo
House · for sale
$ 623,900
New
164 Charlotte Street, Hamilton, ON, L8K 4V4 house for sale | Listing ID 40857 | Royal LePage
Clarksdale
· House
· Garden · Office room · Parking · Swimming pool
Clarksdale · House · Garden · Office room · Parking · Swimming pool
Welcome to 164 Charlotte Street, a beautifully renovated three-bedroom, two-bathroom home set in the heart of Hamilton’s desirable Rosedale neighbourhood. Now, this move-in-ready property offers a bright, functional layout with tasteful updates throughout, perfect for buyers seeking both style and comfort. The finished lower level adds valuable living space, ideal for a family room, entertaining, or a home office setup. Step outside to your private backyard retreat featuring a hot tub and gazebo, great for relaxing or hosting friends and family. The detached garage provides added convenience and storage. Set in a mature, family-friendly community close to parks, schools and everyday amenities, this home is a fantastic opportunity in one of Hamilton’s most established areas. (Id: 27)
$ 623,900
82 Whitney Avenue, Hamilton, ON, L8S 2G5 house for sale | Listing ID 40857 | Royal LePage
View photo
House · for sale
$ 769,800
New
82 Whitney Avenue, Hamilton, ON, L8S 2G5 house for sale | Listing ID 40857 | Royal LePage
Clarksdale
· House
· Air conditioning · Parking
Clarksdale · House · Air conditioning · Parking
VERSATILE 7-BEDROOM HOME near McMaster University & McMaster Children's Hospital! Ready for immediate occupancy, this spacious 3-level home offers incredible flexibility for an end-user, extended family, or investor. Featuring 7 large bedrooms, 2 kitchens, 2 full bathrooms, multiple entrances, and plenty of on-site parking. Previously operated as an owner-occupied, self-managed fully LICENSED student rental, the property holds a VALID City of Hamilton Certificate of Compliance under the student rental by-law. Recent updates include new A/C (2025) with no outstanding rental items. Ideally located minutes from McMaster University, McMaster Children's Hospital, major highways, shopping, transit, and everyday amenities. Live in, rent out, or do both, the choice is yours. (Id: 27)
$ 769,800
3430 Regal Road, Burlington, ON, L7N 1L8 house for sale Lis.
View photo
House · for sale
$ 1,599,000
New
3430 Regal Road, Burlington, ON, L7N 1L8 house for sale Lis.
Clarksdale
· 4 Bedrooms · 2 Baths · House
· Patio · Garden · Fireplace · Deck · Swimming pool
Clarksdale · 4 Bedrooms · 2 Baths · House · Patio · Garden · Fireplace · Deck · Swimming pool
GORGEOUS RAVINE LOT! Welcome to this beautifully maintained 4-bedroom home on a premium lot backing and siding onto Tuck ForestPark in prestigious Roseland. Thoughtfully updated throughout, this home offers a bright open-concept kitchen, dining and living area with hardwood flooring, oversized baseboards, upgraded interior doors, California shutters, pot lights, Valor gas fireplace, stainless steel appliances, and a refreshed laundry room. A versatile playroomteen retreat adds valuable extra living space for relaxation or recreation. Curb appeal shines with a covered front porch, stone walkways, and patios that seamlessly connect the property. The backyard is a true showstopper and designed for entertaining-featuring a spacious patio, lush landscaping with mature shrubs and ornamental grasses, heated in-ground saltwater pool, stylish cabana with interiorexterior lighting, raised deck for outdoor dining, fire-pit area, and convenient double-side gate access. Located in the highly sought
$ 1,599,000
75 Barons Avenue S, Hamilton, ON, L8K 2Y4 house for sale | Listing ID 40857 | Royal LePage
View photo
House · for sale
$ 539,900
New
75 Barons Avenue S, Hamilton, ON, L8K 2Y4 house for sale | Listing ID 40857 | Royal LePage
Clarksdale
· House
· Parking · Deck · Cellar
Clarksdale · House · Parking · Deck · Cellar
Spacious 1.5-storey home located in a highly desirable, family-friendly neighbourhood, with easy access to shopping, bus routes, parks and schools. This inviting residence offers an abundance of potential for the first time buyer, renovator/investor with its overall generous living space, 3 bedrooms, large living/dining combination, kitchen with separate dinette and walkout to rear deck. The unspoiled basement offers endless potential for additional finished living space and storage. This home also offers a side drive and detached garage for ample parking and additional storage. (Id: 7525)
$ 539,900
84 Barons Avenue N, Hamilton, ON, L8H 5A4 house for sale | Listing ID X12585 | Royal LePage
View photo
House · for sale
$ 423,900
Updated
84 Barons Avenue N, Hamilton, ON, L8H 5A4 house for sale | Listing ID X12585 | Royal LePage
Clarksdale
· House
· Patio · Deck · Cellar
Clarksdale · House · Patio · Deck · Cellar
Beautiful Barons. Absolutely perfect in and out, pride of ownership evident in this 2+1 bedroom, 1 bath, home. Well maintained featuring 2025 replaced front porch, boards, and railings. Eves trough and shingles replaced, new flooring throughout, remodeled kitchen, finished basement with rec room, bedroom and workshop. Kitchen walk out to rear deck, and covered patio, shed and workshop. Tastefully decorated through out. (Id: 27)
$ 423,900
49 Markson Crescent, Hamilton, ON, L8T 4W3 house for sale | Listing ID 40857 | Royal LePage
View photo
House · for sale
$ 724,900
New
49 Markson Crescent, Hamilton, ON, L8T 4W3 house for sale | Listing ID 40857 | Royal LePage
Clarksdale
· House
· Garden · Swimming pool · Parking
Clarksdale · House · Garden · Swimming pool · Parking
Welcome to this well-maintained 3+1 bedroom semi-detached bungalow in one of the Hamilton Mountain’s most inviting neighbourhoods! Featuring a rare bungalow walk-out design, this home opens to a one-of-a-kind private backyard oasis complete with an inground pool, covered lounge area, and hot tub. Back inside, the spacious layout offers plenty of room for the whole family, complete with a sizeable galley kitchen, laminate flooring, and soaring front windows in both the living and dining rooms. The home is further complemented by an attached garage. A fantastic opportunity to enjoy comfortable living both inside and out in a sought-after Mountain location, close to parks, schools, shopping, transit, and major amenities. (Id: 27)
$ 724,900
14 Woodside Drive, Hamilton, ON, L8T 1C3 house for sale | Listing ID 40857 | Royal LePage
View photo
House · for sale
$ 959,900
New
14 Woodside Drive, Hamilton, ON, L8T 1C3 house for sale | Listing ID 40857 | Royal LePage
Clarksdale
· House
· Garden · Balcony · Swimming pool
Clarksdale · House · Garden · Balcony · Swimming pool
Welcome to this fabulous East Mountain location! This area offers paved paths overlooking the brow to enjoy brisk walks or jogging. This sought after Sherwood area is close to arenas, baseball diamonds, pool and tennis courts as well as multiple schools, making this an ideal family friendly area. This home offers a private premium sized lot in an exclusive neighbourhood near amenities. The minute you enter this home, you will feel its spaciousness. The main level offers a more formal living area with it's L-shaped living and dining rooms with two large picture windows. The family sized kitchen is adjacent to the dining room which could make room for expansion. Lots of storage options and 2 updated windows offer much light in both the working area and seating area. 3 bedrms 2 of which have balconies overlooking back gardens. Master bedroom with a 2pc ensuite offers room for expansion if so desired. Ground level massive family room is a more relaxed room for a growing family with a wood
$ 959,900
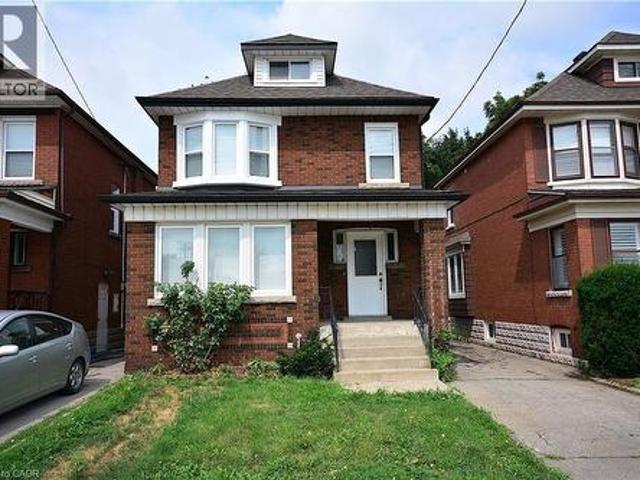
144 Ottawa Street S, Hamilton, ON, L8K 2E4 house for sale | Listing ID 40824 | Royal LePage
View photo
House · for sale
$ 699,900
Updated
144 Ottawa Street S, Hamilton, ON, L8K 2E4 house for sale | Listing ID 40824 | Royal LePage
Clarksdale
· House
· Parking
Clarksdale · House · Parking
Attention investors! Amazing 2 1/2 storey legal Duplex + In-Law Suite, in the heart of the desirable Ottawa Street South neighbourhood. Beautifully, completely renovated from top to bottom. Two of the units are currently tenanted. New luxury vinyl floors throughout, all new windows, stainless steel appliances & contemporary wood cabinets in kitchens. In-suite laundry in each unit. Private entrance for each unit, parking, motion sensor lighting & security cameras. Walk to shopping & restaurants. 2121 sqft of living space. (Id: 27)
$ 699,900
15 Chartwell Road, Oakville, ON, L6J 3Z3 house for sale | Listing ID 40857 | Royal LePage
View photo
House · for sale
$ 9,995,000
New
15 Chartwell Road, Oakville, ON, L6J 3Z3 house for sale | Listing ID 40857 | Royal LePage
Clarksdale
· House
· Garden · Swimming pool
Clarksdale · House · Garden · Swimming pool
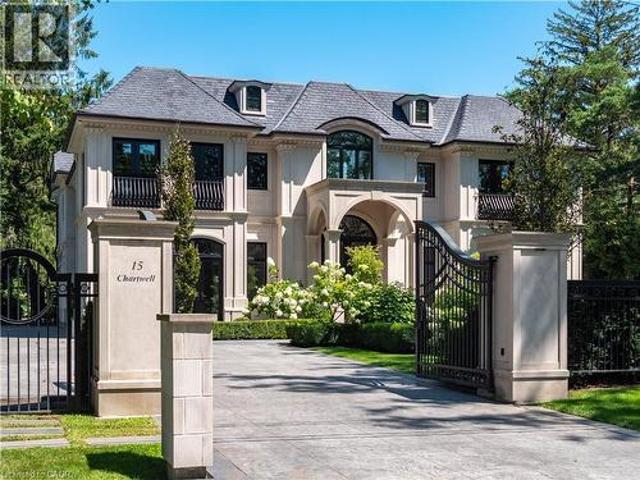
15 Chartwell Rd offers a lifestyle of unparalleled luxury. Drive through the gates & discover the grandeur of this palatial estate. South of Lakeshore, 1 door from the lake on a half acre lot. Painstakingly curated, the contemporary limestone masterpiece you’ve been waiting for. Solid iron doors lead to a grand foyer revealing the opulent book matched marble floors. Floor to ceiling windows & French doors flood the house with light. Cascading waterfalls flank the hall. The Dining Room has statement lighting & servery making hosting a breeze. Soaring 18ft ceilings & a grand gas f/p are focal points of the Great Room, w/captivating views of the resort style yard. Experience culinary excellence in the black lacquer & glass kitchen by NEFF that features top of the line appliances & a B/I coffee machine & butlers pantry. The intimate Living Room w/ f/p is the ideal retreat. A main floor office w/built-in cabinetry. 2 powder & 2 laundry rooms. The backyard oasis has a gunite pool, waterfalls
$ 9,995,000

Get email alerts

Don't miss out: be the first to know about new properties

The alert was correctly created

On subscribing you accept the conditions of use and the privacy policy
Alert
Receive new ads in your inbox
Save this search
Receive alerts for new listings

We'll send you an email when we have new properties for: "Properties for sale in Clarksdale"

The alert was correctly created

Get email alerts and be the first to see new listings
Required field
On subscribing I accept the terms of the privacy policy
Perfect! You'll soon start receiving new listings via email
Alert
Receive an email when we have new ads for Properties for sale in Clarksdale
Save this search
Filters

Bedrooms

Area (sq.ft)

sq.ft
sq.ft

Price

$
$

Filter by property type

Bathrooms

Clear all filters
Receive notifications when new entries are published.