2,300 properties for sale in Cleardale

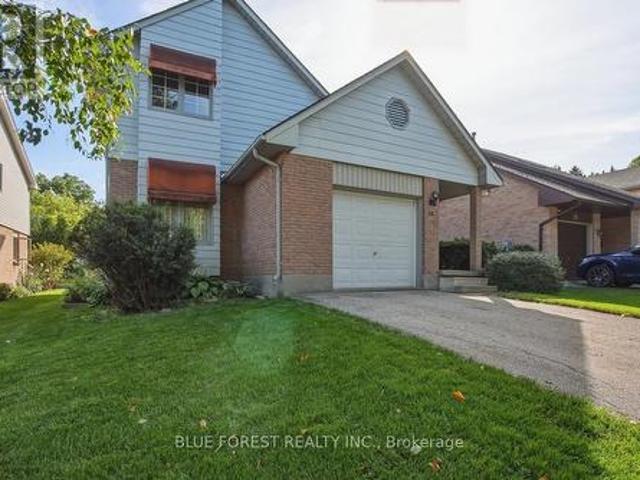
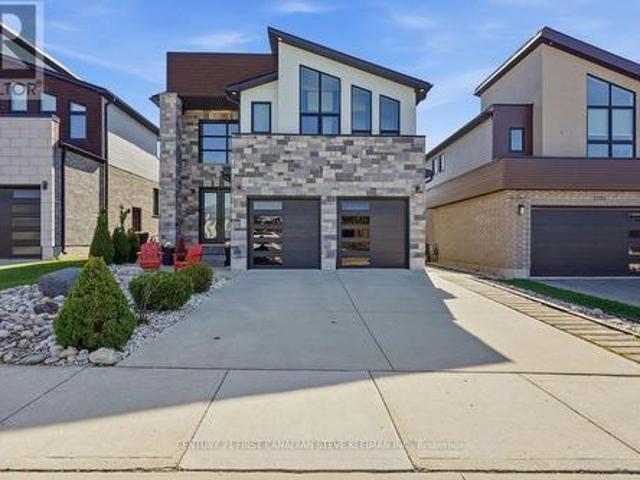
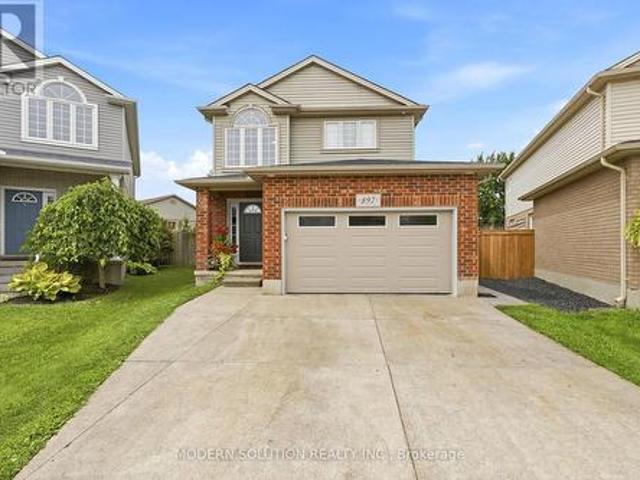
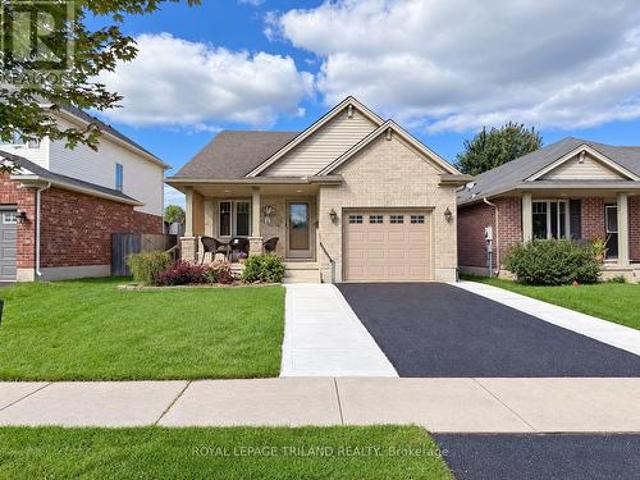
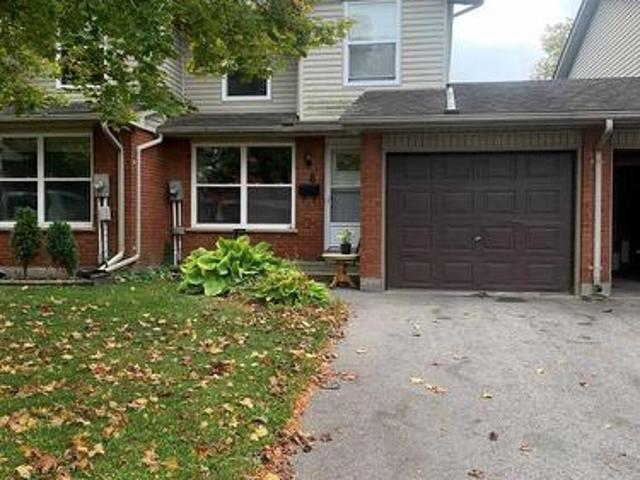
208 Edward Street, London South F, ON, N6C 3J2 house for sale | Listing ID X13000 | Royal LePage
View photo
House · for sale
$ 549,900
208 Edward Street, London South F, ON, N6C 3J2 house for sale | Listing ID X13000 | Royal LePage
Cleardale
· House
· Parking
Cleardale · House · Parking
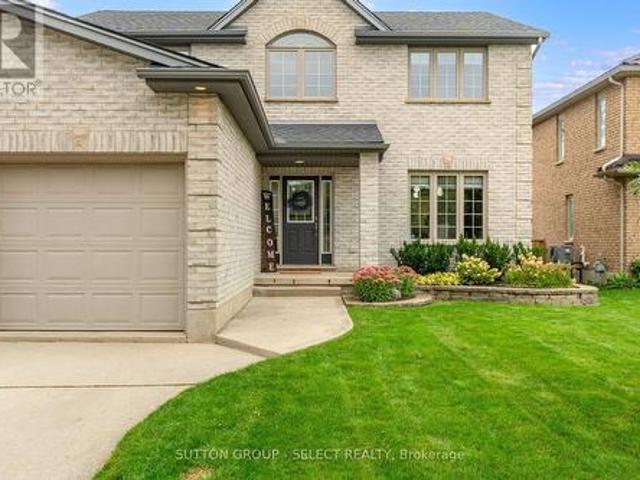
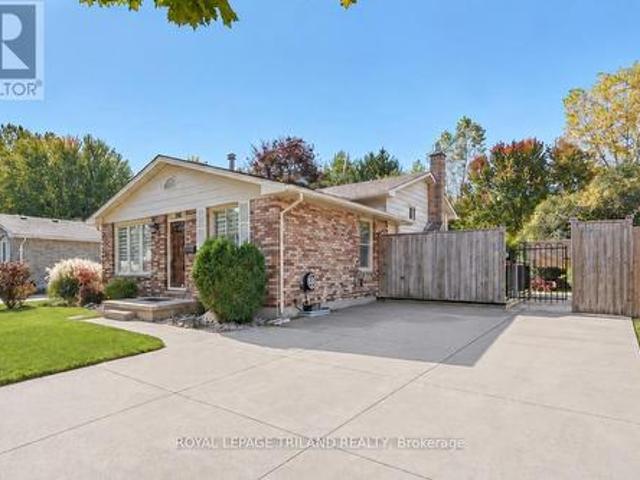
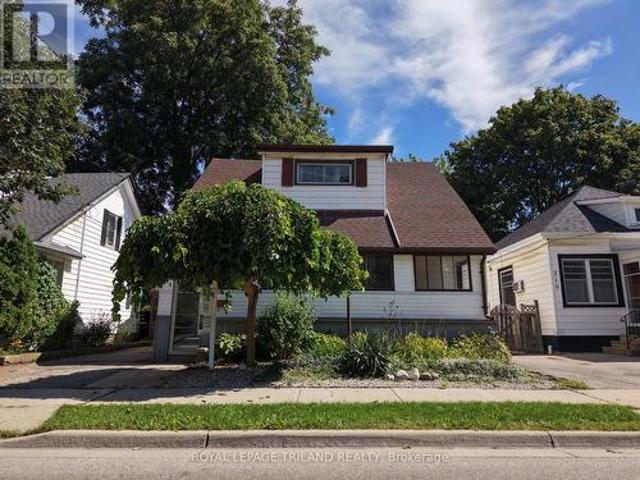
Welcome to 208 Edward Street. A beautiful two-storey home nestled in the heart of charming Old South, one of London, Ontario's most sought-after neighbourhoods. Known for its tree-lined streets, character homes, and vibrant community feel, this location offers the perfect blend of historic charm and modern convenience. This inviting home features a spacious and functional layout with three generously sized bedrooms and two well-appointed bathrooms, making it ideal for families, professionals, orthose looking to settle into a warm, established neighbourhood. Step inside through the enclosed front porch. A perfect spot to enjoy your morning coffee or unwind in the evening. And into a bright, welcoming interior filled with natural light. The main living areas offer comfort and versatility, while the second floor provides peaceful retreats for rest and relaxation. Outside, you'll find a private driveway leading to a detached garage, offering both convenience and additional storage. The pro
$ 549,900
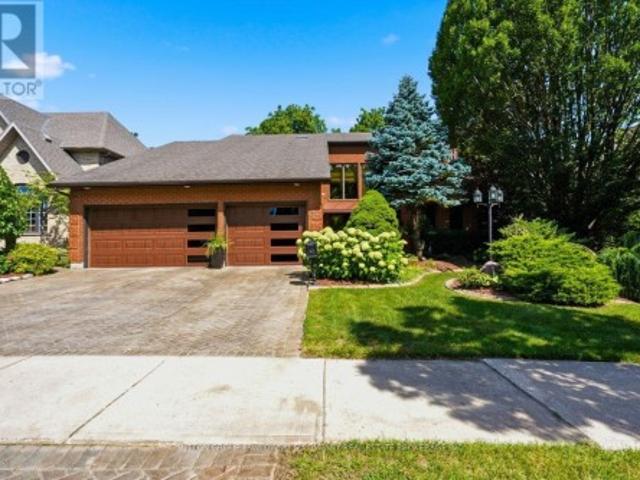
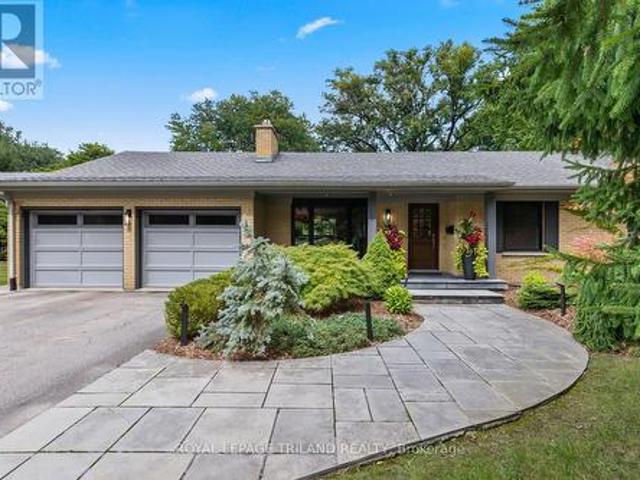
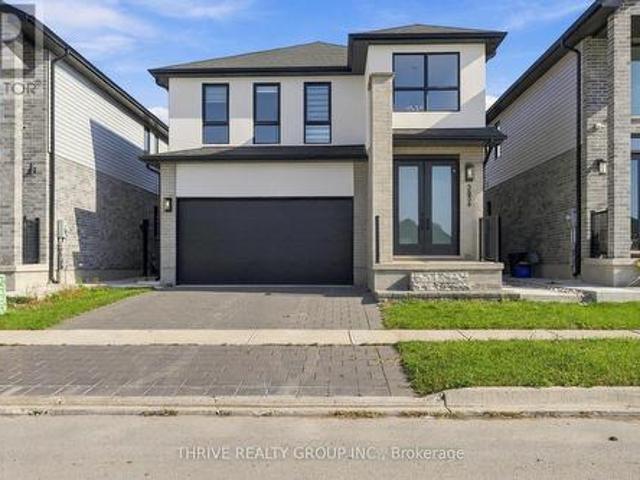
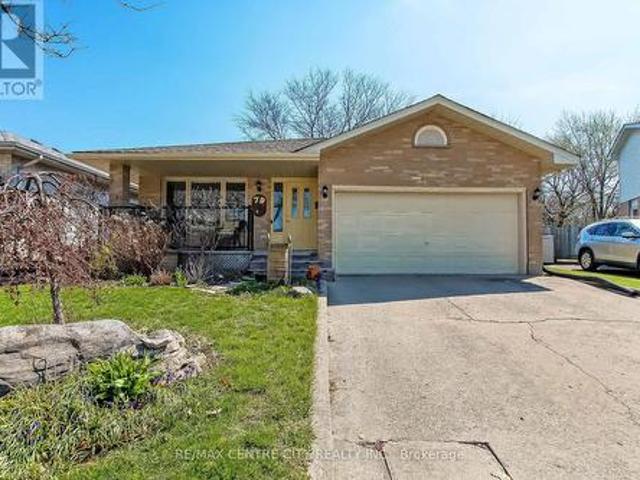
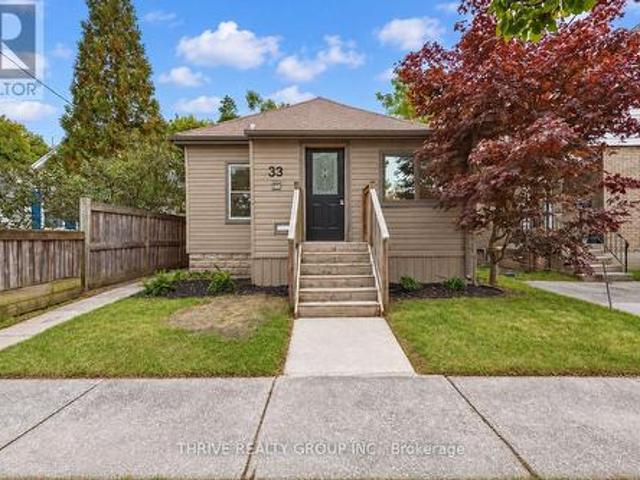
23 145 Base Line Road, London South G, ON, N6C 2N6 house for sale | Listing ID X13562 | Royal LePage
View photo
House · for sale
$ 1,499,900
23 145 Base Line Road, London South G, ON, N6C 2N6 house for sale | Listing ID X13562 | Royal LePage
Cleardale
· House
· Fireplace
Cleardale · House · Fireplace
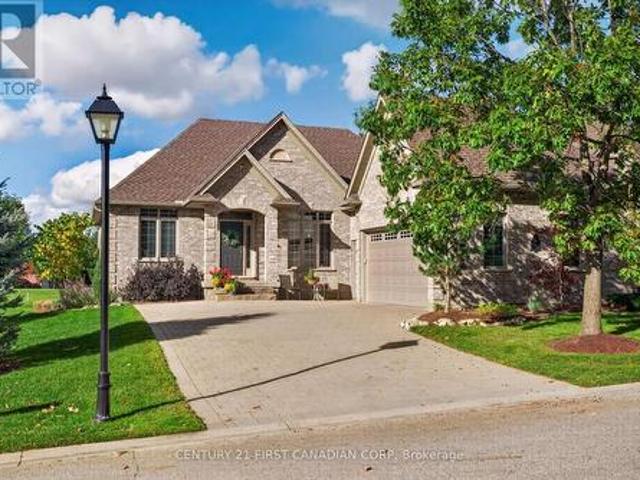
Nestled within the coveted Tree Top Hill Estates in Wortley Village, this three bedroom architectural triumph by Oke Woodsmith is a study in uncompromising craftsmanship. As you enter through the grand solid oak front door, you are met with a profound sense of scale. Soaring coffered ceilings with delicate tray detailing. The main floor flows naturally, guided by elegant curved walls, grounded by solid Hickory wood flooring, and an impressive collection of statement lighting. At the heart of the home is the great room, anchored by a luxury gas fireplace with low reflection glass, marble surround and custom millwork, beautifully refinished in 2024. The culinary space was completely reimagined. Custom Barzotti cabinetry with soft close doors and polished nickel hardware is complemented by a custom solid white oak island and Calacatta quartz countertops with a matching contemporary edge and slab backsplash. The sprawling primary wing serves as a private sanctuary of relaxation, newly upda
$ 1,499,900
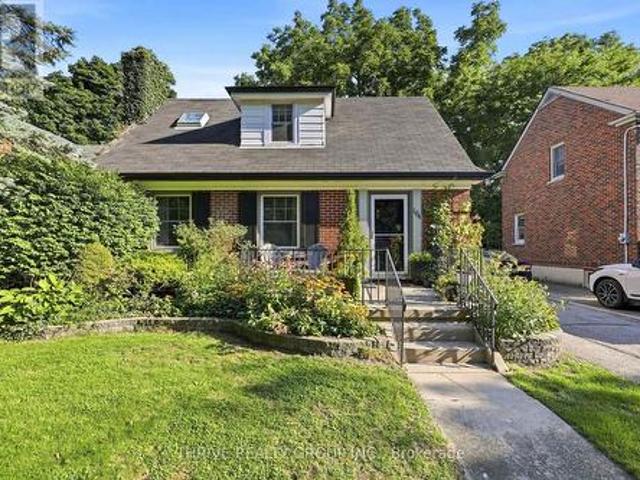
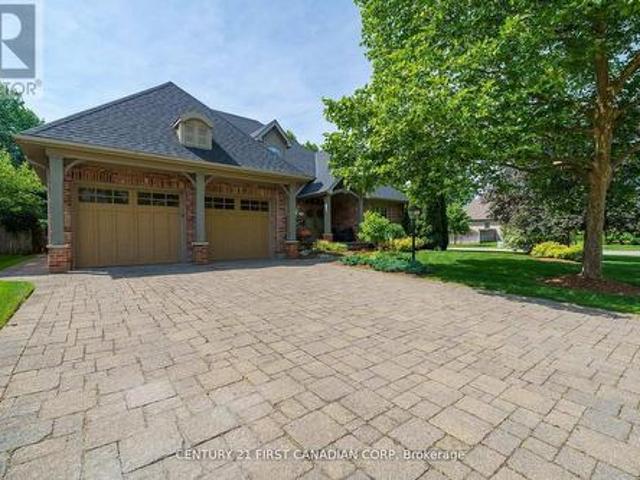
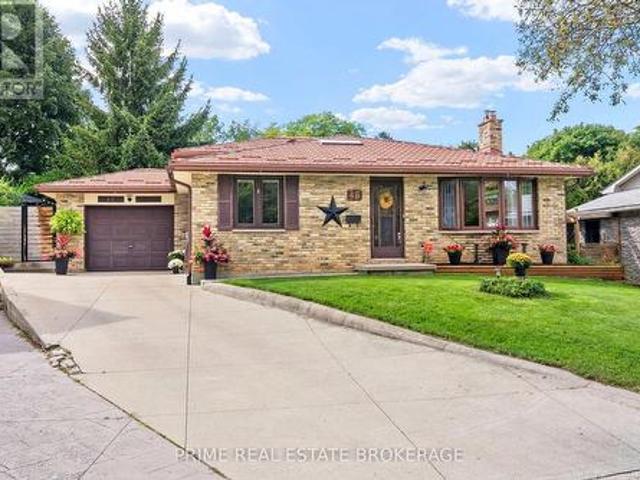
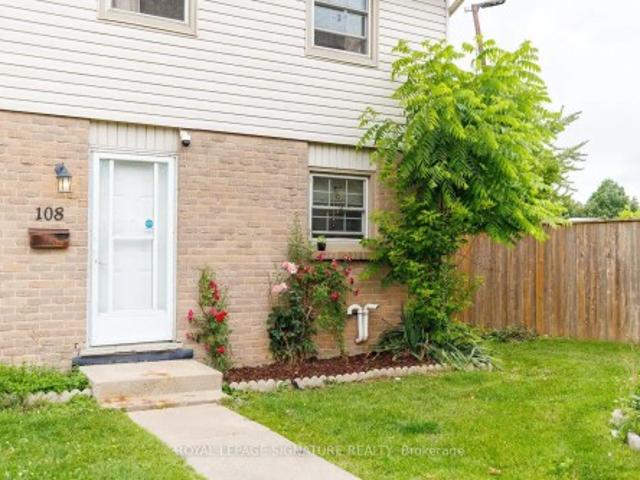
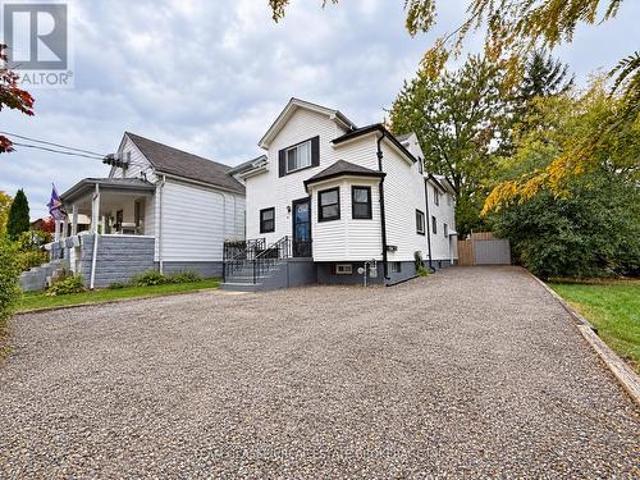
271 Baseline Road E, London South G, ON, N6C 2P2 house for sale | Listing ID X13034 | Royal LePage
View photo
House · for sale
$ 1,299,900
271 Baseline Road E, London South G, ON, N6C 2P2 house for sale | Listing ID X13034 | Royal LePage
Cleardale
· House
Cleardale · House
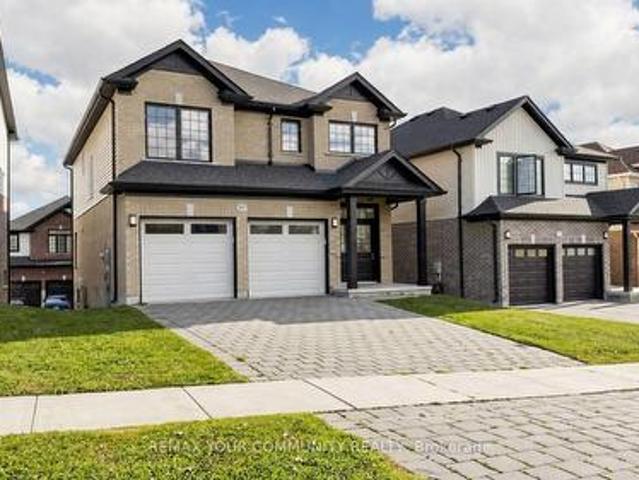
An exceptional opportunity for executive relocation, physician recruitment, or discerning professionals seeking turnkey luxury in one of London's most convenient locations. Situated at 271 Baseline Road East, this extensively customized home underwent a complete high-end renovation in 2023 and offers over 3,500 sq. Ft. of finished living space. Ideally located just minutes from London's major hospitals, Western University, downtown, and key business hubs, this residence is perfectly suited for executives, healthcare professionals, and corporate transferees seeking both convenience and refined living. A spacious foyer welcomes you into a thoughtfully designed interior featuring engineered hardwood flooring, custom millwork, mosaic tile accents, and elegant coffered ceilings. The chef-inspired kitchen is anchored by premium appliances, custom cabinetry, and beautiful granite countertops, creating a seamless space for everyday living and entertaining. The second level offers five generous
$ 1,299,900
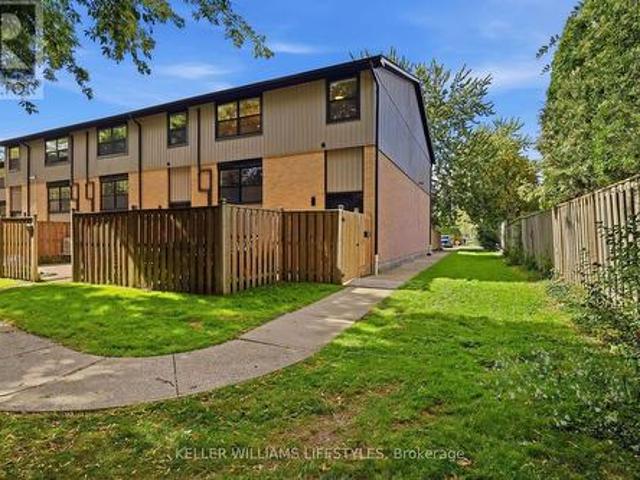
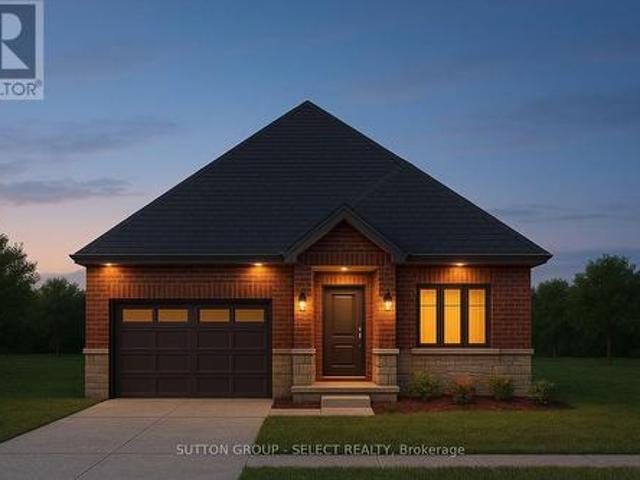
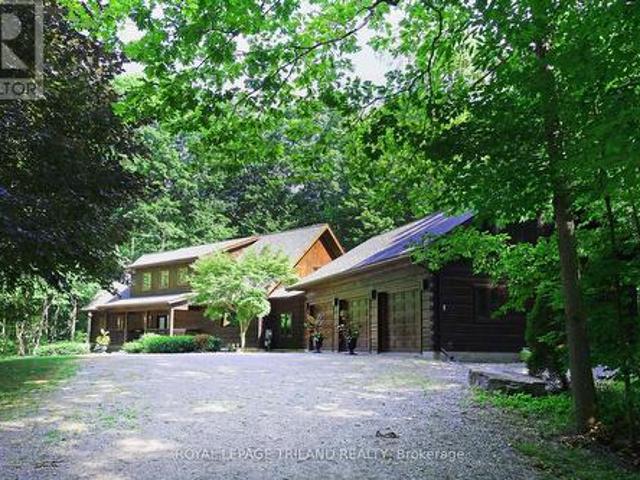
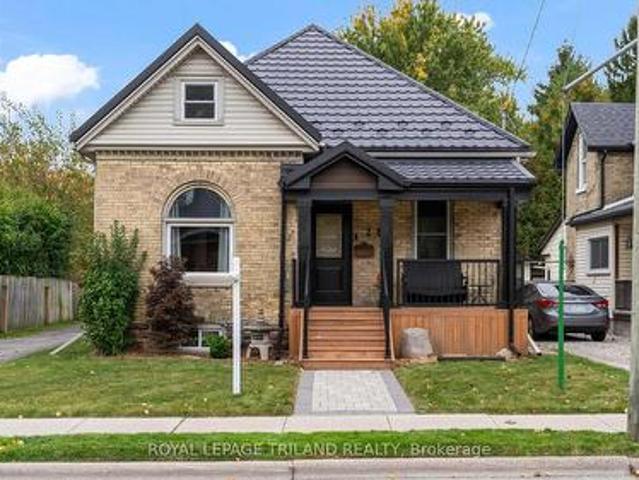
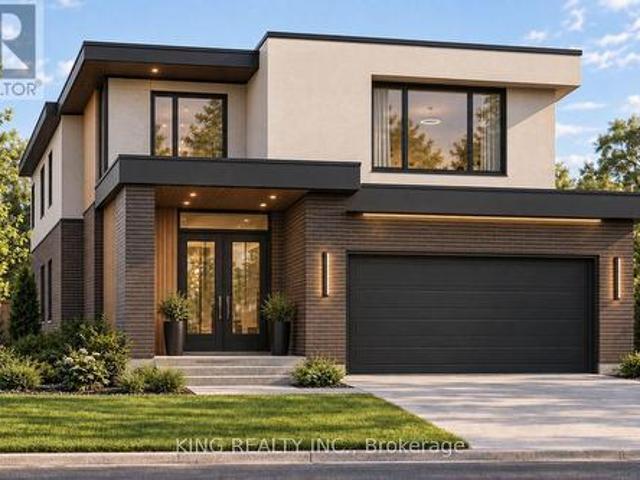
25 Gladstone Avenue, London South I, ON, N5Z 3R2 house for sale | Listing ID X13643 | Royal LePage
View photo
House · for sale
$ 399,900
New
25 Gladstone Avenue, London South I, ON, N5Z 3R2 house for sale | Listing ID X13643 | Royal LePage
Cleardale
· House
· Garden · Parking
Cleardale · House · Garden · Parking
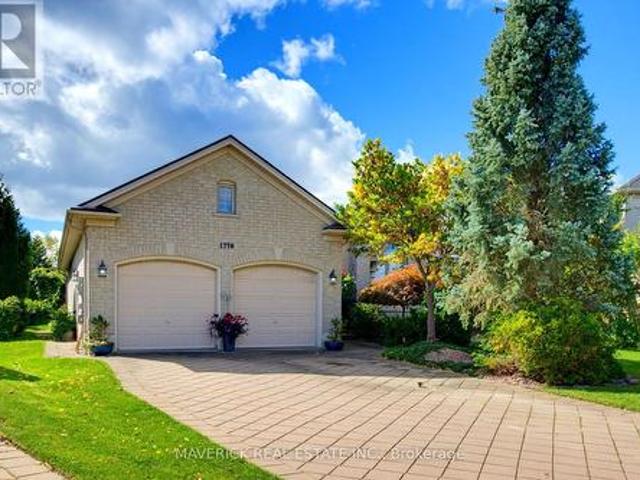
Welcome to 25 Gladstone Avenue, a charming home filled with opportunity on a peaceful dead end street. Offering three bedrooms on the upper level, an additional bedroom and versatile den on the lower level, and two full bathrooms, this home provides plenty of space for families, first time buyers, or investors. The detached garage adds valuable storage and parking, while the private backyard is surrounded by plenty of mature trees and natural greenery, creating a peaceful setting to relax and enjoy. The flexible lower level also offers exciting potential for a secondary suite. Ready for its next owners to bring their vision to life, this property is the perfect opportunity to renovate, personalize, and create a home that truly reflects your style. With a spacious layout, a quiet location, and a beautiful natural setting, this property is filled with possibilities. (Id: 27)
$ 399,900
Related searches
941 Longworth Road, London South L, ON, N6K 0C9 house for sale | Listing ID X13643 | Royal LePage
View photo
House · for sale
$ 1,149,900
New
941 Longworth Road, London South L, ON, N6K 0C9 house for sale | Listing ID X13643 | Royal LePage
Cleardale
· House
· Garden · Parking · Fireplace · Swimming pool · Deck
Cleardale · House · Garden · Parking · Fireplace · Swimming pool · Deck
Welcome to this exceptional custom-built executive bungalow in sought-after Southwest London. Offering over 4,500 sq. Ft. of finished living space, this impressive home features 3+2 bedrooms, 3 bathrooms, an oversized double garage, concrete driveway, and exceptional curb appeal with its distinctive design. Designed for both everyday living and entertaining, the open-concept main floor showcases soaring ceilings, a spacious living and dining area, and a cozy gas fireplace. The chef-inspired kitchen is complete with an oversized island, walk-in pantry, abundant cabinetry, and a bright eating area overlooking the backyard. The primary suite is a true retreat featuring a fireplace, oversized walk-in closet, luxurious ensuite, and direct access to the rear deck and hot tub. An additional bedrooms, a full bathroom, and convenient main-floor laundry complete the level. The finished lower level offers outstanding versatility with a large recreation room, second gas fireplace, three additional
$ 1,149,900
1647 Bayswater Crescent, London North E, ON, N6G 5N7 house for sale | Listing ID X13643 | Royal LePage
View photo
House · for sale
$ 819,000
New
1647 Bayswater Crescent, London North E, ON, N6G 5N7 house for sale | Listing ID X13643 | Royal LePage
Cleardale
· House
· Patio · Garden · Fireplace · Parking · Equipped kitchen
Cleardale · House · Patio · Garden · Fireplace · Parking · Equipped kitchen
Welcome to this beautiful two-storey home in the sought-after Gainsborough and Coronation Drive subdivision of Hyde Park, conveniently located near the University of Western Ontario. From the moment you enter, you're greeted by a warm and inviting open-concept foyer that sets the tone for the rest of the home. The main floor offers a spacious and functional layout, featuring a family room with a vaulted ceiling, gas fireplace, and open flow to the dining area and kitchen. The kitchen is finished with granite countertops and includes all appliances: fridge, stove, microwave, and dishwasher. Upgraded light fixtures, orange peel ceilings, and a walkout to the stamped concrete patio enhance the home's appeal, while the fully fenced private yard provides an ideal outdoor space for relaxing or entertaining. Additional main-floor features include a convenient laundry room with washer and dryer, and walkout access to the garage, a separate sink, and extra storage closet. The home also offers a
$ 819,000
27 Walmer Gardens, London, ON, N6G 4H4 house for sale | Listing ID 40853 | Royal LePage
View photo
House · for sale
$ 849,900
New
27 Walmer Gardens, London, ON, N6G 4H4 house for sale | Listing ID 40853 | Royal LePage
Cleardale
· House
· Garden · Deck · Parking
Cleardale · House · Garden · Deck · Parking
Experience refined living in this rare, detached double home boasting 4 spacious bedrooms and 4 elegant bathrooms, tucked away in one of Northwest London’s most prestigious and tranquil neighborhoods. Designed with both comfort and sophistication in mind, this sun-drenched residence showcases an expansive open-concept layout, soaring ceilings, oversized windows, and coveted south-facing exposure that bathes the home in natural light from dawn to dusk. Premium finishes include rich hardwood flooring, a chef-inspired kitchen, a professionally finished lower level, a private sun-soaked deck, and an attached garage with ample space. Ideally located just moments from Western University, University Hospital, Masonville Mall, and top-tier schools—this is a rare opportunity for discerning families and investors seeking timeless luxury and exceptional convenience. (Id: 7525)
$ 849,900
122 70 Fiddlers Green Road, London North P, ON, N6H 4R4 townhouse for sale | Listing ID X13644 | Royal LePage
View photo
Townhouse · for sale
$ 389,900
New
122 70 Fiddlers Green Road, London North P, ON, N6H 4R4 townhouse for sale | Listing ID X13644 | Royal LePage
Cleardale
· Townhouse
· Air conditioning
Cleardale · Townhouse · Air conditioning
Welcome to this beautifully updated and rare 4-bedroom end-unit townhome in the heart of desirable Hyde Park! Offering the perfect blend of style, comfort, and convenience, this move-in-ready home is ideal for families, first-time buyers, or investors. Step inside to discover updated flooring and a modernized kitchen designed for everyday living. The spacious layout provides four generous bedrooms and bright, inviting living spaces filled with natural light. Enjoy peace of mind with the furnace and central air conditioner replaced in 2021. Located in one of London's most sought-after neighbourhoods, you'll appreciate being within walking distance of excellent shopping, popular restaurants, public transit, and highly rated schools, with parks and everyday amenities just minutes away. Whether you're looking for your first home, more space for your family, or a smart investment, this exceptional Hyde Park townhome in west London offers outstanding value in a prime location. Don't miss you
$ 389,900
1937 Jubilee Crescent, London North, ON, N6G 0H7 house for sale | Listing ID X13645 | Royal LePage
View photo
House · for sale
$ 879,000
New
1937 Jubilee Crescent, London North, ON, N6G 0H7 house for sale | Listing ID X13645 | Royal LePage
Cleardale
· House
Cleardale · House
Welcome to 1937 Jubilee Crescent. A beautifully maintained corner detached home offering the perfect blend of space, comfort, and versatility. Featuring 4+2 spacious bedrooms, Master Bedroom have massive closet and 2 full kitchens, this home is ideal for large or multi-generational families. Enjoy bright, sun-filled living spaces, a functional layout, generous-sized bedrooms, and the added privacy of a premium corner lot. The finished lower level provides additional living space with two bedrooms and a second kitchen, offering exceptional flexibility. Conveniently located close to schools, parks, shopping, public transit, and major highways, this is a fantastic opportunity to own a spacious family home in a desirable neighbourhood. (Id: 7525)
$ 879,000
95 Huron Green S, London East D, ON, N5V 3S8 house for sale | Listing ID X13645 | Royal LePage
View photo
House · for sale
$ 629,900
New
95 Huron Green S, London East D, ON, N5V 3S8 house for sale | Listing ID X13645 | Royal LePage
Cleardale
· House
· Garden
Cleardale · House · Garden
Welcome to 95 Huron Green! This spacious 4-level backsplit offers a functional layout with plenty of room for a growing family. The bright main floor features a welcoming living room, dining area, and an expansive kitchen with vaulted ceilings and a skylight. Upstairs you'll find three generously sized bedrooms and a 4-piece bathroom. A separate side entrance leads to the finished lower level, offering additional living space with a 4 piece bathroom providing potential for an in-law suite or rental opportunity. The spacious 4th bedroom on the lower level can easily be converted back to a family room. Outside, enjoy a fully fenced backyard that's perfect for entertaining or gardening, along with a concrete driveway. Tucked away on a sought-after quiet dead-end street in North-East London, you're just minutes from Fanshawe College, Western University, parks, shopping, Stronach Arena and Community Centre. (Id: 27)
$ 629,900
760 Banyan Lane, London North E, ON, N6G 0A6 townhouse for sale | Listing ID X13644 | Royal LePage
View photo
Townhouse · for sale
$ 514,900
New
760 Banyan Lane, London North E, ON, N6G 0A6 townhouse for sale | Listing ID X13644 | Royal LePage
Cleardale
· Townhouse
· Parking · Cellar
Cleardale · Townhouse · Parking · Cellar
Premium Lot! CONSTRUCTION IS UNDERWAY on this INTERIOR 2 Bedroom Black Cedar Plan that offers 1628 sq ft above grade! This layout offers 2 massive bedrooms, both with their own ensuite and walk in closets! There is also a full second floor laundry room! Closing expected November 2026. Werrington Homes is now over 60% SOLD at this'North Woods' project in the desirable Hyde Park community of Northwest London. The project consists of 45 two-storey contemporary townhomes priced from the low $500's. With the modern family & purchaser in mind, the builder has created 3 thoughtfully designed floorplans. The end units known as'The White Oak', offers 1686 sq ft above grade, 3 bedrooms, 2.5 bathrooms & a single car garage. The interior units known as'The Black Cedar' offers 1628 sq ft above grade with 2 bed or 3 bed configurations, 2.5 bathrooms & a single car garage. The basements have the option of being finished by the builder to include an additional BEDROOM, REC ROOM & FULL BATH! As standar
$ 514,900
40 Locky Lane, Middlesex Centre Kilworth, ON, N0L 1R0 house for sale | Listing ID X13643 | Royal LePage
View photo
House · for sale
$ 734,900
New
40 Locky Lane, Middlesex Centre Kilworth, ON, N0L 1R0 house for sale | Listing ID X13643 | Royal LePage
Cleardale
· House
· Parking · Cellar
Cleardale · House · Parking · Cellar
Discover incredible potential in this detached 2-storey home located in the heart of the highly desirable Kilworth Heights community. Built in 2020, this residence offers a spacious, modern floor plan, just a short drive from the amenities of West London. The open-concept main floor is thoughtfully laid out with a 2-piece bathroom, kitchen complete with a sleek quartz island, living area and a functional mudroom off the 2-car garage. Upstairs, you will find three generously sized bedrooms plus a versatile bonus family room. The primary suite is a true private retreat, offering a walk-in closet with custom cabinetry and a huge ensuite featuring a freestanding tub and a large glass shower. The basement offers significant additional square footage with a large rec room and a roughed-in bathroom already in place, ready for your custom finishes. While some work and TLC is needed, this is a great opportunity to move into a desirable area. Bring your vision and a few finishing touches to rest
$ 734,900
Lot #65 6 Bayshore Drive, Middlesex Centre Kilworth, ON, N0L 1R0 house for sale | Listing ID X13642 | Royal LePage
View photo
House · for sale
$ 1,369,900
New
Lot #65 6 Bayshore Drive, Middlesex Centre Kilworth, ON, N0L 1R0 house for sale | Listing ID X13642 | Royal LePage
Cleardale
· House
· Parking
Cleardale · House · Parking
Huge hst incentive alert! For a limited time, qualified buyers can take advantage of Government HST rebate relief while securing a brand-new custom home by Melchers Developments Inc. A family-owned builder proudly crafting exceptional homes since 1987. TO BE BUILT in prestigious EdgeWater Estates, this beautifully designed 2-storey home offers 2,716 sq ft of elegant living space with 4 spacious bedrooms, 2.5 bathrooms, a private main floor den, open-concept Great Room, designer kitchen with oversized island & walk-in pantry, generous dining area, convenient mudroom, upper-level laundry & an attached 3-car garage. The luxurious primary suite features a large walk-in closet & spa-inspired ensuite, creating the perfect private retreat. Personalize your finishes & work directly with the Melchers team to create a home tailored to your lifestyle. EdgeWater Estates is one of Southwestern Ontario's premier estate communities, offering over 46 acres of protected green space, scenic walking trai
$ 1,369,900
Lot #58 34 Bayshore Drive, Middlesex Centre Kilworth, ON, N0L 1R0 house for sale | Listing ID X13642 | Royal LePage
View photo
House · for sale
$ 1,249,900
New
Lot #58 34 Bayshore Drive, Middlesex Centre Kilworth, ON, N0L 1R0 house for sale | Listing ID X13642 | Royal LePage
Cleardale
· House
· Fireplace · Parking
Cleardale · House · Fireplace · Parking
Huge hst incentive alert! For a limited time, qualified buyers can take advantage of Government HST rebate relief while securing a brand-new custom home by Melchers Developments Inc. A family-owned builder proudly crafting exceptional homes since 1987. TO BE BUILT in prestigious EdgeWater Estates, one of Southwestern Ontario's premier estate communities, this stunning 2-storey home offers 2,952 sq ft with 4 bedrooms, 3.5 bathrooms, a main floor study, spacious Great Room with gas fireplace, designer kitchen with island & pantry, generous dining area, luxurious primary suite with sitting area, walk-in closet & spa-inspired ensuite, upper-level laundry & attached 2-car garage. Personalize your finishes & enjoy the exceptional craftsmanship, quality & attention to detail Melchers is known for. EdgeWater Estates offers estate-style living surrounded by protected green space, scenic walking trails, water features, the Thames River & nearby provincial parklands, all just minutes from London'
$ 1,249,900
48 Ilderbrook Circle, Middlesex Centre Ilderton, ON, N0M 2A0 house for sale | Listing ID X13643 | Royal LePage
View photo
House · for sale
$ 679,900
New
48 Ilderbrook Circle, Middlesex Centre Ilderton, ON, N0M 2A0 house for sale | Listing ID X13643 | Royal LePage
Cleardale
· House
· Garden · Deck · Cellar
Cleardale · House · Garden · Deck · Cellar
Fabulous detached bungalow in Vintage Green, a vibrant enclave of residents 55+, just minutes from London. This detached bungalow has been meticulously maintained by the original owners. There are 2 bedrooms, a gorgeous south facing sunroom, main floor laundry, spacious living room/dining room. The large finished basement provides an additional bedroom, bathroom, dry bar and lots of storage space. This unit has access to the largest backyard space in the complex and the wrap around deck with dual awnings makes it wonderful space to enjoy the outdoors. The community centre offers numerous activities for the residents! The $439/mth land lease includes snow removal and lawn care. (Id: 27)
$ 679,900
13315 Westbury Drive, Malahide Lyons, ON, N0L 2J0 house for sale | Listing ID X13644 | Royal LePage
View photo
House · for sale
$ 1,099,000
New
13315 Westbury Drive, Malahide Lyons, ON, N0L 2J0 house for sale | Listing ID X13644 | Royal LePage
Cleardale
· House
· Garden · Office room · Fireplace
Cleardale · House · Garden · Office room · Fireplace
Tucked away on an estate-sized lot, this spectacular 5-bedroom home offers a rare blend of elegance, space, and resort-style living. From the moment you arrive, the lush, manicured grounds. Complete with a full sprinkler system. Set the tone for a lifestyle of effortless luxury. Step inside and feel the warmth of a home designed for both grand entertaining and quiet family moments. The heart of the home is the expansive, sun-filled kitchen. With generous eat-in space, it's perfect for morning coffees overlooking the gardens, or hosting holiday feasts with family and friends. When it's time to unwind, the massive family room invites you to kick back in front of the fireplace or gather for movie nights. Need to work from home? A dedicated office offers privacy and inspiration with views of the beautiful grounds. Music lovers will be captivated by the custom soundproof music room. A space where you can create, play, and escape without limits. Five spacious bedrooms provide restful retreat
$ 1,099,000
118 Emery Street W, London South E, ON, N6J 1S1 house for sale | Listing ID X13638 | Royal LePage
View photo
House · for sale
$ 429,900
New
118 Emery Street W, London South E, ON, N6J 1S1 house for sale | Listing ID X13638 | Royal LePage
Cleardale
· House
· Patio
Cleardale · House · Patio
Welcome to 118 Emery Street West, a fantastic opportunity for first-time buyers, investors, or anyone looking to build equity in a well-located neighbourhood. Ideally situated just steps from The Coves, enjoy endless walking trails and nature while also being just minutes from Wortley Village, downtown London, schools, shopping, restaurants, public transit, and other everyday amenities. The bright main floor offers a functional layout with a spacious front living and dining area that flows seamlessly into the kitchen, complete with ample cabinetry, pantry storage, and plenty of workspace. Toward the back of the home, you'll find a second family room with patio doors leading to the upper deck, creating the perfect space for indoor-outdoor living and entertaining. The main floor features three bedrooms, including a spacious primary bedroom with double closets and convenient cheater access to the 3-piece bathroom with tub. The finished lower level offers even more living space with a larg
$ 429,900
69 Alayne Crescent, London South X, ON, N6E 2A2 house for sale | Listing ID X13638 | Royal LePage
View photo
House · for sale
$ 599,000
New
69 Alayne Crescent, London South X, ON, N6E 2A2 house for sale | Listing ID X13638 | Royal LePage
Cleardale
· House
· Patio · Garden · Parking · Air conditioning
Cleardale · House · Patio · Garden · Parking · Air conditioning
This move-in-ready home features three spacious bedrooms, a modern 4-piece bathroom, and a bright, open-concept main floor with updated flooring, windows, countertops, lighting and appliances. The lower level offers great in-law suite potential with a large rec room, second kitchen, and a 2-piece bathroom. Ideal for multi-generational living or added flexibility. Enjoy peace of mind with recent upgrades including a durable metal roof (2022) and central A/C (2021). Step outside to a covered patio, perfect for entertaining in the low-maintenance yard. A detached two-car garage provides ample parking and storage. Located in the heart of White Oaks, close to highways, schools, and shopping. The photos are from a previous listing. (Id: 27)
$ 599,000
72 900 Pond View Road, London South T, ON, N5Z 4L7 townhouse for sale | Listing ID X13638 | Royal LePage
View photo
Townhouse · for sale
$ 439,500
New
72 900 Pond View Road, London South T, ON, N5Z 4L7 townhouse for sale | Listing ID X13638 | Royal LePage
Cleardale
· Townhouse
· Garden · Office room · Balcony · Air conditioning
Cleardale · Townhouse · Garden · Office room · Balcony · Air conditioning
Welcome to this beautifully updated end-unit condo townhouse offering the space so many buyers are searching for! WITH FOUR BEDROOMS UPSTAIRS, a rare find in this complex, there's plenty of room for a growing family, a home office, or guests. The bright, updated kitchen features modern cabinetry, flooring and pot lights (2019), creating a welcoming space for everyday living and entertaining. Updated flooring throughout much of the home, new stair railings and handrails, plus overhead lighting and ceiling fans in all four bedrooms give this home a fresh, move-in-ready feel. The finished walkout lower level adds valuable living space, perfect for a family room, games room or home office, while the second-level balcony, which overlooks a lovely and private backyard garden, offers a great spot to relax with your morning coffee or unwind at the end of the day. Additional updates include a newer furnace and central air (2022), providing added comfort and peace of mind. A full list of updates
$ 439,500
56 Kintail Crescent, London South Y, ON, N6E 1J5 house for sale | Listing ID X13639 | Royal LePage
View photo
House · for sale
$ 525,000
New
56 Kintail Crescent, London South Y, ON, N6E 1J5 house for sale | Listing ID X13639 | Royal LePage
Cleardale
· House
· Patio · Garden · Cellar
Cleardale · House · Patio · Garden · Cellar
Welcome to 56 Kintail Crescent-a beautifully maintained backsplit that reflects over a decade of exceptional pride of ownership. Lovingly cared for by the same family since 2008, this inviting home offers the perfect blend of comfort, functionality, and future potential. Featuring 3+1 bedrooms, 2 full bathrooms, and 2 kitchens, this thoughtfully designed home is ideal for growing families, multi-generational living, or buyers seeking added flexibility. The upper level offers three spacious bedrooms and a full bathroom, while the bright main floor boasts an open-concept living and dining area with laminate flooring and a spacious kitchen, perfect for everyday living. The fully finished basement, complete with a separate side entrance, features an additional bedroom, second kitchen, full bathroom, and laundry area, making it ideal for extended family, guests, or future rental income potential. Step outside to a private backyard retreat with an oversized patio, gazebo, and umbrella-perfec
$ 525,000
255 Deveron Crescent, London South T, ON, N5Z 4N2 house for sale | Listing ID X13638 | Royal LePage
View photo
House · for sale
$ 679,900
New
255 Deveron Crescent, London South T, ON, N5Z 4N2 house for sale | Listing ID X13638 | Royal LePage
Cleardale
· House
· Patio · Garden · Fireplace · Air conditioning
Cleardale · House · Patio · Garden · Fireplace · Air conditioning
Welcome to this beautifully maintained family home, perfectly situated on a gorgeous, oversized treed lot with a private, tranquil backyard designed for relaxation. The landscaped yard and inviting patio create the perfect setting for summer entertaining, outdoor dining, or simply unwinding in your own peaceful retreat. Inside, you'll find a warm and welcoming main floor featuring a family room with a cozy fireplace, convenient main floor laundry, and fresh paint throughout, giving the home a bright, move-in-ready feel. Recent updates include a new furnace and central air conditioner, both replaced in August 2025, offering added comfort and peace of mind. With abundant storage throughout, this home is as practical as it is inviting. As an added bonus, most of the furniture can be included, making this an ideal opportunity for first-time buyers, downsizers, or anyone looking for a turnkey home. Conveniently located close to schools, bus routes, shopping, and offering quick, easy access
$ 679,900
834 Talisman Crescent, London South L, ON, N6K 0B6 house for sale | Listing ID X13636 | Royal LePage
View photo
House · for sale
$ 1,285,000
New
834 Talisman Crescent, London South L, ON, N6K 0B6 house for sale | Listing ID X13636 | Royal LePage
Cleardale
· House
· Garden · Swimming pool · Cellar
Cleardale · House · Garden · Swimming pool · Cellar
Welcome to this impressive custom-built two-storey home, ideally located on a quiet crescent in Upper Westmount-one of London's most established and desirable neighbourhoods. Backing directly onto Cresthaven Park, this property offers a rare combination of privacy, green space, and convenient access to excellent schools, shopping, medical facilities, parks, and recreational amenities. The home showcases quality craftsmanship and upscale finishes throughout, including uniquely designed built-ins, expansive crown moulding, hardwood flooring, beautiful kitchen countertops, and high-end appliances. The oversized dining area provides plenty of space for entertaining family and friends. The fully finished walkout basement offers excellent additional living space and potential for multigenerational living or a separate private area. Outside, the spacious backyard provides ample room for outdoor entertaining and the potential to install a swimming pool, all while enjoying peaceful views of the
$ 1,285,000
345 Banbury Crescent, London South T, ON, N5Z 4V1 house for sale | Listing ID X13640 | Royal LePage
View photo
House · for sale
$ 610,000
New
345 Banbury Crescent, London South T, ON, N5Z 4V1 house for sale | Listing ID X13640 | Royal LePage
Cleardale
· House
· Office room · Gym
Cleardale · House · Office room · Gym
Welcome to this beautifully updated two-storey home nestled in one of London's most sought-after neighbourhoods. Step inside to a bright and inviting main floor featuring modern finishes throughout. The heart of the home is the stunning gourmet kitchen, complete with quartz countertops, a large centre island, sleek vinyl flooring, and an abundance of natural light. A spacious family room provides the perfect setting for family gatherings and can easily be used as a formal dining room for entertaining guests. Adding to the home's convenience is a fully renovated main-floor bathroom featuring a luxurious glass walk-in shower-a rare and highly desirable feature. Upstairs, you'll find three generously sized bedrooms along with a beautifully upgraded full bathroom showcasing another elegant glass walk-in shower. The partially finished lower level offers additional living space, perfect for a family room, home office, gym, or playroom, with plenty of potential to make it your own. Step outsi
$ 610,000
1152 Ivanhill Road, London North L, ON, N6H 4C1 house for sale | Listing ID X13639 | Royal LePage
View photo
House · for sale
$ 799,000
New
1152 Ivanhill Road, London North L, ON, N6H 4C1 house for sale | Listing ID X13639 | Royal LePage
Cleardale
· House
· Patio · Garden · Office room · Fireplace · Swimming pool · Parking
Cleardale · House · Patio · Garden · Office room · Fireplace · Swimming pool · Parking
This Hunt Club stone home with metal roof and incredible gardens has beautiful curb appeal and is adjacent to a neighbourhood pathway. The private backyard features an in-ground pool, extensive gardens, multiple patio areas, and mature trees. Main floor features hardwood flooring, a galley kitchen with cozy eating area, large living room with fireplace and spacious dining room. A 3-season sunroom addition with electric fireplace connects the kitchen to the outdoor dining area. A covered breezeway connects the garage to the interior and also leads to the back yard. The finished lower level provides additional living space with a family room and office space. A convenient 2-piece bathroom is ideally located for easy access from the pool. Located close to excellent schools, parks, shopping, and neighbourhood amenities, this home offers space, privacy, and a highly convenient location. Of note: irrigation system, pool liner 2020, epoxy garage floor 2025. (Id: 7525)
$ 799,000
3509 Isleworth Road, London South V, ON, N6P 0G8 house for sale | Listing ID X13641 | Royal LePage
View photo
House · for sale
$ 1,549,900
New
3509 Isleworth Road, London South V, ON, N6P 0G8 house for sale | Listing ID X13641 | Royal LePage
Cleardale
· House
· Fireplace
Cleardale · House · Fireplace
Welcome to Silverleaf Estates. Custom designed and built in 2025, this exceptional luxury residence offers approximately 5,000 sq ft of professionally finished living space, 5+1 bedrooms, and 5.5 bathrooms, delivering an extraordinary blend of architectural scale, custom craftsmanship, and resort-style outdoor living. A grand extra-wide staircase, soaring 20-foot foyer and family room, and dramatic open-to-above design create an unforgettable first impression. Floor-to-ceiling windows span nearly the entire rear wall, flooding the home with natural light and showcasing stunning custom millwork and a striking linear fireplace. The main floor features 10-foot ceilings, while engineered hardwood flooring extends throughout both the main and second levels. The chef-inspired kitchen showcases ceiling-height custom cabinetry, quartz countertops and matching backsplash, a massive waterfall island, premium appliances, walk-in pantry, and a separate butler's pantry. The custom mudroom features
$ 1,549,900

Get email alerts

Don't miss out: be the first to know about new properties

The alert was correctly created

On subscribing you accept the conditions of use and the privacy policy
Alert
Receive new ads in your inbox
Save this search
Receive alerts for new listings

We'll send you an email when we have new properties for: "Properties for sale in Cleardale"

The alert was correctly created

Get email alerts and be the first to see new listings
Required field
On subscribing I accept the terms of the privacy policy
Perfect! You'll soon start receiving new listings via email
Alert
Receive an email when we have new ads for Properties for sale in Cleardale
Save this search
Filters

Bedrooms

Area (sq.ft)

sq.ft
sq.ft

Price

$
$

Filter by property type

Bathrooms

Clear all filters
Receive notifications when new entries are published.