7,157 houses for sale in Cloverdale

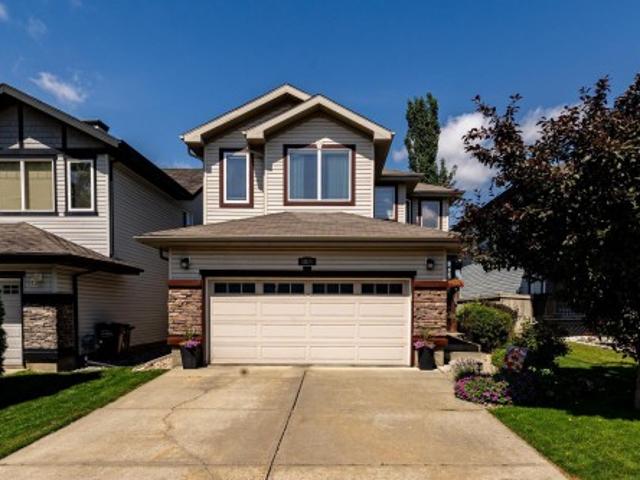
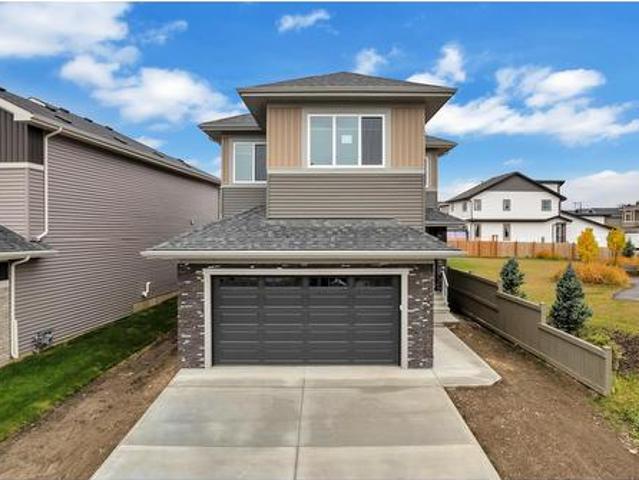
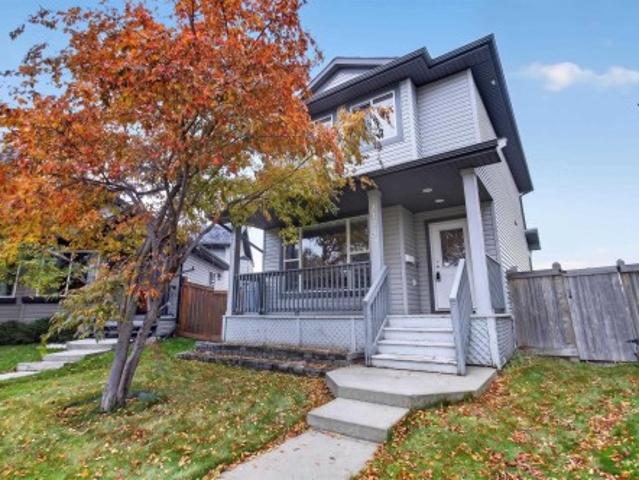
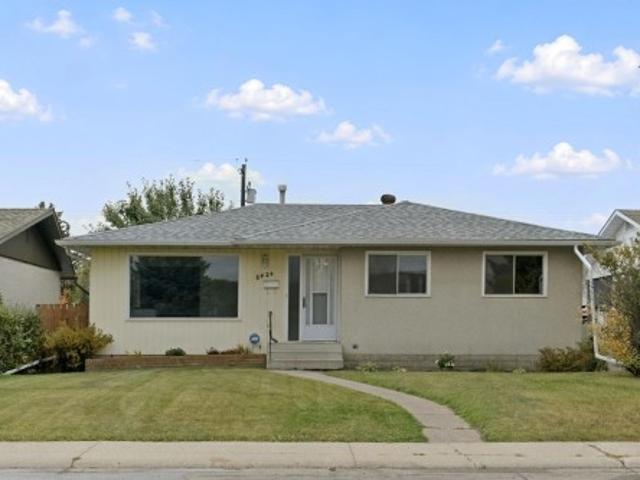
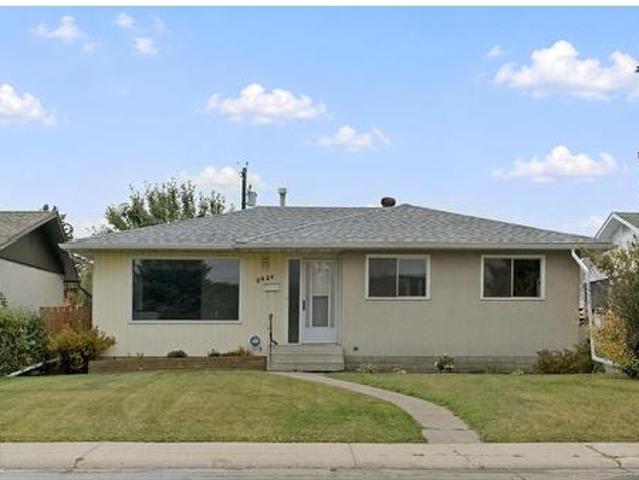
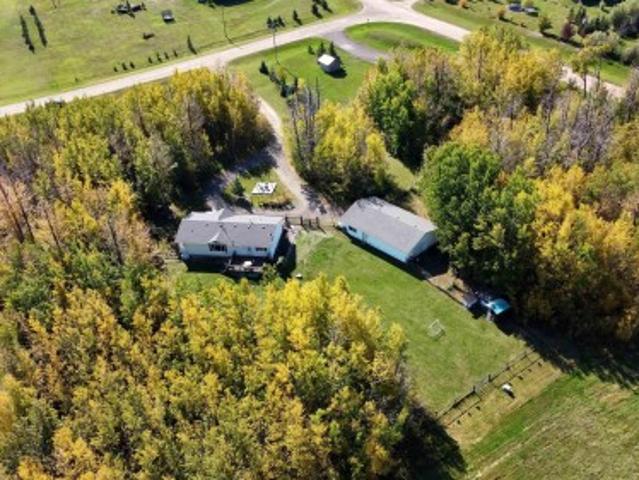
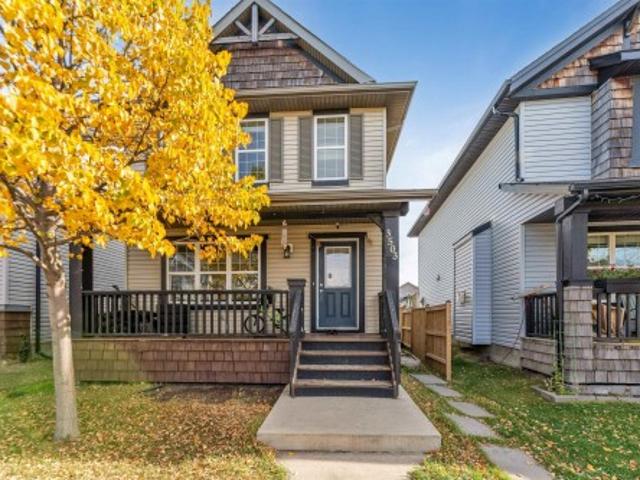
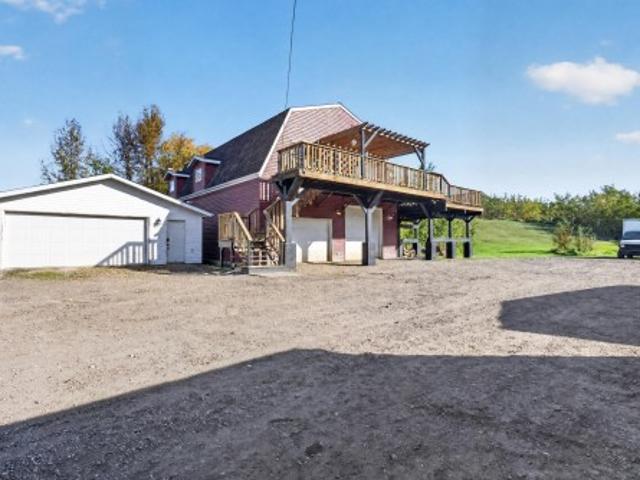
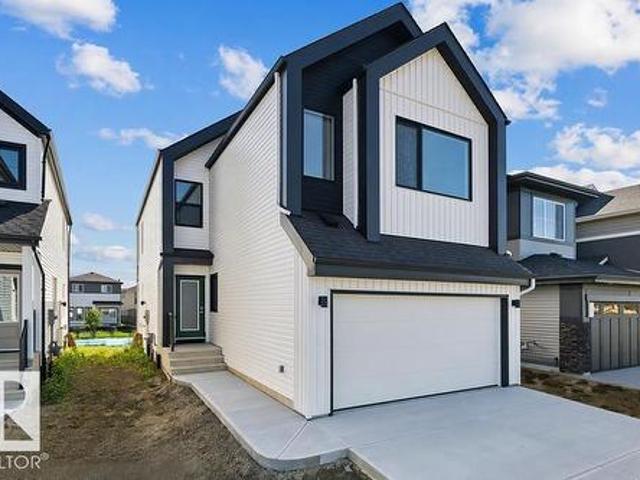
3839 117 Street Nw, Edmonton, AB, T6J 1S8 house for sale Li.
View photo
House · for sale
$ 539,900
$ 473/sq.ft
New
3839 117 Street Nw, Edmonton, AB, T6J 1S8 house for sale Li.
Cloverdale
· 1,141 sq.ft · 31 Bedrooms · 3 Baths · House
· Parking · Deck · Equipped kitchen · Cellar
Cloverdale · 1,141 sq.ft · 31 Bedrooms · 3 Baths · House · Parking · Deck · Equipped kitchen · Cellar
Immaculately maintained and beautifully updated, this 1,141 sq ft bungalow in highly sought-after Greenfield offers a warm, modern living experience with three bedrooms on the main level including a convenient two-piece ensuite off the primary, upgraded bathrooms, a contemporary kitchen with stainless steel appliances, and newer flooring throughout. The professionally finished basement adds exceptional versatility with a spacious recreation room, family room, an additional bedroom, a refreshed three-piece bath featuring a tiled shower, generous storage space, and a large laundry room. Outside, the property features an oversized double garage built in 2013, a welcoming deck for summer evenings, and outstanding curb appeal highlighted by newer Hardy Plank siding and a 2018 roof. Additional upgrades include a 2021 furnace and air conditioning, as well as a newer microwave and dishwasher. Ideally located within walking distance to schools, shopping, and major roadways, this is a prime oppo
$ 539,900
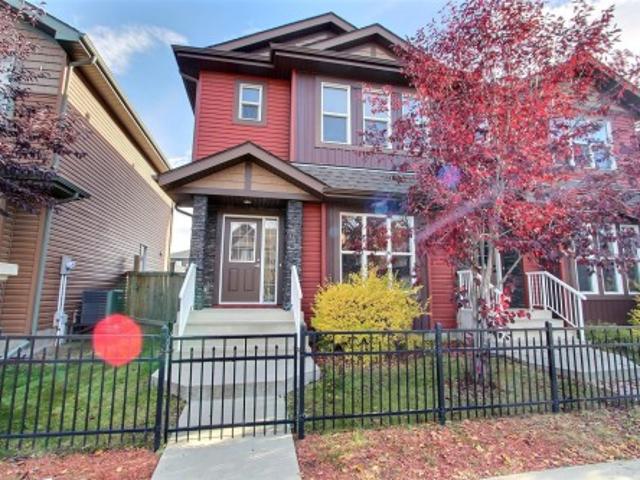
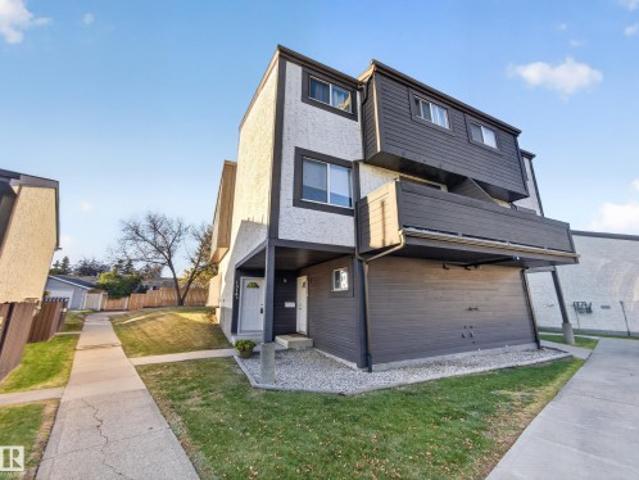
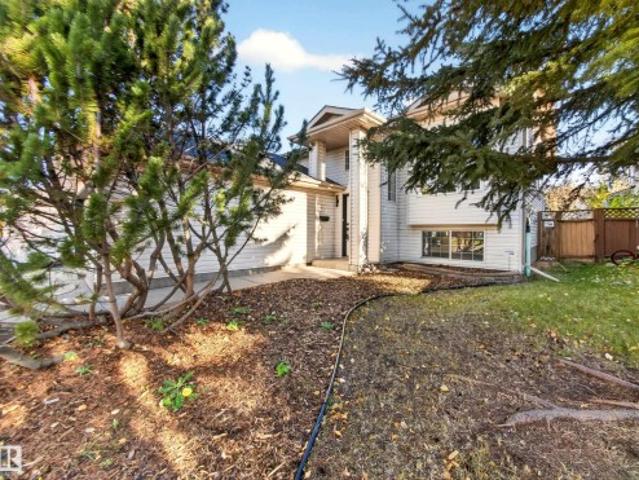
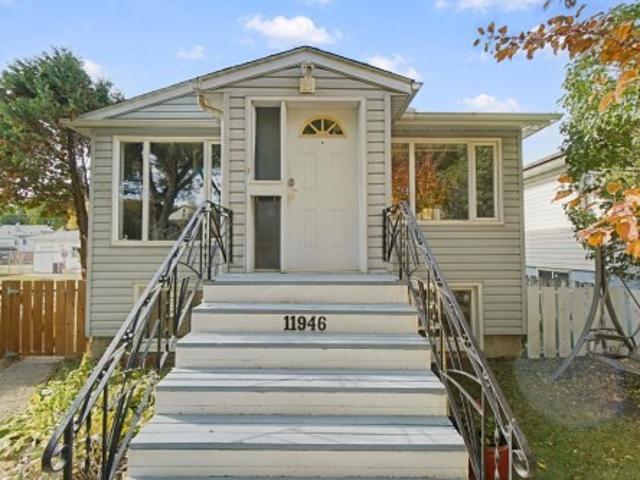
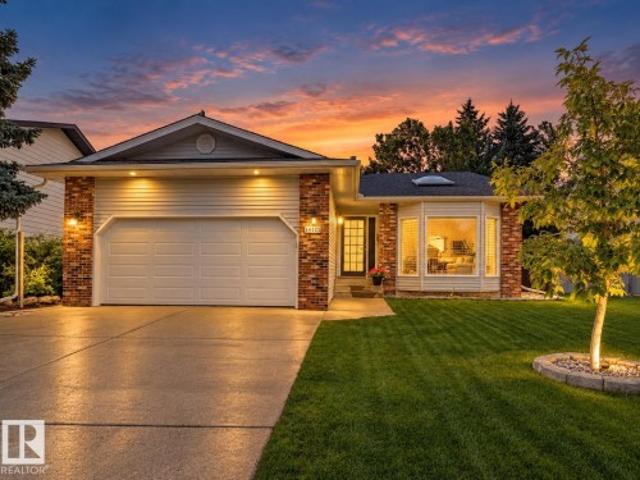
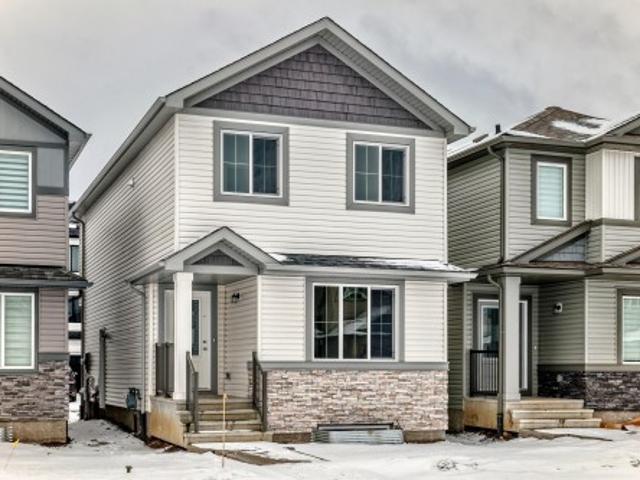
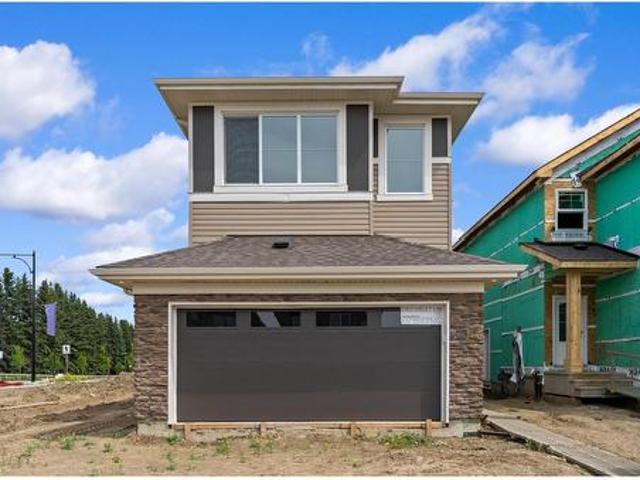
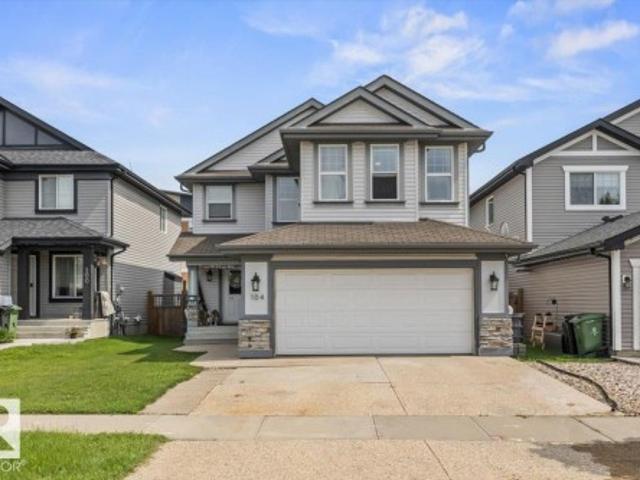
8905 157 Street Nw, Edmonton, AB, T5R 2A6 house for sale Li.
View photo
House · for sale
$ 469,900
$ 360/sq.ft
New
8905 157 Street Nw, Edmonton, AB, T5R 2A6 house for sale Li.
Cloverdale
· 1,302 sq.ft · 31 Bedrooms · 2 Baths · House
· Garden · Office room · Parking
Cloverdale · 1,302 sq.ft · 31 Bedrooms · 2 Baths · House · Garden · Office room · Parking
WOW! Welcome to this incredible 1309 sq ft 4 bed 2 bath beauty in desirable Meadowlark. This open concept stunner has a renovated white kitchen with quartz counters, full dining area, renovated main bath, most windows replaced, newer shingles (2021), and stainless steel appliances. Downstairs is wide open with a 4th bedroom, extra storage room, den, and a very cool office nook area. Out back has an ample fenced yard. The garage is one half garage and other half workshop for anyone who likes to tinker. Set on a very nice cul de sac this gorgeous home is super close to schools, WEM, LRT, restaurants and anything else youll ever need! Still available at ListedBuy!
$ 469,900
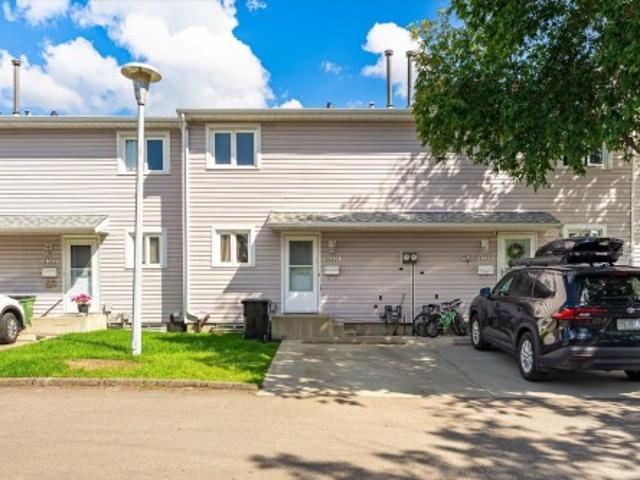
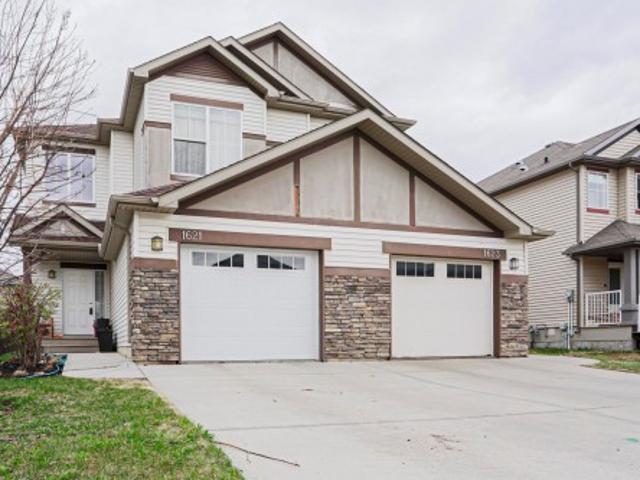
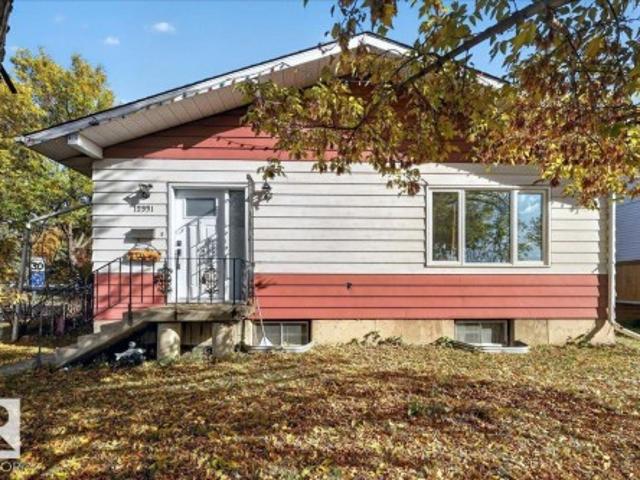
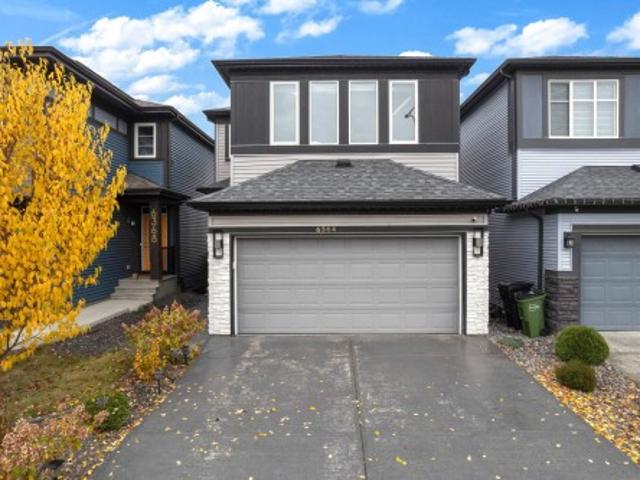
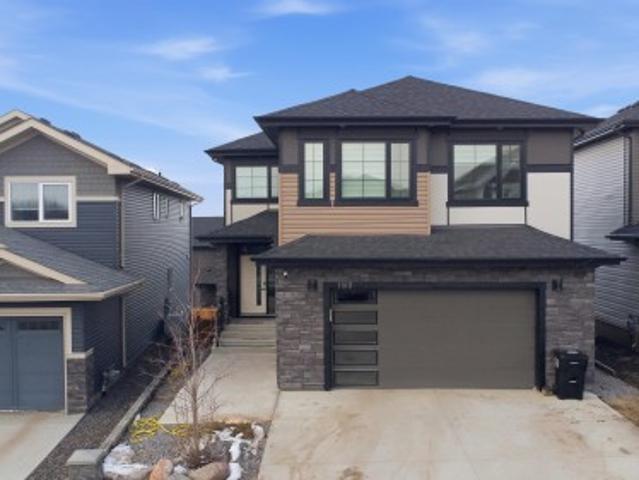
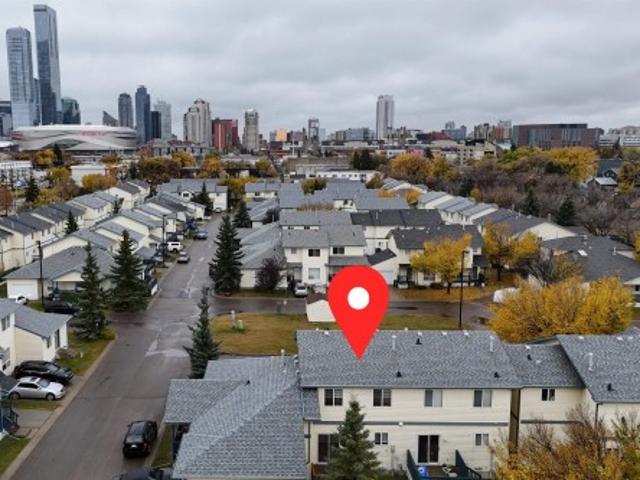
Edmonton, Alberta, T5W 2J5 investment for sale Listing ID 4.
View photo
House · for sale
$ 649,000
$ 1,369/sq.ft
New
Edmonton, Alberta, T5W 2J5 investment for sale Listing ID 4.
Cloverdale
· 474 sq.ft · 2 Bedrooms · House
· Fireplace · Cellar
Cloverdale · 474 sq.ft · 2 Bedrooms · House · Fireplace · Cellar
ATTENTION INVESTORS-Great income generating property located on a huge 80x124 lot.Four-plex with the potential to add two more units in the basement for a total of SIX UNITS! Each unit has 2 bedrooms, one bathroom, and come in at over 900 sqft. Included in each is a wood burning fireplace and in suite laundry. The building is individually metered so each tenant pays their own utilities. Some renovations have been completed with more still to be done. Priced accordingly.This may qualify for the CMHC program. (id:27). Still available at ListedBuy!
$ 649,000
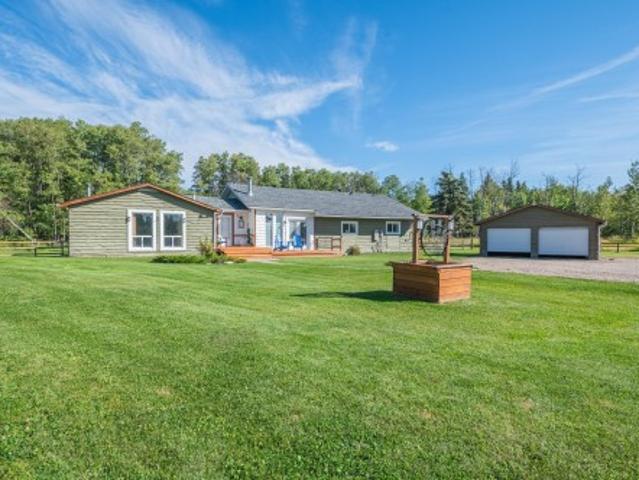
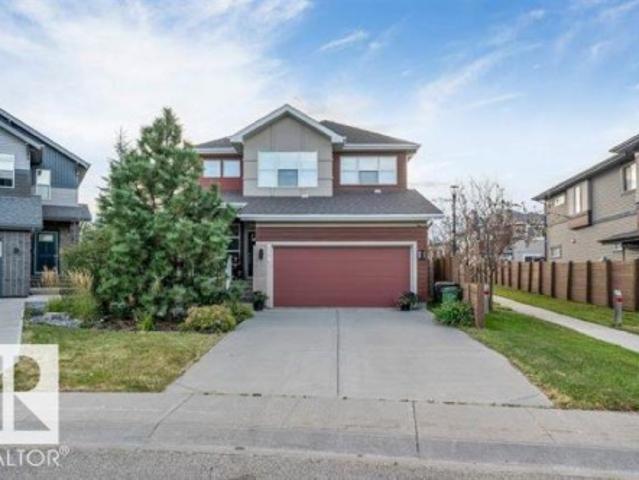
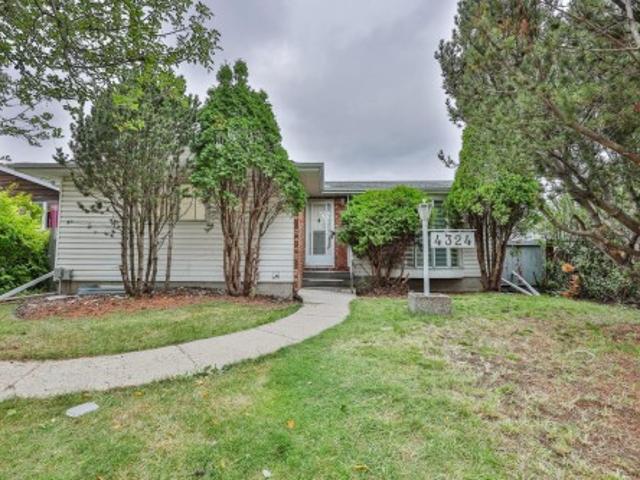
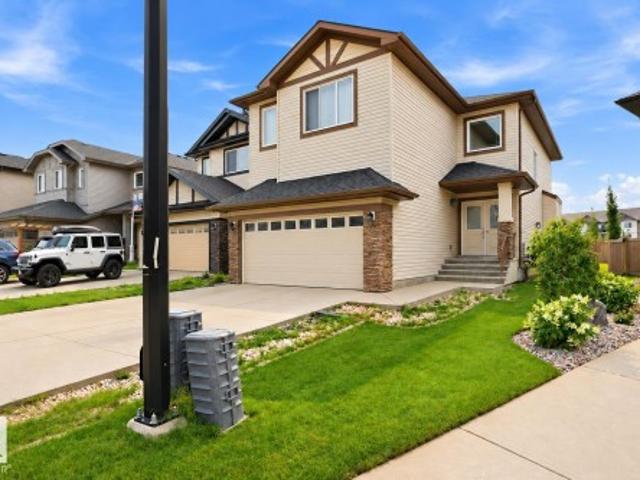
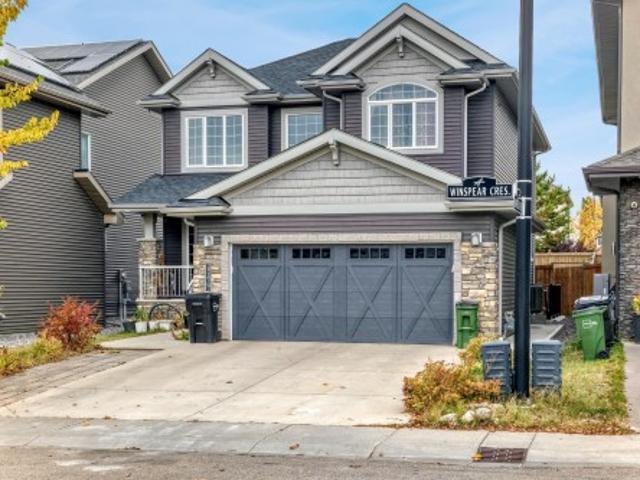
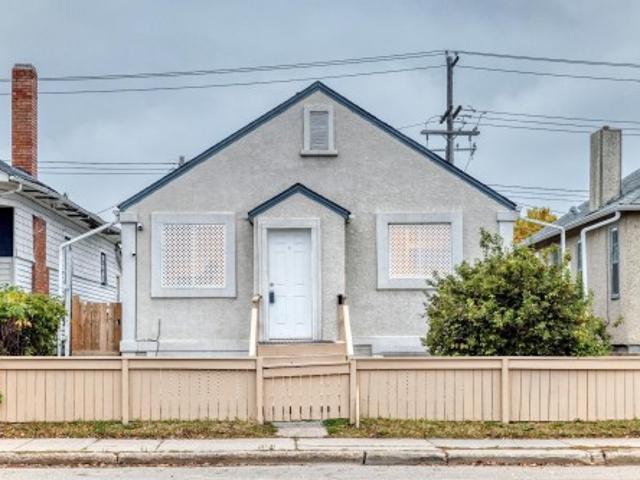
9917 Street Nw, Edmonton, AB, T5P 3L3 house for sale | Listing ID E4507 | Royal LePage
View photo
House · for sale
$ 810,000
New
9917 Street Nw, Edmonton, AB, T5P 3L3 house for sale | Listing ID E4507 | Royal LePage
Cloverdale
· House
· Garden · Fireplace · Parking
Cloverdale · House · Garden · Fireplace · Parking
CUSTOM centrally located home offers space, style, and income potential. Featuring 5 beds, 5 baths, plus a 1 bed/1 bath LEGAL suite, this property also boasts a TRIPLE detached garage and a truly luxurious main floor. Enjoy charming curb appeal with a welcoming front veranda, a flexible front living/flex room, and a main-floor bedroom with direct access to a full bath—ideal for guests or multigenerational living. An open-concept layout showcases a bright great room with backyard views, a cozy family room with gas fireplace, and an exceptional kitchen complete with breakfast bar, pantry, quality appliances, granite countertops, and maple cabinetry. Large windows, hardwood and tile flooring, and air conditioning add comfort throughout. Upstairs offers 4 bedrooms, laundry, and a spacious primary suite with a 5-piece ensuite featuring dual sinks, glass shower, and whirlpool tub. The fully developed bsmt includes a large family room with wet bar, 2-piece bath, in addition to the seperate su
$ 810,000
9507 Avenue Nw, Edmonton, AB, T5Z 2Z9 house for sale | Listing ID E4507 | Royal LePage
View photo
House · for sale
$ 380,000
New
9507 Avenue Nw, Edmonton, AB, T5Z 2Z9 house for sale | Listing ID E4507 | Royal LePage
Cloverdale
· House
· Garden · Parking
Cloverdale · House · Garden · Parking
Welcome to Lago Lindo! This spacious and upgraded 4-level split offers the perfect blend of established charm and modern living. Featuring fresh paint, new appliances, and beautifully updated design touches, this home brings a fresh, contemporary feel to a mature and family-friendly community. With 3 bedrooms, 2 bathrooms, a den, and multiple levels of generous living space, there’s plenty of room for everyday living, entertaining, and growing families. The backyard is a true highlight, featuring three mature apple trees and plenty of space to enjoy the outdoors. A detached double garage adds convenience and valuable storage. Ideally located close to schools, parks, walking trails, shopping, and major roadways, this home offers comfort, style, and convenience in one fantastic package
$ 380,000
1792 Ave Nw, Edmonton, AB, T5T 1V6 house for sale | Listing ID E4507 | Royal LePage
View photo
House · for sale
$ 449,000
New
1792 Ave Nw, Edmonton, AB, T5T 1V6 house for sale | Listing ID E4507 | Royal LePage
Cloverdale
· House
· Parking · Air conditioning
Cloverdale · House · Parking · Air conditioning
With central a/c, and just 3 minutes from west edmonton mall! Welcome to this spacious 5-bedroom home in the well-established community of Belmead, offering an incredible location and plenty of parking with a 1-car attached garage plus a detached 2-car garage! Located directly across from a school and with public transportation easily accessible, this home is ideal for families looking for convenience and space. Enjoy being just minutes from shopping, restaurants, entertainment, parks, and all the amenities West Edmonton has to offer. With 5 bedrooms, a full bathroom on the main floor, and a total of 3 garage spaces, this is an opportunity you won’t want to miss!
$ 449,000
14 Newport Drive, Sherwood Park, AB, T8A 5L3 house for sale | Listing ID E4507 | Royal LePage
View photo
House · for sale
$ 599,900
New
14 Newport Drive, Sherwood Park, AB, T8A 5L3 house for sale | Listing ID E4507 | Royal LePage
Cloverdale
· House
· Garden · Fireplace · Deck · Parking · Cellar
Cloverdale · House · Garden · Fireplace · Deck · Parking · Cellar
Welcome to the ultimate family home in Nottingham! Perfectly positioned on a quiet street just steps from beautiful Ball Lake, this spacious home offers room for everyone. A bright, welcoming entry leads into the sun-filled living room, where hardwood flooring flows seamlessly into the dining area. The family sized kitchen features abundant cabinetry, pantry & granite island overlooking the breakfast nook & family room, complete with a cozy double sided fireplace. The king sized primary suite is your private retreat with a luxurious ensuite & dual closets, while 2 generous bedrooms, 3pc bath & laundry complete the level. The fully finished basement takes entertaining to the next level with a huge rec room, 2 additional bedrooms, flex room, workshop, 3pc bath & tons of storage. Outside, enjoy the beautifully landscaped, fenced yard with deck & mature trees, or take a stroll around Ball Lake. Plus, new roof, & an oversized 22'11' x 24'11' heated garage! Walking distance to schools, shopp
$ 599,900
3741 Cameron Heights Place Nw, Edmonton, AB, T6M 0R1 house for sale | Listing ID E4507 | Royal LePage
View photo
House · for sale
$ 4,995,000
New
3741 Cameron Heights Place Nw, Edmonton, AB, T6M 0R1 house for sale | Listing ID E4507 | Royal LePage
Cloverdale
· House
· Cellar
Cloverdale · House · Cellar
Nestled on a 60,041sqft lot (1.4acres). A natural setting & attention to detail provide the perfect fusion between structural strength & architectural form in this Modern architecture home with 360-degree views of the river valley & downtown. Encompassing over 7818sqft plus a finished 3997sqft walkout basement (11,814sqft). 5 beds, 6 baths & 9 car-garage. This home is constructed with superior commercial grade craftmanship & captured the graceful perceptions of the beauty of nature & contemporary elegance with this home's clean lines & organized living. The interiors are characterized by their understated beauty & fluid interpretation of space. The main floor has bountiful natural light streaming in from the numerous windows throughout with 20ft ceilings, modern elegance & style, gourmet kitchen, butler kitchen, multi-level wine room & views of the river valley from every level. From the outside meticulously landscaped 1.4 acres to the construction & interior. This home is a true enter
$ 4,995,000
1791 Street Nw, Edmonton, AB, T5Y 4L9 house for sale | Listing ID E4506 | Royal LePage
View photo
House · for sale
$ 549,000
Updated
1791 Street Nw, Edmonton, AB, T5Y 4L9 house for sale | Listing ID E4506 | Royal LePage
Cloverdale
· House
· Office room · Parking · Cellar
Cloverdale · House · Office room · Parking · Cellar
Welcome to your brand-new home in the growing and desirable community of McConachie! Built in 2026, this beautiful 2-storey home offers approximately 1,828 sq. Ft. of comfortable and thoughtfully designed living space. It features 3 bedrooms, 2.5 bathrooms, a spacious bonus room, and a double attached garage. The main floor has a bright and welcoming layout, with a comfortable living room, dining area, and modern kitchen that makes everyday living and entertaining easy. Upstairs, you’ll find a spacious primary bedroom complete with its own ensuite, along with two additional bedrooms, a full bathroom, and a versatile bonus room that can be used as a family room, play area, or home office. The unfinished basement gives you plenty of room to grow and the flexibility to create additional living space that fits your lifestyle. You’ll also love the convenient location, with schools, parks, shopping, public transportation, and other everyday amenities all nearby
$ 549,000
3611 12 Street Nw, Edmonton, AB, T6T 0G1 house for sale | Listing ID E4507 | Royal LePage
View photo
House · for sale
$ 425,000
New
3611 12 Street Nw, Edmonton, AB, T6T 0G1 house for sale | Listing ID E4507 | Royal LePage
Cloverdale
· House
· Fireplace · Parking · Cellar
Cloverdale · House · Fireplace · Parking · Cellar
Affordable, Functional & Full of Possibilities! This Tamarack 2-storey checks all the boxes with 3 bedrooms, 2.5 bathrooms, hardwood flooring, a cozy gas fireplace, and a double detached garage. The kitchen offers plenty of counter space and storage, making it easy to keep up with busy family life. Upstairs you'll find three comfortable bedrooms, including a sizeable primary bedroom with huge walk in closet & full ensuite, while the unfinished basement provides additional space for storage, hobbies, or future development. Located just steps from A. Blair McPherson School (K-9) and minutes from the Meadows Rec Centre, library, shopping, public transit, and everyday amenities. Whether you're looking for your first home, more space, or a smart investment, this one deserves a spot on your must-see list!
$ 425,000
7716 Ellesmere Lane, Sherwood Park, AB, T8H 0P7 house for sale | Listing ID E4507 | Royal LePage
View photo
House · for sale
$ 779,000
New
7716 Ellesmere Lane, Sherwood Park, AB, T8H 0P7 house for sale | Listing ID E4507 | Royal LePage
Cloverdale
· House
· Garden
Cloverdale · House · Garden
Location is everything! Backing onto greenspace and steps from parks, walking trails, and local amenities, this beautifully maintained family home offers comfort, style, and convenience. The main floor welcomes you with a spacious foyer, impressive 9-foot ceilings, and new vinyl plank flooring. The bright kitchen features abundant cabinetry, stainless steel appliances, and a generous island overlooking the inviting living and dining areas. Upstairs, the spacious bonus room is filled with natural light and offers scenic views of the park and walking trails. The primary retreat features a large walk-in closet and luxurious 5-piece ensuite, while two additional bedrooms and a 4-piece bath provide plenty of space for the family. Outside, enjoy the west-facing, beautifully landscaped yard with underground sprinklers and exterior decorative lighting that adds gorgeous curb appeal after dark. With greenspace at your doorstep and amenities nearby, this is family living at its best!
$ 779,000
1679 Melrose Place Sw, Edmonton, AB, T6W 1X6 house for sale | Listing ID E4507 | Royal LePage
View photo
House · for sale
$ 374,900
New
1679 Melrose Place Sw, Edmonton, AB, T6W 1X6 house for sale | Listing ID E4507 | Royal LePage
Cloverdale
· House
· Office room · Cellar
Cloverdale · House · Office room · Cellar
Welcome to this well-maintained 2-bedroom, 2.5-bathroom duplex in the desirable community of Melrose! Offering 1,241 sq. ft. Of above-grade living space, this home features a bright and functional layout with fresh paint and new flooring on the main floor. The fully finished basement provides additional living space with a spacious recreation room, perfect for a family room, home office, or entertainment area. Enjoy the added privacy and peaceful setting of backing onto a walking trail. Conveniently located close to schools, shopping, transit, parks, and other amenities. A great opportunity for first-time buyers, investors, or anyone looking for a comfortable home in a convenient location. Don't miss it!
$ 374,900
9540 Avenue Nw, Edmonton, AB, T5Z 2E4 house for sale | Listing ID E4507 | Royal LePage
View photo
House · for sale
$ 500,000
New
9540 Avenue Nw, Edmonton, AB, T5Z 2E4 house for sale | Listing ID E4507 | Royal LePage
Cloverdale
· House
· Parking · Fireplace · Swimming pool · Deck · Cellar
Cloverdale · House · Parking · Fireplace · Swimming pool · Deck · Cellar
So much to offer! This tastefully upgraded and exceptionally well-maintained home offers 1,684 sq. Ft. across three levels, plus an additional 850 sq. Ft. of fully finished basement space, with a total of 4 bedrooms. Located in a quiet cul-de-sac, the home features a spacious kitchen with ample cabinetry, a bright living room, and a formal dining area. The third level boasts a large family room with a wood-burning fireplace and a second kitchen, making it ideal for a mother-in-law suite or extended family living. The second full bathroom features a relaxing Jacuzzi tub. The fully finished basement provides plenty of additional living and storage space. Outside, enjoy a huge pie-shaped lot backing onto a greenbelt, complete with a pond, two decks, mature fruit trees, and beautiful landscaping throughout. An oversized double garage with RV parking at the rear adds excellent convenience. Ideally located close to schools, parks, shopping, and much more. A wonderful family home you must see
$ 500,000
1020 14 Avenue Nw, Edmonton, AB, T6T 2W8 house for sale | Listing ID E4507 | Royal LePage
View photo
House · for sale
$ 474,600
New
1020 14 Avenue Nw, Edmonton, AB, T6T 2W8 house for sale | Listing ID E4507 | Royal LePage
Cloverdale
· House
· Garden · Office room · Parking · Cellar
Cloverdale · House · Garden · Office room · Parking · Cellar
Built by Sterling Homes, this inviting laned home in Aster feels bright, calm, and thoughtfully designed for everyday living. Morning light streams through triple pane windows into the welcoming front living room—perfect for relaxed weekends or cozy evenings in. The kitchen naturally draws everyone together, featuring quartz countertops, upgraded cabinetry, a corner pantry, and a window overlooking the backyard to make daily routines effortless. At the rear, the dining area opens through a central garden door, creating an easy connection to outdoor summer nights. A main-floor bedroom and full bath add flexibility for guests, extended family, or a home office. Upstairs, a spacious bonus room separates the bedrooms for added privacy. The primary suite offers a walk-in closet and private ensuite, while two bedrooms and upper laundry enhance convenience. Complete with luxury vinyl plank flooring, side entrance, parking pad, and basement rough-ins
$ 474,600
10738 129 Street Nw, Edmonton, AB, T5M 0X5 house for sale L.
View photo
House · for sale
$ 575,000
$ 651/sq.ft
New
10738 129 Street Nw, Edmonton, AB, T5M 0X5 house for sale L.
Cloverdale
· 883 sq.ft · 2 Bedrooms · 1 Bath · House
Cloverdale · 883 sq.ft · 2 Bedrooms · 1 Bath · House
Great starter home in ideal location! Large Lot 6,900 sq ft +. Still available at ListedBuy!
$ 575,000
1128 114 Street Sw, Edmonton, AB, T6W 1P6 house for sale Li.
View photo
House · for sale
$ 559,900
$ 266/sq.ft
New
1128 114 Street Sw, Edmonton, AB, T6W 1P6 house for sale Li.
Cloverdale
· 2,099 sq.ft · 3 Bedrooms · 3 Baths · House
· Garden · Office room · Fireplace · Deck · Parking · Air conditioning · Equipped kitchen · Cellar
Cloverdale · 2,099 sq.ft · 3 Bedrooms · 3 Baths · House · Garden · Office room · Fireplace · Deck · Parking · Air conditioning · Equipped kitchen · Cellar
Space, privacy and extensive recent updates come together in this 2,097 sq. ft. detached home in Rutherford. The bright main floor offers hardwood flooring, a dedicated home office, updated kitchen, dining and living areas with fireplace, plus convenient main-floor laundry and a powder room. Upstairs, you’ll find an oversized primary suite with walk-in closet and 4-piece ensuite, two additional bedrooms, a second 4-piece bath and a large bonus room. The partially finished basement adds a substantial recreation area and excellent storage, with further potential to customize. Outside, enjoy a private, treed backyard with an updated rear deck, along with a double attached garage. Major updates include the Shingles (2015), furnace, hot water tank and central AC (2022), dishwasher and rear deck (2023), and kitchen, upstairs bathrooms and front deck (2025). Still available at ListedBuy!
$ 559,900
11813 11B Avenue Nw, Edmonton, AB, T6J 7E3 house for sale L.
View photo
House · for sale
$ 499,900
$ 315/sq.ft
New
11813 11B Avenue Nw, Edmonton, AB, T6J 7E3 house for sale L.
Cloverdale
· 1,582 sq.ft · 3 Bedrooms · 3 Baths · House
· Garden · Fireplace · Deck · Cellar
Cloverdale · 1,582 sq.ft · 3 Bedrooms · 3 Baths · House · Garden · Fireplace · Deck · Cellar
Welcome to this inviting Twin Brooks home, tucked away on a quiet street and offering a sunny south-facing backyard. Bright, spacious, and thoughtfully laid out, this 2-storey home has been refreshed with fresh paint throughout, newer vinyl flooring, and brand-new carpet upstairs. The main level offers a welcoming open feel with soaring foyer ceilings, a cozy gas fireplace, a well-equipped kitchen with white cabinetry, upgraded stainless steel appliances and island, plus a dining area that opens onto the deck and backyard. Upstairs, you’ll find 3 comfortable bedrooms, including a generous primary retreat with walk-in closet and 4-piece ensuite. The fully finished basement adds valuable extra space with a large recreation room, storage, laundry, and bathroom rough-in. Major updates include a newer roof (2021) and HWT (2019). Enjoy the best of Twin Brooks with ravines, trails, schools, transit, shopping, and Anthony Henday all close by. A wonderful opportunity to enjoy a move-in-ready ho
$ 499,900
2407 Hagen Way Nw, Edmonton, AB, T6R 3M6 house for sale Lis.
View photo
House · for sale
$ 565,000
$ 330/sq.ft
New
2407 Hagen Way Nw, Edmonton, AB, T6R 3M6 house for sale Lis.
Cloverdale
· 1,711 sq.ft · 3 Bedrooms · 4 Baths · House
· Parking · Fireplace · Cellar
Cloverdale · 1,711 sq.ft · 3 Bedrooms · 4 Baths · House · Parking · Fireplace · Cellar
Welcome to this beautifully laid-out home offering comfort, functionality, and approximately 1,721 sq ft of above-grade living space with Finished Basement. The main floor features a welcoming foyer, a spacious living room with a fireplace, a well-appointed kitchen, a breakfast area, a dining room, and a convenient 2-piece bath. Upstairs, the spacious primary retreat offers a walk-in closet and a 5-piece ensuite, complemented by two additional bedrooms, a 4-piece bath, and convenient laundry. The fully developed basement adds valuable living space with a large family room, 4th bedroom, 3-piece bathroom, and utilitystorage area. An attached double garage completes the home. A functional floor plan designed for comfortable everyday living and entertaining. Still available at ListedBuy!
$ 565,000
9110 Scott Crescent Nw, Edmonton, AB, T6R 0E7 house for sale | Listing ID E4507 | Royal LePage
View photo
House · for sale
$ 409,000
New
9110 Scott Crescent Nw, Edmonton, AB, T6R 0E7 house for sale | Listing ID E4507 | Royal LePage
Cloverdale
· House
· Office room · Gym · Cellar
Cloverdale · House · Office room · Gym · Cellar
WELCOME HOME to this beautifully maintained two-storey in the highly sought-after community of South Terwillegar! Offering over 1,300 sq ft above grade, this home features 3 bedrooms, 2.5 bathrooms, and a bright, functional layout perfect for families or first-time buyers. The main floor showcases a spacious living room, well-appointed kitchen with pantry, generous dining area, convenient main floor laundry, and a 2-piece bath. Upstairs you'll find a spacious primary suite complete with a walk-in closet and private ensuite, along with two additional bedrooms and another full bathroom. The partially finished basement offers an office and provides endless possibilities to customize additional living space, a home gym, or recreation area. Ideally located close to schools, parks, walking trails, shopping, restaurants, public transit, and with QUICK ACCESS to Anthony Henday Drive and Rabbit Hill Road. A fantastic opportunity to own in one of southwest Edmonton's most desirable communities!
$ 409,000
9034 24 Avenue Sw, Edmonton, AB, T6X 2C4 house for sale | Listing ID E4507 | Royal LePage
View photo
House · for sale
$ 949,999
New
9034 24 Avenue Sw, Edmonton, AB, T6X 2C4 house for sale | Listing ID E4507 | Royal LePage
Cloverdale
· House
· Garden · Office room · Fireplace · Cellar
Cloverdale · House · Garden · Office room · Fireplace · Cellar
For more info, please click on'View Listing on Realtor Website'. Welcome to luxury living in Edmonton’s premier lake community of Summerside! Built by Augusta Fine Homes, this stunning 2-storey home offers 3,754 sq. Ft. of total developed living space designed for both grand entertaining and cozy family living. Key Features: Main Floor: Step into a sun-drenched, open-concept layout featuring hardwood floors, a spacious living room with a gas fireplace, a main-floor den/office, and a formal dining area. The gourmet kitchen boasts a gas stove, hood fan, garburator, wine/beverage cooler, and sleek finishes. Upper Level: Offers 3 generous bedrooms, including a primary suite complete with a luxurious 5-piece ensuite bath, plus convenient upper-floor laundry amenities. Finished Walkout Basement: Doubles your entertainment space with a full theatre room complete with a projector, wet bar, 4th bedroom, full 4-piece bath, and direct walkout access to the backyard. Seller is a licensed Realtor
$ 949,999
4343 Cooke Lane Sw, Edmonton, AB, T6W 5K6 house for sale | Listing ID E4507 | Royal LePage
View photo
House · for sale
$ 439,900
New
4343 Cooke Lane Sw, Edmonton, AB, T6W 5K6 house for sale | Listing ID E4507 | Royal LePage
Cloverdale
· House
· Garden · Parking · Cellar
Cloverdale · House · Garden · Parking · Cellar
Welcome to this beautiful 2024-built, 2-storey home in the sought-after Chappelle Area, offering 1,407 sq. Ft. of thoughtfully designed living space. Featuring 3 bedrooms, 2.5 bathrooms, and a double detached garage, this home blends modern style with everyday functionality. The main floor offers an inviting living room flowing into the dining area and stylish kitchen, complete with ample cabinetry, a large L-shaped island with seating, and plenty of workspace. Large windows fill the home with natural light, while the sunny south-facing backyard is perfect for BBQs, relaxing, and entertaining. Upstairs, the spacious primary suite features a private 3-piece ensuite, with two additional bedrooms sharing a 4-piece bathroom. A spacious upper-level laundry room adds convenience. The separate side entrance to the basement offers excellent potential for future development. Steps from a K-9 school, parks, playgrounds, and trails, with easy access to shopping, golf, the airport, and Anthony Hen
$ 439,900
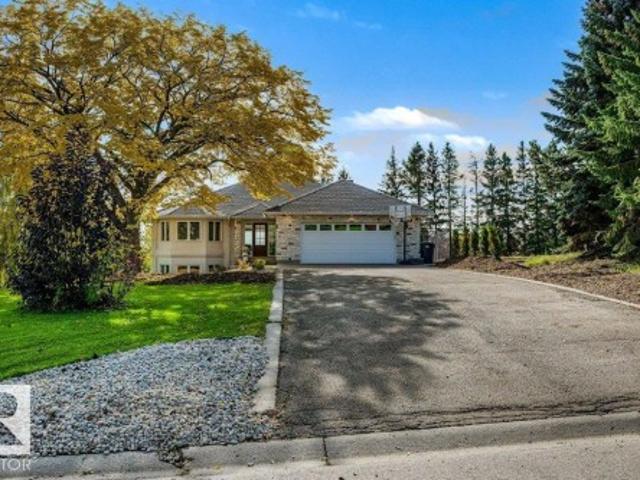
52258 Rge Road 231, Rural Strathcona County, AB, T8B 1M8 Luxury House for sale | Listing ID E4507 | Royal LePage Carriage Trade Luxury Properties
View photo
House · for sale
$ 1,350,000
New
52258 Rge Road 231, Rural Strathcona County, AB, T8B 1M8 Luxury House for sale | Listing ID E4507 | Royal LePage Carriage Trade Luxury Properties
Cloverdale
· House
· Cellar
Cloverdale · House · Cellar
Welcome to Windsor Estates, where luxury acreage living meets unmatched convenience just minutes from Sherwood Park. Tucked away in a quiet cul-de-sac on a private 2.04-acre parcel, this exceptional executive bungalow offers over 5 bedrooms, 4 full bathrooms, and a fully finished walkout basement. Designed for both everyday living and entertaining, the home is flooded with natural light through an abundance of large windows that showcase the beautiful surrounding landscape. Pride of ownership is evident throughout, with spacious living areas, quality finishes, and meticulous attention to detail. Surrounded by mature trees and offering incredible privacy, this is a rare opportunity to enjoy the peace of country living without sacrificing access to city amenities. An outstanding acreage in one of the area’s most desirable communities
$ 1,350,000
2530 Amerongen Crescent Sw, Edmonton, AB, T6W 3C2 house for sale | Listing ID E4507 | Royal LePage
View photo
House · for sale
$ 899,900
New
2530 Amerongen Crescent Sw, Edmonton, AB, T6W 3C2 house for sale | Listing ID E4507 | Royal LePage
Cloverdale
· House
· Garden · Office room · Balcony · Fireplace · Deck · Parking · Air conditioning · Cellar
Cloverdale · House · Garden · Office room · Balcony · Fireplace · Deck · Parking · Air conditioning · Cellar
Stunning 2 storey in allard, located on a quiet cul-de-sac & huge pie-lot! Extensively upgraded & freshly painted last year, blends refined elegance with impressive functionality. The grand foyer & den showcase exquisite marble flooring, leading to a breathtaking great room with soaring ceilings, rich hardwood, striking custom fireplace & expansive wall of windows with remote blinds. The chef’s kitchen features s/s appliances, granite counters, extensive cabinetry, eat-up island & w/thru pantry, overlooking the elegant dining area with garden door to the sunny deck is the H2X TRAINER 15D SWIM SPA (50K retail). Upstairs, the primary retreat offers a 5-pc spa-inspired ensuite, fitted w/i closet, 3-sided fireplace & balcony overlooking the backyard. The finished basement boasts a large family room, games area, wet bar & bath. TRIPLE GARAGE with EPOXY, A/C, HRV, in-floor heating, H20 on demand, SOLAR PANELS & finished SHED/OFFICE with vinyl plank flooring, heat & lighting! A rare & distinc
$ 899,900
129 Glenridding Ravine Road Sw, Edmonton, AB, T6W 4K8 house for sale | Listing ID E4507 | Royal LePage
View photo
House · for sale
$ 788,888
New
129 Glenridding Ravine Road Sw, Edmonton, AB, T6W 4K8 house for sale | Listing ID E4507 | Royal LePage
Cloverdale
· House
· Patio · Garden · Office room · Fireplace · Deck
Cloverdale · House · Patio · Garden · Office room · Fireplace · Deck
Stunning custom built 2 storey built by Parkwood with exceptional upgrades throughout. From the professionally landscaped yard to the large composite deck with privacy screens, stone patio & over $5000 in additional pot lights throughout, creating a warm, stylish and functional living space. The bright and spacious main floor offers an inviting den with a charming barn door, perfect for home office. The beautiful kitchen is a true showstopper, featuring gorgeous glass wine rack, 2 built in ovens, gas stove and large waterfall island and nook with direct access to the deck, perfect for entertaining or enjoying your morning coffee. Living room is filled with natural light and elegant electric fireplace, creating a cozy atmosphere. Upstairs has 3 bedrooms, laundry, 4 pce bath, a large bonus room with vaulted ceiling and built in desks. The luxurious primary suite is complete with huge walk in closet and a spa like ensuite. Second bedroom also features its own 4 pce ensuite. This one is tr
$ 788,888
133 Meadowview Drive, Sherwood Park, AB, T8H 1P8 house for sale | Listing ID E4507 | Royal LePage
View photo
House · for sale
$ 599,900
New
133 Meadowview Drive, Sherwood Park, AB, T8H 1P8 house for sale | Listing ID E4507 | Royal LePage
Cloverdale
· House
· Garden · Fireplace · Deck · Parking · Cellar
Cloverdale · House · Garden · Fireplace · Deck · Parking · Cellar
Welcome to this meticulously maintained original-owner home tucked into a quiet cul-de-sac, on a 648m2 pie shaped lot, in the family-friendly community of Clarkdale Meadows! Offering 5 bedrooms, 3 baths & a HEATED 21x23 garage, this home delivers the space and functionality families are looking for. A spacious entry welcomes you into a bright main floor with hardwood flooring flowing through the living & dining areas. The eat-in kitchen features plenty of cabinetry, pantry & S/S appliances. The king-sized primary suite offers dual closets & a 3pc ensuite, while 2 additional generous bedrooms & a 4pc bath complete the main level. Downstairs, the fully finished basement adds a cozy rec room with fireplace, 2 more bedrooms, 4pc bath & ample storage. UPDATES include windows (2016), garage heater (2023), dual-zone furnace (2014), tankless HWT (2012) & shingles (2009). Outside, LOVE the fenced & landscaped yard with maintenance-free deck, under-deck storage & mature trees. Steps to parks, tr
$ 599,900

Get email alerts

Don't miss out: be the first to know about new properties

The alert was correctly created

On subscribing you accept the conditions of use and the privacy policy
Alert
Receive new ads in your inbox
Save this search
Receive alerts for new listings

We'll send you an email when we have new properties for: "Houses for sale in Cloverdale"

The alert was correctly created

Get email alerts and be the first to see new listings
Required field
On subscribing I accept the terms of the privacy policy
Perfect! You'll soon start receiving new listings via email
Alert
Receive an email when we have new ads for Houses for sale in Cloverdale
Save this search
Filters

Bedrooms

Area (sq.ft)

sq.ft
sq.ft

Price

$
$

Filter by property type

Bathrooms

Clear all filters
Receive notifications when new entries are published.