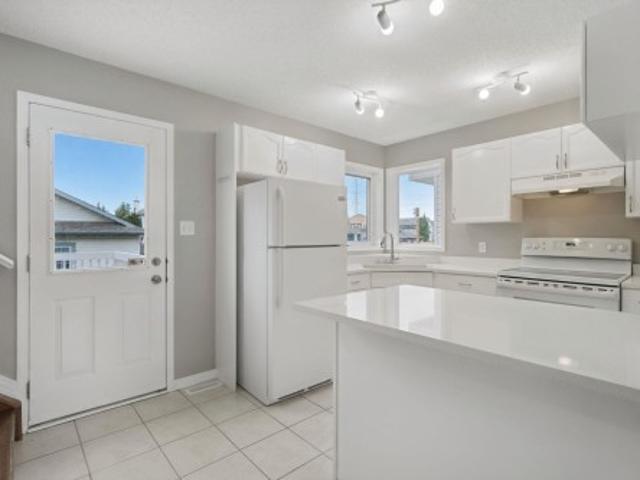
6,963 houses for sale in Cloverdale

5119 Avenue Nw, Edmonton, AB, T5Y 2X5 house for sale | Listing ID E4505 | Royal LePage
View photo
House · for sale
$ 509,900
New
5119 Avenue Nw, Edmonton, AB, T5Y 2X5 house for sale | Listing ID E4505 | Royal LePage
Cloverdale
· House
· Garden · Deck · Parking · Cellar
Cloverdale · House · Garden · Deck · Parking · Cellar
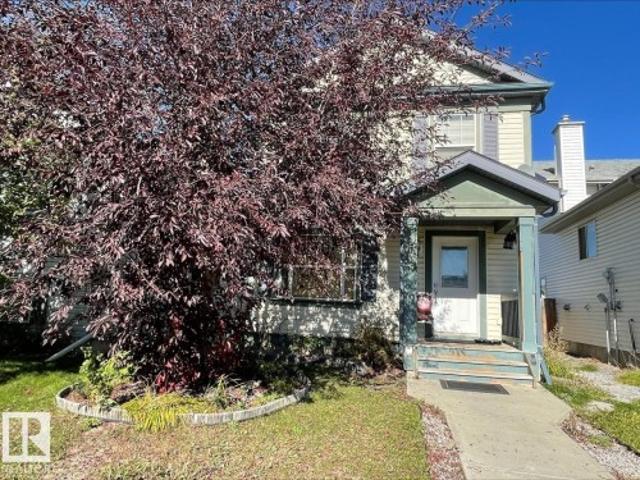
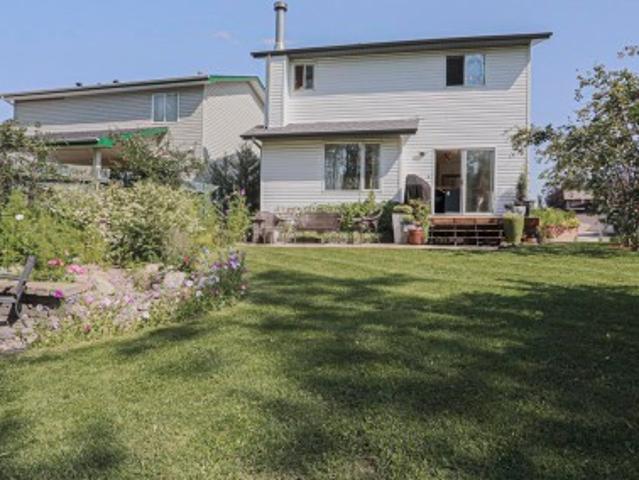
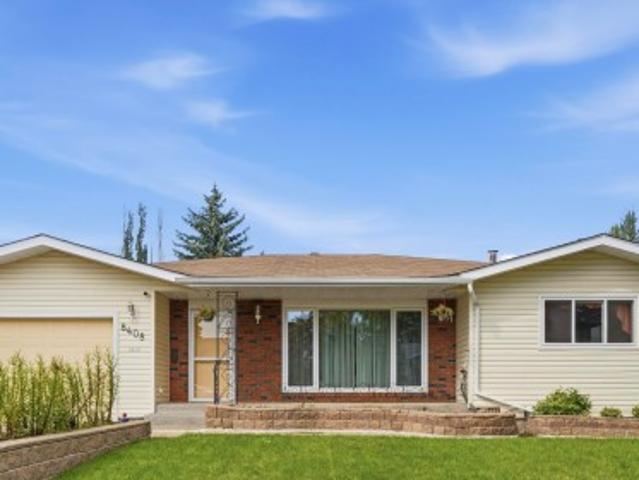
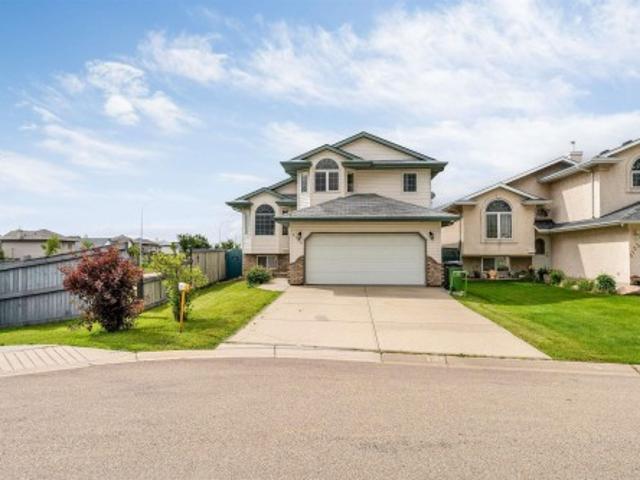
Second kitchen*cul-de-sac location*double attached garage*vaulted ceilings*deck & gazebo*. Welcome to this well-maintained bi-level home in Hollick-Kenyon, ideally situated on a rectangular lot in a quiet cul-de-sac. The main level features a bright living area, dining space, kitchen, two bedrooms and a 4-piece bathroom. The upper level offers a spacious bedroom with its own 4-piece ensuite. The basement provides additional living space, a recreation room, bedroom, 4-piece bathroom, second kitchen, utility and storage rooms. Enjoy the fenced and landscaped yard with a deck and gazebo, plus a double attached garage. Conveniently located close to schools, playgrounds, shopping, public transportation and golf. A functional home offering excellent space for families and flexible living arrangements
$ 509,900
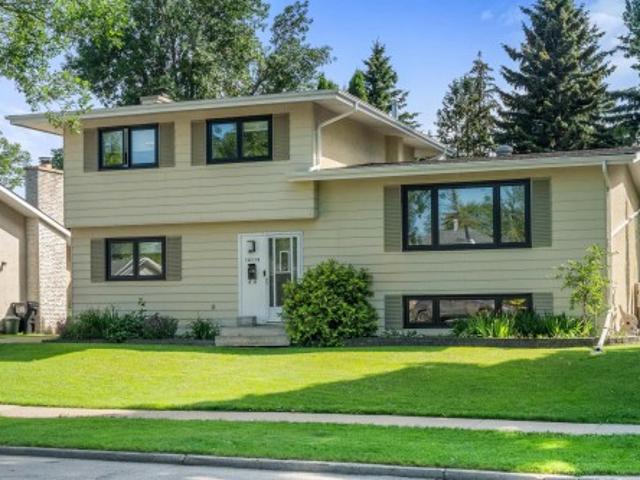
1611 Avenue Nw, Edmonton, AB, T5R 3E5 house for sale | Listing ID E4505 | Royal LePage
View photo
House · for sale
$ 629,900
New
1611 Avenue Nw, Edmonton, AB, T5R 3E5 house for sale | Listing ID E4505 | Royal LePage
Cloverdale
· House
· Patio · Garden · Parking · Fireplace · Deck
Cloverdale · House · Patio · Garden · Parking · Fireplace · Deck
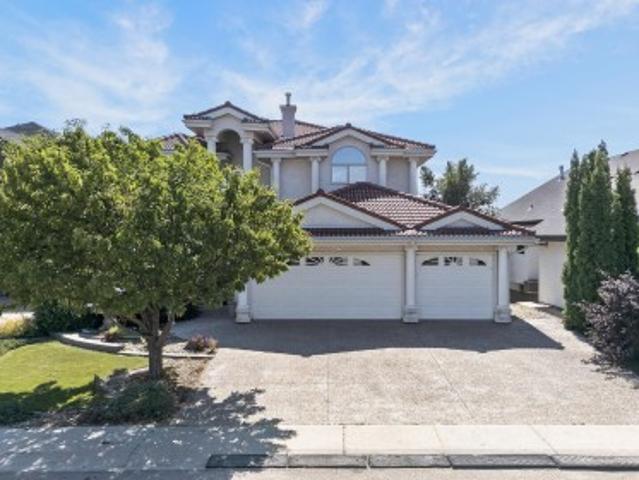
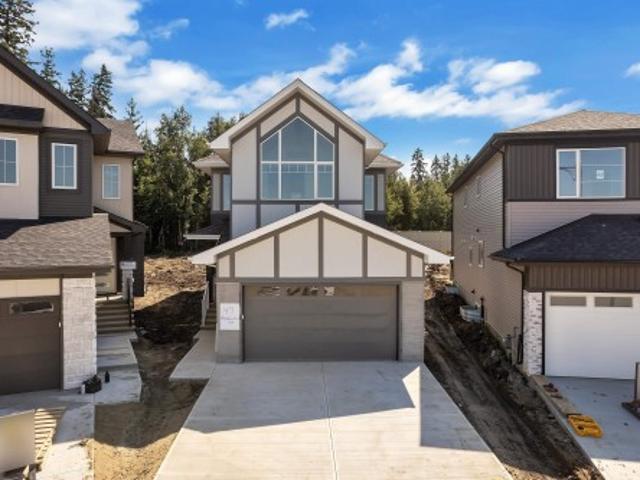
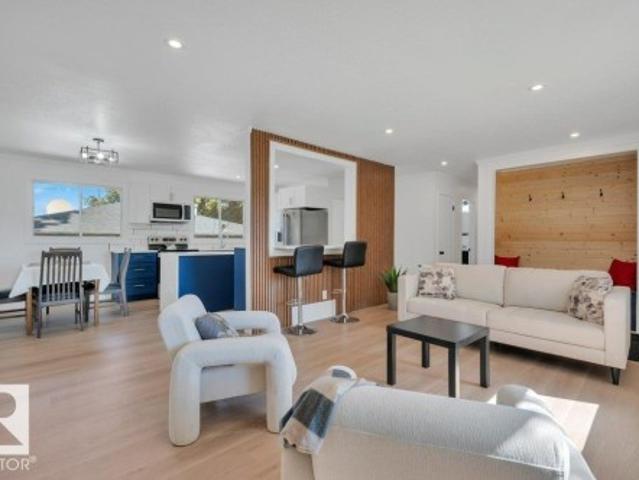
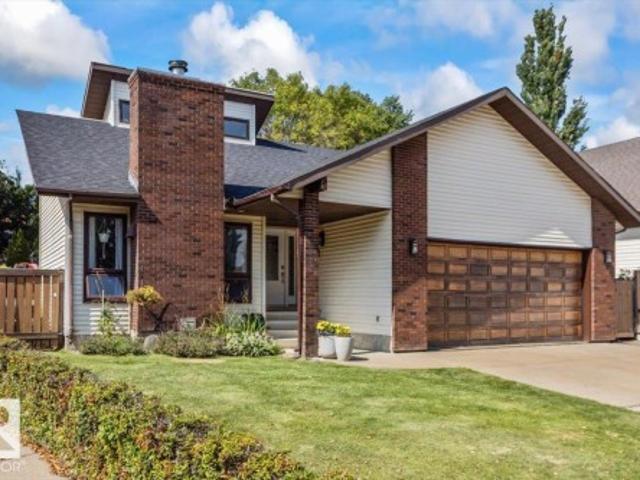
Impeccably cared for and brimming with timeless elegance, this stunning 4-level split offers 2,265 sq. Ft. of intellectually designed living space in prestigious Patricia Heights, just a short stroll from the ravine. Rich hardwood flows through the inviting front family room into a sunlit dining area, with access to the deck overlooking your glorious south-facing backyard. The chic kitchen sparkles with classic white cabinetry & luxurious quartz counters. Four bright, airy bedrooms, including a convenient main-floor retreat, are serviced by a private upper 4pc bath or the stylish 3pc main bath. A second family room creates a captivating gathering space, crowned by a rare Tyndall stone-encased, wood-burning fireplace & patio access to the fenced sanctuary beyond. Downstairs, an enormous finished rec room adapts beautifully to any lifestyle, alongside an astonishing amount of storage. A long RV-friendly driveway & double garage complete this exceptional, lovingly maintained home in a tru
$ 629,900
1 331 St Nw, Edmonton, AB, T6L 6X3 townhouse for sale | Listing ID E4505 | Royal LePage
View photo
Townhouse · for sale
$ 299,900
New
1 331 St Nw, Edmonton, AB, T6L 6X3 townhouse for sale | Listing ID E4505 | Royal LePage
Cloverdale
· Townhouse
· Fireplace · Deck · Parking
Cloverdale · Townhouse · Fireplace · Deck · Parking
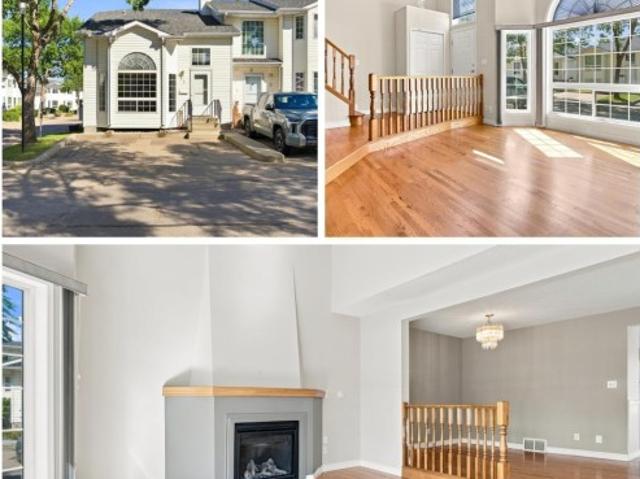
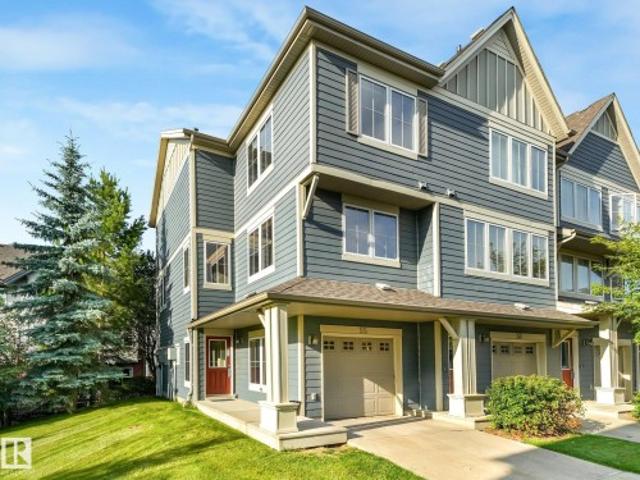
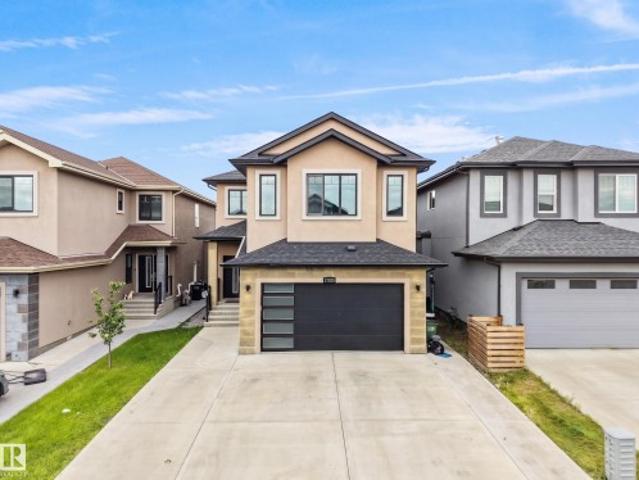
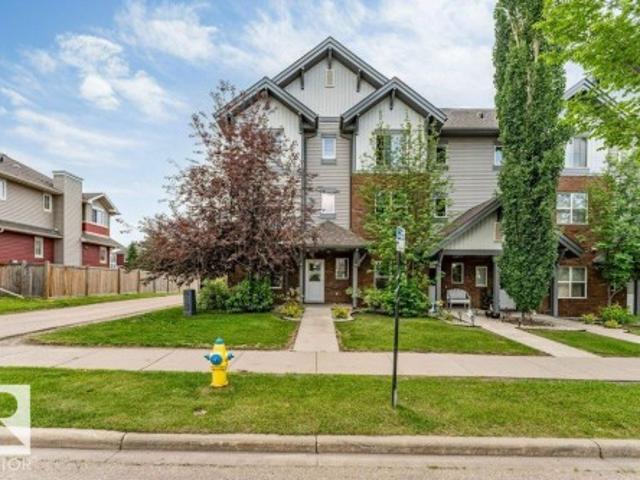
Spacious & sunny! Welcome to this ORIGINAL OWNER fully finished townhouse in highly-desirable Centre Court. This CORNER UNIT feels a lot more like a house than a townhouse with it's expansive ceilings, significant space, endless natural light & classic, yet comfortable finishings. Upon entering, you will notice the GLEAMING OAK HARDWOOD, GAS FIREPLACE, bright & airy feeling w/ to the soaring vaulted ceilings & ample space for entertaining & living alike. The spacious kitchen looks over the large rear deck & features solid oak cupboards & plenty of counter space. Enjoy peace & quiet on your rear deck, backing onto lush green area. Upstairs are 2 spacious bedrooms, including a primary that leads into the large bathroom. You'll love the open-to-below nature of the second floor. The F/F bsmt has a classic family room & MASSIVE storage area/utility room. Enjoy 2 parking spots right at your front door! You'll appreciate being walking-distance to grey nuns, shopping, transit & parks! Fast pos
$ 299,900
16512 Street Nw, Edmonton, AB, T6V 0K7 house for sale | Listing ID E4505 | Royal LePage
View photo
House · for sale
$ 609,900
New
16512 Street Nw, Edmonton, AB, T6V 0K7 house for sale | Listing ID E4505 | Royal LePage
Cloverdale
· House
· Garden · Fireplace · Deck · Cellar
Cloverdale · House · Garden · Fireplace · Deck · Cellar
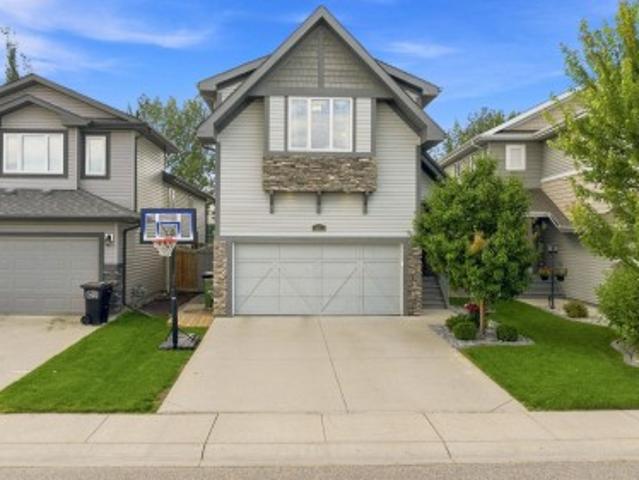
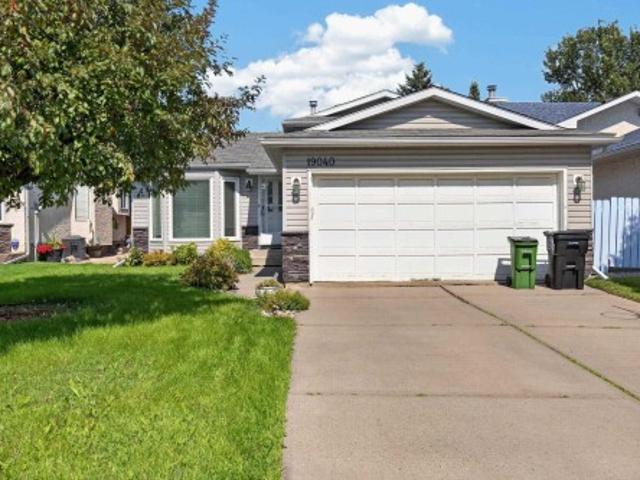
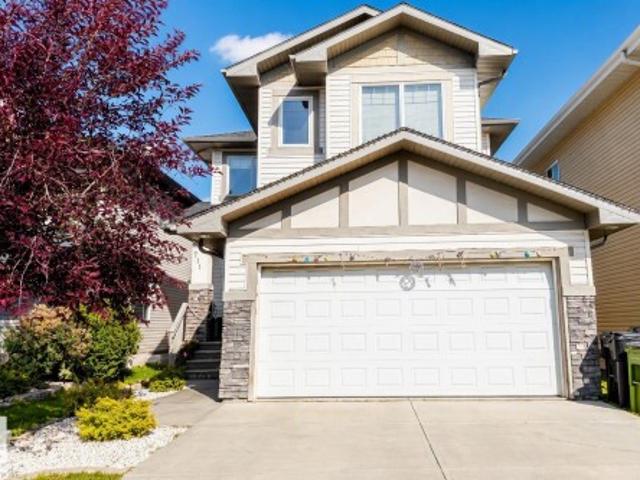
Welcome to 16512 - Street NW in the sought-after community of Carlton! Offering over 2700sq ft of beautifully finished living space, this home is perfectly designed for an established and growing family. The main floor features a bright-open concept layout with a spacious kitchen, large island, dining area, and inviting living room with a cozy fireplace. Step outside to the deck, perfect for entertaining while the kids enjoy the yard. Upstairs offers 3 bedrooms, convenient laundry, and a large family room ideal for movie nights or family gatherings. The primary bedroom features a walk-in closet and a 4-piece ensuite, while the additional bedrooms also include walk-in closets and with a 4-piece bathroom close-by. The fully developed basement adds even more space with a 4th bedroom, 4 piece bathroom, and recreation room. Immaculately maintained and in showroom condition, this move-in-ready home is ready to welcome you!
$ 609,900
424 33 Avenue Nw, Edmonton, AB, T6T 2S8 house for sale | Listing ID E4505 | Royal LePage
View photo
House · for sale
$ 1,250,000
New
424 33 Avenue Nw, Edmonton, AB, T6T 2S8 house for sale | Listing ID E4505 | Royal LePage
Cloverdale
· House
· Garden · Deck · Parking · Cellar
Cloverdale · House · Garden · Deck · Parking · Cellar
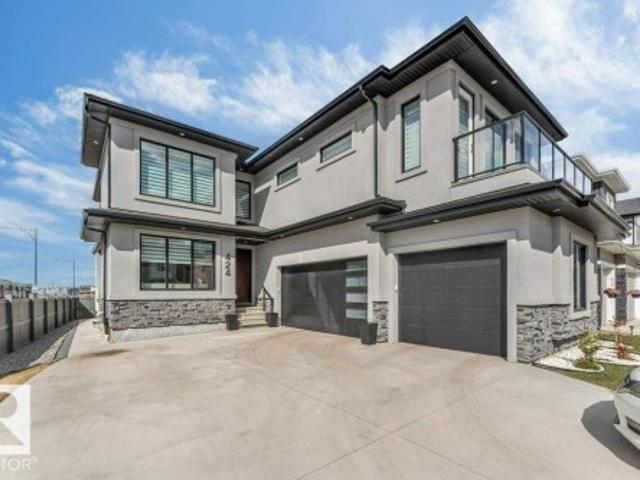
Former showhome*triple attached garage*backs onto park & green space*2 bedroom legal suite*1 bedroom bachelor suite*separate entrance*total 4 kitchens*. Stunning 2-storey in Maple Crest offering luxury, space, and incredible income potential! Situated on a pie-shaped lot backing onto park, creek & environmental reserve, this south-facing home features over 3,200+ sq m of living space with 9 ft ceilings, elegant finishes, and a bright open-concept main floor. Enjoy a modern kitchen with premium appliances, spacious living areas, and a main floor bedroom with full bath. Upstairs boasts multiple bedrooms with ensuites, including a lavish primary retreat. The fully finished basement includes a legal 1-bedroom suite PLUS an additional 2-bedroom basement setup—perfect for extended family. Complete with triple attached garage, deck, fenced yard, and close to all amenities!
$ 1,250,000
1322 Barnes Close Sw, Edmonton, AB, T6W 1G6 house for sale | Listing ID E4505 | Royal LePage
View photo
House · for sale
$ 629,000
New
1322 Barnes Close Sw, Edmonton, AB, T6W 1G6 house for sale | Listing ID E4505 | Royal LePage
Cloverdale
· House
· Patio · Garden · Fireplace · Air conditioning · Cellar
Cloverdale · House · Patio · Garden · Fireplace · Air conditioning · Cellar
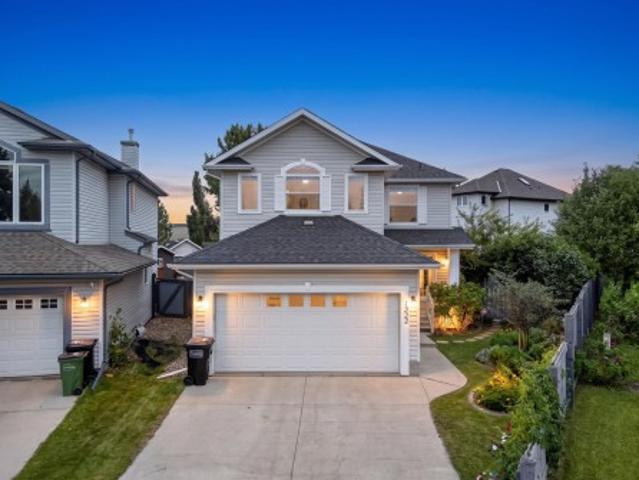
7 things to remember! 1. Beautifully maintained home on a QUIET Cul-De-Sac, close to schools in Blackmud Creek, offering OVER 3,000sqft of Living space. 2. BRIGHT & SPACIOUS_ Well-Designed Floor plan w Generous Living areas & abundant NATURAL LIGHT, ideal for family living & entertaining. 3. Backyard oasis_ pie-shaped, professionally designed with approx. 50K in upgrades, featuring a STONE PATIO, Mature & fruit trees, colourful flowers & greenery 4. Timeless character. Original hardwood floors, classic oak cabinetry, new quartz countertops & s/s appliances. Cozy fireplace & large windows add warmth 5. Functional main level. Window-filled dining area with direct patio access, plus a DEN, Laundry set & half bath. 6. Upper level. Bonus room w vaulted ceilings & arched windows. Primary overlooks mature trees with a large W. I.C & bright ensuite, featuring windows & a corner soaker tub, plus 2 bedrooms & full bath 7. Fully finished basement– recreation area, 1 bedroom & bath. Central. A/c &
$ 629,000
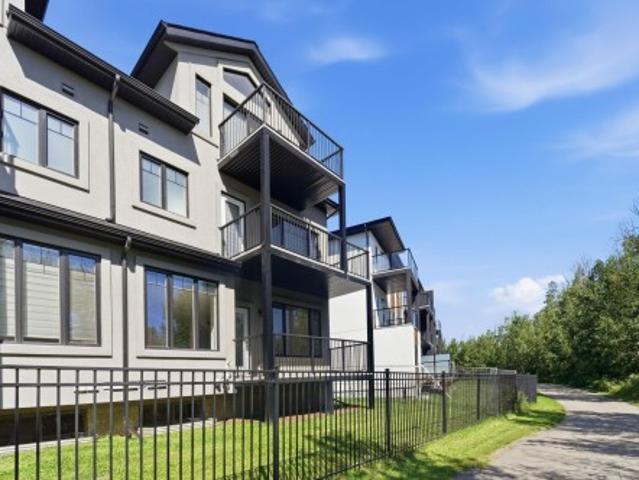
47 5873 Mullen Pl Nw, Edmonton, AB, T6R 0T5 townhouse for sale | Listing ID E4505 | Royal LePage
View photo
Townhouse · for sale
$ 620,000
New
47 5873 Mullen Pl Nw, Edmonton, AB, T6R 0T5 townhouse for sale | Listing ID E4505 | Royal LePage
Cloverdale
· Townhouse
· Office room · Balcony · Deck · Parking · Cellar
Cloverdale · Townhouse · Office room · Balcony · Deck · Parking · Cellar
Modern style meets exceptional space in this impressive three-storey home in MacTaggart! Offering 2,645 sq. ft. Of above-grade living space, this bright and beautifully appointed residence features soaring ceilings, abundant natural light and a versatile layout. The main floor showcases a bright living room, stylish kitchen with large island, dining area and 2-piece bath. Upstairs, the generous primary suite offers a walk-in closet and 4-piece ensuite, while the second bedroom features its own walk-in closet and 5-piece ensuite. A convenient laundry room completes the level. The third floor delivers an expansive loft with a 3-piece bath—ideal for a family room, home office, media space or studio. The unfinished basement provides excellent storage, while the double attached garage adds convenience. Enjoy the outdoors from the balcony/deck on each level of this home, overlooking greenery, with walking trails, parks, schools, shopping, transit and major routes nearby
$ 620,000
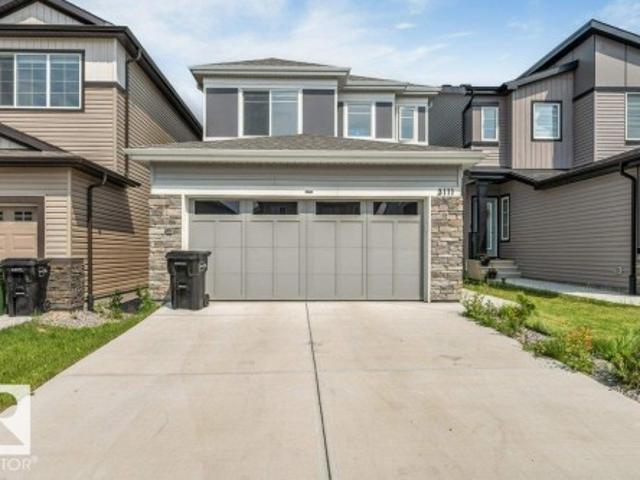
3111 9 Street Nw, Edmonton, AB, T6T 2V6 house for sale | Listing ID E4505 | Royal LePage
View photo
House · for sale
$ 554,900
New
3111 9 Street Nw, Edmonton, AB, T6T 2V6 house for sale | Listing ID E4505 | Royal LePage
Cloverdale
· House
· Parking
Cloverdale · House · Parking
Main floor bed & bath. *double attached garage. *upper family room. Welcome to this beautifully designed 2023-built two-storey home in the sought-after community of Maple Crest! Offering over 1,900 sq. Ft. of thoughtfully planned living space, this home features 4 bedrooms and 3 full bathrooms, including a convenient main floor bedroom and full bath—ideal for guests or multi-generational living. The bright open-concept main floor showcases a modern kitchen with pantry, spacious dining area, and inviting living room. Upstairs you'll find a generous family room, convenient laundry, two additional bedrooms, and a spacious primary suite complete with a walk-in closet and private 4-piece ensuite. Complete with a double attached garage, this property is close to schools, shopping, public transit, parks, and major amenities
$ 554,900
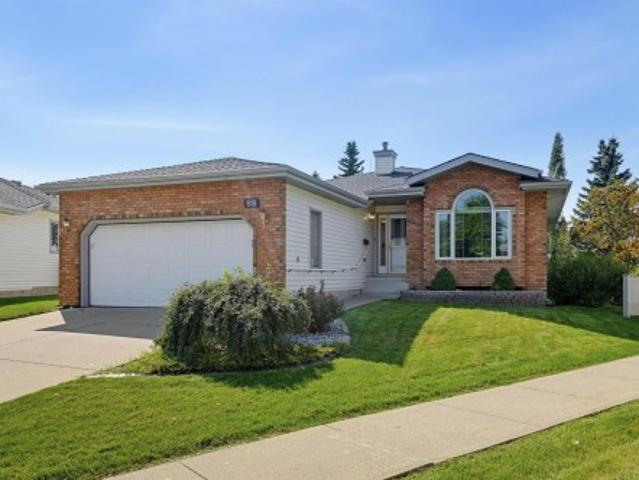
619 Revell Wynd Nw, Edmonton, AB, T6R 2H9 house for sale | Listing ID E4505 | Royal LePage
View photo
House · for sale
$ 739,000
New
619 Revell Wynd Nw, Edmonton, AB, T6R 2H9 house for sale | Listing ID E4505 | Royal LePage
Cloverdale
· House
· Patio · Garden · Fireplace · Parking · Air conditioning · Cellar
Cloverdale · House · Patio · Garden · Fireplace · Parking · Air conditioning · Cellar
Beautiful BRASS III bungalow in Discovery Heights (18+) with an HOA providing lawn care/snow removal. Situated on a huge lot this 1700+sq ft bright home offers hardwood floors, new carpet, & newer triple pane windows. Just off the entry, the sun-filled den overlooks the front lawn & cul-de-sac. The kitchen offers ample cabinetry including a pantry, new appliances, peninsula, & dining nook overlooking the mosquito free sunroom & private backyard oasis. A lovely living rm is anchored by a gas fireplace & is a comfortable buffer for the spacious primary bedroom incl walk-thru mirrored closet, a 3-piece ensuite & linen cabinet. Formal dining, second bedroom, full bath, & separate laundry complete the main floor. The walk-out basement offers a family room with 2nd gas fireplace & you will enjoy the covered patio. Third bedroom, full bath & abundant storage. Enjoy central A/C & heated double attached garage. Quiet location, close to Riverbend Square, library, shopping, Rec Centre, transit, p
$ 739,000
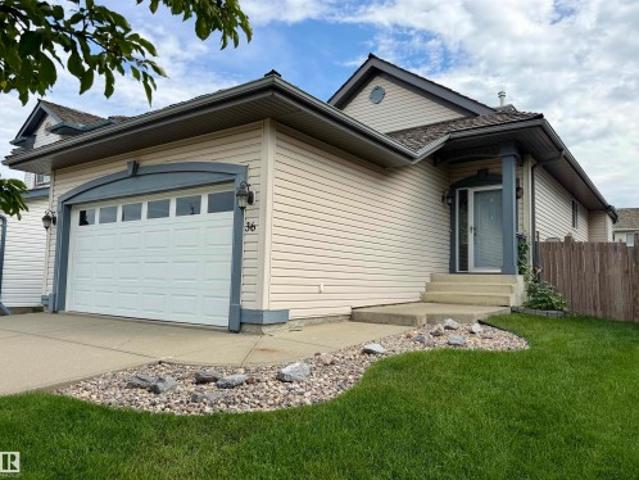
36 Newcastle Close, Sherwood Park, AB, T8A 6E9 house for sale | Listing ID E4505 | Royal LePage
View photo
House · for sale
$ 584,900
New
36 Newcastle Close, Sherwood Park, AB, T8A 6E9 house for sale | Listing ID E4505 | Royal LePage
Cloverdale
· House
· Patio · Garden · Fireplace · Deck · Parking · Air conditioning · Cellar
Cloverdale · House · Patio · Garden · Fireplace · Deck · Parking · Air conditioning · Cellar
Welcome to this beautiful, well maintained bungalow within a quite cul-de-sac located in the wonderful neighbourhood of Nottingham. This 1119 sq. ft bungalow features 2+1 bedrooms & 2 full bathrooms. It has an open concept design with vaulted ceilings & neutral decor. Upon entering you'll be welcomed into a large entry way which leads to the kitchen & great room with a gas fireplace on the main. The kitchen boasts stainless steel appliances, a corner pantry with lots of storage, & large island for functional work space & entertaining. The patio door leads to a good sized deck with a power'd awning for shade. The yard is well maintained with grass & trees. Moving down stairs, the basement has a 3rd bedroom & a full bathroom, large recreational area with a second gas fireplace. The laundry area is also in the basement. This home also has a new central air conditioning unit. The garage is insulated and dry-walled and has a floor drain. This home is walking distance to parks, shopping, and
$ 584,900
3104 32 Avenue Nw, Edmonton, AB, T6T 1X3 house for sale | Listing ID E4505 | Royal LePage
View photo
House · for sale
$ 425,000
New
3104 32 Avenue Nw, Edmonton, AB, T6T 1X3 house for sale | Listing ID E4505 | Royal LePage
Cloverdale
· House
· Garden · Deck · Parking
Cloverdale · House · Garden · Deck · Parking
A complete package and ready to move in. On a regular lot and NOT on a zero lot. Freshly renovated with new paint and new quartz countertops. Features real hardwood and ceramic tile flooring with NO carpets. This house offers 4 bedrooms, 2.5 washrooms, a huge deck, a 2-car garage, and a fully fenced yard. All amenities—including schools, playgrounds, public transportation, shopping stores, and gas stations—are just a few minutes' drive away. You will love this house! The buyer must agree to accept a Title Insurance instead of a Real Property Report (RPR)
$ 425,000
55 603 Watt Bv Sw, Edmonton, AB, T6X 0P3 townhouse for sale | Listing ID E4505 | Royal LePage
View photo
Townhouse · for sale
$ 325,000
New
55 603 Watt Bv Sw, Edmonton, AB, T6X 0P3 townhouse for sale | Listing ID E4505 | Royal LePage
Cloverdale
· Townhouse
· Balcony · Fireplace · Parking
Cloverdale · Townhouse · Balcony · Fireplace · Parking
Welcome to one of the LARGER units in Sandstone at Walker Lake Station! This bright & spacious CORNER UNIT offers nearly 1,600 sq. Ft. of stylish living space, 3 bedrooms, 2.5 baths & a double tandem attached garage. Freshly painted in many areas with BRAND NEW CARPET THROUGHOUT, this home is move-in ready! The south-facing front & west-side exposure fill the home with natural light throughout the day. The open main floor features 9' ceilings, hardwood flooring, a spacious kitchen, dining area & inviting living room with gas fireplace, plus access to your private balcony—perfect for morning coffee or evening relaxation. Upstairs you'll find 3 generous bedrooms, including a large primary with ensuite. Add a high-efficiency furnace, convenient main-floor office, visitor parking, LOW CONDO FEES & AMAZING LOCATION close to schools, parks, shopping & amenities. Best of all, alot of furniture & decor can be included. An incredible opportunity to simply move in and enjoy!
$ 325,000
13527 Avenue Nw, Edmonton, AB, T6V 1S3 house for sale | Listing ID E4505 | Royal LePage
View photo
House · for sale
$ 979,000
New
13527 Avenue Nw, Edmonton, AB, T6V 1S3 house for sale | Listing ID E4505 | Royal LePage
Cloverdale
· House
· Fireplace · Swimming pool · Parking · Air conditioning · Cellar
Cloverdale · House · Fireplace · Swimming pool · Parking · Air conditioning · Cellar
Lakefront walkout with triple heated garage! Backing directly onto the tranquil shores of Carlton Lake, this beautifully maintained residence offers over 4,449 SQ FT OF TOTAL LIVING SPACE on a professionally landscaped 0.24-ACRE LOT. Stone pathways, lush landscaping, a charming lakeside firepit and private hot tub create an incredible outdoor retreat with peaceful water views. Inside, discover 6 spacious bedrooms, 4 full bathrooms, 3 fireplaces and multiple living and entertaining areas. Expansive windows flood the home with natural light while capturing breathtaking lake views. The fully finished walkout basement, complete with a bar, offers exceptional space for entertaining and relaxing. Recent updates include new flooring, fresh paint, upgraded bathroom fixtures, furnace, hot water tanks and central A/C. Move In ready and ideally located near schools, parks, shopping and amenities. A rare opportunity to own an exceptional lakefront home!
$ 979,000
13924 Avenue Nw, Edmonton, AB, T6V 1T5 house for sale | Listing ID E4505 | Royal LePage
View photo
House · for sale
$ 365,000
New
13924 Avenue Nw, Edmonton, AB, T6V 1T5 house for sale | Listing ID E4505 | Royal LePage
Cloverdale
· House
· Garden · Parking · Deck · Cellar
Cloverdale · House · Garden · Parking · Deck · Cellar
Welcome to this fantastic 2-storey home in the desirable community of Cumberland! The bright, open-concept main floor features a spacious living room with large windows & laminate flooring. The well-appointed kitchen offers maple color cabinetry, a centre island & a dining area with bright windows. A convenient 2-pc bathroom completes the main level. Upstairs offers 3 bedrooms and a full bathroom. The fully finished basement adds valuable living space with a large family room and laundry area. Step outside to enjoy the huge deck overlooking the landscaped yard, perfect for summer BBQs & outdoor entertaining. The double detached garage provides ample parking, storage and workspace. Ideally located close to shopping, schools, bus routes & all amenities. The home backs onto a walking trail and is only minutes from the K-9 school, offering added convenience for families. A fantastic opportunity in a great community—come check it out and make this home yours!
$ 365,000
16 La Costa Fairway Close, Stony Plain, AB, T7Z 2A5 house for sale | Listing ID E4505 | Royal LePage
View photo
House · for sale
$ 449,900
New
16 La Costa Fairway Close, Stony Plain, AB, T7Z 2A5 house for sale | Listing ID E4505 | Royal LePage
Cloverdale
· House
· Garden · Parking
Cloverdale · House · Garden · Parking
This three bedroom two and a half bathroom home in the Fairways has the kind of quiet backyard people chase in Stony Plain. It backs onto a mature treed area, giving you privacy, shade, and a view that feels more like acreage living than a neighbourhood. The yard is set up for easy evenings outside with a fire pit and a handful of established fruit trees. Inside, the kitchen has been renovated with a butcher block countertop, stainless steel appliances, and a proper pantry that keeps the space clean and functional. The layout is comfortable and practical for a family, with all three bedrooms upstairs and good natural light throughout. The double attached garage adds everyday convenience, especially through the winter, and the location in the Fairways keeps you close to parks, walking paths, and Stony Plain amenities while still giving you that tucked-away feeling out back
$ 449,900
49 Meadowgrove Lane, Mclaughlin, Spruce Grove, AB, T7X 0W2 house for sale | Listing ID E4505 | Royal LePage
View photo
House · for sale
$ 729,000
New
49 Meadowgrove Lane, Mclaughlin, Spruce Grove, AB, T7X 0W2 house for sale | Listing ID E4505 | Royal LePage
Cloverdale
· House
· Garden
Cloverdale · House · Garden
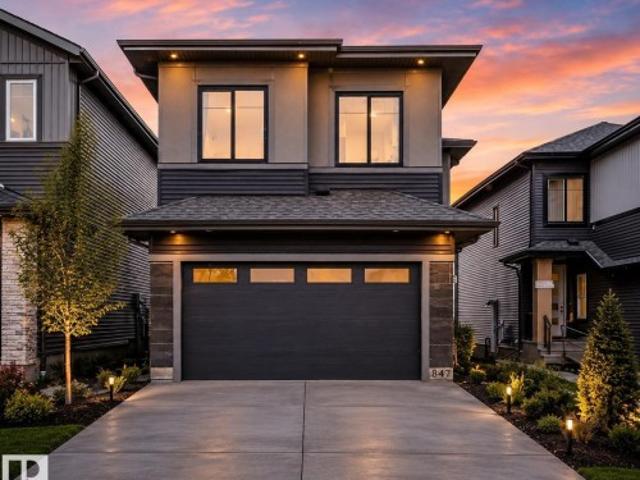
Welcome to this brand new two-storey detached home by Raj Built Homes, located in the desirable McLaughlin community of Spruce Grove. This thoughtfully designed home offers modern finishes, a functional layout, and quality craftsmanship throughout. Big Pie Shaped lot with a huge yard! Walking trail located right behind the home. Conveniently located near parks, schools, and amenities, this home is perfect for families or professionals seeking a new-build home in a growing neighbourhood
$ 729,000
1702 Street Nw, Edmonton, AB, T5Y 3S4 house for sale | Listing ID E4505 | Royal LePage
View photo
House · for sale
$ 734,500
New
1702 Street Nw, Edmonton, AB, T5Y 3S4 house for sale | Listing ID E4505 | Royal LePage
Cloverdale
· House
· Office room · Parking · Air conditioning · Cellar
Cloverdale · House · Office room · Parking · Air conditioning · Cellar
Legal Basement Suite + Total 8 Rooms (including Den on main & Office room in basement) + 4 full bath + central air conditioner + 3 living rooms (including 2 on main level) The main floor welcomes you with soaring open-to-above ceilings in the front living area, creating an impressive and bright first impression. The spacious layout offers two living areas, a well-appointed kitchen with pantry, dining area, a versatile den, and a full bathroom. Upstairs, you’ll find 4 generously sized bedrooms and 2 full bathrooms and Laundry room. The legal basement suite offers excellent additional space and privacy, featuring 2 bedrooms, an office, a full bathroom, a kitchen, and a separate living area ideal for extended family or rental potential. Additional highlights include central air conditioning, upgraded light fixtures, a double attached garage, and an attractive stucco exterior. A wonderful combination of space, functionality, style, and income potential in McConachie this home is truly one
$ 734,500
1904 Avenue Nw, Edmonton, AB, T5T 5S7 house for sale | Listing ID E4505 | Royal LePage
View photo
House · for sale
$ 449,900
New
1904 Avenue Nw, Edmonton, AB, T5T 5S7 house for sale | Listing ID E4505 | Royal LePage
Cloverdale
· House
· Garden · Fireplace · Deck · Parking
Cloverdale · House · Garden · Fireplace · Deck · Parking
Welcome to Lymburn! This perfectly laid out four level split is complete with 5 BEDROOMS, vaulted ceiling, and nearly 2000 sq ft of combined living space. As you enter the property adjacent to the double ATTACHED garage, you will immediately be impressed with the vastness of the main living space and abundance of natural light. A spacious kitchen welcomes you at the rear of the main floor. Continuing on, the upper level has 3 well appointed bedrooms and full bathroom. The lower level continues to impress with a gorgeous FIREPLACE in the large recreational room, 4th bedroom, bathroom and laundry. The lowest level has a flex space and 5th bedroom. Outside a fantastic deck, FENCED yard, and mature trees welcomes you on a large, flat lot. With close to proximity to schools, parks, Whitemud and Henday. This property has it ALL!
$ 449,900
8408 Street Nw, Edmonton, AB, T5T 0M6 house for sale | Listing ID E4505 | Royal LePage
View photo
House · for sale
$ 549,999
New
8408 Street Nw, Edmonton, AB, T5T 0M6 house for sale | Listing ID E4505 | Royal LePage
Cloverdale
· House
· Garden · Access for people with disabilities · Parking
Cloverdale · House · Garden · Access for people with disabilities · Parking
OPPORTUNITY KNOCKS just a block from West Edmonton Mall! This unique 4-bedroom, wheelchair-accessible home offers incredible versatility with 2 distinct living areas, each with its own kitchen & living room, separated by a door—ideal for assisted living, multi-generational living, an in-law arrangement, or investors exploring the possibilities. Accessibility features include wider doorways, wheelchair ramp, roll-in shower, accessible walk-in tub & open-under vanity sinks. Sitting on a HUGE approx. 65’ x 135’ lot in a quiet neighbourhood, the backyard is a gardener’s dream! A beautiful oversized sunroom overlooks the yard. Newer vinyl windows, BRAND-NEW furnace & humidifier, shingles approx. 8 yrs old, newer leaf-free gutters & single insulated garage. Steps to abundant transit, shopping, restaurants & amenities. The home has been well maintained and needs some updating, but offers tremendous potential in an unbeatable location!
$ 549,999
899 Alder Avenue, Sherwood Park, AB, T8A 1V4 house for sale | Listing ID E4505 | Royal LePage
View photo
House · for sale
$ 475,000
New
899 Alder Avenue, Sherwood Park, AB, T8A 1V4 house for sale | Listing ID E4505 | Royal LePage
Cloverdale
· House
· Parking · Equipped kitchen
Cloverdale · House · Parking · Equipped kitchen
Welcome home to this beautifully updated bungalow in the desirable community of Maplegrove, Sherwood Park. This inviting home offers a modern two-tone kitchen featuring quartz countertops, centre island, subway-style backsplash, and new stove, dishwasher and microwave (2026). Enjoy the convenience of four bathrooms, including two 4-piece bathrooms and two 2-piece ensuites, luxury vinyl plank flooring adds a stylish, low-maintenance finish throughout. Other major updates include a brand-new furnace and electrical panel, both completed in 2026. The oversized double detached garage is heated, providing plenty of space for vehicles, storage and more. Ideally located close to schools, shopping and public transportation, this home combines comfort, style and convenience. A fantastic opportunity in a great Sherwood Park location!
$ 475,000
1 655 Watt Bv Sw, Edmonton, AB, T6X 0Y2 townhouse for sale | Listing ID E4505 | Royal LePage
View photo
Townhouse · for sale
$ 319,900
New
1 655 Watt Bv Sw, Edmonton, AB, T6X 0Y2 townhouse for sale | Listing ID E4505 | Royal LePage
Cloverdale
· Townhouse
· Office room · Balcony · Parking
Cloverdale · Townhouse · Office room · Balcony · Parking
Double attached garage. *bonus room. *corner unit. *private balcony. *prime walker location. Welcome to Southern Springs in the growing community of Walker! This well-maintained townhouse offers a functional layout designed for comfortable living. The entry level features a versatile bonus room, ideal for a home office, fitness space, or guest area, along with access to the double attached garage. The main floor showcases a bright open-concept living area with large windows, a spacious kitchen with ample cabinet and counter space, and access to a private balcony. Upstairs offers 3 generous bedrooms and 2 full bathrooms, providing plenty of space for families or professionals. Conveniently located close to parks, schools, shopping, public transit, and everyday amenities. A fantastic opportunity to own in a desirable southeast Edmonton community
$ 319,900
711 57 St Sw, Edmonton, AB, T6X 0G6 house for sale | Listing ID E4505 | Royal LePage
View photo
House · for sale
$ 579,900
New
711 57 St Sw, Edmonton, AB, T6X 0G6 house for sale | Listing ID E4505 | Royal LePage
Cloverdale
· House
· Garden · Fireplace · Gym
Cloverdale · House · Garden · Fireplace · Gym
Welcome to this beautiful 4-bedroom, 2.5-bath home offering thoughtfully designed living space, tucked away in a quiet cul-de-sac. The main floor features soaring ceilings, a spacious family room with fireplace, and a stunning chef-inspired kitchen with custom cabinetry, granite countertops, subway tile backsplash, oversized island and property overlooking the east-facing backyard. Upstairs offers a spacious primary bedroom with a spa-like ensuite featuring a soaker tub, his-and-hers sinks, and separate shower, along with three additional generous bedrooms —perfect for a large to medium family. Enjoy the convenience of main-floor laundry, ample storage, landscaped backyard, and beautiful stone accents throughout. The location is hard to beat! Superstore, Walmart, Shoppers Drug Mart, Movati Gym, Dollarama, Sobeys, restaurants, parks, and many other amenities are all within walking distance. A perfect combination of space, style, and convenience—don't miss this opportunity!
$ 579,900
1847 Crossbill Loop Nw, Edmonton, AB, T5S 0S6 house for sale | Listing ID E4505 | Royal LePage
View photo
House · for sale
$ 689,900
New
1847 Crossbill Loop Nw, Edmonton, AB, T5S 0S6 house for sale | Listing ID E4505 | Royal LePage
Cloverdale
· House
· Garden · Fireplace · Cellar
Cloverdale · House · Garden · Fireplace · Cellar
Brand new and beautiful located in Kinglet Gardens, this stunning 5-bedroom, 3-bathroom home combines striking modern style with daily functionality. The airy main floor instantly impresses with its soaring open-to-above layout, massive windows, and cozy fireplace. At the heart of the home is a sleek kitchen with premium finishes flowing seamlessly into a spacious dining area. Main-floor bedroom with a full 3-piece bath provides the ultimate setup for guests or extended family. Upstairs, unwind in your primary retreat complete with a spa-like ensuite and walk-in closet. The upper floor also hosts three more bedrooms, another full bath, and a generous bonus room tailored for relaxing or remote work. Complete with a separate side entrance for future basement suite potential, this home is ready for your lifestyle today and your investments tomorrow
$ 689,900
2820 Street Nw, Edmonton, AB, T6M 3B1 house for sale | Listing ID E4505 | Royal LePage
View photo
House · for sale
$ 578,000
New
2820 Street Nw, Edmonton, AB, T6M 3B1 house for sale | Listing ID E4505 | Royal LePage
Cloverdale
· House
· Cellar
Cloverdale · House · Cellar
Experience modern comfort and thoughtful design in this almost 2000 sqft. Home located in the sought-after community of The Uplands in Southwest Edmonton, with convenient access to Anthony Henday Drive. The main floor features a beautifully designed kitchen with modern finishes, a SPICE KITCHEN, and bright open-concept living and dining areas perfect for everyday living and entertaining. A main-floor bedroom and full bathroom add extra convenience and flexibility. Upstairs, you’ll find a spacious bonus room, a luxurious primary suite with a walk-in closet and private ensuite, a second primary bedroom with its own ensuite, and a conveniently located laundry room. A separate side entrance offers excellent potential for future basement development. Ideally located close to parks, schools, shopping, walking trails, and major amenities, this home offers the perfect combination of style, space, and convenience
$ 578,000
6 Laird Place, St. Albert, AB, T8N 4N4 house for sale | Listing ID E4505 | Royal LePage
View photo
House · for sale
$ 574,900
New
6 Laird Place, St. Albert, AB, T8N 4N4 house for sale | Listing ID E4505 | Royal LePage
Cloverdale
· House
· Garden · Office room · Fireplace · Swimming pool · Gym · Deck · Cellar
Cloverdale · House · Garden · Office room · Fireplace · Swimming pool · Gym · Deck · Cellar
Are you getting tired of looking at the same old house? Well this nearly 1600 SQFT home in Lacombe Park East is anything but that. It brings the wow immediately upon walking through the front door. With a grand spiral staircase up to the private office/playroom/lounge space. With a sunken living room and wood burning fireplace below. Host all the dinner parties in the spacious dining room adjacent to the large open kitchen. Featuring tons of light looking over the fabulous backyard. 2 bedrooms for kids or guests and a full bath compliment the primary suite which has separate en-suite and walk-in closet. Sports season is about to start and this basement offers the best place to host with a full bar, high top table and comfortable seating area rivaling the best local pubs. With 2 additional bedrooms and a second living space ready to be a gym, playroom, hobby space there is truly somewhere for everyone. The spacious yard has a multi level deck, fire pit and the perfect hot tub spot. Don'
$ 574,900

Get email alerts

Don't miss out: be the first to know about new properties

The alert was correctly created

On subscribing you accept the conditions of use and the privacy policy
Alert
Receive new ads in your inbox
Save this search
Receive alerts for new listings

We'll send you an email when we have new properties for: "Houses for sale in Cloverdale"

The alert was correctly created

Get email alerts and be the first to see new listings
Required field
On subscribing I accept the terms of the privacy policy
Perfect! You'll soon start receiving new listings via email
Alert
Receive an email when we have new ads for Houses for sale in Cloverdale
Save this search
Filters

Bedrooms

Area (sq.ft)

sq.ft
sq.ft

Price

$
$

Filter by property type

Bathrooms

Clear all filters
Receive notifications when new entries are published.