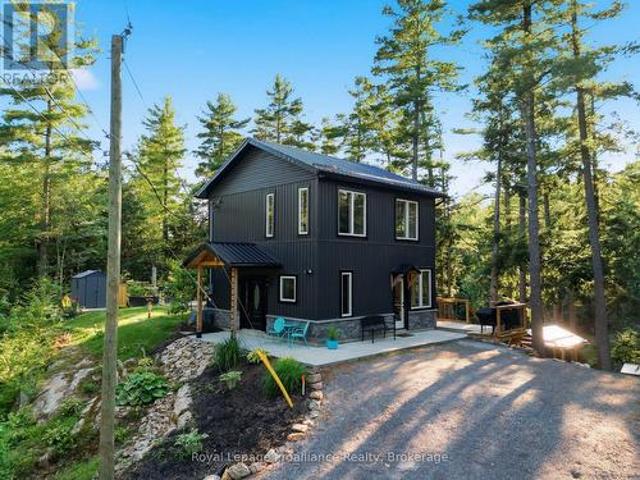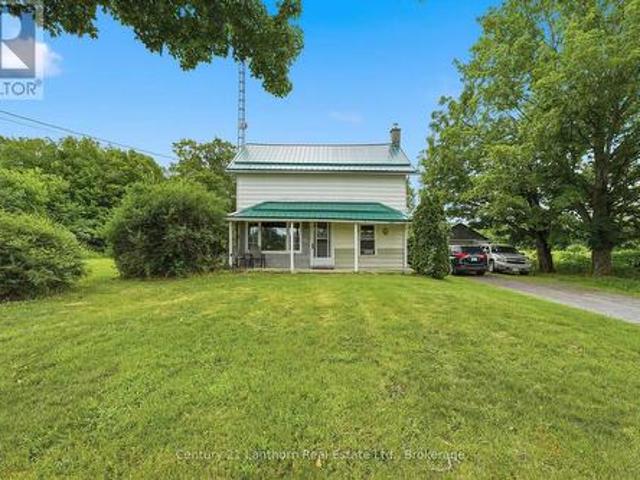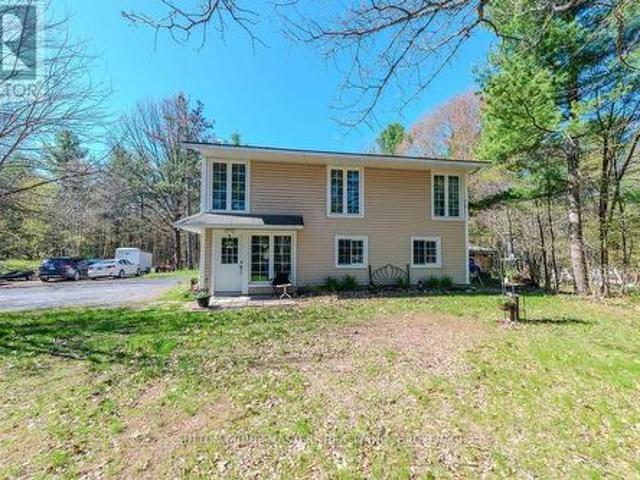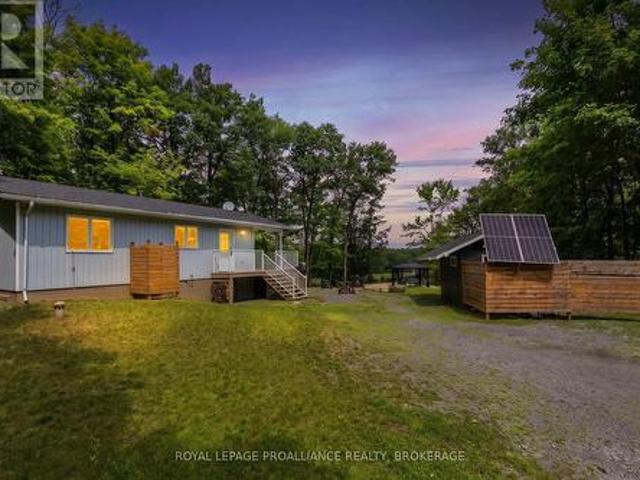
230 properties for sale in Cloyne

97 Oak Haven Lane, Frontenac South, ON, K0H 2V0 house for sale | Listing ID X13637 | Royal LePage
View photo
House · for sale
$ 1,499,000
97 Oak Haven Lane, Frontenac South, ON, K0H 2V0 house for sale | Listing ID X13637 | Royal LePage
Cloyne
· House
· Fireplace · Deck
Cloyne · House · Fireplace · Deck
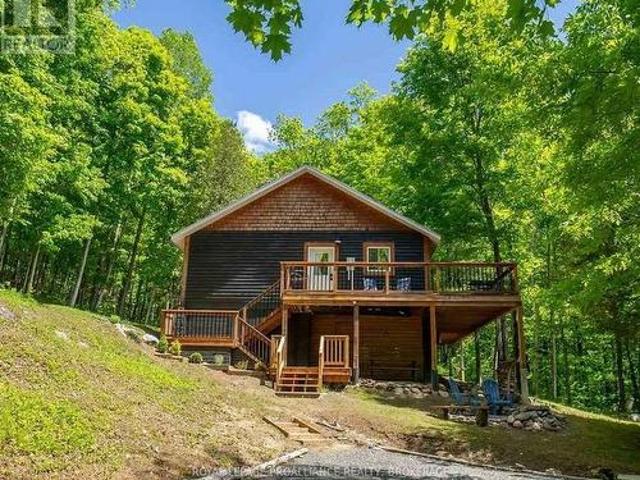
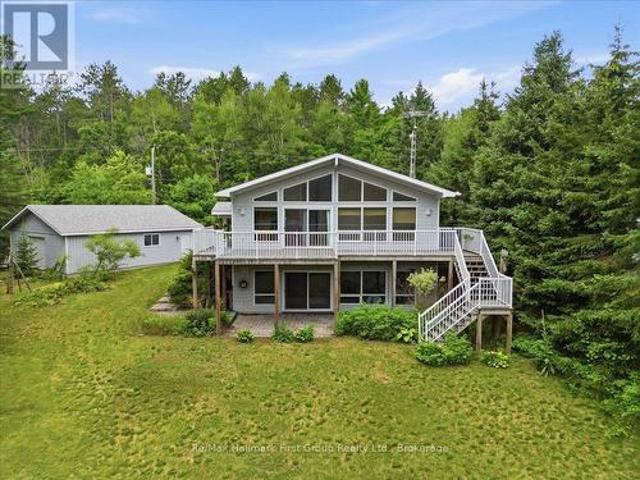
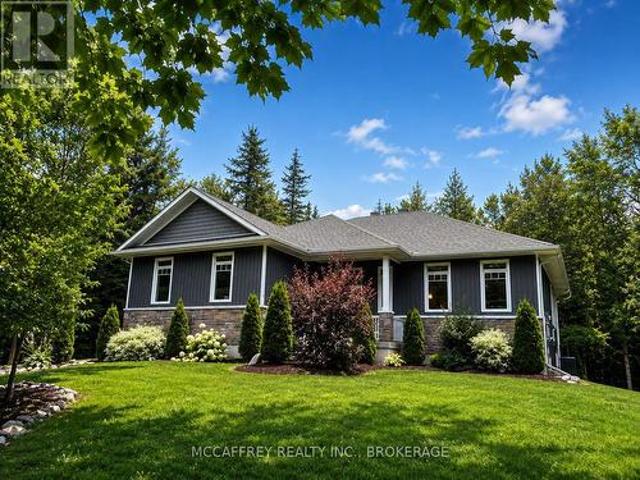
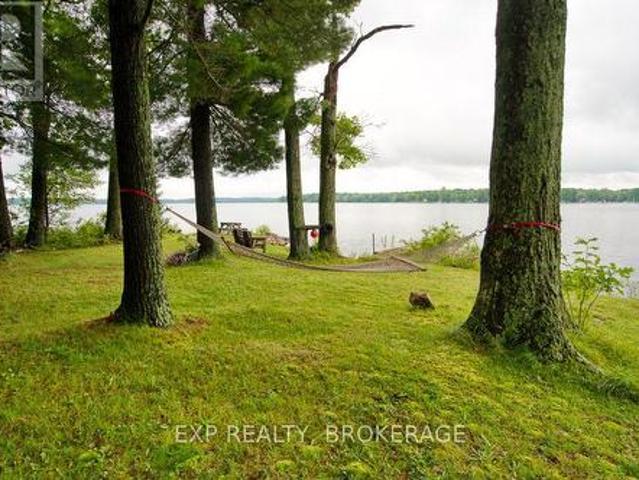
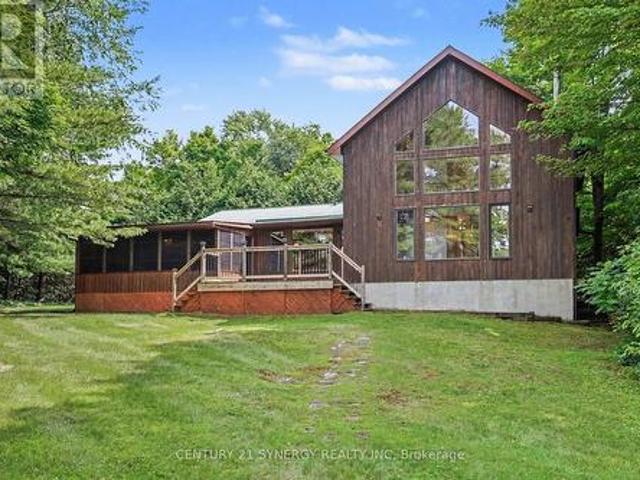
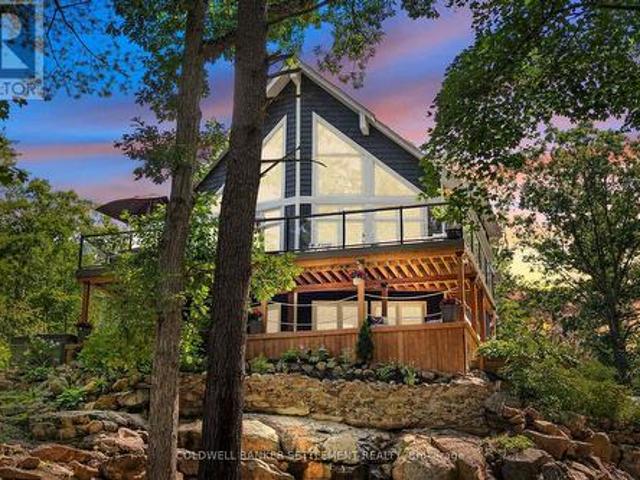
Luxury on Bob's Lake. This sprawling one acre, year-round waterfront retreat blends modern design with timeless lake living and 281 feet of shoreline. With a sandy beach, striking Canadian Shield, panoramic views, and beautiful landscaping, this is a rare opportunity to own an exceptional waterfront property on Eastern Ontario's most popular lake. Designed for entertaining and luxurious comfort, this home offers 2750 sq. Ft of living on three finished levels with 3 bright bedrooms, 3 full bathrooms, and walkouts from both the main and lower levels. The open-concept main floor features soaring cathedral ceilings and walls of glass that showcase the lake and lead to the expansive 22' x 38' deck. The chefs kitchen has quartz countertops, a propane gas stove, a swing arm pot filler, pantry and large prep area & breakfast bar. Completing this level is a relaxing living room with fireplace, two spacious bedrooms, a full bath and laundry area. Tucked away upstairs is the primary suite. A peac
$ 1,499,000
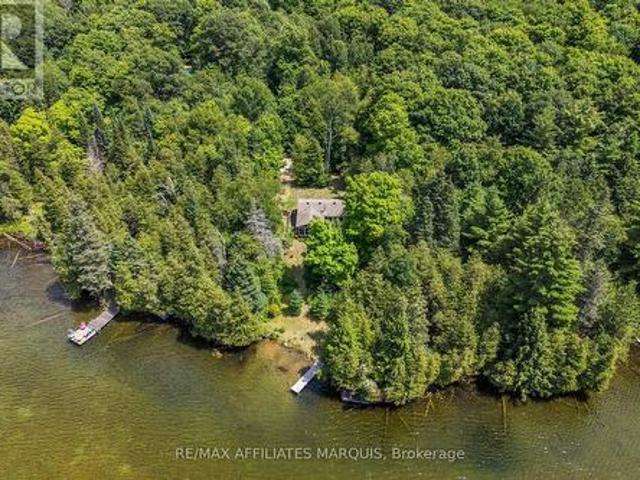
1015 Penyck Lake Lane, Frontenac Centre, ON, K0H 2P0 house for sale | Listing ID X13633 | Royal LePage
View photo
House · for sale
$ 349,900
1015 Penyck Lake Lane, Frontenac Centre, ON, K0H 2P0 house for sale | Listing ID X13633 | Royal LePage
Cloyne
· House
Cloyne · House
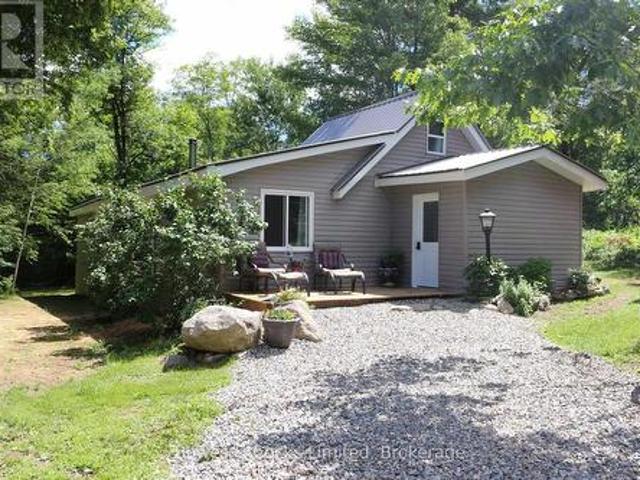
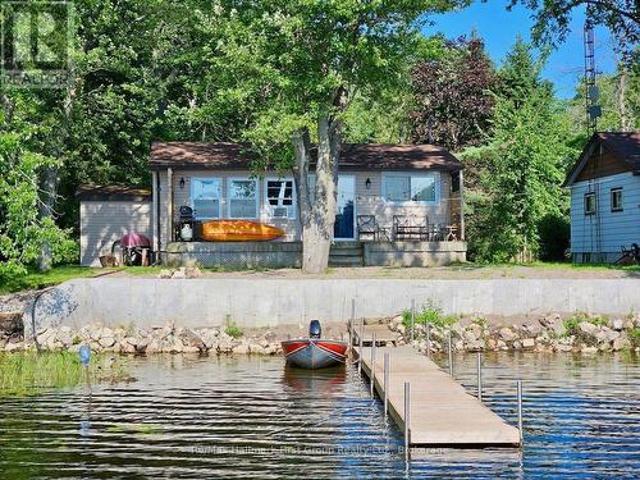
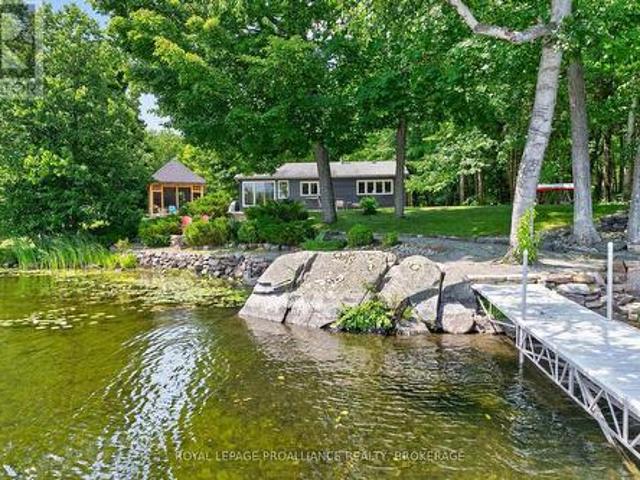
Welcome to Penyck Lake, where life moves a little slower. Breathtaking west-facing sunsets, exceptional privacy, and the peaceful sounds of nature create the ultimate cottage escape. Nestled on 1.96 acres with 139 feet of pristine waterfront, this charming retreat offers the perfect place to unwind, reconnect, and experience everything that makes cottage life so special. Inside, the inviting open-concept design seamlessly connects the kitchen, dining, and living areas, creating a warm and welcoming space for family gatherings and weekend getaways. Expansive windows frame picturesque lake views while filling the cottage with natural light. Two comfortable bedrooms and a 3-piece bathroom provide all the essentials for relaxing stays on the water. One of the cottage's most inviting features is the screened-in porch, where you can enjoy your morning coffee overlooking the lake, spend the afternoon with a good book, or watch spectacular sunsets paint the sky each evening. Outside, mature tr
$ 349,900
323 St Lawrence Street W, Centre Hastings, ON, K0K 2K0 house for sale | Listing ID X13636 | Royal LePage
View photo
House · for sale
$ 674,900
323 St Lawrence Street W, Centre Hastings, ON, K0K 2K0 house for sale | Listing ID X13636 | Royal LePage
Cloyne
· House
· Patio · Garden
Cloyne · House · Patio · Garden
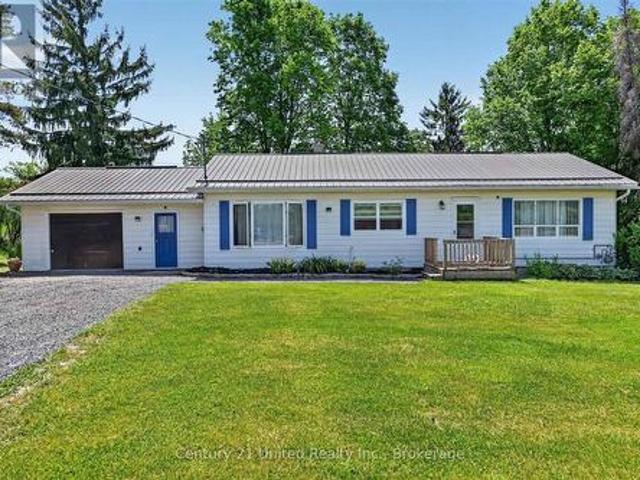
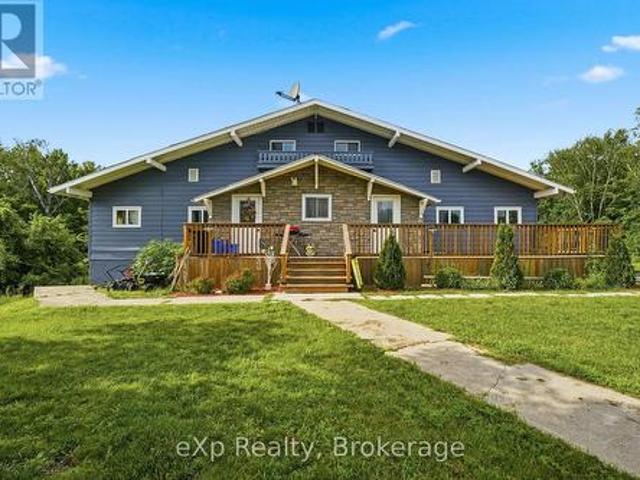
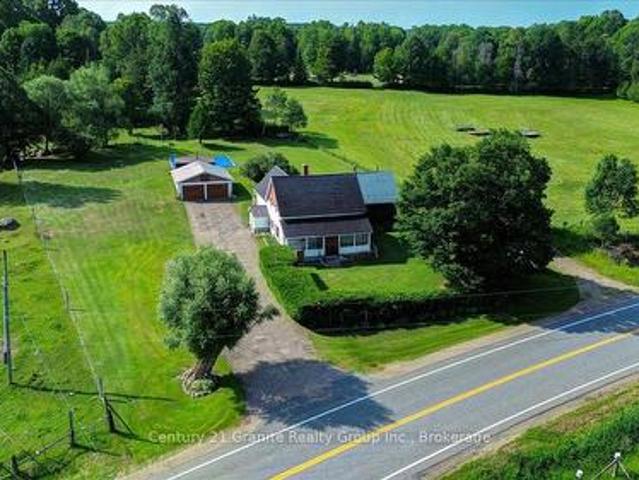
Nestled on a picturesque 3+ acre park-like lot at the edge of town, this well-maintained bungalow offers the perfect blend of country living and convenience. Surrounded by mature trees and open green space, this property provides a peaceful setting with easy access to local amenities and Highways 7 and 62. The home features 2+1 bedrooms and a bright, functional layout designed for comfortable everyday living. A spacious living room opens through patio doors to a charming screened-in sunroom, creating the perfect space to relax and enjoy views of the beautiful backyard. The main floor also offers a generous dining area, a well-appointed kitchen with an island, and fresh paint throughout the entire house. The lower level provides additional living space, a third bedroom, and a separate walkout entrance, offering excellent potential for an in-law suite, multigenerational living, or private guest accommodations. Outside, the expansive lot offers endless opportunities to enjoy nature, enter
$ 674,900
2019 Highway, Tudor And Cashel Tudor Ward, ON, K0K 1Y0 house for sale | Listing ID X13629 | Royal LePage
View photo
House · for sale
$ 719,999
2019 Highway, Tudor And Cashel Tudor Ward, ON, K0K 1Y0 house for sale | Listing ID X13629 | Royal LePage
Cloyne
· House
· Parking
Cloyne · House · Parking
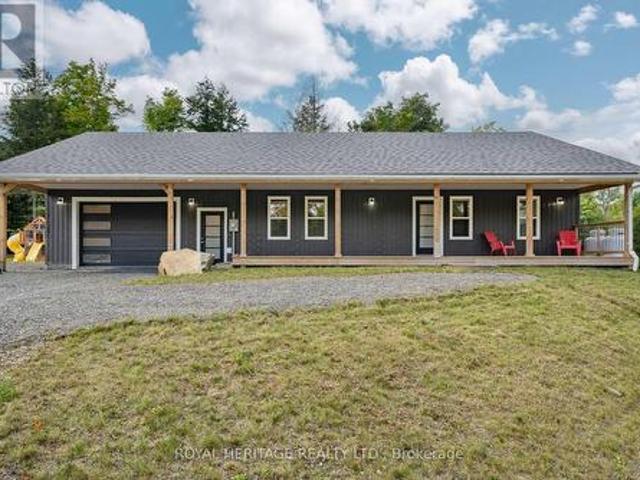
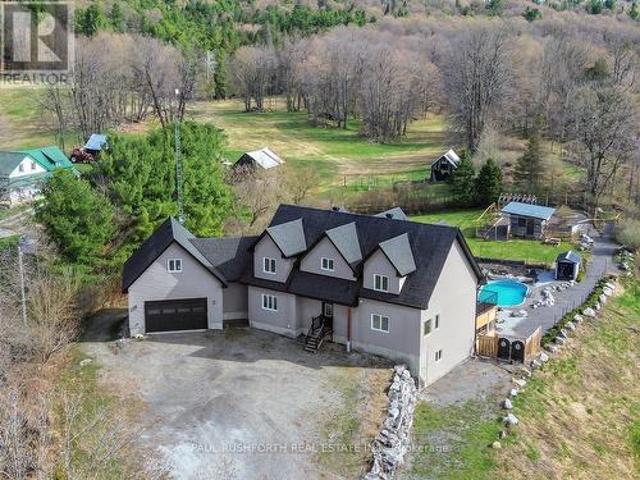
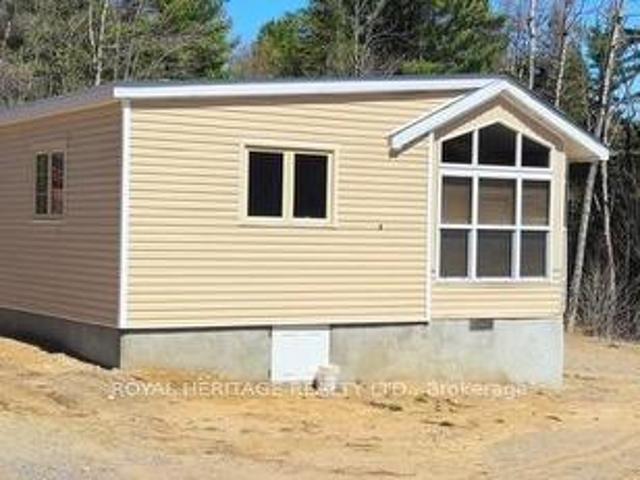
The property at 20195 Highway 62 features a 1,203 sq. Ft. home built in 2020, set on 11.55 acres of land. Inside, you'll find an open-concept kitchen, dining, and living area, 2 bedrooms, 1.5 bathrooms, and a 1.5-car attached garage. Conveniently located between Madoc and Bancroft, this home is close to Jordan and Glanmire Lakes as well as the Hastings Heritage Trail-an ideal setting for nature lovers. Enjoy endless outdoor activities like hunting, fishing, swimming, hiking, snowshoeing, ATV riding, and snowmobiling right from your doorstep. Whether you're seeking a comfortable home with an easy commute or a tranquil retreat immersed in nature-perfectly positioned between Toronto and Ottawa-this property offers the best of both worlds. 20195 Highway 62 combines modern comfort, stunning surroundings, and a peaceful lifestyle. Could this be your Home Sweet Home? Est-ce que ca pourrait etre votre Home Sweet Home? (Id: 27)
$ 719,999
Related searches
1101 Price Road, Frontenac Centre, ON, K0H 1B0 house for sale | Listing ID X13624 | Royal LePage
View photo
House · for sale
$ 285,000
Updated
1101 Price Road, Frontenac Centre, ON, K0H 1B0 house for sale | Listing ID X13624 | Royal LePage
Cloyne
· House
Cloyne · House
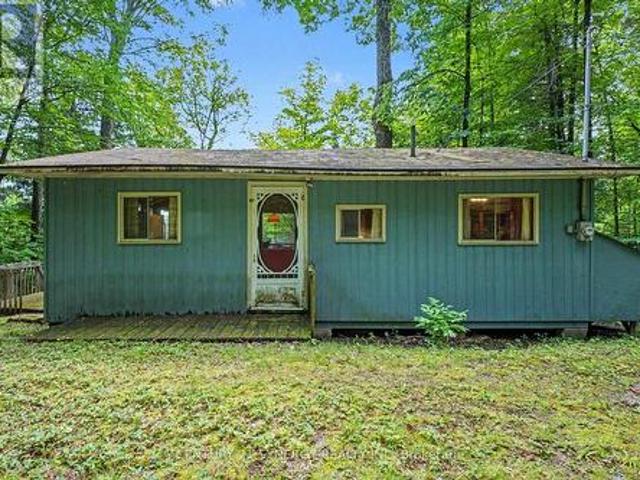
Welcome to this lovely 3-bedroom, 1-bath open-concept cottage offering exceptional views of Big Clear Lake in Arden. Whether you're looking for a peaceful seasonal retreat or a comfortable four-season home, this charming property provides the perfect setting to relax, entertain, and enjoy cottage life without all the maintenance of owning waterfront. The bright and inviting open-concept layout maximizes natural light and showcases stunning lake views from the main living areas. The refreshed kitchen features a newly added island, creating a functional gathering space for family and friends. Interior walls have been freshly painted, and updated interior lighting fixtures add a modern touch throughout the cottage. Recent improvements provide added comfort, convenience, and peace of mind, including a newly installed gravel driveway (2025), stained exterior siding, rear eavestrough installation, and exterior trenching for improved drainage. The bathroom has been updated with a new tub surr
$ 285,000
24163 Highway 7 Highway, Frontenac Centre, ON, K0H 2P0 house for sale | Listing ID X13629 | Royal LePage
View photo
House · for sale
$ 324,900
24163 Highway 7 Highway, Frontenac Centre, ON, K0H 2P0 house for sale | Listing ID X13629 | Royal LePage
Cloyne
· House
Cloyne · House
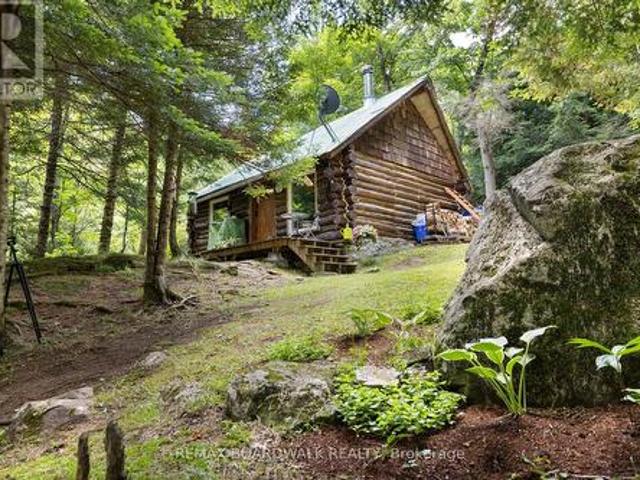
Welcome to your private off-grid escape! Nestled on over 8 acres of stunning Canadian Shield landscape, this one-of-a-kind custom-built antique log cabin offers charm, character, and tranquility in every direction. Surrounded by untouched forest, exposed rock out croppings, and a peaceful creek, the property has been thoughtfully updated with new windows (2024), fresh chinking and staining (2024/2025), and regraded laneway access (2025) to enhance both comfort and accessibility. The cozy cabin 16.6ftx10.33ft and 13ft ceilings w/ loft features a wood stove as the primary heat source, with a propane wall unit as backup, and a charming loft that makes for an ideal bedroom hideaway. The metal roof is perfect for enjoying the soothing sound of rain on quiet nights. Outside, vibrant perennial flower beds invite you to relax and enjoy natures rhythm all summer long. A separate bunkie includes a partially finished 3-piece washroom and storage with a shower, sink and compost toilet, adding flex
$ 324,900
32 Skootamatta Lane, Tweed. Village, ON, K0K 3J0 house for sale | Listing ID X13626 | Royal LePage
View photo
House · for sale
$ 559,900
32 Skootamatta Lane, Tweed. Village, ON, K0K 3J0 house for sale | Listing ID X13626 | Royal LePage
Cloyne
· House
· Parking · Deck · Cellar
Cloyne · House · Parking · Deck · Cellar
Move-in ready waterfront retreat on the Skootamatta River! Enjoy serene living with 89 feet of beautiful river frontage, just minutes from the Village of Tweed. This well-kept Viceroy-style raised bungalow perfectly blends comfort, privacy, and year-round fun. The bright, open-concept main floor boasts cathedral ceilings, big windows that flood the space with natural light, two roomy bedrooms, two bathrooms, and a welcoming living, dining, and kitchen area ideal for entertaining. Step out onto the large composite deck to soak in the peaceful river views and surrounding nature. The walkout basement has loads of potential with a rough-in for a third bathroom and plenty of room for an extra bedroom, family room, or guest suite. Outside, enjoy the private, treed lot, a detached double garage, and direct access to great fishing and recreation on the Skootamatta River. As a bonus, the property comes with solar panels under a MicroFIT contract with about 10 years remaining, bringing in roughl
$ 559,900
1849 Bordenwood Road, Frontenac Centre, ON, K0H 1B0 house for sale | Listing ID X13618 | Royal LePage
View photo
House · for sale
$ 599,000
1849 Bordenwood Road, Frontenac Centre, ON, K0H 1B0 house for sale | Listing ID X13618 | Royal LePage
Cloyne
· House
Cloyne · House
Welcome to a truly exceptional property offering the perfect blend of updated modern living and breathtaking natural beauty. Set on 116 acres of rolling forest, open meadow, and pristine water features, this rare gem includes a private lake, a meandering creek with waterfalls, and established trails that wind throughout the land-ideal for hiking, ATVing, snowshoeing, or simply exploring your own wilderness retreat. Whether you dream of homesteading, starting a Christmas tree farm, creating a family compound, or enjoying unmatched privacy, this property delivers the space, versatility, and natural setting to make it happen. A large sunny meadow with its own second entrance provides excellent potential for agricultural use, hobby farming, or future development. The home has been completely updated with high-quality improvements throughout, allowing you to move in and enjoy without lifting a finger. Recent upgrades include: New flooring (2026, Brand-new kitchen (2026), Hydro permit comple
$ 599,000
1140 St. Georges Lake Road, Frontenac Centre, ON, K0H 2B0 house for sale | Listing ID X13611 | Royal LePage
View photo
House · for sale
$ 599,900
1140 St. Georges Lake Road, Frontenac Centre, ON, K0H 2B0 house for sale | Listing ID X13611 | Royal LePage
Cloyne
· House
· Patio · Office room · Deck · Air conditioning
Cloyne · House · Patio · Office room · Deck · Air conditioning
What a unique opportunity! Located just minutes from Sharbot lake and tucked well off the road on a serene 7+ acres sits this 13-year-old home perfectly set up and designed for multi-generational living! The main house a large 1628 sqft raised bungalow features a modern layout with 3 bedrooms, 2 bathrooms, large principal room with 5 pc ensuite, main floor den/office with double French doors, main floor laundry, large oak kitchen and lots of natural light! The entire main floor has just been repainted throughout and offers brand new vinyl plank flooring ('26) The lower level of this home offers another 1350 sqft of finished space with 2 more bedrooms, office area, kitchenette, 4 pc bath/laundry and lots of natural light via the patio door and large window at the rear. The home is serviced by 200 amp service, a propane furnace, central air and propane hot water on demand system. The exterior of this great home offers 2 large decks with partial seasonal views of St. Georges Lake, brand n
$ 599,900
1362 Mosque Lake Lane, Frontenac North, ON, K0H 2M0 house for sale | Listing ID X13619 | Royal LePage
View photo
House · for sale
$ 424,900
1362 Mosque Lake Lane, Frontenac North, ON, K0H 2M0 house for sale | Listing ID X13619 | Royal LePage
Cloyne
· House
· Deck
Cloyne · House · Deck
A Rare Opportunity To Own 1 Of The 44 Cottages On Pristine Mosque Lake, Known For It's Trout Fishing Rainbow/Lake. This Unique Lake With Year Round Access Is Surrounded By Crown Land. Also The Gateway To ATV Trails That Connect To All The Surrounding Lakes And KMP Trail System. Excellent Kayaking, Canoeing, Boating Swimming Hiking, Hunting, Bird Watching Etc. Lot Is Treed With Lovely View Of Lake, Located In A Quiet Bay Amongst 6 Other Cottagers. Drive To Door Of Cottage Very Handy For Loading Unloading. Stairs And Road To Lakefront, With A Dock And Paddleboat. Lake System Provides Water And Septic System For Waste. Cottage Is 3 Bedroom Family Room And Kitchen 20'x40' or 800Sq Ft Cottage. Newer Flooring In Liv/Kitchen, Lots Of Cupboard Space And Island. Beautiful View Of Lake From Your Living Room Window. 3 Bedrooms 2 Have Small Closets. Updated 3-Pc Bath. Front Deck Needs Work. *please stay off*. 14 Other Cottages On This Road Have An Association FEE Of $250Yr Each. Truly A Special Pl
$ 424,900
111 Hughes Lane, Tweed. Hungerford Twp, ON, K0K 3J0 house for sale | Listing ID X13624 | Royal LePage
View photo
House · for sale
$ 449,900
111 Hughes Lane, Tweed. Hungerford Twp, ON, K0K 3J0 house for sale | Listing ID X13624 | Royal LePage
Cloyne
· House
· Deck
Cloyne · House · Deck
Catch of the day! Escape to the peaceful shores of beautiful STOCO LAKE with this charming, turnkey waterfront cottage in Tweed! This cozy 2-bedroom retreat is the perfect affordable weekend getaway or summer escape, offering everything you need to start making memories from day one. Most furnishings and contents are included, so simply unpack and enjoy! Spend your days fishing right off your private dock, boating, swimming, or relaxing on the spacious deck with your morning coffee or evening barbecue. The open waterfront setting provides beautiful lake views with Western exposure and plenty of room to soak up the sunshine, while the quiet location offers the perfect place to unwind and reconnect with nature. Whether you're looking for a family cottage, a peaceful retreat, or an investment in a waterfront property, this Stoco Lake gem is ready for you. Great location just 10 mins to Village of Tweed for all amenities, 2 hours to GTA or Ottawa. Don't miss your chance to enjoy summer fun
$ 449,900
219 Kidds Road, Stone Mills, ON, K0K 2A0 house for sale | Listing ID X13624 | Royal LePage
View photo
House · for sale
$ 839,900
219 Kidds Road, Stone Mills, ON, K0K 2A0 house for sale | Listing ID X13624 | Royal LePage
Cloyne
· House
· Parking · Fireplace · Deck
Cloyne · House · Parking · Fireplace · Deck
Nestled within a lush cedar forest, this stunning executive raised bungalow, built in 2021, offers a rare combination of modern luxury and natural beauty with the added bonus of being just 15 minutes to Hwy-401 and Napanee. Set on a private 1-acre lot, this home is designed for the discerning buyer who appreciates the finer details and tranquil surroundings. Featuring an attached oversized 2.5 car garage, 2+1 bedrooms, bright open concept living/kitchen/dining, stone fireplaces in both living and primary, massive primary bed with ensuite & walk in closet, covered deck, fully realized lower level with huge quartz wet bar, lending potential for a future in-law suite, large theatre room wired for sound (could be a large fourth bedroom), a third bedroom and half bath (with tub/shower rough in). Finally, the home you have been waiting for! (Id: 27)
$ 839,900
23B Mother'S Road, Tweed. Elzevir Twp, ON, K0K 3J0 house for sale | Listing ID X13621 | Royal LePage
View photo
House · for sale
$ 545,000
23B Mother'S Road, Tweed. Elzevir Twp, ON, K0K 3J0 house for sale | Listing ID X13621 | Royal LePage
Cloyne
· House
Cloyne · House
Beautifully renovated home on a private 1.5-acre lot at the end of a quiet cul-de-sac between Tweed and Madoc, just minutes to Hwy 7. Extensively updated with new kitchens, electrical, plumbing, insulation, drywall, separate furnaces, and in-unit laundry. Major 2023 upgrades include a metal roof, windows, exterior doors, furnace, and owned hot water tank. One of this property's most impressive features is the incredible amount of additional space ready to be finished. With thousands of square feet available for future bedrooms, bathrooms, family rooms, or recreation space, you can create the home your family needs without the cost of a major addition. Infrastructure for additional bathrooms is already in place (see floor plans). Currently configured as a legal duplex, this property offers exceptional flexibility for multi-generational living, a spacious single-family home, or future rental potential. Professionally renovated with proper fire separation and pre-wired for future hydro se
$ 545,000
3968 Elphin Maberly Road, Frontenac North, ON, K0H 2R0 house for sale | Listing ID X13626 | Royal LePage
View photo
House · for sale
$ 1,100,000
3968 Elphin Maberly Road, Frontenac North, ON, K0H 2R0 house for sale | Listing ID X13626 | Royal LePage
Cloyne
· House
· Deck
Cloyne · House · Deck
Some homes are built for quiet mornings. This one was built for generations to gather, create, retreat, and stay awhile. Set on 5 private acres in the Highlands, this custom 5 bedroom, 5 bathroom estate pairs a richly detailed main residence with a separate 3 bedroom cottage, creating a rare multi generational opportunity with income potential, guest accommodations, or space for extended family. Built in 2018 with exceptional efficiency and craftsmanship, the main home features R30 walls, R60 ceiling insulation, 9 foot ceilings throughout, and a soaring 21' cathedral ceiling in the great room. A curved staircase creates a memorable first impression, while the formal dining room flows naturally into an open concept chef's kitchen with stainless steel appliances, walk in pantry, and generous prep space designed for everything from holiday gatherings to everyday family life. The primary suite offers main level deck access and a 2 piece ensuite, while a private staircase leads to a spa ins
$ 1,100,000
148B Oak Shores Lane, Frontenac South, ON, K0H 2V0 house for sale | Listing ID X13623 | Royal LePage
View photo
House · for sale
$ 599,000
148B Oak Shores Lane, Frontenac South, ON, K0H 2V0 house for sale | Listing ID X13623 | Royal LePage
Cloyne
· House
Cloyne · House
Welcome to 148B Oak Shores Lane on stunning Bobs Lake in South Frontenac. This property sits on approximately 1.5 acres with a level lot on a prime point of land with an unobstructed 180 view. This lakeside 1937 seasonal'camp' is a living timeline of five generations with decades of shared memories. This cottage will require remediation and is being sold'as is where is'. The screened. In porch is the heart of the Cottage running the full length of the lake facing side. It has an open concept main floor with a kitchen, bathroom and three bedrooms upstairs. The natural shoreline includes a small crescent shaped beach perfect for kids or dogs. There are two fire pits and great areas for future gardening and outdoor games. Rarely does an opportunity come along with such potential for a future family retreat or an Investors dream. Bobs Lake is known for its bass, walleye, and lake trout. There are over 120 Islands where you can go boating for hours. There is a marina close by for gas or ice
$ 599,000
460 Pigden Road, Madoc, ON, K0K 2K0 house for sale | Listing ID X13619 | Royal LePage
View photo
House · for sale
$ 499,900
460 Pigden Road, Madoc, ON, K0K 2K0 house for sale | Listing ID X13619 | Royal LePage
Cloyne
· House
· Garden · Swimming pool · Parking
Cloyne · House · Garden · Swimming pool · Parking
Welcome to 460 Pigden Rd just north of the picturesque town of Madoc. This 4 bedroom, 2 bathroom home sits on a scenic 4 acre lot. Take advantage of the main floor office space or use as a 5th bedroom! The kitchen provides plenty of counter space and large dining area is great for those big family meals. The garage has currently been turned into a bonus entertainment space but can easily be used as a garage again. The garage also boasts a propane heater. Upstairs you will find four generous sized bedrooms and a 4 piece bath with large soaker air therapy tub. Turn the backyard into your oasis with the On Ground pool and hot tub as well as plenty of space for gardens or games. Relax on those summer nights under the stars sitting around your own firepit surrounded by nature in all its glory. This home features supplementary heating by a large Amish wood stove that is able to efficiently heat the whole house. (Id: 27)
$ 499,900
174 Elgin Street, Centre Hastings, ON, K0K 2K0 house for sale | Listing ID X13621 | Royal LePage
View photo
House · for sale
$ 339,900
174 Elgin Street, Centre Hastings, ON, K0K 2K0 house for sale | Listing ID X13621 | Royal LePage
Cloyne
· House
· Garden
Cloyne · House · Garden
Welcome to this charming country-style two-storey home offering the perfect blend of affordability, character, and small-town living in the heart of Madoc. Whether you're a first-time home buyer looking to break into the market or an investor searching for a solid opportunity, this move-in-ready home is one you won't want to miss. Designed with family living in mind, the functional layout features a bright open-concept living and dining area, a spacious country kitchen, convenient main-floor laundry, and a second bathroom on the main level. Upstairs, you'll find four generously sized bedrooms and a 4-piece bathroom, providing plenty of space for a growing family or tenants. Step outside to a massive 66' x 165' lot offering endless possibilities. The expansive backyard is perfect for children and pets, entertaining guests, gardening, or simply enjoying the outdoors. Practical updates provide peace of mind, including a durable steel roof, an efficient natural gas furnace, and all applian
$ 339,900
1430 Wagner Road, Frontenac Centre, ON, K0H 2P0 house for sale | Listing ID X13621 | Royal LePage
View photo
House · for sale
$ 899,900
1430 Wagner Road, Frontenac Centre, ON, K0H 2P0 house for sale | Listing ID X13621 | Royal LePage
Cloyne
· House
· Fireplace
Cloyne · House · Fireplace
Set on a level waterfront lot along the East Basin of the spring-fed Sharbot Lake, this distinctive cedar home captures the relaxed beauty of cottage living while offering the comfort and accessibility of a year-round residence. Thoughtfully crafted by a respected local builder, the home showcases warm post-and-beam construction, hardwood flooring, vaulted wood ceilings and an impressive wall of windows that fills the main living area with natural light and frames peaceful views toward the water. The spacious living room is anchored by a corner fireplace, while the adjoining kitchen and dining area provide an inviting setting for everyday meals, entertaining and long cottage weekends. With four bedrooms and two full bathrooms, the flexible layout offers plenty of room for family and guests. Main-floor laundry adds convenience, and the generous primary bedroom includes a large walk-in closet and ensuite bath. A screened summer room extends the living space and creates the perfect spot f
$ 899,900
282 G Cottage Lane, Tweed. Elzevir Twp, ON, K0K 3J0 house for sale | Listing ID X13615 | Royal LePage
View photo
House · for sale
$ 624,900
Updated
282 G Cottage Lane, Tweed. Elzevir Twp, ON, K0K 3J0 house for sale | Listing ID X13615 | Royal LePage
Cloyne
· House
Cloyne · House
Open house aug 23 1:00pm-2:30pm. | riverfront home | built in 2023 | pontoon boat included | detached bunkie. Whether you're dreaming of a year-round waterfront home or the perfect four-season vacation destination escape, 282-G Cottage Lane offers the best of both worlds. Nestled along the scenic Moira River leading into the Black River. Amazing fishing. Walleye, Black Crappie, Muskie, Large and Small mouth Bass, this exceptional property was thoughtfully built in 2023 and is completely move-in ready, combining modern finishes with the relaxed charm of life on the water. Inside, you'll find a bright and welcoming open-concept layout featuring 2 bedrooms, 1.5 bathrooms, pot lighting, engineered hardwood flooring and warm pine accents that create an inviting'cottage' atmosphere. The stylish kitchen is equipped with built-in stainless steel appliances, including a cooktop, wall oven, and microwave, butcher block countertops making meal preparation effortless whether you're entertaining gu
$ 624,900
1504 Vanderwater Road, Tweed. Hungerford Twp, ON, K0K 3H0 house for sale | Listing ID X13621 | Royal LePage
View photo
House · for sale
$ 550,000
1504 Vanderwater Road, Tweed. Hungerford Twp, ON, K0K 3H0 house for sale | Listing ID X13621 | Royal LePage
Cloyne
· House
· Parking
Cloyne · House · Parking
Here's your chance to own nearly 90 acres with a blend of forests and previously farmed land. Great for equestrians, a hobby farm or your private sanctuary for exploring. Make it yours and bring your dreams to life. Enjoy the rustic charm of the two storey 3 bed, 1 bath existing farmhouse or plan your custom built home amongst the trees. The farmhouse features an updated bathroom, main floor laundry room and eat in kitchen with Southern exposure. A recently installed metal roof provides you protection for years to come. The property has two detached garages to provide ample storage space, including a 30' x 60' garage which is complete with it's own furnace and workshop. Minutes from all your daily conveniences and ideally situated between the GTA and Ottawa. 20 minutes from Highway 7 or the 401. Schedule your private showing today! (Id: 27)
$ 550,000
1839 Oak Flats Road, Frontenac Centre, ON, K0H 1T0 house for sale | Listing ID X13619 | Royal LePage
View photo
House · for sale
$ 649,000
1839 Oak Flats Road, Frontenac Centre, ON, K0H 1T0 house for sale | Listing ID X13619 | Royal LePage
Cloyne
· House
· Office room · Fireplace
Cloyne · House · Office room · Fireplace
Nestled among the trees, you will find this lovely 3. Bedroom, 1-bathroom, slab-on-grade 2-storey home with a very cool floorplan. There are many options for changing the layout and there is also in-law capability. This home is set back off the road and cannot be clearly seen from the roadway so there is an abundance of privacy. This super sweet property has recently been severed to a perfect size of just over 2 acres. Lots of room to roam but not too much to maintain. Currently, the lower level has a large family room with a propane stove, a laundry room/office and a good-sized bedroom. Upstairs you will find a beautiful two-sided stone fireplace as the focal point between the kitchen and what is being currently used as the dining room. The kitchen has cherry cabinets with undermount lighting and gorgeous granite counter tops. The upper level has plank ash hardwood, ceramic and travetine tiles. There are two other bedrooms, a nicely appointed 4 piece bathroom and a smaller living room
$ 649,000
59 Sunset Shores Lane, Frontenac South, ON, K0H 1T0 house for sale | Listing ID X13621 | Royal LePage
View photo
House · for sale
$ 599,000
59 Sunset Shores Lane, Frontenac South, ON, K0H 1T0 house for sale | Listing ID X13621 | Royal LePage
Cloyne
· House
· Sauna
Cloyne · House · Sauna
This is the cottage for someone who wants privacy as well as comfort less than an hour from Kingston. This 2 bedroom cottage is nestled on 29 acres of your own private woods with trails for hiking. It overlooks Little Lost Lake that is full of Bass and Pike for the avid fisherman. You can sit around your fire pit and enjoy the view of the lake or sit on your porch and have the same view. The interior is spotless with an open concept kitchen and living room and a wood-stove to keep you warm on the chilly nights. All the appliances are like new propane stove and refrigerator (electric) as well as tankless hot water on demand. There is a separate storage shed to keep your tools as well as fishing gear and lawn mower. It features an Out Back Solar System (48V), 2. 390 watt solar panels installed in 2021, Cummins 13KW off grid generator with preformed concrete pad and cold weather kit installed 2021, Rheem CRTG-95DVPL tankless water heater (propane), 8 foot cedar barrel sauna on an aluminum
$ 599,000
1061 Gull Lake Road, Frontenac, ON, K0H 1B0 house for sale | Listing ID X13601 | Royal LePage
View photo
House · for sale
$ 465,000
1061 Gull Lake Road, Frontenac, ON, K0H 1B0 house for sale | Listing ID X13601 | Royal LePage
Cloyne
· House
Cloyne · House
Get away from the city on this beautiful 3.8acres in North Frontenac Township. Live close to big gull lake as boat launch is right down the road. This home comes with new well. New septic and electricity bonus feature is the mobile home with expansive front porch and trailer for your guests, plus 40ft C-can for storage. You don't want to miss this opportunity. (Id: 27)
$ 465,000
1418 Wagner Road, Frontenac Centre, ON, K0H 2P0 house for sale | Listing ID X13610 | Royal LePage
View photo
House · for sale
$ 840,000
1418 Wagner Road, Frontenac Centre, ON, K0H 2P0 house for sale | Listing ID X13610 | Royal LePage
Cloyne
· House
· Garden · Fireplace
Cloyne · House · Garden · Fireplace
Welcome to your waterfront home on beautiful Sharbot Lake! Set on just over half an acre with 150 feet of level, east-facing shoreline, this exceptional 2-bedroom home offers breathtaking sunrise views and a peaceful lakeside setting. The property is situated on the edge of a quiet bay with big water views. Relax by the water, enjoy the perennial gardens, play sport activities on the generous flat grassed area on the road side of the property and use the separate garden for what you enjoy growing. One of the highlights is a 3 1/2 season, custom designed gazebo which was handcrafted by a timber framing artist. It has a Sunspace window and door system for temperature and humidity control. The perfect place for outdoor entertaining. Inside, you'll find a spacious living room with a wood-burning fireplace, a bright dining area with water views, a well-appointed kitchen with abundant storage, a full bath, and an efficient three-unit Mitsubishi mini-split heat pump. Serviced by a septic syst
$ 840,000
37326 Hwy 28 Highway E, Brudenell, Lyndoch And Raglan, ON, K0J 2E0 house for sale | Listing ID X13611 | Royal LePage
View photo
House · for sale
$ 550,000
37326 Hwy 28 Highway E, Brudenell, Lyndoch And Raglan, ON, K0J 2E0 house for sale | Listing ID X13611 | Royal LePage
Cloyne
· House
· Patio · Garden · Office room · Fireplace
Cloyne · House · Patio · Garden · Office room · Fireplace
Step into the timeless charm of the Upper Ottawa Valley with this immaculate country farmhouse, built in 1890 with an addition in 1994, offering more than 2,400 sq. Ft of inviting living space. With five bedrooms and two bathrooms, the home blends historic character with the generous room sizes and everyday comfort needed for modern family life. At its heart is a spacious country kitchen with abundant cabinetry, opening to comfortable principal rooms that feel warm, welcoming, and ready for gatherings. The bright south-facing sunroom is a delightful place to enjoy the changing seasons, while garden doors lead to an extensive back patio made for alfresco dining, morning coffee, and long summer evenings beneath the open sky. Four (+1) bedrooms provide flexibility for family, guests, a home office, hobbies, or creative pursuits. Multiple heating options include a new wood/propane forced-air furnace to be installed, a woodstove, electric baseboards, and an electric fireplace with a beautif
$ 550,000

Get email alerts

Don't miss out: be the first to know about new properties

The alert was correctly created

On subscribing you accept the conditions of use and the privacy policy
Alert
Receive new ads in your inbox
Save this search
Receive alerts for new listings

We'll send you an email when we have new properties for: "Properties for sale in Cloyne"

The alert was correctly created

Get email alerts and be the first to see new listings
Required field
On subscribing I accept the terms of the privacy policy
Perfect! You'll soon start receiving new listings via email
Alert
Receive an email when we have new ads for Properties for sale in Cloyne
Save this search
Filters

Bedrooms

Area (sq.ft)

sq.ft
sq.ft

Price

$
$

Filter by property type

Bathrooms

Clear all filters
Receive notifications when new entries are published.