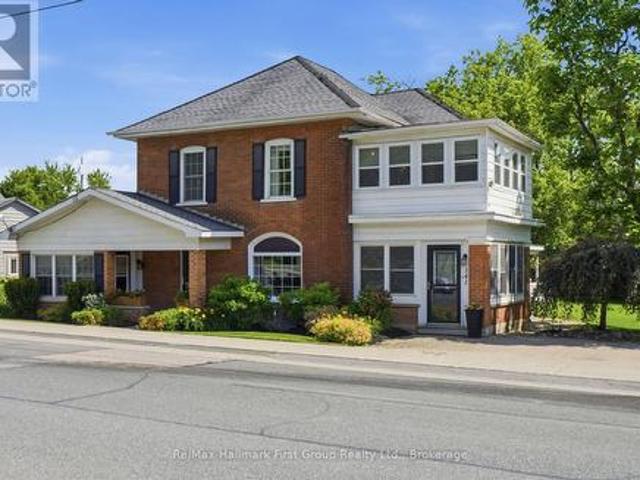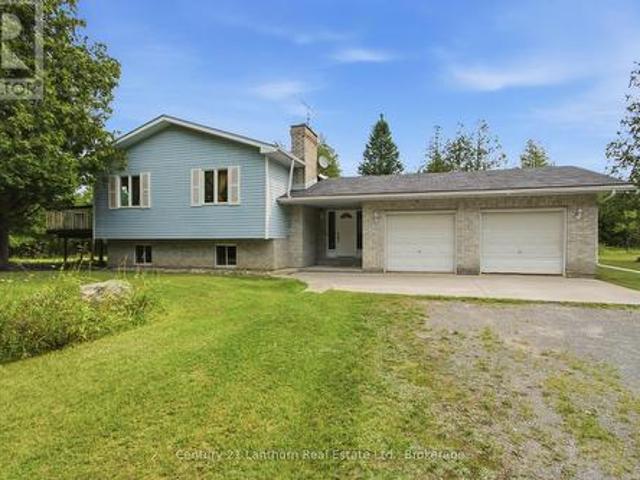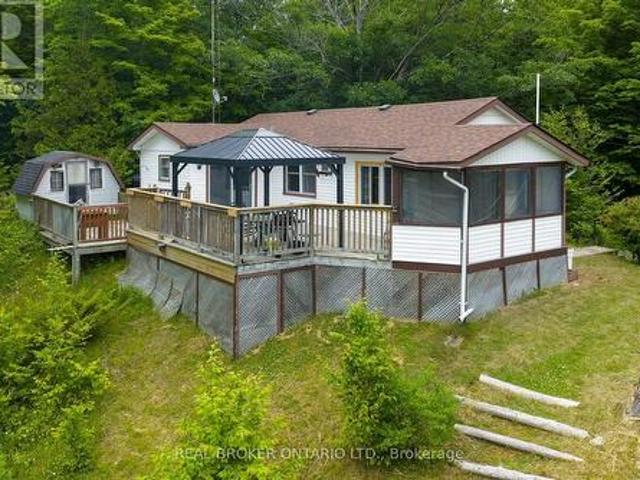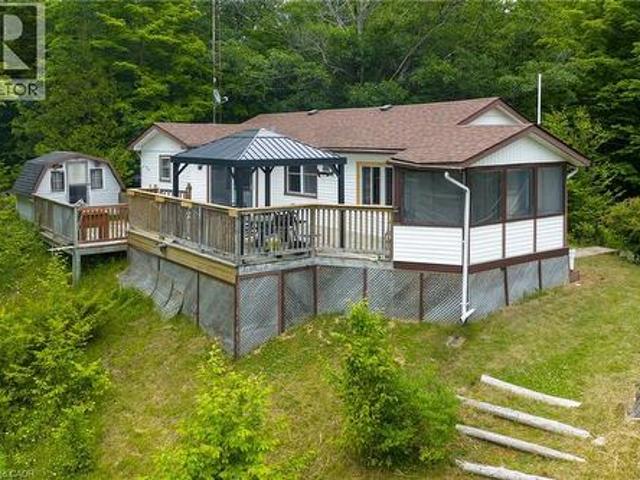
230 houses for sale in Cloyne

1003 A & B Sunrise Beach Lane, Frontenac North, ON, K0H 1K0 Luxury House for sale | Listing ID X13560 | Royal LePage Carriage Trade Luxury Properties
View photo
House · for sale
$ 3,349,000
1003 A & B Sunrise Beach Lane, Frontenac North, ON, K0H 1K0 Luxury House for sale | Listing ID X13560 | Royal LePage Carriage Trade Luxury Properties
Cloyne
· House
· Fireplace
Cloyne · House · Fireplace
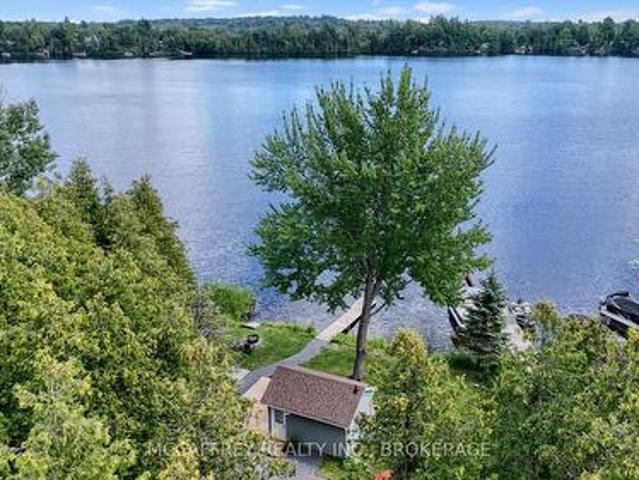
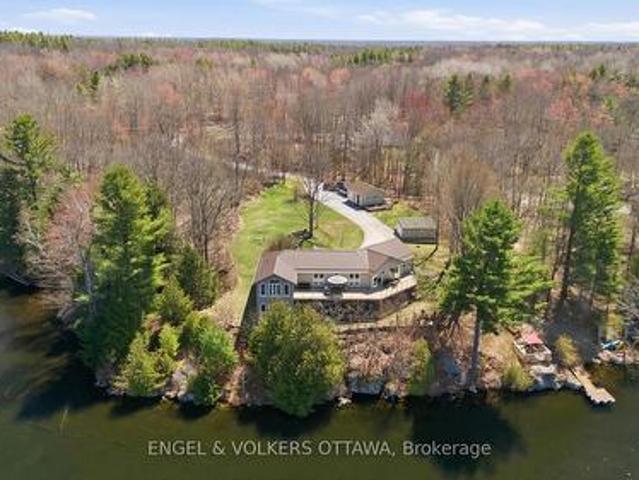
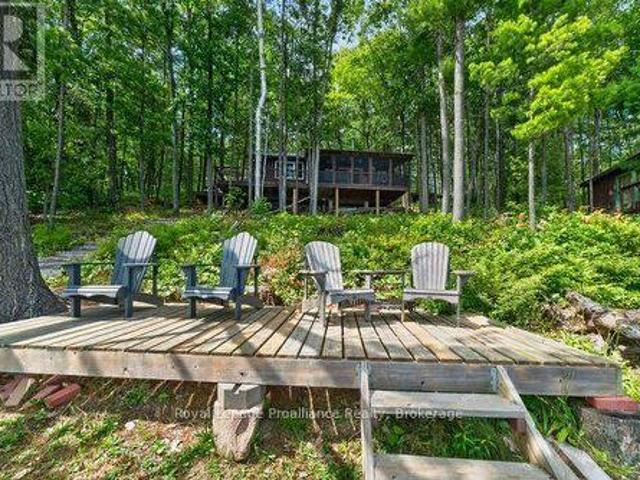
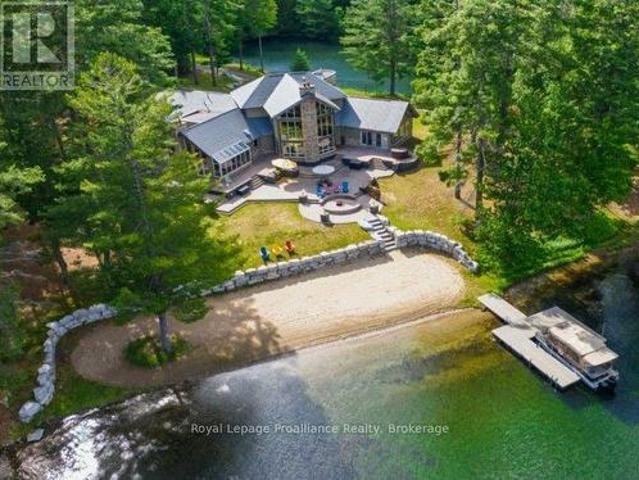
Nestled on an expansive, private 11-acre parcel, this architecturally designed 5,000-square-foot home redefines luxury waterfront living, delivering a level of scale, privacy, and architectural substance that commands measurably more significant investment in oversaturated markets like Muskoka. Boasting nearly 400 feet of pristine sandy beach tucked into a quiet bay on Mississagagon Lake-renowned for its crystal-clear blue-green waters-the estate lies within a stunning natural envelope of armor stone landscaping, a tranquil pond, and dramatic views. Inside, the floor plan flows seamlessly, with rich custom wood finishes and designed to maximize breathtaking, unobstructed views across the lake toward untouched, Crown land. The impressive chef's kitchen serves as the heart of the home, featuring a spectacular kitchen atrium that flows seamlessly into the dining areas and continues to a grand great room, where a vaulted glass wall and fireplace capture the seasonal beauty of the lake. The
$ 3,349,000
3310 Shabomeka Lake, Frontenac North, ON, K0H 1K0 house for sale | Listing ID X13686 | Royal LePage
View photo
House · for sale
$ 350,000
3310 Shabomeka Lake, Frontenac North, ON, K0H 1K0 house for sale | Listing ID X13686 | Royal LePage
Cloyne
· House
· Deck
Cloyne · House · Deck
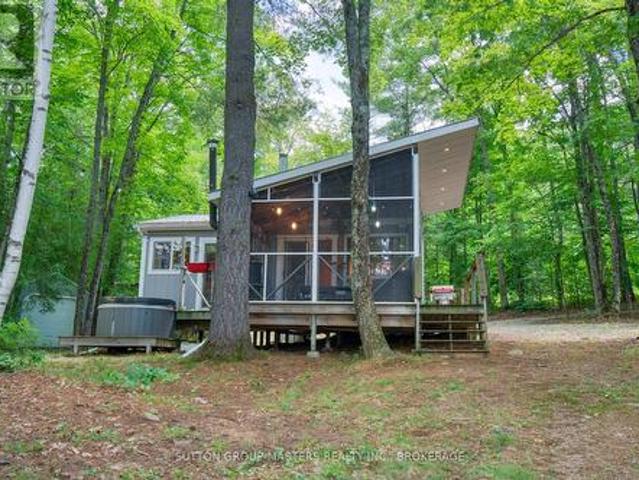
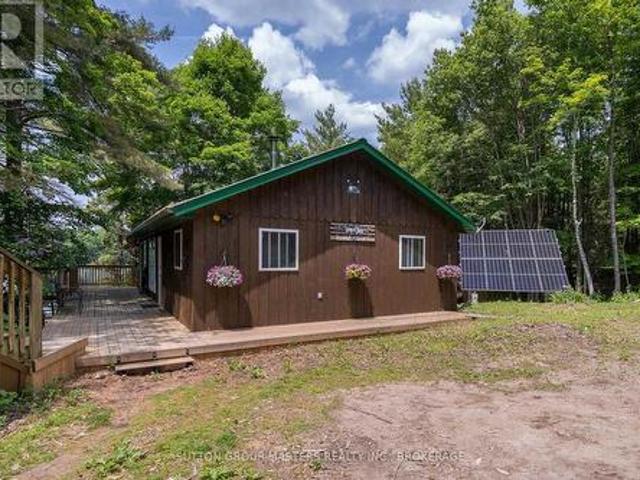
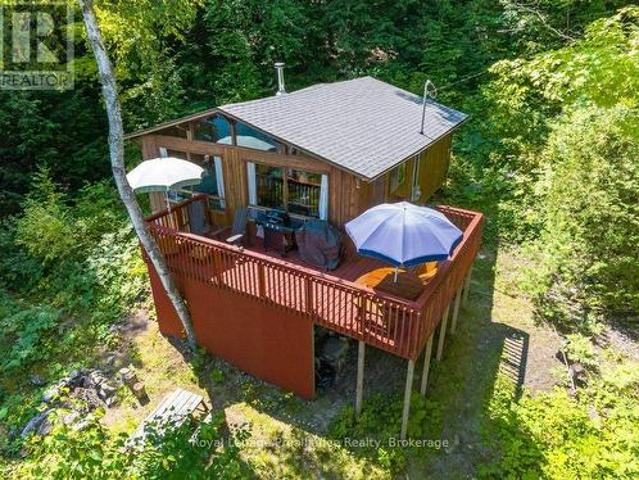
Let your cottage dreams come to life at this inspirational pan abode-style, 3-season retreat on the sparkling shores of Shabomeka Lake in North Frontenac. This fully furnished 2-bedroom, 1-bath rustic chic cottage embraces the simplicity of traditional cottage life, with an inviting open-concept dining and living area warmed by a woodstove and framed by panoramic lake views. Step through to the lakefront deck and feel instantly connected to the water, where great deep waterfront and a private dock invite endless swimming, boating, and quiet sunrise moments. Boat access from the Shabomeka Lake boat launch, new 100-amp electrical, a privy, and nearby ATV trail access blend practicality with adventure, giving you everything you need to reconnect with nature and what truly matters. This 630 sq. ft. Haven, plus its generous lakeside deck, offers the perfect backdrop for cherished traditions, simple pleasures, and memories that span generations. (Id: 7525)
$ 350,000
530 Addington Rd 5, Addington Highlands, ON, K0H 1K0 house for sale | Listing ID X13070 | Royal LePage
View photo
House · for sale
$ 749,900
530 Addington Rd 5, Addington Highlands, ON, K0H 1K0 house for sale | Listing ID X13070 | Royal LePage
Cloyne
· House
· Air conditioning
Cloyne · House · Air conditioning
Boat directly into MAZINAW LAKE from your dock, opening up miles of shoreline to explore, including the iconic cliffs of Bon Echo Rock. Set on a quiet stretch of riverfront in the Land O' Lakes, this newly built home (built in 2023) offers the kind of setting buyers are searching for, calm, private, and connected to something much bigger. The home itself is fresh, modern, and move-in ready, designed with an open layout, large windows, and easy access to outdoor living spaces. It's a space that feels bright and welcoming from the moment you walk in. Built with efficiency and long-term comfort in mind, the home features an ICF foundation, upgraded insulation, forced air propane heating, central air conditioning, a drilled well, and septic system, offering reliable, year-round performance with minimal upkeep. Bon Echo Provincial Park is also just a short drive and a boat ride away, giving you access to hiking trails, beaches, and one of Ontario's most recognized natural landmarks. A newly
$ 749,900
103 North Mazinaw Road, Frontenac North, ON, K0H 1K0 house for sale | Listing ID X13426 | Royal LePage
House · for sale
$ 595,000
103 North Mazinaw Road, Frontenac North, ON, K0H 1K0 house for sale | Listing ID X13426 | Royal LePage
Cloyne
· House
Cloyne · House
This generational three-season waterfront cottage offers a practical, functional retreat directly on the shores of Mazinaw Lake, facing the iconic Bon Echo Rock. The property's footprint is positioned close to the water's edge, maximizing panoramic views of the lake and its dramatic 300-foot cliffs. Designed entirely around the lakefront lifestyle, it serves as an ideal base for swimming, fishing, and boating, with easy access to the surrounding bays, inlets, and a full-service lower-lake marina. Inside, the layout focuses on straightforward utility and maximizing the water views, featuring an open kitchen and practical loft bedroom that easily accommodate family and guests. The property is highly accessible via a year-round, municipally maintained road and sits just minutes from a public boat launch, ensuring a straightforward commute from major centers. With nearby communities providing all necessary amenities, this cottage is a well-located, low-maintenance gateway to enjoying the b
$ 595,000
1099 Almost Lane, Frontenac North, ON, K0H 1C0 house for sale | Listing ID X13690 | Royal LePage
View photo
House · for sale
$ 729,900
New
1099 Almost Lane, Frontenac North, ON, K0H 1C0 house for sale | Listing ID X13690 | Royal LePage
Cloyne
· House
· Office room · Deck
Cloyne · House · Office room · Deck
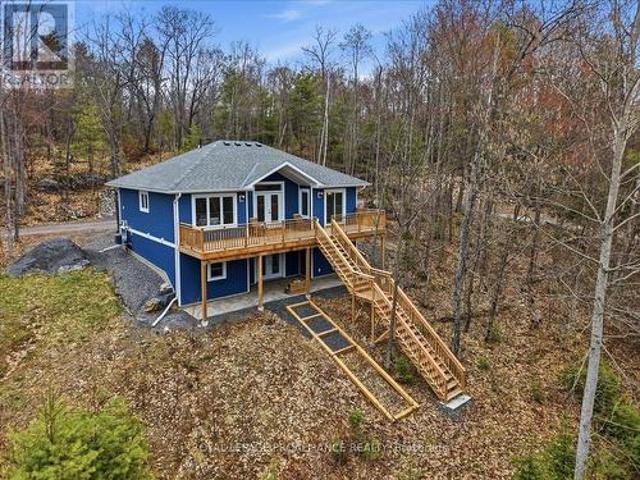
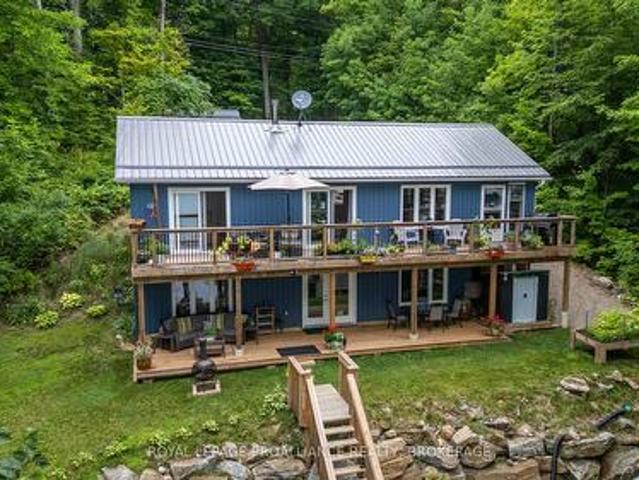
Year round living on beautiful Malcolm Lake! Welcome to your dream getaway! This lovely 3 year old, 4season offering over 2000 sq ft of living space, nestled on a private, treed lot with direct access to the sparkling waters of Malcolm Lake. Enjoy the best waterfront living with a private dock in deeper water perfect for boating, swimming and fishing. Step inside to a bright, open-concept main floor with vaulted ceilings, seamlessly connecting the living, kitchen and dining areas. Sliding doors from both the living room and primary bedroom lead to a 46 foot deck overlooking the lake, ideal for relaxing with morning coffee or evening breezes. A fully finished screened-in porch from the living area also affords bug and weather protection expanding your living space. The fully finished lower level features a cozy rec room with office area and wood stove, a 3rd bedroom and a 3 piece bath. French doors from the rec room to a spacious lower deck. With lots of room for guests and entertaining
$ 729,900
11703 Highway 41, Addington Highlands, ON, K0H 1Z0 house for sale | Listing ID X13686 | Royal LePage
View photo
House · for sale
$ 429,900
11703 Highway 41, Addington Highlands, ON, K0H 1Z0 house for sale | Listing ID X13686 | Royal LePage
Cloyne
· House
· Parking · Deck · Cellar
Cloyne · House · Parking · Deck · Cellar
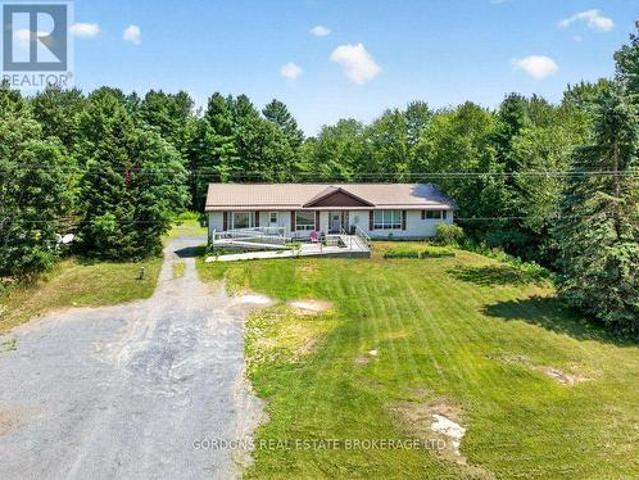
Welcome to 11703 Highway 41 in Kaladar! This versatile bungalow triplex offers an excellent opportunity for an owner-occupier, investor or extended family, combining a spacious vacant main unit with established rental income. The main home features three bedrooms, an updated interior, large four-piece bathroom, functional kitchen and its own laundry. The fully finished basement includes a separate two-bedroom apartment with full bathroom, while a second one-bedroom unit provides additional income. Both rental units are occupied by long-term tenants month-to-month, generating $1,450 per month combined, and each unit offers its own bathroom and laundry. Set on a mature treed lot, the property provides a peaceful country setting with extensive parking for 10+ vehicles, large decks and plenty of outdoor space. A detached double garage with attached lean-to offers excellent storage and workspace. Located in the quiet community of Kaladar, surrounded by lakes, forests, trails and waterways,
$ 429,900
49 North Shore Lane, Centre Hastings, ON, K0K 2K0 house for sale | Listing ID X13690 | Royal LePage
View photo
House · for sale
$ 699,900
New
49 North Shore Lane, Centre Hastings, ON, K0K 2K0 house for sale | Listing ID X13690 | Royal LePage
Cloyne
· House
· Swimming pool · Parking
Cloyne · House · Swimming pool · Parking
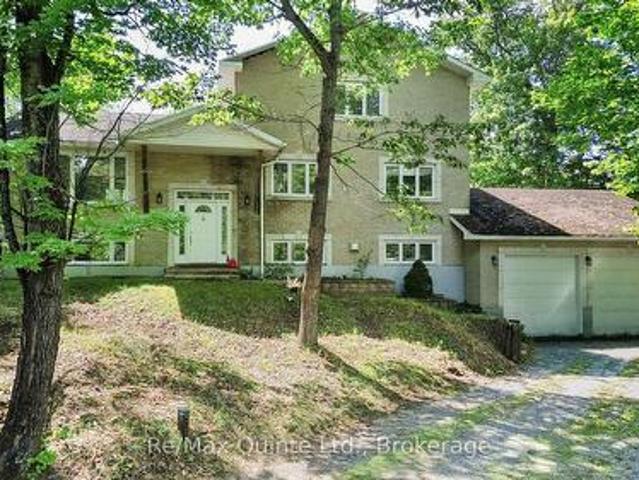
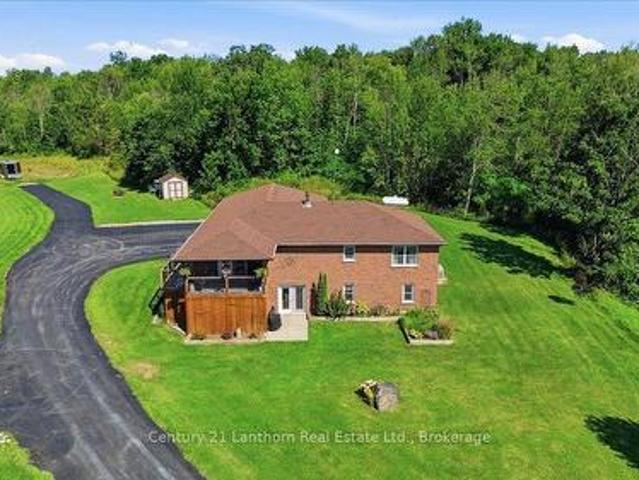
Set on over four acres of private waterfront, this stately all-brick home offers more than 3,500 sq. Ft. of combined space across three levels, surrounded by mature trees and a peaceful, secluded setting. Set well back from the road, the property features a custom kidney-shaped in-ground pool overlooking the wooded surroundings, creating an exceptional outdoor retreat. The main level offers hardwood flooring, stone countertops, three bedrooms, a full bathroom, convenient main-floor laundry, and comfortable living spaces. Upstairs, the expansive primary suite provides a private escape with a walk-in closet and spacious ensuite featuring a tiled shower and soaker tub. The walkout lower level adds valuable additional living space with further potential to customize and develop to suit your needs. An attached two-car garage and ample parking complete the property. Offering privacy without sacrificing accessibility, the home is conveniently located near Highway 62 and Highway 7 in Madoc, ap
$ 699,900
2282 Myers Cave Road, North Frontenac, ON, K0H 1K0 house for sale | Listing ID X13683 | Royal LePage
View photo
House · for sale
$ 425,000
2282 Myers Cave Road, North Frontenac, ON, K0H 1K0 house for sale | Listing ID X13683 | Royal LePage
Cloyne
· House
· Patio · Parking · Swimming pool · Deck
Cloyne · House · Patio · Parking · Swimming pool · Deck
Client RemarksEscape to your own slice of paradise on beautiful Georgia Lake in North Frontenac Township. This immaculate, fully furnished 2-bedroom cottage is set on a picturesque 1.5-acre lot with an impressive 300 feet of waterfront, offering exceptional privacy and endless opportunities to enjoy the outdoors. Lovingly maintained and tastefully updated, the cottage features newer flooring throughout, a drilled well, septic system, and a bright screened-in sunroom-perfect for relaxing bug-free on warm summer evenings. Wake up to peaceful lake views with patio doors from the primary bedroom leading directly to the deck and hot tub, creating the perfect place to unwind after a day on the water. There is a lovely bunkie with loft space and deck, perfect for guests. A newer detached garage provides plenty of room for vehicles, water toys, and recreational equipment. Located just minutes from the public boat launch with access to Kashwakamak Lake, this property is also a dream for outdoor
$ 425,000
1477 Sulphide Road, Tweed. Hungerford Twp, ON, K0K 3J0 house for sale | Listing ID X13686 | Royal LePage
View photo
House · for sale
$ 989,000
1477 Sulphide Road, Tweed. Hungerford Twp, ON, K0K 3J0 house for sale | Listing ID X13686 | Royal LePage
Cloyne
· House
· Garden · Parking · Cellar
Cloyne · House · Garden · Parking · Cellar
Welcome to 1477 Sulphide Road. Set on 97+ picturesque acres, this unique property offers peace, privacy, and is a nature lovers dream. You'll love the character and charming of this lovely home built in 1936. As you enter, you step into the warm and inviting 4-season porch where you can relax while enjoying your morning coffee and a country kitchen with an abundance of cabinetry and dining area for all your family get togethers. Cozy living room with walkout to the lovely front yard. Spacious 4-pc bathroom with laundry, and a nice size main bedroom. Upstairs features a generous size loft bedroom with plenty of room for a sitting area. Basement with lots of room for storage. Stepping outside you'll find a 28x44 ft shop with loft and garage. The 1960sq ft shop has in-floor heating, 3pc bath and a partial kitchenette perfect space for hobbies, a home base business or extended family. The garage with overhead door is great for tinkering around with your vehicle and recreational toys. Natur
$ 989,000
27 West Street W, Stone Mills, ON, K0K 1Z0 house for sale | Listing ID X13686 | Royal LePage
View photo
House · for sale
$ 585,000
27 West Street W, Stone Mills, ON, K0K 1Z0 house for sale | Listing ID X13686 | Royal LePage
Cloyne
· House
· Garden · Air conditioning
Cloyne · House · Garden · Air conditioning
Step into timeless charm and country living at its finest in this spacious 5-bedroom, 2-bathroom home filled with warmth, character, and unique architectural details. Featuring gorgeous softwood floors that have been loved and worn, soaring high ceilings, oversized baseboards, and elegant crown mouldings throughout, this home offers a perfect blend of historic charm and everyday comfort. The thoughtfully designed layout includes a separate dining room, inviting family room, and bright living room, providing plenty of space for both entertaining and family life. Large windows fill the home with natural light, highlighting its beautiful craftsmanship and welcoming atmosphere. Recent updates include central air, furnace, new stove, new mudroom floor and a new metal roof on the main portion of the house, offering peace of mind for years to come. Outside, enjoy the tranquil setting from the screened-in covered porch overlooking the expansive yard, complete with fire pit, perfect for relaxin
$ 585,000
154 A/B North Beaver Lake Road, Stone Mills, ON, K0K 2A0 house for sale | Listing ID X13684 | Royal LePage
View photo
House · for sale
$ 599,900
154 A/B North Beaver Lake Road, Stone Mills, ON, K0K 2A0 house for sale | Listing ID X13684 | Royal LePage
Cloyne
· House
· Office room
Cloyne · House · Office room
Welcome to your own piece of cottage country on beautiful Beaver Lake! This charming waterfront retreat offers the perfect combination of cottage living, recent updates and plenty of space for family and guests. Thoughtfully laid out, the main cottage features two bedrooms, a loft, a bright kitchen, dining area, comfortable living space and 3-piece bathroom, with sleeping accommodations for 8 people. The cottage has seen numerous updates, making it an inviting and easy-to-enjoy getaway. Recent improvements include a new roof in 2019, new holding tank in 2022, new dock in 2022, fresh paint and new flooring. Outside, a fresh gravel driveway and walking paths create a welcoming approach and make it easy to explore and enjoy the property. For additional accommodations, two detached bunkies provide excellent flexibility for family and guests. The recently installed bunkie offers a flex/office space, a convenient 3-piece bathroom and a spacious deck-an ideal spot to relax with your morning c
$ 599,900
155 Lahey Road, Centre Hastings, ON, K0K 2K0 house for sale | Listing ID X13683 | Royal LePage
View photo
House · for sale
$ 515,000
155 Lahey Road, Centre Hastings, ON, K0K 2K0 house for sale | Listing ID X13683 | Royal LePage
Cloyne
· House
· Garden · Parking
Cloyne · House · Garden · Parking
Set on a gorgeous lot surrounded by nature and a view of the water, this spacious home offers the perfect blend of comfort, privacy, and country charm. Inside, you'll find a large, thoughtfully designed layout filled with an abundance of natural light from oversized windows that create a bright and inviting atmosphere throughout. Generous principal rooms provide plenty of space for family living, entertaining, and everyday enjoyment. The beautiful property offers room to relax, play, garden, or simply take in the peaceful surroundings. The spacious two car garage makes for a perfect workshop with electrical and heating already in place! Whether you're looking for a family home, a quiet retreat, or a place to enjoy the outdoors, this exceptional property delivers space, light, and endless potential in a desirable rural setting. (Id: 27)
$ 515,000
10 Maple View Court, Addington Highlands, ON, K0H 1K0 house for sale | Listing ID X13674 | Royal LePage
View photo
House · for sale
$ 995,000
10 Maple View Court, Addington Highlands, ON, K0H 1K0 house for sale | Listing ID X13674 | Royal LePage
Cloyne
· House
· Garden · Balcony · Parking
Cloyne · House · Garden · Balcony · Parking
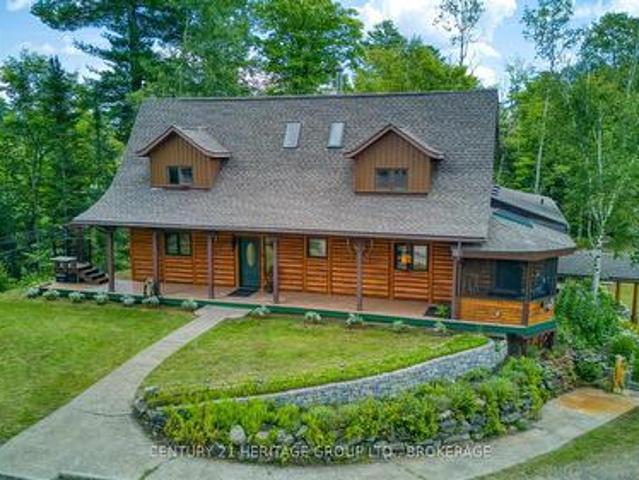
Some properties give you a house. At 10 Maple View Court in Addington Highlands, near Cloyne and Bon Echo, this 59.5-acre rural estate offers room for a whole way of life. Follow the driveway past the pond and gardens to a custom cedar post-and-beam log home. Inside, more than 3,000 sq. Ft. of living space includes four bedrooms and two full bathrooms, with exposed cedar logs, substantial timbers and wood floors bringing warmth to the open main level. Morning light fills the skylit sunroom, the screened porch invites long summer evenings, and a private balcony off the primary bedroom looks into the trees. Outside, the property becomes whatever you need it to be. The insulated garage/workshop is currently configured with one vehicle bay and an expansive woodshop, complete with a concrete floor, 100-amp service and wood heat. A generous lower yard provides serious space for trucks, equipment and supplies. Established vegetable gardens, a dedicated sugar shack, additional outbuildings and
$ 995,000
78 Mill Road, Madoc, ON, K0K 2K0 house for sale | Listing ID X13677 | Royal LePage
View photo
House · for sale
$ 899,900
78 Mill Road, Madoc, ON, K0K 2K0 house for sale | Listing ID X13677 | Royal LePage
Cloyne
· House
· Deck · Cellar
Cloyne · House · Deck · Cellar
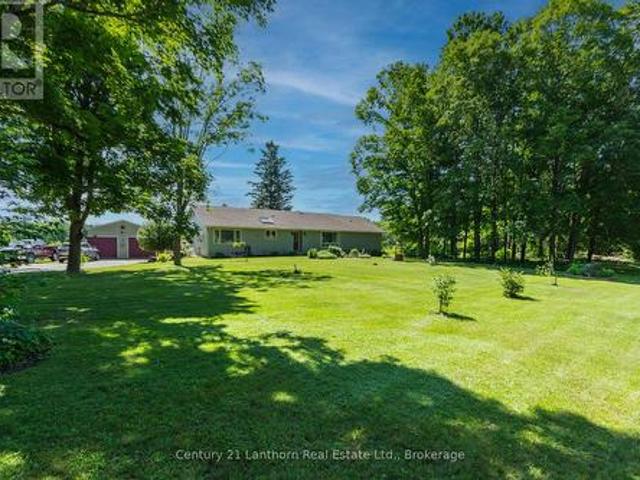
Looking for a country property with room to roam, yet only minutes from town? With over 36 acres, this property offers the perfect blend of space, privacy, and convenience-and it has everything you need for comfortable country living. This well-maintained, 12-year-old brick bungalow features 1,584 sq. Ft. of living space on the main level, with a bright, open-concept layout designed for everyday living and entertaining. The spacious kitchen features granite countertops and a large island that serves as the perfect gathering place for family and friends. Three bedrooms, including a primary bedroom with ensuite bath, walk in closet, plus an additional 4-piece bathroom complete the main floor. The full basement adds incredible versatility, offering a bedroom, large living room, 4-piece bathroom, kitchenette, and separate ground-level entrance, ideal for an in-law suite, apartment, guests, or extended family. Enjoy the outdoors from the south facing covered front deck or the private backya
$ 899,900
6859 Hwy 620 Highway, Wollaston, ON, K0L 1P0 house for sale | Listing ID X13674 | Royal LePage
View photo
House · for sale
$ 534,000
6859 Hwy 620 Highway, Wollaston, ON, K0L 1P0 house for sale | Listing ID X13674 | Royal LePage
Cloyne
· House
· Parking
Cloyne · House · Parking
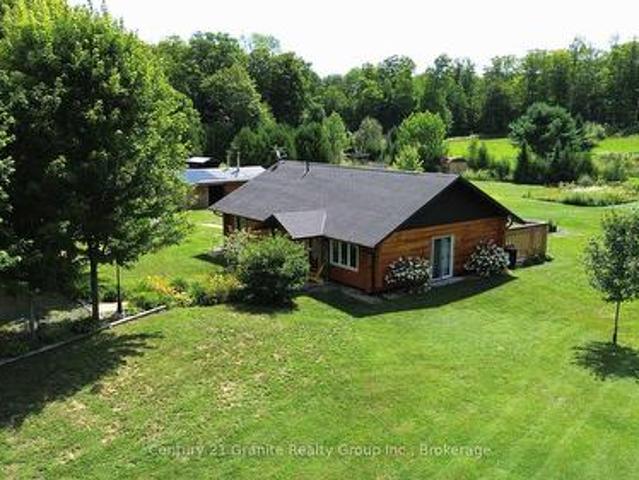
Welcome to a property that offers a little more than the ordinary! Set on 1.63 acres in a peaceful rural setting, this beautifully maintained square timber log home, built in 2010, combines comfortable one-level living with an incredible amount of extra space to make your own. Inside, the warm and inviting 2-bedroom, 1-bathroom home features an open-concept kitchen, dining and living area, cozy in-floor heating, and an easy, functional layout. A fully automatic generator adds extra peace of mind for comfortable year-round country living. But what really sets this property apart is the massive additional building. Looking for the ultimate garage, workshop, man cave, games room, entertaining space, or somewhere to store all the toys? There is room here to dream big. Whether you're a car enthusiast, hobbyist, collector, woodworker, or simply someone who can never have enough garage space, the possibilities are endless. And if you'd rather put the space to work, the property's Residential
$ 534,000
341 Metcalf Street, Tweed. Village, ON, K0K 3J0 house for sale | Listing ID X13670 | Royal LePage
View photo
House · for sale
$ 619,900
341 Metcalf Street, Tweed. Village, ON, K0K 3J0 house for sale | Listing ID X13670 | Royal LePage
Cloyne
· House
· Fireplace · Deck
Cloyne · House · Fireplace · Deck
A place for the family and income, too! Step into timeless charm & character with this unique two-storey home nestled in the welcoming community of Tweed, Ontario. This well-maintained residence blends classic appeal with modern upgrades. The main home features 4 generous bedrooms, 2 full bathrooms, plus a separate 1 bedroom apartment for income or in-laws! Offering spacious principal rooms & exceptional versatility. An inviting formal living space open to the spacious kitchen with centre island, perfect for family gatherings & entertaining. Enjoy the warmth of the two gas fireplaces, traditional design with separate formal dining area, while the bright & cozy sun porch provides the perfect spot to relax with your morning coffee. Den has side porch entry, with convenient access to main level 3 PC bath & laundry closet. Sliding glass entry to three season sunroom & walkout to deck. Stunning hardwood floors throughout & accent walls. The second level boasts 4 bedrooms w/closets & 4 PC Ba
$ 619,900
1467 Slab Street, Centre Hastings, ON, K0K 3E0 house for sale | Listing ID X13669 | Royal LePage
View photo
House · for sale
$ 610,000
1467 Slab Street, Centre Hastings, ON, K0K 3E0 house for sale | Listing ID X13669 | Royal LePage
Cloyne
· House
· Deck
Cloyne · House · Deck
Welcome to 1467 Slab Street, a rare country property nestled atop a winding road in the heart of Centre Hastings. Just 25 minutes from Belleville, this beautifully maintained 3-bedroom Colorado-style home, built in 1992, offers the perfect combination of peaceful rural living, outdoor adventure, and convenient access to town. Tucked well back from the road and approached by a secluded driveway, the home is surrounded by a private forest of mature pine and cedar trees. Look north and enjoy uninterrupted views of acres of untouched privacy. Here, you can truly relax without giving up the comforts of modern living. Spend your mornings enjoying a coffee on the deck, take a walk or bike ride along the quiet country roads, or head out on your four-wheeler or snowmobile and explore the many trails throughout the area. Outdoor enthusiasts will love having 9.5 km of the northern section of the Trail of Two Lakes nearby, offering opportunities for running, hiking, cross-country skiing, and year-
$ 610,000
1180 Guigue Road, Frontenac, ON, K0H 2P0 house for sale | Listing ID X13666 | Royal LePage
View photo
House · for sale
$ 419,000
1180 Guigue Road, Frontenac, ON, K0H 2P0 house for sale | Listing ID X13666 | Royal LePage
Cloyne
· House
· Office room · Deck
Cloyne · House · Office room · Deck
Welcome to 1180 Guigue Road. Your Lakeside Retreat on Elbow Lake near Sharbot Lake Nestled between Elbow Lake and Sharbot Lake, this charming three-season cottage offers the ideal setting for year-round enjoyment and can easily be converted into a four-season getaway. Township road access makes it ideal and easy. This inviting property features 2 bedrooms, a dedicated office, and a guest Bunkie for additional sleeping space. The spacious cottage-style kitchen and open living room create a warm, welcoming atmosphere, complemented by a bright front-entry sunroom. Step outside to a large deck with stunning views of Elbow Lake-perfect for entertaining family and friends. A standout feature of this property is the expansive, level waterfront area-ideal for lakeside bonfires under the stars or simply relaxing and taking in the serene, unobstructed view. Whether you're seeking quiet relaxation or looking for more active pursuits, Elbow Lake offers peaceful waters and connects to Sharbot Lake
$ 419,000
1180 Guigue Road, Sharbot Lake, ON, K0H 2P0 house for sale | Listing ID 40855 | Royal LePage
View photo
House · for sale
$ 419,000
1180 Guigue Road, Sharbot Lake, ON, K0H 2P0 house for sale | Listing ID 40855 | Royal LePage
Cloyne
· House
· Office room · Deck
Cloyne · House · Office room · Deck
Welcome to 1180 Guigue Road – Your Lakeside Retreat on Elbow Lake near Sharbot Lake Nestled between Elbow Lake and Sharbot Lake, this charming three-season cottage offers the ideal setting for year-round enjoyment and can easily be converted into a four-season getaway. Township road access makes it ideal and easy. This inviting property features 2 bedrooms, a dedicated office, and a guest Bunkie for additional sleeping space. The spacious cottage-style kitchen and open living room create a warm, welcoming atmosphere, complemented by a bright front-entry sunroom. Step outside to a large deck with stunning views of Elbow Lake—perfect for entertaining family and friends. A standout feature of this property is the expansive, level waterfront area—ideal for lakeside bonfires under the stars or simply relaxing and taking in the serene, unobstructed view. Whether you’re seeking quiet relaxation or looking for more active pursuits, Elbow Lake offers peaceful waters and connects to Sharbot Lake
$ 419,000
985 Crookston Road, Centre Hastings, ON, K0K 2K0 house for sale | Listing ID X13468 | Royal LePage
View photo
House · for sale
$ 699,900
985 Crookston Road, Centre Hastings, ON, K0K 2K0 house for sale | Listing ID X13468 | Royal LePage
Cloyne
· House
· Garden · Parking · Deck · Air conditioning · Cellar
Cloyne · House · Garden · Parking · Deck · Air conditioning · Cellar
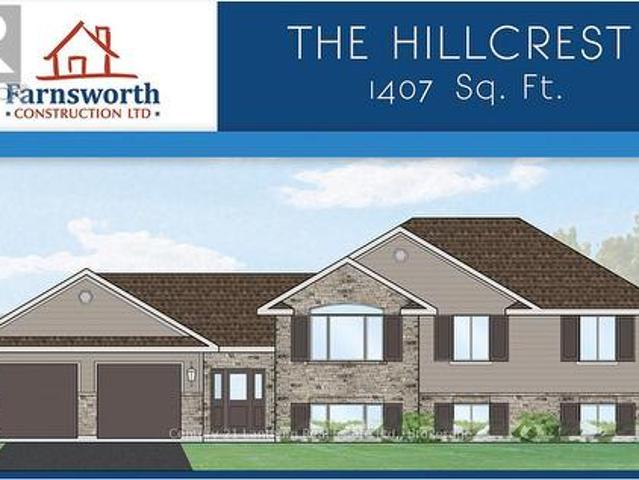
Take advantage of new HST rebates and buy new! Great location with 2 acres on a paved road with natural gas? Construction has not started but permits are in place so you still have time to make it your own with some builder color options or upgrades. Offered by Farnsworth Construction, this Hillcrest model offers 1407 sq ft on the main level plus a full unfinished basement with a walk-out, a bath roughed in, and ample space to finish as you please. Main level features a foyer with 3 entrances, open concept K/DR area with access to a covered deck overlooking back yard, a living room with vaulted ceilings, plus 3 bedrooms and 2 baths. Ceramic tile in foyer and bathrooms, and laminate floors throughout main level. Attached double garage with insulated doors and openers, Gentek horizontal vinyl siding, natural gas furnace and A/C. Plus comes with full Tarion warranty. (Id: 27)
$ 699,900
312 Colborne Street, Tweed. Village, ON, K0K 3J0 house for sale | Listing ID X13662 | Royal LePage
View photo
House · for sale
$ 324,900
312 Colborne Street, Tweed. Village, ON, K0K 3J0 house for sale | Listing ID X13662 | Royal LePage
Cloyne
· House
· Access for people with disabilities · Deck · Cellar
Cloyne · House · Access for people with disabilities · Deck · Cellar
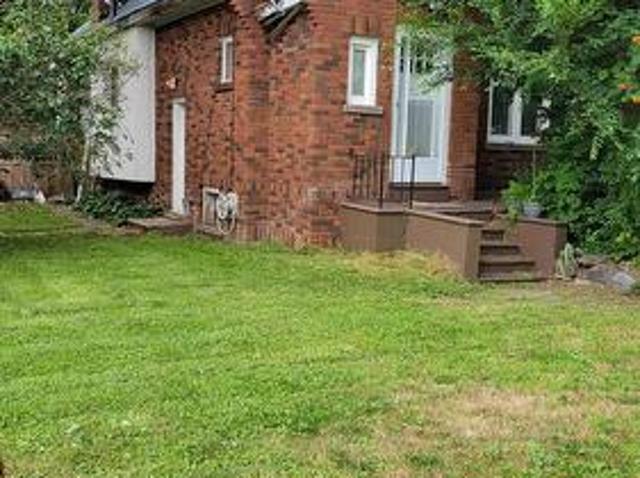
Priced to sell! Spacious 3 bedroom, 2 full bath home in the Village of Tweed. Formal living and dining room with original wood work, centre island in kitchen, side deck, main house has steel roof, breaker panel; gas boiler heating, main floor laundry, walk-up from partially finished basement. Wheelchair ramp; Ideal location, walking distance to main street, all amenities and Stoco Lake. Property being sold'As Is'. Seller makes no warranties. Renovators & Investors delight. Bunkie on the property rented for $700/month. No inside pictures available due to privacy (id: 27)
$ 324,900
11805B 38 Highway, Frontenac Centre, ON, K0H 2V0 house for sale | Listing ID X13658 | Royal LePage
View photo
House · for sale
$ 1,175,000
11805B 38 Highway, Frontenac Centre, ON, K0H 2V0 house for sale | Listing ID X13658 | Royal LePage
Cloyne
· House
· Office room
Cloyne · House · Office room
Welcome to 11805B Highway 38, a breathtaking waterfront bungalow set on 3.2 private acres with an incredible 680 feet of shoreline along Eagle Lake. Offering over 3,000 sq ft of living space and panoramic water views from much of the home, this property delivers a rare opportunity to experience true lakeside living in a peaceful natural setting. From the moment you arrive, mature trees, apple trees, and beautifully landscaped surroundings create a sense of calm and privacy. Step inside to a bright open concept main floor where rich hardwood flooring and expansive windows showcase stunning views of Eagle Lake throughout the main living areas. At the heart of the home, the kitchen is designed for both everyday living and entertaining, featuring quartz countertops, abundant storage, and generous prep space. Just beyond, the sun-filled solarium offers one of the most captivating vantage points in the home, creating the perfect space for a home office (with fibre internet connection) or qui
$ 1,175,000
313 Raccoon Lake Trail Road, Addington Highlands, ON, K0H 1Z0 house for sale | Listing ID X13637 | Royal LePage
View photo
House · for sale
$ 674,900
313 Raccoon Lake Trail Road, Addington Highlands, ON, K0H 1Z0 house for sale | Listing ID X13637 | Royal LePage
Cloyne
· House
Cloyne · House
Welcome to this beautifully updated 4-season, Waterfront retreat that offers the ultimate blend of modern comfort and rustic charm. Originally built in 2001 as a 3-season property, this home transformed into a fully functional, 4-season, year-round residence in 2009/2010. This stunning home boasts 3 bedrooms and 2 remodelled bathrooms, each thoughtfully designed for comfort and convenience. Recent updates have taken this property to the next level. The kitchen is a standout, with a completely redesigned layout, custom cabinetry, high-end stainless-steel appliances, new countertops and a stylish tile backsplash. Both bathrooms have been beautifully upgraded with custom walk-in showers featuring glass doors, sleek new vanities, modern fixtures, and fresh flooring. The utility room has been fully upgraded with a new HE forced air propane furnace (installed Sept'24), a UV system, water softener and a tankless water heater for endless hot water on demand. Outside, the property shines with e
$ 674,900
406 Mazinaw Lake Road, Addington Highlands, ON, K0K 1H0 house for sale | Listing ID X13631 | Royal LePage
View photo
House · for sale
$ 379,000
406 Mazinaw Lake Road, Addington Highlands, ON, K0K 1H0 house for sale | Listing ID X13631 | Royal LePage
Cloyne
· House
· Deck
Cloyne · House · Deck
The splendor of Mazinaw Lake is at your doorstep from this turnkey water access property. Embrace the anticipation as you arrive at your generous boat slip and jump into your boat to arrive at this well maintained property. As you approach you will be surprised at the clarity of the water and the generous natural sand beach. With a mild elevation you are steps away from this bright airy cottage With vaulted ceilings and views of the lake you will find it spacious with just the right amount of room for all of your needs. The enclosed screened porch provides views up the lake to the south and to your beach. Take comfort that this property has an updated water system, grey water system, and a privy that requires minimal maintenance. The exterior is well maintained and a newer metal roof will provide years of protection. At the water there is a practical dock and deck area which is perfect for lake side seating. The views are stunning and capture the majesty of Bon Echo rock where you will
$ 379,000
1113 Clark Road, Frontenac Centre, ON, K0H 0B6 house for sale | Listing ID X13632 | Royal LePage
View photo
House · for sale
$ 374,900
1113 Clark Road, Frontenac Centre, ON, K0H 0B6 house for sale | Listing ID X13632 | Royal LePage
Cloyne
· House
· Garden · Office room · Parking · Deck
Cloyne · House · Garden · Office room · Parking · Deck
Welcome to 1113 Clark Road, where peaceful country living meets the beauty of the Canadian outdoors. Nestled on approximately one acre overlooking beautiful Big Clear Lake, this charming 3 bedroom, 1 bathroom bungalow offers year round access and the perfect opportunity to escape the hustle while still enjoying modern comforts. Step inside to a warm and inviting home, then step outside onto the expansive wraparound deck where you can relax, entertain, and soak in the tranquil views and fresh country air. The detached 22 x 38 insulated two car garage / shop provides exceptional space for vehicles, toys, hobbies, or a workshop, while the finished bonus entertainment room behind the garage offers endless possibilities as a games room, home office, fitness space, hobby room, or the ultimate place to gather with family and friends. A newer furnace and 200 amp electrical service add peace of mind, while the spacious property leaves plenty of room for gardens, outdoor entertaining, or simply
$ 374,900

Get email alerts

Don't miss out: be the first to know about new properties

The alert was correctly created

On subscribing you accept the conditions of use and the privacy policy
Alert
Receive new ads in your inbox
Save this search
Receive alerts for new listings

We'll send you an email when we have new properties for: "Houses for sale in Cloyne"

The alert was correctly created

Get email alerts and be the first to see new listings
Required field
On subscribing I accept the terms of the privacy policy
Perfect! You'll soon start receiving new listings via email
Alert
Receive an email when we have new ads for Houses for sale in Cloyne
Save this search
Filters

Bedrooms

Area (sq.ft)

sq.ft
sq.ft

Price

$
$

Filter by property type

Bathrooms

Clear all filters
Receive notifications when new entries are published.