3,925 houses for sale in Cochrane Heights

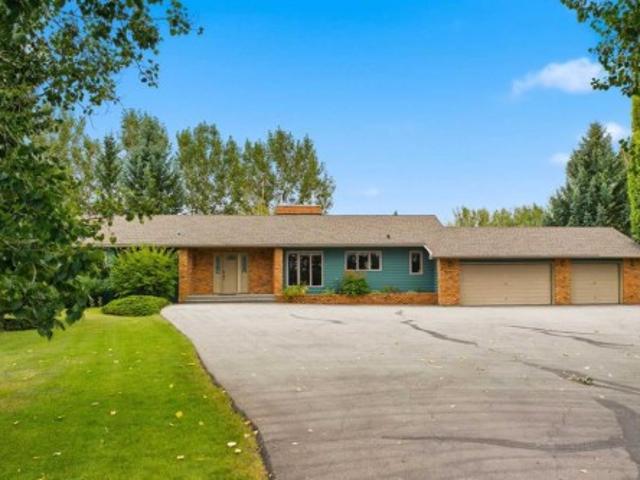
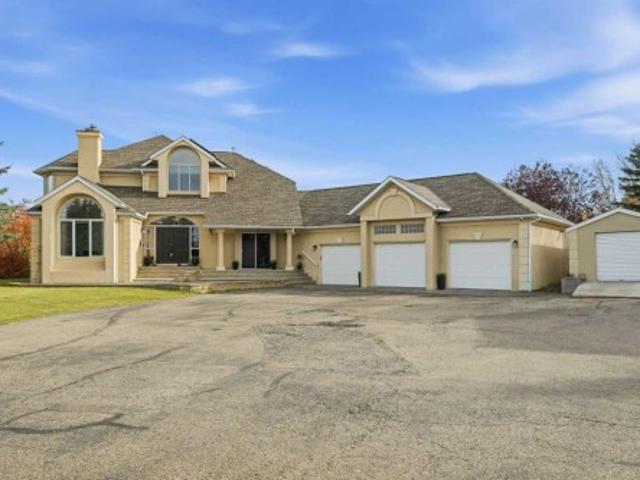
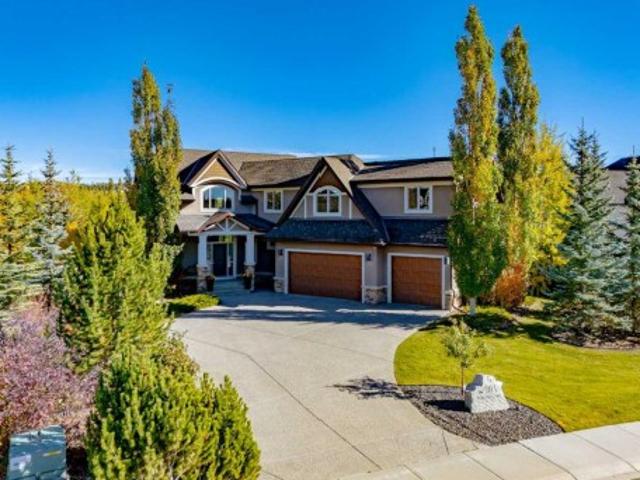
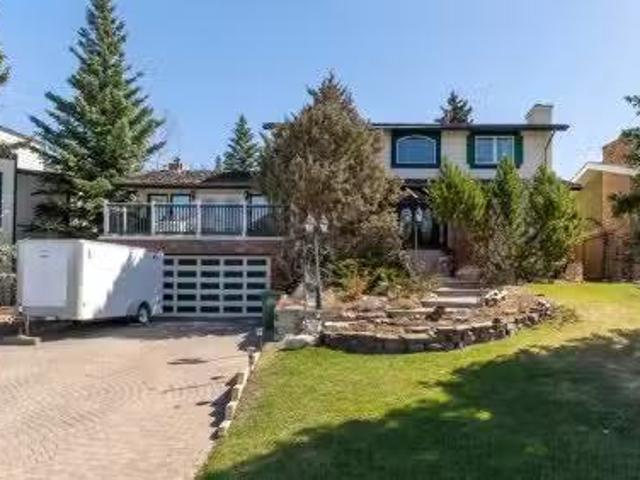
508 Fourth Avenue North, Cochrane, AB, T4C 1E5 house for sal.
View photo
House · for sale
$ 829,900
$ 361/sq.ft
508 Fourth Avenue North, Cochrane, AB, T4C 1E5 house for sal.
Cochrane Heights
· 2,293 sq.ft · 4 Bedrooms · 3 Baths · House
· Garden · Office room · Deck · Cellar
Cochrane Heights · 2,293 sq.ft · 4 Bedrooms · 3 Baths · House · Garden · Office room · Deck · Cellar
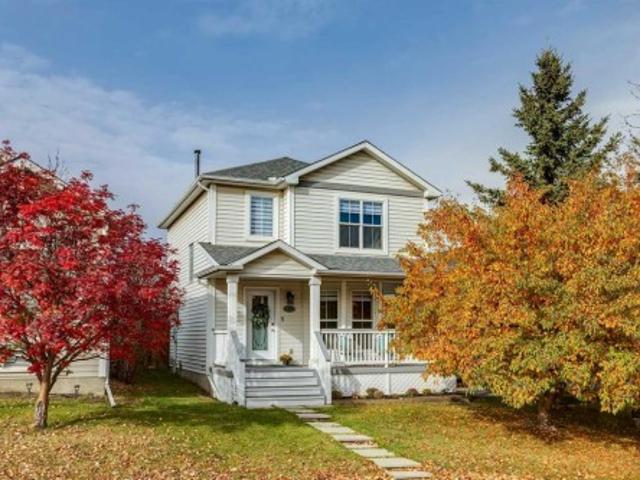
This 2-storey Gem Offers a Bright and Welcoming Main Floor Featuring a Functional Kitchen with a Dinette and Formal Dining Room, a Cozy Living Room Overlooking the Beautiful Backyard, a Sunroom, a Front Living Room, and a Main-floor Bedroom — Perfect for Guests or Home Office. Step Outside to Your Huge Backyard and Oversized Deck, Where the Views from the Firepit will Absolutely Blow You Away! Upstairs, Youll find Three Spacious Bedrooms, Including a Private Primary Suite. The Fully Developed Basement Adds Even More Living Space with a Large Family Room, an Additional Bathroom, and Incredible Custom Pantry Storage — Perfect for Keeping Everything Organized. This Home is Packed with Potential and is Ideally Located Close to Schools, Parks, and all the Amenities Cochrane has to Offer. Dont Miss Your Chance to Make These Stunning Views Your Own! Still available at ListedBuy!
$ 829,900
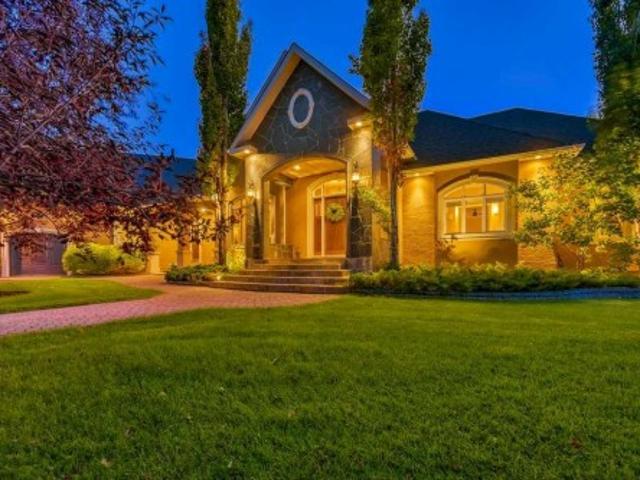
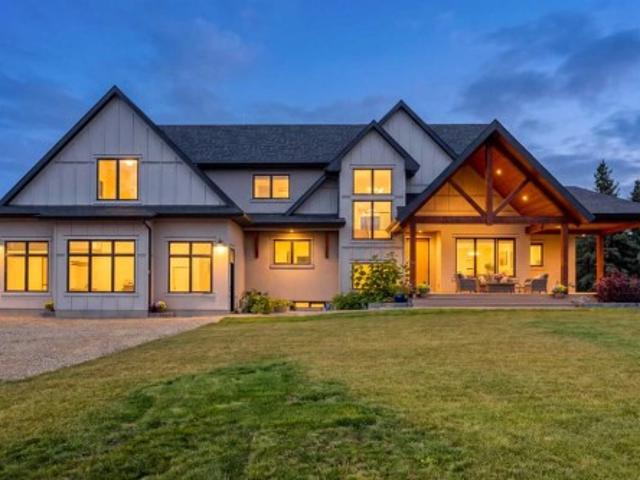
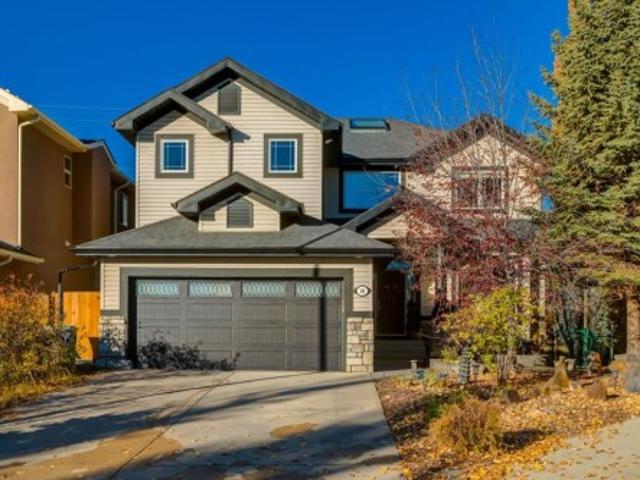
157 Chinook Drive, Cochrane, AB, T4C 1E3 house for sale Lis.
View photo
House · for sale
$ 748,800
$ 650/sq.ft
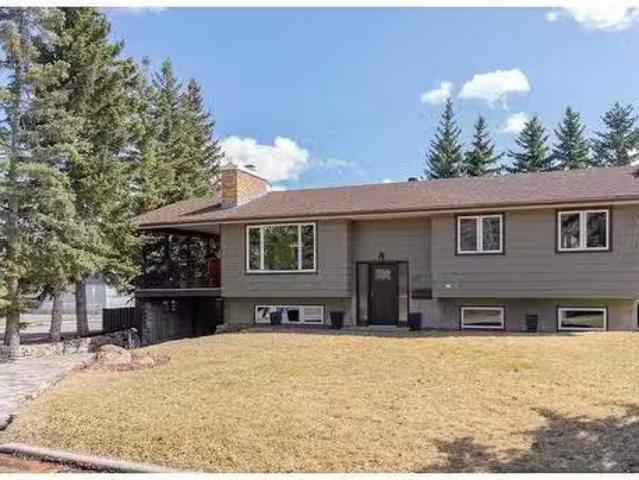
157 Chinook Drive, Cochrane, AB, T4C 1E3 house for sale Lis.
Cochrane Heights
· 1,152 sq.ft · 4 Bedrooms · 3 Baths · House
· Garden · Fireplace
Cochrane Heights · 1,152 sq.ft · 4 Bedrooms · 3 Baths · House · Garden · Fireplace
This warm and inviting home offers the perfect combination of space, comfort, and location, backing onto Cochrane’s tri-schools (elementary, middle, and high school), creating this private oasis. The main floor features three bedrooms, a 4-piece bathroom, and a comfortable primary bedroom with a private 2-piece ensuite. The bright, open-concept updated kitchen is designed for both everyday living and entertaining with a breakfast bar island and a seamless flow into the dining and living spaces. A wood-burning, brick-faced fireplace adds cozy charm to the naturally bright living room. All new windows in the home including a new window in the dining room providing great views of the Cochrane hill Descend downstairs to find a fully finished lower level that expands your living space with a large rec room, fourth bedroom, 3pc bathroom, spacious laundry room, and tons of storage. Step outside and enjoy the east-facing backyard — a true outdoor retreat. It’s beautifully landscaped, fully fen
$ 748,800
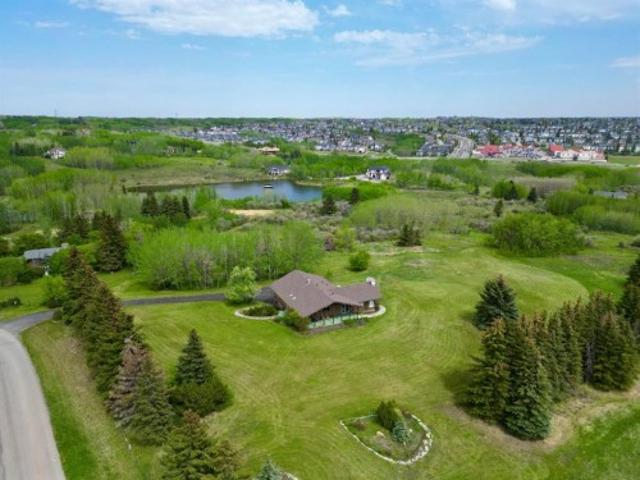
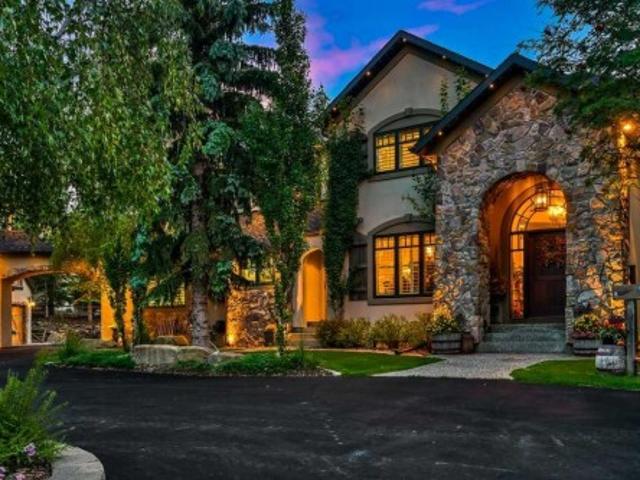
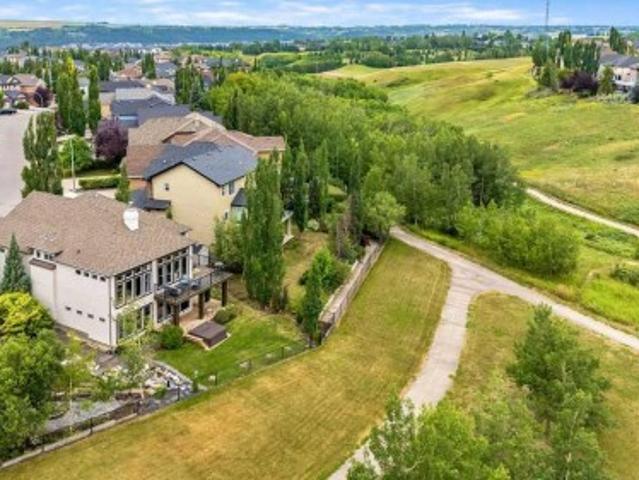
30175 Woodland Way, Rural Rocky View County, AB, T3R 1G7 Luxury House for sale | Listing ID A2345 | Royal LePage Carriage Trade Luxury Properties
View photo
House · for sale
$ 1,599,900
New
30175 Woodland Way, Rural Rocky View County, AB, T3R 1G7 Luxury House for sale | Listing ID A2345 | Royal LePage Carriage Trade Luxury Properties
Cochrane Heights
· 4 Bedrooms · 3 Baths · House
· Fireplace
Cochrane Heights · 4 Bedrooms · 3 Baths · House · Fireplace
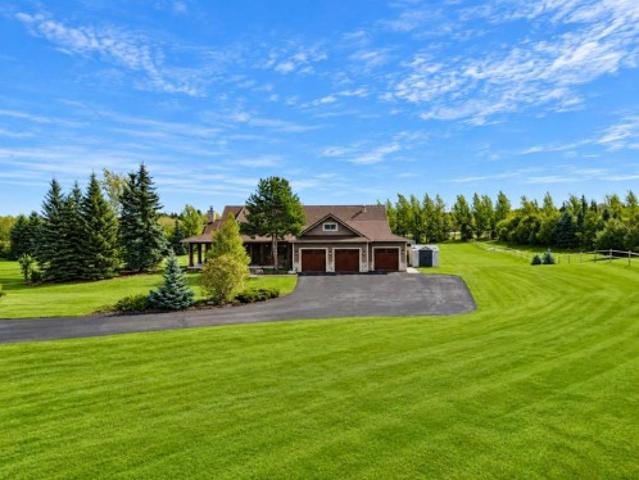
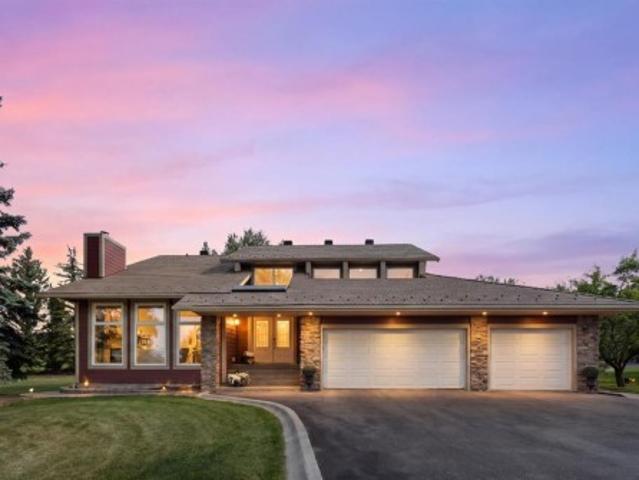
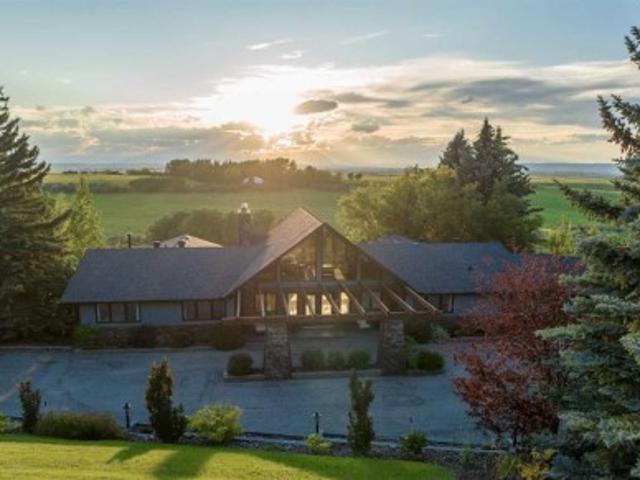
Welcome to a home that feels peaceful, private, and incredibly well cared for. Set on 4 acres in Bearspaw, this beautiful McKinley Masters built bungalow is surrounded by mature trees and offers the kind of space and setting that is becoming harder to find. Meticulously maintained over the years, this home is truly MOVE-IN READY while still offering exciting potential to make it your own. The thoughtful bungalow layout features FOUR BEDROOMS, THREE FULL BATHROOMS, and comfortable living spaces centered around a classic WOOD-BURNING FIREPLACE. The kitchen is bright and functional with QUARTZ COUNTERTOPS, while large windows throughout bring in natural light and connect the home to its beautiful treed surroundings. Important updates have already been taken care of, including a NEW ROOF in 2021, newer hot water tank, in-floor heating, water softener. The property is also connected to the Rockyview WATER CO-OP, adding another layer of everyday convenience. Outside is where this property re
$ 1,599,900
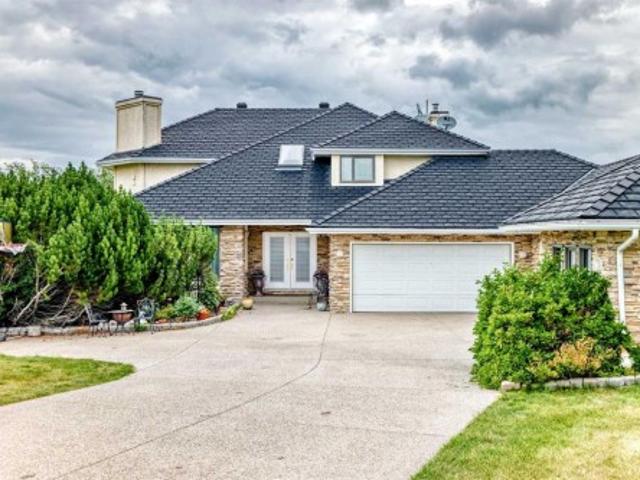
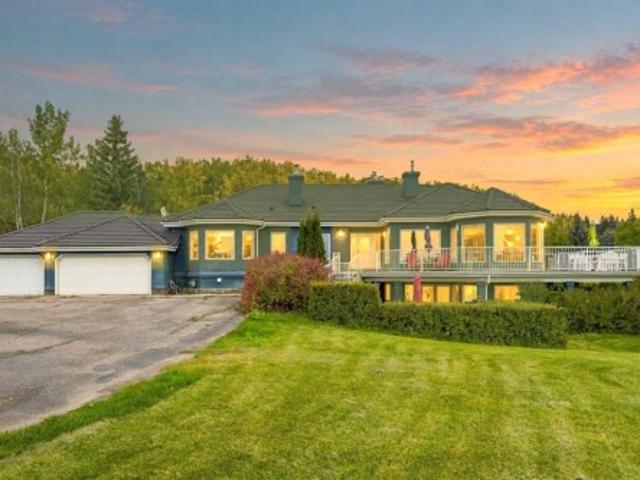
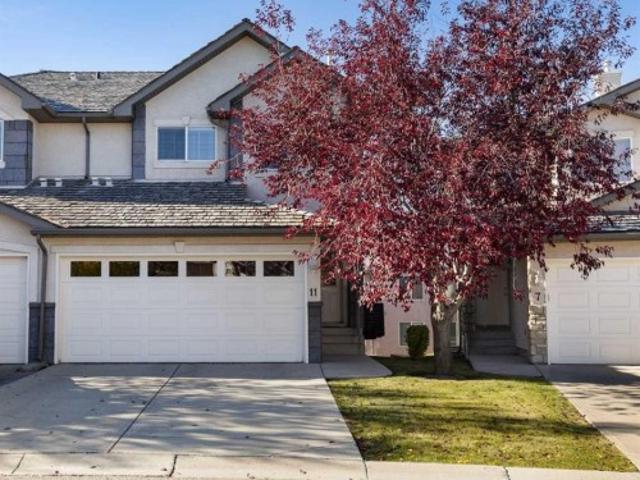
15 Welland Rise, Rural Rocky View County, AB, T3R 1L3 house for sale | Listing ID A2345 | Royal LePage
View photo
House · for sale
$ 3,095,000
New
15 Welland Rise, Rural Rocky View County, AB, T3R 1L3 house for sale | Listing ID A2345 | Royal LePage
Cochrane Heights
· 5 Bedrooms · 5 Baths · House
· Fireplace · Deck · Equipped kitchen
Cochrane Heights · 5 Bedrooms · 5 Baths · House · Fireplace · Deck · Equipped kitchen
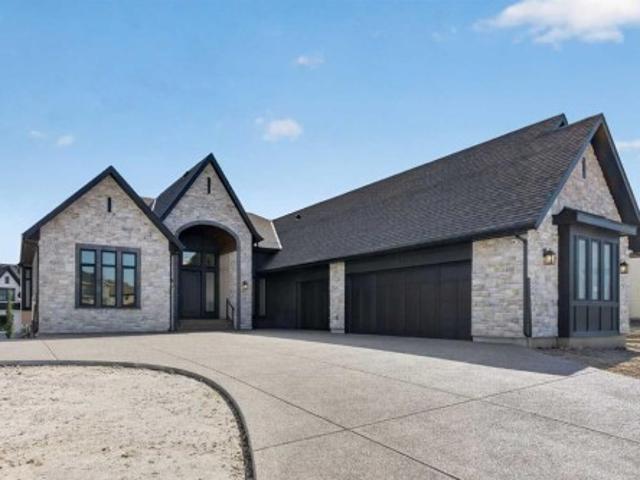
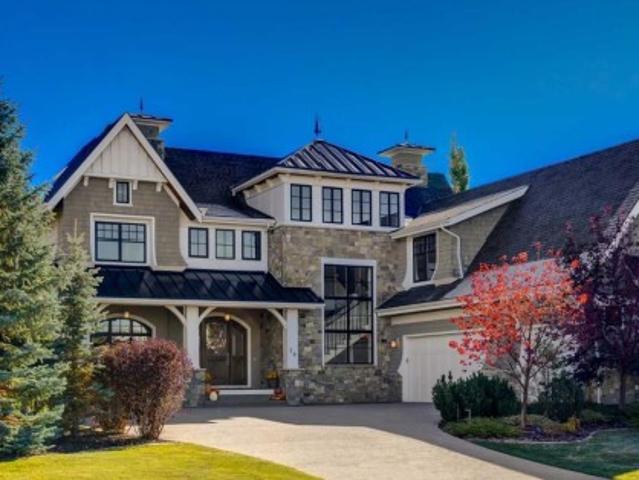
Stunning 7,300+ sqft European inspired Multi-Generational ESTATE, perched on a SECLUDED 4.18-acre SW facing Lot, in one of the most prestigious + exclusive communities in Bearspaw, WESTMINSTER GLEN! A truly exceptional sprawling custom home, masterfully built by McKinley Masters, fully loaded with premium features and finishes, set on SW facing lot. Private + serene PARK setting with integrated landscape lighting, majestic mature + natural trees with PRIVATE POND access. Gracious formal Foyer welcomes you into a sophisticated + warm interior. Spacious formal dining room with intricate coffered ceilings, grand living room with soaring ceilings, stone laced WOOD burning fireplace framed in custom MILLWORK. True gourmet kitchen with top-of-the-line appliances, travertine hydronic/radiant heated floors, panelled fridge + dishwasher, central island with prep sink, custom pantry, picture window, eat-in nook & natural stone fireplace. Direct access to WEST facing stone tile covered deck with
$ 3,095,000
14 Nagway Court, Rural Rocky View County, AB, T3R 1A1 house for sale | Listing ID A2315 | Royal LePage
View photo
House · for sale
$ 3,300,000
New
14 Nagway Court, Rural Rocky View County, AB, T3R 1A1 house for sale | Listing ID A2315 | Royal LePage
Cochrane Heights
· 5 Bedrooms · 3 Baths · House
· Office room
Cochrane Heights · 5 Bedrooms · 3 Baths · House · Office room
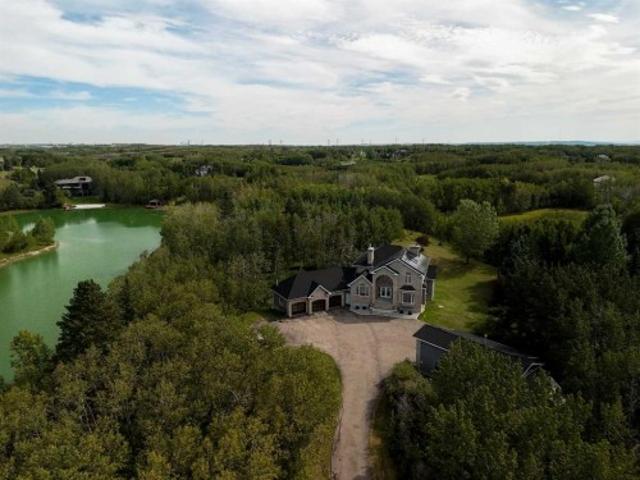
An exceptional 16.85 acre parcel just seconds from the city limits, this remarkable property offers the perfect balance of peaceful country living with unbeatable urban convenience. Residents and their guests can also enjoy exclusive access to a private 9-acre reservoir, ideal for canoeing, kayaking, and enjoying the tranquility of the natural surroundings. Set on a wildlife corridor with deer, moose, herons and assorted ducks and geese. With breathtaking views of downtown and the mountains from various points across the property, the setting is nothing short of spectacular. Whether enjoying your morning coffee as the sun rises over the city skyline or taking in the mountain views at sunset, this home delivers an extraordinary backdrop in every season. Inside, the home welcomes you with a thoughtfully designed layout that blends comfort, functionality, and timeless character. Just off the front entrance, a dedicated office with built-in cabinetry creates the ideal work-from-home space
$ 3,300,000
63 Blueridge Close, Rural Rocky View County, AB, T3L 2P4 Luxury House for sale | Listing ID A2343 | Royal LePage Carriage Trade Luxury Properties
View photo
House · for sale
$ 2,188,888
New
63 Blueridge Close, Rural Rocky View County, AB, T3L 2P4 Luxury House for sale | Listing ID A2343 | Royal LePage Carriage Trade Luxury Properties
Cochrane Heights
· 6 Bedrooms · 4 Baths · House
· Fireplace · Parking
Cochrane Heights · 6 Bedrooms · 4 Baths · House · Fireplace · Parking
Bearspaw estate living — space, privacy & breathtaking views. Welcome to an exceptional 2-acre Bearspaw estate offering over 5,500 sq. Ft. of developed living space, remarkable privacy and spectacular mountain, COP and city views — all just minutes from Calgary. Designed for families who want room to live, entertain and grow, this impressive two-storey residence features 6 bedrooms, 2 dens, 4 bathrooms, a fully finished lower level and approximately 1,750 sq. Ft. of heated garage space accommodating up to 6 vehicles. Step inside to a dramatic 18-foot grand foyer leading to a spectacular family room with soaring vaulted ceiling, skylight, expansive windows and beautiful stone fireplace. At the heart of the home is a bright, spacious kitchen designed for gathering, featuring an oversized island, double ovens and generous entertaining space. The exceptionally spacious primary retreat captures incredible views and features a marble fireplace, luxurious ensuite with vessel sinks, soaker tub
$ 2,188,888
28 Bearspaw Acres, Rural Rocky View County, AB, T3R 1H7 house for sale | Listing ID A2351 | Royal LePage
View photo
House · for sale
$ 2,699,900
New
28 Bearspaw Acres, Rural Rocky View County, AB, T3R 1H7 house for sale | Listing ID A2351 | Royal LePage
Cochrane Heights
· 6 Bedrooms · 5 Baths · House
· Office room · Parking · Gym · Swimming pool · Air conditioning
Cochrane Heights · 6 Bedrooms · 5 Baths · House · Office room · Parking · Gym · Swimming pool · Air conditioning
Heated outdoor pool | 5500+ sqft | 4.3+ acres | pond & waterfall | 6 beds | triple car garage | ac | solar panels | indoor golf simulator | fenced dog play area | extensively and tastefully renovated. This home has everything! This is where contemporary design meets quiet country life. This professionally designed and renovated home sits on 4.23 acres at the end of a quiet cul-de-sac in BEARSPAW, with picturesque prairie views and plenty of privacy. It offers over 5,500 sq ft of living space, plus air conditioning, a 16 kW solar system, a security system, and high-end finishes throughout. The home is set up for downtime. There’s a heated pool, home gym, home office, and a games room with a climbing wall. A separate HEATED REC BUILDING with coated floor has one of THE LARGEST golf simulators, a projector screen for home-theatre, a coffee bar, and space to add countless more amenities. On top of the heated, finished triple attached garage. It’s a great setup for anyone with hobbies, toys
$ 2,699,900
25040 Burma Road, Rural Rocky View County, AB, T3R 1B9 house for sale | Listing ID A2349 | Royal LePage
View photo
House · for sale
$ 2,299,999
New
25040 Burma Road, Rural Rocky View County, AB, T3R 1B9 house for sale | Listing ID A2349 | Royal LePage
Cochrane Heights
· 5 Bedrooms · 5 Baths · House
· Garden · Parking · Cellar
Cochrane Heights · 5 Bedrooms · 5 Baths · House · Garden · Parking · Cellar
Nestled on 2.08 beautifully treed acres in Bearspaw, this exceptional custom-built 1.5 story estate offers the perfect balance of luxury country living & everyday convenience. Completed in 2025, this meticulously designed home has 5,209.37 sq. Ft of dev living space, featuring 5 bedrooms, 4.5 bathrooms, 9-foot ceilings, fully dev. Walkout basement & oversized attached garage designed for modern family living. The home's striking modern mountain architecture has steep gabled rooflines, expansive windows, custom timber detailing & a stunning covered veranda. Inside showcases 8-ft-stained maple doors throughout the main & upper levels, complementing the home's warm contemporary design. The private setting offers extensive lawn space, mature trees, raised garden beds, children's play area, & room to enjoy every season. A chef-inspired kitchen featuring quartz countertops throughout, custom maple cabinetry, six-burner dual-oven gas range, An oversized side-by-side refrigerator & freezer, 3
$ 2,299,999
55 Bearspaw View, Rural Rocky View County, AB, T3R 1A4 house for sale | Listing ID A2326 | Royal LePage
View photo
House · for sale
$ 4,195,000
New
55 Bearspaw View, Rural Rocky View County, AB, T3R 1A4 house for sale | Listing ID A2326 | Royal LePage
Cochrane Heights
· 7 Bedrooms · 6 Baths · House
· Parking · Equipped kitchen
Cochrane Heights · 7 Bedrooms · 6 Baths · House · Parking · Equipped kitchen
SPECTACULAR 7,268+ sqft European inspired STORYBOOK ESTATE, perched on a 2 ACRE west facing Lot in one of the most desirable communities within and around Calgary, BEARSPAW! Private + serene PARK setting with integrated landscape lighting, majestic natural trees with PRIVATE POND access. Just 2 minutes to Calgary’s edge, 2 minutes to Bearspaw Golf and Country Club and 15 minutes to downtown Calgary, this property is practically irreplaceable! Completely RENOVATED interior + exterior boasting: new flooring, custom millwork, movie theatre, bathrooms, fixtures, appliances, cabinetry, countertops, stucco, windows + much more. Inside, every detail exudes elegance & luxury. Grand entrance with curved iron + wood open riser staircase leads through to an 18ft formal living/music room laced with custom ceiling detail. Gourmet kitchen with new top of the line appliances, central island, 2 dishwashers, quartz countertops, copper sink + hoodfan, cabinet lighting, appliance garage, coffered ceiling
$ 4,195,000
51 Blueridge Close, Rural Rocky View County, AB, T3L 2P4 house for sale | Listing ID A2348 | Royal LePage
View photo
House · for sale
$ 1,980,000
New
51 Blueridge Close, Rural Rocky View County, AB, T3L 2P4 house for sale | Listing ID A2348 | Royal LePage
Cochrane Heights
· 5 Bedrooms · 4 Baths · House
· Office room · Fireplace · Gym · Parking
Cochrane Heights · 5 Bedrooms · 4 Baths · House · Office room · Fireplace · Gym · Parking
Set on a private 1.98-acre parcel in Blueridge Estates, this 1991 walkout bungalow offers Rocky Mountain views and backs directly onto Lasso Trail. Cherished by the same family for 17 years, the home features 2,441 sq. Ft. RMS, five bedrooms, 3.5 bathrooms and a triple attached garage, all in a peaceful Bearspaw setting. The main level welcomes you with bright living spaces, a fireplace, formal dining area and a redesigned kitchen. Two bedrooms and an office are also on this level. The flexible layout continues downstairs with three additional bedrooms, a second office, a summer kitchen and a versatile room for a home theatre or gym. This walkout lower level is predominantly above grade. Only the furnace-room section is below grade, while the summer kitchen is semi-underground; the remaining rooms are above grade. The lower level has three access points: a front entrance, rear entrance and direct access from the attached garage. The summer kitchen and second laundry area were added wit
$ 1,980,000
39 Alexa Close, Rural Rocky View County, AB, T3R 1B9 house for sale | Listing ID A2342 | Royal LePage
View photo
House · for sale
$ 2,395,000
New
39 Alexa Close, Rural Rocky View County, AB, T3R 1B9 house for sale | Listing ID A2342 | Royal LePage
Cochrane Heights
· 3 Bedrooms · 4 Baths · House
· Garden
Cochrane Heights · 3 Bedrooms · 4 Baths · House · Garden
Be sure to watch the cinematic video tour! There are properties that offer space, and then there are properties offering a true sense of escape. Privately positioned on 2.10 beautifully treed acres in prestigious Church Ranches, 39 Alexa is an exceptional Bearspaw estate offering over 5,000 sq. Ft. of developed living space, a coveted southwest-facing backyard, gated entrance, remarkable privacy and access to the community’s private lakes and pathways. Set behind a canopy of mature trees, the property immediately feels removed from the city, yet remains just minutes from Calgary. The expansive grounds capture beautiful afternoon and evening sun while creating a wonderfully private backdrop for outdoor living, entertaining and quiet evenings surrounded by nature. Inside, the home has been thoughtfully enhanced, including an upper level that has been nearly completely renovated with fresh paint, new carpeting and new windows in the Primary Bedroom. The Primary retreat has been transforme
$ 2,395,000
15 Gray Way, Rural Rocky View County, AB, T3R 1K7 house for sale | Listing ID A2347 | Royal LePage
View photo
House · for sale
$ 1,849,900
New
15 Gray Way, Rural Rocky View County, AB, T3R 1K7 house for sale | Listing ID A2347 | Royal LePage
Cochrane Heights
· 3 Bedrooms · 3 Baths · House
· Garden · Deck · Parking
Cochrane Heights · 3 Bedrooms · 3 Baths · House · Garden · Deck · Parking
Welcome to this exceptional Bearspaw acreage, beautifully situated on 2.47 acres of mature, private grounds in a peaceful estate setting just minutes from Calgary. Set behind a gated entrance, the property makes a memorable first impression with its striking timber details, wraparound front deck, landscaped yard, mature trees, solar panels, and large triple attached garage. Inside, the home offers a warm and inviting layout with solid wood doors, generous living spaces, and thoughtful updates throughout. A private main floor office with custom built-ins provides an ideal work-from-home space, while the formal dining room is perfectly suited for hosting family and friends. At the heart of the home is the beautifully newly renovated kitchen, featuring a large quartz waterfall island, solid wood cabinetry, quartz countertops, premium Sub-Zero and Wolf appliances, and a spacious walk-in pantry. The adjoining casual dining area flows naturally into the expansive living room, where a dramati
$ 1,849,900
124 Waterview Court, Rural Rocky View County, AB, T3L 0H6 house for sale | Listing ID A2339 | Royal LePage
View photo
House · for sale
$ 2,399,900
New
124 Waterview Court, Rural Rocky View County, AB, T3L 0H6 house for sale | Listing ID A2339 | Royal LePage
Cochrane Heights
· 4 Bedrooms · 3 Baths · House
· Parking · Fireplace · Deck · Air conditioning
Cochrane Heights · 4 Bedrooms · 3 Baths · House · Parking · Fireplace · Deck · Air conditioning
What if you could own a brand new home in the award-winning estate community of Watermark at Bearspaw without the long & agonizing wait to build? Well, now you can here in this incredible walkout bungalow custom-built by New West Luxury Homes, tucked away in this serene cul-de-sac just minutes walk to Watermark Pond & Central Plaza. With over 4500sqft of refined living space, this simply stunning 4 bedroom home enjoys digital circadian lighting throughout, upgraded hardwood floors & quartz countertops, 2 fireplaces & central air, massive 3 car garage with heated floors, 2 amazing decks & fully-loaded chef’s kitchen with butler’s pantry. You will be blown away by the open concept main floor with its wall-to-wall windows & expansive great room including 13ft coffered ceilings, stone fireplace & beautiful built-ins which flow seamlessly into the show-stopping designer kitchen & sun-drenched formal dining room. Both functionality & elegance accentuate the designer kitchen with its oversize
$ 2,399,900
30075 Township Road 262, Rural Rocky View County, AB, T3R 1C4 house for sale | Listing ID A2334 | Royal LePage
View photo
House · for sale
$ 18,000,000
New
30075 Township Road 262, Rural Rocky View County, AB, T3R 1C4 house for sale | Listing ID A2334 | Royal LePage
Cochrane Heights
· 8 Bedrooms · 13 Baths · House
· Garden
Cochrane Heights · 8 Bedrooms · 13 Baths · House · Garden
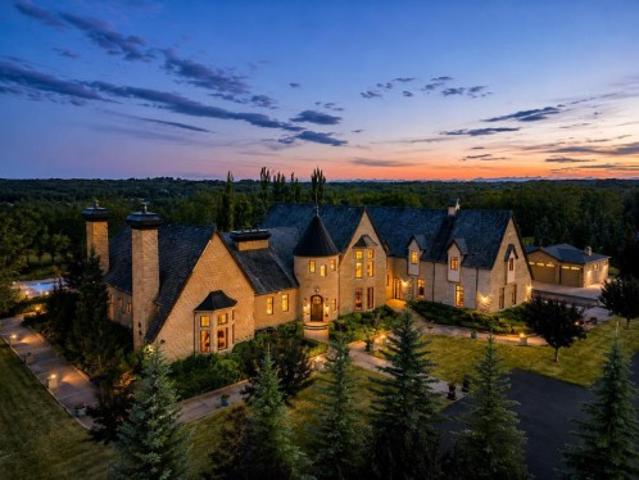
Presenting one of Alberta's most extraordinary private estates. Inspired by the timeless elegance of a French château, this architectural masterpiece spans over 20,000 square feet and is discreetly nestled within 8.81 acres of impeccably manicured grounds, mature trees, and professionally curated gardens, offering an unrivalled sense of privacy and exclusivity. Every element reflects uncompromising craftsmanship, from soaring ceilings, exquisite millwork, and African mahogany hardwood to grand entertaining spaces, resort-inspired amenities, and remarkable attention to detail. In keeping with the wishes of the sellers, public information has been intentionally limited to preserve the privacy and exclusivity of this exceptional property. A comprehensive package of features, specifications, and estate details will be made available to qualified buyers
$ 18,000,000
20 Rockwater Way, Rural Rocky View County, AB, T3L 0C9 house for sale | Listing ID A2346 | Royal LePage
View photo
House · for sale
$ 2,700,000
New
20 Rockwater Way, Rural Rocky View County, AB, T3L 0C9 house for sale | Listing ID A2346 | Royal LePage
Cochrane Heights
· 4 Bedrooms · 6 Baths · House
· Garden · Office room · Fireplace · Deck · Parking
Cochrane Heights · 4 Bedrooms · 6 Baths · House · Garden · Office room · Fireplace · Deck · Parking
Under contract. Set on a stunning street in the estate community of Watermark, this SPECTACULAR former Wolf Custom Homes show home backs EAST onto a beautifully landscaped yard. Offering over 5,400 developed square feet, four bedrooms, six bathrooms and a triple attached heated garage, it makes a magnificent first impression with incredible architecture designed by DEAN THOMAS DESIGN GROUP. Inside, the interior design finishings are award-winning! A soaring foyer and graceful staircase introduce a main floor rich in custom millwork. A private office features built-ins, while the family room has a coffered ceiling and gas fireplace. The kitchen is beautifully finished with marble countertops, a two-level island, Wolf and Sub-Zero appliances, a café-styled breakfast nook and a butler’s pantry. Large windows bring garden views into the dining area, which opens onto the deck. Just off the kitchen, a light-filled sunroom with expansive ceiling heights currently serves as a playroom and coul
$ 2,700,000
505 Bearspaw Village Ridge Nw, Rural Rocky View County, AB, T3L 2P1 house for sale | Listing ID A2351 | Royal LePage
View photo
House · for sale
$ 1,850,000
New
505 Bearspaw Village Ridge Nw, Rural Rocky View County, AB, T3L 2P1 house for sale | Listing ID A2351 | Royal LePage
Cochrane Heights
· 6 Bedrooms · 4 Baths · House
· Parking · Cellar
Cochrane Heights · 6 Bedrooms · 4 Baths · House · Parking · Cellar
A rare opportunity to enjoy the space, privacy, and tranquility of acreage living just minutes from the city. Situated on 2 beautifully treed acres in the established community of Bearspaw Village, this impressive 6-bedroom residence offers over 3,500 sq. Ft. above grade, a fully developed basement, and an exceptional combination of generous living spaces, thoughtful updates, and timeless character. From the moment you arrive, the home's welcoming presence, expansive driveway & triple attached garage set the stage for all that awaits inside. A spacious foyer with an elegant curved staircase introduces the home's inviting interior & expansive windows let in the natural light to create an immediate sense of openness. At the heart of the home is a beautifully updated chef's kitchen featuring rich cabinetry, an oversized central island, extensive counter space, built-in appliances, & abundant storage. Designed for everyday living & entertaining, the kitchen connects seamlessly with a break
$ 1,850,000
31 Biggar Heights Bay, Rural Rocky View County, AB, T3R 1H4 house for sale | Listing ID A2354 | Royal LePage
View photo
House · for sale
$ 1,294,995
New
31 Biggar Heights Bay, Rural Rocky View County, AB, T3R 1H4 house for sale | Listing ID A2354 | Royal LePage
Cochrane Heights
· 5 Bedrooms · 3 Baths · House
Cochrane Heights · 5 Bedrooms · 3 Baths · House
Welcome to this stunning bungalow nestled on a private, treed acreage in the prestigious community of Bearspaw. Just minutes from Calgary and Cochrane, this beautifully updated custom home offers the perfect balance of peaceful country living and city convenience. Offering nearly 4,000 sq. Ft. of developed living space, this versatile home features 5 spacious bedrooms, making it ideal for large families or MULTIGENERATIONAL living. A standout feature is the fully autonomous, legalized 2-bedroom guest suite, complete with its own entrance, kitchen, laundry, and separate mechanical room. Perfect for mortgage helper. The renovated kitchen showcases ceiling-height cabinetry, new flooring, stainless steel appliances with built-in oven and cooktop, and a large island with seating. A bright breakfast nook and formal dining room complete the main living space. The spacious primary suite features a beautifully renovated ensuite with dual vanities and a glass-and-tile shower, while the main bath
$ 1,294,995
189 Tuscany Valley Way Nw, Calgary, AB, T3L 2A7 house for sale | Listing ID A2352 | Royal LePage
View photo
House · for sale
$ 558,000
New
189 Tuscany Valley Way Nw, Calgary, AB, T3L 2A7 house for sale | Listing ID A2352 | Royal LePage
Cochrane Heights
· 4 Bedrooms · 3 Baths · House
· Equipped kitchen · Cellar
Cochrane Heights · 4 Bedrooms · 3 Baths · House · Equipped kitchen · Cellar
Welcome to 189 Tuscany Valley Way, a 2-storey home in a family-friendly community known for its welcoming neighbours and outstanding amenities. A beautiful mature tree offers welcome privacy for the freshly painted front porch and living room, creating a lovely sense of seclusion from the street. New luxury vinyl plank (LVP) flooring extends throughout almost the entire main floor, including the kitchen, which also features freshly repainted cabinetry and a generous pantry. The fridge, dishwasher and range were all replaced in 2021. A convenient main-floor laundry closet with a shelf and a dryer replaced in 2021 adds everyday ease, while the half bathroom is tucked just off the kitchen. Upstairs, 3 bedrooms include a spacious primary with a large walk-in closet and ceiling fan; it was painted about 2 years ago. The full bathroom upstairs features a tub/shower combination and a skylight replaced in 2018. Downstairs, the developed basement offers a rec room with the TV shelving unit incl
$ 558,000
138 Tuscany Summit Square Nw, Calgary, AB, T3L 0G1 townhouse for sale | Listing ID A2354 | Royal LePage
View photo
Townhouse · for sale
$ 445,000
New
138 Tuscany Summit Square Nw, Calgary, AB, T3L 0G1 townhouse for sale | Listing ID A2354 | Royal LePage
Cochrane Heights
· 2 Bedrooms · 2 Baths · Townhouse
· Office room · Parking
Cochrane Heights · 2 Bedrooms · 2 Baths · Townhouse · Office room · Parking
Beautiful Former Showhome in Desirable Tuscany NWWelcome to this beautifully appointed 2-bedroom, 3-storey in the sought-after community of Tuscany! Thoughtfully designed with an open-concept floor plan, this home offers bright, spacious living that's perfect for both everyday comfort and entertaining. The well-appointed kitchen flows seamlessly into the dining and living areas, creating a warm and inviting atmosphere. Upstairs, you'll find two generous bedrooms and two full bathrooms, providing comfort and convenience for family, guests, or a home office setup. Step outside to your private upper deck, an ideal space to relax, barbecue, or enjoy your morning coffee. The double tandem garage offers plenty of room for two vehicles plus additional storage. Located in a beautifully maintained, low-maintenance complex, this unit has been exceptionally well cared for and is move-in ready. Enjoy all that Tuscany has to offer, including parks, pathways, schools, shopping, and convenient access
$ 445,000
54 Royal Ridge Mount Nw, Calgary, AB, T3G 5Z3 house for sale | Listing ID A2333 | Royal LePage
View photo
House · for sale
$ 1,175,000
New
54 Royal Ridge Mount Nw, Calgary, AB, T3G 5Z3 house for sale | Listing ID A2333 | Royal LePage
Cochrane Heights
· 4 Bedrooms · 4 Baths · House
Cochrane Heights · 4 Bedrooms · 4 Baths · House
50K PRICE REDUCTION*This is one house you don't want to miss out on. Lovingly cared for and renovated by the current owners, over 500k was spent, roughly 8 years ago, to thoroughly update the home top to bottom. As you walk in the front door, you see quality from every angle. Custom cabinets throughout the home, kitchen, all bathrooms, and laundry room. Rich mocha stained hardwood floors on the main floor. Plush carpet and underlay on the upper and lower levels. Kitchen is extremely open with high end Jenn-Air appliance package, white country sink, matched fridge doors to cabinets, tons of cabinet space and a built in bench. Flat painted ceilings throughout with stylish lighting package and tons of pot lights(including a light control package) Unique penny style and hexagonal tile in all the bathrooms including the en-suite. Extensive storage throughout. Solid core doors with amazing Emtek hardware in every room. There is a laundry room that is big enough for the largest families, all
$ 1,175,000
6 108 Rockyledge View Nw, Calgary, AB, T3G 5X2 townhouse for sale | Listing ID A2352 | Royal LePage
View photo
Townhouse · for sale
$ 254,000
New
6 108 Rockyledge View Nw, Calgary, AB, T3G 5X2 townhouse for sale | Listing ID A2352 | Royal LePage
Cochrane Heights
· 1 Bedroom · 1 Bath · Townhouse
· Patio · Parking
Cochrane Heights · 1 Bedroom · 1 Bath · Townhouse · Patio · Parking
This bright 1-bedroom Pet friendly end-unit in Rocky Ridge gives you the kind of mountain views people move to NW Calgary for. You can see the Rockies from the living room, kitchen, and front patio, and the bedroom opens through French doors to a second private patio with a peaceful lawn area. It’s rare to get outdoor space on both sides — and it makes the home feel open and connected to nature. The kitchen features maple cabinetry, stainless steel appliances, and a breakfast bar. Floor-to-ceiling windows bring in tons of natural light, and the bedroom has a walk-in closet plus direct patio access. Updates include a new hot water tank (2024) and new roller shades. Heated underground parking, storage locker, pet-friendly building, fitness Centre, social room — everything you need is here. And with Rocky Ridge Ranch included in your HOA, you get tennis courts, splash park, skating rink, and paddle boats on the lake. You’re steps from walking paths, Co-op, Crowfoot Crossing, Tuscany LRT,
$ 254,000
2 Rock Lake View Nw, Calgary, AB, T3G 0G1 house for sale | Listing ID A2345 | Royal LePage
View photo
House · for sale
$ 1,448,880
New
2 Rock Lake View Nw, Calgary, AB, T3G 0G1 house for sale | Listing ID A2345 | Royal LePage
Cochrane Heights
· 3 Bedrooms · 3 Baths · House
· Parking · Fireplace · Deck · Cellar
Cochrane Heights · 3 Bedrooms · 3 Baths · House · Parking · Fireplace · Deck · Cellar
NOW COMPLETE with a newly finished driveway and landscaping. Welcome to the Vittorio by Lupi Luxury Homes, located in Rock Lake Estates. This 3 bedroom, 2.5 bathroom home offers 2,794 RMS sq ft across the main and upper floors, with an undeveloped basement offering excellent potential for future development. The exterior, designed by Aston Morrone Design Inc, sets the tone with a stunning architectural presence, complemented by a large triple car garage for ample parking and storage. Hardwood flooring runs throughout the main floor, where the great room features a gas fireplace and connects seamlessly to a chef inspired kitchen with Zonavita cabinetry, quartz countertops, and chrome plumbing fixtures. The adjacent dining room opens onto a private deck, perfect for indoor outdoor living. A main floor office, mudroom, and walk through pantry round out the thoughtful main floor layout. Upstairs, carpet flooring leads to a spacious primary bedroom with a large walk in closet and a stunning
$ 1,448,880
188 Artists View Way West, Rural Rocky View County, AB, T3Z 3N1 house for sale | Listing ID A2342 | Royal LePage
View photo
House · for sale
$ 3,299,000
New
188 Artists View Way West, Rural Rocky View County, AB, T3Z 3N1 house for sale | Listing ID A2342 | Royal LePage
Cochrane Heights
· 4 Bedrooms · 5 Baths · House
· Fireplace
Cochrane Heights · 4 Bedrooms · 5 Baths · House · Fireplace
Perched high above the valley in the exclusive hillside community of Artists View West, this architecturally significant walkout bungalow displays uninterrupted views of the Rocky Mountains in a setting where privacy, nature, and timeless design exist in perfect harmony. Tucked away, yet only 20 minutes from downtown Calgary and less than an hour to Banff, this is a location that feels wonderfully removed from the pace of the city without ever sacrificing convenience. Originally inspired by mid-century architecture and thoughtfully reimagined for modern living, this home has been extensively renovated and offers more than 7,800 square feet of beautifully curated living space. The scope and quality of the improvements are significant; detailed renovation documentation outlining the work completed is available in the supplemental documents. Soaring 22-foot cedar ceilings, dramatic walls of glass, rich custom millwork, and a striking stone wood-burning fireplace create interiors that are
$ 3,299,000
86 Haskayne Drive Nw, Calgary, AB, T3L 0H1 house for sale | Listing ID A2354 | Royal LePage
View photo
House · for sale
$ 790,000
New
86 Haskayne Drive Nw, Calgary, AB, T3L 0H1 house for sale | Listing ID A2354 | Royal LePage
Cochrane Heights
· 3 Bedrooms · 3 Baths · House
· Office room · Fireplace · Cellar
Cochrane Heights · 3 Bedrooms · 3 Baths · House · Office room · Fireplace · Cellar
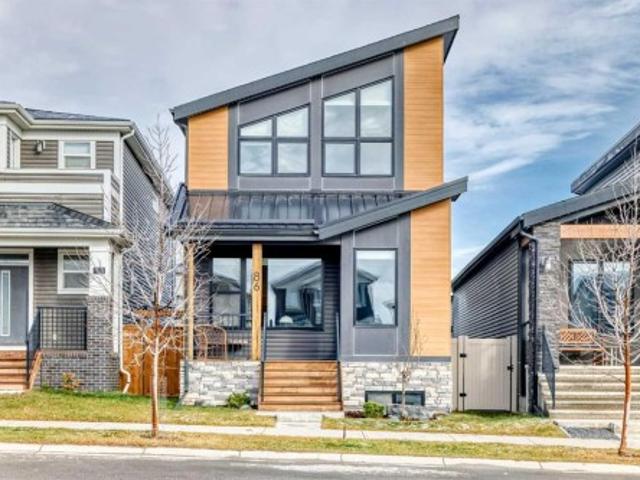
Welcome to this beautifully upgraded detached home in the scenic community of Rockland Park! Built in 2021, this impressive 1,952 sq. Ft. home offers modern design, thoughtful functionality, and exceptional living spaces. The open-concept main floor features a gourmet kitchen with stainless steel appliances, a built-in oven, quartz countertops, an oversized island, and a spacious walk-in pantry. Luxury vinyl plank flooring runs throughout, complemented by abundant windows that fill the home with natural light. A striking glass fireplace with elegant white rift oak cabinetry and shelving creates a warm and sophisticated focal point. A versatile pocket den provides the perfect space for a home office or additional flex area. Upstairs, enjoy a spacious bonus room, 4pc bathroom, convenient laundry room, two additional bedrooms, and a generous master bedroom retreat complete with a large walk-in closet and a luxurious 5-piece ensuite featuring a double vanity. The unfinished basement includ
$ 790,000
16 Rockcliff Hill Nw, Calgary, AB, T3G 0G6 house for sale | Listing ID A2353 | Royal LePage
View photo
House · for sale
$ 2,538,750
New
16 Rockcliff Hill Nw, Calgary, AB, T3G 0G6 house for sale | Listing ID A2353 | Royal LePage
Cochrane Heights
· 5 Bedrooms · 5 Baths · House
· Office room · Fireplace · Parking
Cochrane Heights · 5 Bedrooms · 5 Baths · House · Office room · Fireplace · Parking
Welcome to Rock Lake Estates and the last phase in Rocky Ridge that's located in NW Calgary! Executive Finishing throughout this 2 storey home, starting with a RARE 4 car side parking garage with 2 double doors and the one double 23 1/2 feet in depth! Bring your trucks! This is a 4 bedroom home with 4 bathrooms on the upper level plus open bonus room. Walk in closets with custom drawers and everyone has their own bathroom. The primary ensuite has a double sink vanity, soaker tub, and custom shower with 10 ml glass, steam shower, sitting bench and high end tile finishing. The main level has a custom designed office with built in desk and shelving, elegant 2 piece powder room, spacious 2nd Kitchen, leading to the huge kitchen that features your Sub Zero and Wolf appliances. This leads to your dining area, family room with gas fireplace and custom slab surround plus built in bookcase. The front living room is open to above creating a 20' ceiling height also over the staircase offering a v
$ 2,538,750
15 Tuscany Reserve Bay Nw, Calgary, AB, T3L 0A9 house for sale | Listing ID A2346 | Royal LePage
View photo
House · for sale
$ 679,900
New
15 Tuscany Reserve Bay Nw, Calgary, AB, T3L 0A9 house for sale | Listing ID A2346 | Royal LePage
Cochrane Heights
· 3 Bedrooms · 3 Baths · House
· Garden · Fireplace · Deck · Parking · Cellar
Cochrane Heights · 3 Bedrooms · 3 Baths · House · Garden · Fireplace · Deck · Parking · Cellar
Tucked away on a quiet cul-de-sac in the family-friendly community of Tuscany with mountain views. This 2 storey home offers over 1,810 sq ft above grade with 3 bedrooms, 2.5 bathrooms & an upper level bonus room. The main floor features luxury vinyl plank flooring, a bright living room with a cozy gas fireplace and a newly renovated kitchen with quartz countertops, stainless steel appliances, pot lights, a centre island & corner pantry. The dining nook opens onto a large deck with metal railings overlooking the fenced & landscaped backyard. A 2 piece bath and laundry/mudroom complete the main level. Upstairs you'll find a large bonus room, two good sized bedrooms, a 4 pc bath and the primary retreat with a walk-in closet & 4 pc ensuite featuring a soaker tub & separate shower. The unfinished basement is ready for your ideas, and the double attached garage is insulated & heated for year-round use. Close to schools, playgrounds, shopping, CTrain and the Tuscany Club, with quick access t
$ 679,900
206 Waterside Court, Rural Rocky View County, AB, T3L 0C9 house for sale | Listing ID A2350 | Royal LePage
View photo
House · for sale
$ 2,125,000
New
206 Waterside Court, Rural Rocky View County, AB, T3L 0C9 house for sale | Listing ID A2350 | Royal LePage
Cochrane Heights
· 6 Bedrooms · 4 Baths · House
· Office room
Cochrane Heights · 6 Bedrooms · 4 Baths · House · Office room
Refined luxury in Watermark. This custom-built estate offers over 4,200 sq. Ft. of impeccably maintained living space, where premium finishes, exceptional craftsmanship and thoughtful design define every room. Created for both gracious entertaining and large family living, the home makes a lasting impression from the moment you step inside. Curved staircases, rich hardwood flooring and dramatic views of the pond behind the property anchor an expansive open-concept layout filled with natural light. The chef-inspired kitchen is beautifully appointed with custom cabinetry, granite countertops, an oversized island, and premium stainless Bosch & Sub-Zero appliances, including a warming drawer. A walk-through butler's pantry with a prep sink, a spacious mudroom and a dedicated office complete the main level. Upstairs, the luxurious primary retreat features incredible pond views as you wake to start your day, a spa-inspired 5-piece ensuite and a walk-in closet that connects to your upper floo
$ 2,125,000
48 Valley Crest Gardens Nw, Calgary, AB, T3B 5W8 house for sale | Listing ID A2352 | Royal LePage
View photo
House · for sale
$ 1,090,000
New
48 Valley Crest Gardens Nw, Calgary, AB, T3B 5W8 house for sale | Listing ID A2352 | Royal LePage
Cochrane Heights
· 5 Bedrooms · 4 Baths · House
· Patio · Garden · Deck · Parking
Cochrane Heights · 5 Bedrooms · 4 Baths · House · Patio · Garden · Deck · Parking
Experience executive living in Valley Ridge Estates with this stunning and massive 2,992sqft, 5-bedroom home backing west onto the ravine. Featuring beautiful curb appeal, a flagstone front patio, and fronting onto a park, this home is anything but cookie cutter. As you enter the home, you’re greeted by an elegant spiral staircase, soaring 18ft ceilings with a bright skylight, and rich hardwood floors. The main floor showcases a huge walk-though closet off the entryway, that converges with the mudroom and laundry space off the garage and leads to your large walk-through pantry. The main floor showcases a fantastic open concept layout with views of greenery from all angles. The sprawling chef’s kitchen showcases a gas cooktop, bar seating and no shortage of space. The kitchen flows seamlessly to your spacious west facing dining room that is surrounded by windows and is flanked on either side by two separate covered decks. Both decks face west and provide the perfect place to relax and u
$ 1,090,000
22 Tuscany Estates Crescent Nw, Calgary, AB, T3L 0B2 house for sale | Listing ID A2336 | Royal LePage
View photo
House · for sale
$ 1,299,000
New
22 Tuscany Estates Crescent Nw, Calgary, AB, T3L 0B2 house for sale | Listing ID A2336 | Royal LePage
Cochrane Heights
· 3 Bedrooms · 3 Baths · House
· Balcony · Fireplace · Parking
Cochrane Heights · 3 Bedrooms · 3 Baths · House · Balcony · Fireplace · Parking
Stunning Custom Built Walk Out Bungalow Backing onto a Green Space! With over 3700 sqft. Of living space, this meticulously designed home has been thoughtfully planned out from top to bottom. As you enter this beautiful home you are greeted with the large bright windows looking out onto stunning views. The great room features a magnificent stone fireplace great to cozy up to on those winter days. The chef's dream kitchen features double ovens, a gas cooktop, and plenty of storage in the beautiful custom cabinetry throughout. A convenient walk-through pantry allows groceries to be easily brought in from the garage. There is easy access to the large balcony right off the kitchen eat in area which is great for entertaining or relaxing and enjoying the views. There is plenty of space out on the balcony for a sitting area and large table. Closer to the entrance of the home, there is a formal dining room with double doors that could be used as an office as well if needed. The spacious primar
$ 1,299,000
11 Royal Crest Court Nw, Calgary, AB, T3G 5W3 semi detached for sale | Listing ID A2350 | Royal LePage
View photo
House · for sale
$ 519,900
New
11 Royal Crest Court Nw, Calgary, AB, T3G 5W3 semi detached for sale | Listing ID A2350 | Royal LePage
Cochrane Heights
· 3 Bedrooms · 4 Baths · House
· Office room · Fireplace · Parking · Air conditioning · Cellar
Cochrane Heights · 3 Bedrooms · 4 Baths · House · Office room · Fireplace · Parking · Air conditioning · Cellar
Welcome to your new home in the desirable community of Royal Oak! Located in the quiet cul-de-sac of Royal View Estates, this well-maintained home offers over 2,000 sq. Ft. of developed living space, scenic mountain views, a double attached garage with additional driveway parking, and central air conditioning. The main floor features a bright and spacious open-concept layout, with a functional kitchen overlooking the dining area and inviting living room with a cozy gas fireplace. Large windows provide plenty of natural light, while a convenient powder room and main-floor laundry add to the home's functionality. Upstairs, the generous primary bedroom features a comfortable reading nook, walk-in closet, and private ensuite bathroom. Two additional bedrooms and a full bathroom provide plenty of space for family, guests, or a home office. The fully developed walkout basement offers additional living and entertainment space, complete with a spacious recreation room, wet bar, powder room, an
$ 519,900

Get email alerts

Don't miss out: be the first to know about new properties

The alert was correctly created

On subscribing you accept the conditions of use and the privacy policy
Alert
Receive new ads in your inbox
Save this search
Receive alerts for new listings

We'll send you an email when we have new properties for: "Houses for sale in Cochrane Heights"

The alert was correctly created

Get email alerts and be the first to see new listings
Required field
On subscribing I accept the terms of the privacy policy
Perfect! You'll soon start receiving new listings via email
Alert
Receive an email when we have new ads for Houses for sale in Cochrane Heights
Save this search
Filters

Bedrooms

Area (sq.ft)

sq.ft
sq.ft

Price

$
$

Filter by property type

Bathrooms

Clear all filters
Receive notifications when new entries are published.