2,339 properties for sale in Cochrane Lake

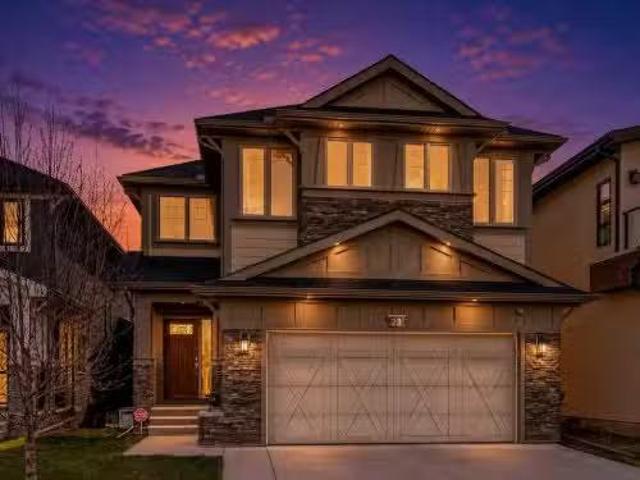
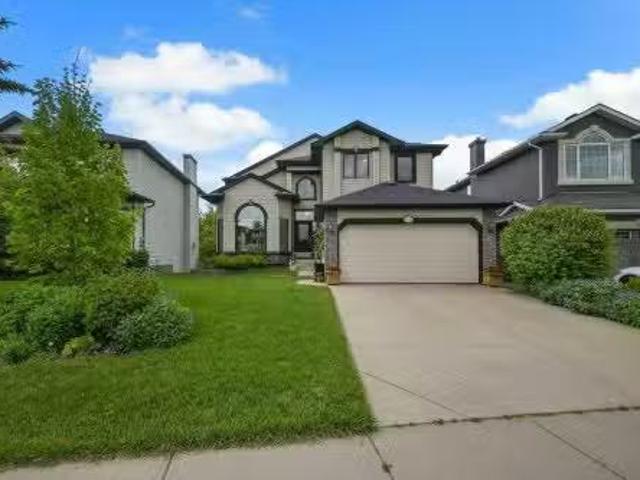
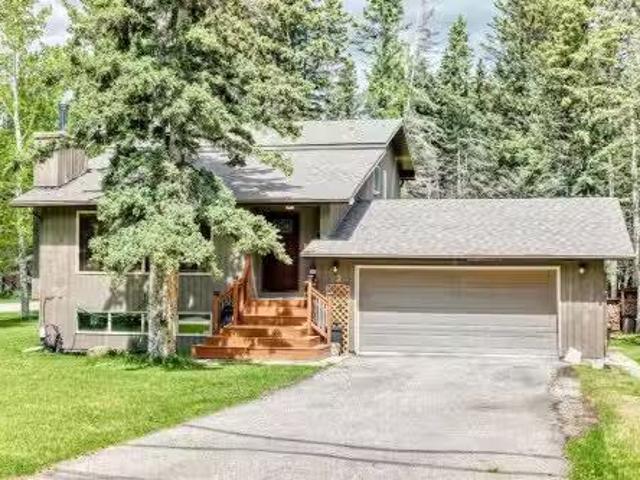
32 Everglen Grove Sw, Calgary, AB, T2Y 4Z3 house for sale | Listing ID A2318 | Royal LePage
View photo
House · for sale
$ 600,000
32 Everglen Grove Sw, Calgary, AB, T2Y 4Z3 house for sale | Listing ID A2318 | Royal LePage
Cochrane Lake
· House
· Parking · Cellar
Cochrane Lake · House · Parking · Cellar
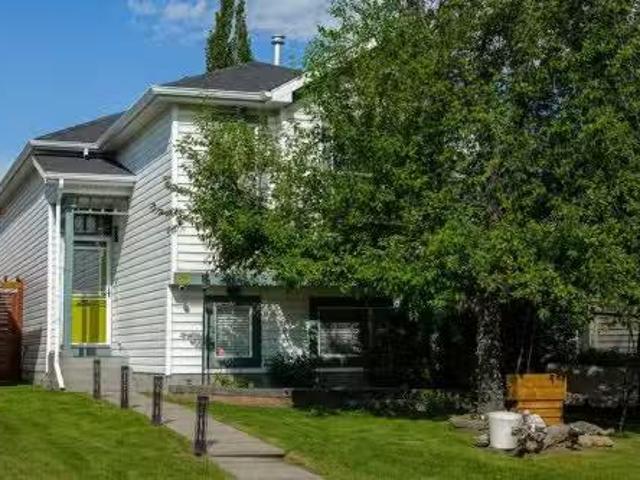
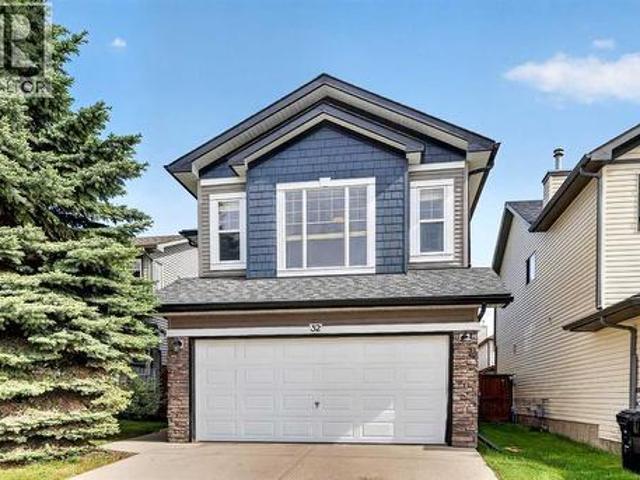
Welcome to this beautifully maintained two-storey home in the heart of Evergreen, offering 3 bedrooms, 2.5 bathrooms, a fully finished basement and a double attached garage. Ideally located within walking distance to playgrounds and just minutes from schools, Fish Creek Park, shopping, and everyday amenities, this home delivers the perfect balance of comfort, space, and convenience. Step inside to a bright and welcoming main floor featuring hardwood flooring and a thoughtfully designed layout ideal for both everyday living and entertaining. The spacious kitchen offers a large central island, ample cabinetry, generous counter space, and a convenient pantry, making meal preparation and hosting a breeze. Just beyond, the dining area flows seamlessly into the living room, creating an inviting space where family and friends can gather. Upstairs, the open-to-below design adds a sense of space and connection throughout the home while allowing natural light to flow between levels. A bright bon
$ 600,000
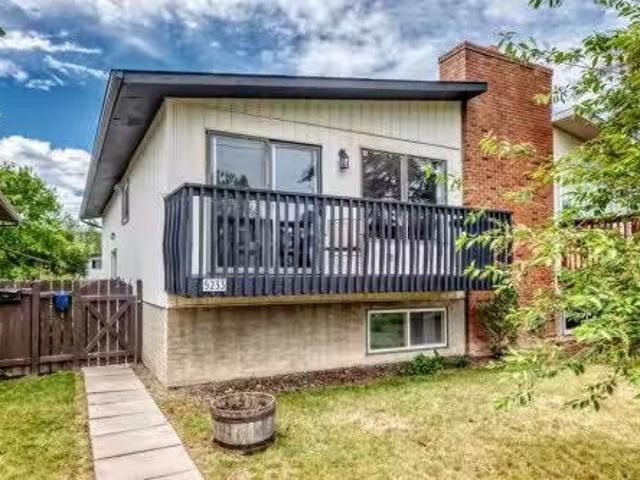
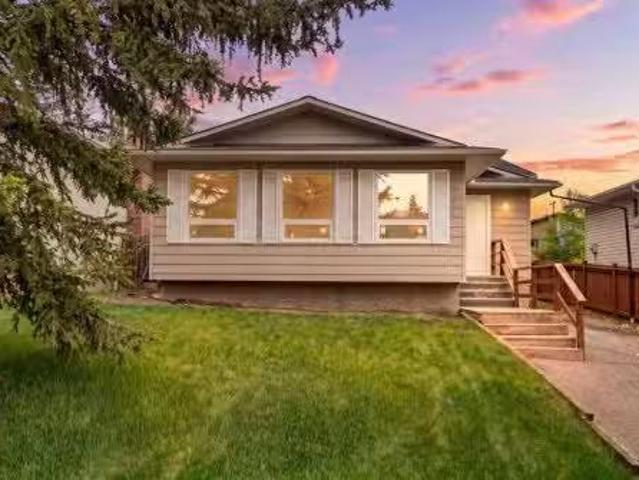
5233 17 Avenue Nw, Calgary, AB, T3B 4N6 house for sale List.
View photo
House · for sale
$ 569,000
$ 593/sq.ft
5233 17 Avenue Nw, Calgary, AB, T3B 4N6 house for sale List.
Cochrane Lake
· 958 sq.ft · 22 Bedrooms · 2 Baths · House
· Balcony · Fireplace
Cochrane Lake · 958 sq.ft · 22 Bedrooms · 2 Baths · House · Balcony · Fireplace
Welcome to this beautifully updated bi level duplex in the heart of Montgomery NW, an inner-city community that blends small-town charm with easy access to the Rockies. This home offers an open concept design, modern finishes, functional living spaces, and a layout ideal for families, investors, or multi generational living. Thoughtfully maintained, this home blends comfort with convenience in one of Calgary’s most desirable communities. The main level features a fully renovated kitchen with contemporary cabinetry, stainless steel appliances, and ample counter space, perfect for everyday cooking and entertaining. The adjoining dining area flows seamlessly into a bright living room highlighted by a wood burning fireplace and large windows that fill the space with natural light. Step out onto the front balcony, an ideal spot for morning coffee or evening relaxation. This level is complete with a spacious primary bedroom, a second bedroom, and a 4 piece bathroom. The lower level offers ex
$ 569,000
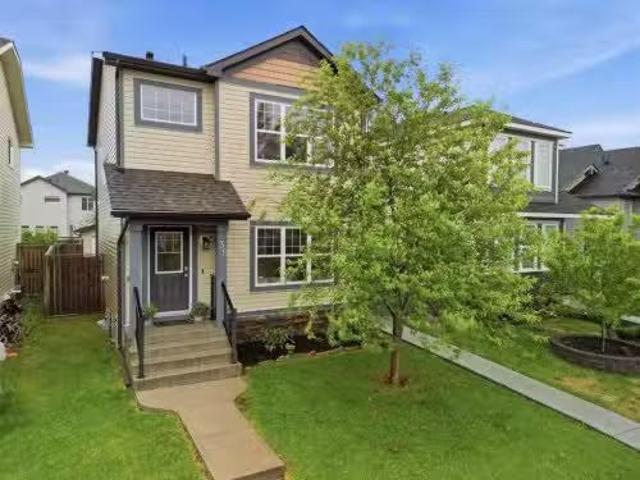
23 Aspen Summit Mount Sw, Calgary, AB, T3H 0R4 house for sal.
View photo
House · for sale
$ 1,322,000
$ 483/sq.ft
23 Aspen Summit Mount Sw, Calgary, AB, T3H 0R4 house for sal.
Cochrane Lake
· 2,734 sq.ft · 30 Bedrooms · 3 Baths · House
· Garden
Cochrane Lake · 2,734 sq.ft · 30 Bedrooms · 3 Baths · House · Garden
Welcome to the “Vernon” — a beautifully crafted family home by renowned WESTVIEW BUILDERS, set in the prestigious westside community of Aspen Woods. Offering over 2,700 sq ft of thoughtfully designed living space, this elegant two-storey blends timeless style with everyday functionality in one of Calgary’s most sought-after neighbourhoods.A grand entrance welcomes you with soaring two-storey ceilings and a sweeping curved staircase, setting an impressive tone the moment you step inside. The main floor showcases hardwood and tile flooring, knockdown ceilings, wood spindle railings, and 9’ ceilings throughout. A sunny east-facing front and west-facing backyard fill the home with natural light from sunrise to sunset. The formal dining room is a true showpiece — featuring French doors, coffered ceilings, and an abundance of built-in cabinetry, perfect for entertaining. The expansive kitchen is built for real life, with ample cabinetry, granite countertops, a large centre island, and genero
$ 1,322,000
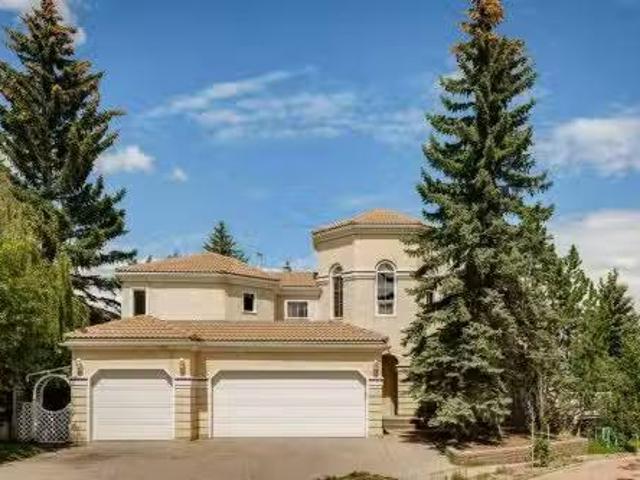
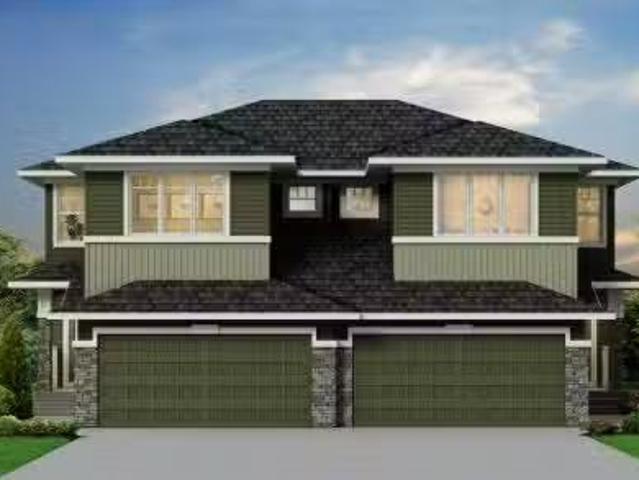
20 Patterson Mews Sw, Calgary, AB, T3H 2C7 house for sale L.
View photo
House · for sale
$ 1,049,000
$ 293/sq.ft
20 Patterson Mews Sw, Calgary, AB, T3H 2C7 house for sale L.
Cochrane Lake
· 3,574 sq.ft · 5 Bedrooms · 4 Baths · House
· Parking · Cellar
Cochrane Lake · 3,574 sq.ft · 5 Bedrooms · 4 Baths · House · Parking · Cellar
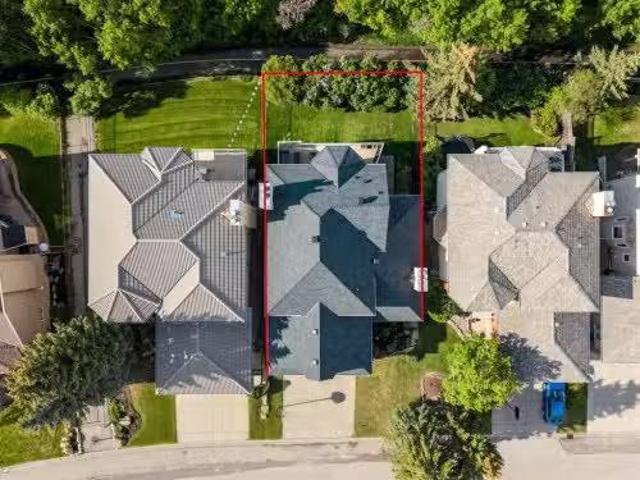
A rare ridge opportunity in sought-after Patterson, offering exceptional scale, views, and architectural presence. This substantial executive home features over 3,500 sq. ft. above grade, 5 bedrooms, 4 full bathrooms, a walkout basement, triple attached garage, and an impressive 8,800 sq. ft. lot with beautiful city views through the mature treed setting. From the moment you step inside, the home makes a statement with its grand foyer, sweeping curved staircase, soaring ceiling height, skylight, and dramatic chandelier, creating the kind of entrance rarely found in newer homes.The main floor offers generous principal rooms designed for both everyday living and entertaining, including a sunken living room, formal dining area, spacious kitchen with large island and breakfast bar, view-facing family room, main floor den, and main floor laundry complete with a sink! The upper level continues the sense of space with a large primary retreat, walk-in closet, ensuite, three additional bedrooms
$ 1,049,000
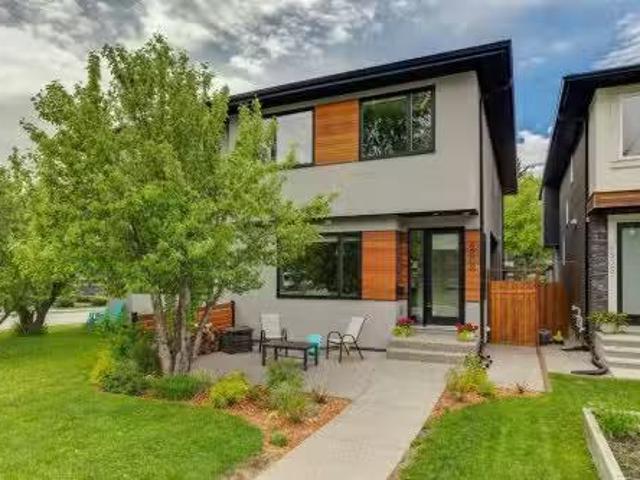
4803 19 Avenue Nw, Calgary, AB, T3B 0X6 house for sale List.
View photo
House · for sale
$ 895,000
$ 469/sq.ft
4803 19 Avenue Nw, Calgary, AB, T3B 0X6 house for sale List.
Cochrane Lake
· 1,905 sq.ft · 4 Bedrooms · 4 Baths · House
· Patio · Garden
Cochrane Lake · 1,905 sq.ft · 4 Bedrooms · 4 Baths · House · Patio · Garden
Watch your kids walk to school from this modern & functional infill in one of Calgarys best inner city neighbourhoods, Montgomery! With a K-6 public school field visible from the front door and the incredible Montalban Park and off-leash area at the top of the hill, this is truly somewhere to call home. This inner city neighbourhood offers everything - groceries, cafes, restaurants, daycares, close to Market Mall, trendy University District & ChildrensFoothills Hospitals, Bow River access (while being up the hill and away from flooding) and close proximity to Bowmont Park. With gorgeous curb appeal, a welcoming front patio for outdoor fires and a sunny SOUTH BACKYARD, you will have plenty of space to enjoy the outdoors this summer. Inside the home, you will love the functional floor plan with a central oversized kitchen - truly the heart of the home! The two-tone colour scheme is bright and warm and the kitchen includes a gas stove, tower pantry, double sinks, quartz counters, island s
$ 895,000
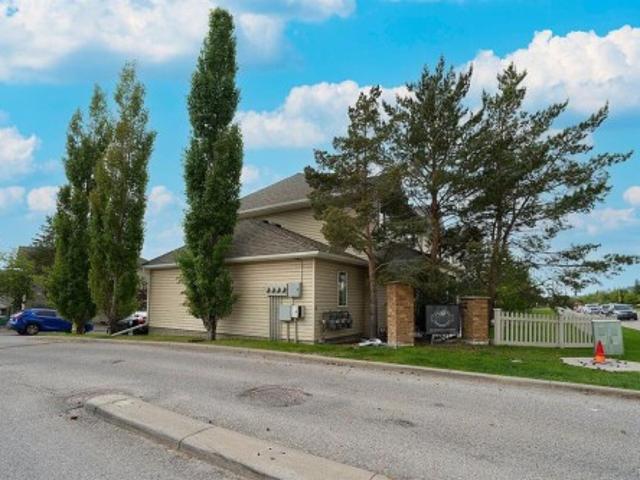
102 950 Arbour Lake Road Nw, Calgary, AB, T3G 5B3 townhouse for sale | Listing ID A2318 | Royal LePage
View photo
Townhouse · for sale
$ 389,900
Updated
102 950 Arbour Lake Road Nw, Calgary, AB, T3G 5B3 townhouse for sale | Listing ID A2318 | Royal LePage
Cochrane Lake
· Townhouse
· Parking · Cellar
Cochrane Lake · Townhouse · Parking · Cellar
Welcome to this bright and spacious townhome that offers 3 bedrooms, 1 & 1/2 bathrooms, a large living room with South West facing bay window, good size kitchen with a pantry and breakfast nook. Good size master bedroom and 2 spare bedrooms upstairs, a large recreation room in the basement, laundry area and storage. This end unit Townhome offers an extra deep garage as well as an extra parking stall right next the front steps. Walking distance to St. Ambrose School grades: (K-9) and Arbour Lake School grades: (6-9) and Robert Thirsk High School grades: (10-12). Minutes to YMCA, Library, Crowfoot shopping centre and LRT station. An excellent First Time home buyer opportunity or an investor's dream
$ 389,900
1810 43 Street Nw, Calgary, AB, T3B 6E6 house for sale List.
View photo
House · for sale
$ 919,800
$ 491/sq.ft
1810 43 Street Nw, Calgary, AB, T3B 6E6 house for sale List.
Cochrane Lake
· 1,873 sq.ft · 32 Bedrooms · 4 Baths · House
Cochrane Lake · 1,873 sq.ft · 32 Bedrooms · 4 Baths · House
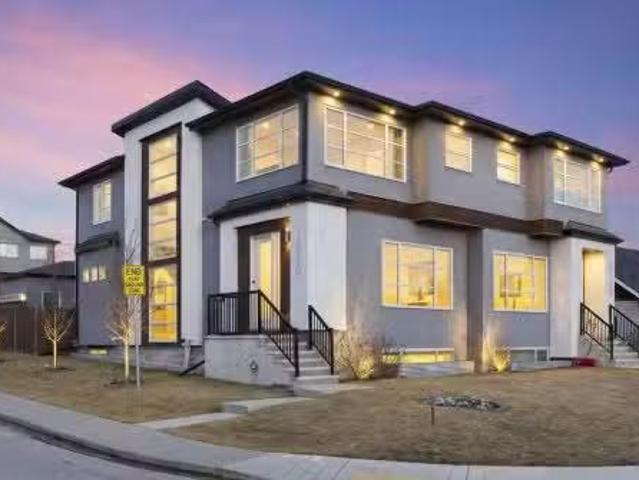
CORNER LOT ACROSS FROM PARK Stunning luxury five-bedroom infill, ideally located on a quiet inner-city Montgomery street lined with a charming blend of well maintained original homes and contemporary new development. Situated on a prime corner lot, this contemporary semi-detached residence offers 2,753 sq ft of thoughtfully designed living space where style and function come together seamlessly. The main floor impresses with soaring 10-foot ceilings and expansive south and west facing windows that flood the home with natural light, while a dramatic open-riser staircase is highlighted by a breathtaking two storey open to below design, with oversized windows that follow you upward and create a striking architectural statement. At the heart of the home, the designer kitchen is both elegant and highly functional, featuring a waterfall island, custom cabinetry, quartz countertops, and premium appliances including a gas cooktop and French door refrigerator perfect for everyday living and ent
$ 919,800
63 Coventry View Ne, Calgary, AB, T3K 5H4 house for sale Li.
View photo
House · for sale
$ 499,900
$ 559/sq.ft
63 Coventry View Ne, Calgary, AB, T3K 5H4 house for sale Li.
Cochrane Lake
· 893 sq.ft · 21 Bedrooms · 2 Baths · House
· Garden · Fireplace · Deck · Equipped kitchen
Cochrane Lake · 893 sq.ft · 21 Bedrooms · 2 Baths · House · Garden · Fireplace · Deck · Equipped kitchen
Pride of ownership is evident the moment you step inside this well-maintained 3-bedroom, 2-bathroom bi-level nestled in the family-friendly community of Coventry Hills. A sun-drenched living room with a painted accent wall and gleaming laminate floors (2021) sets a welcoming tone from the start. The kitchen impresses with ample cabinetry, granite countertops, and a full suite of updated appliances — fridge, gas stove, dishwasher, and microwave hood fan, all refreshed in 2021. Step out through the back to your private deck complete with a pergola (2020) and a gas line ready for summer BBQs, while the kids enjoy the built-in backyard playground.Upstairs, the generous primary bedroom and second bedroom share a beautifully renovated 4-piece bathroom (2021). Head downstairs to discover even more living space — a cozy family room anchored by a gas fireplace is ideal for movie nights and gatherings, with large windows that keep the level bright and airy. A spacious third bedroom, 3-piece bath
$ 499,900
68 Christie Knoll Heights Sw, Calgary, AB, T3H 2V2 house for.
View photo
House · for sale
$ 1,329,900
$ 514/sq.ft
68 Christie Knoll Heights Sw, Calgary, AB, T3H 2V2 house for.
Cochrane Lake
· 2,583 sq.ft · 5 Bedrooms · 4 Baths · House
· Office room · Fireplace · Deck
Cochrane Lake · 2,583 sq.ft · 5 Bedrooms · 4 Baths · House · Office room · Fireplace · Deck
RAVINE LIVING, MINUTES FROM THE CITY. Some homes simply feel different the moment you walk in. This exceptional property backs onto a lush forested ravine, offering rare privacy, natural beauty, and a connection to the outdoors that most Calgary homeowners only dream about — all within 15 minutes of downtown. Light pours through large windows on every level, framing ever-changing views of the forest. Whether you are soaking in the standalone tub, working from your lower-level office, or taking your morning coffee on the glass-railed deck, the ravine is always with you. The main floor was made for both everyday living and effortless entertaining. A formal living room with gas fireplace flows into a spacious dining room, while the updated kitchen anchors the heart of the home. Updated cabinetry, stainless steel appliances, and a showpiece island in leathered granite — a rare and striking finish — make this a kitchen worth lingering in. The family room off the kitchen extends the living s
$ 1,329,900
48 Strathlea Close Sw, Calgary, AB, T3H 5C6 house for sale.
View photo
House · for sale
$ 1,099,000
$ 457/sq.ft
48 Strathlea Close Sw, Calgary, AB, T3H 5C6 house for sale.
Cochrane Lake
· 2,400 sq.ft · 31 Bedrooms · 4 Baths · House
· Garden · Deck
Cochrane Lake · 2,400 sq.ft · 31 Bedrooms · 4 Baths · House · Garden · Deck
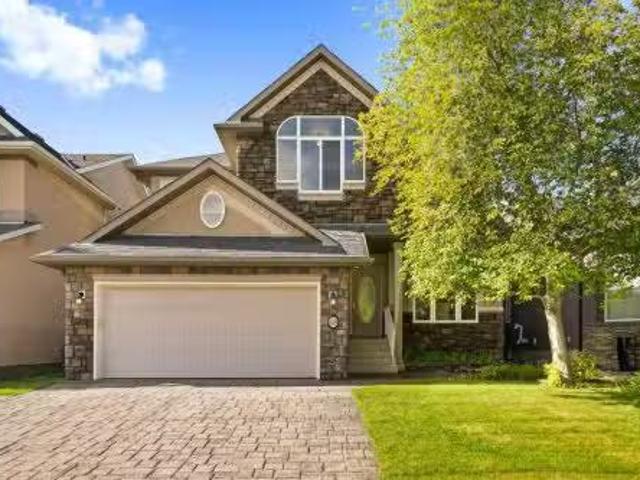
Welcome to this meticulously maintained family home in highly desirable West Calgary. Boasting a highly coveted south-exposure backyard, the main living areas are beautifully flooded with natural light all day long. This sun-drenched property features premium custom bullnose corners and spectacular vaulted ceilings that elevate the living room, formal dining room, upper bonus room, and primary retreat. Designed for effortless entertaining, the modern open layout showcases a chef-inspired kitchen complete with a massive central island, elegant cherry cabinets, and custom roll-out cabinet drawers for optimal organization. Step outside to your private, low-maintenance landscaped backyard oasis featuring beautiful flower beds, mature berry bushes, an underground sprinkler system, and an updated deck (2025)—perfect for summer BBQs. True peace of mind comes from extensive updates over the years, including a new roof (2017), water softener (2023), hot water tank (2025), and most of the kitche
$ 1,099,000
158 Valley Glen Heights Nw, Calgary, AB, T3B 5P9 house for s.
View photo
House · for sale
$ 1,135,000
$ 452/sq.ft
158 Valley Glen Heights Nw, Calgary, AB, T3B 5P9 house for s.
Cochrane Lake
· 2,508 sq.ft · 3 Bedrooms · 3 Baths · House
· Garden · Fireplace
Cochrane Lake · 2,508 sq.ft · 3 Bedrooms · 3 Baths · House · Garden · Fireplace
Welcome to this fully developed 2-storey walkout offering 3,707 sq ft of finished living space, backing directly onto the Valley Ridge pathway system and environmental reserve. Located on a quiet street just a few homes from the community’s extensive walking trails leading to Bowness Park, this property provides a private, treed setting with views of the river valley. The main floor features a formal living room and dining room, ideal for hosting. The family room, kitchen, and breakfast nook are open and bright, with floor-to-ceiling windows along the back of the home bringing in natural light. The family room is anchored by a gas fireplace framed by built-in bookcases. The kitchen offers abundant counter space and cabinetry, a walk-in pantry, and direct access to the large upper deck overlooking the yard and reserve. A main-floor office, laundry room, and 2-piece bath complete this level. The upper floor includes a spacious primary suite with a 5-piece ensuite and walk-in closet. Two
$ 1,135,000
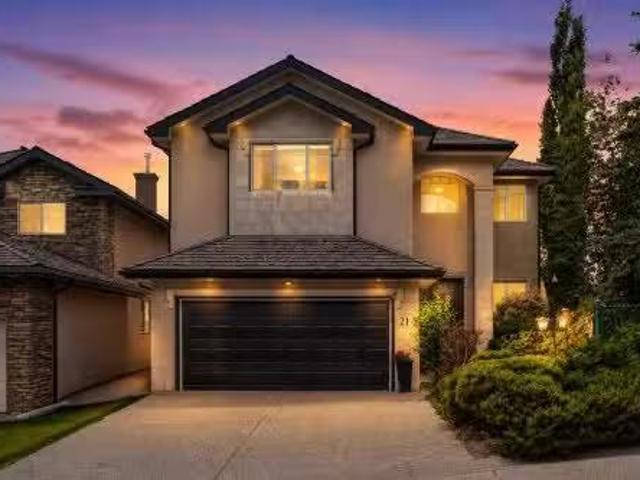
21 Royal Ridge Hill Nw, Calgary, AB, T3G 4T9 house for sale.
View photo
House · for sale
$ 1,065,000
$ 412/sq.ft
21 Royal Ridge Hill Nw, Calgary, AB, T3G 4T9 house for sale.
Cochrane Lake
· 2,583 sq.ft · 32 Bedrooms · 4 Baths · House
· Garden · Cellar
Cochrane Lake · 2,583 sq.ft · 32 Bedrooms · 4 Baths · House · Garden · Cellar
Watch Video Open House June 7th, 1-3 pm Luxury and affordability rarely come together this seamlessly. Welcome to 21 Royal Ridge Hill NW, a custom-built executive home offering nearly 3,700 sq. ft. of developed living space, including 2,592 sq. ft. above grade and a fully legal 2-bedroom basement suite.This impressive 3+2 bedroom, 3.5 bathroom residence is designed for both comfortable family living and exceptional value. The legal basement suite offers over 1,100 sq. ft. of additional living space and is generating $1,800 per month in saleal income, making it an attractive mortgage helper or multi-generational living option.From the moment you enter, youll appreciate the soaring vaulted ceilings, open-concept design, dedicated main-floor office, oversized windows, and abundant natural light. The southwest-facing backyard and upper-level mountain views create a bright and inviting atmosphere throughout the home.The spacious primary retreat features a stunning cathedral ceiling, dual wa
$ 1,065,000
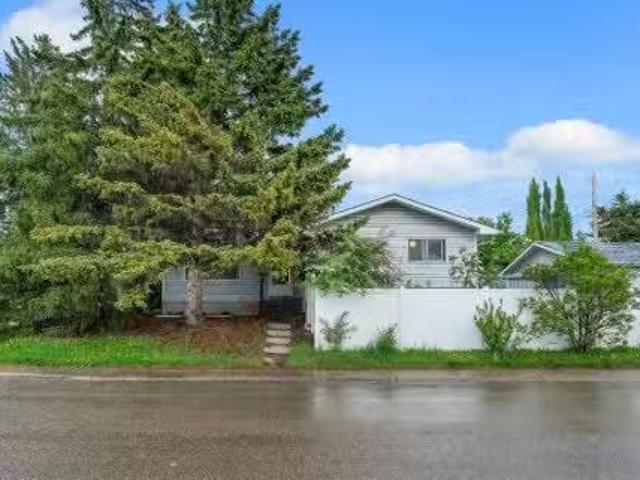
4824 Vegas Way Nw, Calgary, AB, T3A 1W1 house for sale List.
View photo
House · for sale
$ 699,900
$ 503/sq.ft
4824 Vegas Way Nw, Calgary, AB, T3A 1W1 house for sale List.
Cochrane Lake
· 1,389 sq.ft · 41 Bedrooms · 3 Baths · House
· Garden · Parking · Fireplace
Cochrane Lake · 1,389 sq.ft · 41 Bedrooms · 3 Baths · House · Garden · Parking · Fireplace
Corner lot location beside a playgroundpark with additional greenspace directly across the street! Attention renovators, investors, and developers—this spacious bungalow offers nearly 1,400 sq. ft. of living space on a desirable 55 x 107 lot with a sunny south-facing backyard in the fantastic community of Varsity. The main floor features a rare four-bedroom layout, including a primary bedroom with a 2-piece ensuite, a generous living room with fireplace, a dining area with built-in cabinetry, and a kitchen with an eating nook. The fully fenced backyard is ideal for families and gardeners alike, featuring durable vinyl fencing, an oversized double garage, an additional parking pad, and a variety of fruit trees and shrubs including apple, cherry, saskatoon berry, and raspberry. While the home requires significant updating, the location offers exceptional potential. Conveniently situated on a quiet street, close to schools, shopping, public transit, and the LRT station, with an easy walk
$ 699,900
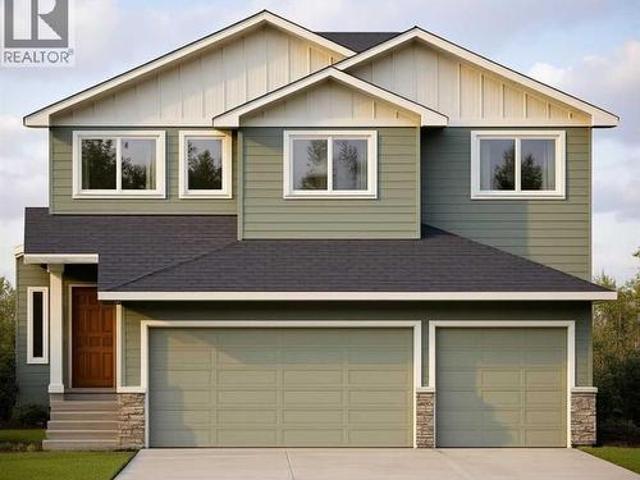
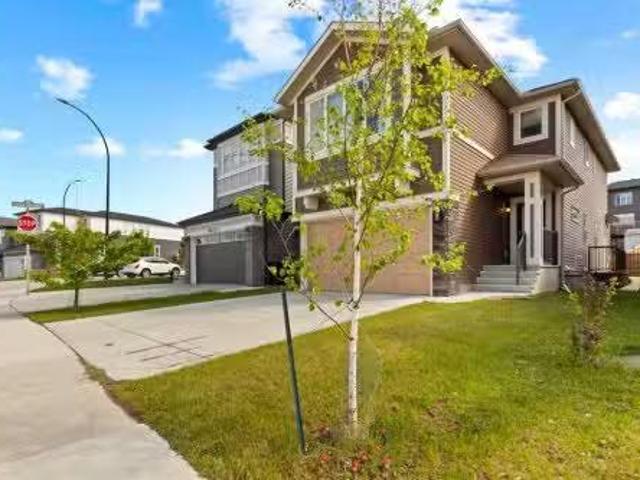
629 Mandalay Link, Carstairs, AB, T0M 0N0 house for sale | Listing ID A2319 | Royal LePage
View photo
House · for sale
$ 729,900
629 Mandalay Link, Carstairs, AB, T0M 0N0 house for sale | Listing ID A2319 | Royal LePage
Cochrane Lake
· House
· Parking
Cochrane Lake · House · Parking
This stunning, brand-new build by MARYGOLD HOMES offers over 2,400 sq. Ft. of thoughtfully designed living space & comes complete with an attached TRIPLE-CAR GARAGE. Located in the desirable community of Mandalay Estates, this beautifully crafted 2-storey home is just minutes from the Community Golf Course, Memorial Arena, Hugh Sutherland School, & within walking distance to both SHOPPERS DRUG MART & the LOBLAWS grocery store conveniently located within the subdivision. The durable HARDIE-BOARD exterior provides both exceptional curb appeal & long-lasting quality & inside, you'll appreciate the functional layout designed for everyday living. Convenient garage access is provided through a spacious mudroom with built-in storage, leading directly into the kitchen via a WALK-THROUGH PANTRY. The chef-inspired kitchen is the heart of the home, featuring a large central island with storage on both sides, bar-style seating, STAINLESS STEEL KITCHEN APPLIANCES, soft-close shaker cabinetry with p
$ 729,900
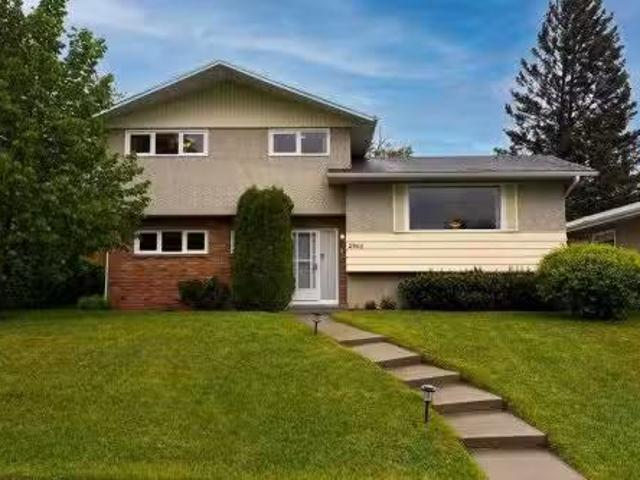
2960 Conrad Drive Nw, Calgary, AB, T2L 1B4 house for sale L.
View photo
House · for sale
$ 849,900
$ 526/sq.ft
2960 Conrad Drive Nw, Calgary, AB, T2L 1B4 house for sale L.
Cochrane Lake
· 1,615 sq.ft · 31 Bedrooms · 3 Baths · House
· Garden
Cochrane Lake · 1,615 sq.ft · 31 Bedrooms · 3 Baths · House · Garden
Perfectly positioned in the highly sought-after community of Charleswood, this immaculate four-level split is a rare masterpiece of design and location, offering an unparalleled connection to nature. Fronting onto a lush, sprawling green space & backing directly onto another, the property is a private sanctuary that captures breathtaking, expansive views from both vantage points even a peak of the Rocky Mountains. From the moment you arrive, the home’s exceptional curb appeal & manicured landscaping hint at the absolute pride of ownership that defines every square inch of this former showhome. Meticulously maintained & lovingly cared for over the years, the house feels less like a standard suburban dwelling and more like a custom tailored retreat where no details mattered.Step inside and you are immediately greeted at the walkout or garden level this configuration offers a spacious, cozy family room alongside a versatile fourth bedroom and a convenient half bath with custom cabinetry.
$ 849,900
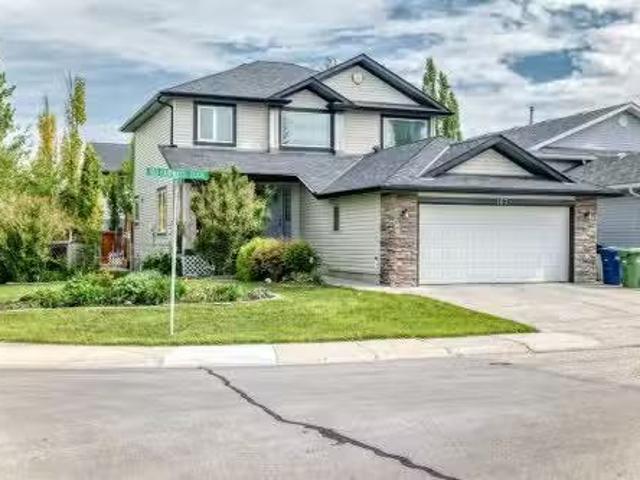
167 Fairways Close Nw, Airdrie, AB, T4B 2P4 house for sale.
View photo
House · for sale
$ 658,800
$ 355/sq.ft
167 Fairways Close Nw, Airdrie, AB, T4B 2P4 house for sale.
Cochrane Lake
· 1,851 sq.ft · 31 Bedrooms · 3 Baths · House
· Parking · Equipped kitchen
Cochrane Lake · 1,851 sq.ft · 31 Bedrooms · 3 Baths · House · Parking · Equipped kitchen
RV PARKING ALERT This gem of a home has been lovingly maintained by the current owners and is now ready for the next family to create their own fond memories! Situated on a large corner lot with mature trees and shrubbery, underground sprinklers, and the rarely available RV parking with a sliding gate! Over 2500 Sq Ft of developed living area featuring energy efficient Low-E triple glazed windows on the main and upper levels (2019), bathroom updates (2021) brand new LVP flooring and carpets (2026), freshly painted (2026), complete kitchen update (2021) with marble countertops, contemporary and stylish backsplash, soft close drawers and cupboards, pass-through cupboards in the island, and a new Bosch dishwasher (2026). Located in the highly desirable golf course community of The Fairways and a short walk to 3 schools, soccer fields, playgrounds, and miles of pathways meandering through several communities. This home is in immaculate move-in condition. You would be proud to call this hom
$ 658,800
249 Lucas Crescent Nw, Calgary, AB, T3P 1M8 house for sale.
View photo
House · for sale
$ 759,900
$ 362/sq.ft
249 Lucas Crescent Nw, Calgary, AB, T3P 1M8 house for sale.
Cochrane Lake
· 2,099 sq.ft · 30 Bedrooms · 3 Baths · House
· Patio · Office room · Deck · Cellar
Cochrane Lake · 2,099 sq.ft · 30 Bedrooms · 3 Baths · House · Patio · Office room · Deck · Cellar
Move-in ready! This is another golden opportunity to own a beautiful home with a highly desirable walk-up basement on a conventional lot in the sought-after community of Livingston NW. With strong demand for walk-up and walkout basements, this property is truly a rare find. Thoughtfully upgraded throughout, the home features ceiling-height kitchen cabinetry, a gas stove, quartz countertops in the kitchen and all bathrooms, and a spacious pantry for all your storage needs. The bright and open concept living and dining areas are filled with natural light from the large windows and patio door, which lead to a deck overlooking the surroundings. Upstairs, youll find three generous bedrooms plus a large bonus room that offers beautiful views, making it the perfect space for family gatherings, a home office, or a media room. On clear nights, enjoy the breathtaking spectacle of the Northern Lights from the comfort of your own Bonus Room. The well designed floor plan provides both comfort and f
$ 759,900
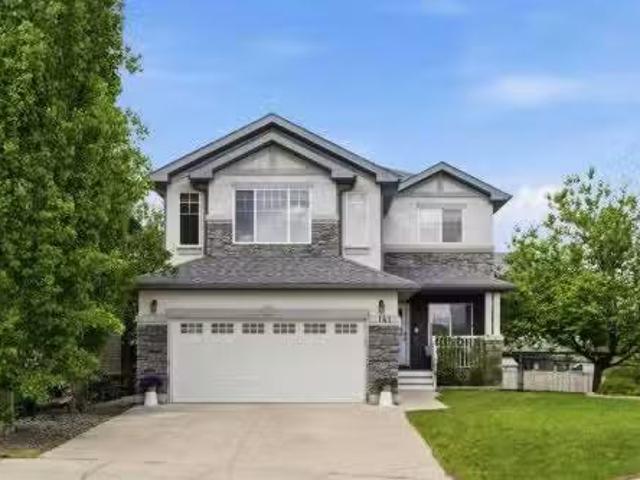
141 Panamount Green Nw, Calgary, AB, T3K 5R7 house for sale.
View photo
House · for sale
$ 839,900
$ 378/sq.ft
141 Panamount Green Nw, Calgary, AB, T3K 5R7 house for sale.
Cochrane Lake
· 2,217 sq.ft · 4 Bedrooms · 4 Baths · House
· Fireplace · Equipped kitchen
Cochrane Lake · 2,217 sq.ft · 4 Bedrooms · 4 Baths · House · Fireplace · Equipped kitchen
Welcome to this beautifully maintained custom-built home offering over 3,000 sq. ft. of developed living space, thoughtfully designed for comfort, functionality, and family living. With four bedrooms, 3.5 bathrooms, and extensive recent upgrades, this move-in-ready home is sure to impress. The spacious primary retreat is a true sanctuary, featuring a charming bay window and a stunning newly renovated ensuite complete with in-floor heating, custom tile work, dual sinks, quartz countertops, new fixtures, and modern finishes throughout. Additional updates upstairsinclude new carpet in three bedrooms, the staircase, and landing, along with a beautifully renovated main bathroom featuring new flooring, quartz countertops, updated faucets, and a new shower valve and fixtures. The main floor offers a warm and inviting layout centered around a custom stone fireplace in the family room. The well-appointed kitchen showcases a custom stone backsplash, a new dishwasher, ample cabinetry, and a conve
$ 839,900
2 Wolf Close, Rural Rocky View County, AB, T3Z 1A3 house for.
View photo
House · for sale
$ 839,000
$ 464/sq.ft
2 Wolf Close, Rural Rocky View County, AB, T3Z 1A3 house for.
Cochrane Lake
· 1,808 sq.ft · 30 Bedrooms · 3 Baths · House
· Fireplace
Cochrane Lake · 1,808 sq.ft · 30 Bedrooms · 3 Baths · House · Fireplace
Welcome to this beautifully upgraded and renovated 4-level split, perfectly situated on a massive corner lot in the highly sought after Redwood Meadows community. Offering the ideal blend of comfort, character, and outdoor living, this home is surrounded by nature and delivers the peaceful lifestyle youve been looking for.Inside, youll find a warm and inviting interior featuring newer 7mm luxury vinyl plank flooring, hardwood and tile floors, and a stunning high-efficiency wood burning fireplace with beautiful floor-to-ceiling stonework as the focal point of the living space. Many windows have been updated, bringing in abundant natural light throughout the home while the wood ceiling adds warmth and rustic appeal. The sunken sitting room provides a cozy space to spend your evenings with a good book or your favourite tv show. The bright, functional kitchen showcases updated wood cabinetry, stainless steel appliances including a gas range, and a custom-crafted movable island made from We
$ 839,000
304 Beddington Circle Ne, Calgary, AB, T3K 1K7 house for sal.
View photo
House · for sale
$ 669,900
$ 598/sq.ft
304 Beddington Circle Ne, Calgary, AB, T3K 1K7 house for sal.
Cochrane Lake
· 1,119 sq.ft · 33 Bedrooms · 3 Baths · House
· Garden · Deck · Parking
Cochrane Lake · 1,119 sq.ft · 33 Bedrooms · 3 Baths · House · Garden · Deck · Parking
Welcome to your beautifully renovated home in the sought-after community of Beddington Heights! Thoughtfully updated from top to bottom, this stunning 4-level split offers 1,121 sq. ft. of above-grade living space and combines modern style with exceptional functionality.From the moment you arrive, youll appreciate the spacious front driveway with parking for up to three vehicles, plus additional street parking for guests. Step inside and be greeted by a bright, contemporary interior featuring elegant finishes throughout. The main level showcases stylish feature walls in both the living room and dining area, creating warm and inviting spaces perfect for everyday living and entertaining.The fully upgraded kitchen is sure to impress, complete with quartz countertops, stainless steel appliances, and a beautiful tiled backsplash. The primary bedroom offers a walk-in closet, a convenient two-piece ensuite, and direct access to the backyard deck—an ideal spot to enjoy your morning coffee or u
$ 669,900
35 Covecreek Place Ne, Calgary, AB, T3K 0L3 house for sale.
View photo
House · for sale
$ 639,900
$ 437/sq.ft
35 Covecreek Place Ne, Calgary, AB, T3K 0L3 house for sale.
Cochrane Lake
· 1,464 sq.ft · 4 Bedrooms · 4 Baths · House
· Fireplace · Parking
Cochrane Lake · 1,464 sq.ft · 4 Bedrooms · 4 Baths · House · Fireplace · Parking
LEGAL SUITE SEPARATE LAUNDRY PRIVATE REAR ENTRANCE OVERSIZED INSULATED GARAGE 9-FT CEILINGS OVER 2,000 SQ FT DEVELOPED QUIET CUL-DE-SAC ROOF 2025 UPSTAIRS LAUNDRYTucked into a quiet cul-de-sac in Coventry Hills, 35 Covecreek Place NE stands apart from the neighbourhoods older housing stock in the best possible way. Built in 2009, this two-storey offers over 2,000 sq ft of total developed living space and sits among a community where most homes date back to the 1990s and early 2000s, and that difference shows the moment you step inside. The nine-foot main floor ceilings, the open-concept layout, and the overall finish package simply arent found in earlier Coventry builds. This is a newer home in an established neighbourhood, and thats a combination buyers dont come across often.The main floor is designed for real life. The fireplace anchors the living area, the kitchen flows naturally into the dining and living spaces, and everything feels connected without feeling cramped. Upstairs, yo
$ 639,900
20 Southborough Common, Cochrane, AB, T4C 3J8 house for sale.
View photo
House · for sale
$ 567,198
$ 349/sq.ft
20 Southborough Common, Cochrane, AB, T4C 3J8 house for sale.
Cochrane Lake
· 1,625 sq.ft · 30 Bedrooms · 3 Baths · House
· Fireplace · Deck · Cellar
Cochrane Lake · 1,625 sq.ft · 30 Bedrooms · 3 Baths · House · Fireplace · Deck · Cellar
Welcome to 20 Southborough Common built by Sterling Homes Calgary, featuring vaulted ceilings and greenspace backing lot. This beautifully finished home offers a thoughtful layout backing onto greenspace. The executive kitchen features built-in stainless steel appliances, a gas cooktop, waterfall island, Silgranit sink, pots and pans drawers, and a walk-in pantry. The ensuite includes tile flooring and a tiled shower, while quartz countertops with undermount sinks add a refined touch throughout.Additional highlights include triple-pane windows, luxury vinyl plank flooring throughout the main floor, main bath, and laundry, a gas fireplace, paint-grade railing with iron spindles, and a vaulted bonus room. The home also includes a side entrance, 9 ft basement wall height, painted basement floor, and a rear deck with privacy wall and BBQ gas line rough-in. This energy-efficient home is Built Green certified and includes triple-pane windows, a high-efficiency furnace, and a solar chase for
$ 567,198
512 Hunterplain Hill Nw, Calgary, AB, T2K 4L7 house for sale.
View photo
House · for sale
$ 649,880
$ 597/sq.ft
512 Hunterplain Hill Nw, Calgary, AB, T2K 4L7 house for sale.
Cochrane Lake
· 1,087 sq.ft · 33 Bedrooms · 3 Baths · House
· Garden · Parking · Deck · Air conditioning · Cellar
Cochrane Lake · 1,087 sq.ft · 33 Bedrooms · 3 Baths · House · Garden · Parking · Deck · Air conditioning · Cellar
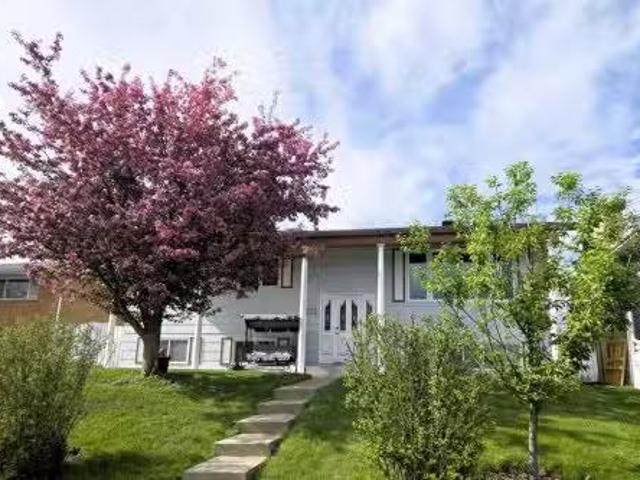
Welcome to this charming bi-level in the heart of Huntington Hills, where a stunning flowering crabapple tree greets you at the curb and sets the tone for everything this home delivers. Sitting on a south-facing lot, the open-concept main floor offers 3 bedrooms, an updated kitchen with S.S appliances, island, and new VLP flooring throughout. Step out to the enclosed back deck — your private three-season retreat — overlooking a spacious backyard thats a gardeners dream, with plenty of room to grow and entertain. The fully finished basement features a separate entrance, kitchen area (illegal), dedicated laundry room, and 3 additional bedrooms. — ideal for extended family or a mortgage helper setup. Major upgrades include a new roof, newer windows, central AC, and a detached double garage off the back lane. All of this in an unbeatable location — walking distance to schools, close to transit and shopping, in one of Calgarys most established NW communities. A true turn-key opportunity tha
$ 649,880
67 Huxland Road, Calgary, AB, T2A 6Z7 house for sale | Listing ID A2318 | Royal LePage
View photo
House · for sale
$ 570,800
67 Huxland Road, Calgary, AB, T2A 6Z7 house for sale | Listing ID A2318 | Royal LePage
Cochrane Lake
· House
· Parking
Cochrane Lake · House · Parking
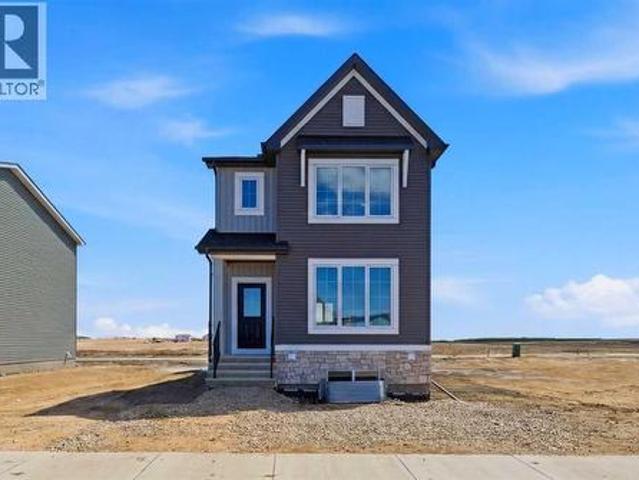
Brand New | Detached | Built by Broadview Homes | 1,574+ SqFt | 3 Bedrooms Upstairs | Side Entrance | High-End Finishes | Rear Parking Pad | Prime Location! Eligible first time homebuyers save 5% of gst. Welcome to the beautifully designed Home by Broadview Homes — a brand new, never-livedin detached home offering 1,574+ SqFt of thoughtfully crafted living space with modern finishes and incredible future potential. Perfectly combining style, functionality, and convenience, this home is ideal for growing families, professionals, and investors alike. Step inside to discover an open-concept main floor featuring soaring ceilings, luxury vinyl plank flooring, and an abundance of natural light throughout. The spacious living and dining areas seamlessly connect for effortless everyday living and entertaining. The stunning rear kitchen is designed to impress with full-height 42” upper cabinets with crown molding, granite countertops with waterfall island, black hardware, upgraded lighting pack
$ 570,800
62 Carrington Rise Nw, Calgary, AB, T3P 0Y8 house for sale.
View photo
House · for sale
$ 639,000
$ 378/sq.ft
62 Carrington Rise Nw, Calgary, AB, T3P 0Y8 house for sale.
Cochrane Lake
· 1,690 sq.ft · 31 Bedrooms · 4 Baths · House
· Cellar
Cochrane Lake · 1,690 sq.ft · 31 Bedrooms · 4 Baths · House · Cellar
This impressive detached home is located in the highly desirable Carrington NW community, offering easy access to Stoney Trail. With approximately 2,300 sq. ft. of fully developed living space, this move-in ready home features 4 bedrooms and 3.5 bathrooms, thoughtfully designed for both comfort and functionality. Step inside to discover a bright and spacious living room with large windows that fill the space with natural light, creating a warm and inviting atmosphere. The modern kitchen is equipped with quartz countertops, a gas range, hood fan, stainless steel appliances, and a cozy dining area. With open views from the window, cooking and dining become a true pleasure. Enjoy year-round comfort with the Split Air Conditioner for living and dining room during the summer months. Upstairs, you’ll find three generously sized bedrooms, including a primary suite with an ensuite bathroom, and the convenience of laundry on the same level. The fully developed basement offers additional living
$ 639,000

Get email alerts

Don't miss out: be the first to know about new properties

The alert was correctly created

On subscribing you accept the conditions of use and the privacy policy
Alert
Receive new ads in your inbox
Save this search
Receive alerts for new listings

We'll send you an email when we have new properties for: "Properties for sale in Cochrane Lake"

The alert was correctly created

Get email alerts and be the first to see new listings
Required field
On subscribing I accept the terms of the privacy policy
Perfect! You'll soon start receiving new listings via email
Alert
Receive an email when we have new ads for Properties for sale in Cochrane Lake
Save this search
Filters

Bedrooms

Area (sq.ft)

sq.ft
sq.ft

Price

$
$

Filter by property type

Bathrooms

Clear all filters
Receive notifications when new entries are published.