1,285 properties for sale in Cold Springs

8 Wheelhouse Drive, Clarington Newcastle, ON, L1B 1B9 house for sale | Listing ID E13674 | Royal LePage
View photo
House · for sale
$ 450,000
8 Wheelhouse Drive, Clarington Newcastle, ON, L1B 1B9 house for sale | Listing ID E13674 | Royal LePage
Cold Springs
· House
· Fireplace
Cold Springs · House · Fireplace
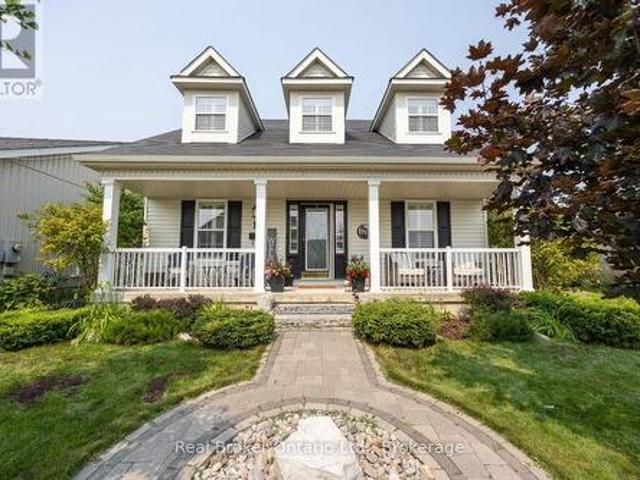
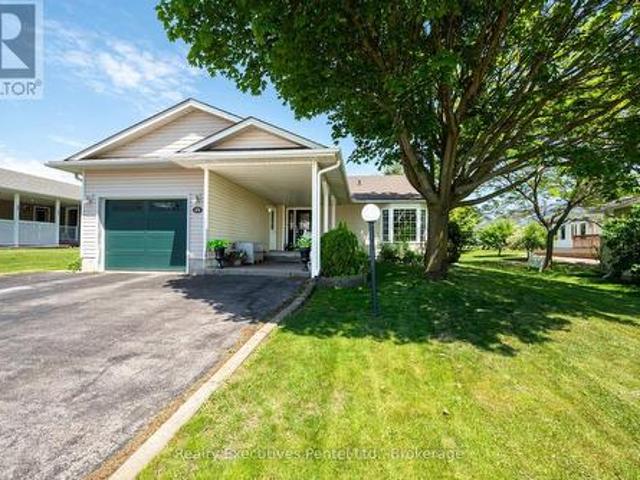
Location, location, location! Welcome to 8 Wheelhouse Drive, boasting an exceptional location within the highly sought-after Wilmot Creek Adult Lifestyle Gated Community on the shores of Lake Ontario. One of this home's greatest advantages is its close proximity to the Wheelhouse Community Centre-just steps from your front door, putting an incredible selection of amenities, activities and opportunities to socialize practically at your doorstep. Enjoy all that the Wheelhouse has to offer without having to get in the car. Forget something at home? No problem. You're only steps away! This bright and welcoming home features a well-appointed kitchen, a sun-filled family room with a cozy fireplace, and two generously sized bedrooms. Newer laminate flooring throughout provides easy-care, carpet-free living, while a walkout leads to a huge new deck-perfect for relaxing, entertaining or enjoying your morning coffee on the sunny side of the house. Outside, you'll appreciate the durable metal roo
$ 450,000
403 Concession Rd 12 E N/A, Trent Hills, ON, K0L 1Y0 house for sale | Listing ID X13675 | Royal LePage
View photo
House · for sale
$ 574,000
Updated
403 Concession Rd 12 E N/A, Trent Hills, ON, K0L 1Y0 house for sale | Listing ID X13675 | Royal LePage
Cold Springs
· House
· Garden
Cold Springs · House · Garden
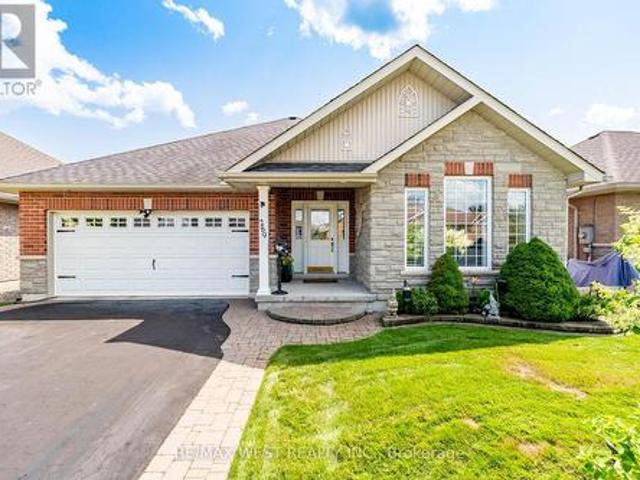
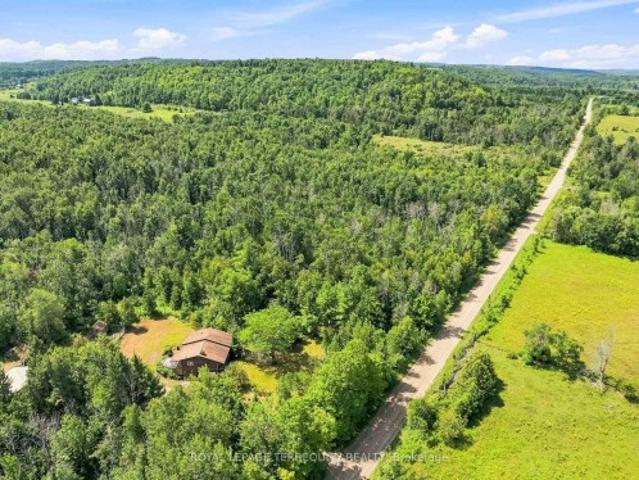
Escape to the peace and privacy of country living on over 51 acres surrounded by mature trees and endless possibilities. This property offers plenty of space to explore, enjoy and truly make your own. The home features approximately 1,294 sq. Ft. of above grade living space and presents a great opportunity to update, renovate and add your own personal touches. A partially finished lower level provides additional potential, along with a laundry area and generous workshop and storage space. Outside, the expansive acreage features a pond, chicken coop and detached drive shed, with plenty of room for gardens, recreation, trails and outdoor projects. The western border of the property runs alongside the Trans Canada Trail, offering convenient access for walking, cycling and outdoor recreation, an added bonus for active outdoor enthusiasts. Located just outside Hastings with convenient access to parks, school, shops and community amenities, this is a great opportunity to create your own coun
$ 574,000
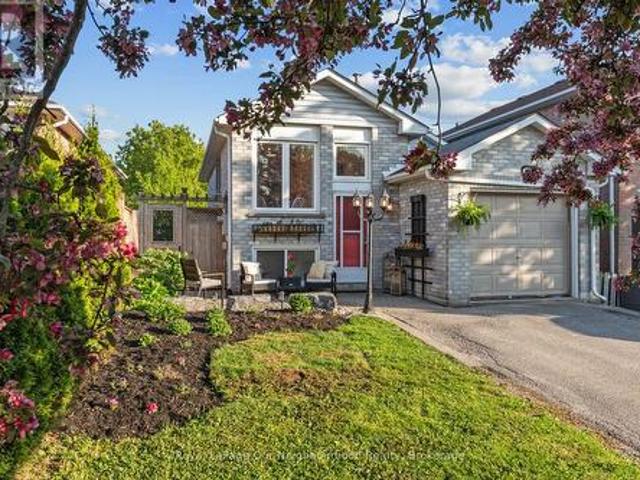
42 Glanville Crescent, Clarington Bowmanville, ON, L1C 4L7 house for sale | Listing ID E13676 | Royal LePage
View photo
House · for sale
$ 669,900
42 Glanville Crescent, Clarington Bowmanville, ON, L1C 4L7 house for sale | Listing ID E13676 | Royal LePage
Cold Springs
· House
· Garden · Cellar
Cold Springs · House · Garden · Cellar
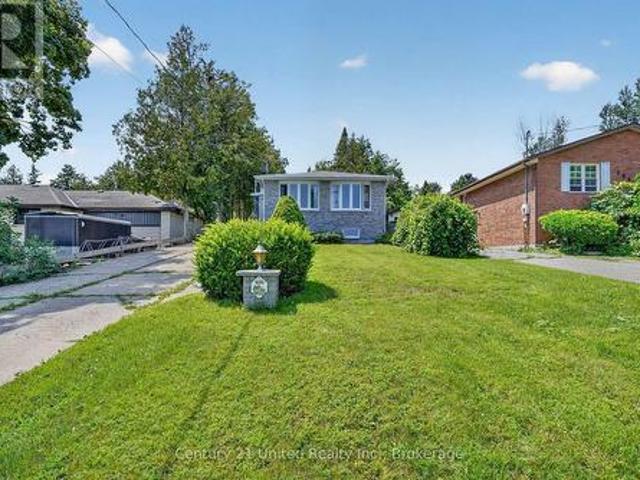
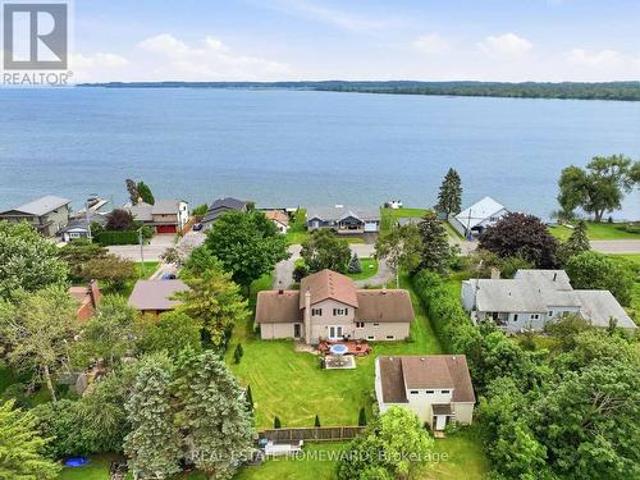
Legal duplex or multi-generational home with walk out basement and above grade windows! Income potential meets stylish modern living in this beautifully updated legal duplex. A rare opportunity for investors, multigenerational families, or first-time buyers looking to offset their mortgage with rental income. Thoughtfully upgraded and move-in ready, this home offers comfort, versatility, and exceptional value inside and out. The upper level features a spacious 1-bedroom, 1-bathroom layout and a stunning 2025-2026 renovated kitchen complete with trendy checkered porcelain tile. Enjoy your morning coffee in the bright breakfast area overlooking the beautifully landscaped front garden with 2025 armour stone, river rock detailing, and vibrant perennial gardens that create incredible curb appeal. The fully repainted lower-level unit offers 2 bedrooms, 1 bathroom, a full kitchen, and a bright living area with walk-out access to the backyard. An ideal setup for extended family, tenants, or ad
$ 669,900
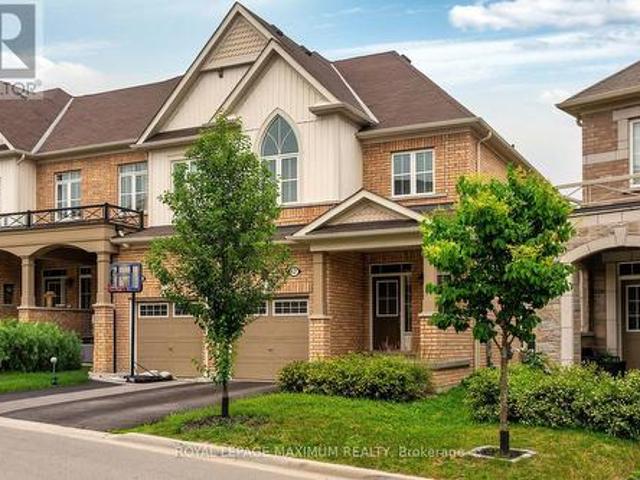
17 Brent Crescent, Clarington, ON, L1C 0V9 house for sale | Listing ID E13678 | Royal LePage
View photo
House · for sale
$ 699,000
Updated
17 Brent Crescent, Clarington, ON, L1C 0V9 house for sale | Listing ID E13678 | Royal LePage
Cold Springs
· House
· Garden · Fireplace · Parking · Cellar
Cold Springs · House · Garden · Fireplace · Parking · Cellar
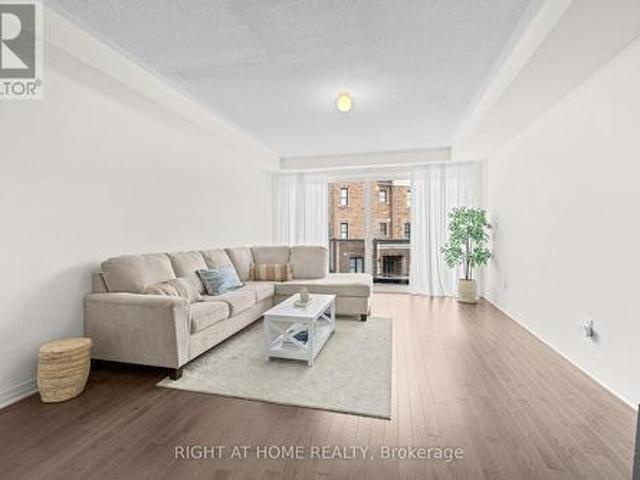
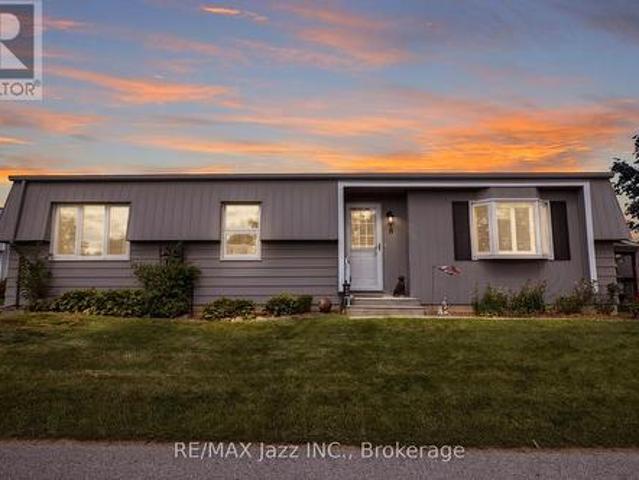
Welcome to this stunning modern end-unit townhome, perfectly designed for today's lifestyle and offering the feel of a semi-detached home. From the inviting foyer with convenient garage access, you'll be welcomed into a bright, open-concept main floor where elegant hardwood floors flow throughout the spacious living and dining areas. A striking marble feature wall with a fireplace creates a sophisticated focal point, while the modern white kitchen impresses with marble countertops and backsplash, stainless steel appliances, and a centre island with waterfall countertop and breakfast seating. The adjoining eating area offers a walk-out to the private backyard, making indoor-outdoor entertaining effortless. Upstairs, the spacious primary retreat features a walk-in closet and a luxurious 5-piece ensuite. Two additional generously sized bedrooms, a full bathroom, and the convenience of an upper-level laundry room complete this functional level. The finished basement offers exceptional vers
$ 699,000
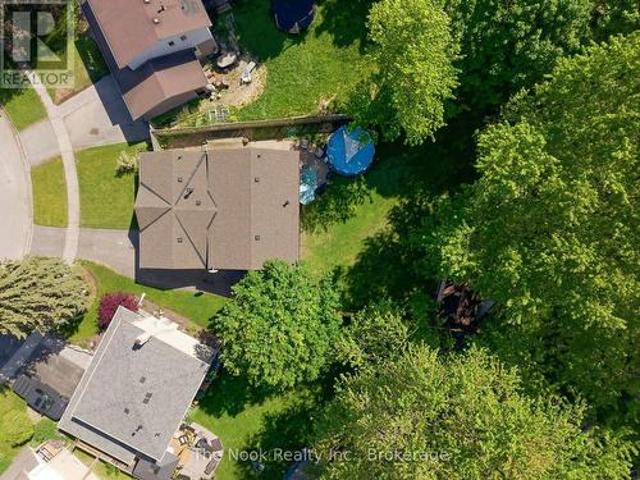
30 Deerpark Crescent, Clarington Bowmanville, ON, L1C 3M3 house for sale | Listing ID E13676 | Royal LePage
View photo
House · for sale
$ 699,900
30 Deerpark Crescent, Clarington Bowmanville, ON, L1C 3M3 house for sale | Listing ID E13676 | Royal LePage
Cold Springs
· House
· Garden · Fireplace · Swimming pool
Cold Springs · House · Garden · Fireplace · Swimming pool
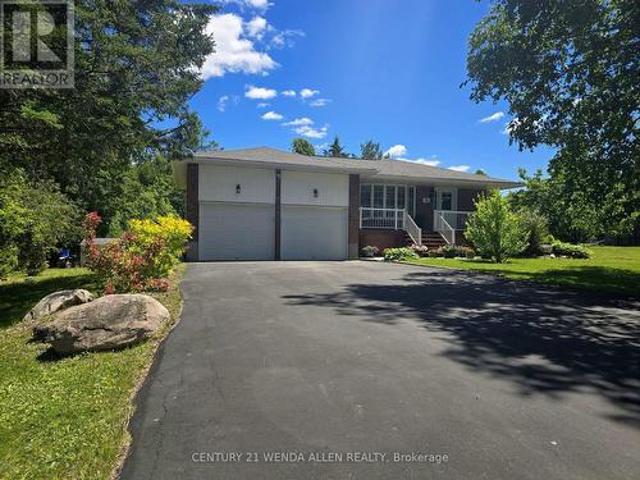
One Of The Biggest Backyards In Bowmanville! Set On An Oversized Pie-Shaped Lot In A Quiet, Established Neighbourhood, This Beautifully Updated 3-Level Backsplit Offers A Rare Amount Of Outdoor Space That Feels More Like Country Living Than City Life. Surrounded By Mature Trees And Featuring A Recently Installed Above-Ground Pool (2025), This Incredible Backyard Provides Room To Entertain, Play, Garden Or Simply Enjoy The Privacy And Peaceful Setting. Inside, A Vaulted Foyer Creates An Impressive First Impression. The Main Level Is Bright And Welcoming With Large Front Windows, A Spacious Living Room Anchored By A Gas Fireplace With Updated Mantle And Built-In Shelving, A Dedicated Dining Area And A Kitchen Featuring A Professional-Grade Gas Range. A Bonus Pantry Nook Adds Valuable Counter Space And Storage. The Upper Level Offers 3 Bedrooms And An Updated 4-Piece Bathroom With A Newer Acrylic Tub Surround. Fresh Paint, Modern Lighting, New Vinyl Plank Flooring Throughout The Main And
$ 699,900
23 Eldad Drive, Clarington, ON, L1C 5L1 house for sale | Listing ID E13675 | Royal LePage
View photo
House · for sale
$ 789,900
23 Eldad Drive, Clarington, ON, L1C 5L1 house for sale | Listing ID E13675 | Royal LePage
Cold Springs
· House
· Garden · Office room · Fireplace · Deck · Swimming pool · Cellar
Cold Springs · House · Garden · Office room · Fireplace · Deck · Swimming pool · Cellar
Much sought after family oriented Bowmanville neighbourhood situated on an extra deep 183 foot deep private lot with above ground heated pool, covered deck and extra separate sun deck at rear of yard. Ideally located close to separate schools, public, French immersion and private schools, shopping, community centres, parks and easy access to highways. Large sun filled model just under 1,800 square feet plus finished basement. Spacious foyer with two-storey window feature in stairwell, gorgeous open concept main level featuring living/dining /main floor family and eat-in kitchen, pot lighting throughout, corner gas fireplace, upgraded laminate flooring, large windows, neutral ceramic tiles in kitchen, ample cabinetry, double sinks, Frigidaire' appliances, ceramic backsplash and garden door walk-out. Upgraded powder room with raised glass sink and countertop. Open concept home office/computer nook on upper level, three generous size bedrooms, huge primary bedroom with w/i closet and comp
$ 789,900
14 Manvers Drive, Kawartha Lakes, ON, L0B 1K0 house for sale | Listing ID X13674 | Royal LePage
View photo
House · for sale
$ 855,000
14 Manvers Drive, Kawartha Lakes, ON, L0B 1K0 house for sale | Listing ID X13674 | Royal LePage
Cold Springs
· House
· Garden · Office room · Parking · Fireplace · Deck · Cellar
Cold Springs · House · Garden · Office room · Parking · Fireplace · Deck · Cellar
Upgraded and meticulously maintained 4 level backsplit home on a beautifully treed lot. Parking for 6 cars in the driveway plus 2 more in the large 2 car garage that has a storage loft, 2 GDOs and high enough ceiling to add a lift. Upgraded kitchen featuring S/S appliances including a gas range and backsplash. Breakfast bar overlooking the lower living room. Separate ground floor dining and living rooms. Living room features a large bay window overlooking the front yard. Only a few steps up to the upper level. Primary bedroom with upgraded 4 piece semi-ensuite bath. Only a few steps down to the first lower level that includes a 2nd living room with gas fireplace and walk out to back deck. This level also features a large office/play area and the 4th bedroom. Only a few steps down again to the basement level where you will find the 5th bedroom, upgraded 3 piece bath, laundry room and another separate walk up entrance. The laundry room is easily large enough to add a small kitchen where
$ 855,000
1475 Green Road, Clarington, ON, L1C 7E8 house for sale | Listing ID E13677 | Royal LePage
View photo
House · for sale
$ 599,000
1475 Green Road, Clarington, ON, L1C 7E8 house for sale | Listing ID E13677 | Royal LePage
Cold Springs
· House
· Patio · Parking
Cold Springs · House · Patio · Parking
Unwind in this stunning, 2024-built freehold townhome at 1475 Green Rd. This 3+1 bed, 3-bath property offers 1,840 sq ft of elegant living. Highlights include hardwood floors, high ceilings, a walk-in garage, and a gorgeous stained wood staircase with metal pickets. The spacious kitchen features a large island and pristine stainless steel appliances! Enjoy outdoor living on your large patio accessed through French sliding doors, perfect for summer BBQs, morning coffee, or effortless outdoor entertaining. With a smart layout and two entrances, this owner-occupied home is in a quiet, modern community embraced by nature. Unbeatable location near shopping, GO transit, and the 401 ensures a convenient, maintenance-free lifestyle. (Id: 27)
$ 599,000
3531 Church Street, Scugog Blackstock, ON, L0B 1B0 house for sale | Listing ID E13676 | Royal LePage
View photo
House · for sale
$ 699,000
3531 Church Street, Scugog Blackstock, ON, L0B 1B0 house for sale | Listing ID E13676 | Royal LePage
Cold Springs
· House
· Garden · Deck
Cold Springs · House · Garden · Deck
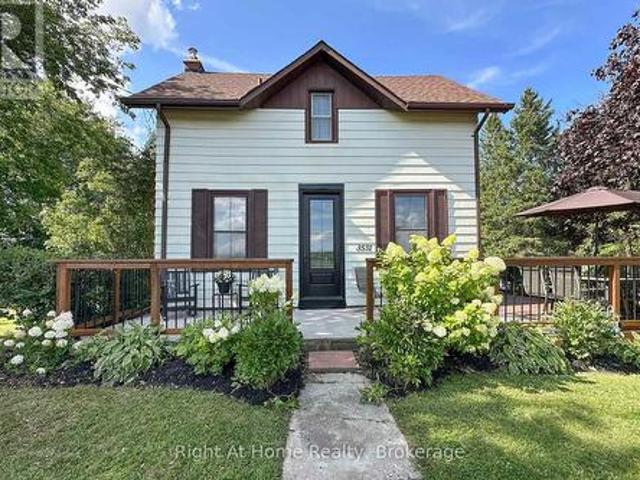
Century home charm in a small town community. This four bedroom two bath home is situated on a huge 146ft x 152ft lot. Well maintained home shows pride of ownership, beautifully manicured with a 700 sq ft vegetable plot, apple trees, perennial gardens. Walking distance to arena, convenience store, school, take out restaurants and fairgrounds. Large driveway leads to a fully insulated heated two storey garage-workshop, perfect for the backyard mechanic-hobbyist. Enjoy entertaining on the large deck and private backyard afforded to you by mature trees. Owned furnace, hot water tank and air conditioning. 15 minutes to 407 or just 10 minutes to Port Perry. (Id: 27)
$ 699,000
1696 Applewood Crescent, Peterborough Monaghan Ward 2, ON, K9K 1N4 house for sale | Listing ID X13670 | Royal LePage
View photo
House · for sale
$ 670,000
1696 Applewood Crescent, Peterborough Monaghan Ward 2, ON, K9K 1N4 house for sale | Listing ID X13670 | Royal LePage
Cold Springs
· House
· Garden · Deck · Swimming pool
Cold Springs · House · Garden · Deck · Swimming pool
Welcome to 1696 Applewood Crescent. Where exceptional indoor space meets an extraordinary backyard retreat. This impressive 4-level backsplit offers 4 bedrooms and 3 full bathrooms, thoughtfully designed to blend space, comfort and functionality. The inviting open-concept main level creates an ideal setting for everyday living and entertaining, while the multi-level layout provides excellent separation and flexibility for the whole family. Step outside and discover a backyard that is truly special. Set on an exceptional approximately 240-foot-deep lot, this private retreat features a magnificent inground swimming pool, spacious deck and generous green space, all without sacrificing room to garden, play or relax. Beyond the pool, enjoy additional garden space surrounded by towering mature trees, creating a secluded, forest-like oasis with incredible privacy. The property also offers beautiful views showcasing the character and natural beauty of Peterborough's sought-after West End. From
$ 670,000
1935 Pratt'S Marina Road, Selwyn, ON, K0L 2H0 house for sale | Listing ID X13675 | Royal LePage
View photo
House · for sale
$ 695,000
1935 Pratt'S Marina Road, Selwyn, ON, K0L 2H0 house for sale | Listing ID X13675 | Royal LePage
Cold Springs
· House
· Garden · Deck
Cold Springs · House · Garden · Deck
Welcome to 1935 Pratt Marina Road, a beautifully maintained bungalow offering the perfect blend of country living and waterfront lifestyle. This immaculate 2+2 bedroom, 3 bathroom home is situated on a generous 3/4 acre lot and includes deeded access to Chemong Lake, part of the renowned Trent-Severn Waterway. The bright, open-concept main floor features hardwood flooring, a spacious sun filled living and dining area with large picture windows, and views of the oversized deck overlooking the private, fully fenced backyard with three convenient gates. The primary bedroom offers a walk-in closet and a private 3-piece ensuite, while a second bedroom and full bathroom complete the main level. The fully finished lower level provides exceptional additional living space with a large recreation room, games room, two additional bedrooms, a convenient 2-piece bathroom, and a cozy fireplace-perfect for relaxing on chilly winter evenings. Large above-grade windows fill the space with natural light
$ 695,000
27 Cedar Shores Drive, Trent Hills, ON, K0L 1Z0 house for sale | Listing ID X13675 | Royal LePage
View photo
House · for sale
$ 649,900
27 Cedar Shores Drive, Trent Hills, ON, K0L 1Z0 house for sale | Listing ID X13675 | Royal LePage
Cold Springs
· House
· Garden · Deck · Parking · Cellar
Cold Springs · House · Garden · Deck · Parking · Cellar
Set on a private, treed lot of over half an acre, this beautifully maintained turnkey bungalow offers warmth, character, and peaceful rural living. Step inside to an inviting open-concept custom kitchen featuring granite countertops and a large island with a Douglas Fir countertop, seamlessly connecting to the dining and living areas with a walkout to the covered deck and backyard. Wainscoting, pot lights, and rich wood accents add charm throughout the main living spaces. The home offers three bedrooms, including a spacious primary retreat with double closets, decorative trim, oversized baseboards, and a recently updated 4-piece ensuite. A renovated 3-piece washroom with a tiled walk-in shower and custom ash vanity, plus convenient main floor laundry, complete the main level. The partially finished basement offers abundant storage, soundproofing insulation, and endless potential. Outside, enjoy the tranquil pond, detached oversized shed with hydro, attached garage, and a private yard d
$ 649,900
1338 Wildlark Drive, Peterborough Monaghan Ward 2, ON, K9K 2J4 house for sale | Listing ID X13671 | Royal LePage
View photo
House · for sale
$ 739,900
1338 Wildlark Drive, Peterborough Monaghan Ward 2, ON, K9K 2J4 house for sale | Listing ID X13671 | Royal LePage
Cold Springs
· House
· Fireplace · Deck
Cold Springs · House · Fireplace · Deck
Welcome to this delightful and meticulously maintained 3+2 bedroom, 3 bathroom raised bungalow, ideally located in one of Peterborough's most sought-after family neighbourhoods and top-rated school districts. Offering the perfect blend of charm, functionality, and modern updates, this move-in-ready home showcases true pride of ownership throughout. The bright and spacious main floor features a well-designed layout with a large primary bedroom complete with a walk-in closet and private 4-piece ensuite. Two additional bedrooms and a second 4-piece bathroom provide plenty of space for family or guests. The updated kitchen offers ample cabinetry and workspace, with a walkout to the deck overlooking the fully fenced backyard-an ideal setting for entertaining, relaxing, or enjoying family time outdoors. The fully finished lower level boasts high ceilings and abundant living space, including a cozy recreation room with a gas fireplace, two additional bedrooms, and a spacious bathroom featurin
$ 739,900
2504 Prestonvale Road, Clarington, ON, L1E 1V9 house for sale | Listing ID E13675 | Royal LePage
View photo
House · for sale
$ 989,000
2504 Prestonvale Road, Clarington, ON, L1E 1V9 house for sale | Listing ID E13675 | Royal LePage
Cold Springs
· House
· Garden · Deck · Cellar
Cold Springs · House · Garden · Deck · Cellar
Hello buyers pick this lowest price deal in the town of courtice absolutely stunning and spacious family home with 5+1 generous bedrooms and option for 7th one in basement master bedroom have double door entry and luxirious washroom for relaxation. Fully bright main floor with sunken family room and living room with dinning room. This Beautiful HOME have 50.62 wider lot with two leval deck for family to enjoy in big backyard accessble from kitchen area. Fully finished spacious basement offer bedroom with kitchen and luxery bathroom and option for 2nd bderoom and living room. This beautifull house is situated close to almost all amenities which a family needed few minutes away like school, park, place of worship, public transit, school bus route, health care clinic plaza, golf nearby and hospital. Good news is furnace, windows and roof is still under warranty. Families you must see this house ONE TIME which lowest price for 5+1 beds in this neighborhood. (Id: 27)
$ 989,000
13922 County Road 2 Road, Cramahe, ON, K0K 1S0 house for sale | Listing ID X13671 | Royal LePage
View photo
House · for sale
$ 729,000
13922 County Road 2 Road, Cramahe, ON, K0K 1S0 house for sale | Listing ID X13671 | Royal LePage
Cold Springs
· House
· Office room
Cold Springs · House · Office room
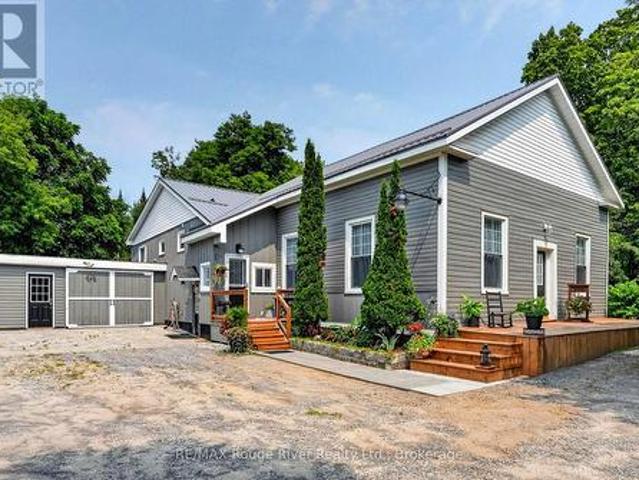
A rare opportunity to own a piece of Cramahe Township history, thoughtfully transformed for modern living. Once home to Salem's one-room schoolhouse, this truly distinctive property blends the character of its past with the warmth and functionality of a comfortable three-bedroom home, all set on a beautifully maintained one-acre property between Colborne and Brighton. The original schoolhouse is undoubtedly the showpiece. Taken back to the studs, insulated, drywalled and completely renovated, this remarkable room retains its exposed original beams and a soaring ceiling. At the same time, a thoughtfully incorporated loft adds architectural interest and valuable additional space. With its own ductless heat pump, the former classroom offers exceptional flexibility as a dramatic living and entertaining space, creative studio, library, inspiring home office or workspace. The split-level addition provides a cozy and practical separation of living spaces. The inviting primary bedroom features
$ 729,000
6300 6Th Line, Port Hope, ON, L0A 1B0 house for sale | Listing ID X13666 | Royal LePage
View photo
House · for sale
$ 1,500,000
6300 6Th Line, Port Hope, ON, L0A 1B0 house for sale | Listing ID X13666 | Royal LePage
Cold Springs
· House
Cold Springs · House
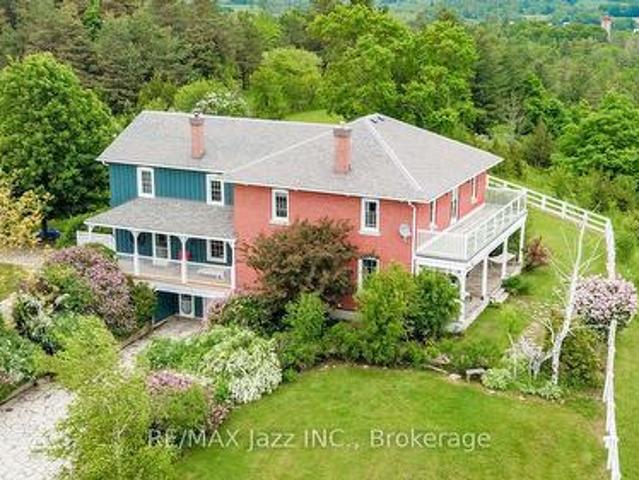
A Remarkable 18-Acre Country Estate With Panoramic Views To Lake Ontario! Perched on a spectacular hilltop setting, this truly one-of-a-kind country property offers exceptional privacy, breathtaking panoramic views stretching toward Lake Ontario and an impressive collection of buildings and amenities. Custom-built in 1988 by an electrician as a replica of his grandfather's circa-1865 farmhouse, the distinctive 5-bedroom, 5-bathroom residence captures the warmth and character of a traditional Ontario farmhouse while offering the advantages of a more modern build. Gorgeous wide-plank pine floors add warmth, richness and authentic country character throughout the home. The property is ideally suited to those seeking space, privacy, equestrian possibilities, a hobby farm, workshop space or a unique multi-generational country retreat. The impressive barn features beautiful oak-lined stalls, a tack room, kitchen and loft, while a separate drive shed with workshop provides excellent space for
$ 1,500,000
23 Meredith Court, Clarington Courtice, ON, L1E 2V9 house for sale | Listing ID E13678 | Royal LePage
View photo
House · for sale
$ 799,900
Updated
23 Meredith Court, Clarington Courtice, ON, L1E 2V9 house for sale | Listing ID E13678 | Royal LePage
Cold Springs
· House
· Office room
Cold Springs · House · Office room
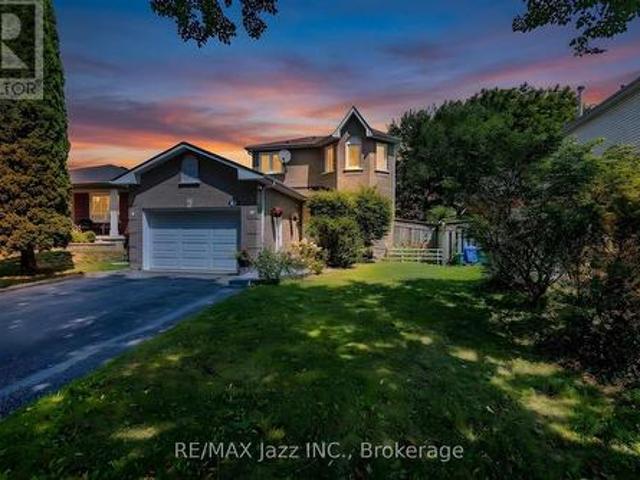
Court living at its best! Welcome to 23 Meredith Court, an exceptional 3+1-bedroom, 3-bathroom home nestled at the very end of a quiet, exceptionally private court in a desirable family neighbourhood in Courtice. Set on a pie-shaped lot with no sidewalk, this beautifully renovated home offers an enviable combination of privacy, space, style, and modern comfort. Renovated from top to bottom, inside and out, this sophisticated home has been thoughtfully transformed with an emphasis on quality, contemporary design, and everyday functionality. The spacious, well-appointed layout offers generous living areas, 3+1 bedrooms, and ample closet space, providing plenty of room for growing families, guests, a home office, or additional living space. The beautifully updated kitchen offers a refined and functional setting for both everyday living and entertaining, complemented by 3 beautifully updated bathrooms and pot lights throughout that create a bright, elegant ambience. Every detail has been c
$ 799,900
21 Dennistoun Avenue, Peterborough Northcrest Ward 5, ON, K9H 5P8 house for sale | Listing ID X13669 | Royal LePage
View photo
House · for sale
$ 849,000
21 Dennistoun Avenue, Peterborough Northcrest Ward 5, ON, K9H 5P8 house for sale | Listing ID X13669 | Royal LePage
Cold Springs
· House
· Garden · Cellar
Cold Springs · House · Garden · Cellar
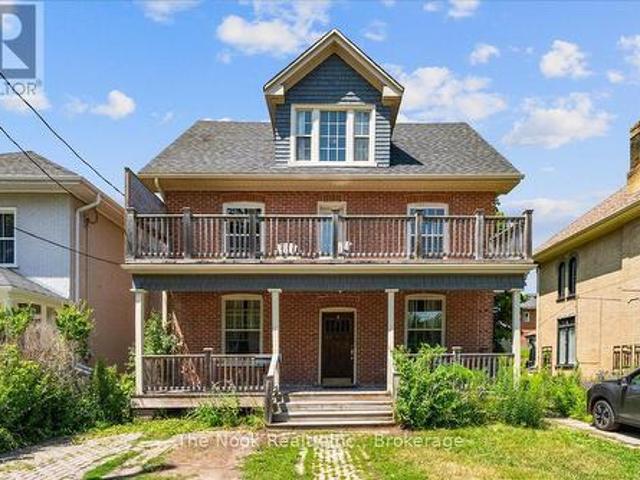
Excellent investment opportunity in the heart of Peterborough! This 2.5-storey duplex is ideally situated on a quiet one way street overlooking Inverlea Park and the Otonabee River. The charming lower unit features hardwood floors, original trim and doors, a 4-piece bath, laundry, a modern kitchen, front porch, and private yard; ideal as an owner's suite. The spacious upper unit offers 5 bedrooms with separate laundry in the basement, making it an excellent income generator. The flexible layout also offers the potential to be easily converted back into a spacious single-family home if desired. Conveniently located within walking distance to downtown, close to Trent University, public transit, the beach, park, trails, and all amenities. (Id: 27)
$ 849,000
30 Bruton Street, Port Hope, ON, L1A 1T9 house for sale | Listing ID X13667 | Royal LePage
View photo
House · for sale
$ 899,000
30 Bruton Street, Port Hope, ON, L1A 1T9 house for sale | Listing ID X13667 | Royal LePage
Cold Springs
· House
· Garden · Fireplace
Cold Springs · House · Garden · Fireplace
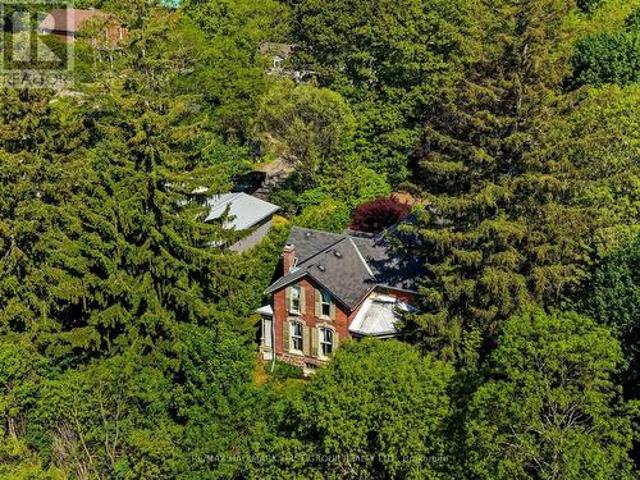
Located on a picturesque, tree-lined street in the heart of Downtown Port Hope, this distinctive 1850s-built home blends timeless character with thoughtful modern updates. Guests are greeted by a beautiful open foyer featuring a striking floor design and large windows that flood the space with natural light. The living room impresses with a sun-soaked layout, a wall of windows, and a soaring two-storey ceiling. In contrast, the spacious dining room showcases detailed trim and high baseboards, an ideal setting for holiday gatherings and year-round entertaining. The kitchen is designed for hosting, offering generous cabinet and counter space, a coffee bar area, gas stove, breakfast bar, and a prep counter accented by pendant lighting. A character-filled sitting or music room connects to the family room through an elegant arched doorway. The cozy family room features an ornate decorative fireplace and floor-to-ceiling windows overlooking the gardens. A main-floor three-piece bathroom and
$ 899,000
11 Greenaway Circle, Port Hope, ON, L1A 0B9 house for sale | Listing ID X13668 | Royal LePage
View photo
House · for sale
$ 899,900
11 Greenaway Circle, Port Hope, ON, L1A 0B9 house for sale | Listing ID X13668 | Royal LePage
Cold Springs
· House
· Garden · Parking · Fireplace · Deck
Cold Springs · House · Garden · Parking · Fireplace · Deck
Beautifully designed and full of character, this stunning bungaloft offers the perfect combination of modern comfort, timeless style and exceptional privacy. This home enjoys a secluded setting with an attached 2 car garage and one of the largest lots in the neighbourhood. The heart of the home is the stunning, open concept main floor, featuring a chef inspired kitchen designed for both everyday living and entertaining. Enjoy built-in, stainless steel appliances including double wall oven, induction cooktop, built-in wine fridge, granite counters, tile backsplash, a massive island with seating for six, coffee nook, abundant cabinetry, pot drawers and the best of all, three pantries. The kitchen overlooks the bright living and dining area highlighted by a soaring vaulted ceiling, hardwood flooring and a gas fireplace. Three walk-outs (two from the living area & one from mdrm) lead directly to the expansive deck overlooking the backyard, while a convenient mudroom provides access to the
$ 899,900
27 Awbrie Lane, Otonabee South Monaghan, ON, K9J 0E6 house for sale | Listing ID X13668 | Royal LePage
View photo
House · for sale
$ 699,900
27 Awbrie Lane, Otonabee South Monaghan, ON, K9J 0E6 house for sale | Listing ID X13668 | Royal LePage
Cold Springs
· House
Cold Springs · House
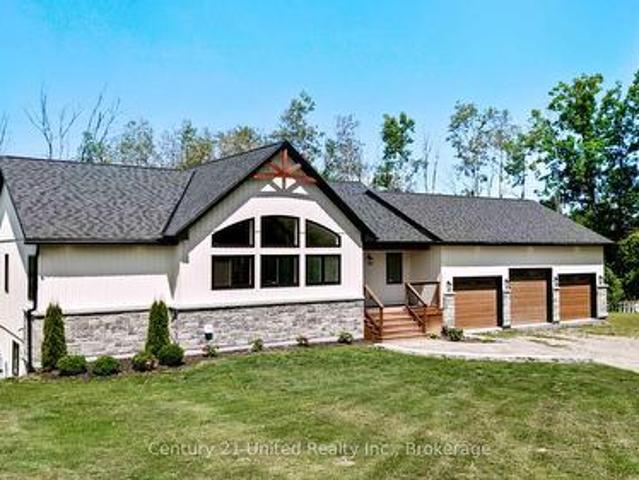
There are homes that simply check all the boxes, and then there are homes that leave an impression. Welcome to 27 Awbrie Lane, an extraordinary custom-built home completed in 2023 and privately nestled on a beautiful TWO-acre property in Hiawatha First Nation. From the moment you step inside, the scale, natural light and quality of construction are impossible to miss. The main living space is breathtaking, with soaring 14-foot ceilings, beautiful exposed wood beams and an abundance of oversized windows creating a bright and welcoming atmosphere. The spectacular chef's kitchen features a massive island, generous cabinetry and exceptional workspace, flowing effortlessly into the dining and great room areas. The spacious primary bedroom has its own walk in closet and en-suite conveniently located on the main level, while the fully finished walkout lower level offers three additional bedrooms, 10-foot ceilings and a large recreation room with plenty of space for family and guests. Outside,
$ 699,900
35 Concession Road 11 Road E, Trent Hills, ON, K0L 1Y0 house for sale | Listing ID X13672 | Royal LePage
View photo
House · for sale
$ 724,900
35 Concession Road 11 Road E, Trent Hills, ON, K0L 1Y0 house for sale | Listing ID X13672 | Royal LePage
Cold Springs
· House
· Fireplace · Sauna · Deck · Parking
Cold Springs · House · Fireplace · Sauna · Deck · Parking
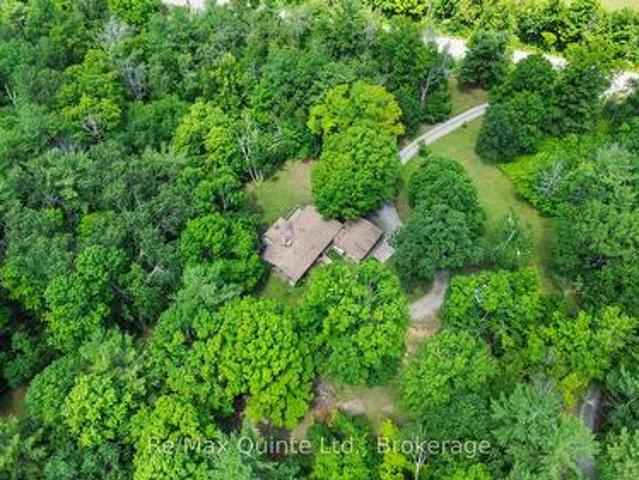
Absolute privacy on over 11 acres. Follow the winding driveway through mature trees to this beautifully maintained mid-century modern bungalow, tucked away in a peaceful, park-like setting. Offering four bedrooms, two bathrooms, and an attached double-car garage, this home combines timeless architecture with exceptional natural surroundings. Inside, vaulted ceilings, oversized windows, and abundant natural light create a bright and inviting atmosphere. The spacious kitchen features oak cabinetry, a centre island, and an adjoining solarium with walkout to a large rear deck. The dining room opens to a screened lanai, providing the perfect place to enjoy warm spring and summer evenings. The living room showcases panoramic forest views and is anchored by a floor-to-ceiling stone fireplace with a pellet stove insert. The finished lower level offers a conversation pit with a second floor-to-ceiling stone fireplace and wood stove insert, games room, bar, sauna, laundry area, and two additiona
$ 724,900
1 Cliff Drive, Clarington Newcastle, ON, L1B 1P2 house for sale | Listing ID E13671 | Royal LePage
View photo
House · for sale
$ 729,000
1 Cliff Drive, Clarington Newcastle, ON, L1B 1P2 house for sale | Listing ID E13671 | Royal LePage
Cold Springs
· House
· Garden · Office room · Fireplace · Cellar
Cold Springs · House · Garden · Office room · Fireplace · Cellar
1 Cliff Drive. Wilmot Creek Lakeside Lifestyle Enjoy picturesque Lake Ontario views and a relaxed, resort-style lifestyle in the sought-after 55+ community of Wilmot Creek. This well-appointed 2-bedroom, 3-bathroom bungalow offers comfortable, low-maintenance living with plenty of space for relaxing and entertaining. The bright, open-concept living room features vaulted ceilings and updated flooring, while the separate den provides flexibility as a home office, reading room, or hobby space. The sun-filled Florida/TV room offers a walk-out to the backyard and a peaceful place to unwind. A rare bonus is the finished basement, featuring a spacious recreation area, additional bathroom, and workshop-ideal for hobbies, guests, or additional living space. Enjoy your morning coffee on the covered porch overlooking the lake. Additional features include wider doorways, gas fireplace, in-ground sprinkler system, and an extra-large driveway. Life at Wilmot Creek is all about community, activity, a
$ 729,000
289 Raglan Street, Brighton, ON, K0K 1H0 house for sale | Listing ID X13670 | Royal LePage
View photo
House · for sale
$ 748,900
289 Raglan Street, Brighton, ON, K0K 1H0 house for sale | Listing ID X13670 | Royal LePage
Cold Springs
· House
· Garden · Office room · Fireplace · Parking
Cold Springs · House · Garden · Office room · Fireplace · Parking
Welcome to 289 Raglan Street, where exceptional quality meets carefree lakeside living just steps from Brighton's waterfront trails and the shores of Lake Ontario. Enjoy all the benefits of this sought-after lakeside setting with true freehold ownership and no monthly association or community fees. Beautifully built, thoughtfully upgraded and meticulously maintained, this all-brick bungalow offers a level of finish and pride that is evident throughout. The bright, open-concept main level features hardwood flooring, pot lights and a soaring vaulted ceiling in the living room, anchored by a gas fireplace. The renovated kitchen is finished with quartz countertops, a large centre island, stainless steel appliances, opening seamlessly to the dining area and walkout to the backyard. A thoughtfully designed split-bedroom layout offers two spacious bedrooms plus a dedicated office with built-in cabinetry. A double-car garage with direct interior access adds both convenience and valuable storag
$ 748,900
120 Harbour Street, Brighton, ON, K0K 1H0 house for sale | Listing ID X13672 | Royal LePage
View photo
House · for sale
$ 697,000
Updated
120 Harbour Street, Brighton, ON, K0K 1H0 house for sale | Listing ID X13672 | Royal LePage
Cold Springs
· House
· Fireplace · Deck
Cold Springs · House · Fireplace · Deck
Honey get the car! Multigenerational possibilities living across from the lake! Additional Auxiliary building has so many options. Enjoy the tranquility of one of the best streets in Brighton. Experience the perfect blend of scenic waterside beauty and functional design in this custom-Cheer built, 4-bedroom, 2-bathroom approx 2000 sf home, with angel stone brick and stone window sill exterior details. Across the street from the lake and parkette for water access, you will enjoy beautiful water views right from your living room. The home sits on a large landscaped private 100'x140' lot, with additional detached drywalled 2 storey building, with heat. This home suits entertaining with large principal rooms and an easy flow. The kitchen has maple wood cabinets, granite counters, custom range hood and a built-in desk, The large living and dining rooms are light filled and have great views, Large family room with fieldstone gas fireplace, french doors that walk-out to deck and wide plank ha
$ 697,000

Get email alerts

Don't miss out: be the first to know about new properties

The alert was correctly created

On subscribing you accept the conditions of use and the privacy policy
Alert
Receive new ads in your inbox
Save this search
Receive alerts for new listings

We'll send you an email when we have new properties for: "Properties for sale in Cold Springs"

The alert was correctly created

Get email alerts and be the first to see new listings
Required field
On subscribing I accept the terms of the privacy policy
Perfect! You'll soon start receiving new listings via email
Alert
Receive an email when we have new ads for Properties for sale in Cold Springs
Save this search
Filters

Bedrooms

Area (sq.ft)

sq.ft
sq.ft

Price

$
$

Filter by property type

Bathrooms

Clear all filters
Receive notifications when new entries are published.