7,357 houses for sale in Colonial Estates

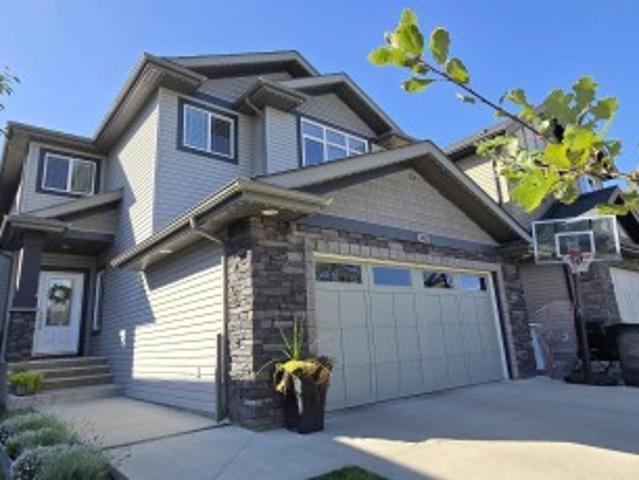
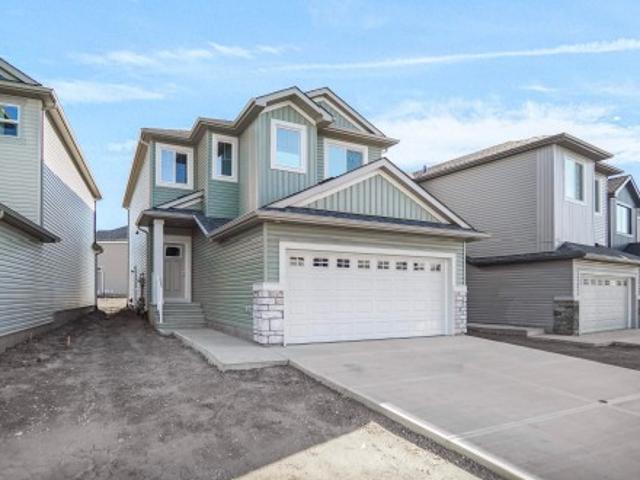
1015 14 Avenue Nw, Edmonton, AB, T6T 2R6 house for sale | Listing ID E4509 | Royal LePage
View photo
House · for sale
$ 587,997
1015 14 Avenue Nw, Edmonton, AB, T6T 2R6 house for sale | Listing ID E4509 | Royal LePage
Colonial Estates
· House
· Office room · Parking
Colonial Estates · House · Office room · Parking
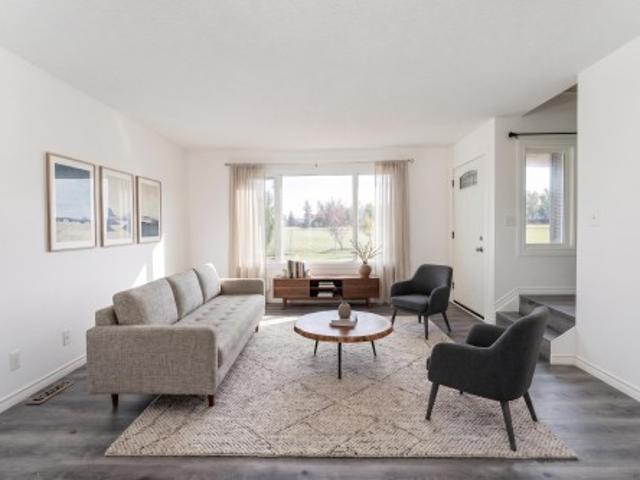
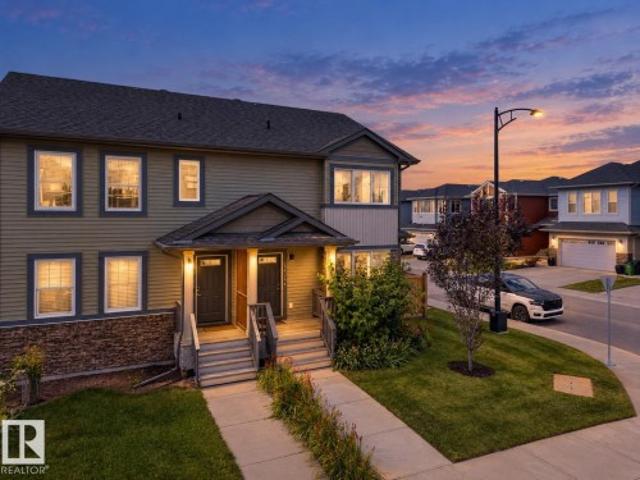
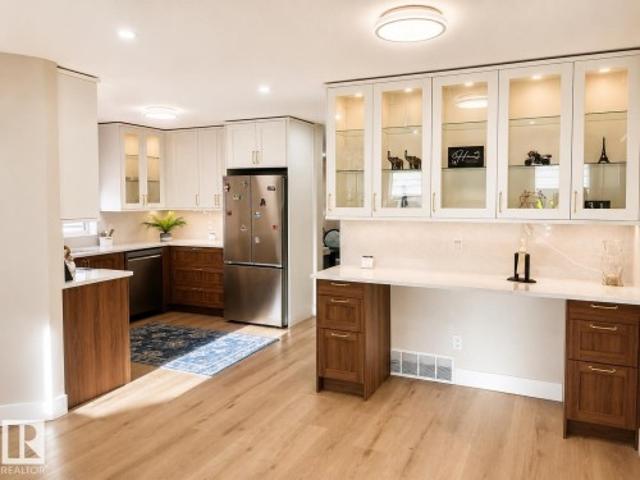
Welcome to the “Columbia” built by the award winning Pacesetter homes and is located on a quiet street in the heart Aster This unique property in Aster offers nearly 2155 sq ft of living space. The main floor features a large front entrance which has a large flex room next to it which can be used a bedroom/ office if needed, as well as an open kitchen with quartz counters, and a large walkthrough pantry that is leads through to the mudroom and garage. Large windows allow natural light to pour in throughout the house. Upstairs you’ll find 3 large bedrooms and a good sized bonus room. This is the perfect place to call home and the best part is this home it has a side separate entrance perfect for a future development. This home is now move in ready!
$ 587,997
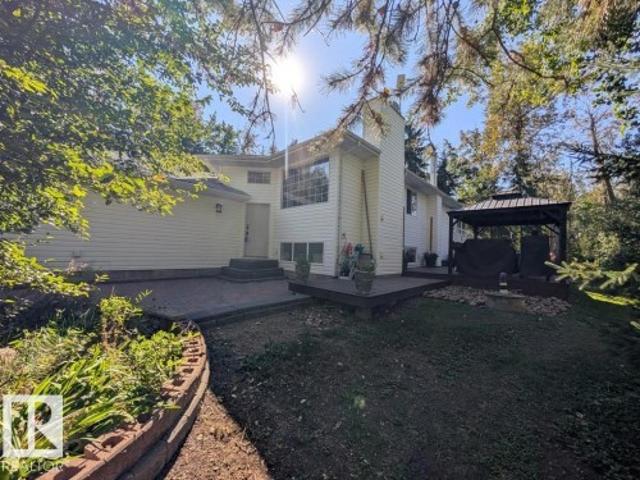
3722 34A Avenue Nw, Edmonton, AB, T6L 4Z2 house for sale | Listing ID E4509 | Royal LePage
View photo
House · for sale
$ 434,900
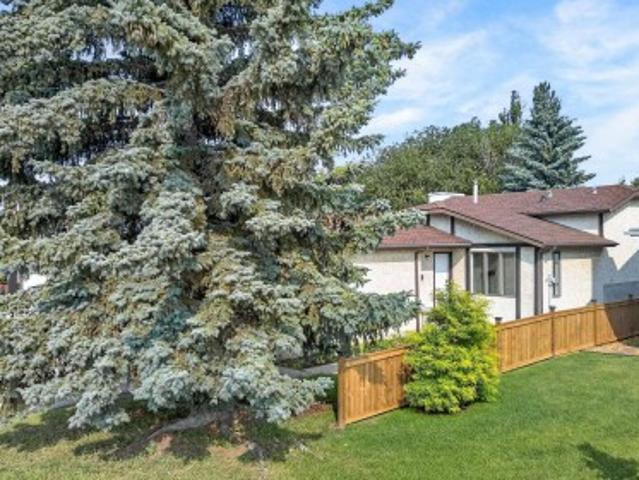
3722 34A Avenue Nw, Edmonton, AB, T6L 4Z2 house for sale | Listing ID E4509 | Royal LePage
Colonial Estates
· House
· Garden · Parking · Gym
Colonial Estates · House · Garden · Parking · Gym
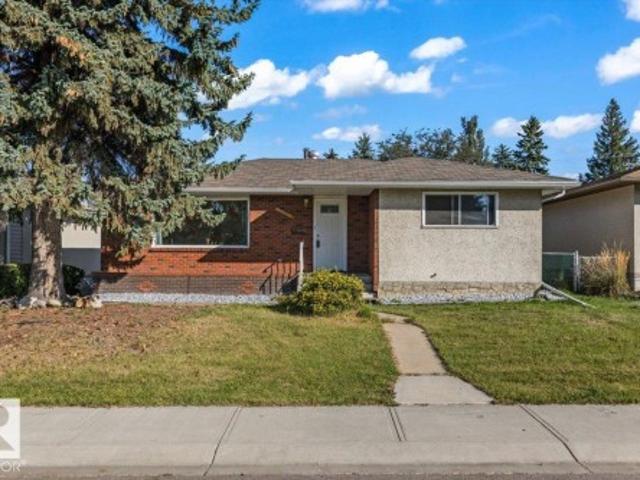
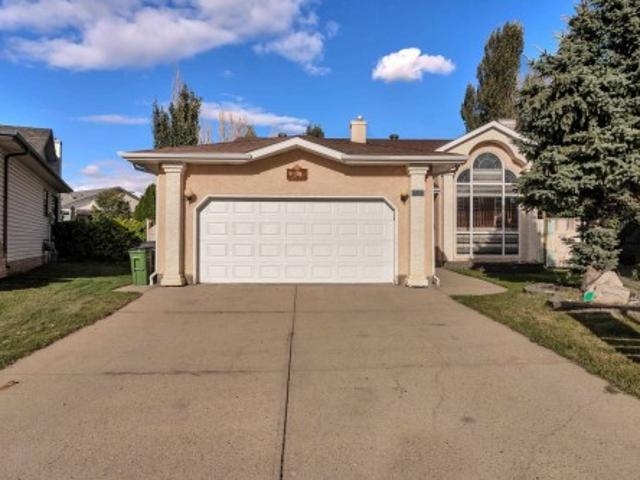
Exceptional value in Minchau! This bright, refreshed 4-level split sits on an expansive 545 sq. M. lot with NO BACK LANE, offering space, privacy, and endless potential. Fresh paint and modern lighting flow throughout over 1,100 sq. Ft. of above-grade living space. The main floor features a sunlit living room, designated dining, and a functional kitchen with crisp cabinetry and a breakfast bar—perfect for hosting! Upstairs, find 3 spacious bedrooms, including a primary retreat complete with a private 2-piece ensuite, alongside a full 4-piece bath. The unfinished lower levels offer a blank canvas to build quick equity—design your dream rec room, home gym, or additional bedrooms. Enjoy an oversized yard, attached double garage, and a prime location steps from parks, top schools, and transit. Move-in ready with room to grow. Don't miss this incredible family home or investment opportunity!
$ 434,900
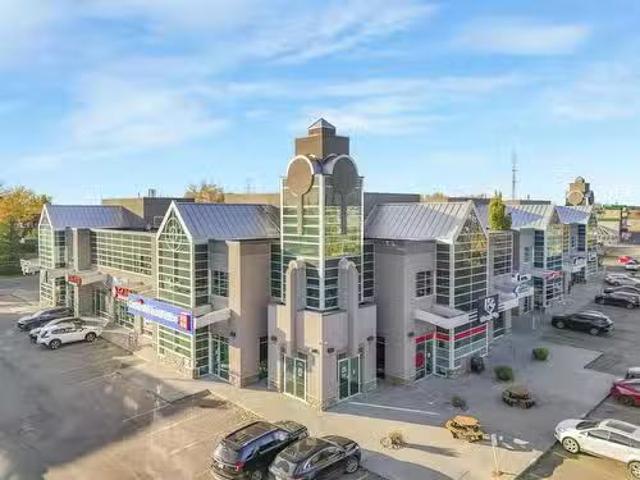
201 & 203, 2920 Calgary Trail, Edmonton, AB, T6J 3B2 commerc.
View photo
House · for sale
$ 1,750,000
$ 315/sq.ft
201 & 203, 2920 Calgary Trail, Edmonton, AB, T6J 3B2 commerc.
Colonial Estates
· 5,554 sq.ft · House
· Office room · Lift · Parking
Colonial Estates · 5,554 sq.ft · House · Office room · Lift · Parking
Professional Office Space Available for SaleLease. Spacious, well-designed, 2nd floor, bright & beautifully finished office located in a professional building w ample on-site & street parking. The building features an elevator & an impressive open staircase w glass railings for a modern touch. This secure unit incl 2 entrances to the common corridor, w an intercom for additional safety measures at the main. Public restrooms w passcode entry are conveniently located next door. This unit is thoughtfully built out w 15 private offices (most featuring windows), an impressive conference room w built-in speakers & elevated vaulted ceiling, kitchen, serverflex room, reception area, and coat closets. Also incl w the space, a separate extension w a fully fixtured studio room where approximately 50% of the walls feature large windows. A stunning turn-key, executive office w wraparound windows enhances the professional atmosphere - a great opportunity for professional, medical & admin use.Other P
$ 1,750,000
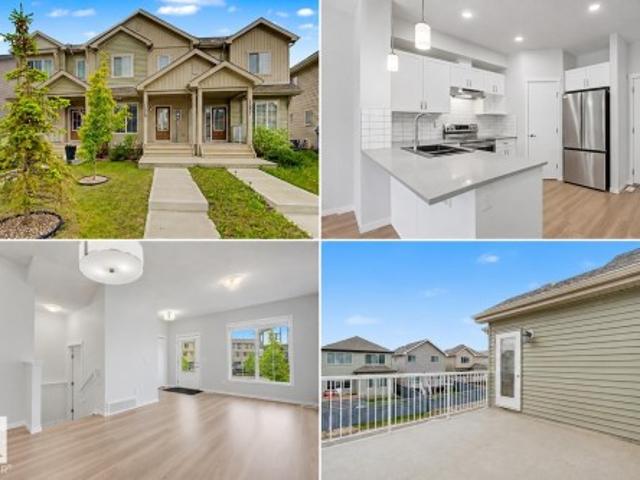
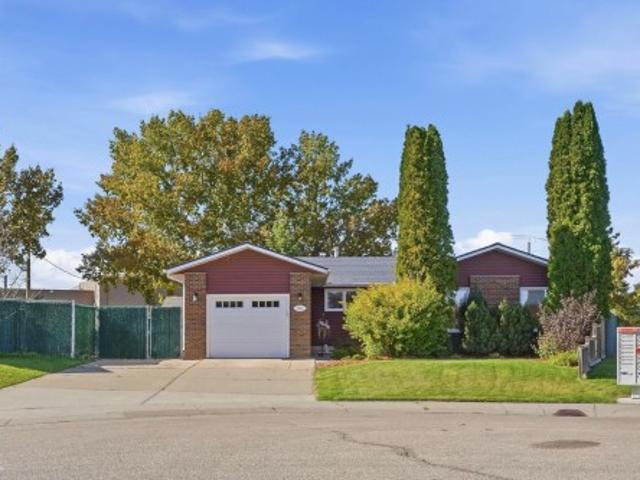
1192 Avenue Sw, Edmonton, AB, T6W 4N3 house for sale | Listing ID E4509 | Royal LePage
View photo
House · for sale
$ 375,000
1192 Avenue Sw, Edmonton, AB, T6W 4N3 house for sale | Listing ID E4509 | Royal LePage
Colonial Estates
· House
· Patio · Parking · Cellar
Colonial Estates · House · Patio · Parking · Cellar
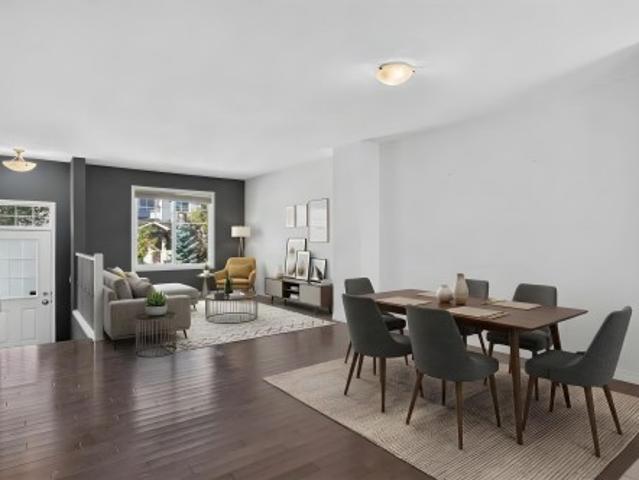
Welcome to this bright and well maintained 3 bedroom, 2.5 bathroom townhome in Desrochers, offering a fantastic layout and a private rooftop patio that truly sets it apart. The open concept main floor provides plenty of room to live and entertain, with a spacious living area flowing into the dining space and modern kitchen featuring quartz countertops, stainless steel appliances and a large island. Upstairs are three bedrooms, including an impressively large primary with a walk in closet and private ensuite, plus a full 4 piece bathroom. The unfinished basement offers laundry, mechanical space and additional storage. A rear double attached garage adds everyday convenience, while the rooftop patio provides a huge outdoor space for BBQing, entertaining or relaxing. Located close to schools, parks, walking paths, shopping, restaurants and everyday amenities throughout Heritage Valley, with easy access to Anthony Henday and Calgary Trail
$ 375,000
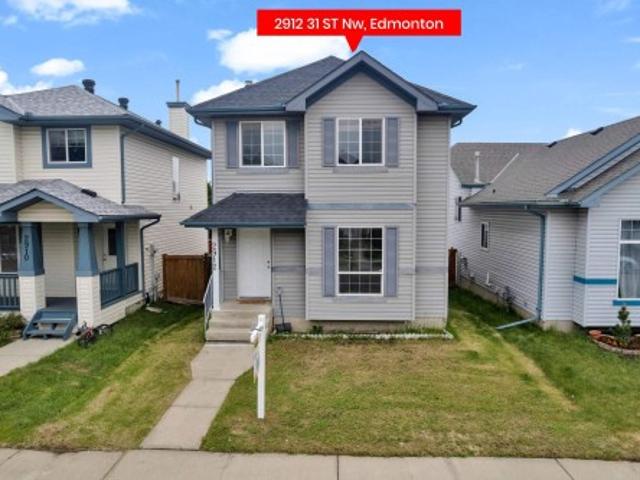
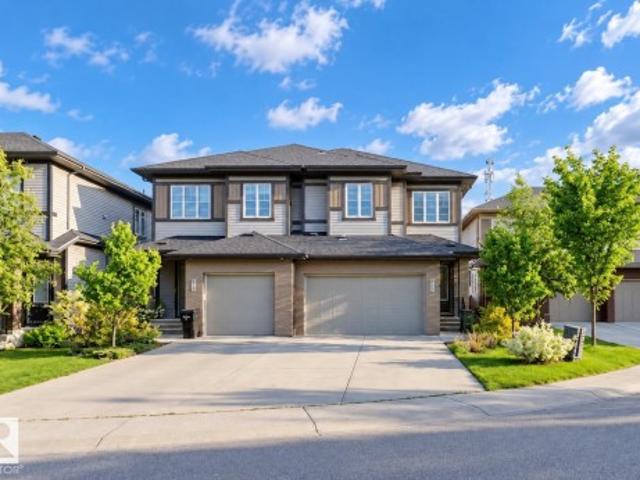
2912 31 Street Nw, Edmonton, AB, T6T 1T9 house for sale | Listing ID E4509 | Royal LePage
View photo
House · for sale
$ 394,907
2912 31 Street Nw, Edmonton, AB, T6T 1T9 house for sale | Listing ID E4509 | Royal LePage
Colonial Estates
· House
· Garden · Deck
Colonial Estates · House · Garden · Deck
Welcome to this inviting two-storey SINGLE family home in the friendly community of Silver Berry, built on REGULAR LOT. Featuring 3 SPACIOUS bedrooms, 2 FULL bathrooms upstairs, and a convenient half bath with main-floor laundry, this home is designed with family living in mind. A spacious entryway with NEWLY installed vinyl plank flooring throughout the main floor, FRESHLY painted, brand NEW roof shingles and brand new CARPET upstairs makes this house very desirable. East and West facing LARGE windows allow natural light to pour in throughout the house. The kitchen offers plenty of cabinets, appliances, pantry & island that over looks the dining, deck & backyard. Upstairs, the master bedroom with attached 4pc ENSUITE, plus 2 ADDITIONAL bedrooms, and a 4-pc bath. Out back, enjoy a large deck and fully fenced yard, ideal for kids, pets, and year-round outdoor enjoyment. Quick access to Anthony Henday, Close to schools & shopping. Walking distance to all amenities. Must see!
$ 394,907
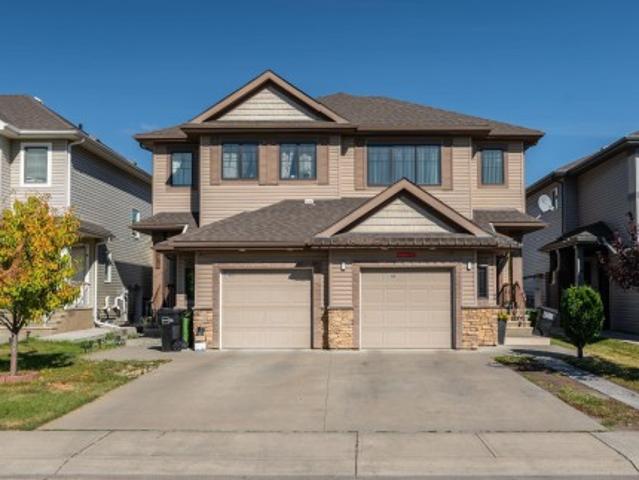
1408 27 Avenue Nw, Edmonton, AB, T6T 0W1 house for sale | Listing ID E4509 | Royal LePage
View photo
House · for sale
$ 429,900
1408 27 Avenue Nw, Edmonton, AB, T6T 0W1 house for sale | Listing ID E4509 | Royal LePage
Colonial Estates
· House
· Garden · Parking · Air conditioning · Cellar
Colonial Estates · House · Garden · Parking · Air conditioning · Cellar
Beautiful 4-Bed Half-Duplex with Central A/C & Fully Finished Basement in Tamarack! Welcome home to the highly sought-after community of Tamarack! This beautifully maintained 4-bedroom, 3.5-bathroom two-story half-duplex offers the perfect blend of modern functionality and family-focused comfort. Complete with premium mechanical upgrades like central air conditioning and a whole-home water softener, this property features a fully finished basement, a single-car attached garage, and a private landscaped, fully fenced backyard. Walking distance meadows rec center, Park, High school and lots shopping and banks. A must see!
$ 429,900
62 13139 St Nw, Edmonton, AB, T5S 0N1 townhouse for sale | Listing ID E4509 | Royal LePage
View photo
Townhouse · for sale
$ 365,000
62 13139 St Nw, Edmonton, AB, T5S 0N1 townhouse for sale | Listing ID E4509 | Royal LePage
Colonial Estates
· Townhouse
· Deck · Parking
Colonial Estates · Townhouse · Deck · Parking
Welcome to Unit 62 at Skylark 87 in the nature-inspired community of Trumpeter at Big Lake, just minutes from St. Albert and northwest Edmonton. Surrounded by wetlands, walking trails & over 300 acres of preserved green space, this community offers a peaceful setting with convenient city access. This modern three-storey townhome features stylish finishes including quartz countertops, vinyl plank flooring, ceramic tile backsplash, and stainless steel appliances. Main floor is the entrance, mudroom and parking. The open-concept second floor includes a spacious kitchen with a large island overlooking the dining area and living room, perfect for everyday living and entertaining. Upstairs offers a primary bedroom with walk-in closet and 4-piece ensuite, plus two additional bedrooms, a full bath, and upper-floor laundry. The home also includes a tandem attached garage for two vehicles and a private rear deck
$ 365,000
31 Greenfield Estates, St. Albert, AB, T8N 2G2 townhouse for sale | Listing ID E4509 | Royal LePage
View photo
Townhouse · for sale
$ 224,900
31 Greenfield Estates, St. Albert, AB, T8N 2G2 townhouse for sale | Listing ID E4509 | Royal LePage
Colonial Estates
· Townhouse
· Garden · Deck · Cellar · Parking
Colonial Estates · Townhouse · Garden · Deck · Cellar · Parking
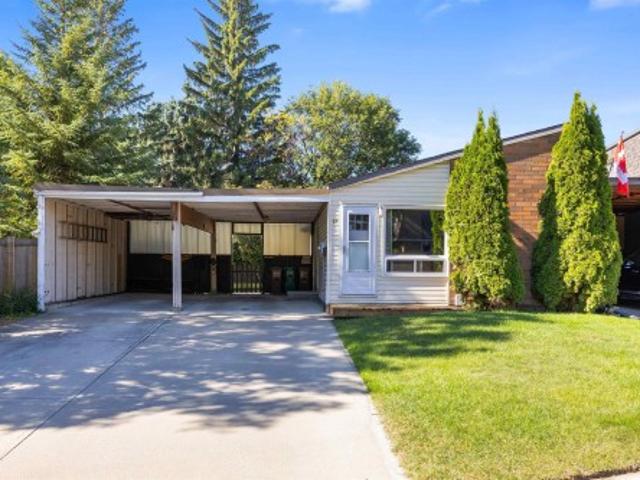
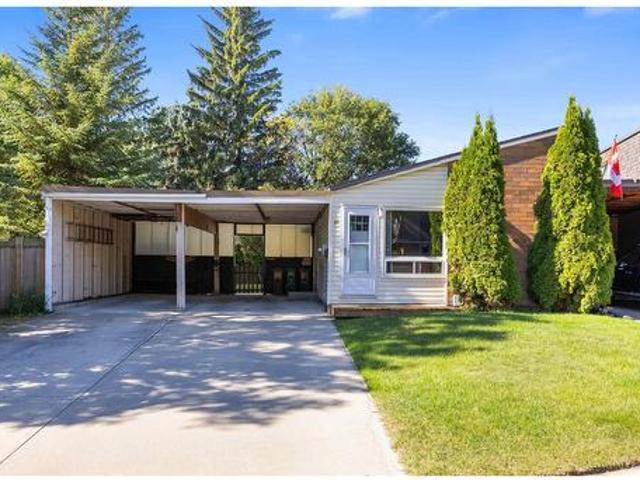
Bring your vision to life in this rare 1260sqft BUNGALOW in Greenfield Estates! This exceptional end unit has NO shared walls, a large private yard, double carport, and an abundance of potential to create the home you’ve been looking for. The main floor features a spacious living room with new front window, dining room, eat-in kitchen, three bedrooms, 4pce bathroom and convenient MAIN FLOOR LAUNDRY. The primary bedroom offers a 2pce ENSUITE, walk-in closet, and sliding doors providing direct access to the backyard. The partially finished basement adds even more possibilities with a large recreation room, two additional bedrooms, and plenty of space to finish and customize to your needs. Recent upgrades include furnace & HWT (2023), front & side doors (2023), front window (2024), and front deck (2026). With its unique layout, generous yard, five bedrooms, and incredible opportunity to add value, this property is ideal for those looking for space, flexibility, and a chance to make it the
$ 224,900
448 Reed Crescent, Leduc, AB, T9E 0R5 house for sale | Listing ID E4509 | Royal LePage
View photo
House · for sale
$ 415,000
Updated
448 Reed Crescent, Leduc, AB, T9E 0R5 house for sale | Listing ID E4509 | Royal LePage
Colonial Estates
· House
· Garden · Deck · Parking · Air conditioning · Cellar
Colonial Estates · House · Garden · Deck · Parking · Air conditioning · Cellar
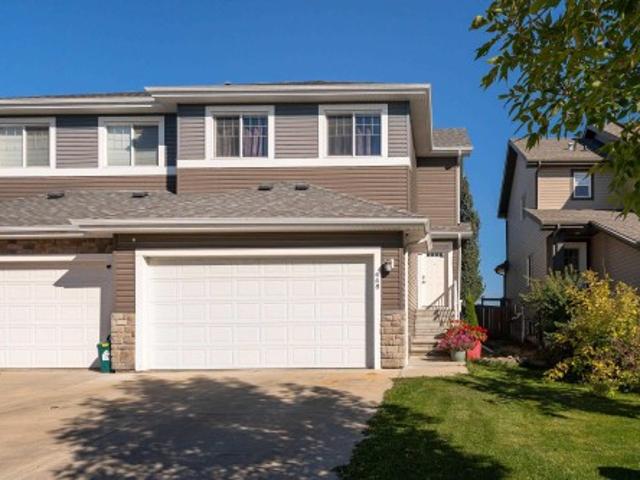
Welcome to this spacious 3-bedroom home in the family-friendly community of Robinson! The bright main floor features a welcoming living room with large windows, while the well-appointed kitchen offers stainless steel appliances, ample cabinetry and a convenient corner pantry. The adjoining dining area provides direct access to two-tiered deck overlooking the fully fenced spacious backyard with mature trees and a natural gas BBQ hookup that is perfect for outdoor enjoyment. A 2-piece bath completes the main level. Upstairs, you’ll find a generous family room, convenient laundry, 3 bedrooms and a full bath, including a comfortable primary suite with its own 3-piece ensuite. The fully finished basement offers a versatile rec space and bathroom, providing additional room to suit your needs. Complete with a/c, a double attached garage and backing onto green space with mature trees, this home is ideally located near parks, playgrounds, schools, golf, shopping and the Edmonton International A
$ 415,000
438 Hodgson Boulevard Nw, Edmonton, AB, T6R 3E9 house for sale | Listing ID E4509 | Royal LePage
View photo
House · for sale
$ 724,900
Updated
438 Hodgson Boulevard Nw, Edmonton, AB, T6R 3E9 house for sale | Listing ID E4509 | Royal LePage
Colonial Estates
· House
· Patio · Garden · Deck · Parking · Air conditioning · Cellar
Colonial Estates · House · Patio · Garden · Deck · Parking · Air conditioning · Cellar
Welcome to the prestigious community of Hodgson! Meticulously cared for by its original owners, this 2246 sqft 2-storey sits on one of the neighbourhood’s largest pie lots (7000+ sqft), surrounded by mature trees and directly across from Hodgson Park & a naturalized pond. Inside, the main floor offers a front sitting room, formal dining, and an inviting rear living space with gas F/P, breakfast nook & spacious U-shaped kitchen with prep island, corner pantry and newer S/S appliances. Upstairs: 3 generous bedrooms, 4pc bathroom, huge bonus room, laundry & primary retreat with his/her closets and 5pc ensuite. The fully finished basement, built on a 9’ foundation, adds a family room, 4th bedroom, flex room, 4pc bath & cold room. Enjoy the massive yard from the cedar deck or stone patio. All major big ticket items redone in 2022: roof, H/E furnace, tankless HWT & A/C. Bonus features: Oversized double attached garage + extra-wide 28’ driveway, irrigation, central vac, B/I speakers, added in
$ 724,900
333 Kirkpatrick Crescent Nw, Edmonton, AB, T6L 5C9 house for sale | Listing ID E4509 | Royal LePage
View photo
House · for sale
$ 329,900
333 Kirkpatrick Crescent Nw, Edmonton, AB, T6L 5C9 house for sale | Listing ID E4509 | Royal LePage
Colonial Estates
· House
· Garden · Office room · Parking · Deck · Cellar
Colonial Estates · House · Garden · Office room · Parking · Deck · Cellar
Welcome to 333 Kirkpatrick Crescent, a charming 4-level split in the established community of Kiniski Gardens! This home offers 3 bedrooms, 2 bathrooms, a fully finished basement, and approximately 1,417 sq ft. Of functional living space across multiple levels. The bright main floor features a comfortable living area and kitchen, while the lower levels provide additional space perfect for relaxing, entertaining, or creating a home office or rec room. Outside, enjoy a private yard, deck, new garage door, and double detached garage. Conveniently located near schools, parks, shopping, and public transportation, this home offers a great combination of space, functionality, and location. Whether you're a first-time buyer, growing family, or looking for a home you can make your own, 333 Kirkpatrick Crescent is full of potential. Shingles replaced in 2024, Garage door replaced 2026
$ 329,900
3508 A Street Nw, Edmonton, AB, T6J 1A8 house for sale | Listing ID E4509 | Royal LePage
View photo
House · for sale
$ 599,000
3508 A Street Nw, Edmonton, AB, T6J 1A8 house for sale | Listing ID E4509 | Royal LePage
Colonial Estates
· House
· Garden · Parking · Air conditioning · Cellar
Colonial Estates · House · Garden · Parking · Air conditioning · Cellar
Renovated from the studs in duggan! Stunning hardwood, new kitchen & wood stove insert! This 5 bed, 2.5 bath bungalow on a 51x122 lot was taken back to the framing and rebuilt for modern living. Large fenced front yard and inviting porch make a strong first impression. Inside: brand new kitchen with granite counters and new appliances, stunning hardwood floors and tile, updated bathrooms, and a bright living room centred on a brand new wood stove insert with tile surround. 3 bedrooms on the main; the finished basement adds 2 more bedrooms and a large second living area. Peace-of-mind upgrades include new copper wiring, furnace with cleaned and sealed ductwork, central A/C, new 80-gallon hot water tank, attic and basement insulation, shingles (2021), and new main-floor windows. Backyard has room to build an oversized garage with back lane access. Steps to schools and parks, minutes to Southgate Mall and everyday amenities. Move-in ready in one of southwest Edmonton's most established co
$ 599,000
25 1010 Rabbit Hill Rd Sw, Edmonton, AB, T6W 4G7 townhouse for sale | Listing ID E4509 | Royal LePage
View photo
Townhouse · for sale
$ 393,300
25 1010 Rabbit Hill Rd Sw, Edmonton, AB, T6W 4G7 townhouse for sale | Listing ID E4509 | Royal LePage
Colonial Estates
· Townhouse
· Garden · Balcony · Parking
Colonial Estates · Townhouse · Garden · Balcony · Parking
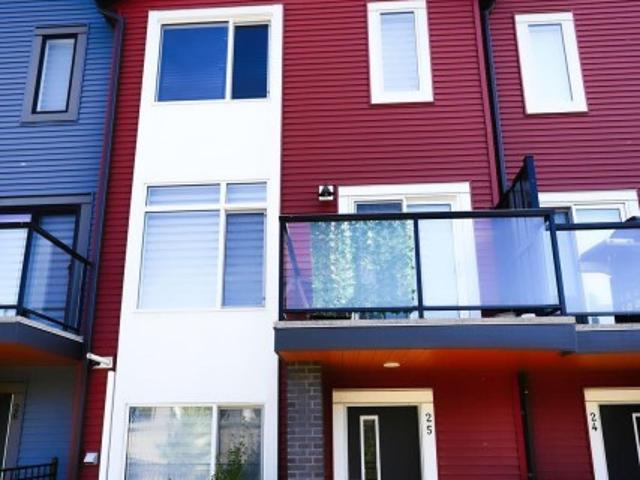
Welcome to #25, 1010 Rabbit Hill Road SW! Bright, modern and beautifully finished, this 3 bedroom, 2.5 bathroom townhouse in Glenridding Heights has so much to offer. The main floor is filled with natural light and features a stunning kitchen with plenty of space to cook, gather and entertain. Just off the living room, step onto your private balcony, perfect for morning coffee or relaxing at the end of the day. You’ll also love the cute front yard with grass, adding a little outdoor space of your own. Upstairs you’ll find 3 bedrooms, while the double attached garage provides plenty of room for parking and storage. The home backs onto a walking path, with access close by for an easy walk around the neighbourhood. All of this with LOW condo fees and a great southwest Edmonton location close to parks, schools, shopping, restaurants and Anthony Henday. Modern, bright and move in ready, this is one you’ll want to see!
$ 393,300
7372 Chivers Crescent Sw, Edmonton, AB, T6W 4L9 house for sale | Listing ID E4509 | Royal LePage
View photo
House · for sale
$ 449,000
7372 Chivers Crescent Sw, Edmonton, AB, T6W 4L9 house for sale | Listing ID E4509 | Royal LePage
Colonial Estates
· House
· Garden · Parking
Colonial Estates · House · Garden · Parking
Welcome to this well-maintained 2022 built Bedrock home in the popular Chappelle community. Situated on a large pie-shaped lot, this property features an exceptionally spacious, fully fenced backyard offering plenty of room for children, pets, entertaining, gardening and outdoor relaxation. Inside, you'll find a bright and inviting open-concept main floor with contemporary finishes, a comfortable living and dining area, and a well-appointed kitchen with stainless steel appliances. Upstairs, the spacious primary bedroom features a walk-in closet and 3-piece ensuite, accompanied by two additional bedrooms, a 4-piece main bathroom and convenient upper-floor laundry with washer and dryer. An attached single garage and convenient access to nearby shopping, parks and playgrounds complete this inviting family home in Chappelle
$ 449,000
16 52 Range Road 265, Rural Parkland County, AB, T7X 3H2 house for sale | Listing ID E4509 | Royal LePage
View photo
House · for sale
$ 1,500,000
16 52 Range Road 265, Rural Parkland County, AB, T7X 3H2 house for sale | Listing ID E4509 | Royal LePage
Colonial Estates
· House
· Fireplace · Parking · Deck
Colonial Estates · House · Fireplace · Parking · Deck
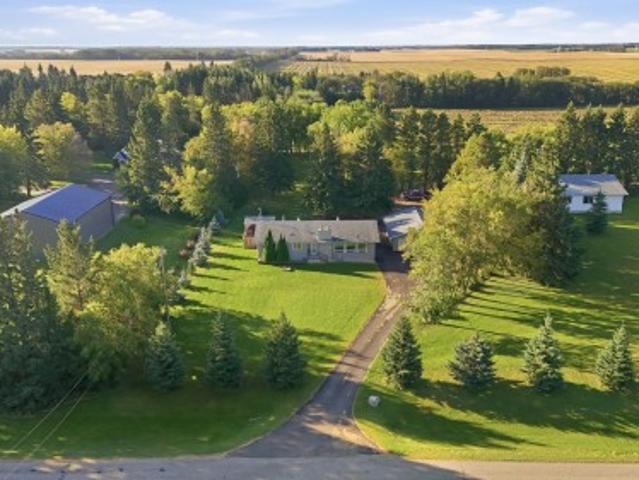
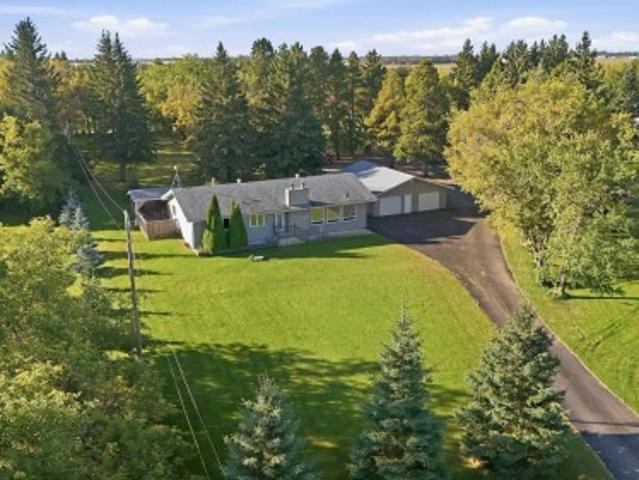
Unmatched 4-acre parcel with 2,000 sq ft executive-scale heated shop! Perfectly positioned in a premier, fully paved subdivision south of Hwy 16A between Spruce Grove & Edmonton. This pristine, maturely treed acreage offers a paved, wrap-around circular driveway ideal for multi-vehicle collections, hobbyists, or trailers with zero gravel dust. The massive 2,000 sq ft detached shop is a high-utility masterpiece: fully insulated, featuring independent gas metering, its own dedicated septic tank, a 2-pc bathroom, heavy hoist rail, 220V power, and a heavy outdoor RV/trailer power pedestal. The solid 1976 4-bed, 2.5-bath bungalow offers timeless structural bones, a spacious living room with picturesque acreage views, 2 wood-burning fireplaces, 2023 furnace, a 2023 H2O Tank, 200-AMP house panel, a massive wraparound deck, drilled well, septic tank & Field, and an oversized double detached garage. A rare high-utility property combining ultimate workspace assets, pristine privacy, and immediat
$ 1,500,000
5244 52 Street, Leduc, AB, T9E 5P6 house for sale | Listing ID E4509 | Royal LePage
View photo
House · for sale
$ 379,500
5244 52 Street, Leduc, AB, T9E 5P6 house for sale | Listing ID E4509 | Royal LePage
Colonial Estates
· House
· Garden · Fireplace · Parking · Deck · Cellar
Colonial Estates · House · Garden · Fireplace · Parking · Deck · Cellar
Impeccably maintained bungalow! Great location in Leduc, close to parks and schools. This lovely home offers 1160 square feet plus a FULLY FINISHED BASEMENT. There are a total of 5 bedrooms & 3 bathrooms. Open layout featuring a spacious front living room & generous dining area. Updated eat-in kitchen with heated floors! The kitchen includes all appliances plus an eating nook. The basement boasts a family room with wood-burning fireplace, laminate flooring, bedrooms, laundry room, storage space and bathroom. Many of the high ticket items have been replaced over the years including the shingles, windows and furnace. Lovely WEST-FACING BACKYARD with deck and mature trees for added privacy. Oversized 24x26 double detached garage! Super value. Immediate possession is available! See it today! Visit REALTOR website for information
$ 379,500
6348 34A Avenue Nw, Edmonton, AB, T6L 1E4 house for sale | Listing ID E4509 | Royal LePage
View photo
House · for sale
$ 444,000
6348 34A Avenue Nw, Edmonton, AB, T6L 1E4 house for sale | Listing ID E4509 | Royal LePage
Colonial Estates
· House
· Garden · Parking · Deck
Colonial Estates · House · Garden · Parking · Deck
Perfect for large families, this well-maintained 5-bedroom, 2-bathroom home offers space, comfort, and functionality throughout. Enjoy the peace of mind that comes with a newer roof, plus an oversized double garage providing ample room for vehicles, storage, and hobbies. Set on a large lot with a huge backyard, this property is ideal for kids, pets, and entertaining. Relax or host guests on both the front and back decks, perfect for morning coffee or summer evenings. With generous living space and a layout suited to growing or multi-generational families, this home is truly move-in ready
$ 444,000
16 52 Range Road 265, Rural Parkland County, AB, T7X 3H2 house for sale | Listing ID E4509 | Royal LePage
View photo
House · for sale
$ 1,500,000
16 52 Range Road 265, Rural Parkland County, AB, T7X 3H2 house for sale | Listing ID E4509 | Royal LePage
Colonial Estates
· House
· Fireplace · Parking · Deck
Colonial Estates · House · Fireplace · Parking · Deck
Unmatched 4-acre parcel with 2,000 sq ft executive-scale heated shop! Perfectly positioned in a premier, fully paved subdivision south of Hwy 16A between Spruce Grove & Edmonton. This pristine, maturely treed acreage offers a paved, wrap-around circular driveway ideal for multi-vehicle collections, hobbyists, or trailers with zero gravel dust. The massive 2,000 sq ft detached shop is a high-utility masterpiece: fully insulated, featuring independent gas metering, its own dedicated septic tank, a 2-pc bathroom, heavy hoist rail, 220V power, and a heavy outdoor RV/trailer power pedestal. The solid 1976 4-bed, 2.5-bath bungalow offers timeless structural bones, a spacious living room with picturesque acreage views, 2 wood-burning fireplaces, 2023 furnace, a 2023 H2O Tank, 200-AMP house panel, a massive wraparound deck, drilled well, septic tank & Field, and an oversized double detached garage. A rare high-utility property combining ultimate workspace assets, pristine privacy, and immediat
$ 1,500,000
1588 Avenue Sw, Edmonton, AB, T6W 2H5 house for sale | Listing ID E4509 | Royal LePage
View photo
House · for sale
$ 699,000
1588 Avenue Sw, Edmonton, AB, T6W 2H5 house for sale | Listing ID E4509 | Royal LePage
Colonial Estates
· House
· Cellar
Colonial Estates · House · Cellar
Lovely family home in immaculate condition! The 18 foot vaulted ceiling and soaring windows flood the open concept main level with natural light. A large living area, a beautiful kitchen with a large island, 2 tone cabinets, quartz countertops and a large walk-through pantry make cooking a breeze! A 2 piece bath and main floor laundry and main floor den complete the main level. Upstairs is a large tranquil primary suite with a 5 piece ensuite and walk in closet. Two more bedrooms and a second 5 piece bath complete the upper level. The basement has been completely finished with a rec area, a 4 piece bathroom, a bedroom and a large storage area. This is a fantastic family home in a great neighbourhood
$ 699,000
1 53347 Rge Road 215 Hwy 830, Rural Strathcona County, AB, T8E 2B2 house for sale | Listing ID E4509 | Royal LePage
View photo
House · for sale
$ 765,765
Updated
1 53347 Rge Road 215 Hwy 830, Rural Strathcona County, AB, T8E 2B2 house for sale | Listing ID E4509 | Royal LePage
Colonial Estates
· House
· Parking · Swimming pool · Air conditioning · Cellar
Colonial Estates · House · Parking · Swimming pool · Air conditioning · Cellar
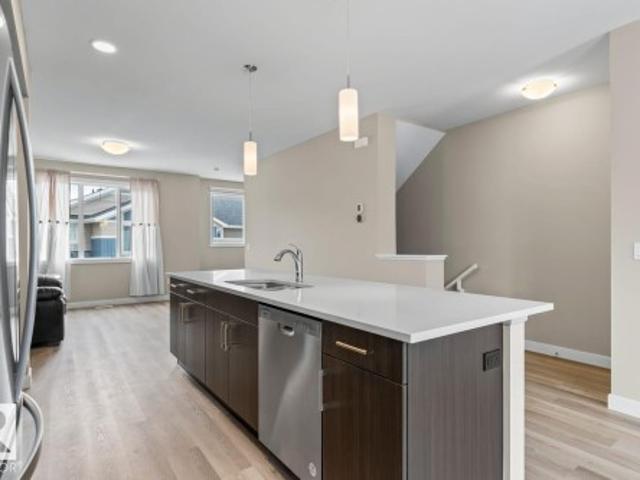
Come enjoy trees, trails and privacy at Brookeville Estates, just east of Ardrossan (5 mins) and Sherwood Park (10 mins). This 2+2 bedroom Bilevel home has undergone extensive renovations including a remodelled kitchen with a large island and huge refrigerator/freezer combo. Walkout to an enclosed three seasons sunroom with hook up for gas BBQ with hoodvent. New triple pane windows are being installed shortly. Plumbing and electrical (including new panel) were all updated as was the primary bedroom featuring a beautiful bathroom and the entire basement which boasts of infloor heating. You'll also enjoy the 8 person hot tub, shade in the gazebo, and s'mores down at the firepit. Cool down on hot summer days with central air conditioning. There are plenty of trails to explore and a nice little play area for the family. Additional double and single detached garages. And at the entry is a solar powered driveway gate. Welcome home!
$ 765,765
3612 44 Street, Leduc, AB, T9E 6A1 house for sale | Listing ID E4509 | Royal LePage
View photo
House · for sale
$ 429,000
3612 44 Street, Leduc, AB, T9E 6A1 house for sale | Listing ID E4509 | Royal LePage
Colonial Estates
· House
· Garden · Office room · Fireplace · Cellar
Colonial Estates · House · Garden · Office room · Fireplace · Cellar
Welcome to this meticulously maintained, fully updated bungalow on a private, fenced lot. No neighbors behind you. Charming front courtyard & mature landscaping. Major mechanical updates offer ultimate peace of mind: an interlock metal roof with a lifetime warranty, updated windows, siding, insulation, exterior doors, high-efficiency furnace (2008) & hwt (2022). The main level features a large living room with a fireplace & courtyard access. Beautiful hardwood in dining area & kitchen complete with custom white cabinets, SS appliances, granite countertops & an island. The primary suite includes a walk-in closet & luxury ensuite w/ a custom tiled shower & heated floors. Two additional bedrooms & an updated main bath with a soaker tub complete this level. The finished basement provides an expansive family room, games room, wet bar, & a 4th bedroom/office (non-egress), plus ample storage. Enjoy the private backyard oasis featuring a pondless waterfall, mature trees & lots of space!
$ 429,000
2921 Anderson Crest Sw, Edmonton, AB, T6W 2N3 house for sale | Listing ID E4509 | Royal LePage
View photo
House · for sale
$ 499,000
2921 Anderson Crest Sw, Edmonton, AB, T6W 2N3 house for sale | Listing ID E4509 | Royal LePage
Colonial Estates
· House
· Garden · Fireplace · Parking · Cellar
Colonial Estates · House · Garden · Fireplace · Parking · Cellar
Priced to sell! Stunning half duplex in the desirable community of Ambleside! Located in a quiet cul de sac & walking distance to K-9 Dr. Margaret-Ann Armour School, Built by Averton Homes with high specs, this beautifully designed home features 10' ceiling on main & 9' ceiling on second floor & basement! Open-concept main floor features impressive rich hardwood flooring, and a striking double-sided fireplace separates the living room & multi-function flex room. The chef-inspired kitchen boasts granite countertops, a large island, SS appliances & gas stove, modern cabinetry, and lots of counter space. Upstairs you'll find a bonus room, laundry & 3 good sized bedrooms. Primary bedroom has a 10' tray ceiling & luxurious 5pc ensuite. Enjoy the sunny south-facing backyard and the convenience of a double attached garage W/ an extra-long 40' driveway for RV parking! A rare find duplex home is sure to impress!
$ 499,000
1136 Avenue Nw, Edmonton, AB, T6J 4V8 townhouse for sale | Listing ID E4509 | Royal LePage
View photo
Townhouse · for sale
$ 250,000
1136 Avenue Nw, Edmonton, AB, T6J 4V8 townhouse for sale | Listing ID E4509 | Royal LePage
Colonial Estates
· Townhouse
· Garden · Deck · Cellar
Colonial Estates · Townhouse · Garden · Deck · Cellar
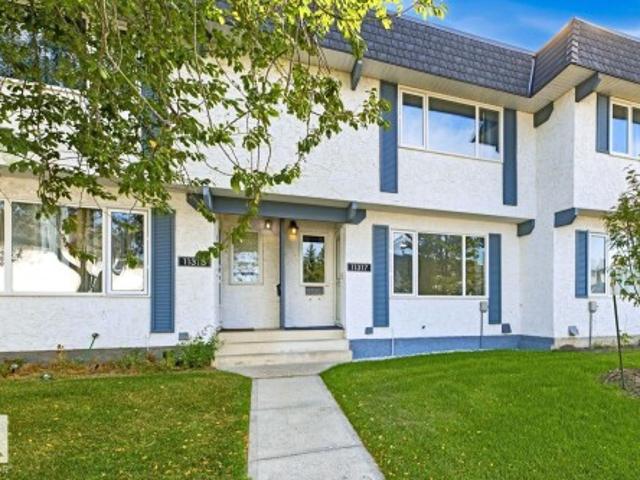
A fantastic opportunity for first-time buyers, families, or investors! This inviting 2-storey townhouse in Yellowbird Court offers 1,280 sq ft of living space across three finished levels, with 4 bedrooms and 1.5 bathrooms. The main floor welcomes you with a spacious living room, dining area, and kitchen with lots of counter space. Upstairs features a generous primary bedroom and additional 2 bedrooms, both offering plenty of space and closet storage, along with a 4-piece bathroom. The partly finished basement adds a recreation room, fourth bedroom, and utility space, providing flexibility for growing families, movie nights, or entertaining. Step outside to enjoy a fenced yard backing onto park and trees, with a deck perfect for relaxing outdoors or enjoying summer BBQs. Located in Skyrattler, close to schools, shopping, playgrounds, and public transportation, this home combines comfort, space, and convenience in a well-managed complex! Some photos are virtually staged
$ 250,000
1151 Avenue Nw, Edmonton, AB, T6J 0Z5 house for sale | Listing ID E4509 | Royal LePage
View photo
House · for sale
$ 430,000
1151 Avenue Nw, Edmonton, AB, T6J 0Z5 house for sale | Listing ID E4509 | Royal LePage
Colonial Estates
· House
· Patio · Garden · Office room · Parking · Gym · Cellar
Colonial Estates · House · Patio · Garden · Office room · Parking · Gym · Cellar
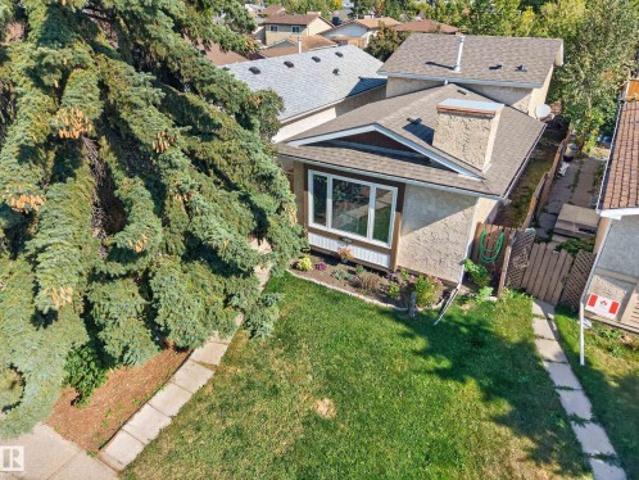
Prime Royal Gardens! Located on a quiet, mature, tree lined street in one of southwest Edmonton’s most established neighbourhoods, this 4 bedroom bungalow offers an excellent opportunity to make a home your own. The location is hard to beat, with parks, 4 schools, recreation centre, Southgate mall, LRT, and major roadways all close by! Inside, the home offers a functional layout with 4 bedrooms and 1.5 bathrooms, an updated kitchen and bathrooms. The basement provides excellent flexibility for a spacious recreation room, family room, home gym, office or additional living space. There is plenty of potential throughout the home for future updates and personal touches. Outside, enjoy a large private backyard with a concrete patio area. The detached double garage provides excellent storage and parking, with additional driveway parking. Updates include shingles on both the house & garage (2011), along with basement windows (2011). A solid opportunity in a sought after mature neighbourhood!
$ 430,000
56 4850 Terwillegar Common Nw, Edmonton, AB, T6R 0T6 townhouse for sale | Listing ID E4509 | Royal LePage
View photo
Townhouse · for sale
$ 338,000
56 4850 Terwillegar Common Nw, Edmonton, AB, T6R 0T6 townhouse for sale | Listing ID E4509 | Royal LePage
Colonial Estates
· Townhouse
· Office room · Parking · Air conditioning
Colonial Estates · Townhouse · Office room · Parking · Air conditioning
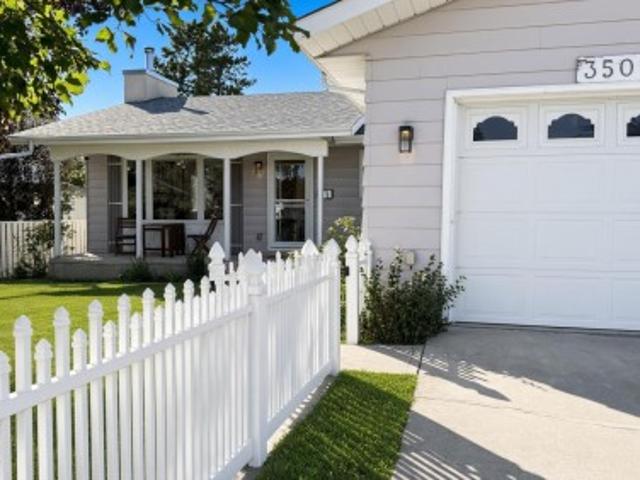
That white picket fence Dream Home that you thought only existed in the movies, could be your Reality, very soon, for a very competitive price! With extremely low Condo Fees, enjoy your picturesque new Home being nestled in the beautiful, walkable and Amenity rich Community of South Terwillegar; just a stone’s throw to the Anthony Henday! A very short walk to the Terwillegar Rec Centre, Coffee Shops, Convenience Store, Liquor Store, countless Parks, a Bakery, Pharmacy and Doctors Offices; this Community has quite literally everything right outside your door. This immaculate 3 Bedroom Townhouse with a Double Attached Garage comes with all the high-end finishes: quartz countertops, hardwood floors, a modern, open floor plan, and A/C. Exceptionally well cared for, with tons of natural light throughout, in a safe, well established Neighborhood, this is the kind of place where one puts down roots. This gorgeous Home is move-in ready for a well deserving Buyer. Start your best Chapter yet li
$ 338,000
1204 Street Sw, Edmonton, AB, T6W 3K4 house for sale | Listing ID E4509 | Royal LePage
View photo
House · for sale
$ 419,900
1204 Street Sw, Edmonton, AB, T6W 3K4 house for sale | Listing ID E4509 | Royal LePage
Colonial Estates
· House
· Parking · Deck · Cellar
Colonial Estates · House · Parking · Deck · Cellar
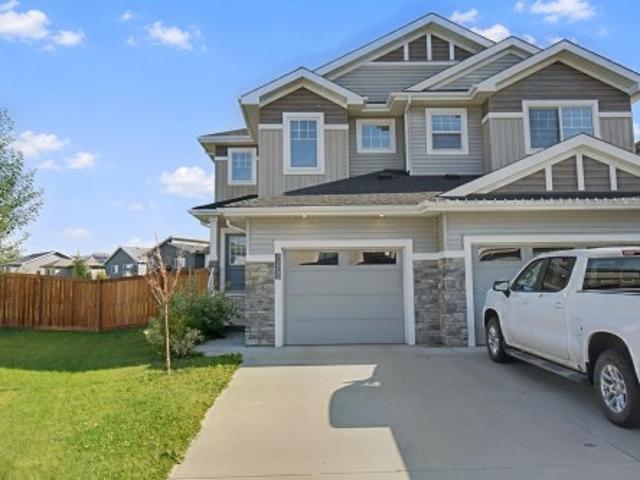
Welcome to this spacious half duplex situated on a desirable corner lot with a double detached garage. Step inside to a bright main floor featuring a generous living room that flows seamlessly into the kitchen & dining area, creating a great layout for everyday living & entertaining. The kitchen offers plenty of workspace along with a convenient pantry, while a 2pc bath completes the main level. Upstairs you’ll find 3 comfortable bedrooms including an impressive primary suite with a walk-in closet & private 3pc ensuite, plus a full 4pc bathroom for the additional bedrooms. The unfinished basement offers plenty of room for storage & excellent potential for future development to suit your needs. Outside, enjoy the added space & privacy that comes with a corner lot, a rear deck for relaxing or entertaining, & the convenience of a double detached garage. A fantastic opportunity for first-time buyers, growing families or investors looking for a functional home with plenty of room to make it
$ 419,900
3830 22 Street Nw, Edmonton, AB, T6T 1K8 house for sale | Listing ID E4509 | Royal LePage
View photo
House · for sale
$ 475,000
3830 22 Street Nw, Edmonton, AB, T6T 1K8 house for sale | Listing ID E4509 | Royal LePage
Colonial Estates
· House
· Garden · Fireplace · Parking · Deck · Air conditioning · Cellar
Colonial Estates · House · Garden · Fireplace · Parking · Deck · Air conditioning · Cellar
Over $100k in renovations + no poly-b! Welcome to this beautifully transformed 5-bedroom, 3.5-bath home offering over 2,200 sq. Ft. of total living space in desirable Larkspur. Modern yet timeless finishes flow throughout, including new LVP flooring, lighting, paint, doors, trim and baseboards. The stunning new kitchen features quartz countertops and backsplash, new cabinetry and appliances. Fall in love with the stunning family room featuring vaulted ceilings, large windows and a cozy gas fireplace. Upstairs, the primary suite includes a beautifully renovated ensuite. The fully finished basement adds incredible versatility with 2 additional bedrooms, a full bath and SECOND gas fireplace—ideal for a growing or multigenerational family. Major updates include shingles, ceilings, bathrooms and much more. Enjoy central A/C, a huge deck and large front veranda, fenced yard and double detached garage WITH ITS OWN FURNACE. Close to schools, parks, shopping, transit and major routes. Truly mov
$ 475,000
31 Greenfield Estates, St. Albert, AB, T8N 2G2 townhouse for sale | Listing ID E4509 | Royal LePage
View photo
Townhouse · for sale
$ 224,900
Updated
31 Greenfield Estates, St. Albert, AB, T8N 2G2 townhouse for sale | Listing ID E4509 | Royal LePage
Colonial Estates
· Townhouse
· Garden · Deck · Cellar · Parking
Colonial Estates · Townhouse · Garden · Deck · Cellar · Parking
Bring your vision to life in this rare 1260sqft BUNGALOW in Greenfield Estates! This exceptional end unit has NO shared walls, a large private yard, double carport, and an abundance of potential to create the home you’ve been looking for. The main floor features a spacious living room with new front window, dining room, eat-in kitchen, three bedrooms, 4pce bathroom and convenient MAIN FLOOR LAUNDRY. The primary bedroom offers a 2pce ENSUITE, walk-in closet, and sliding doors providing direct access to the backyard. The partially finished basement adds even more possibilities with a large recreation room, two additional bedrooms, and plenty of space to finish and customize to your needs. Recent upgrades include furnace & HWT (2023), front & side doors (2023), front window (2024), and front deck (2026). With its unique layout, generous yard, five bedrooms, and incredible opportunity to add value, this property is ideal for those looking for space, flexibility, and a chance to make it the
$ 224,900
1131 Avenue Nw, Edmonton, AB, T6J 4V8 townhouse for sale | Listing ID E4509 | Royal LePage
View photo
Townhouse · for sale
$ 262,000
1131 Avenue Nw, Edmonton, AB, T6J 4V8 townhouse for sale | Listing ID E4509 | Royal LePage
Colonial Estates
· Townhouse
· Office room
Colonial Estates · Townhouse · Office room
Move-In Ready 2 storey townhouse, with 3 bedrooms and 2 bathrooms, located in fabulous Yellowbird Court. Modern upgrades include brand new high efficiency furnace, (just installed) with 10-year warranty, laminate flooring, and more. Safe great neighborhood, close to Anthony Henday, Costco, South Edmonton Common, (IKEA, Walmart, Real Canadian Superstore, Home Depot, Canadian Tire, Cineplex Cinemas, and more) South Gate Shopping Mall, grocery stores, restaurants, medical centres, LRT, schools, parks, trails, post office, pharmacies, fitness centres, and much more. Includes All appliances, (fridge, stove, over range microwave, washer, dryer) 85' TV, 55' TV, furniture, and everything else in the photos
$ 262,000
1191 Joyce Road Nw, Edmonton, AB, T6L 6V4 house for sale | Listing ID E4509 | Royal LePage
View photo
House · for sale
$ 569,000
Updated
1191 Joyce Road Nw, Edmonton, AB, T6L 6V4 house for sale | Listing ID E4509 | Royal LePage
Colonial Estates
· House
· Garden · Fireplace · Deck · Parking · Cellar
Colonial Estates · House · Garden · Fireplace · Deck · Parking · Cellar
Welcome to Jackson Heights! Located on a quiet CUL-DE-SAC, this upgraded bi-level home offer over 3100+ SQ. FT of living space. It sits on a large pie-shaped lot and offers 6 bedrooms, 3 full bathrooms and a double attached garage. The bright main floor features vaulted ceilings, spacious living and dining areas, plus a RENOVATED KITCHEN with GRANITE countertops, stainless steel appliances, ample cabinetry and a large island. Step outside onto the oversized deck overlooking the landscaped backyard. The FULLY FINISHED BASEMENT includes a family room with a gas fireplace, second kitchen, three bedrooms, full bathroom and SEPARATE ENTRANCE. Recent upgrades include new blinds, washer and dryer (2022), hot water tank and garage opener (2021), shingles (2021) and garage door (2023). Close to Jackson Heights School, parks, shopping and major roadways!
$ 569,000

Get email alerts

Don't miss out: be the first to know about new properties

The alert was correctly created

On subscribing you accept the conditions of use and the privacy policy
Alert
Receive new ads in your inbox
Save this search
Receive alerts for new listings

We'll send you an email when we have new properties for: "Houses for sale in Colonial Estates"

The alert was correctly created

Get email alerts and be the first to see new listings
Required field
On subscribing I accept the terms of the privacy policy
Perfect! You'll soon start receiving new listings via email
Alert
Receive an email when we have new ads for Houses for sale in Colonial Estates
Save this search
Filters

Bedrooms

Area (sq.ft)

sq.ft
sq.ft

Price

$
$

Filter by property type

Bathrooms

Clear all filters
Receive notifications when new entries are published.