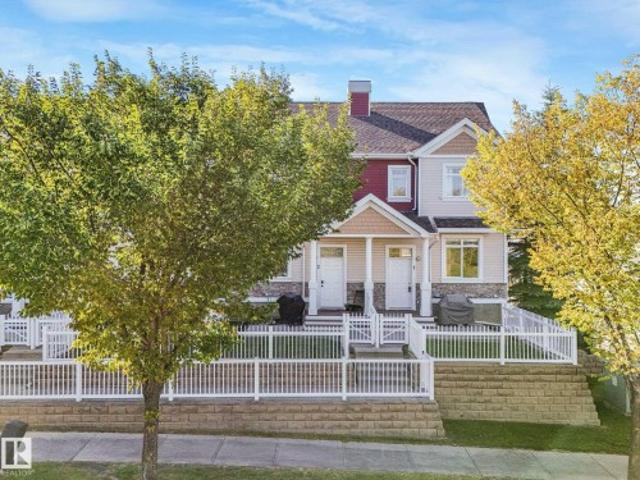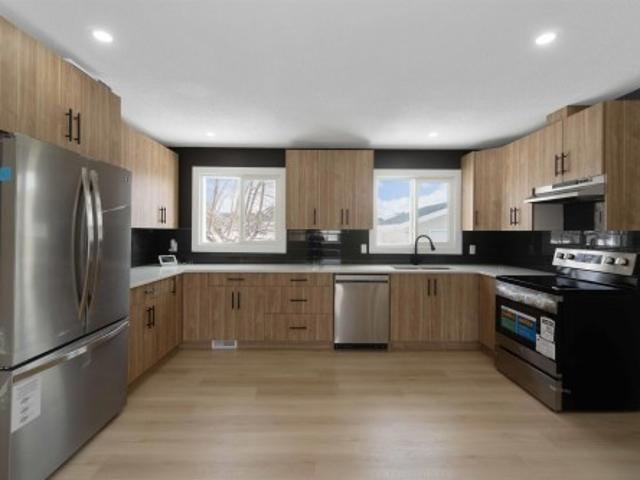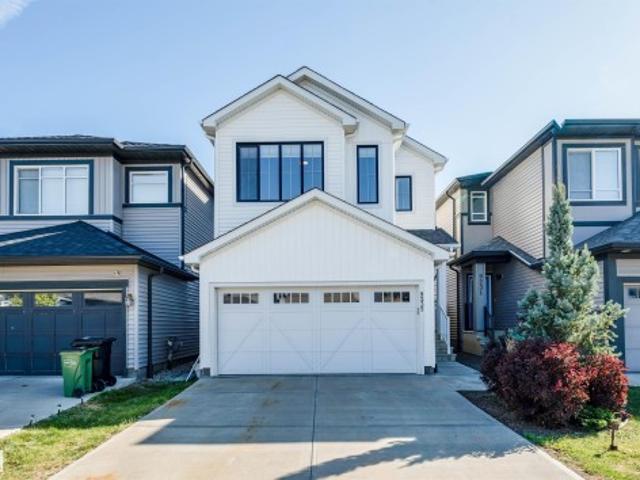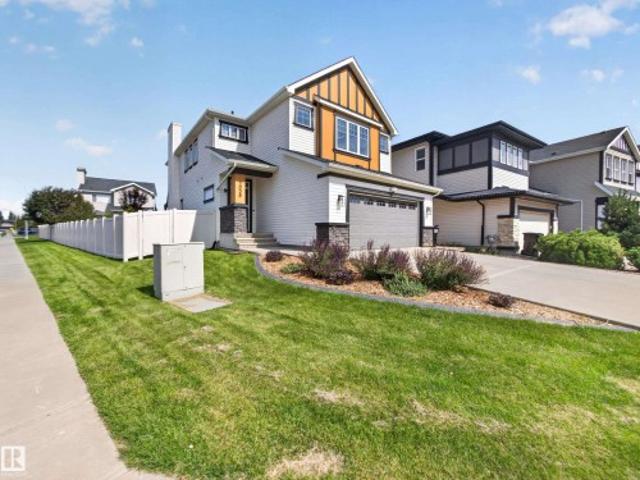
7,329 houses for sale in Colonial Estates

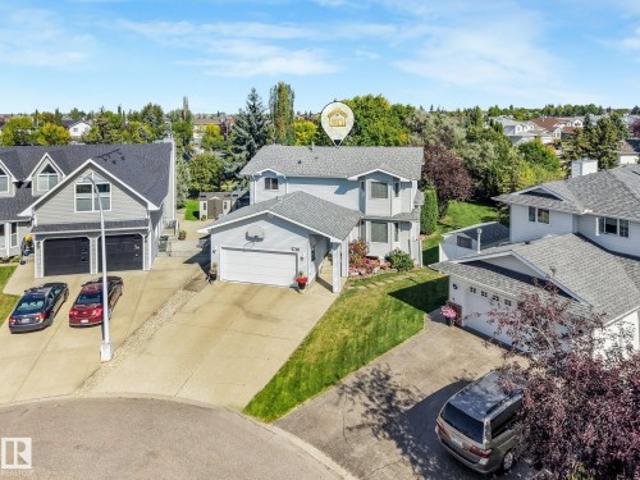
5740 A Avenue Nw, Edmonton, AB, T5A 4X7 house for sale | Listing ID E4509 | Royal LePage
View photo
House · for sale
$ 585,000
New
5740 A Avenue Nw, Edmonton, AB, T5A 4X7 house for sale | Listing ID E4509 | Royal LePage
Colonial Estates
· House
· Garden · Fireplace · Deck · Air conditioning · Cellar
Colonial Estates · House · Garden · Fireplace · Deck · Air conditioning · Cellar
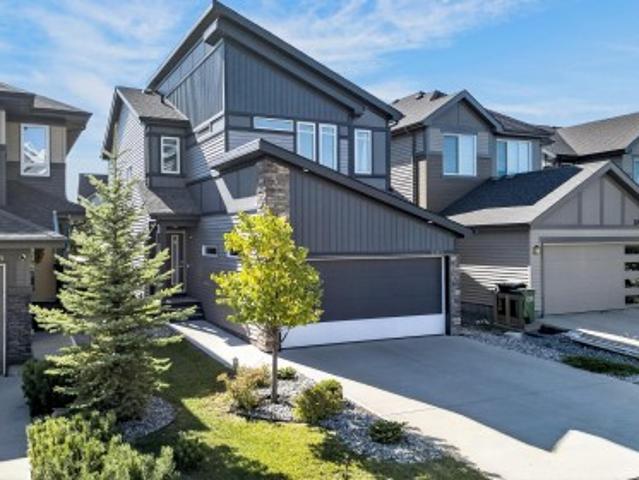
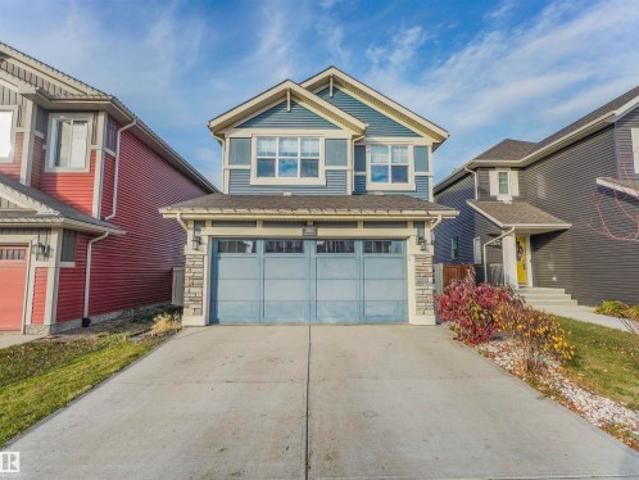
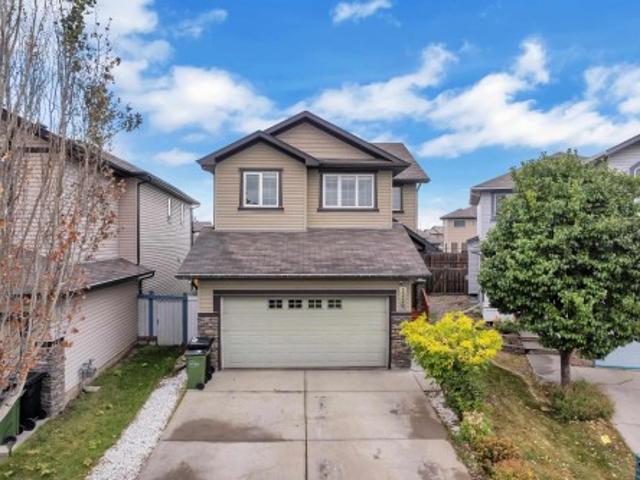
10,000+ sf lot. No rear neighbours. Backing onto a walking trail! Rarely does a property offer this combination of space, privacy and location. Tucked away in a quiet cul-de-sac, this beautifully maintained, fully finished 2-storey home offers 5 bedrooms and 3.5 baths with room for the whole family. The main floor features two living areas, including a warm family room with wood-burning fireplace + built-in cabinetry. The timeless kitchen offers white cabinetry, generous counter space and a bright breakfast nook, + a formal dining room. Upstairs are 4 spacious bedrooms, including a primary retreat with walk-in closet and 5-piece ensuite. The finished basement adds a 5th bedroom, full bath and large flex space. Outside, enjoy a private backyard oasis with mature trees, professional landscaping, huge 2-tier deck and shed, all backing onto the trail. Original owner Pride of ownership is evident throughout this property. Newer roof, new windows, newer furnaces & central A/C. A truly rare o
$ 585,000
8 Meadowlink Common, Spruce Grove, AB, T7X 0W1 house for sale | Listing ID E4496 | Royal LePage
View photo
House · for sale
$ 569,900
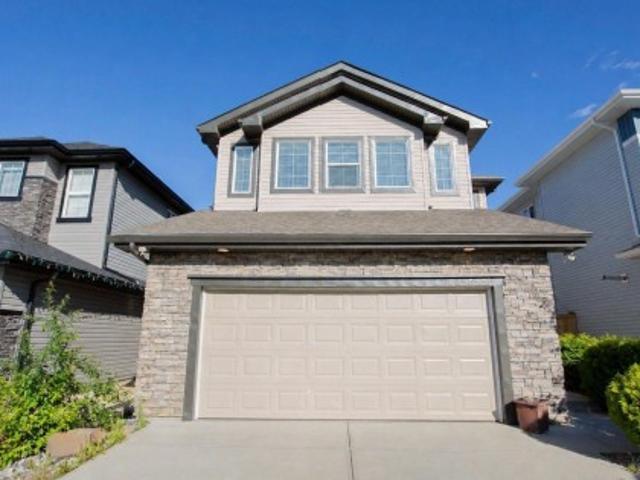
8 Meadowlink Common, Spruce Grove, AB, T7X 0W1 house for sale | Listing ID E4496 | Royal LePage
Colonial Estates
· House
· Garden · Office room · Deck · Parking · Cellar
Colonial Estates · House · Garden · Office room · Deck · Parking · Cellar
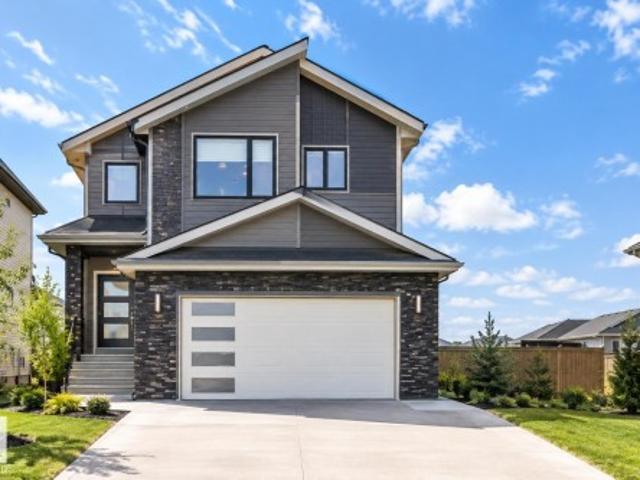
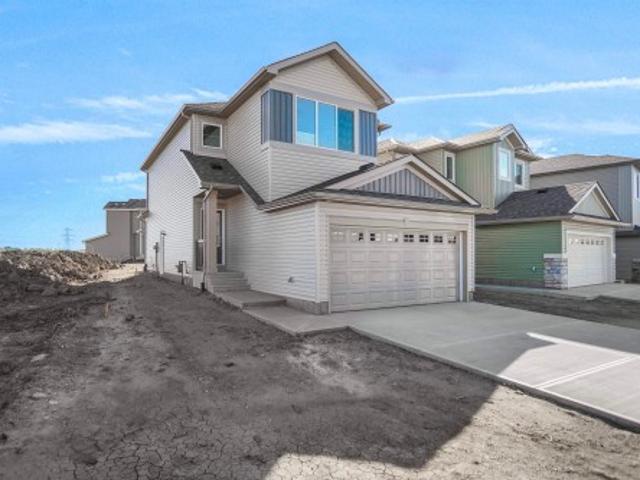
Welcome to this fantastic 3-bedroom, 2.5-bath AIR CONDITIONED home located in the family-friendly neighbourhood of McLaughlin! Filled with NATURAL LIGHT, this property offers a spacious and FUNCTIONAL LAYOUT perfect for families or anyone looking for some extra space. The large primary bedroom features a walk-in closet and a beautiful 4-piece ensuite. Upstairs, the BONUS ROOM is ideal as a family room, home office, or play area. The unfinished basement is ALREADY FRAMED, offering a head start for future development. You'll love the HEATED OVERSIZED garage and beautiful BACKYARD DECK in your fenced backyard, perfect for relaxing or entertaining guests. Conveniently located close to the Tri-Leisure Centre, grocery stores, schools, and everyday amenities, this home combines comfort, convenience, and potential. While it could benefit from some updates and finishing touches, it presents a wonderful opportunity to build equity and make it your own. Don't miss your chance to own in this sough
$ 569,900
13032 Street Nw, Edmonton, AB, T5E 5N9 house for sale | Listing ID E4509 | Royal LePage
View photo
House · for sale
$ 299,000
New
13032 Street Nw, Edmonton, AB, T5E 5N9 house for sale | Listing ID E4509 | Royal LePage
Colonial Estates
· House
· Garden · Fireplace · Parking
Colonial Estates · House · Garden · Fireplace · Parking
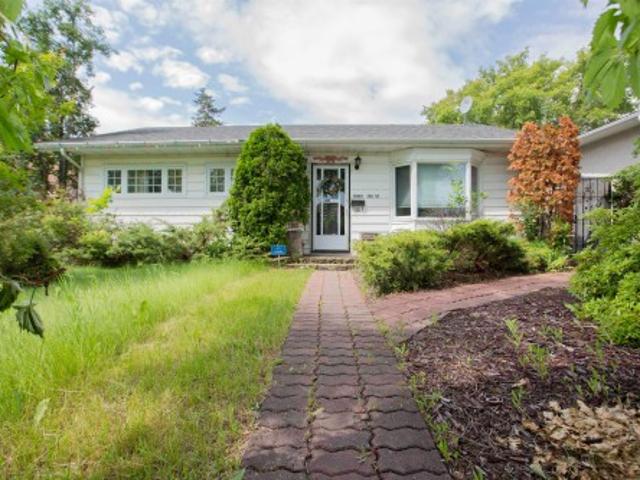
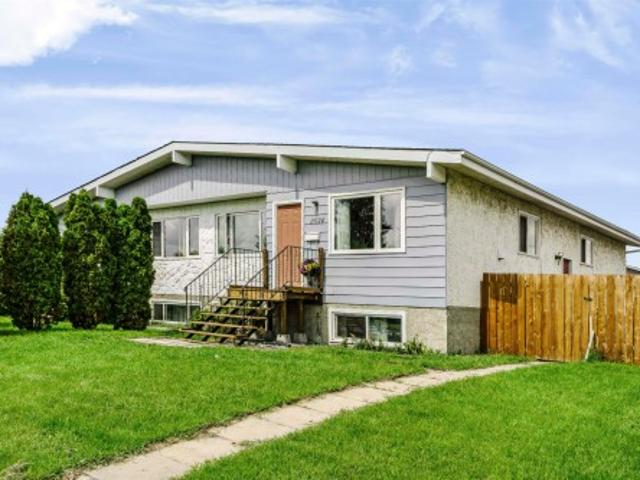
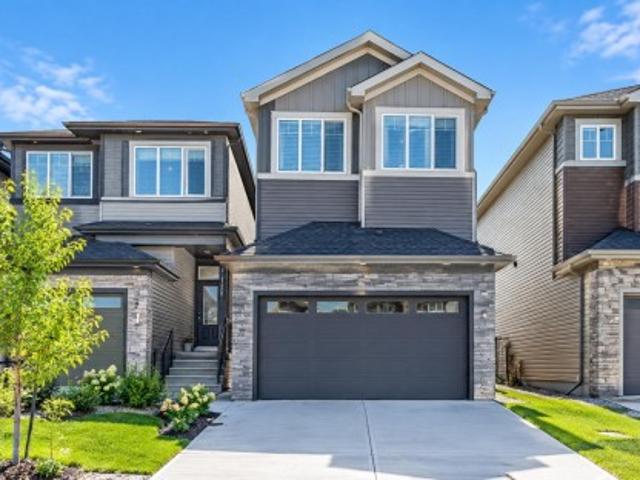
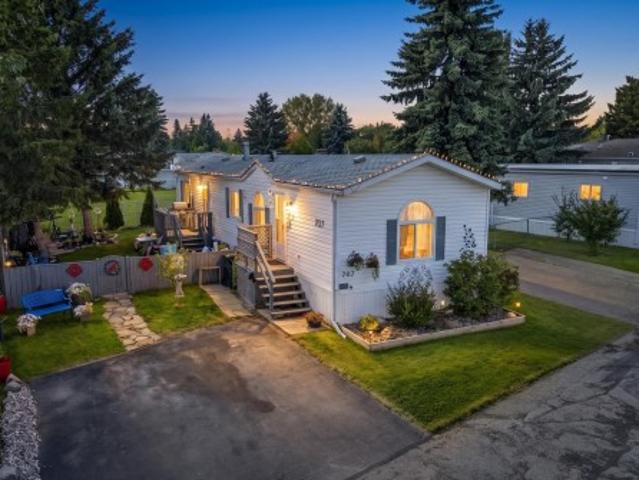
Move-in ready 3-bedroom bungalow offering over 1,060 sq. Ft. of convenient single-level living on a generous lot. The bright living room features hardwood flooring and a fireplace, while the spacious kitchen and dining area offer excellent natural light and direct access to the west-facing backyard. Updates include flooring, a modern 4-piece bath, furnace (2024), new hot water tank, windows, doors and shingles. Outside, enjoy a fully fenced and landscaped yard with west/south exposure, plenty of gardening space, a 24' x 22' double detached garage and RV parking. A great opportunity for first-time buyers, downsizers or anyone looking for a detached home with a large yard, garage and plenty of practical space
$ 299,000
1709 64 Street Sw, Edmonton, AB, T6X 0M8 house for sale | Listing ID E4509 | Royal LePage
View photo
House · for sale
$ 399,000
New
1709 64 Street Sw, Edmonton, AB, T6X 0M8 house for sale | Listing ID E4509 | Royal LePage
Colonial Estates
· House
· Garden · Deck · Air conditioning · Cellar
Colonial Estates · House · Garden · Deck · Air conditioning · Cellar
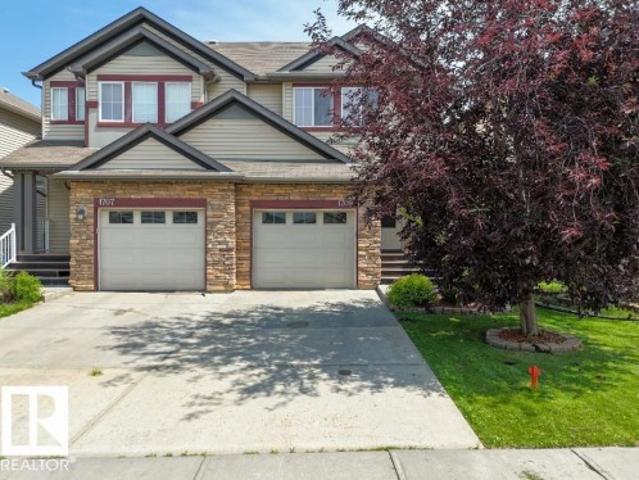
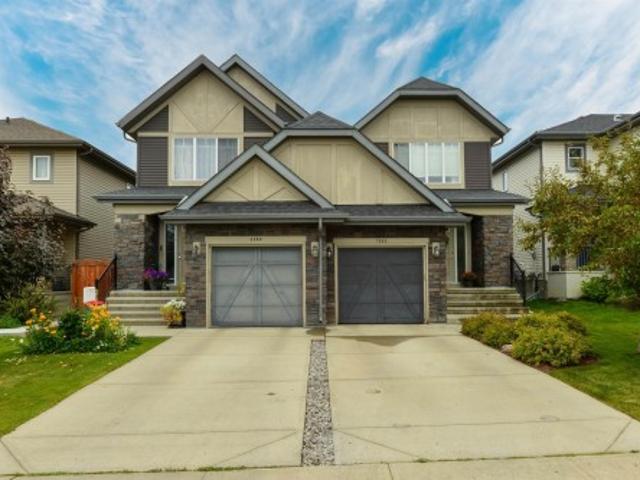
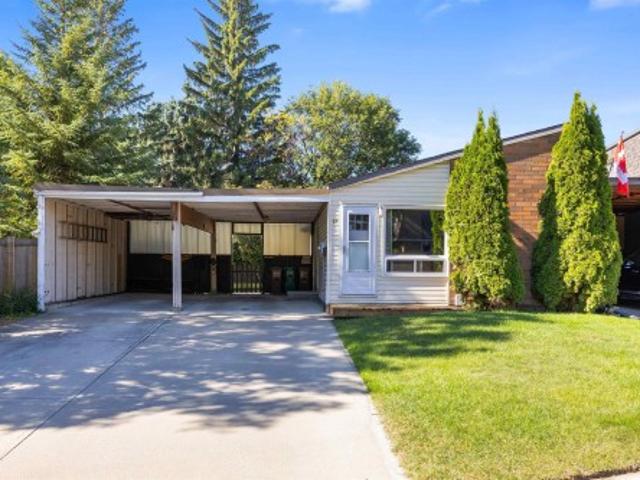
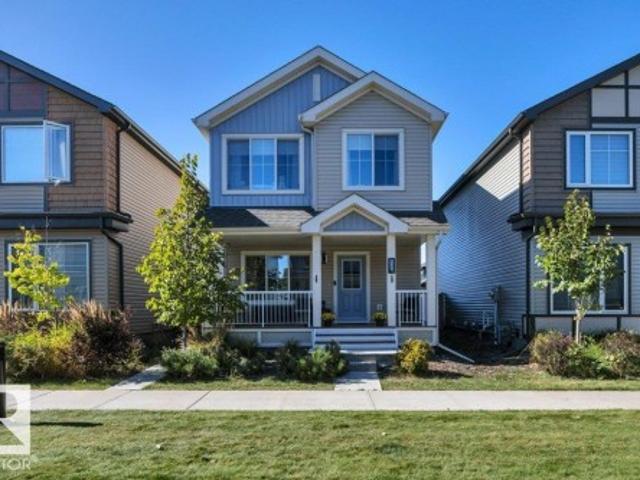
Two spacious upstairs bedrooms, each with its own private 4-piece ensuite. *. It’s the standout feature of this well-maintained half duplex, giving each bedroom its own comfortable, private space. A conveniently located laundry room sits between the bedrooms, making the upstairs layout as practical as it is appealing. The open-concept main floor offers plenty of room to settle in. The generously sized kitchen connects to an inviting living area, creating a comfortable space for everyday life or having friends and family over. A convenient 2-piece bath completes the main level. With 1,218 sq ft above grade, the home feels roomy throughout, and central A/C keeps things comfortable during Alberta’s warmer months. Step outside onto the low-maintenance composite deck and enjoy a backyard that offers excellent space for a half duplex. There’s room to relax, entertain, or spend time outdoors. Downstairs, the unspoiled basement gives you the flexibility to plan future development around your n
$ 399,000
5922 19 Street, Rural Leduc County, AB, T4X 3C4 house for sale | Listing ID E4509 | Royal LePage
View photo
House · for sale
$ 684,900
New
5922 19 Street, Rural Leduc County, AB, T4X 3C4 house for sale | Listing ID E4509 | Royal LePage
Colonial Estates
· House
Colonial Estates · House
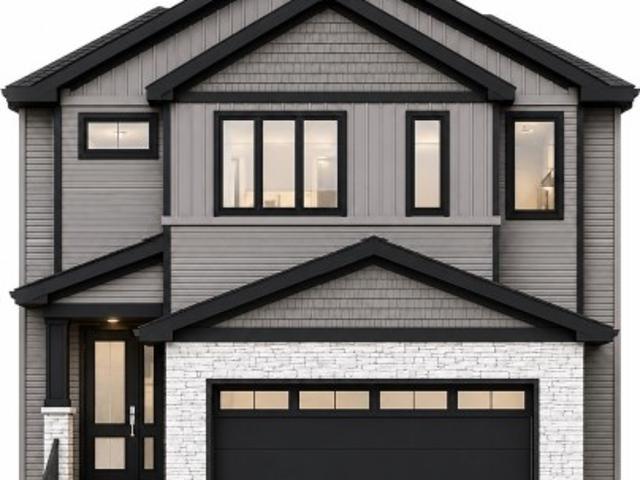
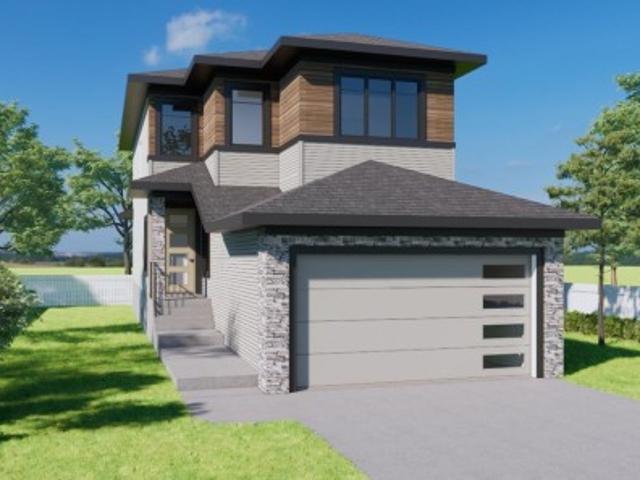
Welcome to this beautifully designed nearly 2,400 sq. Ft. home, located just 10 minutes south of Edmonton with convenient access to the airport, shopping and everyday amenities. The main floor features a bedroom with its own attached full bathroom, a stunning open-to-below living area, an extended kitchen and a separate spice kitchen. Upstairs offers 4 spacious bedrooms, including 2 primary bedrooms, providing plenty of space and privacy for a growing or multi-generational family. A perfect combination of space, functionality and a convenient location! Approximately 45 days from completion. Photos are representative; actual finishes, colours, and features may vary
$ 684,900
22 1383 St Nw, Edmonton, AB, T5Y 2B2 townhouse for sale | Listing ID E4509 | Royal LePage
View photo
Townhouse · for sale
$ 179,900
New
22 1383 St Nw, Edmonton, AB, T5Y 2B2 townhouse for sale | Listing ID E4509 | Royal LePage
Colonial Estates
· Townhouse
· Garden · Gym · Parking · Cellar
Colonial Estates · Townhouse · Garden · Gym · Parking · Cellar
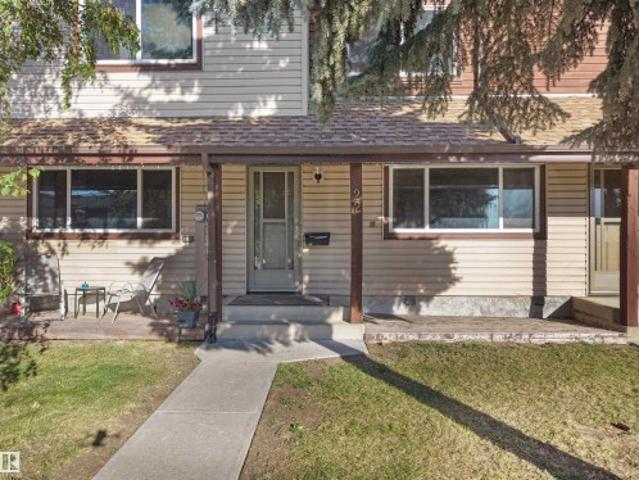
NO tariffs here! Just a great opportunity to stop renting and own a great home! Take a look at all this incredibly affordable 3 bedroom home with a fully fence yard in a quiet area has to offer! Two parking stalls right out your front door! HUGE living room on the main floor with a good sized kitchen and living area with a half bath. Upstairs is the OVERSIZED primary bedroom and 2 additional bedrooms and the full bathroom! The basement is mostly finished with laundry area/storage and a great rec room or gym/play area! Make sure to add this home to your MUST SEE list!
$ 179,900
2 180 St Sw, Edmonton, AB, T6X 0H4 townhouse for sale | Listing ID E4509 | Royal LePage
View photo
Townhouse · for sale
$ 308,000
New
2 180 St Sw, Edmonton, AB, T6X 0H4 townhouse for sale | Listing ID E4509 | Royal LePage
Colonial Estates
· Townhouse
· Garden · Parking
Colonial Estates · Townhouse · Garden · Parking
Dreamed lakeside living in summerside. Discover an exceptional 2-bedroom townhouse with private lake access, beautifully positioned at the front of the complex and overlooking a park. Enjoy the unparalleled Summerside lifestyle with year-round access to the lake for kayaking, paddle boarding, swimming, skating, pickleball, tennis, and more—all just steps from home. Inside, this bright and impeccably maintained residence offers two spacious bedrooms, each with a private ensuite, plus a third guest bathroom. Thoughtful upgrades include newer stainless-steel appliances, a garburator, elegant cork countertops, upgraded lighting and bathrooms, and a double attached garage. A private fenced yard, low condo fees, and an enviable location close to schools, shopping, parks, and amenities complete this exceptional home. Beautifully upgraded. Perfectly located. Effortlessly connected to the Summerside lifestyle. This gem is waiting for you! Only one pet per unit by bylaws
$ 308,000
1501 Street Nw, Edmonton, AB, T5E 3Z3 house for sale | Listing ID E4509 | Royal LePage
View photo
House · for sale
$ 489,900
New
1501 Street Nw, Edmonton, AB, T5E 3Z3 house for sale | Listing ID E4509 | Royal LePage
Colonial Estates
· House
· Parking · Cellar
Colonial Estates · House · Parking · Cellar
Welcome to this stunning, fully renovated bungalow in Evansdale. With a total of 5 bedrooms and 2 full bathrooms, this home offers exceptional space and versatility. The basement has a second kitchen with a separate entrance, ideal for multi-family living. Major upgrades have already been taken care of, including windows, HWT, electrical panel, private fence, newer furnace and shingles, giving you peace of mind for years to come. Step inside to a complete top-to-bottom transformation, stylish new flooring, modern interior/exterior doors, beautifully updated bathrooms, fresh paint throughout, new baseboards/trim. The show-stopping kitchen is designed to impress, with quartz countertops, sleek cabinetry and brand-new SS appliances. Located on a large lot with an oversize double garage, there’s no shortage of room for vehicles and storage! Just minutes from schools, shopping, transit and parks, this move-in ready home combines luxury and functionality in a great location! Truly a must see
$ 489,900
9235 Street Nw, Edmonton, AB, T5T 7M1 house for sale | Listing ID E4509 | Royal LePage
View photo
House · for sale
$ 548,000
New
9235 Street Nw, Edmonton, AB, T5T 7M1 house for sale | Listing ID E4509 | Royal LePage
Colonial Estates
· House
· Cellar
Colonial Estates · House · Cellar
Bright open-concept home with bonus room in secord! Welcome to this well-designed home featuring a functional layout and comfortable living spaces throughout. The main floor offers an open-concept design with the kitchen, dining area, and living room connected for easy everyday living and entertaining. The kitchen features stainless steel appliances, a large centre island, ample cabinetry, and a walk-in pantry. Upstairs, you’ll find a spacious bonus room, convenient laundry, well-sized bedrooms, and a generous primary bedroom. The unfinished basement provides additional space for future development and customization. Located in Secord with convenient access to schools, parks, walking trails, shopping, grocery stores, major roadways, and nearby community amenities including a recreation centre and library. A great opportunity to own a spacious home in a growing West Edmonton community
$ 548,000
1038 Secord Promenade Nw, Edmonton, AB, T5T 4N3 house for sale | Listing ID E4509 | Royal LePage
View photo
House · for sale
$ 579,900
New
1038 Secord Promenade Nw, Edmonton, AB, T5T 4N3 house for sale | Listing ID E4509 | Royal LePage
Colonial Estates
· House
· Garden · Fireplace · Deck · Air conditioning · Cellar
Colonial Estates · House · Garden · Fireplace · Deck · Air conditioning · Cellar
Welcome to the family friendly community of Secord in highly desirable west Edmonton! This ORIGINAL owner 4 bedroom home boasts over 2440 sq ft of living space and is complete with MAIN FLOOR bedroom, stunning living room with natural gas FIREPLACE, hardwood floors and GOURMET kitchen. Venturing upstairs, you will immediately notice the LARGE bonus room, 2 well appointed bedrooms, exceptional bathroom and GIGANTIC primary bedroom with its own WALK IN closet and spa like ENSUITE. A spacious undeveloped basement with 9 foot ceilings awaits your personal touch. TRIPLE PANE WINDOWS, central air conditioning, WATER SOFTENER, pie lot, MASSIVE DECK, vegetable garden, and maintenance free VINYL FENCING are just SOME of the stand out features of this one of a kind home. Close to shopping, transit, future recreation centre, schools, Whitemud and Henday. This home has it ALL!
$ 579,900
2251 Avenue Nw, Edmonton, AB, T5T 7K5 house for sale | Listing ID E4509 | Royal LePage
View photo
House · for sale
$ 514,900
New
2251 Avenue Nw, Edmonton, AB, T5T 7K5 house for sale | Listing ID E4509 | Royal LePage
Colonial Estates
· House
· Patio · Garden · Deck
Colonial Estates · House · Patio · Garden · Deck
It feels like home to me! You’d get that feeling too when you walk into this lovingly maintained one owner home. Quiet location in popular Secord neighbourhood. Walk a block via the path 2 doors down to the serene pond & just two blocks to the excellent David Thomas King School & vast playground. Excellent modern look exterior & a great open plan. Main floor boasts a spacious & inviting foyer. Cozy great room with huge window overlooking the private fenced sunny south facing yard. Beautiful kitchen has ample nice tall stylish cabinets, quartz counter-tops & a walk-in pantry. Bright & cheery dining area with huge matching patio doors & transom window to the big deck. Conveniently located powder room. Upstairs features staircase w/plexi glass railings. Master bedroom has large coffered ceiling, many privacy windows to let in tons of light, walk-in closet & great ensuite. Two more good sized bedrooms, main bath, large laundry room & a working area. Close to all amenities & major arteries.
$ 514,900
5228 20 Avenue Sw, Edmonton, AB, T6X 1V6 house for sale | Listing ID E4509 | Royal LePage
View photo
House · for sale
$ 409,900
New
5228 20 Avenue Sw, Edmonton, AB, T6X 1V6 house for sale | Listing ID E4509 | Royal LePage
Colonial Estates
· House
· Patio · Garden · Deck · Parking · Air conditioning · Cellar
Colonial Estates · House · Patio · Garden · Deck · Parking · Air conditioning · Cellar
Almost 1,900 SF of beautifully finished living space! This stylish 4 BR, 2.5 bath home is ideal for family living. The bright, open-concept main floor is filled with natural light and features hardwood flooring. The kitchen offers granite countertops, plenty of workspace and a convenient pantry. Upstairs, the spacious primary BR has a walk-in closet and private ensuite, plus 2 additional BR and a 4-piece main bath. The developed basement adds a comfortable family room, 4th BR and storage, along with a future bath already framed and roughed in with the tub installed. Outside, the beautiful yard features a deck, patio and swing set—perfect for relaxing, barbecuing or giving children and pets room to play. The single garage is a welcome winter convenience, while A/C (2023) and HWT (2026) add comfort and peace of mind. With excellent access to Anthony Henday Drive, this move-in-ready home truly shows a 10/10!
$ 409,900
11624 Avenue Nw, Edmonton, AB, T5X 1C7 house for sale | Listing ID E4509 | Royal LePage
View photo
House · for sale
$ 350,000
New
11624 Avenue Nw, Edmonton, AB, T5X 1C7 house for sale | Listing ID E4509 | Royal LePage
Colonial Estates
· House
Colonial Estates · House
Welcome to this bright and spacious 6-bedroom home situated on a large lot in Edmonton's Castle Downs with no condo fees! Offering 3 bedrooms upstairs and 3 downstairs, this home provides an incredible amount of space and flexibility for a growing or multigenerational family. The main level features a bright, welcoming layout with a primary kitchen, while the lower level offers a secondary kitchen, generous living space and a convenient separate side entrance. Numerous amounts of updates add peace of mind, including a newer roof, windows, furnace, hot water tank, fence, front porch and exterior paint, plus NEW attic insulation and a NEW upstairs washer & dryer. Both levels feel bright, spacious and functional with plenty of room to make your own. Ideally located close to shopping, schools, parks, restaurants, transit and everyday amenities. A fantastic opportunity with 6 bedrooms, two kitchens, a large lot and plenty of versatility!
$ 350,000
4651 17 Avenue Sw, Edmonton, AB, T6X 1Y4 house for sale | Listing ID E4509 | Royal LePage
View photo
House · for sale
$ 749,000
New
4651 17 Avenue Sw, Edmonton, AB, T6X 1Y4 house for sale | Listing ID E4509 | Royal LePage
Colonial Estates
· House
Colonial Estates · House
Welcome to this stunning move-in-ready two-storey home in the sought-after Meltwater community of Edmonton. Thoughtfully designed for modern family living, this home features an open-concept main floor with 9-foot ceilings, a spacious living and dining area, and a stylish kitchen with a separate spice kitchen, perfect for entertaining and everyday convenience. Upstairs, you'll find generously sized bedrooms and a private primary suite designed for comfort and relaxation. Ideally situated near scenic walking trails, ponds, parks, and recreational spaces, Meltwater offers an exceptional lifestyle for active families. The community is also set to welcome new public and Catholic schools, along with a future commercial district offering convenient access to shopping, dining, and services. Located just minutes from Edmonton International Airport and major commuter routes, this home combines style, comfort, and connectivity in one of Edmonton's most exciting new communities
$ 749,000
3565 Cherry Landing Sw, Edmonton, AB, T6X 2B5 house for sale | Listing ID E4509 | Royal LePage
View photo
House · for sale
$ 489,900
New
3565 Cherry Landing Sw, Edmonton, AB, T6X 2B5 house for sale | Listing ID E4509 | Royal LePage
Colonial Estates
· House
· Garden · Fireplace · Deck · Parking · Cellar
Colonial Estates · House · Garden · Fireplace · Deck · Parking · Cellar
Welcome to this beautifully maintained two-storey home with a double attached garage, located in the highly desirable community of The Orchards at Ellerslie. Offering a functional and spacious layout, this move-in-ready home features 3 bedrooms, a bonus room, 2.5 bathrooms, and plenty of space for a growing family. The bright open-concept main floor showcases upgraded laminate flooring, stylish countertops, stainless steel appliances, a cozy fireplace, and a convenient mudroom. Upstairs, you’ll find three generous bedrooms, a spacious bonus room, upper-floor laundry, and a beautiful 5-piece ensuite with a walk-through closet in the primary bedroom. Outside, enjoy a landscaped and fully fenced backyard with a deck—perfect for relaxing or entertaining. The unfinished basement offers excellent potential for future development, and City of Edmonton approval is already in place for a side entrance. Conveniently located close to schools, parks, shopping, amenities, and major routes
$ 489,900
2253 A Avenue Nw, Edmonton, AB, T5T 7Y8 house for sale | Listing ID E4509 | Royal LePage
View photo
House · for sale
$ 599,900
New
2253 A Avenue Nw, Edmonton, AB, T5T 7Y8 house for sale | Listing ID E4509 | Royal LePage
Colonial Estates
· House
· Parking · Cellar
Colonial Estates · House · Parking · Cellar
4 bedrooms*3 bathrooms*double attached garage*separate entrance*9' ceilings*open to above*pantry*. Brand-new, never-occupied 2-storey home in Rosenthal offering a functional layout with 4 bedrooms and 4 bathrooms. The main floor features a bright open-concept living area, dining space, kitchen, and a convenient bedroom with a full bathroom. Upstairs offers a spacious primary bedroom with ensuite, two additional bedrooms, another full bathroom, and laundry. The basement has a separate entrance. Located close to schools, shopping, playgrounds, and public transportation. Photos are representative
$ 599,900
2262 Avenue Nw, Edmonton, AB, T5T 7Y8 house for sale | Listing ID E4509 | Royal LePage
View photo
House · for sale
$ 629,900
New
2262 Avenue Nw, Edmonton, AB, T5T 7Y8 house for sale | Listing ID E4509 | Royal LePage
Colonial Estates
· House
· Parking · Cellar
Colonial Estates · House · Parking · Cellar
4 bedrooms*4 bathrooms*double attached garage*separate entrance*9' ceilings*open to above*spice kitchen*. Brand-new, never-occupied 2-storey home in Rosenthal offering a functional layout with 4 bedrooms and 4 bathrooms. The main floor features a bright open-concept living area, dining space, kitchen, and a convenient bedroom with a full bathroom. Upstairs offers a spacious primary bedroom with ensuite, two additional bedrooms, another full bathroom, and laundry. The basement has a separate entrance. Located close to schools, shopping, playgrounds, and public transportation. Photos are representative
$ 629,900
31 Greenfield Estates, St. Albert, AB, T8N 2G2 townhouse for sale | Listing ID E4509 | Royal LePage
View photo
Townhouse · for sale
$ 224,900
New
31 Greenfield Estates, St. Albert, AB, T8N 2G2 townhouse for sale | Listing ID E4509 | Royal LePage
Colonial Estates
· Townhouse
· Garden · Deck · Cellar · Parking
Colonial Estates · Townhouse · Garden · Deck · Cellar · Parking
Bring your vision to life in this rare 1260sqft BUNGALOW in Greenfield Estates! This exceptional end unit has NO shared walls, a large private yard, double carport, and an abundance of potential to create the home you’ve been looking for. The main floor features a spacious living room with new front window, dining room, eat-in kitchen, three bedrooms, 4pce bathroom and convenient MAIN FLOOR LAUNDRY. The primary bedroom offers a 2pce ENSUITE, walk-in closet, and sliding doors providing direct access to the backyard. The partially finished basement adds even more possibilities with a large recreation room, two additional bedrooms, and plenty of space to finish and customize to your needs. Recent upgrades include furnace & HWT (2023), front & side doors (2023), front window (2024), and front deck (2026). With its unique layout, generous yard, five bedrooms, and incredible opportunity to add value, this property is ideal for those looking for space, flexibility, and a chance to make it the
$ 224,900
3230 21A Avenue Nw, Edmonton, AB, T6T 0K5 house for sale | Listing ID E4509 | Royal LePage
View photo
House · for sale
$ 569,000
New
3230 21A Avenue Nw, Edmonton, AB, T6T 0K5 house for sale | Listing ID E4509 | Royal LePage
Colonial Estates
· House
· Garden · Air conditioning · Cellar
Colonial Estates · House · Garden · Air conditioning · Cellar
Welcome to this beautifully maintained 4-bedroom, 3.5-bath home in the desirable community of LAUREL! Offering approx. 2,731 sq ft of total living space including the FULLY FINISHED BASEMENT, this home sits on a generous 26-pocket REGULAR lot. The main floor features newer carpet, LED light fixtures, modern black fixtures, and a NEW QUARTZ COUNTERTOPS. Upstairs, enjoy spacious bedrooms and a large bonus room with impressive vaulted ceilings. The primary suite offers a luxurious 5-piece ensuite. The fully finished basement provides a spacious RECREATION AREA plus a full bathroom, perfect for family time or guests. Enjoy year-round comfort with CENTRAL A/C and a fully landscaped yard. Ideally located close to schools, parks, ponds, grocery stores, and everyday amenities. A fantastic move-in-ready home offering space, style, and convenience in one of Laurel’s desirable locations!
$ 569,000
1011 14 Avenue Nw, Edmonton, AB, T6T 2N5 house for sale | Listing ID E4509 | Royal LePage
View photo
House · for sale
$ 545,997
New
1011 14 Avenue Nw, Edmonton, AB, T6T 2N5 house for sale | Listing ID E4509 | Royal LePage
Colonial Estates
· House
Colonial Estates · House
Welcome to the'Willow' built by the award-winning builder Pacesetter homes and is located in the heart Aster and just steps to the walking trails and parks. As you enter the home you are greeted by luxury vinyl plank flooring throughout the great room, kitchen, and the breakfast nook. Your large kitchen features tile back splash, an island a flush eating bar, quartz counter tops and an undermount sink. Just off of the kitchen and tucked away by the front entry is a 3 piece bathroom and den. Upstairs is the Primary retreat with a large walk in closet and a 4-piece en-suite. The second level also include 2 additional bedrooms with a conveniently placed main 4-piece bathroom and a good sized bonus room. Close to all amenities and also comes with a side separate entrance perfect for future development. This home is now move in ready!
$ 545,997
707 Evergreen Park Northwest, Edmonton, AB, T5Y 4M2 house for sale | Listing ID E4509 | Royal LePage
View photo
House · for sale
$ 109,900
New
707 Evergreen Park Northwest, Edmonton, AB, T5Y 4M2 house for sale | Listing ID E4509 | Royal LePage
Colonial Estates
· House
· Garden
Colonial Estates · House · Garden
Welcome to this beautifully maintained home in Evergreen, backing onto peaceful green space! The landscaped and fenced yard is the perfect place to relax, unwind and enjoy the changing leaves. Inside, you’re welcomed by a spacious living room filled with warmth and natural light. The kitchen features stainless steel appliances, ample cabinetry and counter space, plus a skylight that brightens the heart of the home. The functional layout includes a comfortable primary bedroom, two additional bedrooms, and a four-piece bathroom. Thoughtfully cared for inside and out, this inviting property offers comfortable living in a lovely natural setting. Close to schools, shopping and easy access to the Anthony Henday and Hwy 16!
$ 109,900
1819 26A Street Nw, Edmonton, AB, T6T 2H8 house for sale | Listing ID E4509 | Royal LePage
View photo
House · for sale
$ 555,000
New
1819 26A Street Nw, Edmonton, AB, T6T 2H8 house for sale | Listing ID E4509 | Royal LePage
Colonial Estates
· House
· Parking · Air conditioning · Cellar
Colonial Estates · House · Parking · Air conditioning · Cellar
Stop! Don't miss this stunning, unique home with 2130 sq ft of living space, faces a park, includes a 1-bedroom LEGAL suite. Approx. 3.5 yrs left on the Alberta New Home Warranty. This property is Immaculate and practically brand new. This modern home offers 4 bedrooms and 4 bathrooms. 9' Ceilings on main level, A/C main level, Hunter Douglas window coverings, Modern 8' Doors on main level, Wireless Lighting, and a Full porch extending the entire width of home. The custom-designed kitchen features upgraded appliances, a pantry, and quartz countertops. The upstairs features the primary bedroom, including an ensuite & walk-in closet, two additional bedrooms, a common bathroom, and a Bonus Flex room. The beautiful LEGAL basement suite has a separate entrance, incredible rental potential, and a huge Full kitchen, large bedroom with walk-in closet, full bathroom and a separate laundry area. This incredible home also features 2 Furnaces, 2 HR-V, 2 HWT. A rear double detached garage, & 2 car
$ 555,000
1908 62 Street Nw, Edmonton, AB, T6L 1L9 house for sale | Listing ID E4509 | Royal LePage
View photo
House · for sale
$ 440,000
New
1908 62 Street Nw, Edmonton, AB, T6L 1L9 house for sale | Listing ID E4509 | Royal LePage
Colonial Estates
· House
· Garden · Deck · Parking · Cellar
Colonial Estates · House · Garden · Deck · Parking · Cellar
Charming and well-maintained bungalow in Meyokumin, ideally situated directly across from a park! The bright and inviting main floor features a spacious living room with classic parquet flooring, three bedrooms including a primary suite with a convenient 2-piece ensuite, and a full main bathroom. Freshly painted throughout with all new appliances, new toilets in both bathrooms and a new tub surround in the main bath. Most main-floor windows have been replaced within the last 10+ years, along with the furnace and roof, providing added peace of mind. The finished basement offers a large recreation room with wet bar, two additional bedrooms and a full bathroom—great space for family, guests or hobbies. Outside, enjoy the nice deck and yard space with the oversized garage and generous parking pad with room for an RV and additional parking. Walking distance to 2 schools and park. A wonderful home in a mature neighbourhood with park views right outside your door!
$ 440,000
612 Kinglet Boulevard Nw, Edmonton, AB, T5S 0S9 house for sale | Listing ID E4509 | Royal LePage
View photo
House · for sale
$ 389,900
New
612 Kinglet Boulevard Nw, Edmonton, AB, T5S 0S9 house for sale | Listing ID E4509 | Royal LePage
Colonial Estates
· House
· Garden · Parking · Balcony
Colonial Estates · House · Garden · Parking · Balcony
Kinglet Gardens. Contemporary design and built for lifestyle living. This attached END unit townhome has NO CONDO FEES & features 1,345 Sq. Ft. with 3 bedrooms, 2.5 baths & double att'd garage. Great open floor plan with vinyl plank floors, huge island kitchen in sage green & white cabinetry and quartz counters. Upgrades stainless steel appliance package. Adjacent living room offers space for the sectional and access to a balcony overlooking the front street and fenced yard. On the upper level you'll find a large primary bedroom with walk-in closet and full private ensuite bath. 2 Additional bedrooms and 2nd full bath complete this floor space. Keep the car safe and warm all year long in the double garage with access off the main level which also provides a separate laundry + mudroom and entry closet. A fantastic opportunity to own in a great versatile community. Just minutes to main commuter routes, all amenities in NW Edmonton as well as St. Albert, plus a quick drive to Big Lake
$ 389,900
379 Allard Boulevard Sw, Edmonton, AB, T6W 3T5 house for sale | Listing ID E4509 | Royal LePage
View photo
House · for sale
$ 449,000
New
379 Allard Boulevard Sw, Edmonton, AB, T6W 3T5 house for sale | Listing ID E4509 | Royal LePage
Colonial Estates
· House
· Patio · Garden · Parking · Deck · Cellar
Colonial Estates · House · Patio · Garden · Parking · Deck · Cellar
Situated in the vibrant and family-friendly community of Allard, this exceptional home offers incredible convenience with easy access to Ellerslie Road, 41 Ave SW, and the Queen Elizabeth II Highway (Hwy 2), ensuring a smooth commute throughout Edmonton. Families will appreciate the proximity to local schools, parks, and recreational amenities. Designed for modern comfort and energy efficiency, the home features 9-foot ceilings, abundant natural sunlight, a tankless hot water system, and triple-pane windows throughout. Freshly painted in a modern palette, the main level flows effortlessly into a spacious extra-large deck, an inviting patio, and a fully landscaped backyard featuring mature shrubs in the front and an upgraded high privacy fence in the rear. Additional practical upgrades include a bright double detached garage with a window, a convenient storm door on the back entrance, and an unfinished basement offering endless potential for future development
$ 449,000
1850 Rutherford Road Sw, Edmonton, AB, T6W 0N5 house for sale | Listing ID E4509 | Royal LePage
View photo
House · for sale
$ 530,000
New
1850 Rutherford Road Sw, Edmonton, AB, T6W 0N5 house for sale | Listing ID E4509 | Royal LePage
Colonial Estates
· House
· Garden · Fireplace · Deck · Parking · Cellar
Colonial Estates · House · Garden · Fireplace · Deck · Parking · Cellar
Offering over 2,000 sq ft above grade, this former Rutherford showhome has a great layout, tons of natural light, and thoughtful features throughout. The main floor has a bright living room with large windows and a gas fireplace, flowing into the kitchen and dining area. The kitchen offers plenty of cabinetry and counter space, a large island, and a walkthrough pantry leading to the garage mudroom with main floor laundry. A half bath completes the level. Upstairs, the primary suite stands out with dual walk in closets and a spacious 4 piece ensuite. Two more good sized bedrooms, a full bath, and a large bonus room to have a more casual living room or play room set up. The unfinished basement offers plenty of storage and future potential. Outside is a landscaped and fenced yard with a deck, new shingles, and a double attached garage with a Stage 2 EV charger. Great Rutherford location near schools, parks, pathways, shopping, restaurants, transit, and Anthony Henday. Some rooms are virtu
$ 530,000
1460 25 Street Nw, Edmonton, AB, T6T 2K7 house for sale | Listing ID E4509 | Royal LePage
View photo
House · for sale
$ 939,998
New
1460 25 Street Nw, Edmonton, AB, T6T 2K7 house for sale | Listing ID E4509 | Royal LePage
Colonial Estates
· House
· Garden · Fireplace · Parking · Cellar
Colonial Estates · House · Garden · Fireplace · Parking · Cellar
Custom Luxury on a Corner Lot | Triple Garage | 2 Open-to-Above Spaces | Legal Suite | Fully Upgraded Throughout. Heated Garage. In floor heating. Professionally landscaped yard with $ spent. This fully upgraded home showcases 2 spectacular open-to-above areas, including a grand living room and a beautiful family room with fireplace. The main floor offers a rare bedroom with a 3-pc ensuite. The extended chef’s kitchen is equipped with premium stainless steel appliances, abundant cabinetry, and a huge spice kitchen. Upstairs features a spacious bonus room, luxurious primary bedroom with spa-inspired ensuite, second primary bedroom with its own ensuite, plus 2 additional bedrooms connected by a Jack & Jill bathroom. The fully finished basement offers incredible income potential with a legal 2-bedroom suite complete with kitchen and living room. A truly stunning property that must be experienced to be fully appreciated
$ 939,998
3107 13 Avenue Nw, Edmonton, AB, T6T 0Z3 house for sale | Listing ID E4509 | Royal LePage
View photo
House · for sale
$ 699,900
New
3107 13 Avenue Nw, Edmonton, AB, T6T 0Z3 house for sale | Listing ID E4509 | Royal LePage
Colonial Estates
· House
· Garden · Deck · Cellar
Colonial Estates · House · Garden · Deck · Cellar
Two basements: one with the separate kitchen and other for the personal use with half bathroom. The main entrance welcomes with the open to below living area and the dining area. Main floor offers bedroom and full bathroom. Main floor comes with open concept living area and beautiful extended kitchen with built-in appliances. Staircase comes with glass railing. Upper level offers total of 4 bedrooms and 3 full bathrooms. Upper level comes with two master bedrooms with ensuites. Other two bedrooms comes with the common bathroom. Basement comes with the separate side entrance. This property comes with two furnaces in the basement. Backyard is fully landscaped with the fully finished deck. There is a sidewalk on the side of the property which leads to a playing court. This property is located close to school, playgrounds, shopping centres, meadows rec centre, anthony henday and other amenities. Must see
$ 699,900
1530 76 Street Sw, Edmonton, AB, T6X 1M3 house for sale | Listing ID E4509 | Royal LePage
View photo
House · for sale
$ 449,900
New
1530 76 Street Sw, Edmonton, AB, T6X 1M3 house for sale | Listing ID E4509 | Royal LePage
Colonial Estates
· House
· Fireplace · Parking · Cellar
Colonial Estates · House · Fireplace · Parking · Cellar
A well-designed home in the great neighborhood of Summerside. *. Features: Many brand NEW updates/upgrades (2026): Roof, Carpet, Window blinds, Basement bathroom, Paint, & Kitchen tiles. Hot water tank (2025). Corner LOT, a home with many windows. Really Bright. Three (3) bedrooms upper. Bright living room at main with a natural gas fire place. Very spacious family room at basement with a full bath. Double detached garage. Last but not the least, the home comes with Summerside Club membership. *. Move in & Enjoy!
$ 449,900
7948 13 Avenue Sw, Edmonton, AB, T6X 1H4 house for sale | Listing ID E4509 | Royal LePage
View photo
House · for sale
$ 439,999
New
7948 13 Avenue Sw, Edmonton, AB, T6X 1H4 house for sale | Listing ID E4509 | Royal LePage
Colonial Estates
· House
· Fireplace · Deck · Parking · Air conditioning
Colonial Estates · House · Fireplace · Deck · Parking · Air conditioning
Freshly Painted & Move In Ready. This original owner 2-storey home offers 3 bedrooms and a great room design with a cozy gas fireplace, spacious kitchen featuring oak cabinetry, island with raised eating bar, pantry & bright dining nook, plus a convenient main floor powder room. Don't miss the updated deck! Upstairs you'll find three generous bedrooms including a primary suite with walk-in closet and a unique main bath with separate soaker tub and shower. Quality upgrades include beautiful Tigerwood hardwood flooring, cork-backed luxury vinyl plank, custom closet organizers, central air conditioning, furnace with HEPA filtration & annual servicing, 50-gallon hot water tank, shingles on both the house and garage, plus a French drain system for added peace of mind. New fixtures. New window covrings and more. Move in and enjoy everything this wonderful home and vibrant Summerside community have to offer including LAKE access, year-round recreation, parks, schools, shopping, restaurants ne
$ 439,999

Get email alerts

Don't miss out: be the first to know about new properties

The alert was correctly created

On subscribing you accept the conditions of use and the privacy policy
Alert
Receive new ads in your inbox
Save this search
Receive alerts for new listings

We'll send you an email when we have new properties for: "Houses for sale in Colonial Estates"

The alert was correctly created

Get email alerts and be the first to see new listings
Required field
On subscribing I accept the terms of the privacy policy
Perfect! You'll soon start receiving new listings via email
Alert
Receive an email when we have new ads for Houses for sale in Colonial Estates
Save this search
Filters

Bedrooms

Area (sq.ft)

sq.ft
sq.ft

Price

$
$

Filter by property type

Bathrooms

Clear all filters
Receive notifications when new entries are published.