863 properties for sale in Colwood

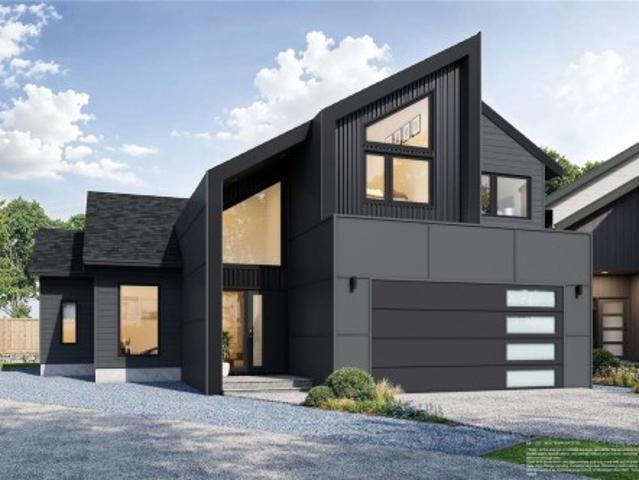
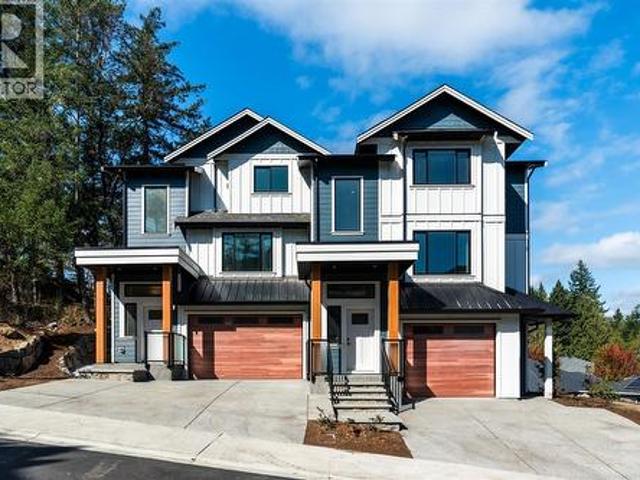
20 3638 Restoration Way, Colwood, BC, V9C 0R9 house for sale | Listing ID 1042 | Royal LePage
View photo
House · for sale
$ 949,900
20 3638 Restoration Way, Colwood, BC, V9C 0R9 house for sale | Listing ID 1042 | Royal LePage
Colwood
· House
· Patio · Fireplace · Parking
Colwood · House · Patio · Fireplace · Parking
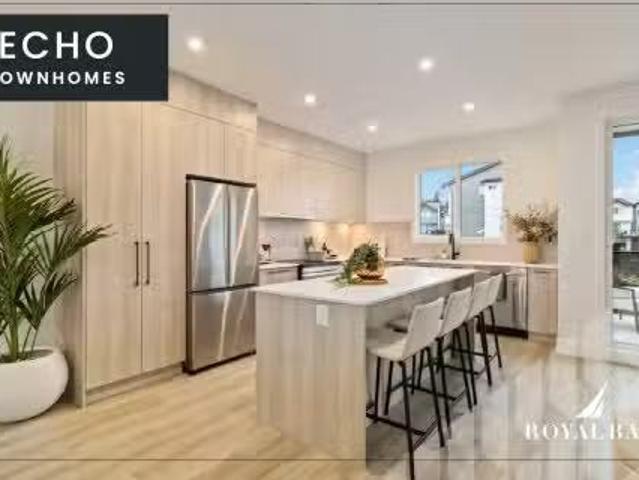
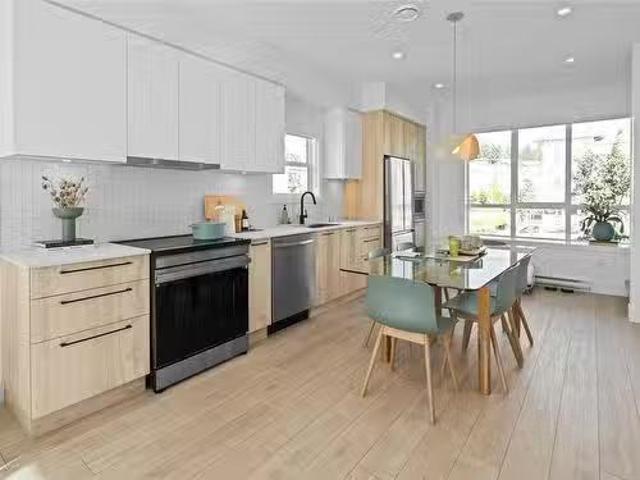
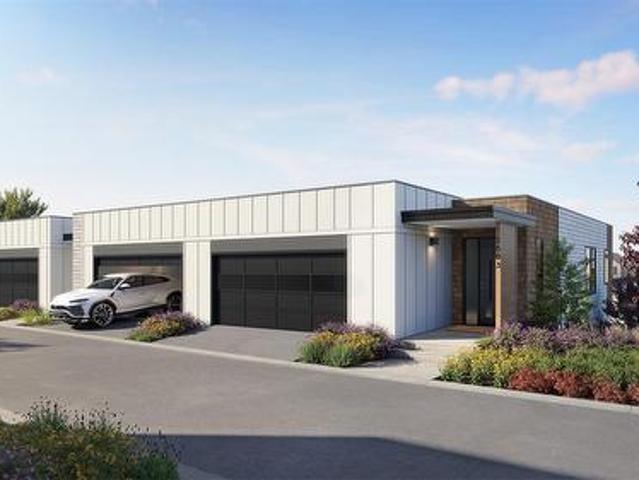
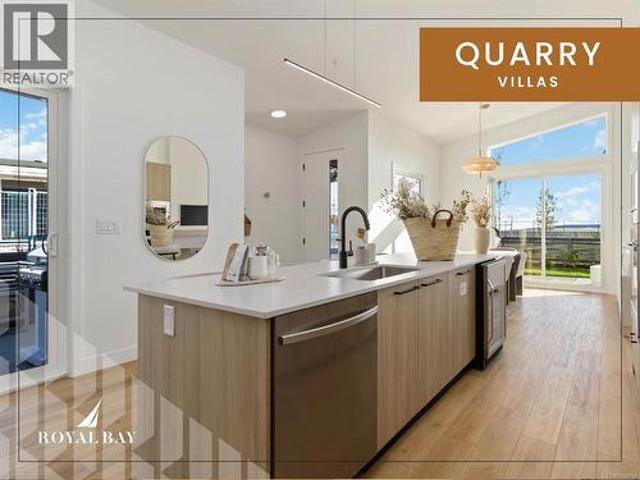
Refined single-level living at Quarry Villas in vibrant Royal Bay — where the ocean, scenic trails, boutique shops, top dining, & endless amenities are steps away. Stunning move-in ready villa features an expansive open-concept layout anchored by a cozy electric fireplace, a chef-inspired kitchen, spa-influenced bathrooms, & generous primary suite with walk-in closet and frameless glass ensuite. A beautifully appointed built-in laundry room with countertop, sink, and custom storage adds everyday elegance and practicality. Step outside to your private patios, breathe in the fresh ocean air, and enjoy the ease of an attached two-car garage — all wrapped in curated luxury finishes that perfectly complement this incredible, life-enhancing neighbourhood. Visit the HomeStore at 394 Tradewinds Ave, 12–4 pm (Closed Wednesdays). Price is plus GST; measurements are approximate. Photos are of a similar show home
$ 949,900
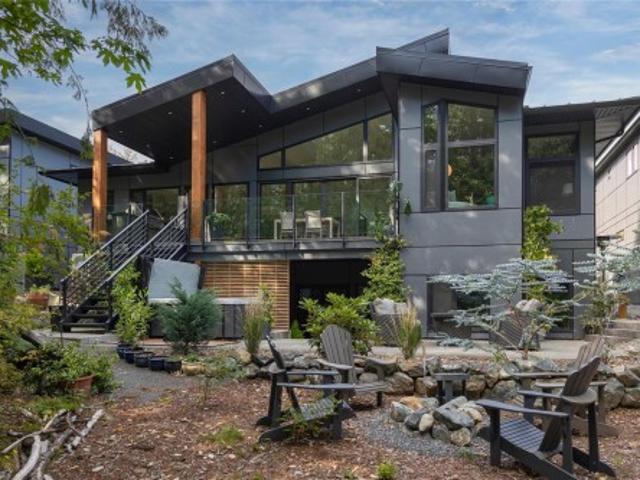
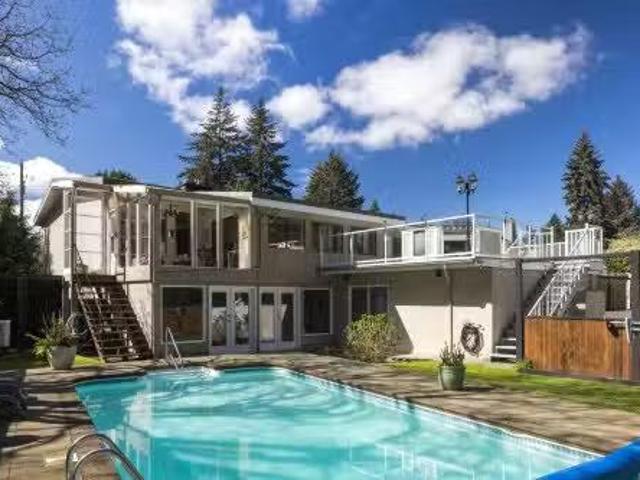
613 Medalist Ave, Colwood, BC, V9C 0R7 house for sale | Listing ID 1044 | Royal LePage
View photo
House · for sale
$ 2,499,999
613 Medalist Ave, Colwood, BC, V9C 0R7 house for sale | Listing ID 1044 | Royal LePage
Colwood
· House
· Garden · Office room · Parking · Deck
Colwood · House · Garden · Office room · Parking · Deck
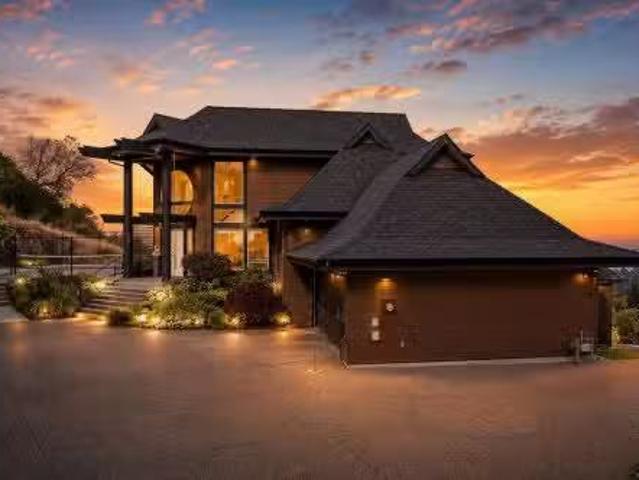
Space, privacy, and a suite. This custom West Coast home in Colwood's Olympic View offers over 5,100 sq ft of main-level living on a private, wooded lot. At its heart, this is a chef's kitchen, built to be the focal point every gathering gravitates to. An oversized island in richly veined stone anchors the room, flowing into a built-in banquette that doubles as the family's everyday dining spot, and opens to a covered deck with a built-in outdoor kitchen. The main floor adds an expansive primary with two walk-in closets and a five-piece ensuite, a home office and a wine room. The walk-out lower level adds three bedrooms, two full baths and a large family/flex room, plus a self-contained one-bedroom suite with its own kitchen and living area. A double garage, EV charger, heat pump, metal roof and a nature-backed yard rounds it out. Near Olympic View Golf, West Shore recreation, lakes, trails, beaches, schools and shopping. Book your showing today
$ 2,499,999
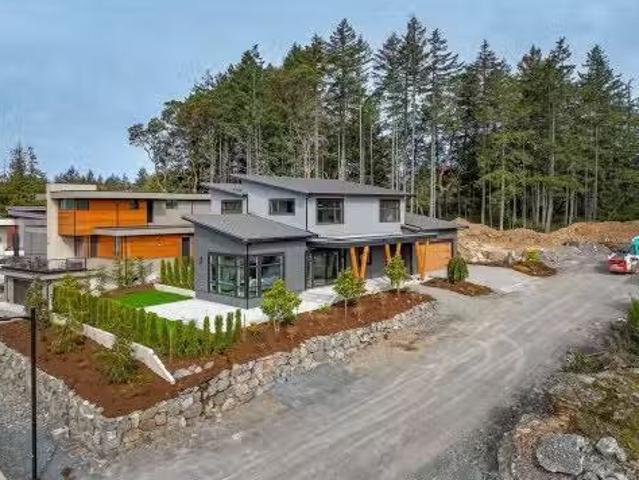
3585 Temperate Pl, Colwood, BC, V9C 0T3 Luxury House for sale | Listing ID 1043 | Royal LePage Carriage Trade Luxury Properties
View photo
House · for sale
$ 1,225,000
3585 Temperate Pl, Colwood, BC, V9C 0T3 Luxury House for sale | Listing ID 1043 | Royal LePage Carriage Trade Luxury Properties
Colwood
· House
· Patio · Garden · Parking · Air conditioning
Colwood · House · Patio · Garden · Parking · Air conditioning
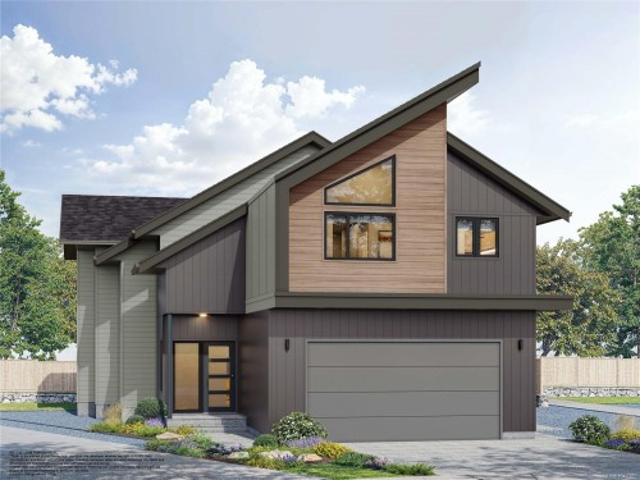
TP Lot 20. Driftwood. GST INCLUDED in a credit amount on the SOA on select homes. Temperate Place, a collection of single family homes with suites by award winning Verity Construction. Enjoy new construction and supplement your mortgage with a 1 bed legal suite over the garage with separate hydro, heat pump, and laundry. This family friendly floor plan has 4 beds/4 baths, with additional storage areas. Enjoy the convenience of open concept living, and step out onto your patio w/ gas BBQ hookup and sun exposed yard from the living room, perfect for hosting and keeping an eye on the kids. The primary bedroom enjoys A/C, a 4 pce ensuite, and WIC. Built Green certified and Low Carbon Step Code. SS appliance package including induction cooktop and wall oven. SMART touchscreen front lock. Dual head ductless heat pump for efficient heating and cooling. Roller Blinds. Car charger outlet. New home warranty. Close to schools, amenities, trails, & beaches
$ 1,225,000
3600 Temperate Pl, Colwood, BC, V9C 0T3 Luxury House for sale | Listing ID 1036 | Royal LePage Carriage Trade Luxury Properties
View photo
House · for sale
$ 1,575,000
3600 Temperate Pl, Colwood, BC, V9C 0T3 Luxury House for sale | Listing ID 1036 | Royal LePage Carriage Trade Luxury Properties
Colwood
· House
· Patio · Garden · Air conditioning · Parking
Colwood · House · Patio · Garden · Air conditioning · Parking
Tp lot a. Tidewater with Garden Suite. Enjoy brand new construction and supplement your mortgage with a 1 bed legal detached garden suite that includes separate laundry, hydro, heat pump, parking and access from the laneway. This family friendly floor plan has 4 beds and 4 baths total, with a bonus den space on the main level. Enjoy open concept living, and step out onto your patio with gas BBQ hookup straight from the living area, perfect for hosting and keeping an eye on the kids. The primary bedroom enjoys A/C, a 4 pce ensuite, and WIC. Dual head ductless heat pump in the main home for heating and cooling. Built Green and Low Carbon Step Code. SS appliance package including induction cooktop and wall oven. SMART touchscreen front lock. Roller Blinds. Car charger outlet. New home warranty. Close to schools, amenities, trails, & beaches, live the West Coast lifestyle in this collection of single family homes by award winning Verity Construction at Temperate Place!
$ 1,575,000
107 368 Tradewinds Ave, Colwood, BC, V9C 0S5 house for sale.
View photo
House · for sale
$ 976,500
$ 440/sq.ft
107 368 Tradewinds Ave, Colwood, BC, V9C 0S5 house for sale.
Colwood
· 2,217 sq.ft · 4 Bedrooms · 4 Baths · House
· Balcony · Fireplace · Parking
Colwood · 2,217 sq.ft · 4 Bedrooms · 4 Baths · House · Balcony · Fireplace · Parking
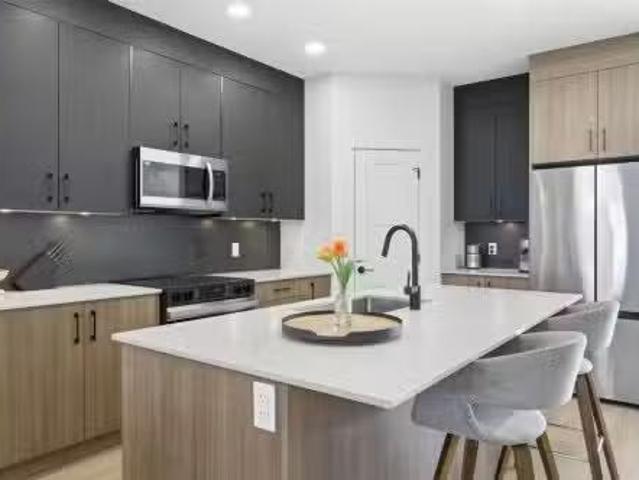
Exceptional townhome showcasing impeccable craftsmanship & sophisticated finishes throughout. Soaring 9-ft ceilings anchor the open-concept living spaces, enhanced by luxury vinyl plank flooring & elegant electric fireplace that adds warm ambiance to the living rm. Gourmet kitchen features engineered stone countertops, custom two-tone cabinetry with matte black hardware, & modern appliances. Elevated bathrooms with floating vanities with under-cabinet lighting, frameless glass shower enclosures, & large-format tiled surrounds. Energy-efficient ductless heat pump technology, a built-in garage, & expansive private balconies further enhance the refined living experience. Located minutes from the ocean, nature trails, and the wide range of amenities at the Commons Retail Village. Visit the HomeStore at 394 Tradewinds Ave, open Saturday–Thursday from 12–4 pm. All measurements are approximate. Price is plus GST. Photos are of a similar show home. Still available at ListedBuy!
$ 976,500
B 3370 Fulton Rd, Colwood, BC, V9C 3P9 house for sale | Listing ID 1051 | Royal LePage
View photo
House · for sale
$ 790,000
B 3370 Fulton Rd, Colwood, BC, V9C 3P9 house for sale | Listing ID 1051 | Royal LePage
Colwood
· House
Colwood · House
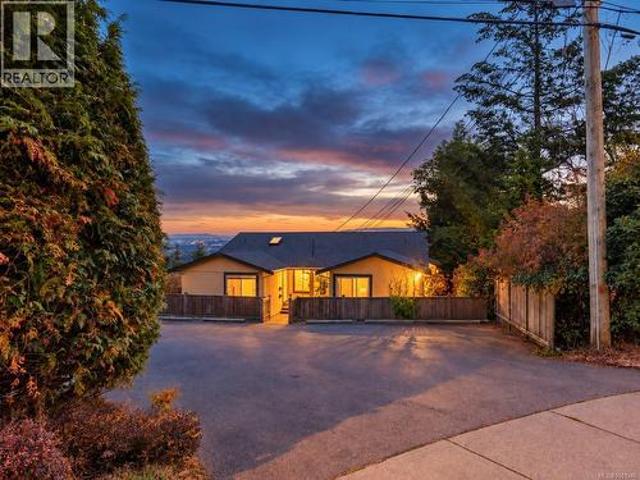
Sweeping ocean views over the Juan de Fuca Strait from both levels of this well-positioned half duplex on Triangle Mountain. Offering two self-contained 2-bedroom living spaces, with one on each level, the home provides excellent flexibility for extended family, co-ownership, or buyers looking for rental space. The elevated setting captures plenty of natural light and a beautiful outlook, while municipal sewer connection is a welcome advantage over many properties in the area. Recent lower-level updates include new carpet, fresh paint, bathroom vanity and lighting. Vinyl windows throughout. Brand New roof (sheathing & shingles) 2026! Conveniently located just 5 minutes from Westshore Town Centre and Belmont Market, with shopping, restaurants and everyday amenities close by. Rent up & down likely to cover monthly payments & expenses with 20% down payment. A versatile property with a standout view and plenty of options for how you use the space
$ 790,000
2961 Pickford Rd, Colwood, BC, V9B 2K8 house for sale | Listing ID 1049 | Royal LePage
View photo
House · for sale
$ 1,100,000
2961 Pickford Rd, Colwood, BC, V9B 2K8 house for sale | Listing ID 1049 | Royal LePage
Colwood
· House
· Patio · Garden · Office room · Fireplace · Parking
Colwood · House · Patio · Garden · Office room · Fireplace · Parking
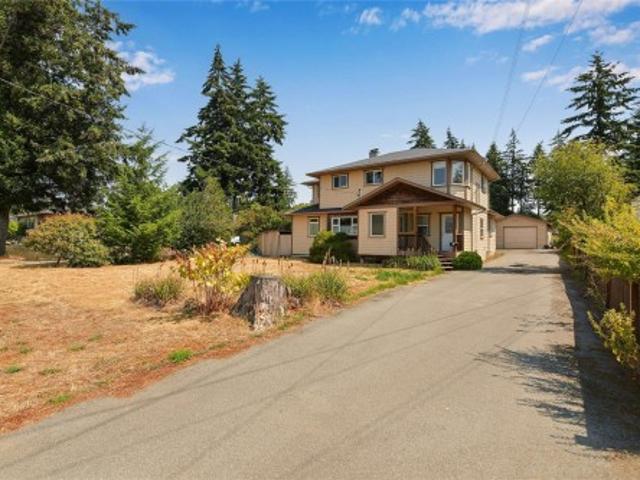
Come and enjoy the covered patio and large garden with fresh figs. This home has a large 2-bedroom suite upstairs, plus a cool country-style home downstairs: 1 large bedroom with an office that can be converted to a bedroom. South E-facing rear garden ready for your gardening ideas, with a mature cherry tree to bring you early fruit. A separate garage/workshop, updated septic, and a wood-burning fireplace for cozy winter evenings. A gravel area across the front of the property (behind the culvert) provides plenty of parking
$ 1,100,000
59 368 Tradewinds Ave, Colwood, BC, V9C 0R9 house for sale.
View photo
House · for sale
$ 679,900
$ 607/sq.ft
59 368 Tradewinds Ave, Colwood, BC, V9C 0R9 house for sale.
Colwood
· 1,119 sq.ft · 2 Bedrooms · 3 Baths · House
· Parking
Colwood · 1,119 sq.ft · 2 Bedrooms · 3 Baths · House · Parking
Discover Royal Bay: A master-planned seaside community blending coastal charm with modern amenities, featuring sandy Royal Beach Park, playgrounds, trails, & the Commons Retail Village. Encore Floor Plan: a 3-level luxury townhome offers elegant living with a designer interior & exceptional layout. The main level boasts an open-concept living space with a gourmet kitchen, high-end appliances, & abundant natural light. Above, primary suite includes a spa-like ensuite with luxe walk-in shower, plus 2nd bedroom with 4pc ensuite & laundry area complete the upper floor. The entry level features a formal foyer, powder room, & garage access. Enjoy seamless indoor-outdoor living with a thoughtfully designed outdoor space, perfect for entertaining or relaxing. Estimated Completion Aug 2025. Ask us about our strata fee promo! Visit the Home Store at 394 Tradewinds Ave. Sat - Thurs from 12 to 4pm. All measurements approximate. Price plus gst. Photos of similar Show Home – not this exact home. Sti
$ 679,900
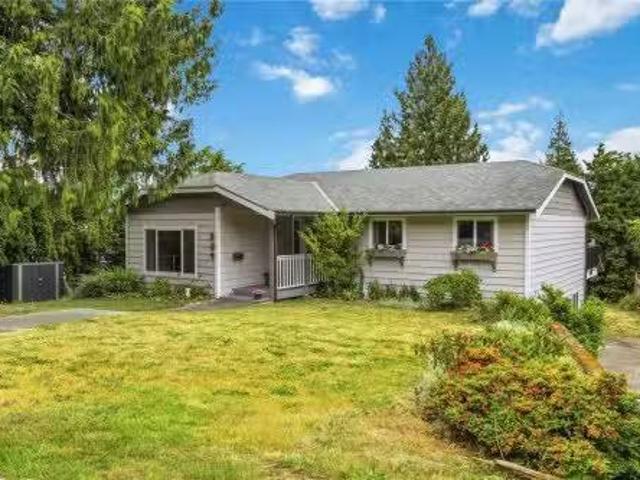
361 Cotlow Rd, Colwood, BC, V9C 2E9 house for sale | Listing ID 1044 | Royal LePage
View photo
House · for sale
$ 774,900
361 Cotlow Rd, Colwood, BC, V9C 2E9 house for sale | Listing ID 1044 | Royal LePage
Colwood
· House
· Balcony · Fireplace
Colwood · House · Balcony · Fireplace
Ideally located walking distance to all three levels of schools, adjacent to Royal Bay’s numerous amenities: playgrounds, parks and trails, shopping, restaurants, coffee shops – everything you need is right at hand. This is your chance to get into a great neighbourhood and build sweat equity! Buyers can build value through updating the very spacious 3 bedroom, 1 bathroom upper suite with extra large living room with gas fireplace and sliding doors to the balcony, separate dining area and kitchen that could be amazing and the full height lower level is partially finished with over a 1000sqft, a walk-out entrance, 2 bedrooms, a family room, workshop and storage space that could easily be suited! A great opportunity in a family friendly neighbourhood. Opportunity Knocks! Don't miss the chance to get into a single family home with amazing potential today!
$ 774,900
50 370 Latoria Blvd, Colwood, BC, V9C 0N9 house for sale | Listing ID 1044 | Royal LePage
View photo
House · for sale
$ 737,000
50 370 Latoria Blvd, Colwood, BC, V9C 0N9 house for sale | Listing ID 1044 | Royal LePage
Colwood
· House
· Office room · Parking · Balcony
Colwood · House · Office room · Parking · Balcony
Experience the best of Royal Bay living in this beautifully appointed 3-bedroom +den townhome offering one of the largest floor plans in the sought-after West Commons community. Designed for modern living, the bright open-concept layout is enhanced by 9' ceilings and abundant natural light from morning through evening. The chef-inspired kitchen features quartz countertops, a convenient pantry, gas range, stainless steel appliances, and plenty cabinet space. The open living/dining area is ideal for both casual and formal entertaining, while upstairs the spacious primary bedroom offers a retreat with its elegant spa-like ensuite. Two additional bedrooms, a full 4-piece bathroom & laundry complete the upper level. The lower level houses a flexible 4th bedroom or home office, plus a double garage with extra storage. Enjoy morning coffee on the east-facing balcony (with gas BBQ hookup), or take a short stroll to the beach, parks, trails, cafés, shopping, and everyday amenities
$ 737,000
B 820 Sewell Close, Colwood, BC, V9C 0B9 house for sale | Listing ID 1048 | Royal LePage
View photo
House · for sale
$ 1,119,900
B 820 Sewell Close, Colwood, BC, V9C 0B9 house for sale | Listing ID 1048 | Royal LePage
Colwood
· House
· Fireplace · Deck · Air conditioning · Parking
Colwood · House · Fireplace · Deck · Air conditioning · Parking
Remarkable 4-bed, 4-bath home spanning 2,800+ sq/ft. It's nestled at the end of a dead-end lane on a private 14,000+ sq/ft strata lot (combined), boasting ample off-street parking. Inside, discover a spacious main floor with a large kitchen showcasing stainless appliances, quartz countertops, and a bar sitting area. The kitchen seamlessly connects to a coffered ceiling living room with a gas fireplace stepping onto the expansive deck surrounded by green space. Upstairs, three generously proportioned bedrooms await, including a master with a 5-piece ensuite featuring an oversized shower and freestanding bathtub. Downstairs you'll find an in-law suite with separate ground level entrance or use as a rec room, wet bar area, laundry closet, and a large bedroom. Upgrades throughout, such as hot water on demand, A/C, and custom finishes. Located minutes away from West Shore mall, schools, and transportation. No strata fees!
$ 1,119,900
791 Drummond Way, Colwood, BC, V9C 3G6 vacant land for sale.
View photo
House · for sale
$ 3,500,000
791 Drummond Way, Colwood, BC, V9C 3G6 vacant land for sale.
Colwood
· House
Colwood · House
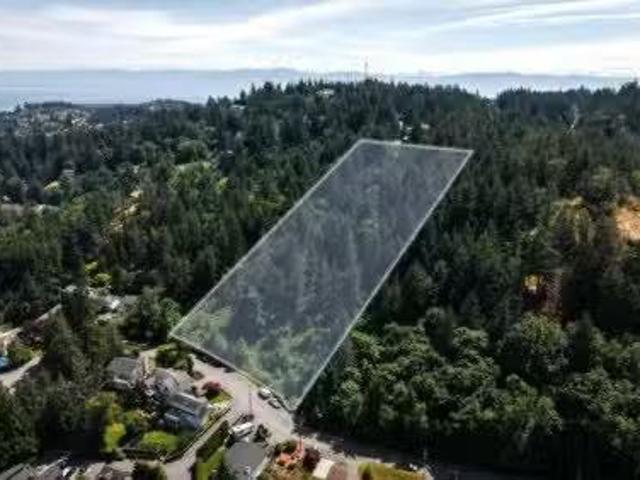
Approved 43-Unit Townhome Development Opportunity - 791 Drummond Way presents an opportunity to acquire a zoned 43-unit townhome development site within the rapidly evolving market of Colwood. The 4.83-acre site is zoned CD-32 (Comprehensive Development 32) and supports a well-planned collection of spacious two and three-bedroom townhomes designed to meet the increasing demand for family-oriented housing in Greater Victoria. Benefiting from advanced development planning, strong regional connectivity, and proximity to a broad range of amenities, the Property is ideally positioned. Still available at ListedBuy!
$ 3,500,000
3388 Ryder Hesjedal Way, Colwood, BC, V9C 0R5 house for sale.
View photo
House · for sale
$ 1,429,000
$ 446/sq.ft
3388 Ryder Hesjedal Way, Colwood, BC, V9C 0R5 house for sale.
Colwood
· 3,197 sq.ft · 4 Bedrooms · 4 Baths · House
· Patio · Garden · Office room · Parking
Colwood · 3,197 sq.ft · 4 Bedrooms · 4 Baths · House · Patio · Garden · Office room · Parking
Experience modern coastal living in the heart of the prestigious Royal Bay community. This stunning, newly built 4 bedroom + den,4-bathroom home offers a harmonious blend of contemporary design perfect for families. Bright & Open Layout the main floor features an open-concept design with a spacious living room, dining area with a chef-inspired kitchen Gourmet Kitchen. Equipped with quartz countertops, stainless steel appliances, ample cabinetry, and a large island for entertaining or casual dining. The upper floor boasts a luxurious primary bedroom with a walk-in closet and spa-like ensuite bathroom allong with a versatile loft area that can serve as a home office, media room, or play area. Two additional generously sized bedrooms and a full bath complete the upstairs. Lower level Over 900sqft of family space ideal for customization or a secondary suite. Outdoor Living features a beautifully landscaped yard, large patio area, and a detached garage with extra parking. A must see! Still
$ 1,429,000
517 Allandale Rd, Colwood, BC, V9C 2M2 house for sale | Listing ID 1031 | Royal LePage
View photo
House · for sale
$ 999,000
517 Allandale Rd, Colwood, BC, V9C 2M2 house for sale | Listing ID 1031 | Royal LePage
Colwood
· House
· Garden
Colwood · House · Garden
Welcome to 517 Allandale Road, a rare opportunity in the heart of Colwood’s desirable Wishart North. This solid 4-bedroom, 3-bathroom residence sits on an expansive 0.28-acre (12,197 sq. Ft) level lot, offering the space and privacy rarely found in newer developments. With over 2,450 sq. Ft. of living area, this mid-century home features a functional layout perfect for a growing family or those seeking a suite potential. The property boasts a sun-drenched backyard, ideal for gardening, outdoor entertaining, or future detached workshop possibilities. Located just minutes from Westshore Mall & Colwood Corners, you are steps away from shopping, dining, & amenities. Families will love the parks and top-rated schools, including Wishart & Colwood Elementary, Dunsmuir Middle & Royal Bay High. Commuting is a breeze with quick access to Veterans Memorial Parkway & the Galloping Goose Trail. Bring your renovation ideas to build instant equity in this quiet neighbourhood. A must-see!
$ 999,000
42 3657 Quarry St, Colwood, BC, V9C 0R9 house for sale | Listing ID 1050 | Royal LePage
View photo
House · for sale
$ 949,900
42 3657 Quarry St, Colwood, BC, V9C 0R9 house for sale | Listing ID 1050 | Royal LePage
Colwood
· House
· Patio · Balcony · Fireplace · Parking
Colwood · House · Patio · Balcony · Fireplace · Parking
This walkout home redefines what buyers can expect from a townhome. A layout designed for real living unfolds across 2 spacious levels: 3 bedrooms, 2.5 spa-inspired bathrooms, & a dedicated media/entertainment room on the lower level—ideal for movie nights or a home theatre setup rarely found in homes this size. Upstairs, the open-concept kitchen & dining/living area is anchored by a built-in fireplace & recessed lighting, finished with a modern appliance package and engineered stone countertops. Exceptional indoor / outdoor living with a private balcony & patio to choose from. What truly sets this home apart is where it sits—tucked into Royal Bay's Quarry community, within easy reach of the ocean, Quarry Park, and miles of scenic walking paths. Add an attached 2-car garage and an estimated Oct 15, 2026 closing. Love where you live. Visit the HomeStore at 394 Tradewinds Ave, 12–4 pm (Closed Wednesdays). Price is plus GST; measurements are approximate. Photos are of a similar show home
$ 949,900
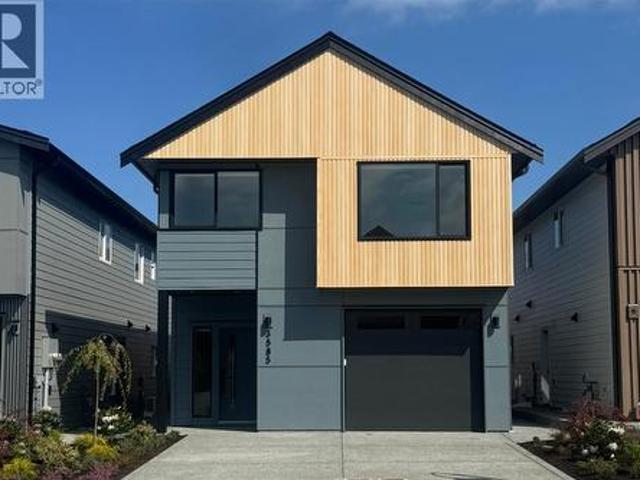
81 368 Tradewinds Ave, Colwood, BC, V9C 0S5 house for sale | Listing ID 1041 | Royal LePage
View photo
House · for sale
$ 749,900
81 368 Tradewinds Ave, Colwood, BC, V9C 0S5 house for sale | Listing ID 1041 | Royal LePage
Colwood
· House
· Patio · Garden · Office room · Balcony · Gym · Parking
Colwood · House · Patio · Garden · Office room · Balcony · Gym · Parking
Discover 1,475 sq. ft. Of luxury living space across 3 levels, where design & function meet in equal measure. Main floor's 9' ceilings & open layout frame a gourmet kitchen with engineered stone countertops, two-tone cabinetry, & matte black hardware, leading naturally to the dining area, living room, & a private balcony. Upstairs, 3 bedrooms include a primary suite with a walk-in closet & frameless glass ensuite. Lower level's flexible room suits a home office, gym, or guest space, with a built-in garage close at hand. Luxury vinyl plank flooring, large-format tiled bathrooms, and a ductless heat pump carry the same craftsmanship throughout. Professionally landscaped yard, private patio, and personal entry gate offer a sense of privacy — steps from Royal Bay's parks, amenities, and oceanfront. Few Select Homes remain. Visit the HomeStore at 394 Tradewinds Ave, open daily 12–4 pm (closed Weds). Price plus GST; measurements approximate; photos representative of a similar show home
$ 749,900
#118 539 Delora Dr, Colwood, BC, V9C 0M2 house for sale Lis.
View photo
House · for sale
$ 1,199,900
$ 580/sq.ft
#118 539 Delora Dr, Colwood, BC, V9C 0M2 house for sale Lis.
Colwood
· 2,067 sq.ft · 3 Bedrooms · 3 Baths · House
· Patio · Parking · Balcony · Fireplace
Colwood · 2,067 sq.ft · 3 Bedrooms · 3 Baths · House · Patio · Parking · Balcony · Fireplace
Enjoy breathtaking views from the best location in the development. This beautifully designed 3-bed, 3-bath home offers over 2,000 sq ft of living space in Victoria’s first and only solar-powered community. Take in stunning Strait of Juan de Fuca views from 1 of 2 private balconies. The open-concept main floor features wide-plank flooring, a gourmet kitchen with upgraded appliances, quartz countertops, a large island, and a stylish fireplace. Upstairs, the spacious primary suite offers a walk-in closet and heated-floor ensuite, plus 2 additional bedrooms. Energy-efficient features include solar panels that can generate excess power for BC Hydro, forced-air heating and cooling, and on-demand hot water. Additional highlights include ample storage, a double garage, driveway parking for 4 vehicles, a private patio, and a brand-new stucco exterior completed just one month ago. Close to shopping, parks, trails, schools, and beaches. Still available at ListedBuy!
$ 1,199,900
115 368 Tradewinds Ave, Colwood, BC, V9C 0R9 house for sale.
View photo
House · for sale
$ 879,900
$ 396/sq.ft
115 368 Tradewinds Ave, Colwood, BC, V9C 0R9 house for sale.
Colwood
· 2,217 sq.ft · 4 Bedrooms · 4 Baths · House
· Office room
Colwood · 2,217 sq.ft · 4 Bedrooms · 4 Baths · House · Office room
Stunning 4-bed luxury townhome the Haven, mins from the ocean in award-winning Royal Bay. Main welcomes with an open-concept bathed in natural light, a stylish kitchen perfect for entertaining, & convenient 2pc bath. Above, spacious primary suite with walk-in closet & spa-inspired ensuite. 2 more generous bedrooms, a full bathroom, & laundry complete. Walkout lower, provides a versatile 4th bed & full bath perfect for extra space for guests or a home office. Surrounded by nature and steps from the vibrant Commons Retail Village, this home blends upscale living with everyday convenience in a truly exceptional location. Estimated completion Nov 2025. Visit the Home Store at 394 Tradewinds Ave, open Sat-Thurs from 12-4 pm. All measurements are approximate. Price is plus GST. Photos are of a similar show home, not the actual home. Price promo for limited time, restrictions apply, ask for details. (Estimated Completion - Nov 2025). Still available at ListedBuy!
$ 879,900
8 2330 Sooke Rd, Colwood, BC, V9B 1X7 house for sale | Listing ID 1047 | Royal LePage
View photo
House · for sale
$ 799,900
8 2330 Sooke Rd, Colwood, BC, V9B 1X7 house for sale | Listing ID 1047 | Royal LePage
Colwood
· House
· Patio · Balcony · Fireplace · Parking
Colwood · House · Patio · Balcony · Fireplace · Parking
Vacant and ready to move into 3-bedroom, 3-bathroom townhome—with an additional den—offering generous living space across three levels. The main floor features an open kitchen equipped with a gas range, stainless steel appliances, and elegant countertops, seamlessly connected to the dining area and a spacious living room complete with a cozy gas fireplace. The second level includes two large bedrooms, a full 4-piece bathroom, and a dedicated laundry room. The top floor is home to the private primary suite, featuring a walk-in closet, full ensuite, and an additional den/bedroom or office space. Enjoy three balconies plus a private patio on the main level, perfect for outdoor relaxation. The main living area overlooks the shared greenspace, adding a peaceful, natural backdrop to daily life. A single-car garage and driveway provide ample parking. With pets allowed, this home is an excellent opportunity for families and anyone seeking comfortable, flexible living
$ 799,900
1 571 Bezanton Way, Colwood, BC, V9C 0H2 house for sale | Listing ID 1048 | Royal LePage
View photo
House · for sale
$ 774,400
1 571 Bezanton Way, Colwood, BC, V9C 0H2 house for sale | Listing ID 1048 | Royal LePage
Colwood
· House
· Fireplace · Parking
Colwood · House · Fireplace · Parking
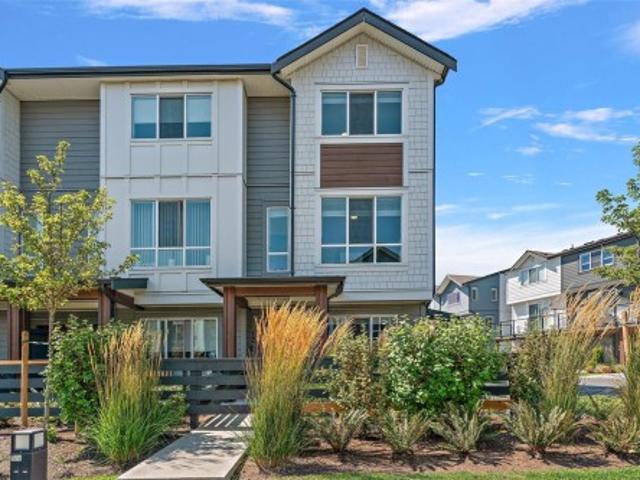
First-time buyers take advantage of the gst rebates, and most buyers qualify for the ptt exemption. A boutique collection of 17 brand-new townhomes in Colwood, set among mature trees for a private, park-like feel. These thoughtfully designed homes have 3 good-sized bedrooms and 3 bathrooms, plus the convenience of single and double-car garages. Interiors showcase modern finishes including quartz countertops, stainless steel appliances, ductless heat pumps, Feature fireplaces, and bright, open layouts designed for comfortable West Coast living. Located just minutes from Royal Bay, you’ll enjoy easy access to beaches, parks, schools, and The Commons retail village with shops, services, and dining. Trails, bike paths, and walkable streets are right outside your door, offering the perfect blend of nature and convenience. Whether you’re upsizing, downsizing, or buying your first home, Latoria Heights offers a rare opportunity in one of Colwood’s most desirable new neighbourhoods
$ 774,400
2264 Aldeane Ave, Colwood, BC, V9B 2C7 house for sale Listi.
View photo
House · for sale
$ 1,699,900
$ 373/sq.ft
2264 Aldeane Ave, Colwood, BC, V9B 2C7 house for sale Listi.
Colwood
· 4,553 sq.ft · 5 Bedrooms · 3 Baths · House
· Garden · Fireplace · Swimming pool · Deck
Colwood · 4,553 sq.ft · 5 Bedrooms · 3 Baths · House · Garden · Fireplace · Swimming pool · Deck
Welcome to 2264 Aldeane Avenue, a warm and inviting family home bordering the 3rd green of the Royal Colwood Golf Course. Offering over 3,800 sqft, this well-designed residence welcomes you with a bright, open living room anchored by a cozy stone fireplace, flowing into an updated kitchen, separate dining room, and a sunroom overlooking the backyard. The main-level primary bedroom features a spacious walk-in closet and 5-piece ensuite. Step out to the sprawling back deck with built-in BBQ, hot tub,and views of the sport court, golf course and 28’ pool,perfect for entertaining and everyday enjoyment.The lower level offers a spacious rec room with a built in bar and walks out to the pool deck. Complete with a family room, additional bedrooms, bathroom,and a large workshop ideal for extra storage or projects. Set in a sought-after neighbourhood just steps to schools, Westshore shopping, transit,and the Galloping Goose Trail. Dont miss this one, just in time for summer! Still available at
$ 1,699,900
584 Stornoway Dr, Colwood, BC, V9C 3J8 house for sale Listi.
View photo
House · for sale
$ 1,129,000
$ 426/sq.ft
584 Stornoway Dr, Colwood, BC, V9C 3J8 house for sale Listi.
Colwood
· 2,648 sq.ft · 5 Bedrooms · 3 Baths · House
· Fireplace · Deck · Parking · Cellar
Colwood · 2,648 sq.ft · 5 Bedrooms · 3 Baths · House · Fireplace · Deck · Parking · Cellar
Beautifully updated and tastefully designed, this 5 bedroom, 3 bathroom home offers over 2,300 sq ft of comfortable living space on a large, beautifully landscaped lot. The main level provides convenient single level living with a bright, functional layout, while the walk-out basement adds flexibility with additional living space and a self-contained 1 bedroom suite is ideal for extended family, guests, or mortgage helper potential. The updated kitchen features quartz countertops, stainless steel appliances, and ample workspace for everyday living and entertaining. Enjoy year-round comfort with a heat pump and the warmth of two wood burning fireplaces. Step outside to the huge deck overlooking the mature landscaping, creating the perfect setting for outdoor gatherings. Built in 1984, this well-maintained home also offers a single attached garage and RV parking. A fantastic opportunity to own a move-in ready home in a popular neighbourhood with space, style, and versatility. Still avail
$ 1,129,000
656 Medalist Ave, Colwood, BC, V9C 0C3 house for sale Listi.
View photo
House · for sale
$ 2,175,000
$ 612/sq.ft
656 Medalist Ave, Colwood, BC, V9C 0C3 house for sale Listi.
Colwood
· 3,552 sq.ft · 4 Bedrooms · 3 Baths · House
· Patio · Garden
Colwood · 3,552 sq.ft · 4 Bedrooms · 3 Baths · House · Patio · Garden
This impressive custom contemporary home by the award-winning Citta Group is set on a quiet new street bordering parks, trails and Olympic View Golf Course and just minutes from Latoria Walk and Red Barn Market. The main floor features an open layout seamlessly combining the impressive kitchen, spacious living and dining area, all illuminated by natural light pouring in through expansive windows.The primary suite on the main, offers a walk-in dressing room and spa-inspired ensuite. The dream kitchen showcases a generous island with prep sink, beverage center, premium Fisher & Paykel appliances and a walk-in pantry. High-end finishes including custom millwork, Caesarstone and quartz counters, and quality flooring throughout. Upstairs offers three spacious bedrooms, one with ensuite, plus a recreation room. Enjoy the multiple patios surrounded by a beautiful landscaped yard. Built Green Gold with a ducted heat pump and efficient hot water system for year-round comfort. Open Sunday 2-4pm.
$ 2,175,000
3392 Haida Dr, Colwood, BC, V9C 3V9 house for sale Listing.
View photo
House · for sale
$ 2,174,888
$ 511/sq.ft
3392 Haida Dr, Colwood, BC, V9C 3V9 house for sale Listing.
Colwood
· 4,252 sq.ft · 5 Bedrooms · 5 Baths · House
· Deck
Colwood · 4,252 sq.ft · 5 Bedrooms · 5 Baths · House · Deck
Perched atop a private, nearly half-acre estate, this architecturally designed West Coast Contemporary home captures breathtaking panoramic views of Mount Baker, the Olympic Mountains, the Salish Sea, and Victorias sparkling skyline. Recently refreshed with beautifully refinished hardwood floors and an exterior repaint, the home features soaring ceilings, expansive windows, and a bright open-concept design where the stunning kitchen overlooks the dining and living areas, all perfectly positioned to embrace the views. The upper level offers a luxurious primary retreat with a spa-inspired ensuite, walk-in closet, and private view deck. The walk-out lower level includes a family room, bedroom, bathroom, kitchen, plus a separate one-bedroom suite. Beautifully landscaped grounds feature a private pickleball court, tranquil pond, waterfall, and exceptional privacy. Still available at ListedBuy!
$ 2,174,888
3450 Spotswood Ave, Colwood, BC, V3S 5K7 vacant land for sal.
View photo
House · for sale
$ 468,000
3450 Spotswood Ave, Colwood, BC, V3S 5K7 vacant land for sal.
Colwood
· House
Colwood · House
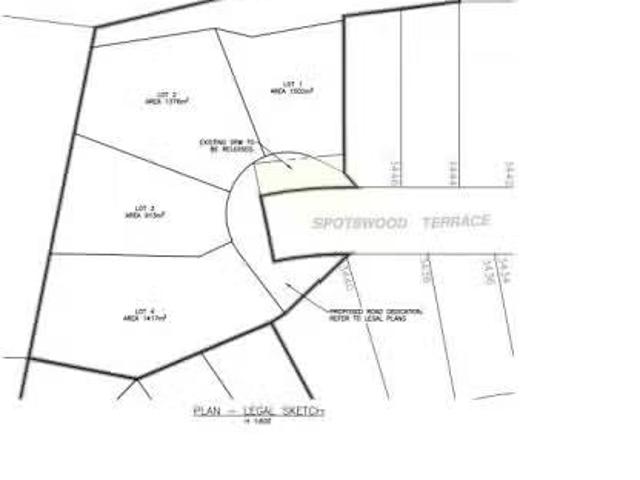
This 8345 sq ft lot is set on a quiet cul de sac in a central Colwood location. Close to all amenities and suitable for a 3 storey home. Great value, reach out today for a complete information package. Still available at ListedBuy!
$ 468,000
3598 Temperate Pl, Colwood, BC, V9C 0T3 Luxury House for sale | Listing ID 1041 | Royal LePage Carriage Trade Luxury Properties
View photo
House · for sale
$ 1,425,000
3598 Temperate Pl, Colwood, BC, V9C 0T3 Luxury House for sale | Listing ID 1041 | Royal LePage Carriage Trade Luxury Properties
Colwood
· House
· Patio · Garden · Parking · Air conditioning
Colwood · House · Patio · Garden · Parking · Air conditioning
TP Lot 33. Mariner. Custom cul-de-sac plan with bright and sunny yard in Temperate Place, the latest collection of single family homes with suites in Royal Bay by award winning Verity Construction. Enjoy a brand new custom floor plan with a wider feel and supplement your mortgage with a 1 bed legal suite over the garage. This home has 4 beds and 4 baths, and the open concept main floor steps out to your sunny patio with gas BBQ hookup, perfect for hosting. The primary bedroom comes with A/C, a 4 pce ensuite, and WIC. The legal suite has a separate heat pump, hydro, and laundry. Designed w/ the environment in mind, Built Green certified and Low Carbon Step Code. SS appliance package including induction cooktop and wall oven. SMART touchscreen front lock. Dual head ductless heat pump in the main home for efficient heating and cooling. Roller Blinds. Car charger outlet. New home warranty. Close to schools, amenities, trails, & beaches. GST credit amount on SOA for select homes
$ 1,425,000
3718 Producers Way, Colwood, BC, V9C 0T2 house for sale Lis.
View photo
House · for sale
$ 1,099,000
$ 388/sq.ft
3718 Producers Way, Colwood, BC, V9C 0T2 house for sale Lis.
Colwood
· 2,831 sq.ft · 5 Bedrooms · 4 Baths · House
· Garden · Office room · Parking
Colwood · 2,831 sq.ft · 5 Bedrooms · 4 Baths · House · Garden · Office room · Parking
Discover a Hampton, a 4-bedroom home plus a spacious family room and additional office, including a 1-bedroom suite. Feels like a detached home, with only one shared wall with neighbours and no strata fees. Ideally positioned corner unit, this home blends thoughtful design with modern living. The main level features a spacious layout with a living room, modern kitchen and a dining area, along with an office perfect for working from home. Upstairs you will find 3 bedrooms, 2 baths, laundry room and a generous family room. Master bedroom includes a walk in closet and spa-inspired ensuite with dual sinks and a modern tiled shower. The lower level offers a fully self-contained 1-brm suite ideal for guests, or mortgage helper. Include a detached garage, lots of parking, landscaped backyard with an irrigation system, and GST already paid. Enjoy a coastal lifestyle just steps from the ocean, sandy beaches, parks, scenic trails, and the vibrant Commons Retail Village. Still available at Listed
$ 1,099,000
82 368 Tradewinds Ave, Colwood, BC, V9C 0S5 house for sale | Listing ID 1041 | Royal LePage
View photo
House · for sale
$ 739,900
82 368 Tradewinds Ave, Colwood, BC, V9C 0S5 house for sale | Listing ID 1041 | Royal LePage
Colwood
· House
· Parking · Balcony
Colwood · House · Parking · Balcony
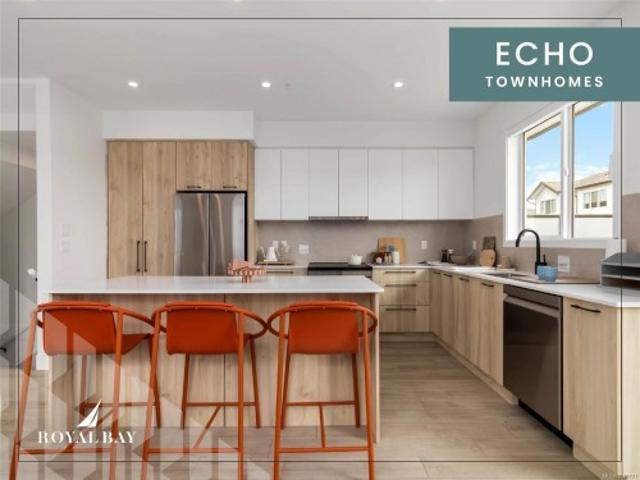
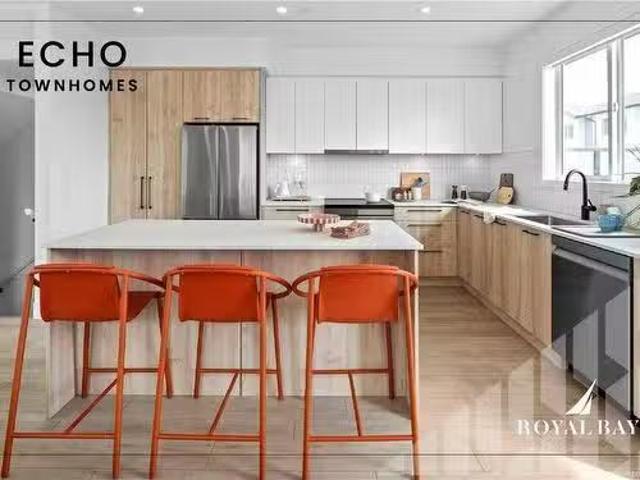
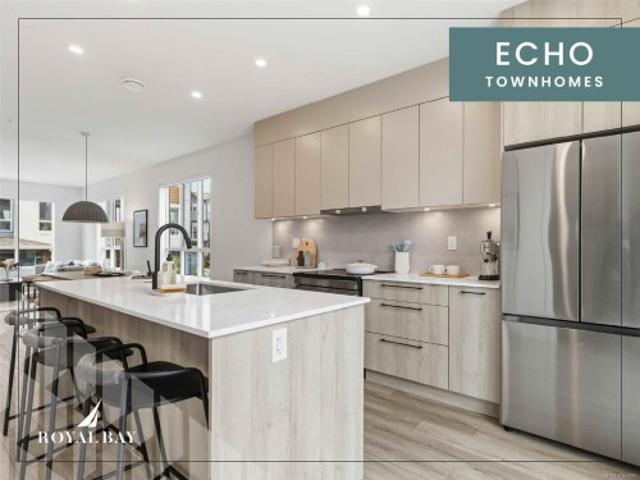
Sophisticated design and thoughtful craftsmanship define this Coastal plan home at Echo Townhomes — 1,506 sq. Ft. of beautifully appointed living across three sun-filled levels, move-in ready and just a stroll from the ocean. Designer millwork, luxury vinyl plank flooring, and 9-ft ceilings set an elevated tone throughout, while the kitchen pairs sleek stone countertops and custom cabinetry with matte-black hardware, and the primary ensuite offers a frameless glass shower and designer fixtures that feel like a private spa. A double garage, flex room, and expansive balcony complete the home, set within vibrant Royal Bay, where oceanside trails, parks, and sandy beaches sit alongside the everyday convenience of the Commons Retail Village — shops, cafés, and essentials all within easy reach. With project completion nearing, this is one of the last opportunities to make it yours — visit our Show Home at 394 Tradewinds Ave, 12–4 pm (closed Wednesdays)
$ 739,900
12 255 Caspian Dr, Colwood, BC, V9C 2E9 house for sale List.
View photo
House · for sale
$ 725,000
$ 502/sq.ft
12 255 Caspian Dr, Colwood, BC, V9C 2E9 house for sale List.
Colwood
· 1,442 sq.ft · 2 Bedrooms · 3 Baths · House
· Patio · Fireplace · Parking
Colwood · 1,442 sq.ft · 2 Bedrooms · 3 Baths · House · Patio · Fireplace · Parking
Welcome to this immaculate townhome at The Coral in Royal Bay—where West Coast lifestyle meets modern sophistication. This stylish 2BR3BA home offers a bright, open-concept layout with 9-ft ceilings, upgraded lighting, and a private patio perfect for entertaining or relaxing. The chef-inspired kitchen anchors the main floor and features quartz countertops with stainless steel appliances, and flows into the spacious living and dining area with a cozy feature fireplace. Upstairs, two generous bedrooms each offer spa-like ensuites with upgraded quartz counters and premium finishes. The lower level includes a powder room and access to a large garage with additional driveway parking. Enjoy hot water on demand, a high-efficiency gas furnace, low strata fees, and the balance of the warranty. Steps from scenic trails, beaches, parks, schools, and the vibrant Royal Bay Village, this turn-key home offers coastal charm and convenience in one of the Westshore’s most desirable communities. Still av
$ 725,000
12 368 Tradewinds Ave, Colwood, BC, V9C 0S5 house for sale | Listing ID 1048 | Royal LePage
View photo
House · for sale
$ 764,900
12 368 Tradewinds Ave, Colwood, BC, V9C 0S5 house for sale | Listing ID 1048 | Royal LePage
Colwood
· House
· Office room · Fireplace · Parking
Colwood · House · Office room · Fireplace · Parking
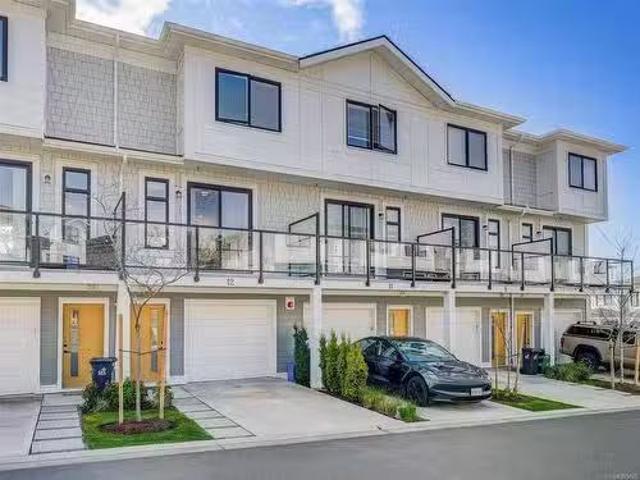
Welcome to this upgraded 2-bed + den, 3-bath end-unit townhome in the family-friendly waterfront community of Royal Bay. Built in 2024, this beautifully designed home offers the remaining new home warranty while saving you the GST! The entry lvl features a versatile den, perfect for a home office or flex space, along w/ oversized garage offering ample room for parking, storage & included EV charger. The bright main is designed for modern living w/ an open concept layout, quartz countertops, stainless appliances, eat-in island, premium blind package, & an inviting fireplace in the living room. Upstairs, you’ll find 2 spacious beds, each w/ own ensuites with heated flooring in the primary, & hard-surfaced floors throughout. With a heat pump for year-round comfort & a fantastic location just steps from the waterfront, shops & everything Royal Bay has to offer, this is an excellent opportunity to enjoy stylish, low-maintenance living in one of the Westshore’s most sought-after communities
$ 764,900

Get email alerts

Don't miss out: be the first to know about new properties

The alert was correctly created

On subscribing you accept the conditions of use and the privacy policy
Alert
Receive new ads in your inbox
Save this search
Receive alerts for new listings

We'll send you an email when we have new properties for: "Properties for sale in Colwood"

The alert was correctly created

Royal Woods
Parkwood Village, Vancouver Island
Get email alerts and be the first to see new listings
Required field
On subscribing I accept the terms of the privacy policy
Perfect! You'll soon start receiving new listings via email
Alert
Receive an email when we have new ads for Properties for sale in Colwood
Save this search
Filters

Bedrooms

Area (sq.ft)

sq.ft
sq.ft

Price

$
$

Filter by property type

Bathrooms

Clear all filters
Receive notifications when new entries are published.